PROPERTIES FOR SALE

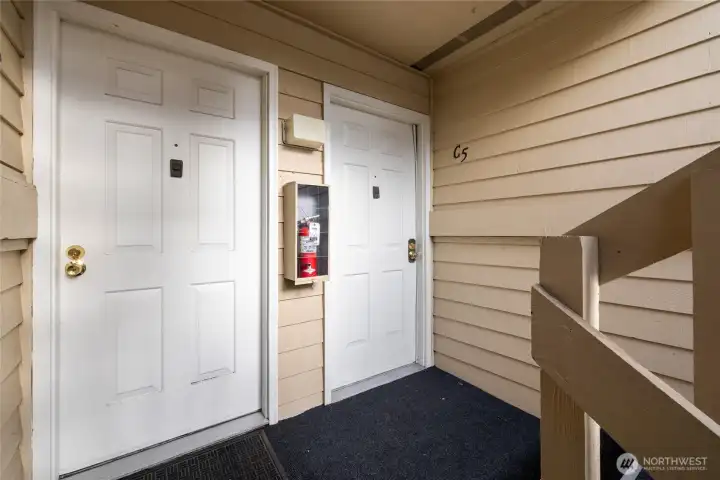
12840 SE 40th Court #C5 Bellevue, WA 98006

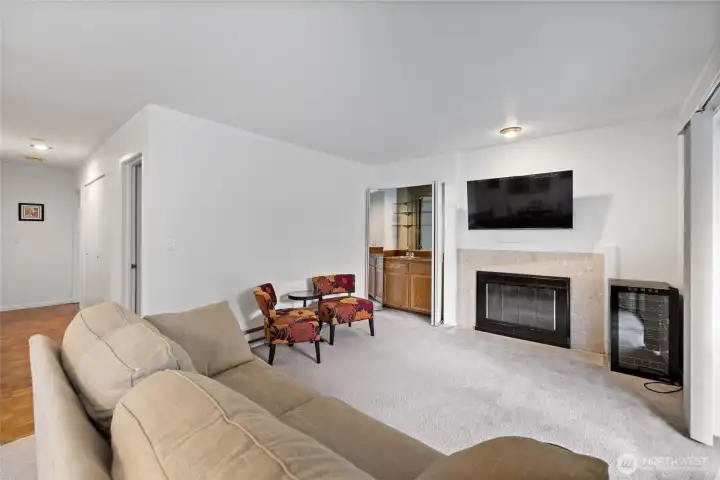
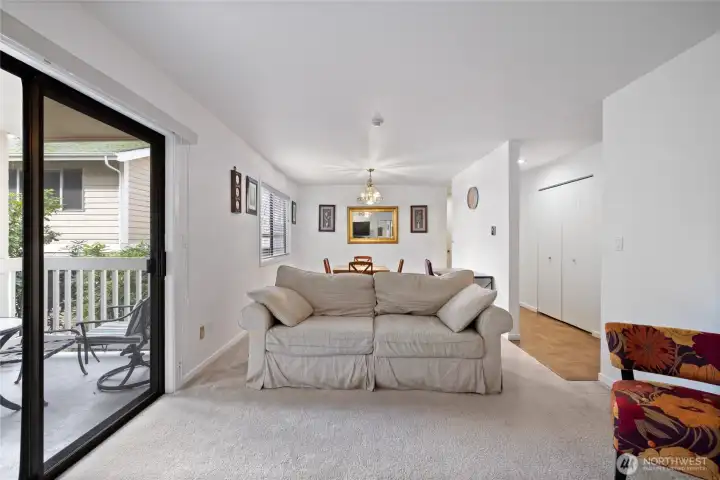
Welcome to this spacious and inviting living room.
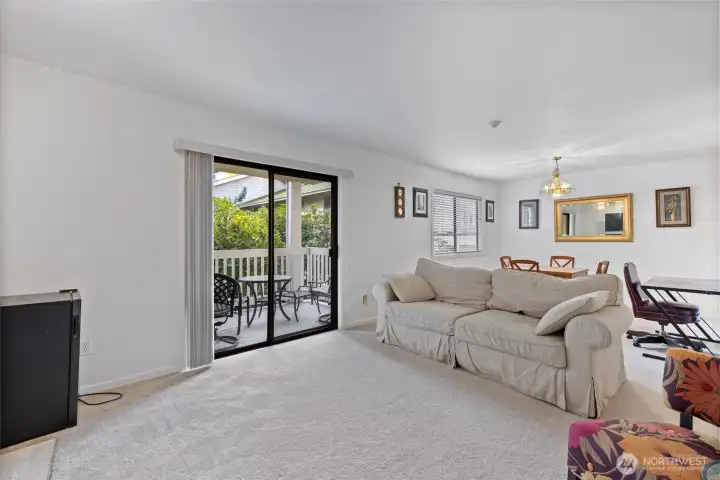
The living room features a sliding glass door that opens to your private balcony.
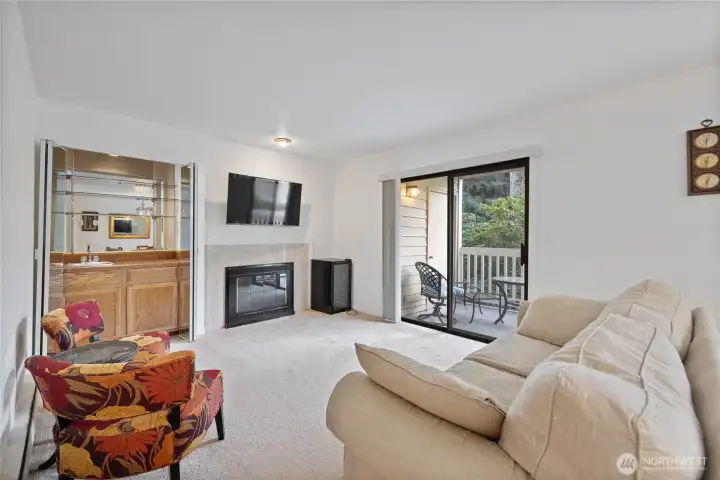
Cozy up by the fireplace in the winter. The built-in sink and beverage station can be used as a coffee bar to start your day or a wine bar to unwind after work.
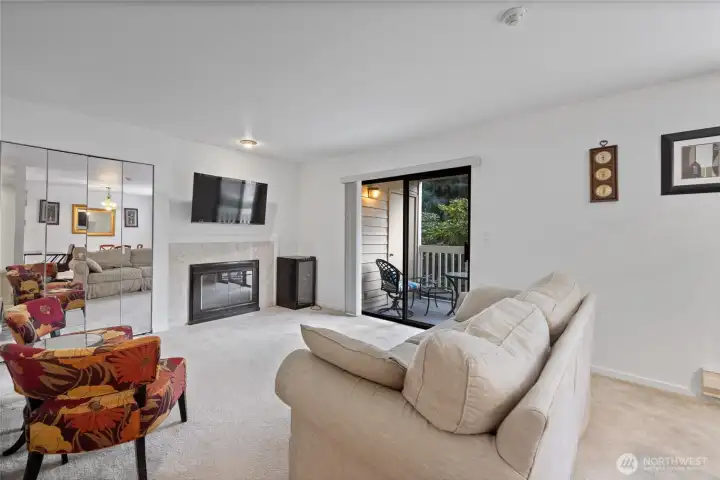
Simply close the mirrored doors to keep the beverage area neatly hidden.
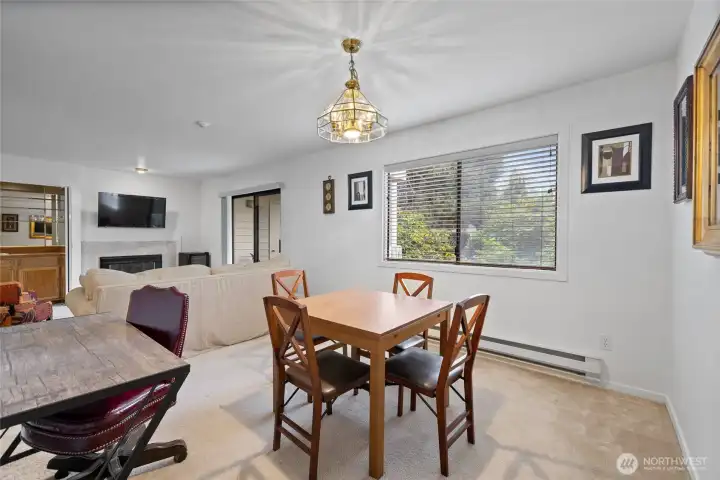
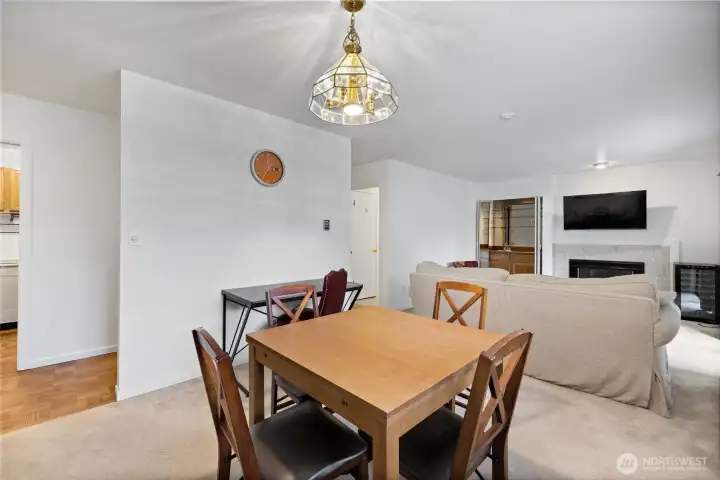
The open-concept layout seamlessly connects the living room and dining area.
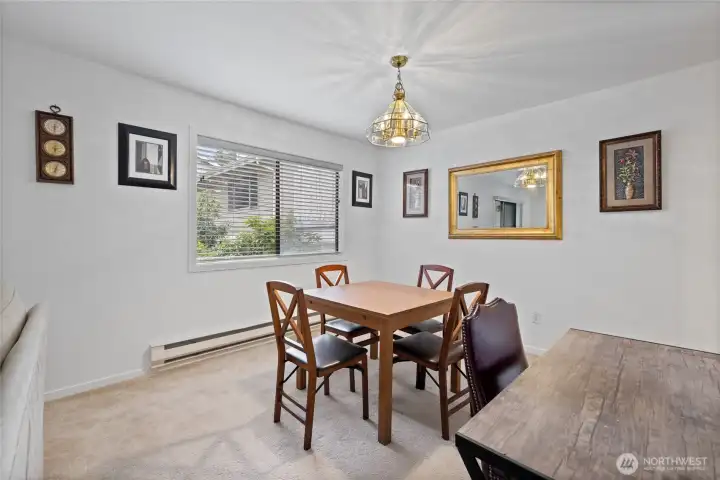
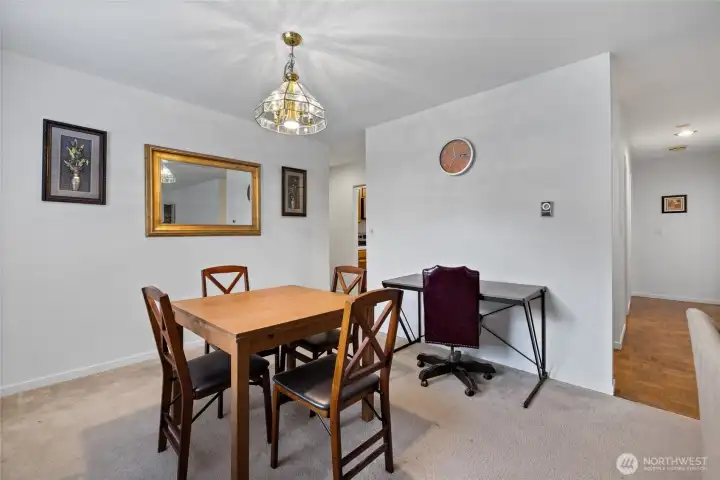
Spacious dining area with large windows that fill the space with natural light.
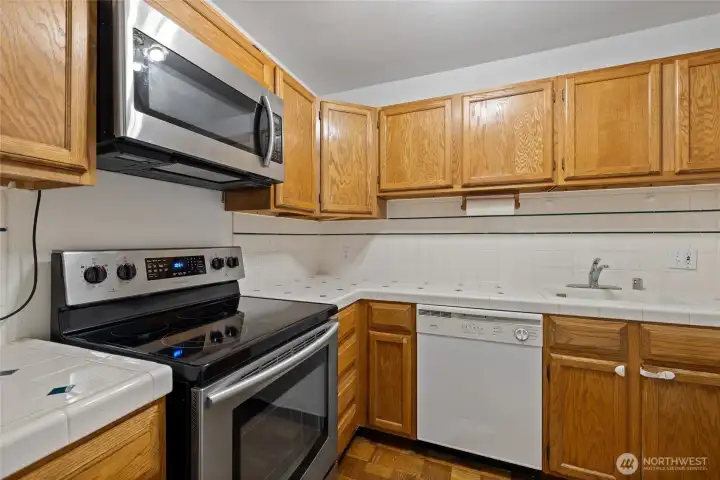
The kitchen offers plenty of cabinetry to store all your cooking essentials. (The dishwasher was replaced with a new stainless steel model in 2025.)
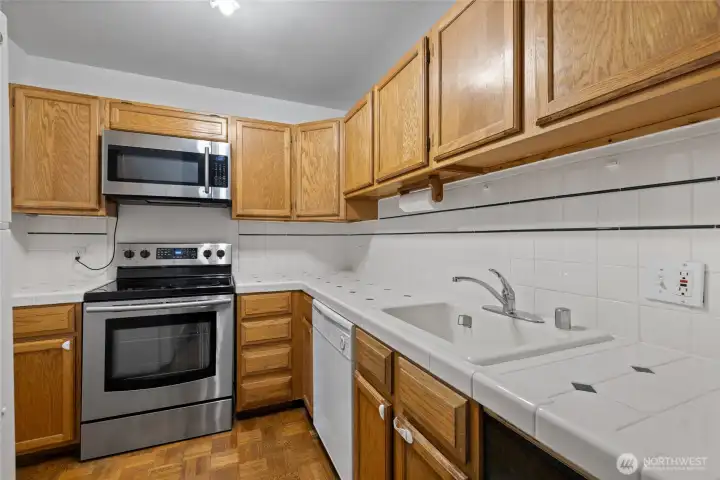
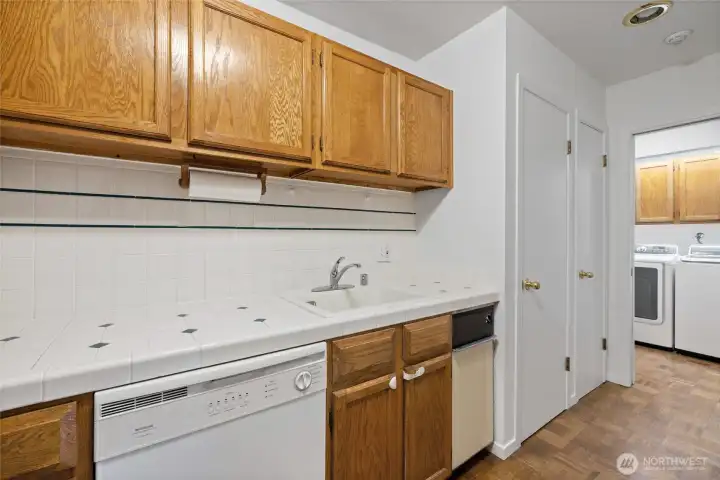
Convenient pantry located within the kitchen.
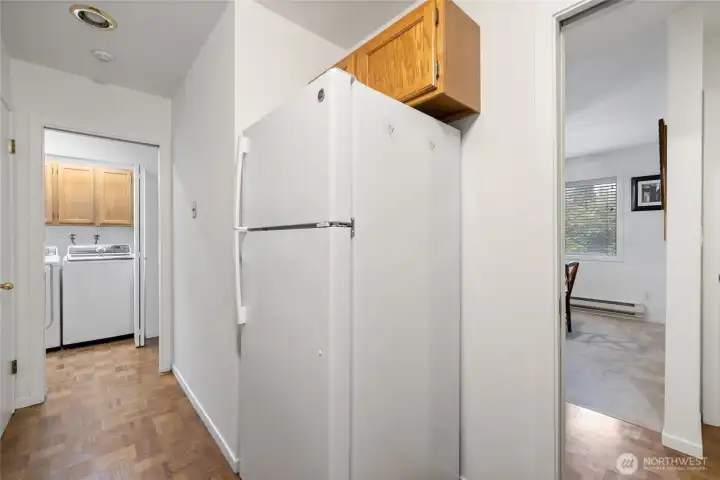
Spacious refrigerator with room to accommodate an even larger model if desired.
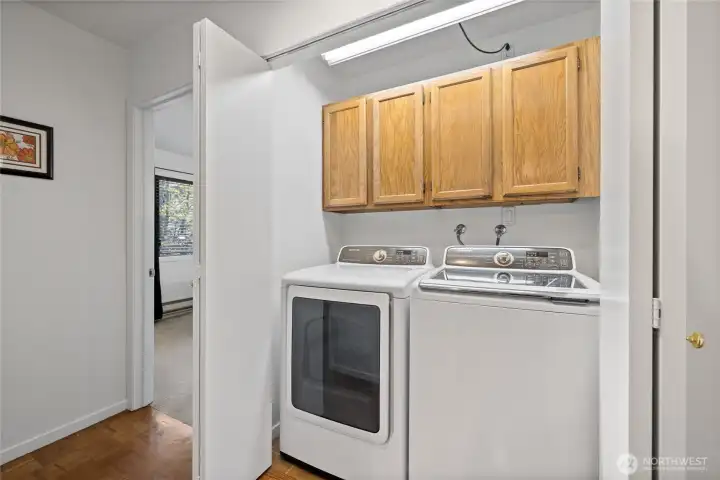
Convenient in-unit laundry with a side-by-side washer and dryer, plus additional storage cabinets.
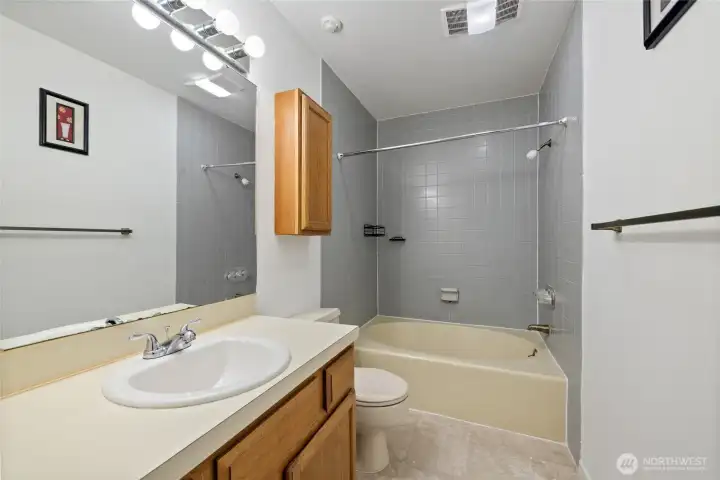
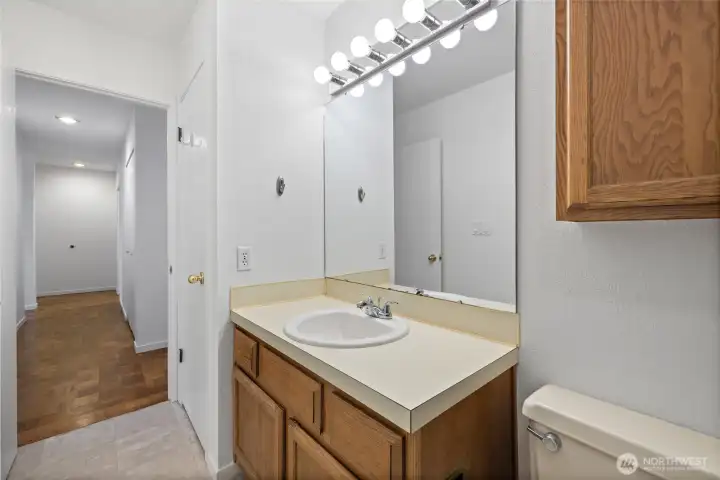
Hall bathroom featuring a large vanity and an oversized soaking tub.
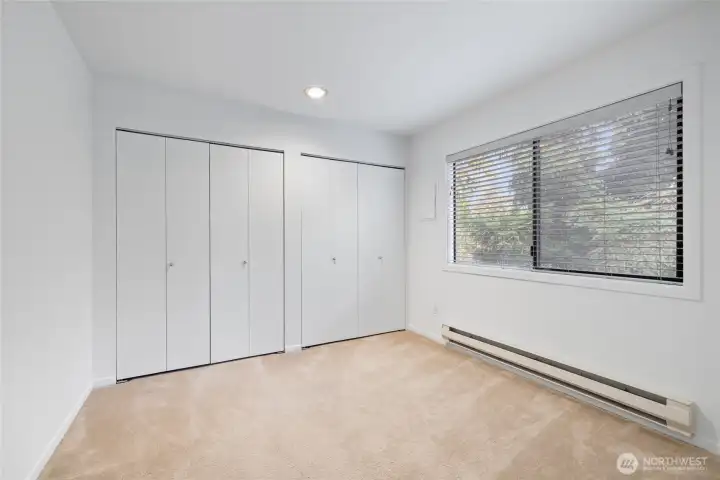
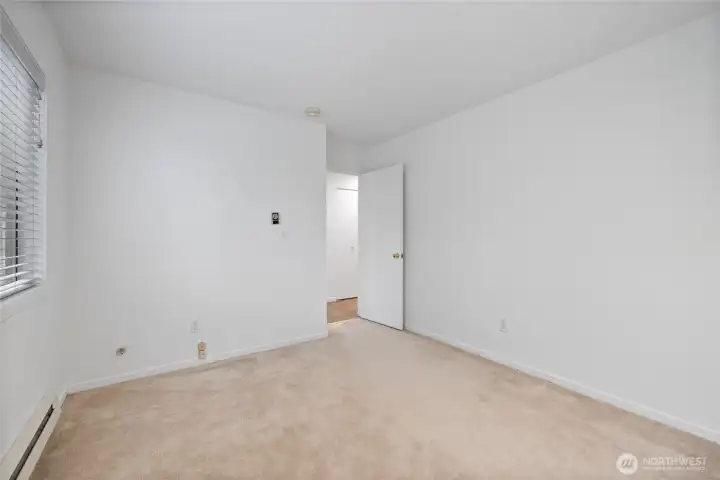
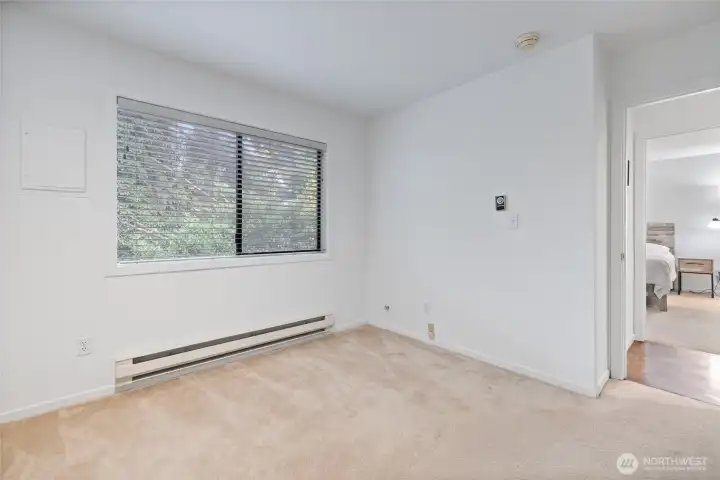
Comfortable second bedroom with a spacious closet.
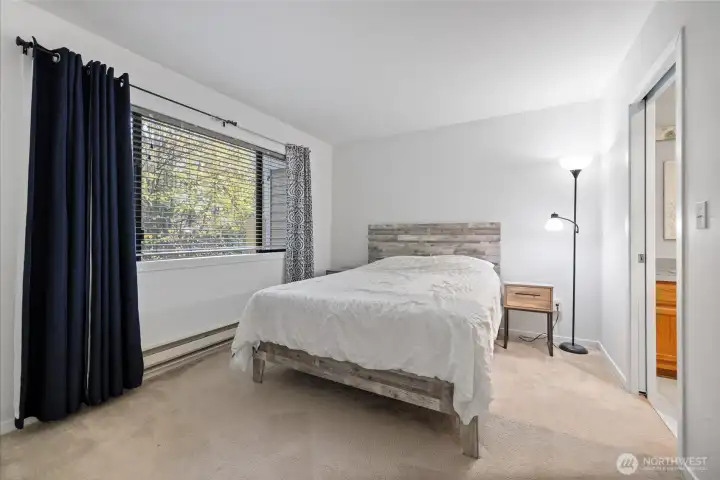
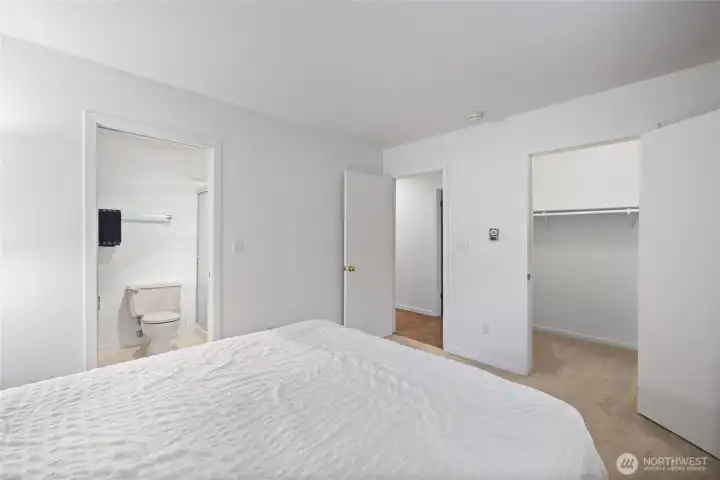
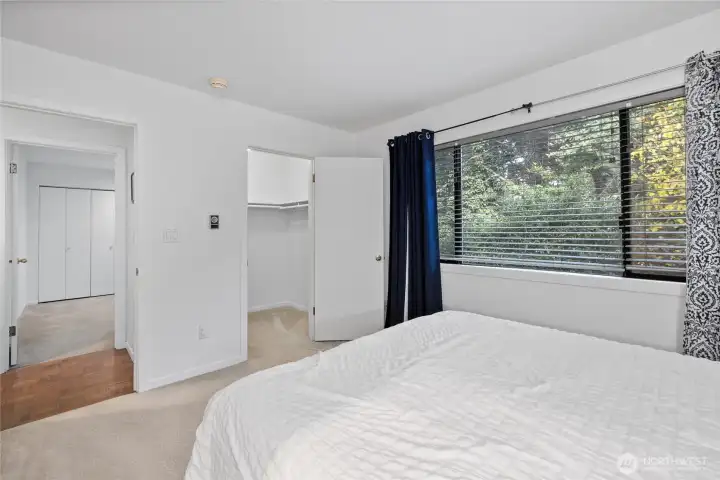
Primary bedroom featuring a walk-in closet.
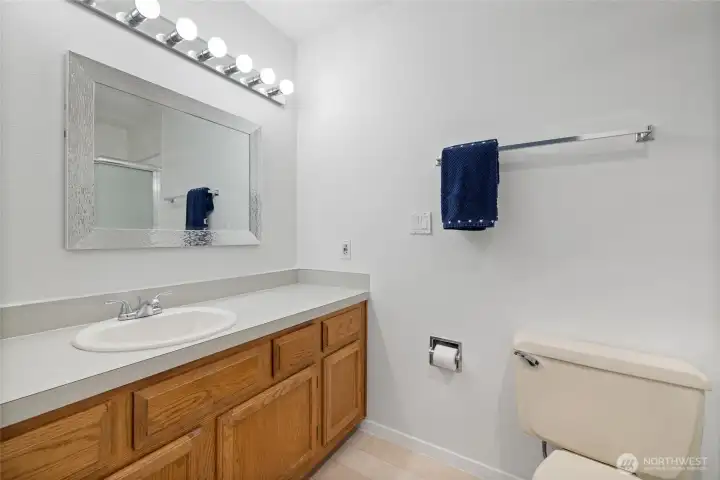
Primary bathroom with generous vanity and counter space.
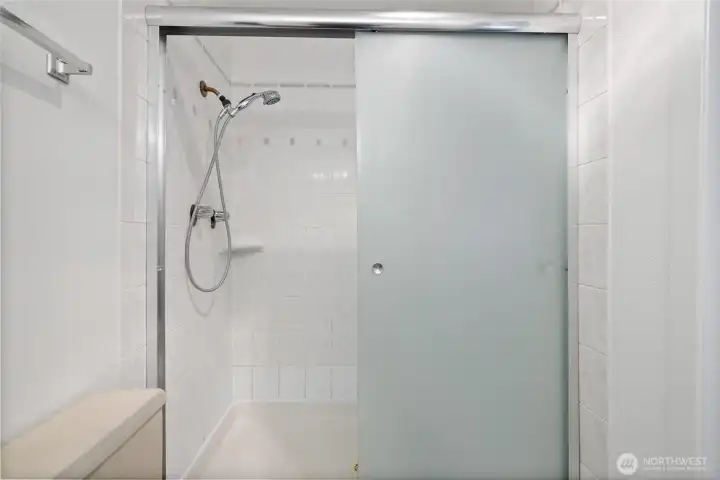
Spacious walk-in shower in the primary bathroom.
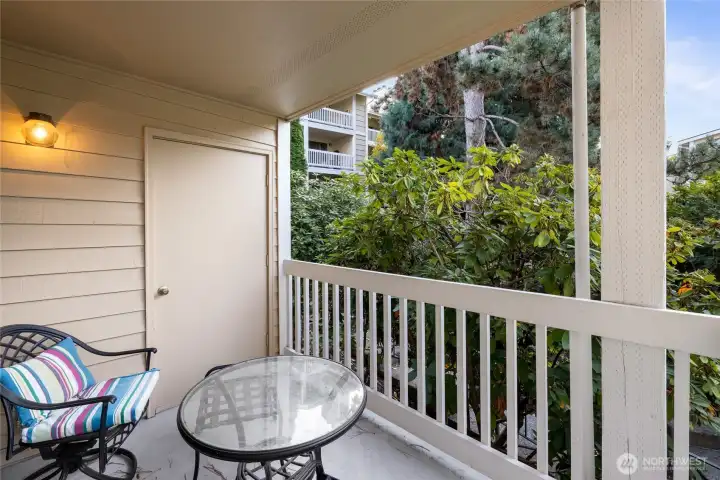
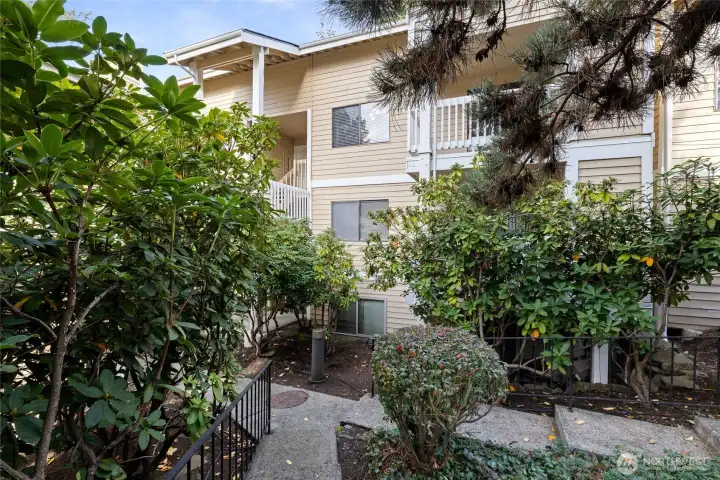
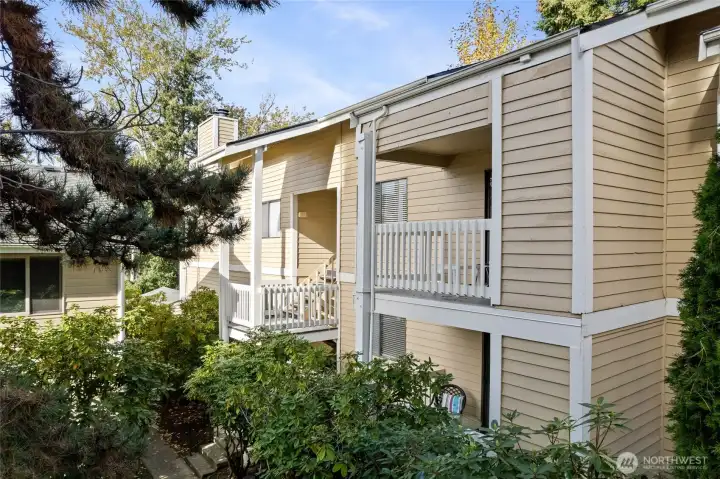
Private balcony overlooking peaceful territorial views and beautiful landscaping.
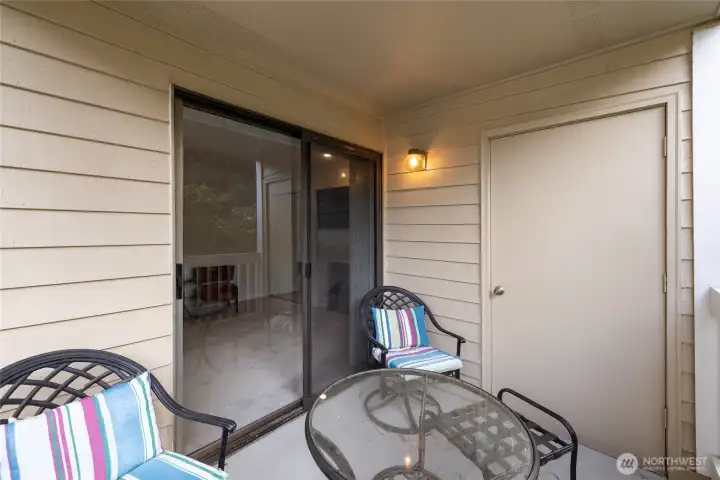
Large exterior storage room located on the balcony—perfect for seasonal items and extra storage.
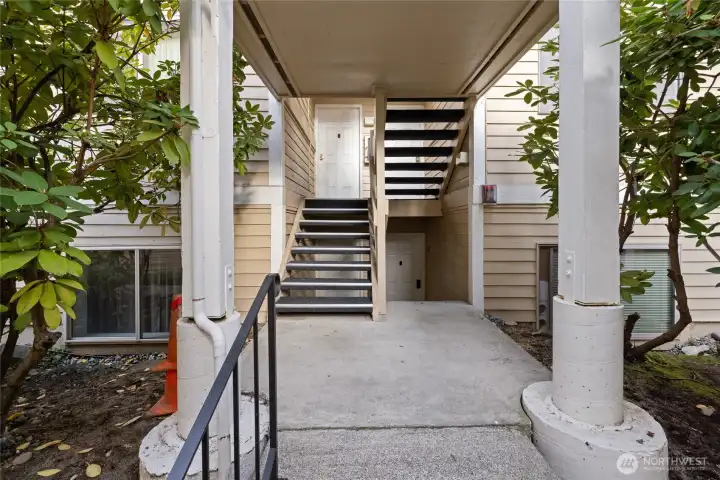
Only eight steps to reach the second level.
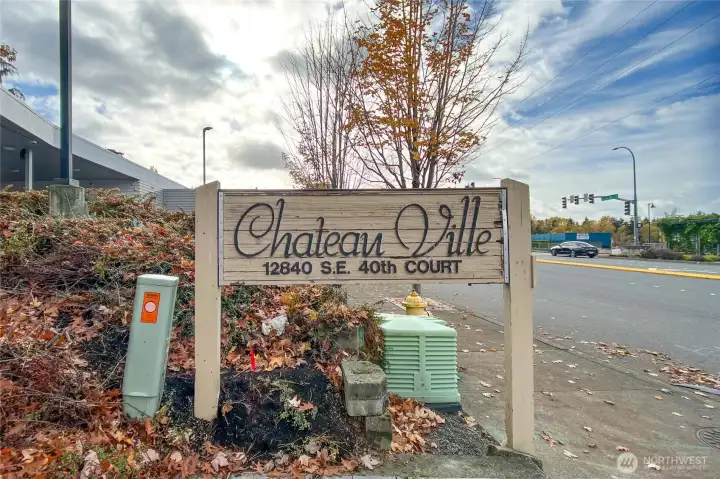
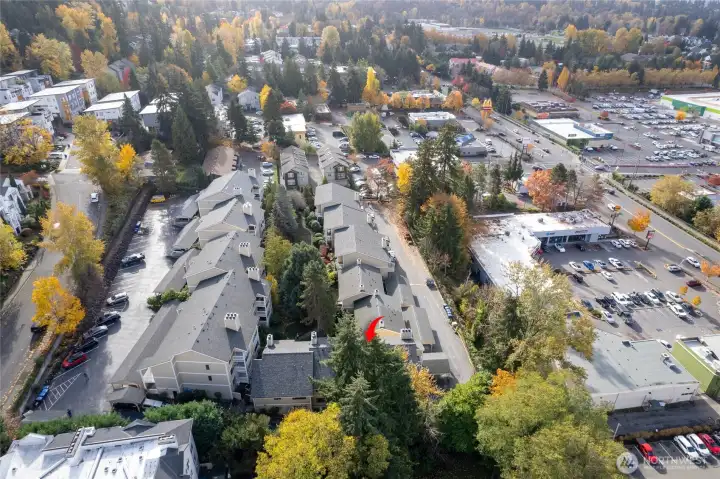
Welcome to the desirable Chateau Ville community in the heart of Factoria.
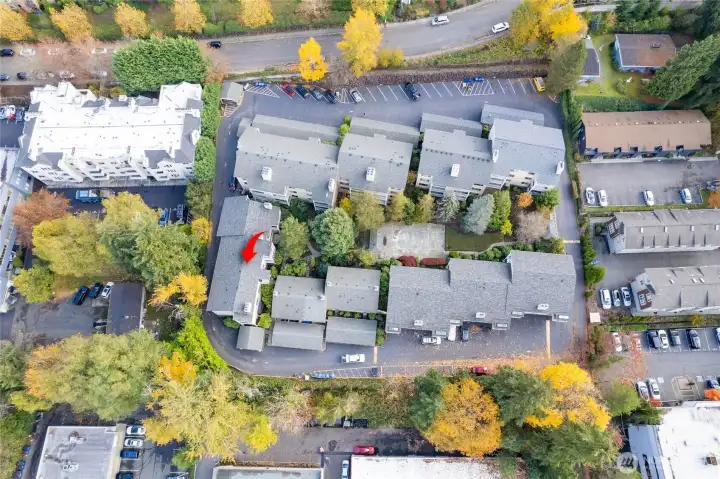
Abundant guest parking for visitors and additional vehicles.
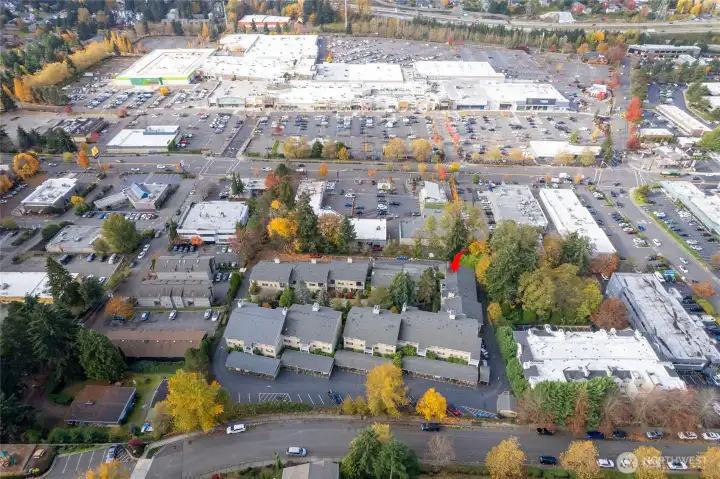
Excellent location for work, school, and everyday convenience. Close to grocery stores, restaurants, T&T Supermarket, T-Mobile headquarters, Factoria Mall, Target, parks, and Bellevue College.
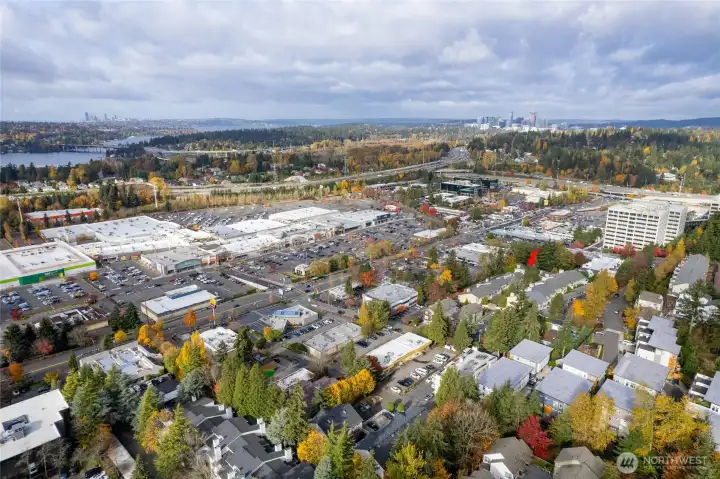
Easy access to I-405 and I-90, providing a quick commute—approximately 8 minutes to Downtown Bellevue and about 15 minutes to Downtown Seattle.
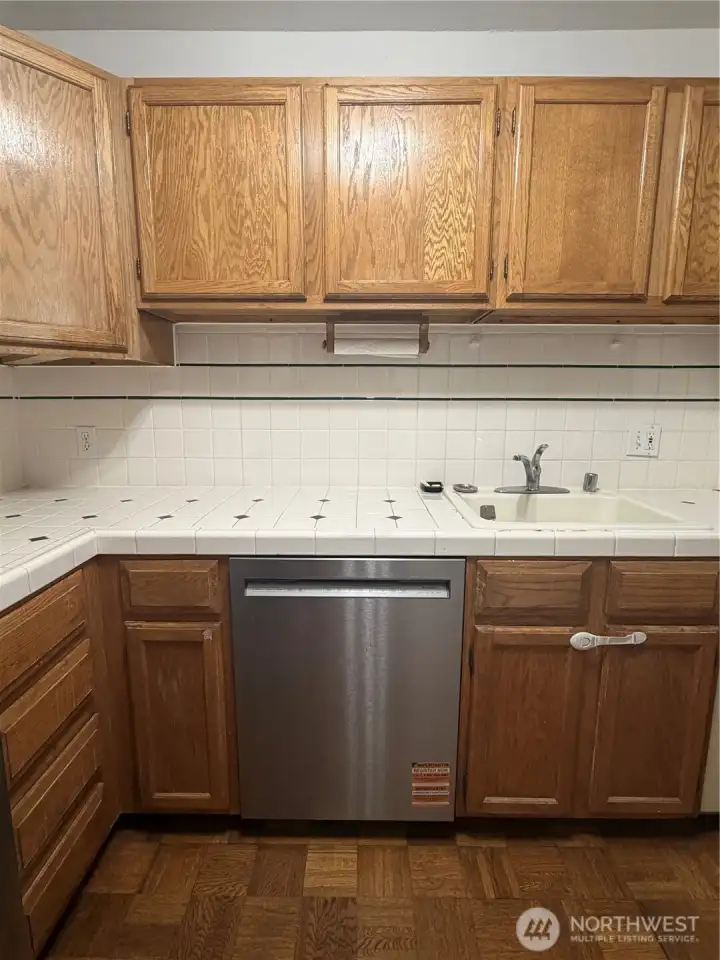
Photo of the new dishwasher

NWMLS Courtesy of Engel & Volkers Chambers Bay
12840 SE 40th Court #C5
Bellevue, WA 98006
$399,000
Condominium
2 Beds
1.75 Baths
995 SqFt
Active
Share: Share to FacebookShare to TwitterShare to BlueSkyLinked inEmail
Welcome to this spacious and move-in-ready 2-bed, 2-bath condo in the desirable Chateau Ville community in the heart of Factoria. Fresh interior paint (2025) and an open-concept floor plan create a bright, inviting living space. The living room features a cozy fireplace, built-in beverage station with sink, and sliding door to a private balcony with territorial views and an attached storage room. The dining area is filled with natural light, while the kitchen offers abundant cabinetry, pantry, spacious refrigerator, and new stainless steel dishwasher (2025). Convenient in-unit laundry includes side-by-side washer and dryer with storage cabinets. The primary suite features a walk-in closet, large vanity, and spacious shower. The second bedroom is adjacent to a full bath with an oversized soaking tub. A new, larger water heater was installed in 2025 and relocated to the second bedroom closet for easy access and improved kitchen storage. Only eight steps to the second level. The Chateau Ville community provides abundant guest parking and an unbeatable location, being walking distance to T&T Supermarket, Factoria Mall, Target, restaurants, parks, and T-Mobile headquarters! Bellevue College and Eastgate P&R are also nearby. Convenient access to I-405, I-90, and South Bellevue Station makes commuting a breeze, with Downtown Bellevue and Seattle within an easy drive. Don't miss this exceptional opportunity to own a move-in-ready home in one of Bellevue's most convenient locations!
Watch Virtual Tour #1

Property Features

Community: Factoria
Condo (1 Level)
Floor: 2
View: City
View: Territorial
Exterior: Wood
Roof: Composition
Parking: Carport
Year Built: 1979
HOA Dues: $756
2025 Taxes: $3287.00
Listing #: 2553156

Lot Details

Dead End Street
Paved

Appliances That Stay

Dishwasher
Disposal
Dryer
Microwave
Refrigerator
Stove(s)/Range(s)
Washer

Interior

Cooking-Electric
Dryer-Electric
Walk-In Closet(s)
Washer
Primary Bathroom
Balcony/Deck/Patio
Primary Bath
Walk-in Closet
Cooling: None
Heating: Baseboard
Electric

Common Features

Fire Sprinklers
Gated Entry
High Speed Int Avail

Pets


Schools

District: Bellevue
Elem: Woodridge Elem
Middle: Tyee Mid
High: Newport Snr High
Call or Email:
Grace Wamwere

What's Near 12840 SE 40th Court #C5 Bellevue, WA 98006?

More Homes Near 12840 SE 40th Court #C5 Bellevue, WA 98006

Information is based on data available to the associate, including county records. The information has not been verified by the associate and all information presented should be verified by the buyer. Listings are provided by Northwest Multiple Listing Service as distributed by MLS GRID. The associate represented on this web site is not a multiple listing service but is a member of a local MLS.

DMCA Notice
Board of Ethics