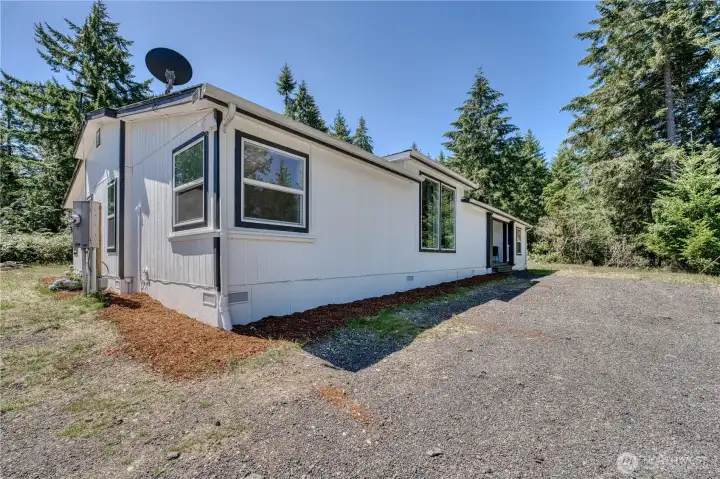
Your next home awaits ——
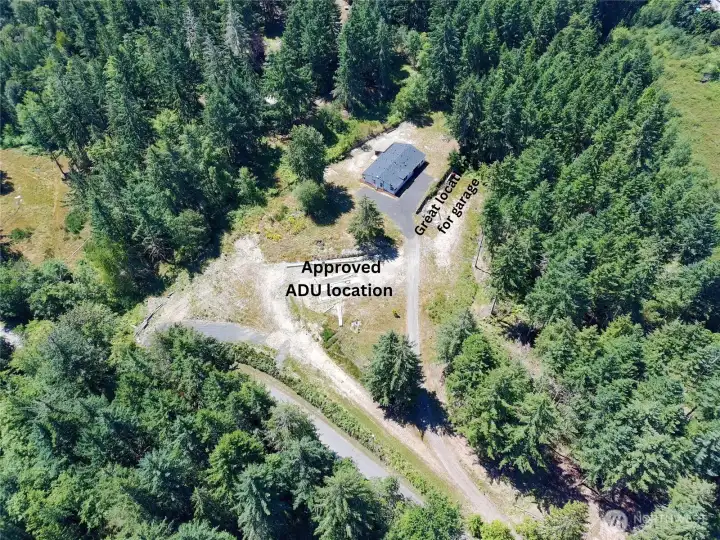
Overview of where the approved ADU location is in relation to the home. Close enough for emergencies but yet far enough for privacy. Note the area where a garage could be placed.
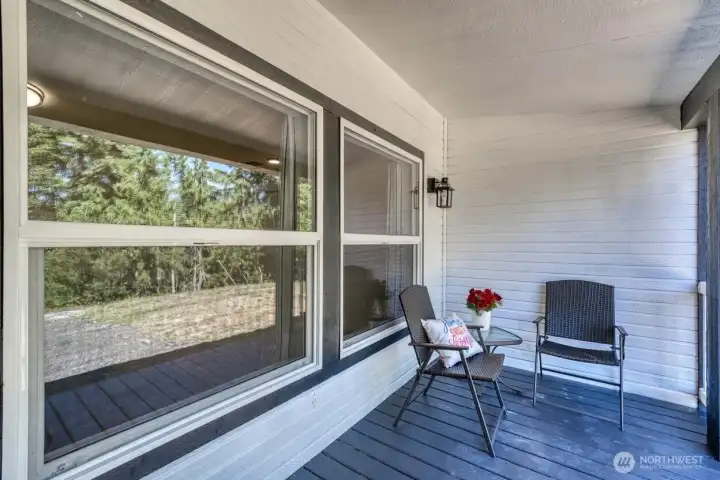
Lovely covered front porch to sit an watch the sunrise or night skies.
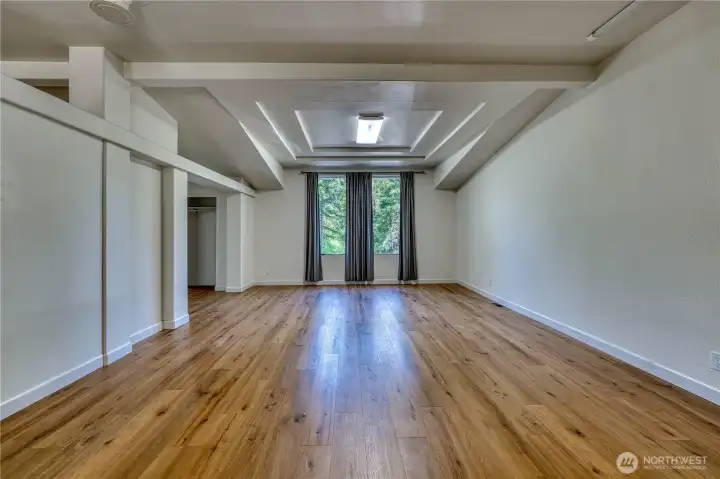
Yes it is large as it looks!
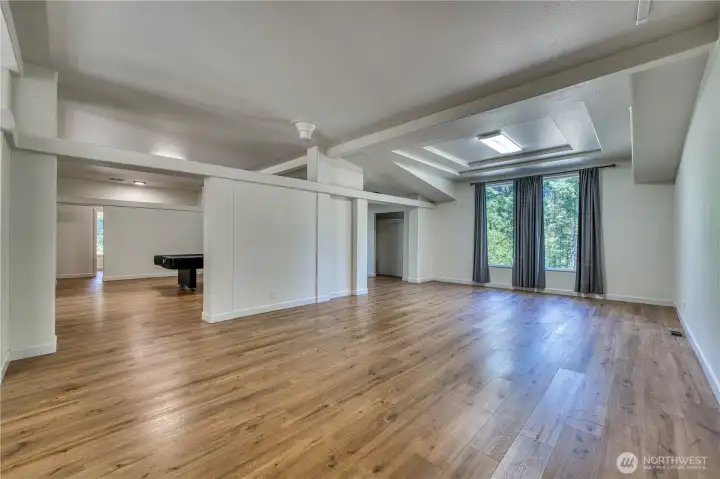
The living room has a chimney for a future woodstov.
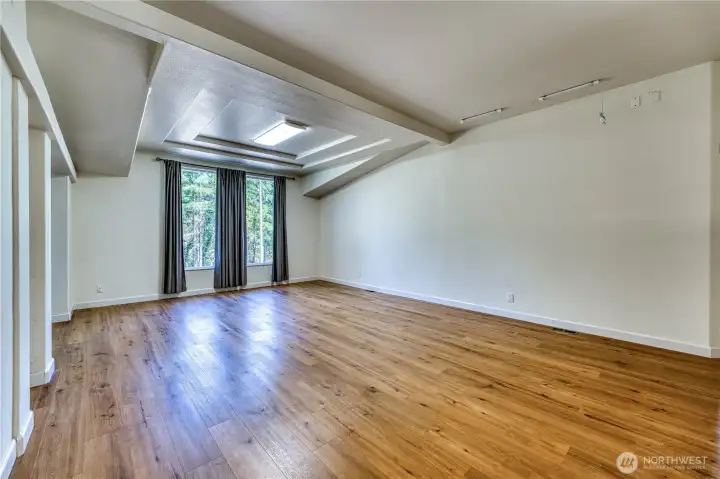
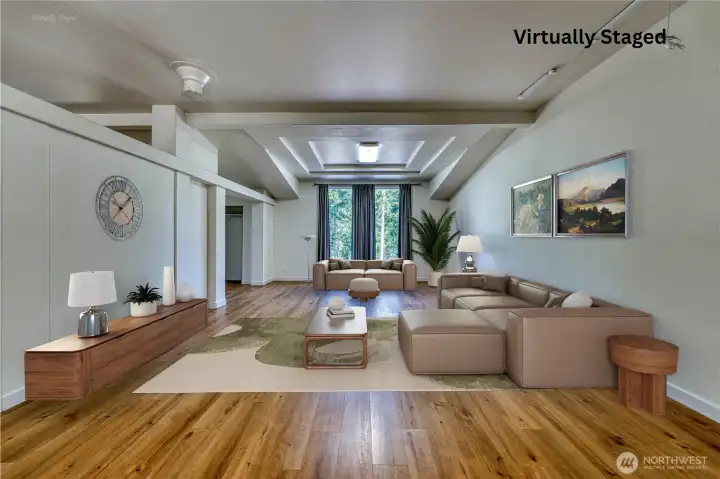
Beautiful stepped ceiling breaks up the room into separate living spaces if you like. The largest sectionals available will easily fit into this space and you will still have room for more!
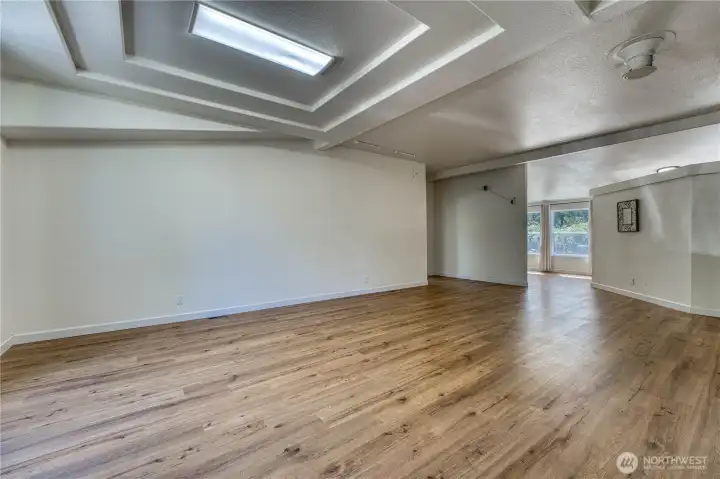
Upon entering, the view is of the entrance to the primary bedroom and the dining room
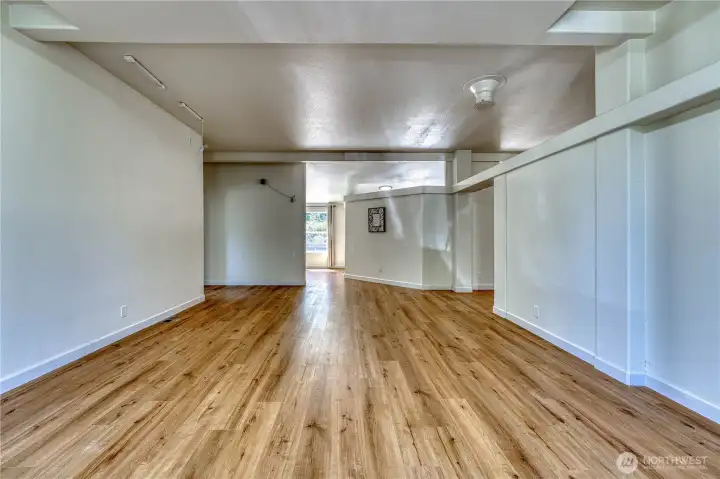
So much space — woodstove can be installed to the right as back up heating or ambiance enhancements and there is still an abundance of room.
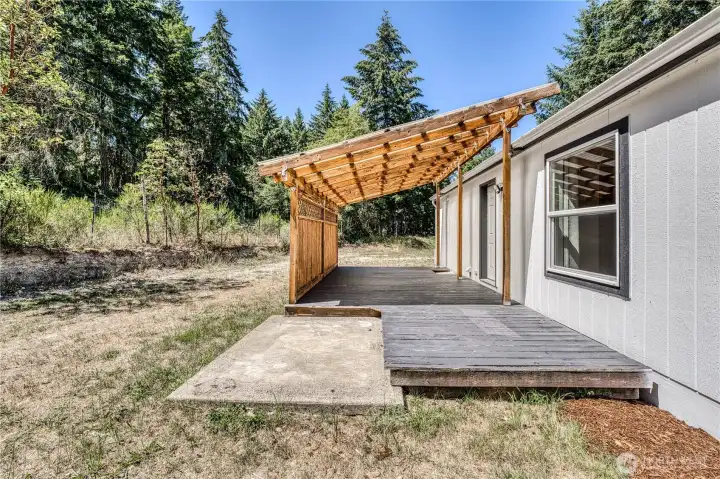
Off the back of the home is a place for a hot tub and covered patio for evening events
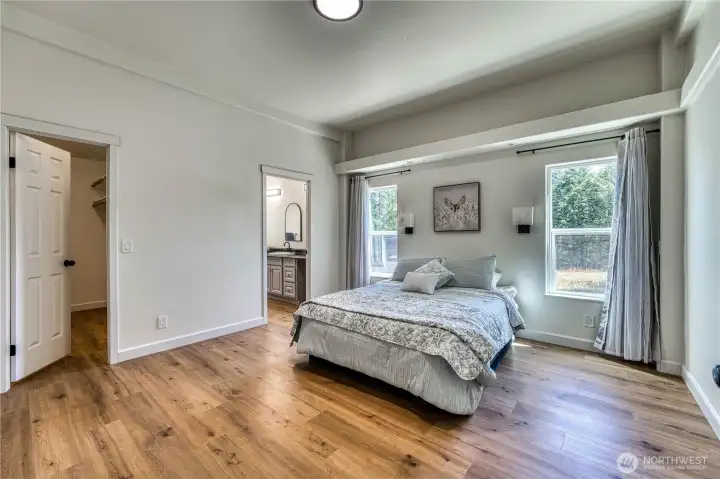
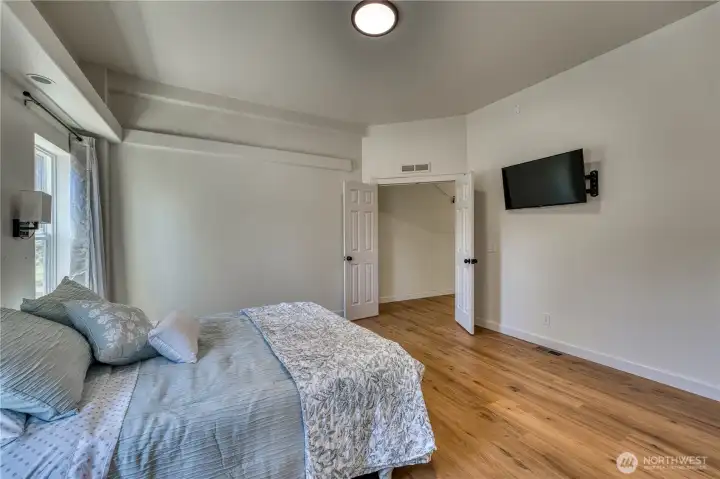
Primary bedroom pictured here with a queen sized bed
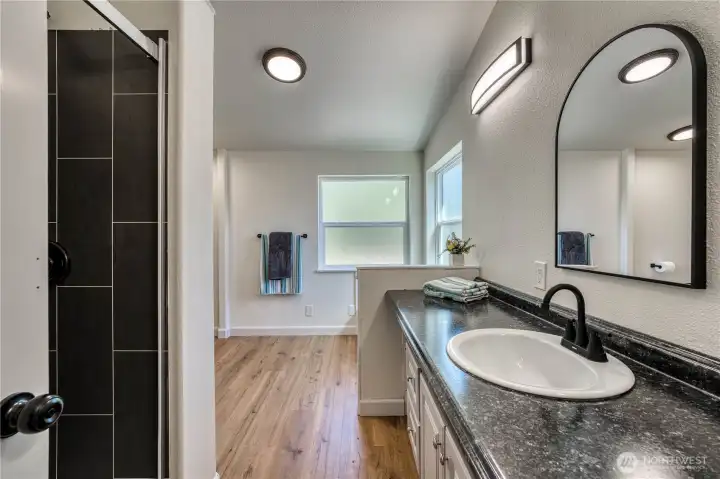
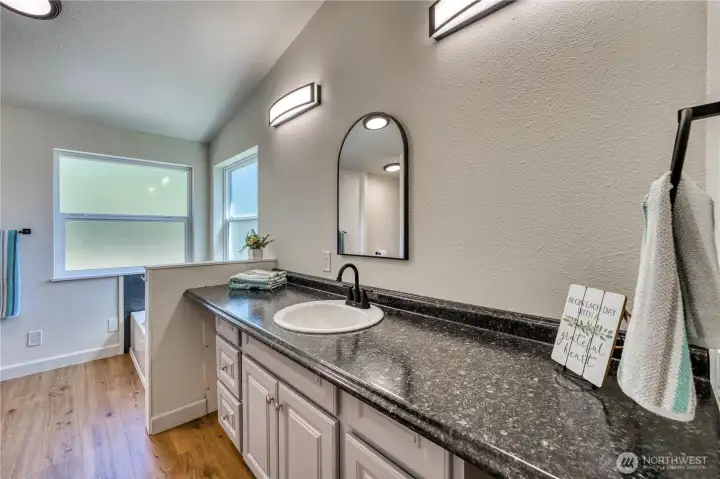
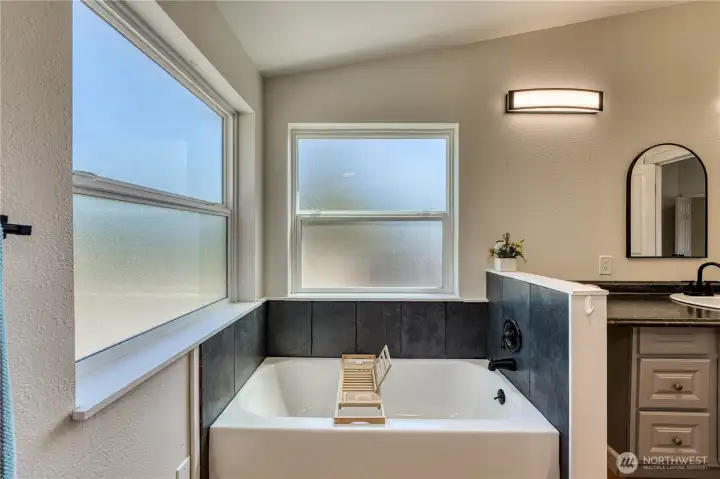
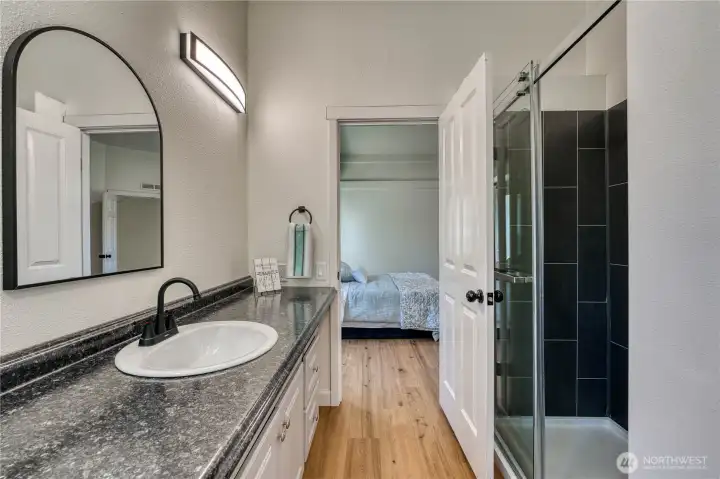
Primary bath
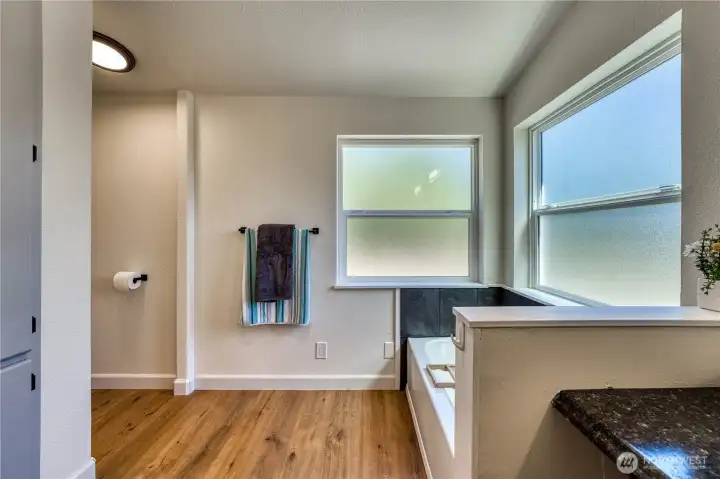
Separate tub and shower
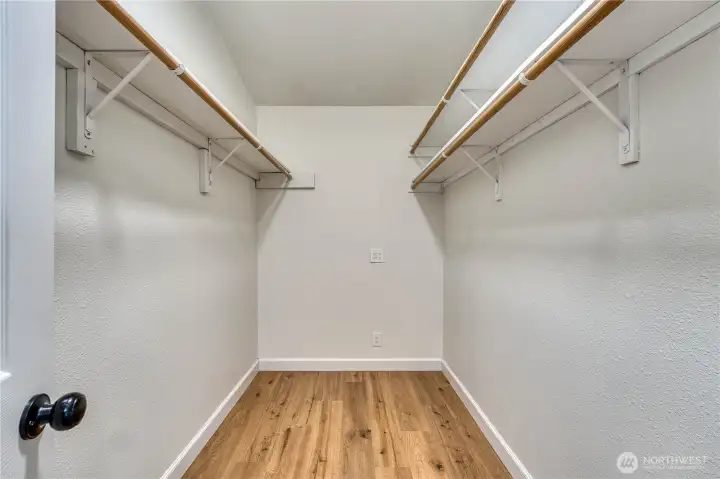
Spacious walk in closet
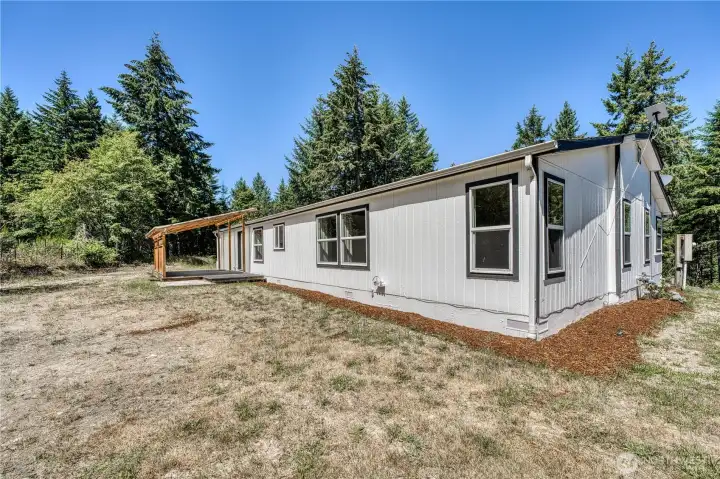
Back of the home clear of trees for cleaner a roof
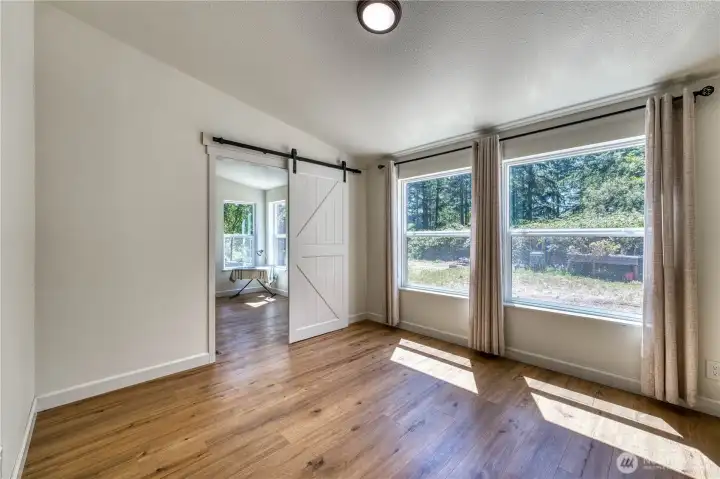
Dining room looking into the bonus room
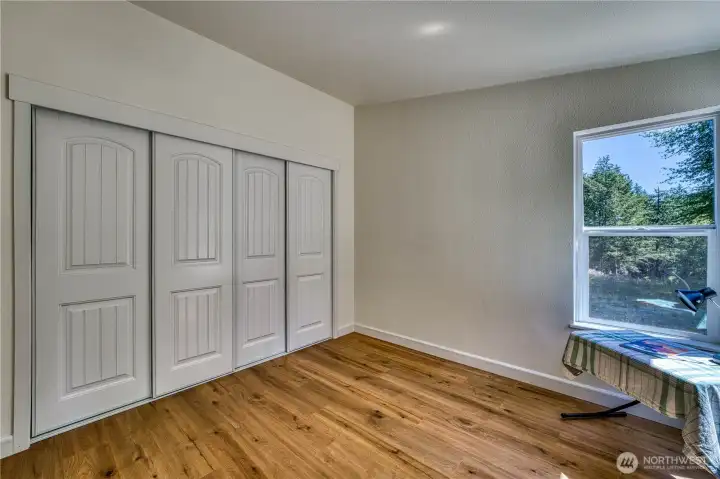
Bonus room - so many options to do with this room.
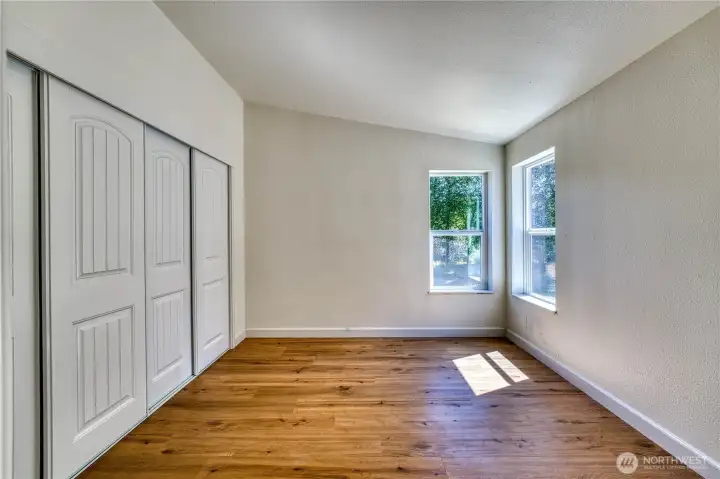
Great light from the corner windows -
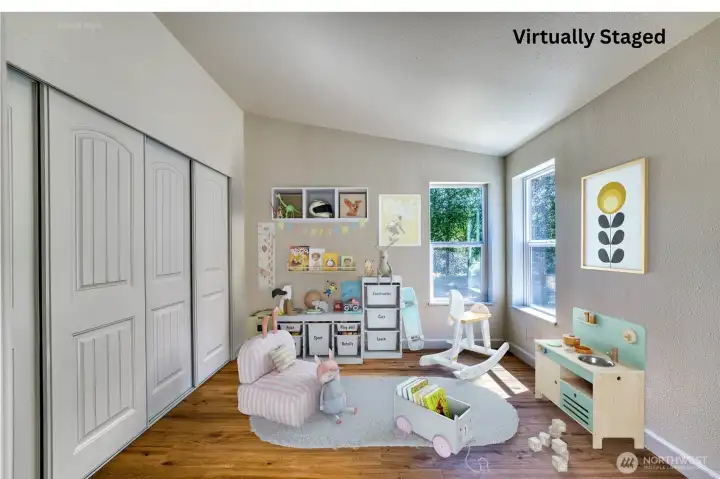
Virtually stages playroom
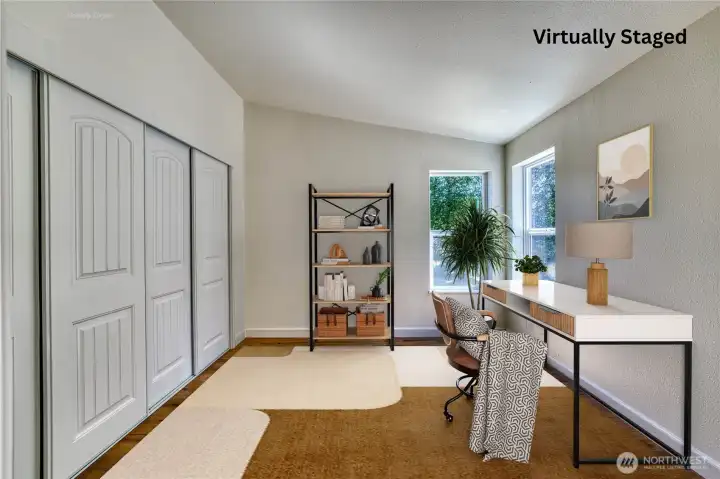
Virtaully staged office
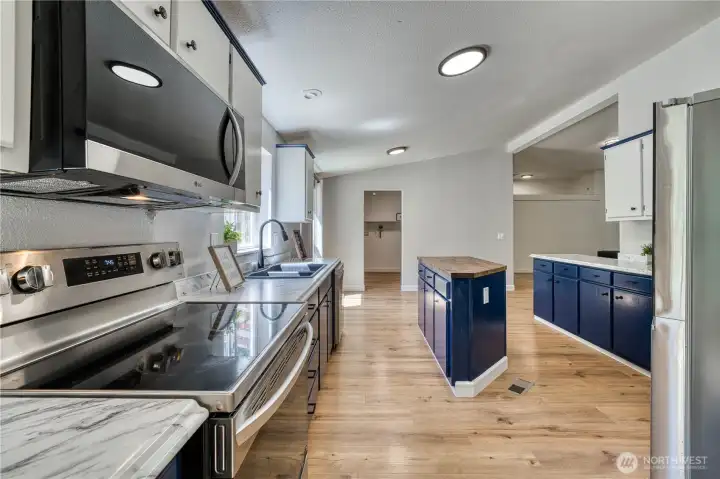
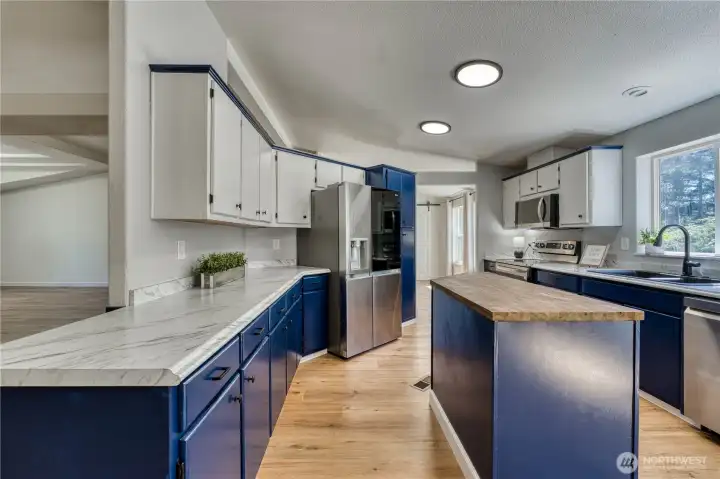
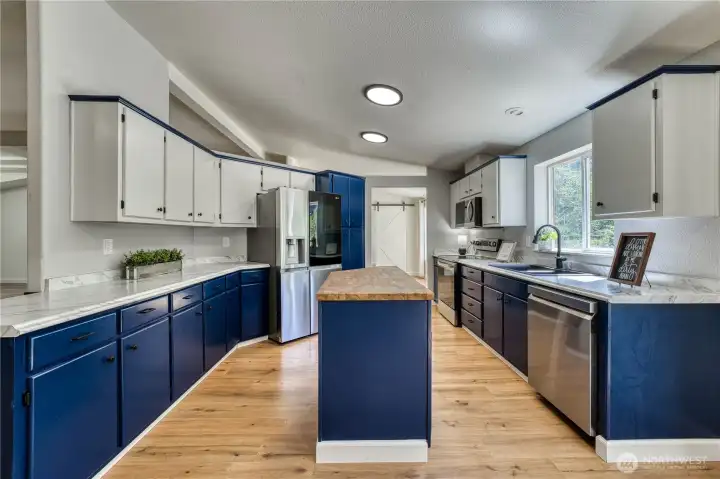
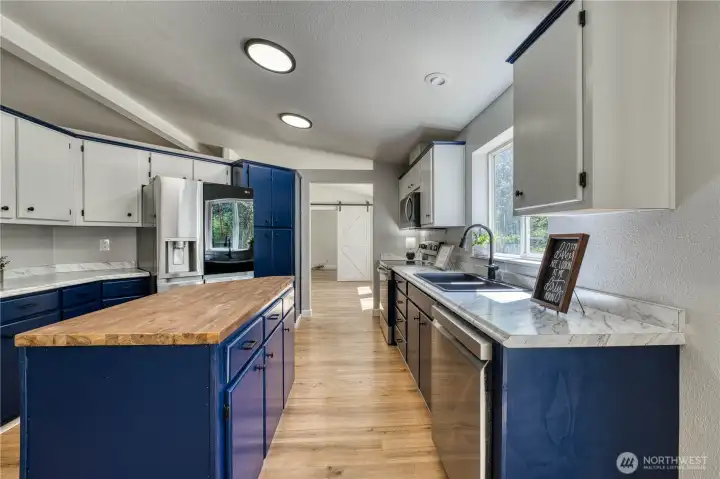
Counter space is available here
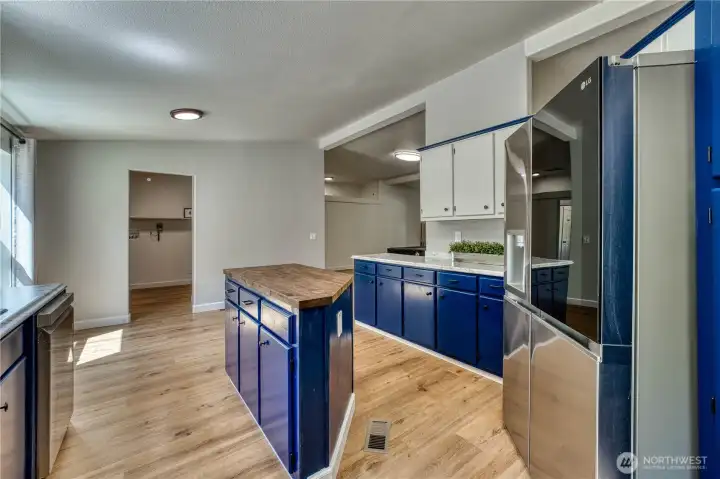
So many places to be decorating cookies, setting out the birthday cakes
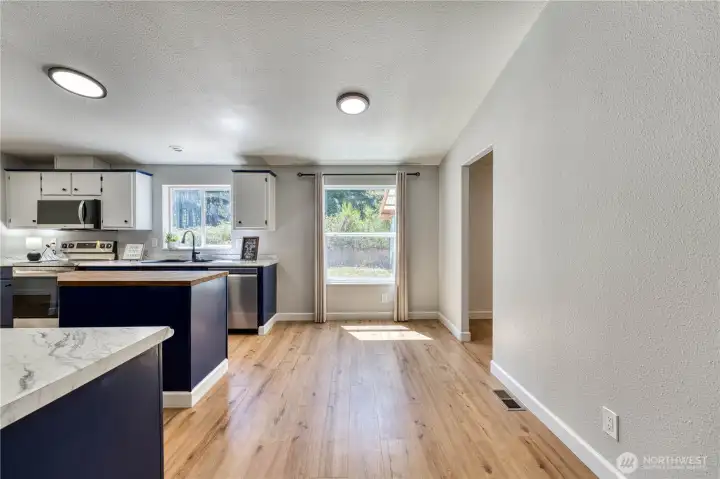
Breakfast nook/informal dining area — laundry area is to the right
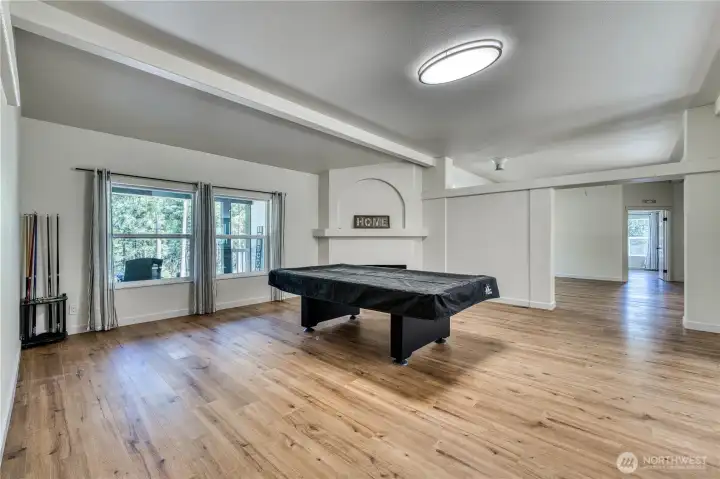
Family room is off the living room and eating area off kitchen
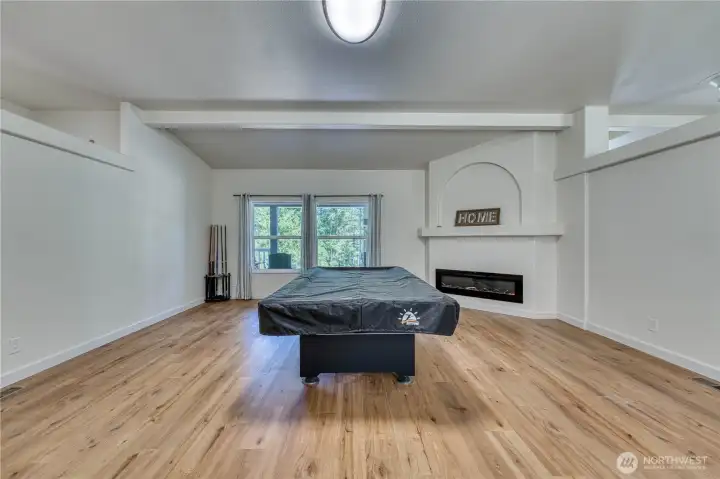
Features a fireplace, a view to the front porch
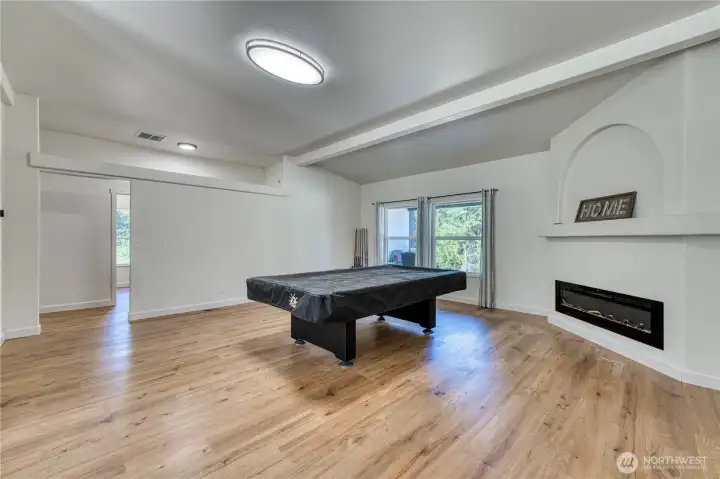
And much space.
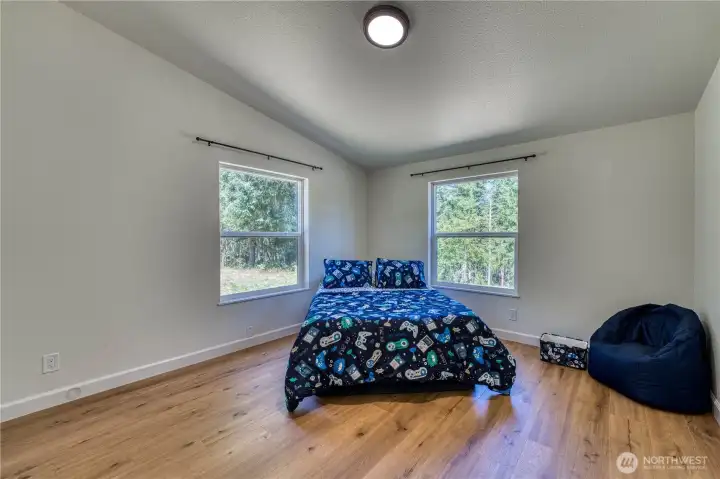
Front bedroom - that is a full sized bed
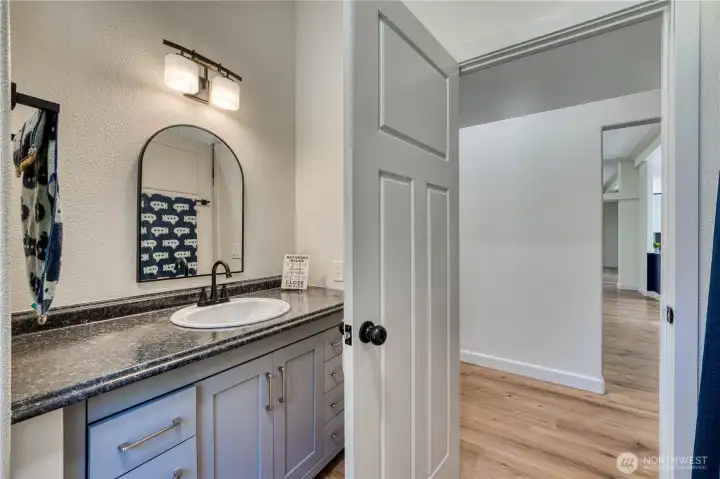
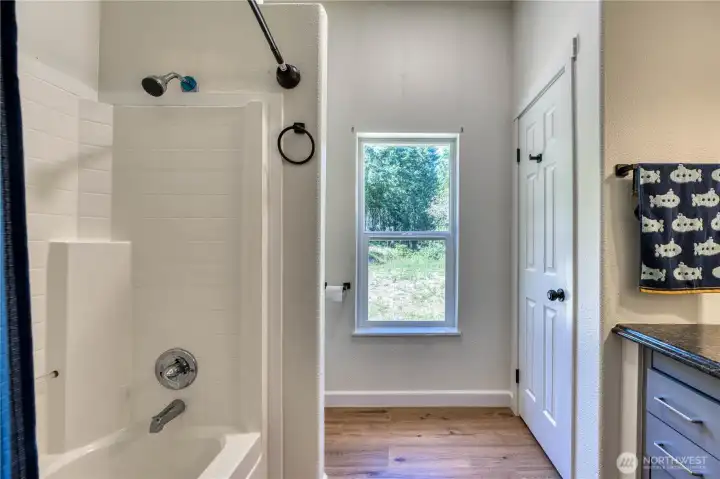
Main Bath
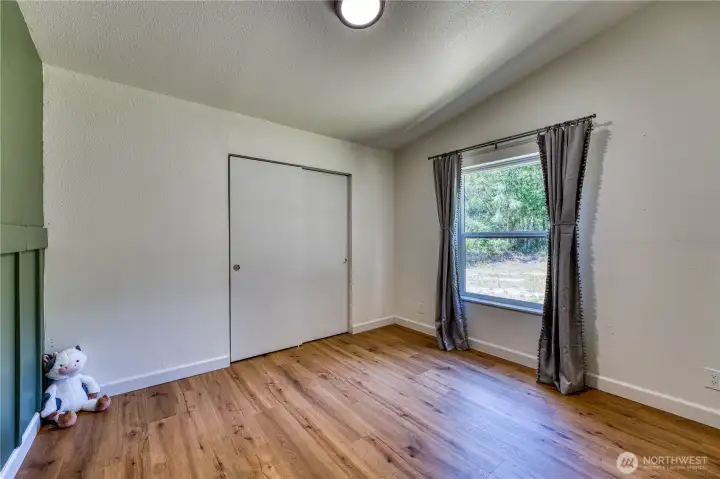
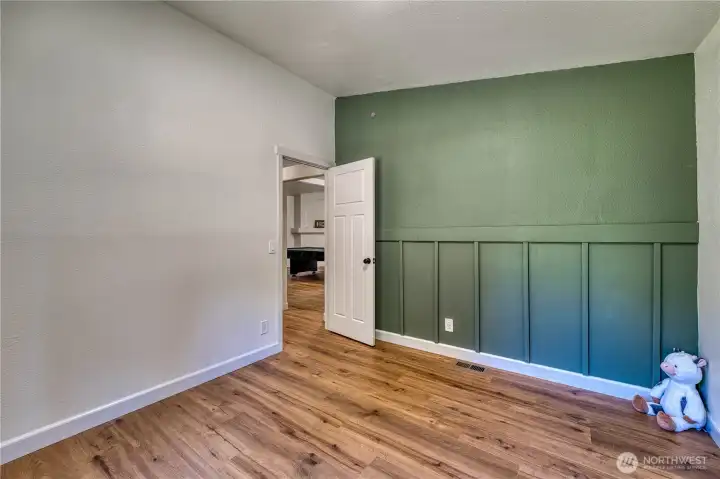
Back Bedroom
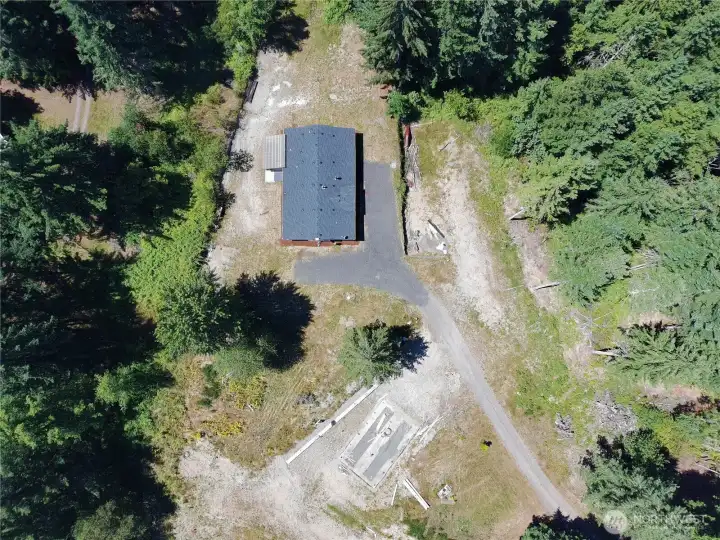
This property can have an ADU, garage, sheds, areas for animals and garden spaces.

 Courtesy of Paramount Real Estate Group


 Information is based on data available to the associate, including county records. The information has not been verified by the associate and all information presented should be verified by the buyer. Listings are provided by Northwest Multiple Listing Service as distributed by MLS GRID. The associate represented on this web site is not a multiple listing service but is a member of a local MLS.