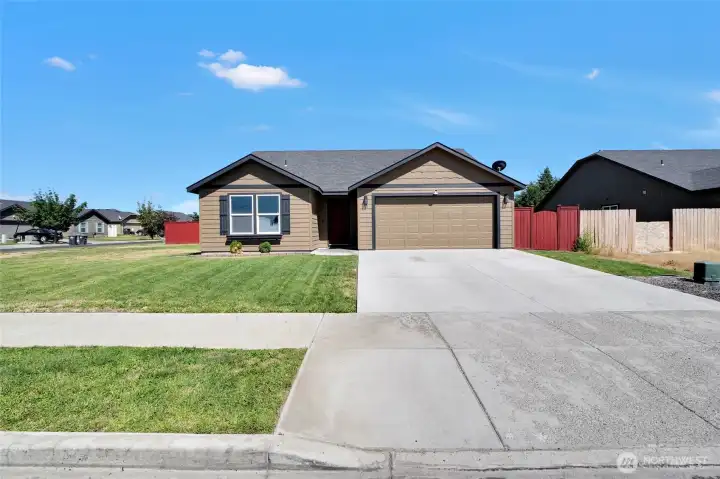
Welcome to 801 S Wilder St.
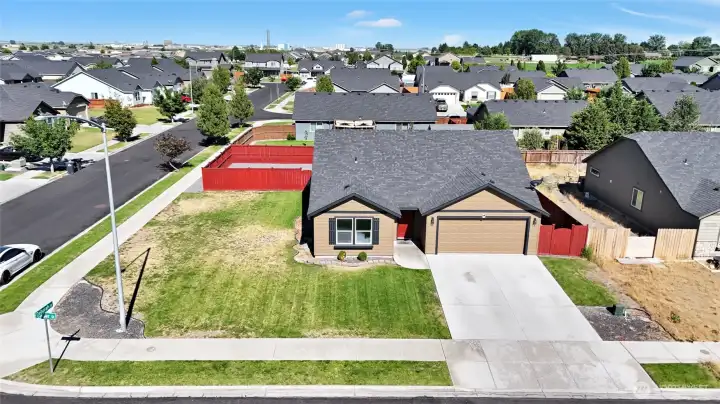
Attractive curb appeal with established landscaping.
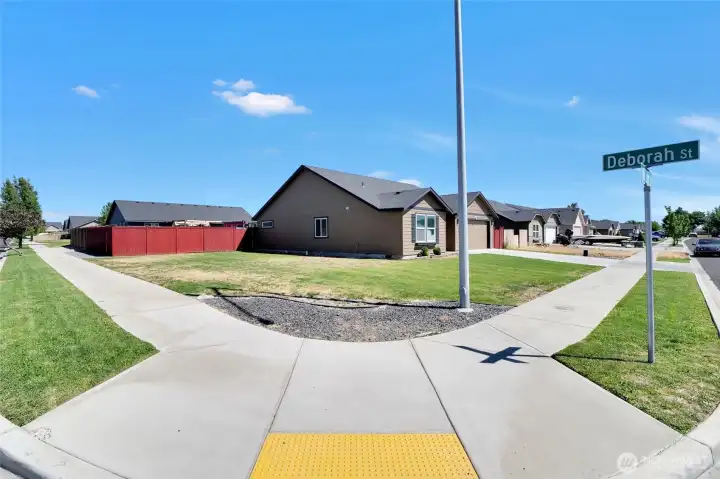
Built in 2014 on a spacious corner lot.
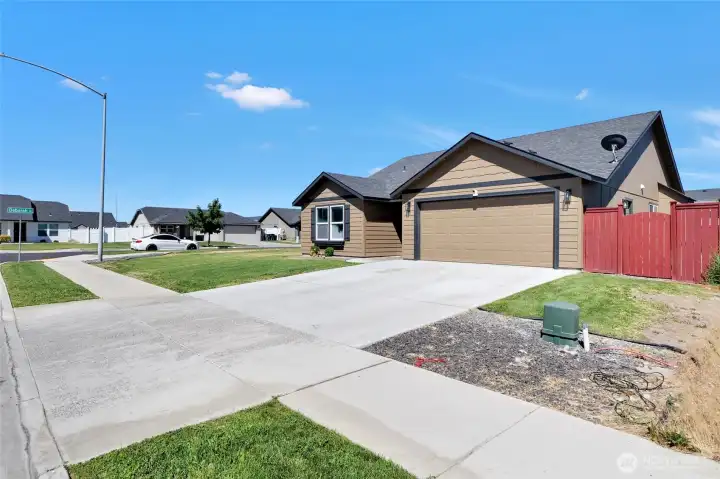
Attached 2-car garage with driveway parking.
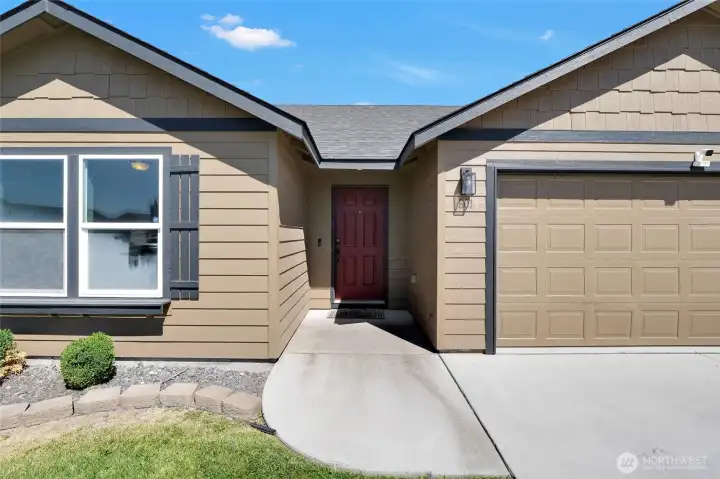
Low-maintenance exterior designed for easy living.
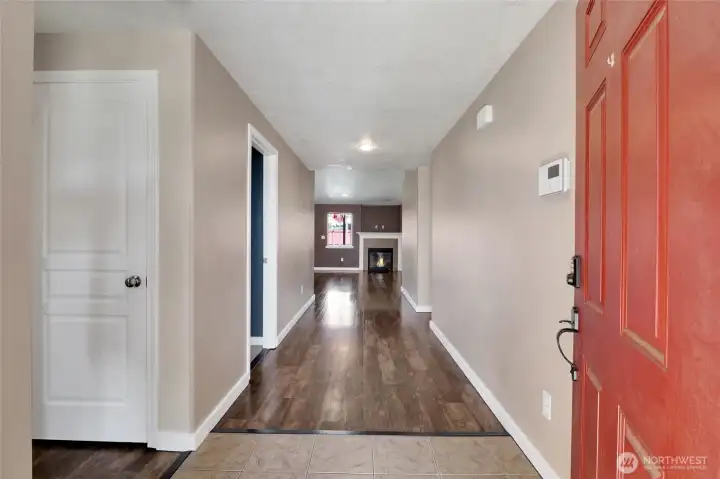
Step inside to fresh interior paint and trim.
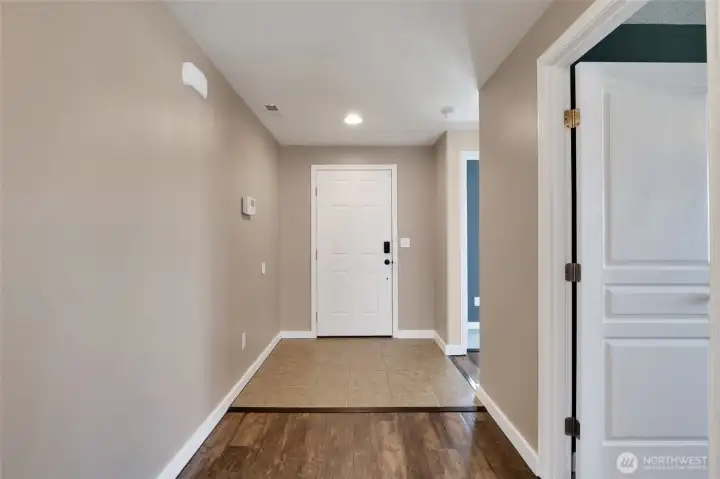
Bright entryway with a welcoming first impression.
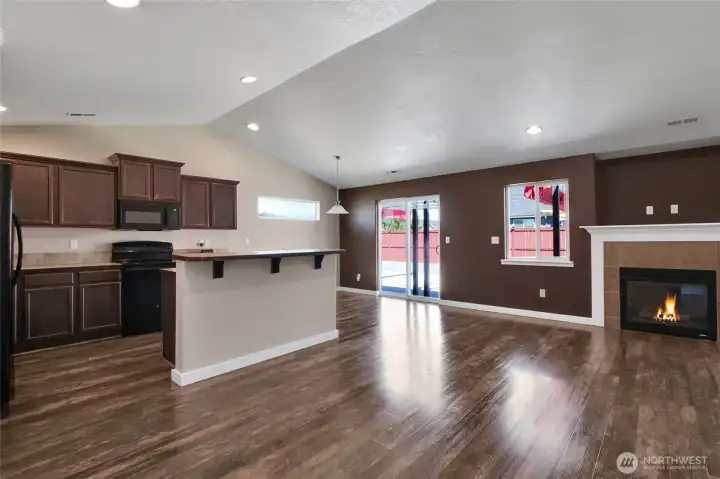
Comfortable living room with a cozy propane fireplace.
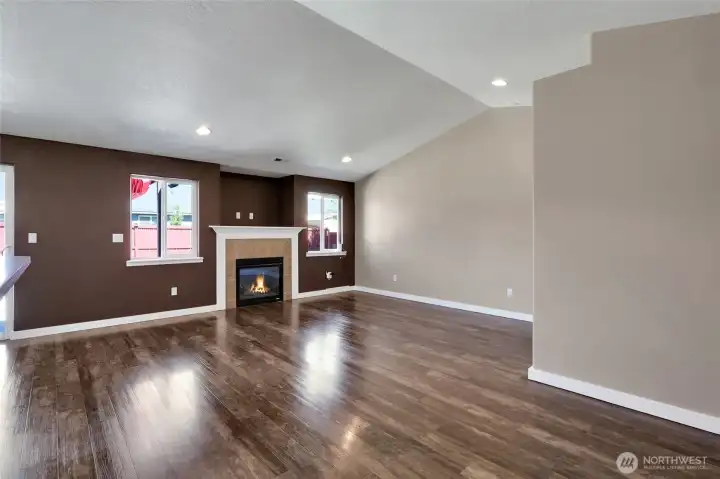
Open living area designed for everyday comfort.
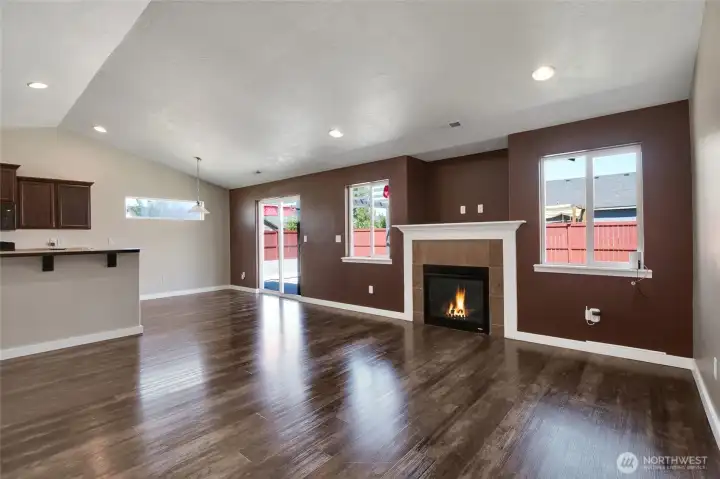
Large windows fill the space with natural light.
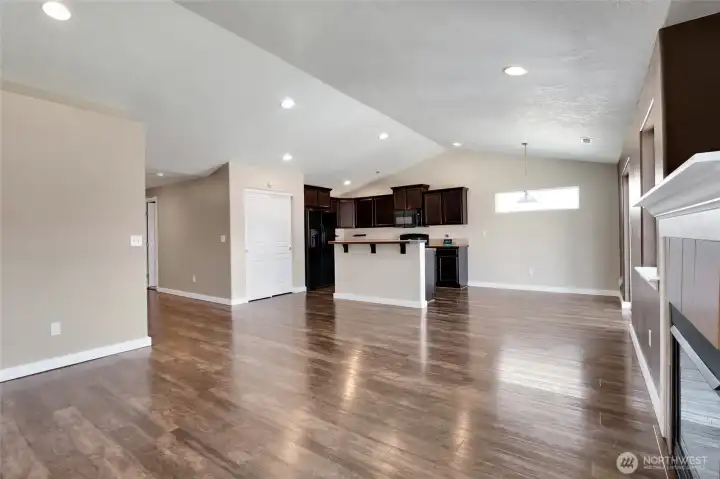
Durable luxury vinyl plank flooring throughout the main living spaces.
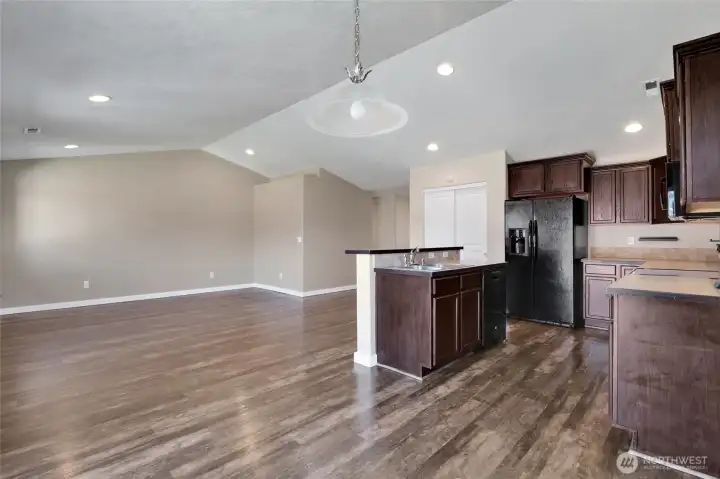
Open layout keeps the kitchen connected to the living areas.
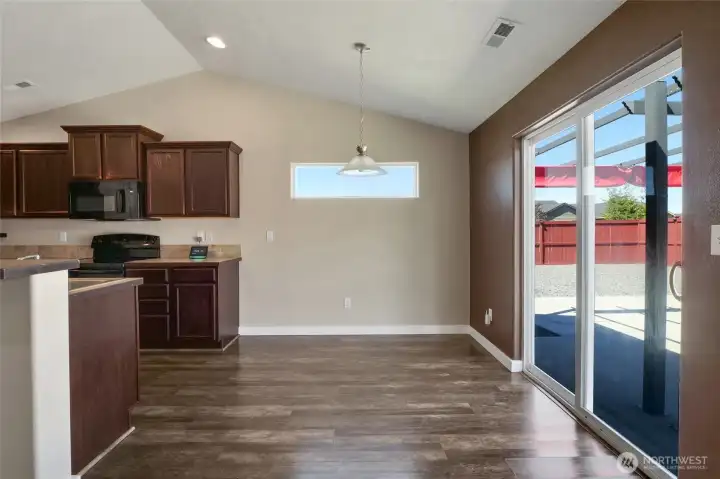
Dining area conveniently located just off the kitchen.
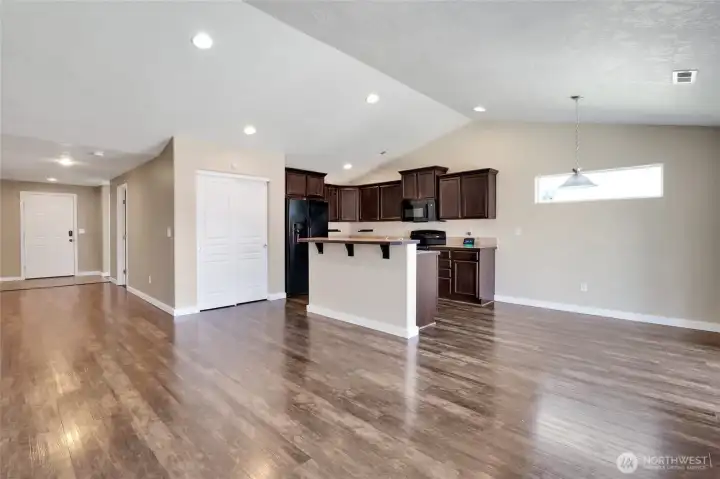
Everything you need within easy reach.
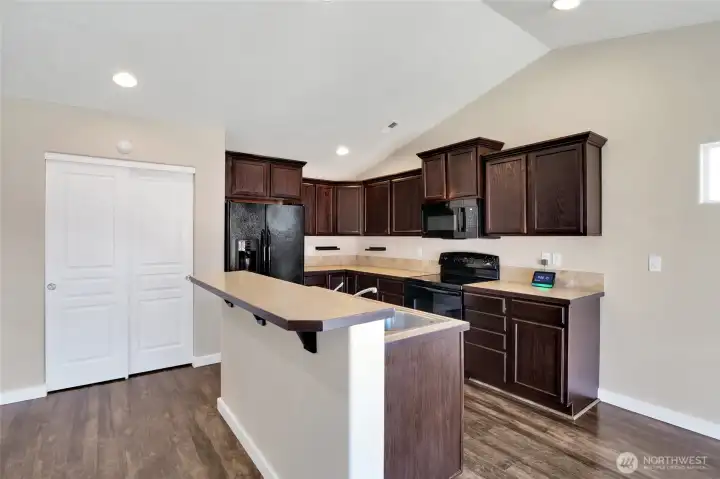
Black appliances complement the workspace.
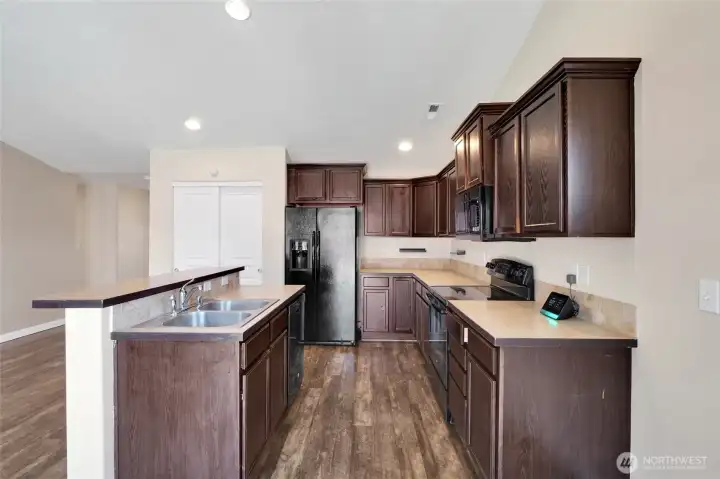
Laminate countertops provide generous prep space.
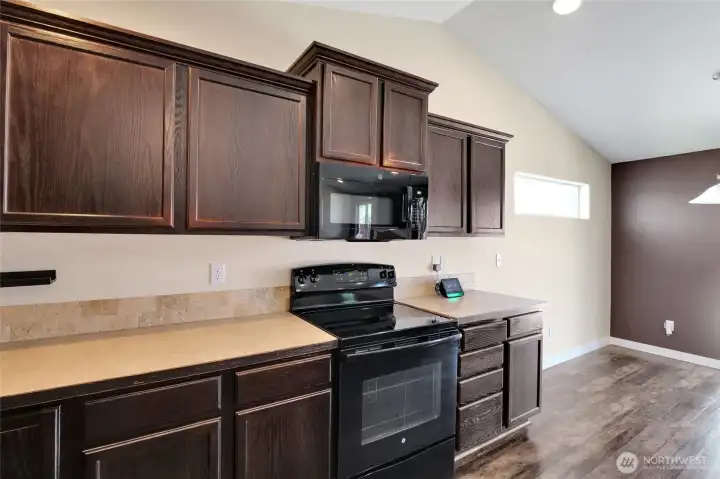
Functional kitchen with ample cabinet storage.
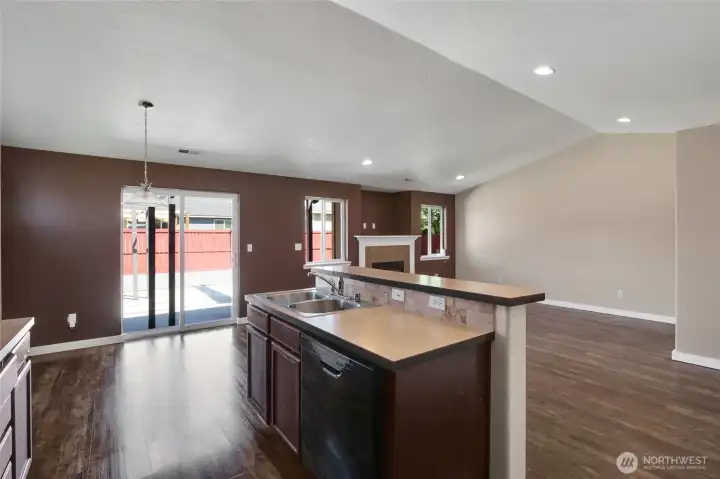
Plenty of room to gather with family and friends.
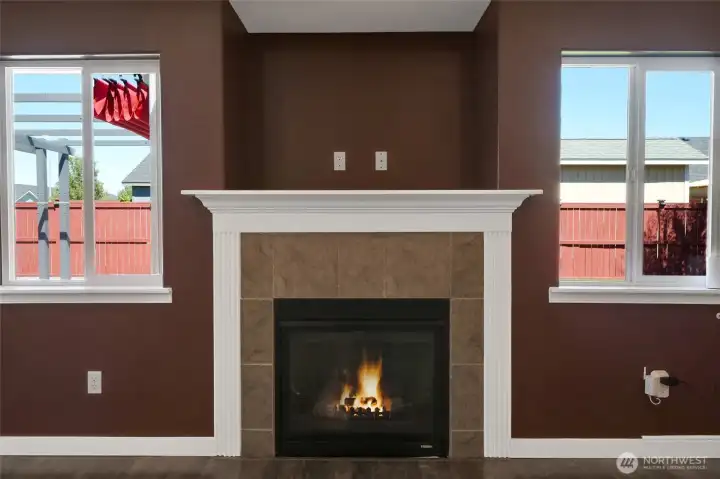
A warm and inviting place to relax year-round.
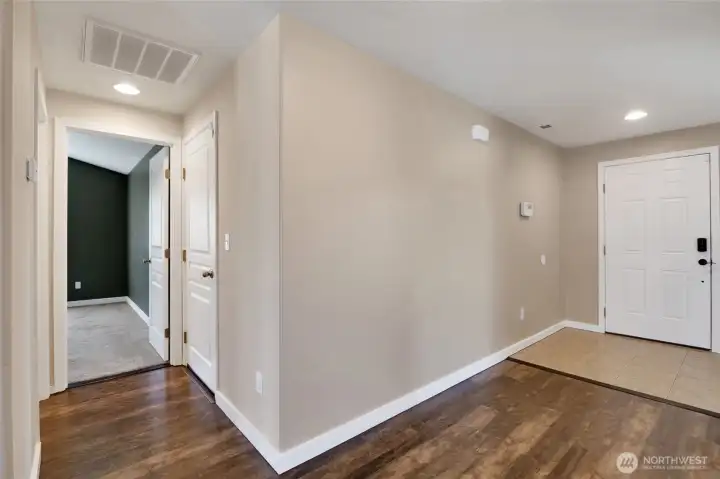
A welcoming entry opens into a thoughtfully designed floor plan with easy flow throughout the home.
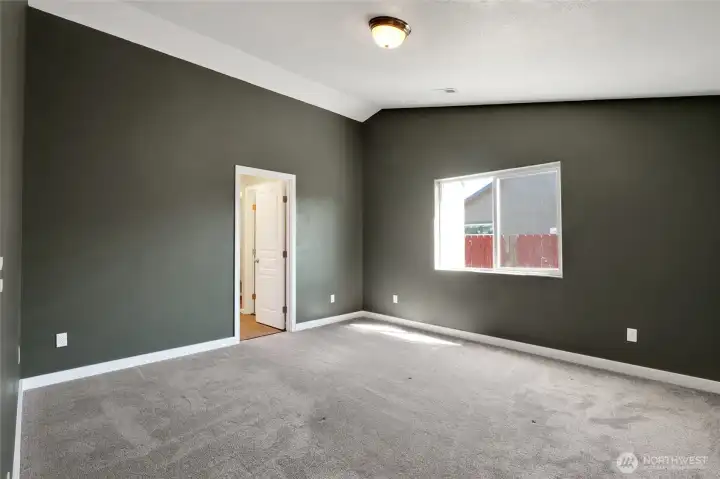
Spacious primary suite with private bath.
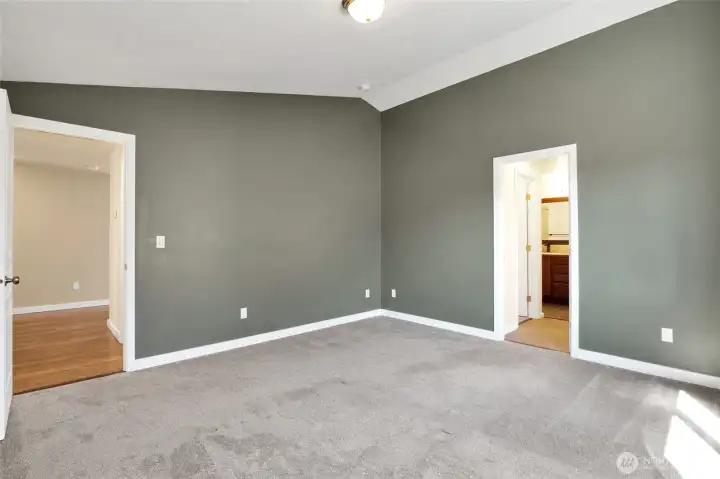
Comfortable retreat at the end of the day.
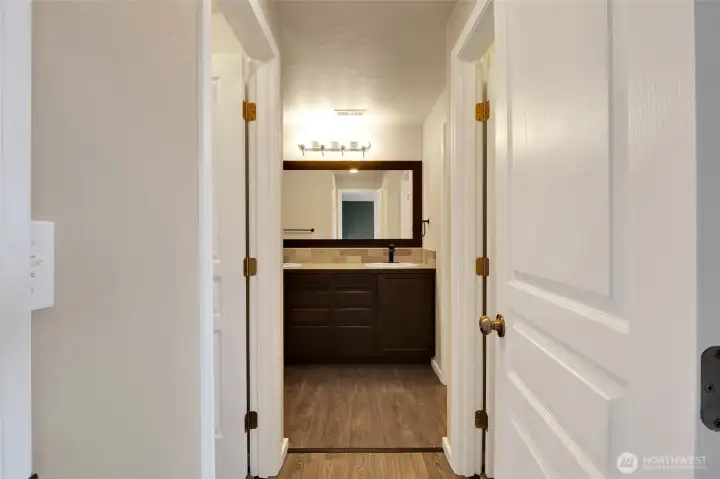
Private primary bath designed for comfort and everyday convenience.
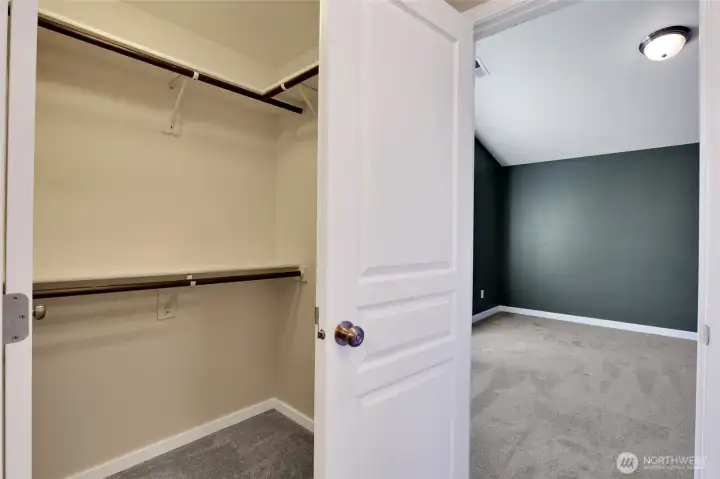
Spacious primary walk-in closet with plenty of room for everyday organization.
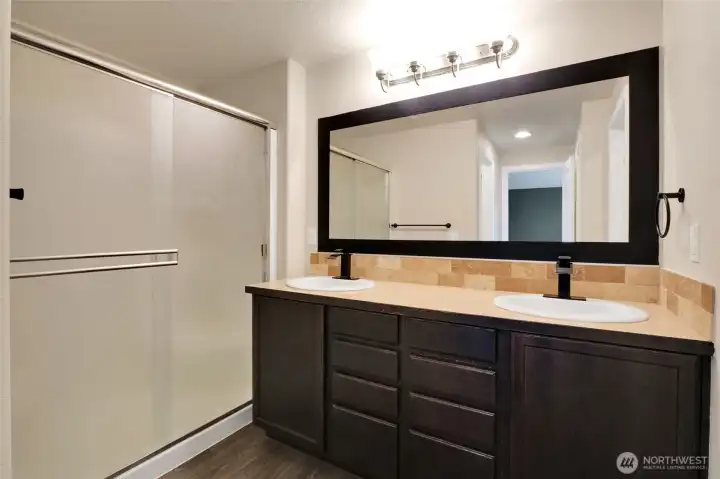
Private ¾ bathroom in the primary suite.
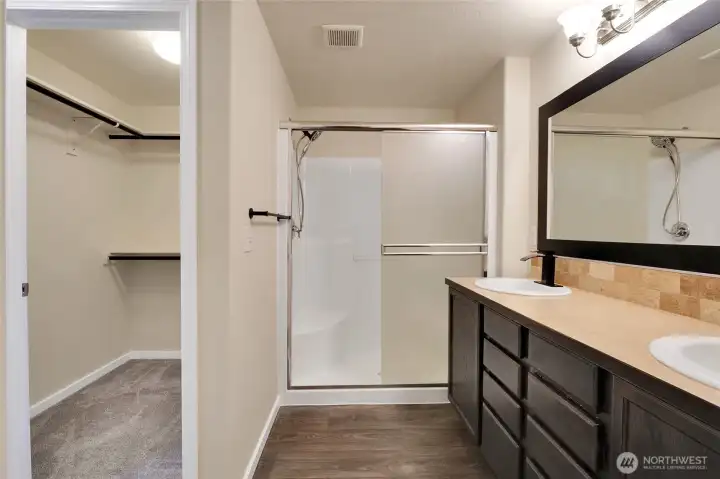
Functional layout with everyday convenience.
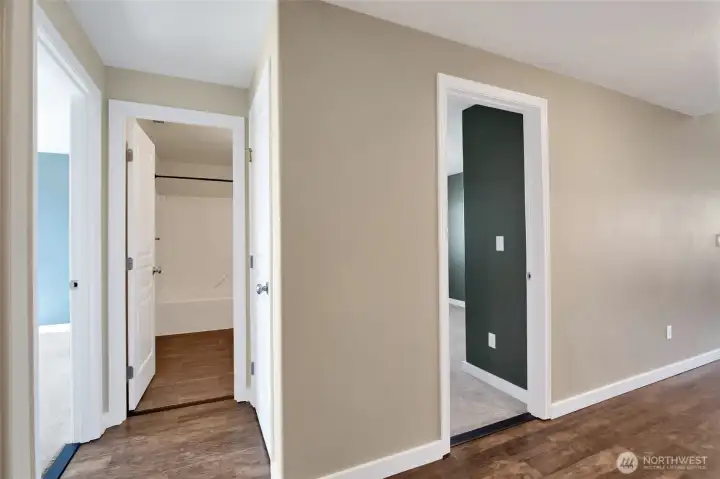
Thoughtful hallway layout provides convenient access to the secondary bedroom and full guest bathroom while maintaining privacy throughout the home.
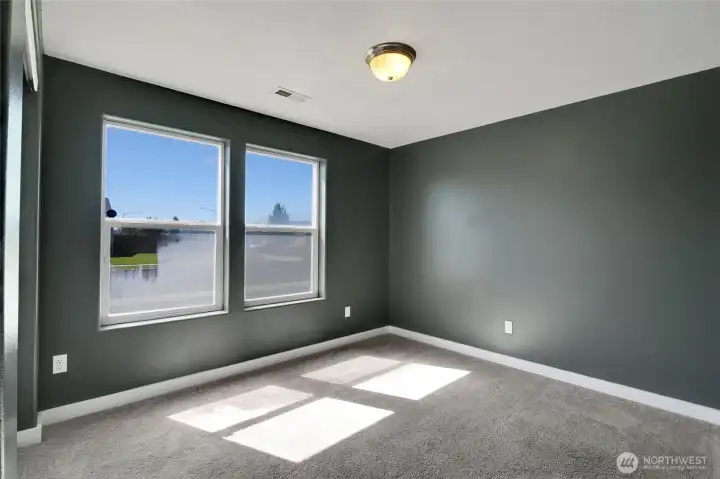
Ideal as a guest bedroom, home office, or hobby room.
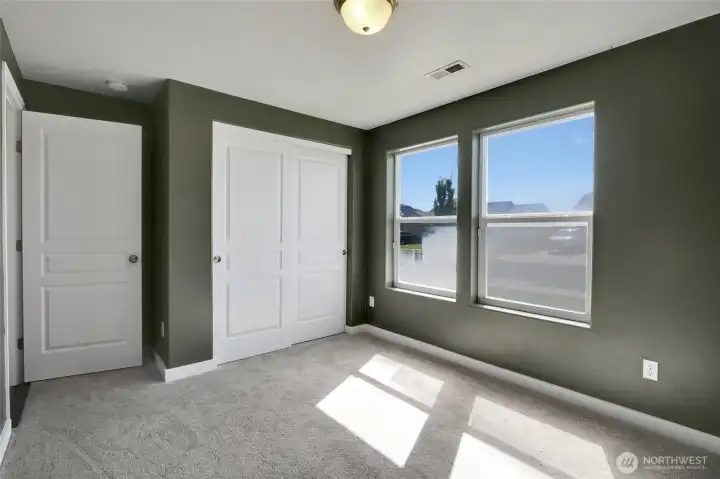
Comfortable secondary bedroom with closet storage.
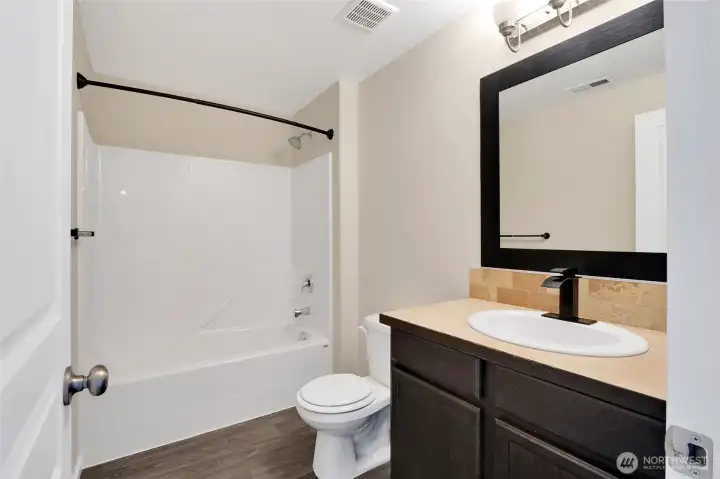
Full guest bathroom conveniently located near the secondary bedrooms.
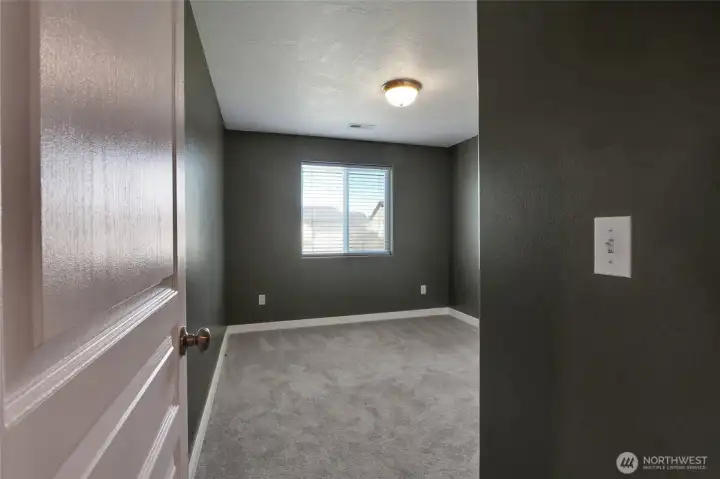
Flexible third bedroom to fit your needs.
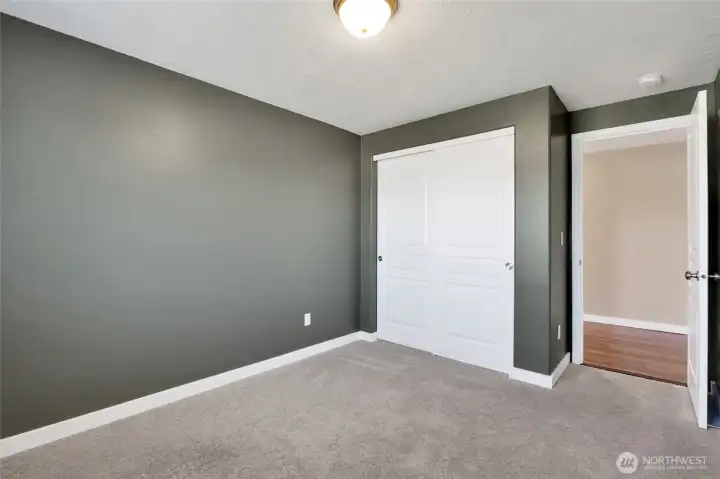
Bright bedroom with cozy carpet flooring.
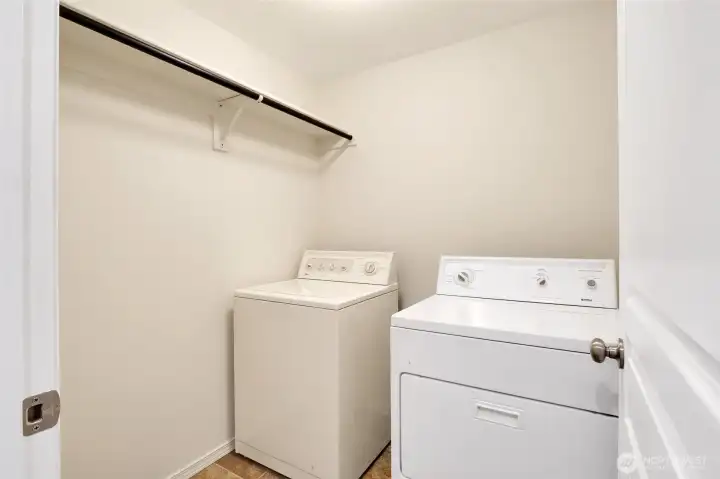
Dedicated laundry space adds everyday convenience.
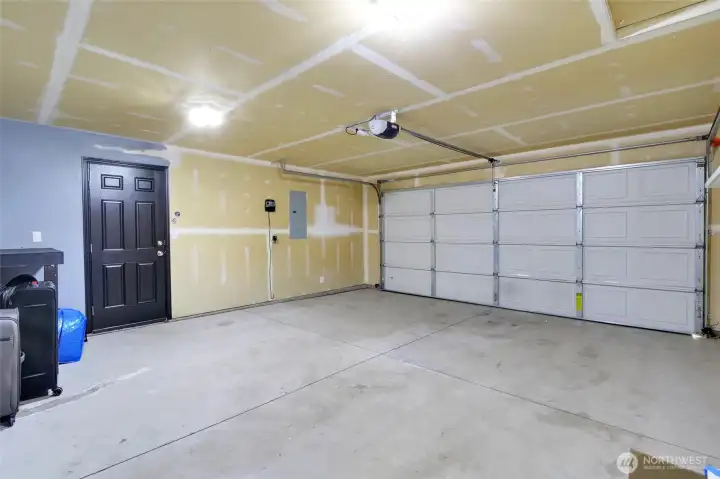
Attached 2-car garage with additional storage potential.
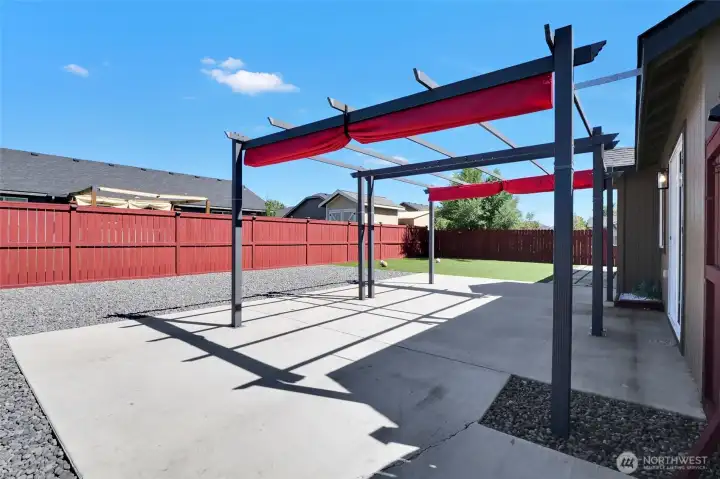
Fully fenced backyard for added privacy.
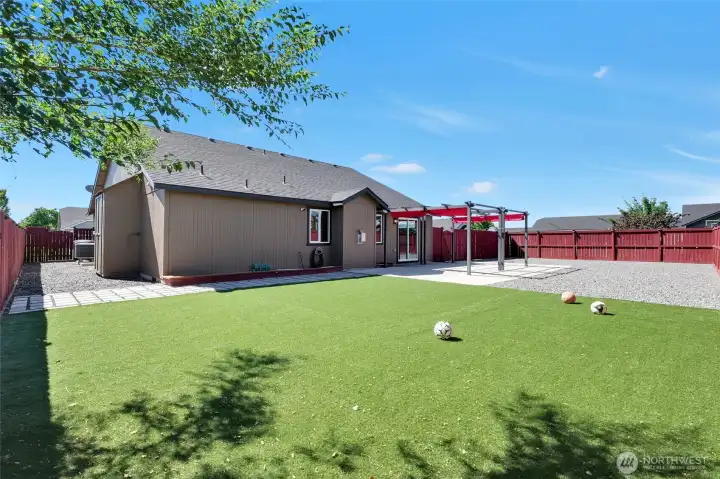
Low-maintenance exterior designed for easy living.
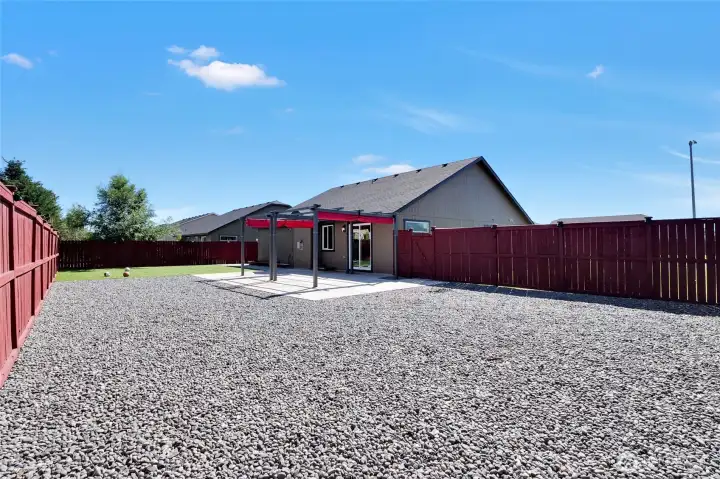
Corner lot offering additional outdoor space.
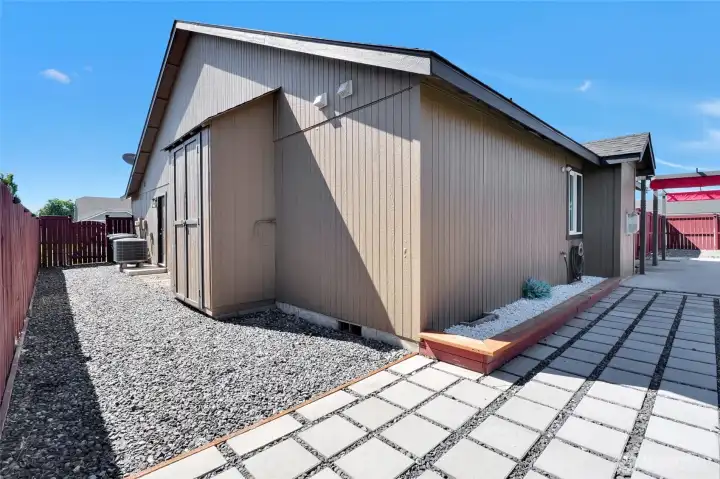
Pergola creates a great outdoor gathering space.
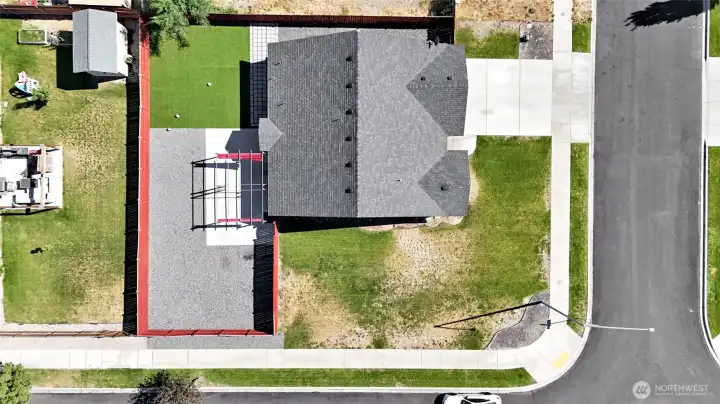
Designed for easy upkeep and year-round enjoyment.
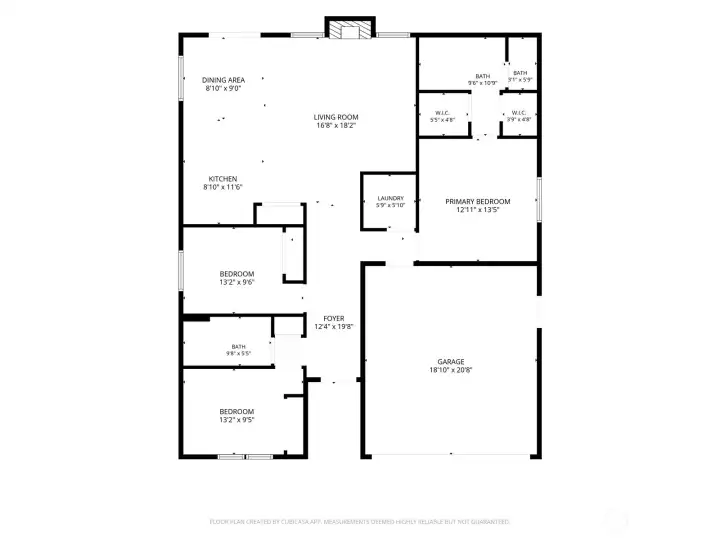
Functional single-level floor plan offering 3 bedrooms, 1.75 bathrooms, and 1,412 square feet of comfortable living space.

 Courtesy of BHGRE Gary Mann Realty


 Information is based on data available to the associate, including county records. The information has not been verified by the associate and all information presented should be verified by the buyer. Listings are provided by Northwest Multiple Listing Service as distributed by MLS GRID. The associate represented on this web site is not a multiple listing service but is a member of a local MLS.