PROPERTIES FOR SALE

3238 E Harbor Road Langley, WA 98260

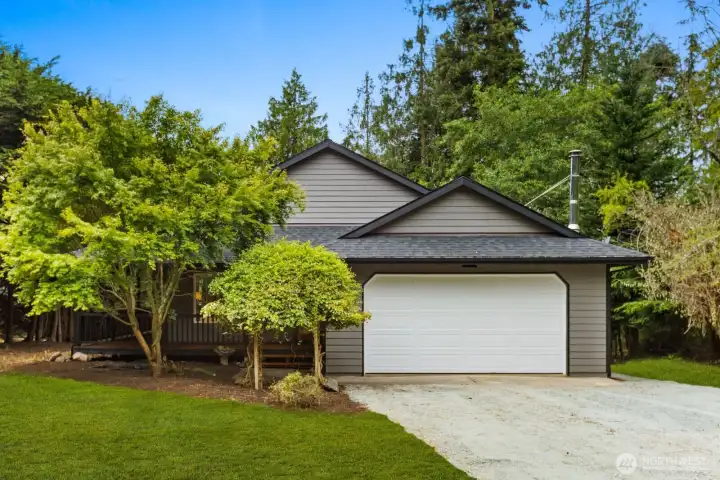
Craftsman-style curb appeal with a dark gray facade and white trim. Landscaping example. Lot has been cleaned and cleared.
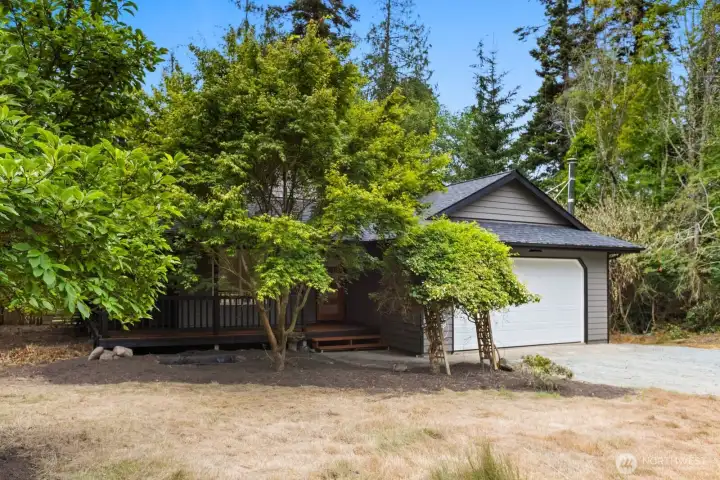
A tree-lined approach creates a private, park-like setting as you arrive at the home.
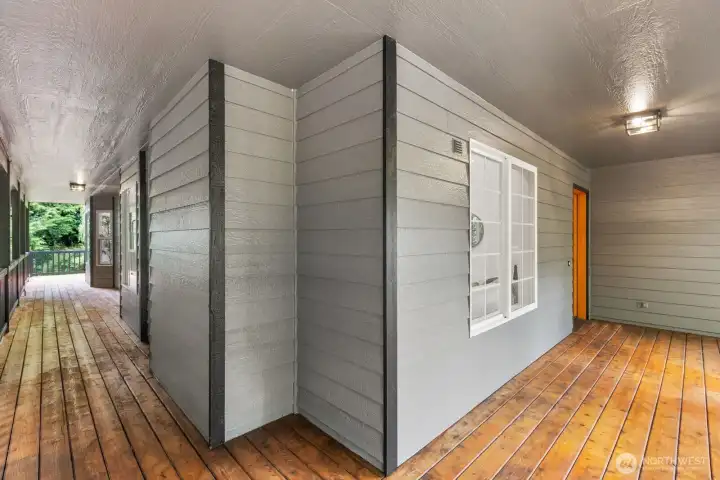
A charming covered walkway with a wood-plank ceiling and board-and-batten siding leads guests to the front door.
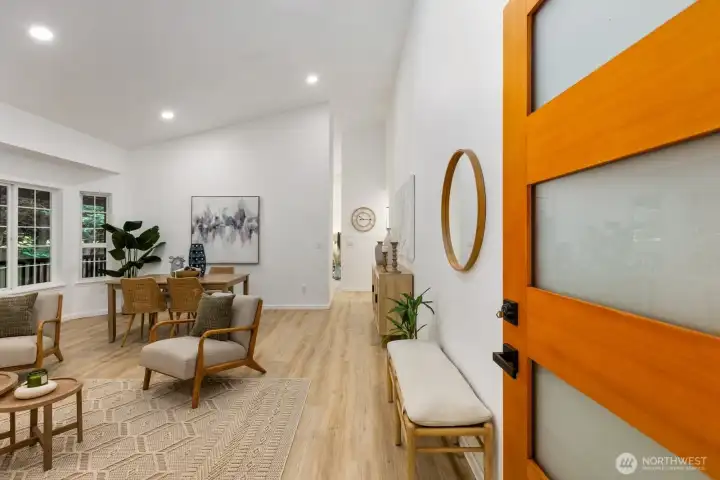
The entry welcomes with a vibrant wood accent door, wide-plank flooring, and clean white walls.
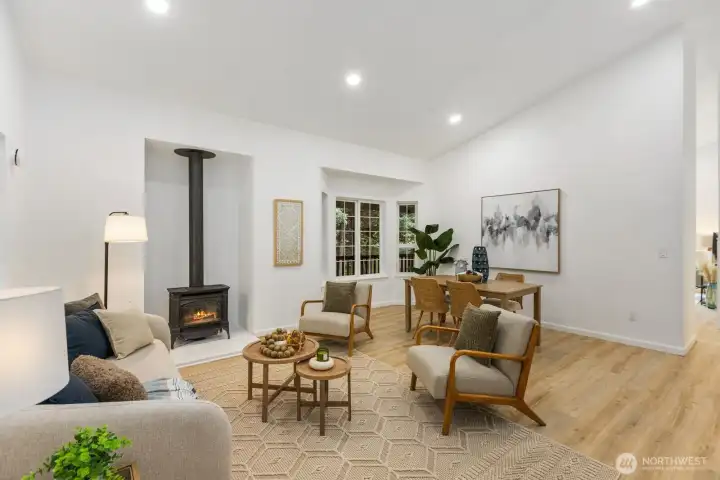
A cozy gathering space centered on a wood-burning stove, with French doors opening to the outdoors for abundant natural light.
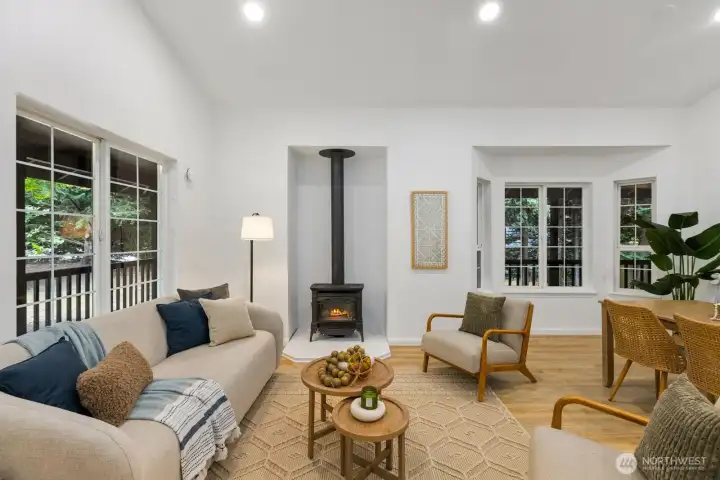
Vaulted ceilings amplify the sense of space in this inviting living area, anchored by a classic wood stove.
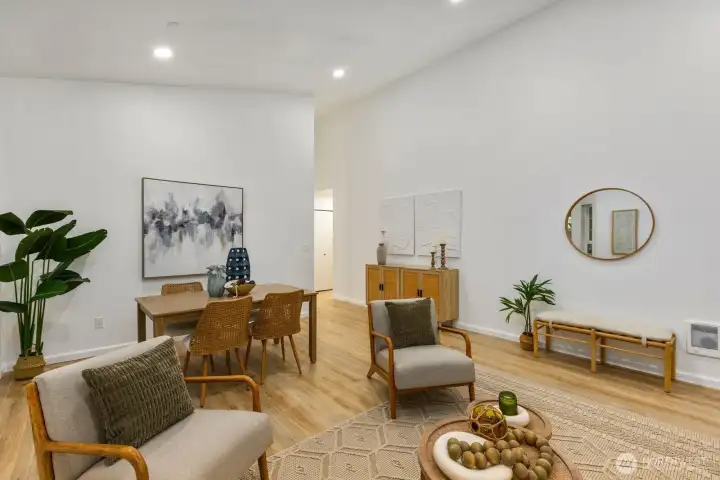
A charming nook with a round accent table and mirror, ideal for morning coffee or a quiet retreat.
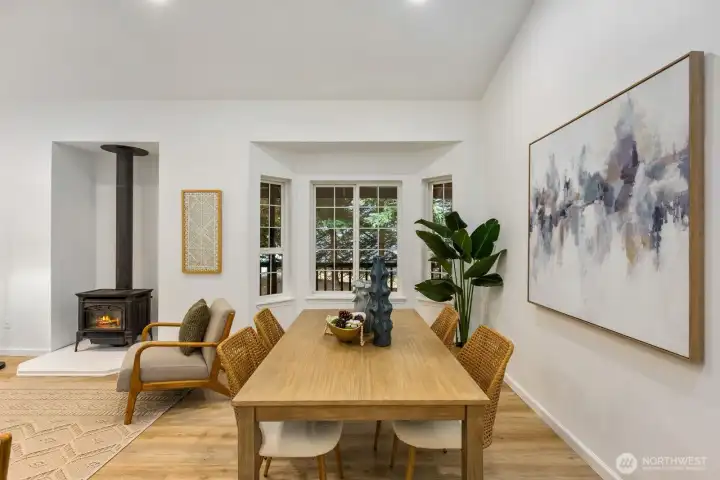
The open-concept living and dining area flows beneath vaulted ceilings, perfect for weekend entertaining.
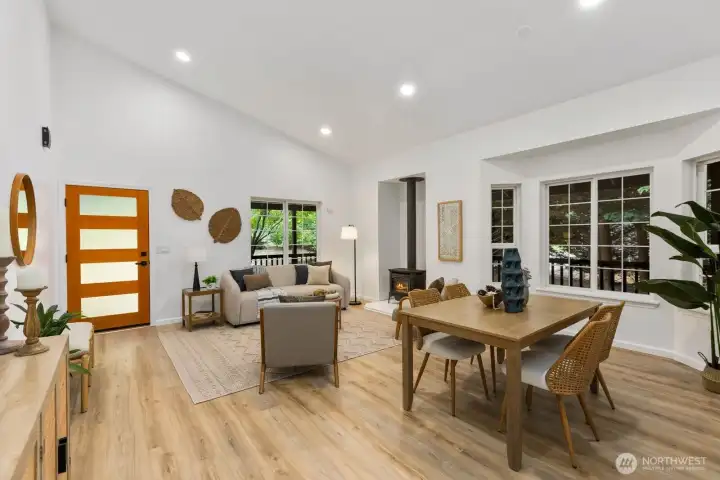
A wood-slat accent wall and warm finishes add character to this sunlit living and dining space.
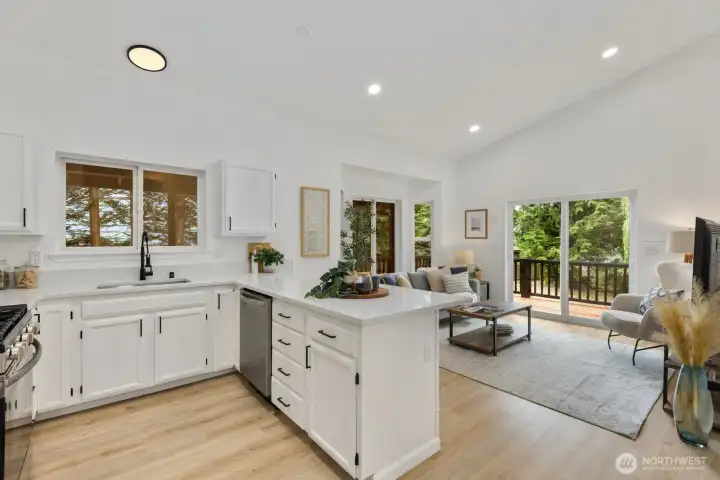
The open-concept design connects kitchen and living areas beneath vaulted ceilings, ideal for everyday living and entertaining.
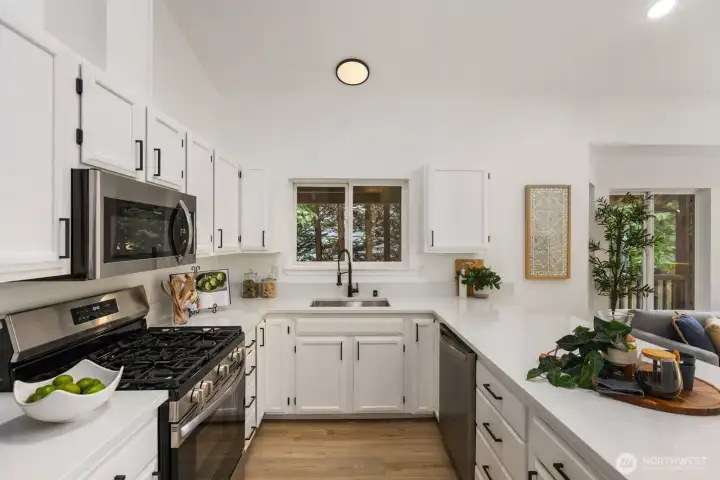
Crisp white cabinetry, tile backsplash, and stainless steel appliances lend a timeless, functional feel.
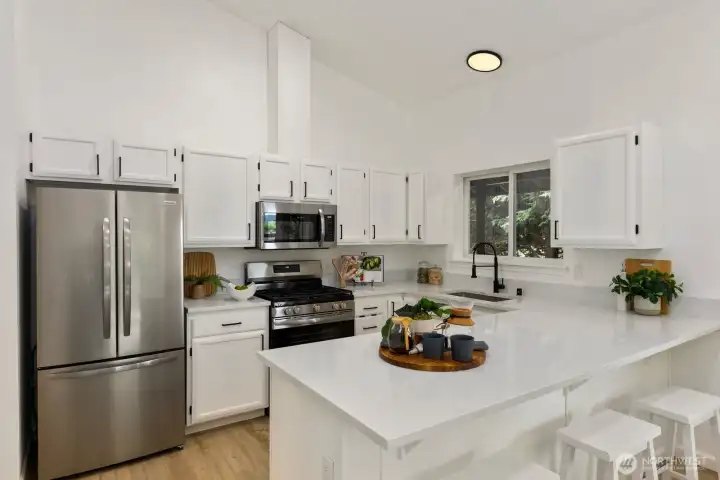
A generous center island with bar seating and sleek countertops anchors this well-appointed kitchen.
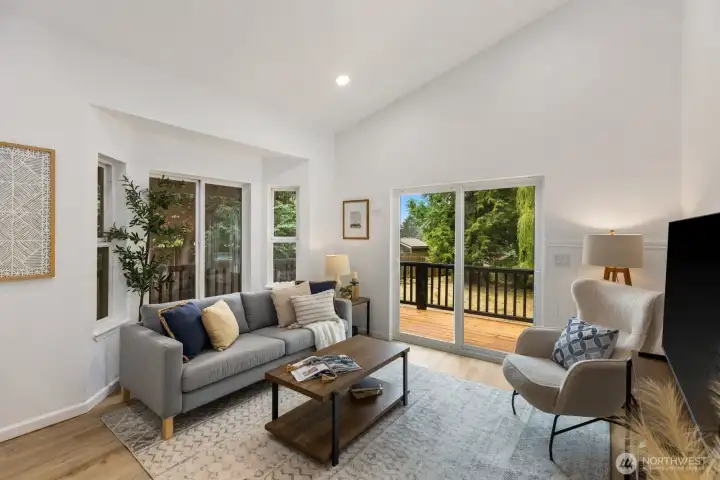
Sliding glass doors flood this vaulted living space with natural light and frame views of the backyard.
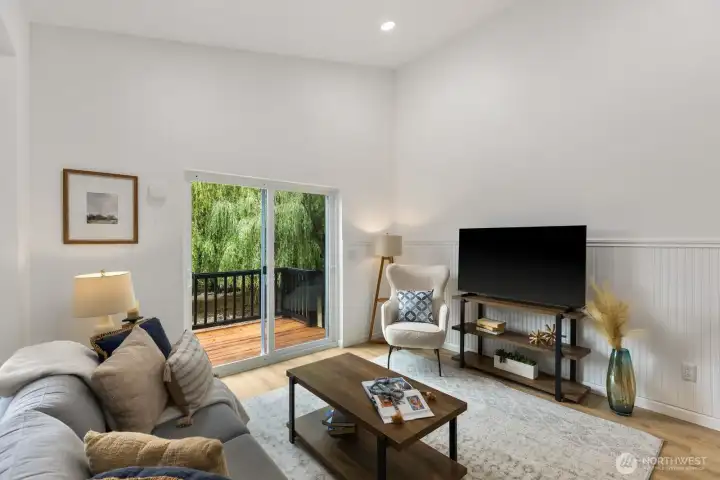
A comfortable, light-filled space with picture windows overlooking mature trees.
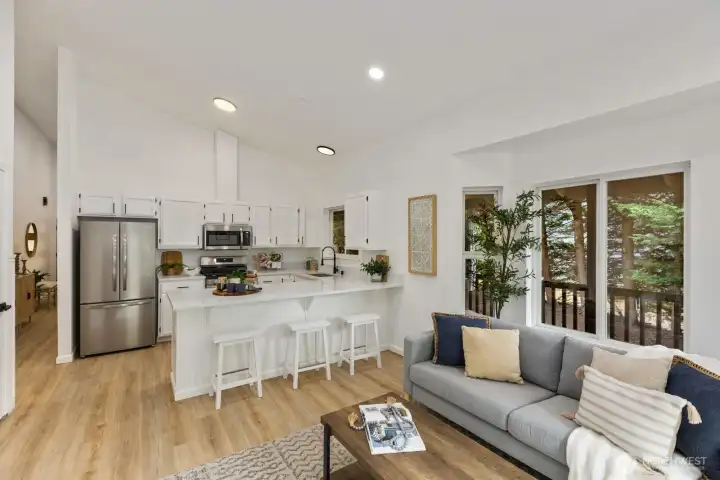
Wood flooring and an oversized island create a warm, open flow between kitchen and living areas.
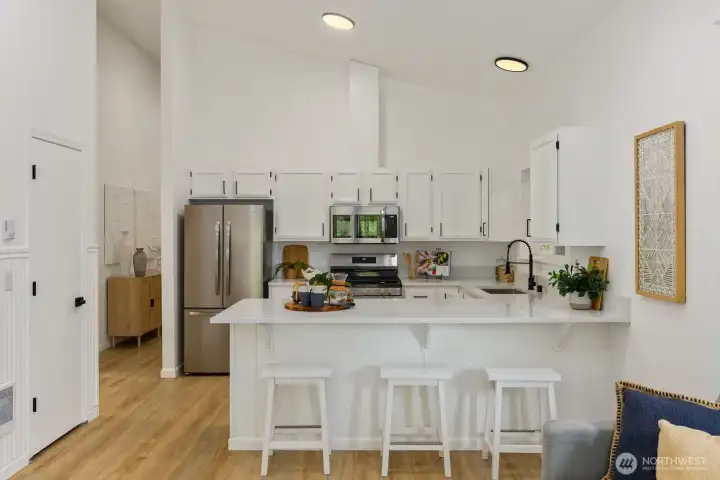
Ample cabinetry and counter space make this kitchen as practical as it is stylish.
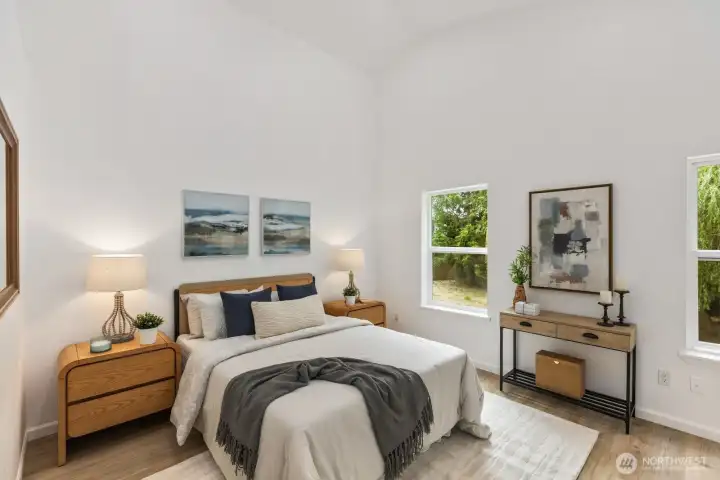
A serene retreat with wood flooring and soft natural light.
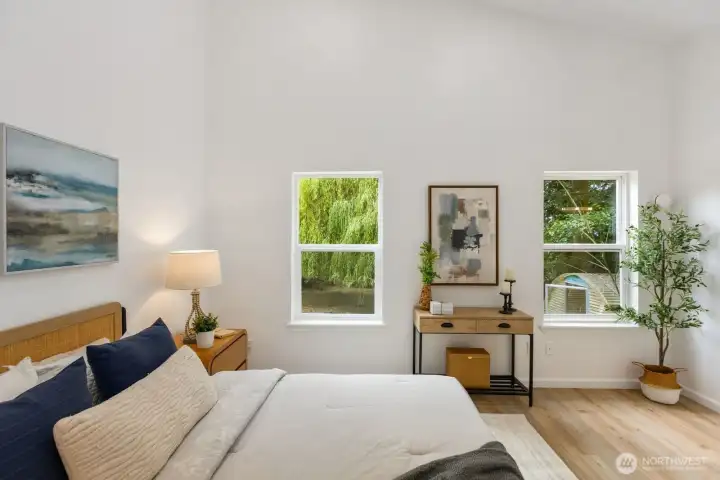
Generously sized with large windows that invite in plenty of natural light.
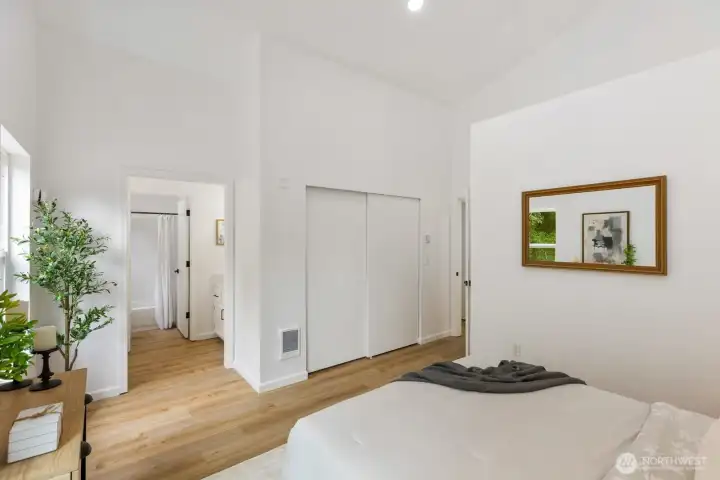
A spacious closet with sliding doors offers abundant storage just off the bedroom.
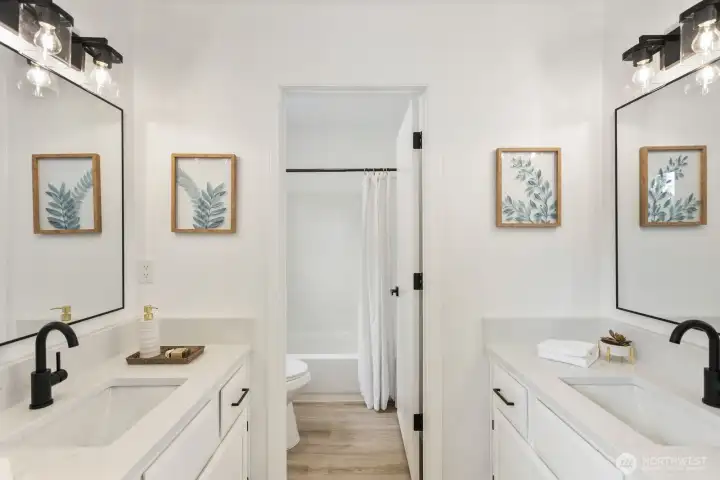
A spa-like bath featuring a dual-sink vanity, framed mirrors, and elegant sconce lighting.
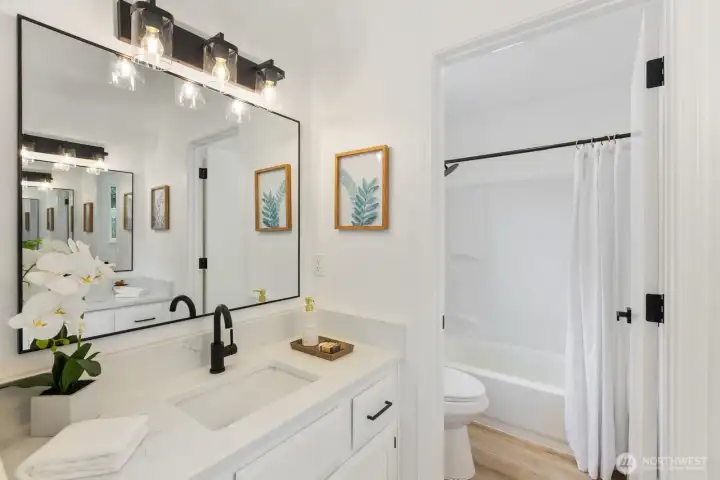
Sleek black fixtures and a dual vanity lend a modern, spa-like feel.
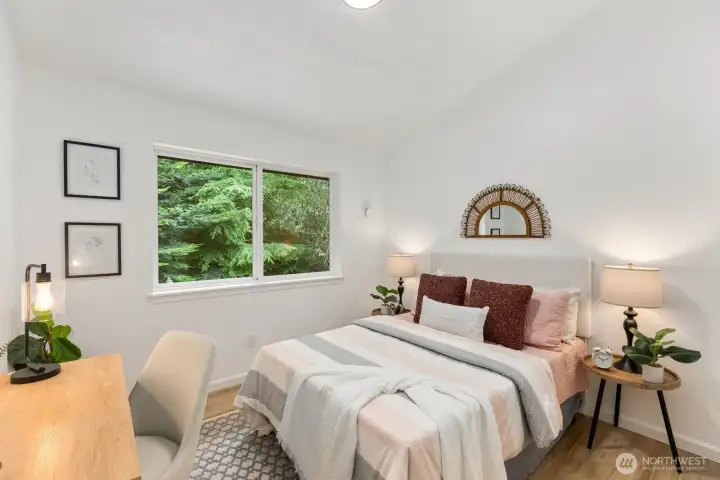
A tranquil space with a window view of surrounding greenery and a curated gallery wall.
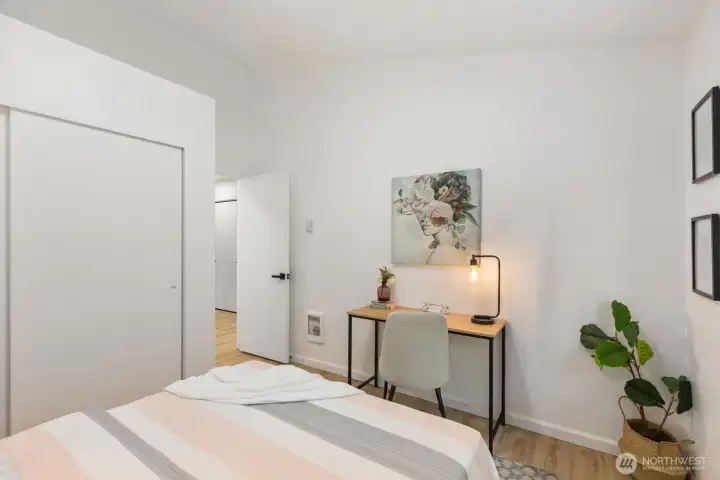
A versatile room featuring a built-in desk nook, ideal for a home office or reading corner.
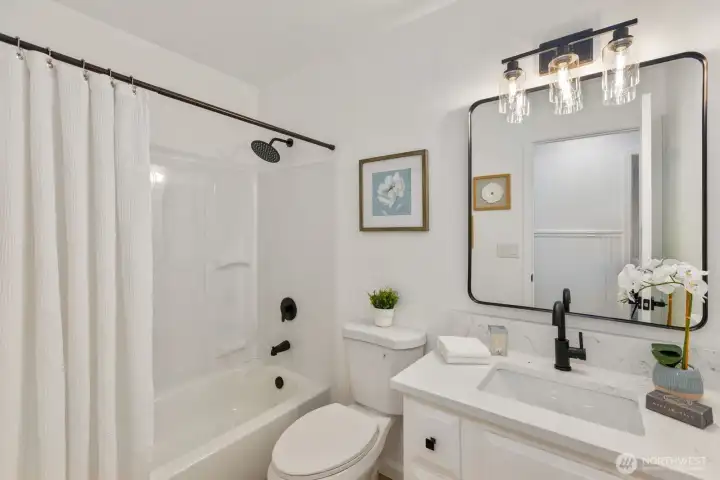
A well-appointed bath with a tub/shower combo and contemporary black fixtures.
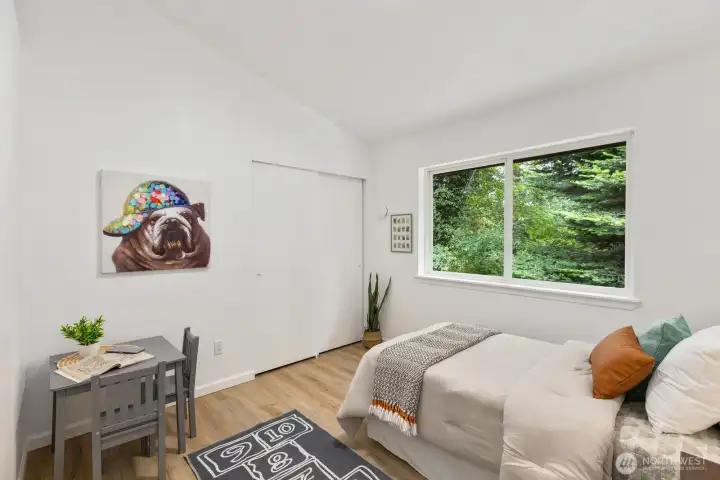
Light and airy with a large window framing the wooded backyard view.
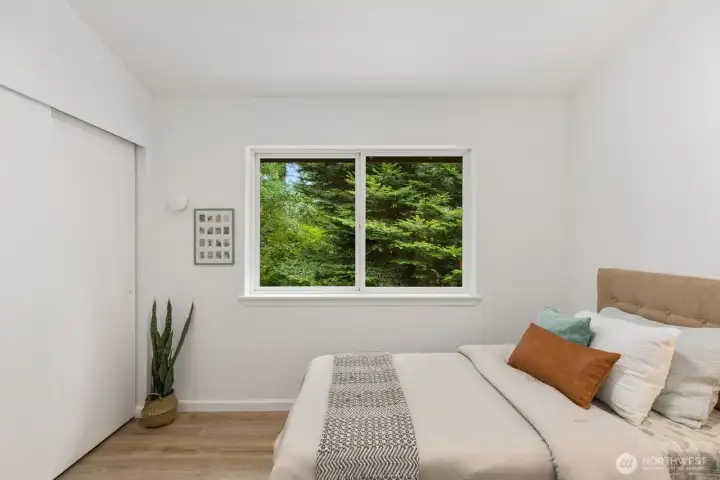
A comfortable retreat with wood-look flooring and a peaceful outdoor view.
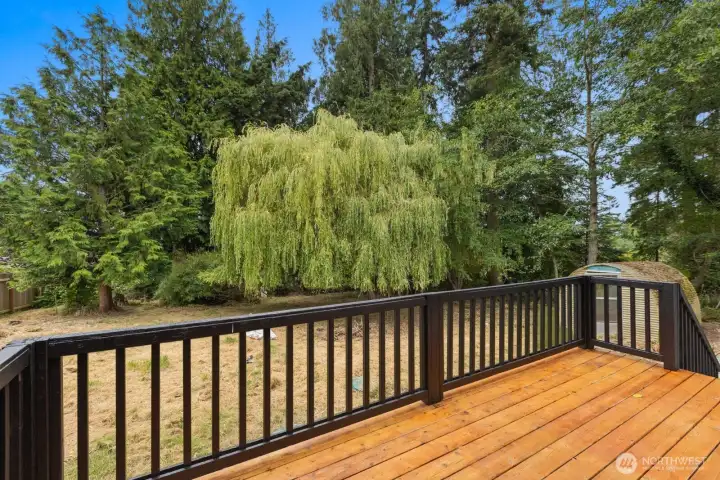
The expansive wood deck with sleek black railing overlooks the private, tree-lined backyard — perfect for weekend entertaining.
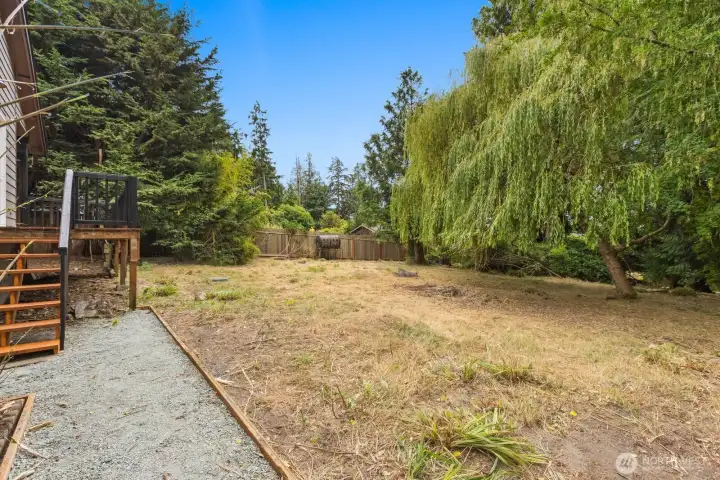
A stone path winds through the spacious, tree-shaded backyard, offering a peaceful outdoor escape.
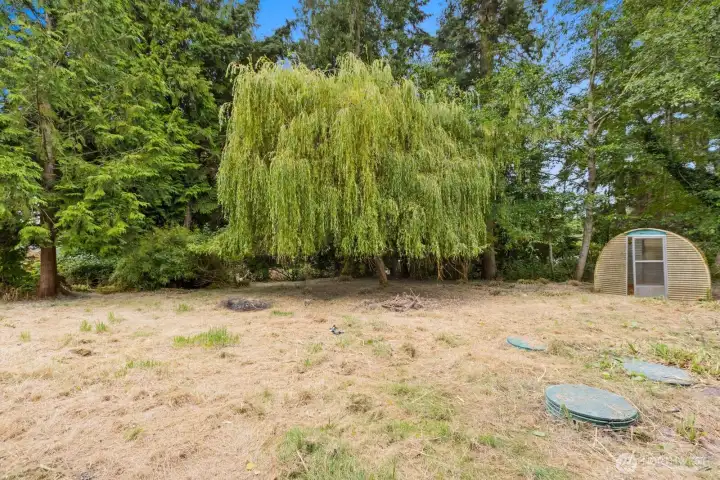
Open lawn space bordered by mature trees offers room to garden, play, or simply relax outdoors.
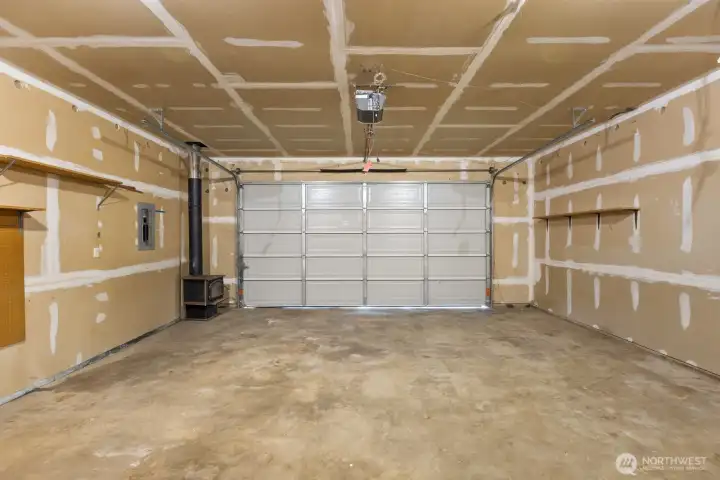
A finished, oversized garage offers versatile potential for a workshop, storage, or hobby space.


NWMLS Courtesy of COMPASS
3238 E Harbor Road
Langley, WA 98260
$549,950
Residential
3 Beds
2.00 Baths
1466 SqFt
Active
Share: Share to FacebookShare to TwitterShare to BlueSkyLinked inEmail
Freshly renovated and ready to enjoy, this 3-bedroom, 2-bath home offers 1,466 square feet of single-level living just minutes from the seaside village of Langley on South Whidbey Island. The recent remodel shows throughout: a new roof, new luxury vinyl plank flooring, new interior and exterior paint, updated finishes, a new kitchen with new appliances and new countertops, and a new hot water tank. A cozy fireplace anchors the living space, and the attached garage adds everyday convenience. Outside, a wrap-around deck extends your living space and invites easy indoor-outdoor enjoyment, all set on a generous lot of over 14,000 square feet. Set in an established neighborhood within the South Whidbey School District, the home offers easy access to Langley's galleries, restaurants, waterfront, farmers market, and ferry connections to the mainland. Built in 1994 and thoughtfully updated for today, this home blends island character with modern, move-in-ready comfort.

Property Features

Community: Saratoga
1 Story
Deck
Exterior: Wood
Roof: Composition
Parking: Attached Garage
Year Built: 1994
2025 Taxes: $3633.00
Buyer Broker Comp.: 2.5%
Listing #: 2552894

Lot Details

Lot Size: 0.34 acres
Paved

Appliances That Stay

Dishwasher
Microwave
Refrigerator
Stove(s)/Range(s)

Interior

Bath Off Primary
Fireplace
Vaulted Ceiling(s)
Water Heater
Cooling: None
Heating: Wall Furnace
Electric
Fireplaces: 2

Schools

District: South Whidbey Island
Elem: Buyer To Verify
Middle: Buyer To Verify
High: Buyer To Verify
Call or Email:
Grace Wamwere

What's Near 3238 E Harbor Road Langley, WA 98260?

More Homes Near 3238 E Harbor Road Langley, WA 98260

Information is based on data available to the associate, including county records. The information has not been verified by the associate and all information presented should be verified by the buyer. Listings are provided by Northwest Multiple Listing Service as distributed by MLS GRID. The associate represented on this web site is not a multiple listing service but is a member of a local MLS.

DMCA Notice
Board of Ethics