PROPERTIES FOR SALE

340 E Hiawatha Boulevard Shelton, WA 98584

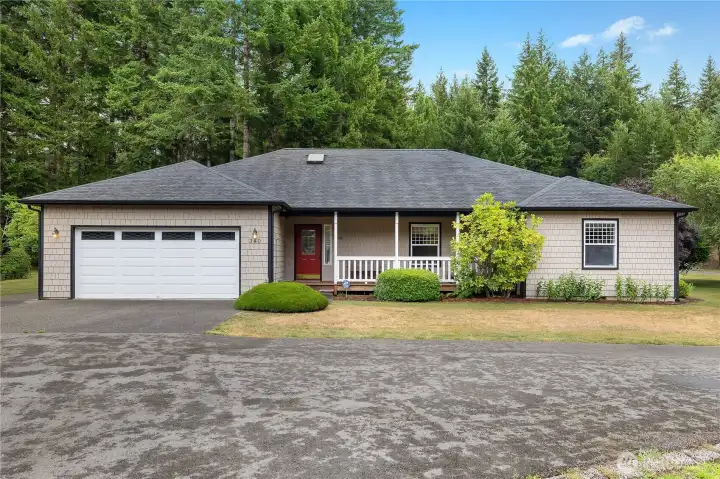
Beautifully maintained rambler on 1.19 acres with an oversized 2-car garage, covered front porch, and mature landscaping.
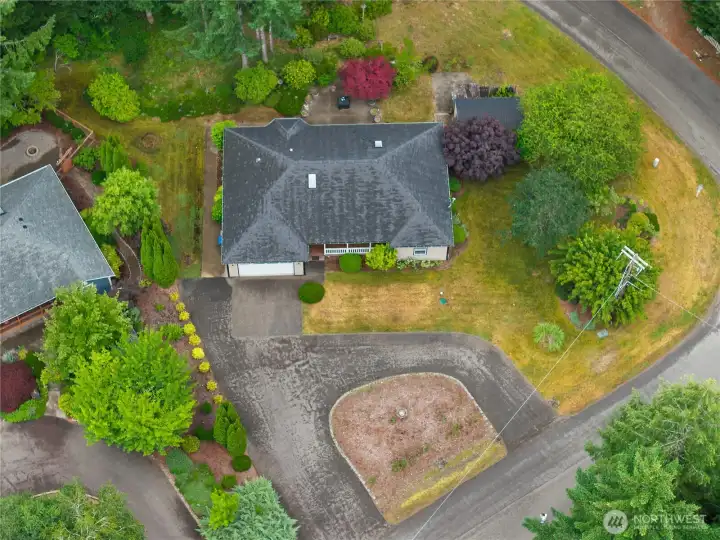
See how the generous lot provides space, privacy, and exceptional outdoor potential.
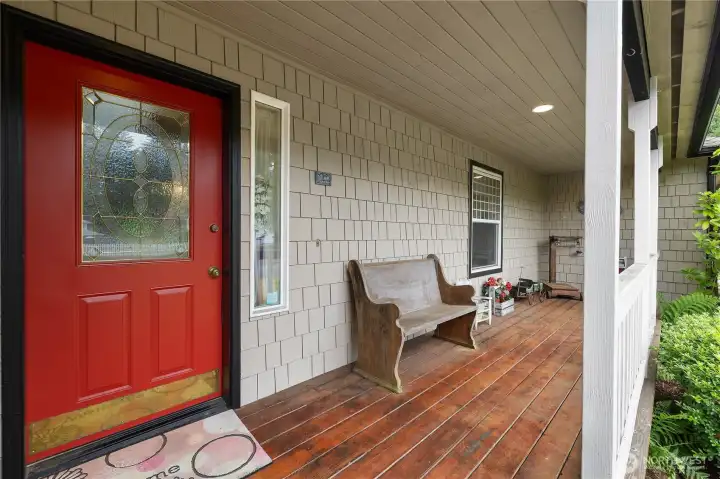
Start your mornings with coffee or end your evenings relaxing on the inviting front porch.
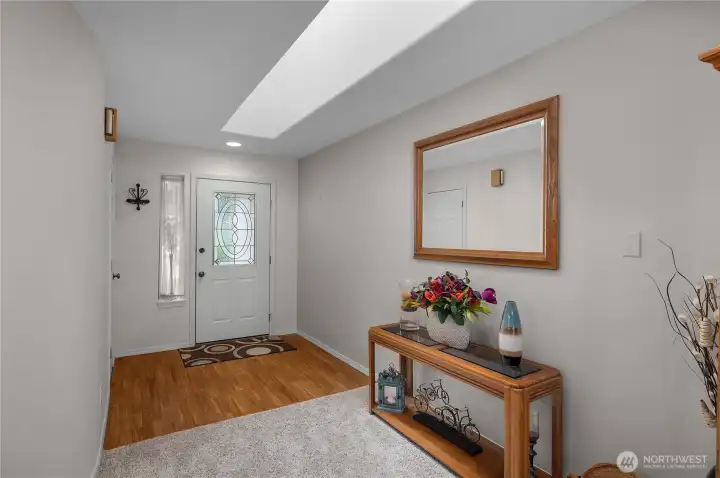
Bright entry foyer with skylight welcomes guests into the open floorplan.
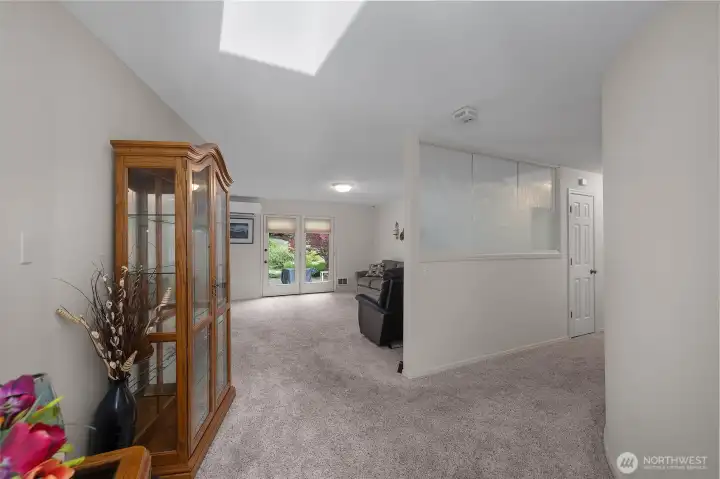
Welcoming entry with a skylight, decorative glass front door, and spacious foyer that sets the tone for the home.
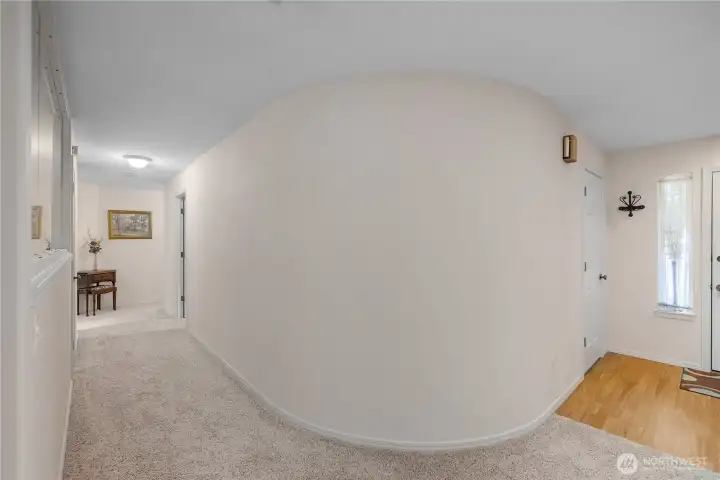
Enjoy a thoughtfully designed floor plan that offers privacy while maintaining an open, comfortable feel.
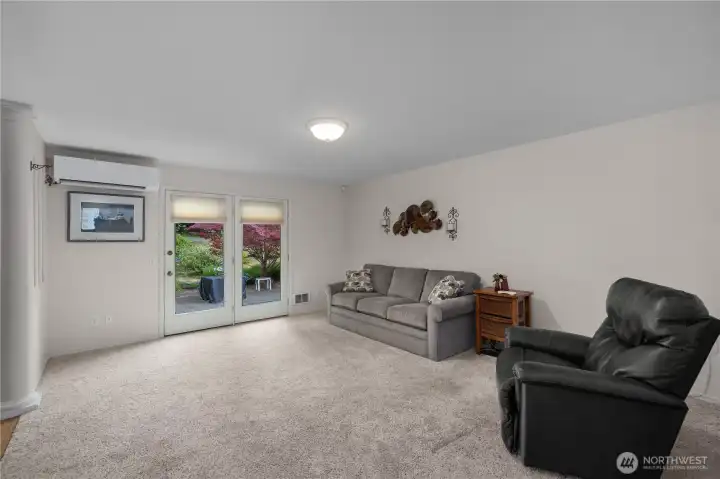
Spacious great room features plush carpeting, abundant natural light, and direct patio access.
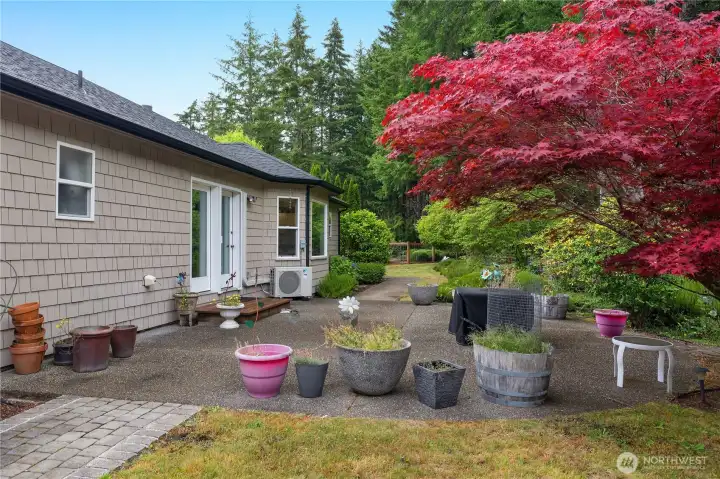
Just outside the great room, a spacious patio offers seamless indoor-outdoor living with beautiful garden views.
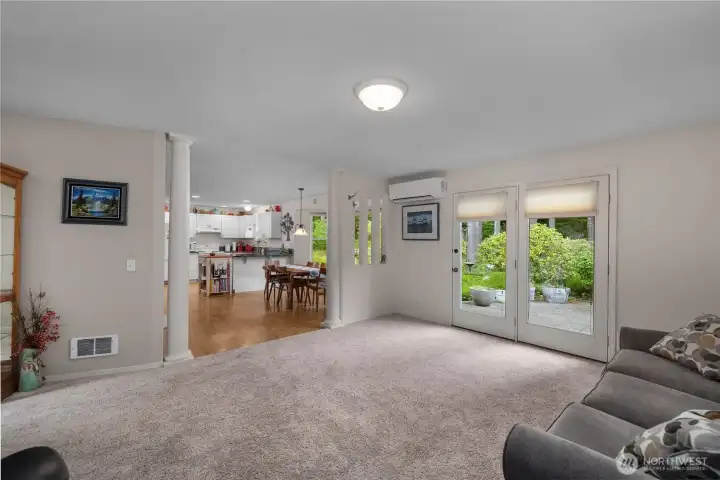
Open-concept living area flows seamlessly into the dining room and kitchen.
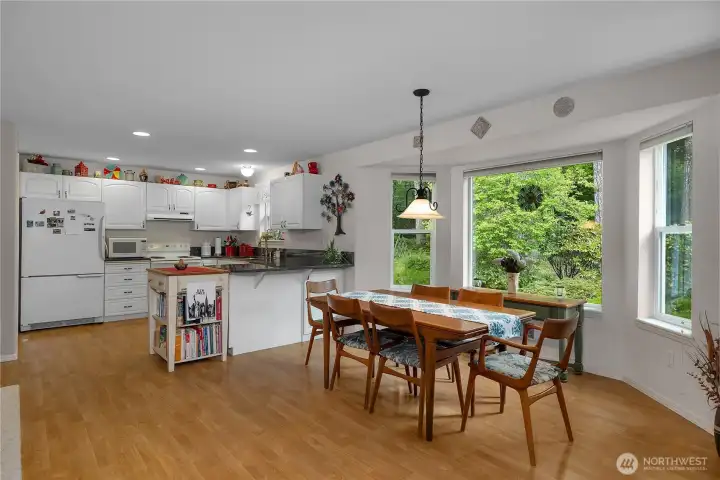
Enjoy meals with peaceful garden views in this bright gathering space.
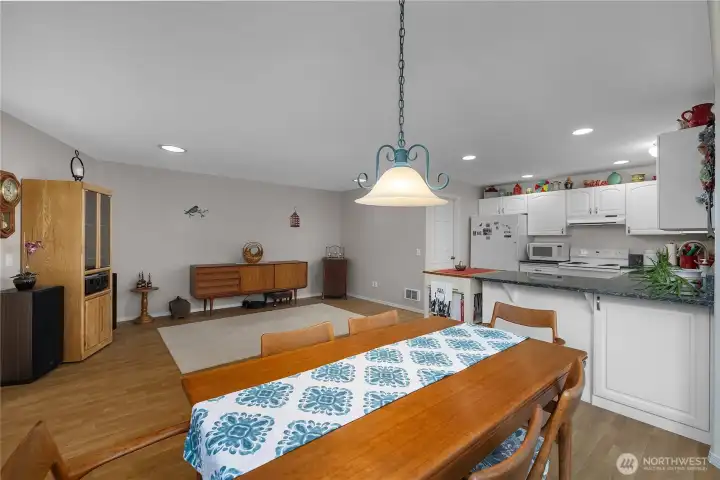
Host holidays and dinner parties with an easy-flow floorplan designed for entertaining.
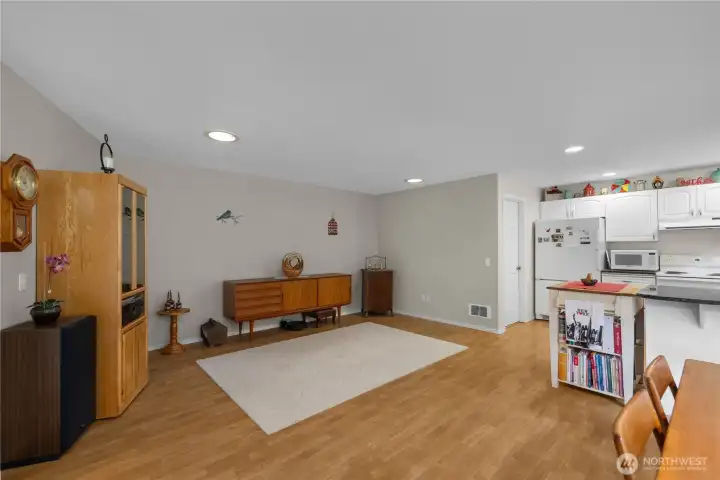
Open dining room or family room connects effortlessly with the kitchen and living spaces.
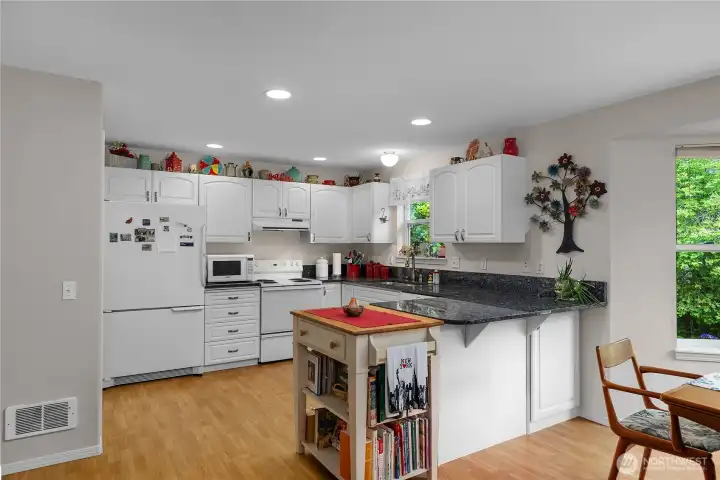
Spacious kitchen features granite countertops, white cabinetry, abundant workspace, and a convenient peninsula.
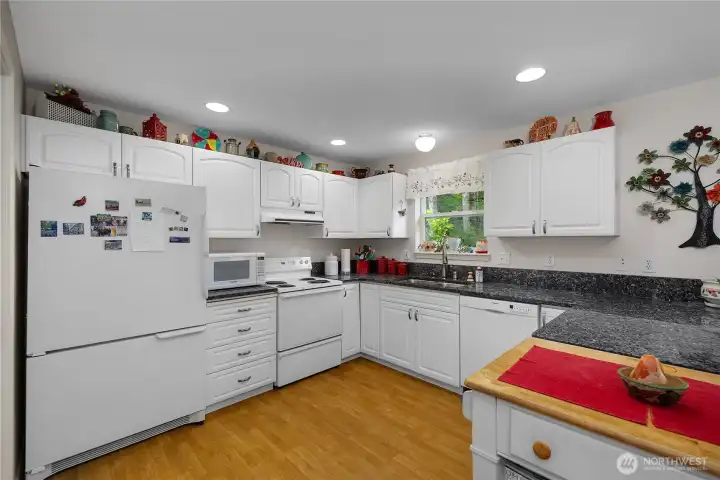
Granite countertops, generous cabinetry, and ample prep space make this kitchen both functional and inviting.
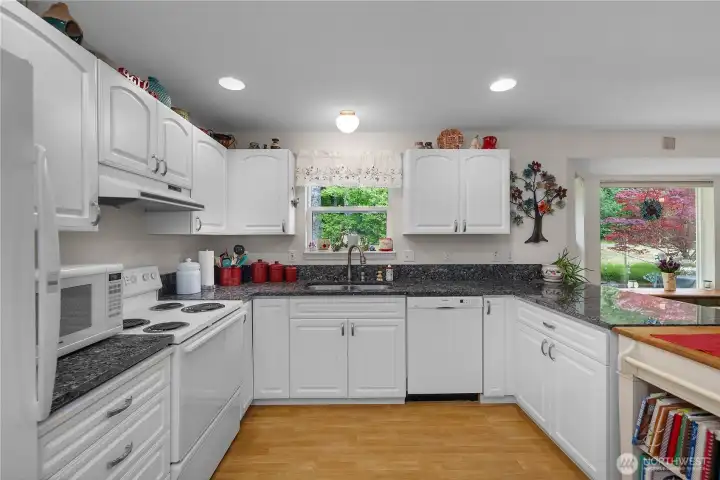
Whether preparing everyday meals or holiday favorites, this kitchen is ready for it all.
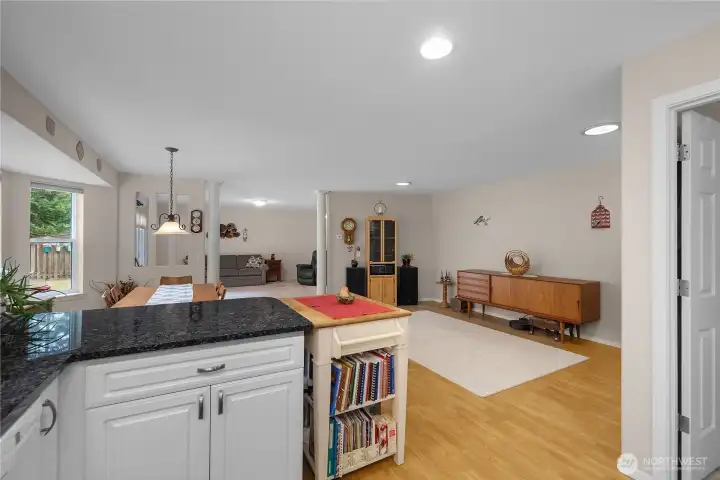
Stay connected with family and friends while cooking, dining, and entertaining in this spacious open layout.
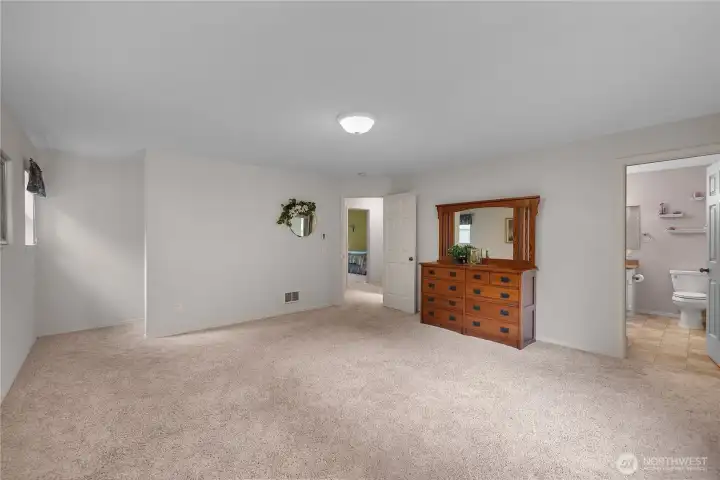
PBR - Enjoy the comfort and convenience of a private retreat designed for everyday living.
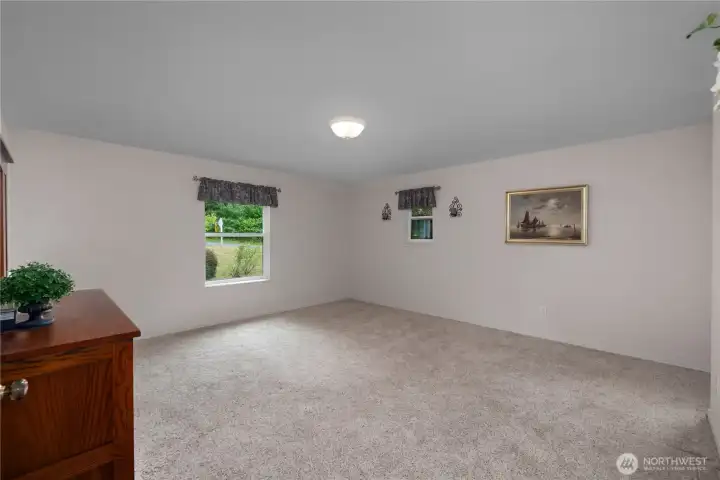
PBR - Spacious primary suite features plush carpet, abundant natural light, and room for oversized furnishings.
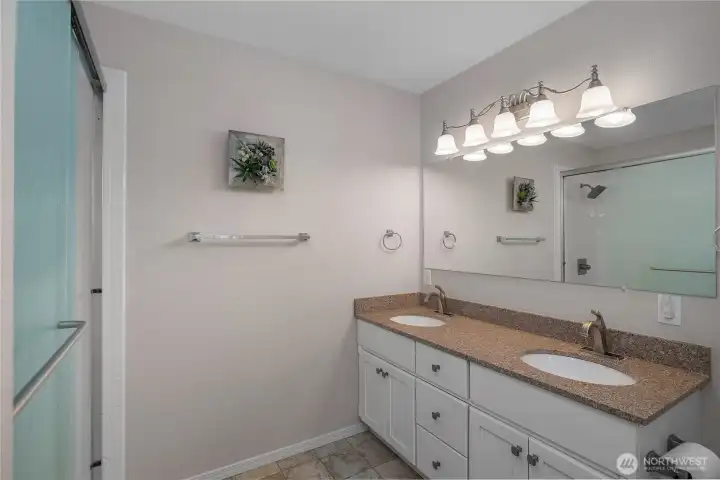
PBa - Primary bath features dual sinks, generous vanity space, updated lighting, and a walk-in shower.
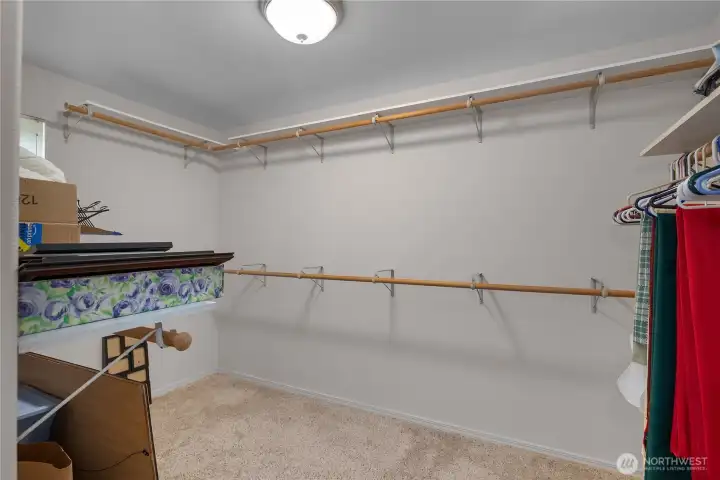
PBR closet - Oversized walk-in closet with extensive hanging space and shelving keeps everything organized.
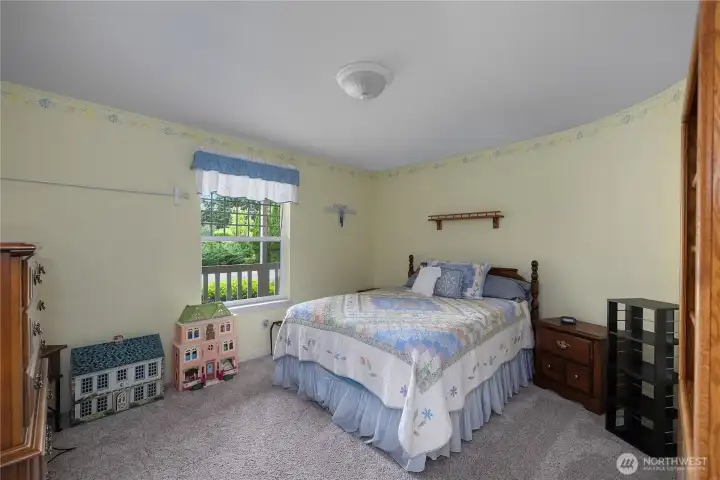
BR 2 - Generously sized bedroom with large window, plush carpet, and ample space for furniture.
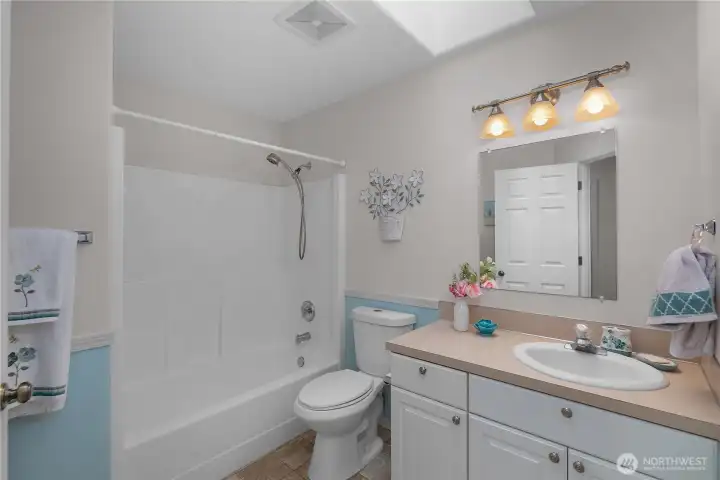
Hall Bath - Full guest bath with updated fixtures, oversized vanity, skylight, and tub/shower combination.
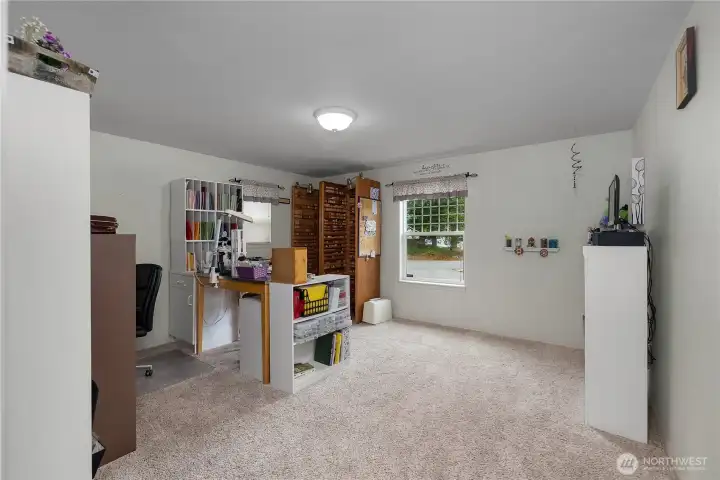
BR 3/Crafting Room - Customize this versatile bedroom to fit your lifestyle—crafting, working from home, gaming, or entertaining.
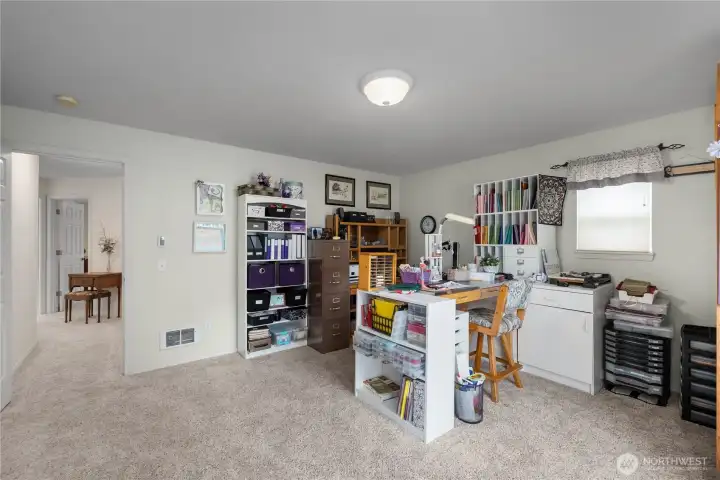
BR 3/Crafting Room - Spread out and enjoy a dedicated space designed for productivity, hobbies, or multi-generational living.
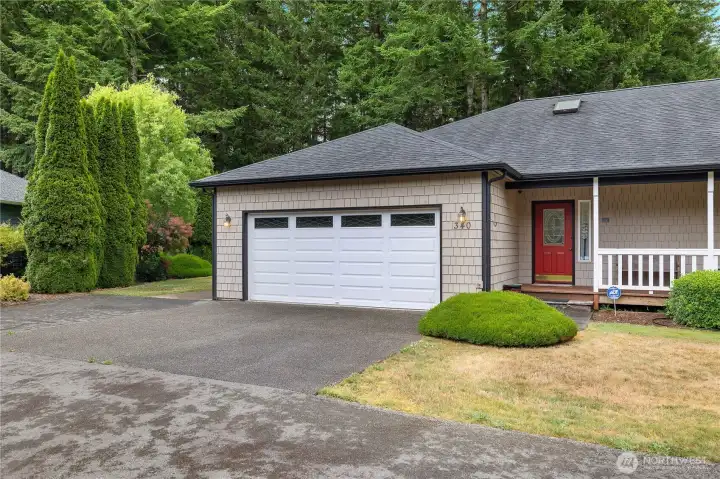
Enjoy plenty of space for vehicles, hobbies, and guests while relaxing on the welcoming front porch.
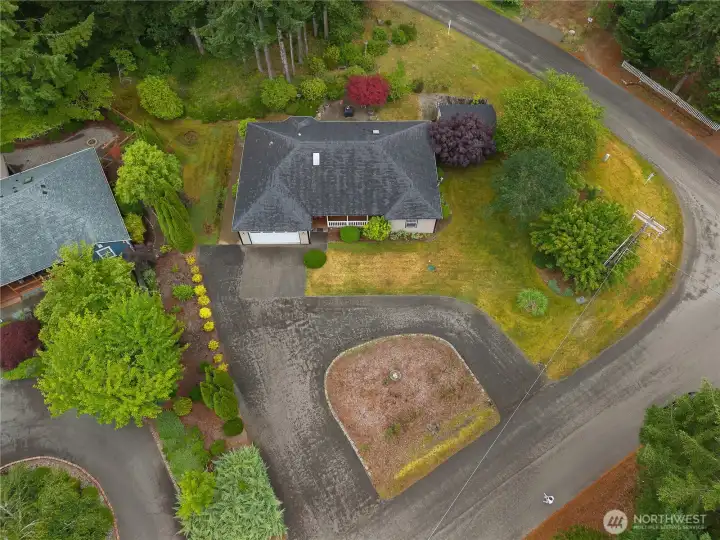
Appreciate the privacy, room to spread out, and beautiful natural setting from above.
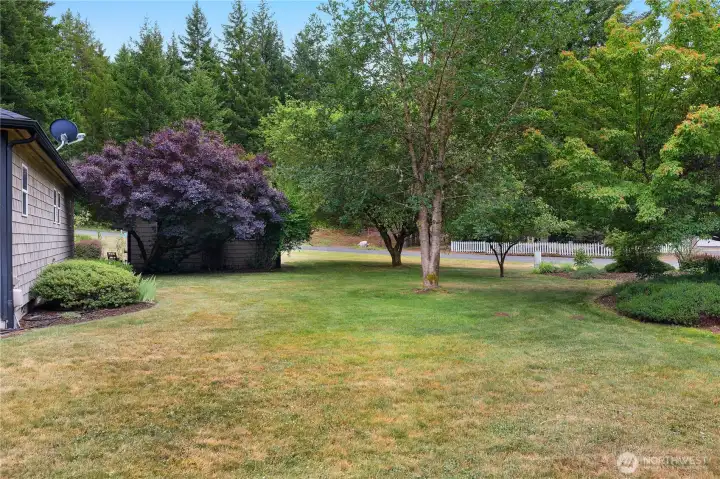
Picture summer evenings enjoying your own peaceful acre with room to garden, play, or simply unwind.
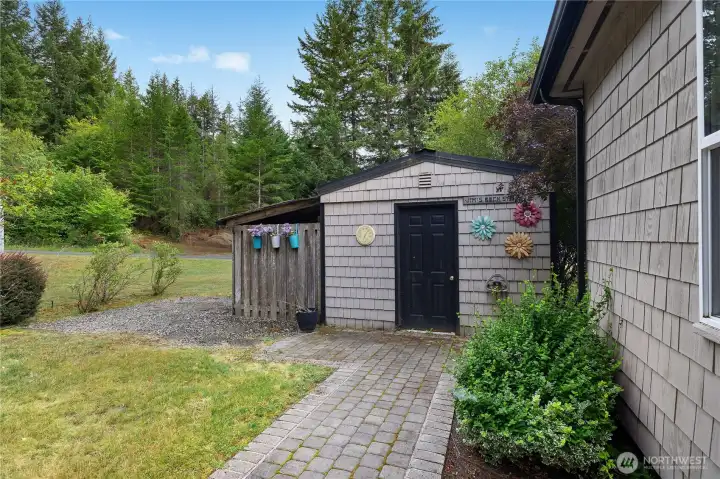
Storage shed with covered side area provides convenient space for lawn equipment, tools, and outdoor storage.
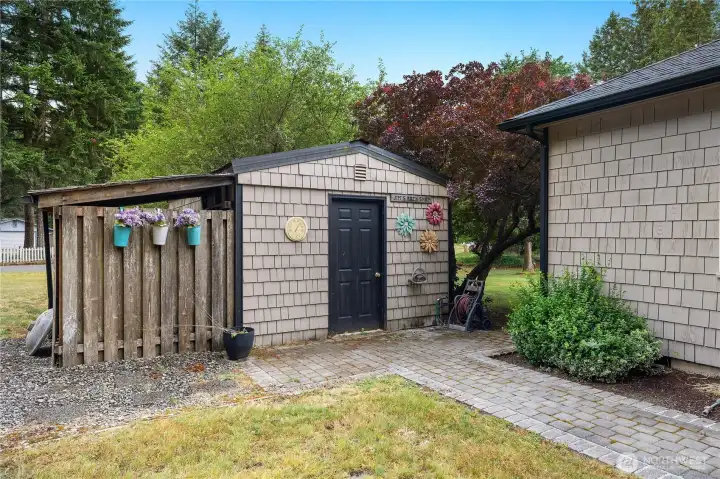
Additional view of the storage shed and paved garden pathways for easy outdoor access.
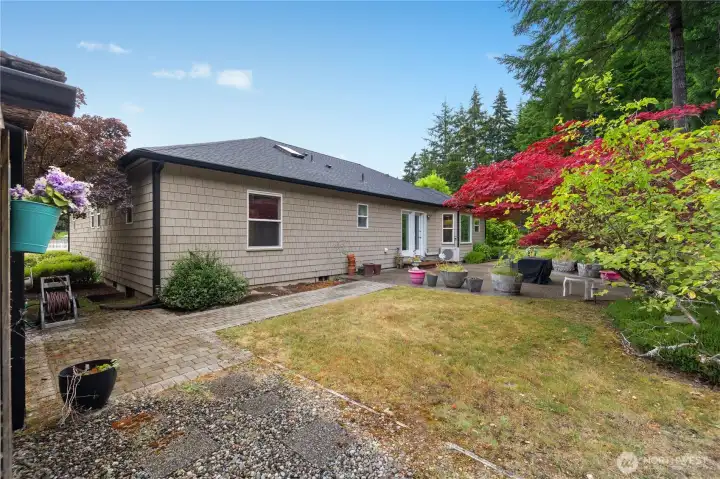
Host BBQs, entertain friends, or enjoy quiet mornings surrounded by nature.
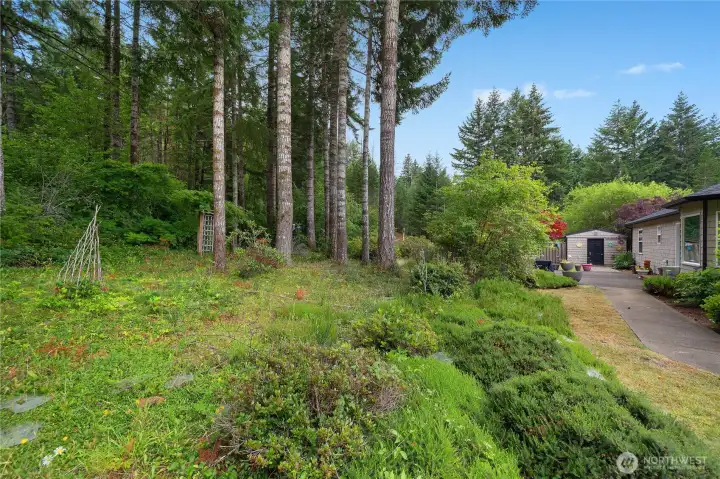
Natural landscaping and wooded backdrop provide exceptional privacy on the 1.19-acre property.
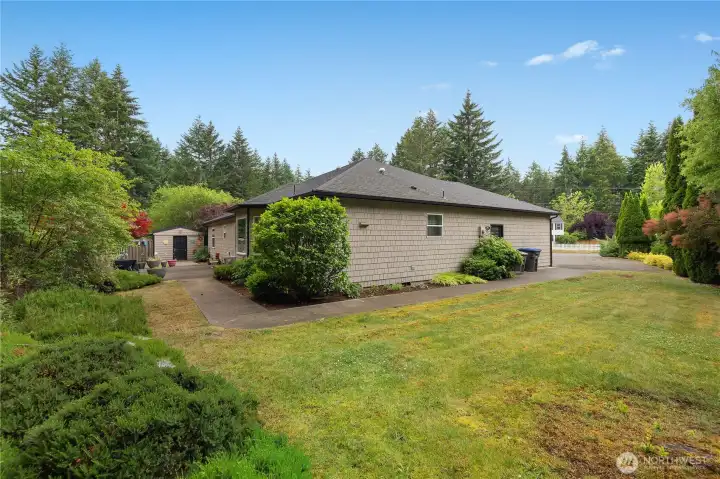
Enjoy the space and flexibility that only an oversized lot can provide.
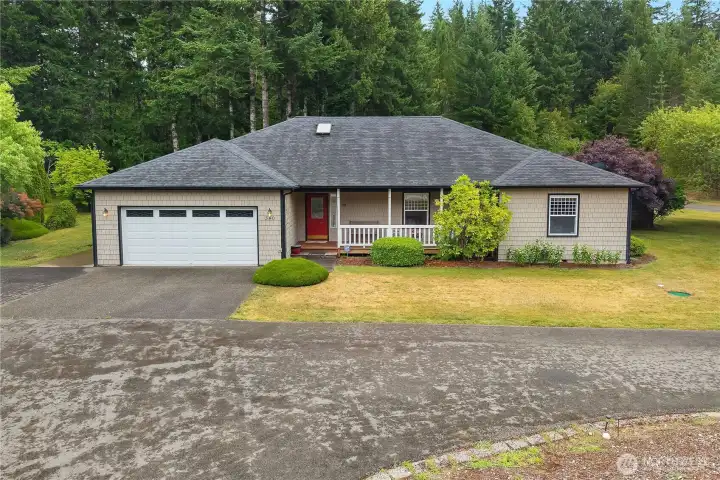
Enjoy morning coffee on the covered front porch while taking in the quiet surroundings.
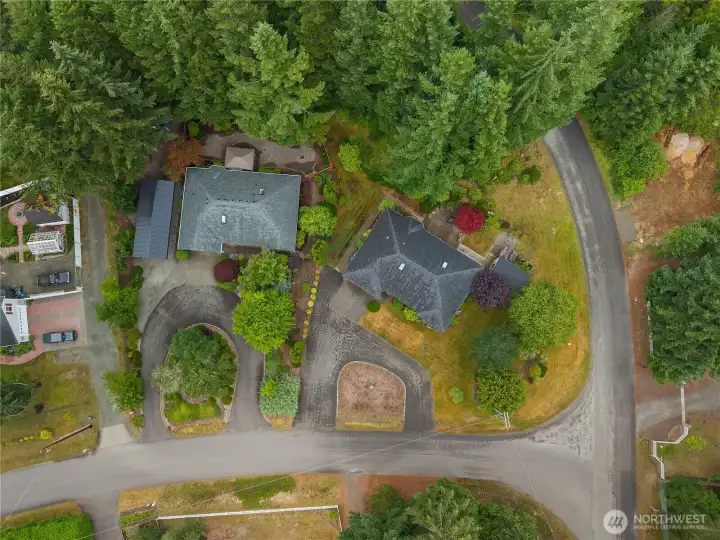
Bird's-eye view highlights the home's desirable location within an established neighborhood surrounded by trees.
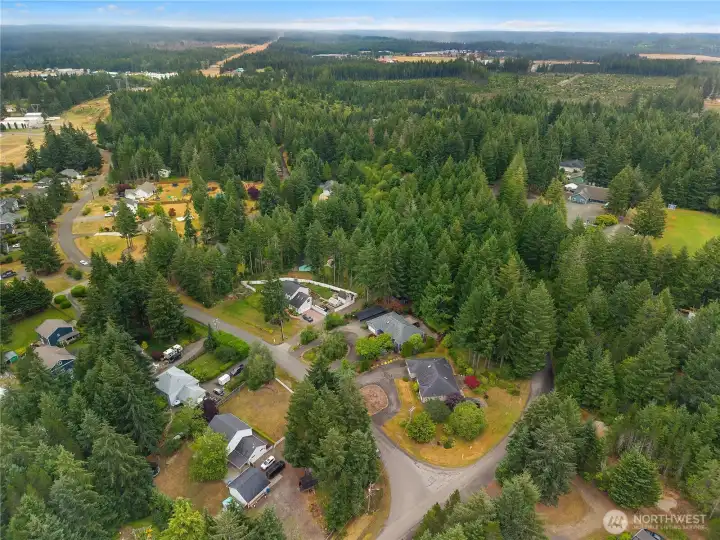
Elevated aerial captures the surrounding neighborhood and abundant Pacific Northwest greenery.
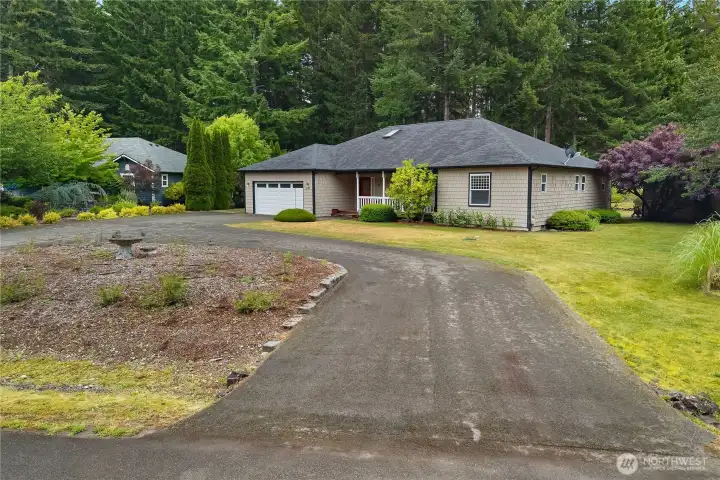
Attractive single-level home on a beautifully landscaped corner lot with circular driveway and mature trees.


NWMLS Courtesy of Century 21 Van Dorm Realty
340 E Hiawatha Boulevard
Shelton, WA 98584
$540,000
Residential
3 Beds
1.75 Baths
2011 SqFt
Active
Share: Share to FacebookShare to TwitterShare to BlueSkyLinked inEmail
Hiawatha Rambler on 1.19 Acres! Enjoy peaceful country living just minutes from shopping, schools, Mason General Hospital, and downtown Shelton. This beautifully maintained 2,011 SF rambler offers 3 bedrooms, 2 baths, and an open-concept floorplan designed for comfortable everyday living and entertaining. The spacious kitchen features granite countertops, white appliances, abundant cabinetry, and opens seamlessly to the dining and great room. Stay comfortable year-round with an energy-efficient mini-split providing both heating and air conditioning, complemented by cadet heaters. A standout feature is the oversized 2-car attached garage with an impressive built-in pantry—perfect for Costco runs, small appliances, and exceptional everyday storage. Durable laminate and vinyl flooring in the main living areas combine with comfortable carpeted great room and bedrooms for the ideal blend of style and comfort. Situated on a level 1.19-acre lot with RV parking, community water, private septic, a storage shed, and plenty of room for gardening, recreation, or future projects, this property offers space that's increasingly hard to find. Experience the peaceful Hiawatha lifestyle with the convenience of town just minutes away. Call your Broker TODAY!
Watch Virtual Tour #1

Property Features

Community: Johns Prairie
1 Story
Cable TV
Deck
High Speed Internet
Outbuildings
RV Parking
Exterior: Wood
Roof: Composition
Parking: Driveway
Parking: Attached Garage
Parking: Off Street
Parking: RV Parking
Year Built: 1997
HOA Dues: $755
2026 Taxes: $5014.00
Buyer Broker Comp.: 2.5%
Listing #: 2552834

Lot Details

Lot Size: 1.19 acres
Paved

Appliances That Stay

Dishwasher
Dryer
Refrigerator
Stove(s)/Range(s)
Washer

Interior

Bath Off Primary
Dining Room
French Doors
Pantry
Walk-In Closet(s)
Water Heater
Dbl Pane/Storm Window
Cooling: Ductless HP-Mini Split
Heating: Ductless HP-Mini Split, Wall Furnace
Electric

Community Features

CCRs

Schools

District: Shelton
Elem: Mountain View Elementary
Middle: Oakland Bay Jr HS
High: Shelton High
Call or Email:
Grace Wamwere

What's Near 340 E Hiawatha Boulevard Shelton, WA 98584?

More Homes Near 340 E Hiawatha Boulevard Shelton, WA 98584

Information is based on data available to the associate, including county records. The information has not been verified by the associate and all information presented should be verified by the buyer. Listings are provided by Northwest Multiple Listing Service as distributed by MLS GRID. The associate represented on this web site is not a multiple listing service but is a member of a local MLS.

DMCA Notice
Board of Ethics