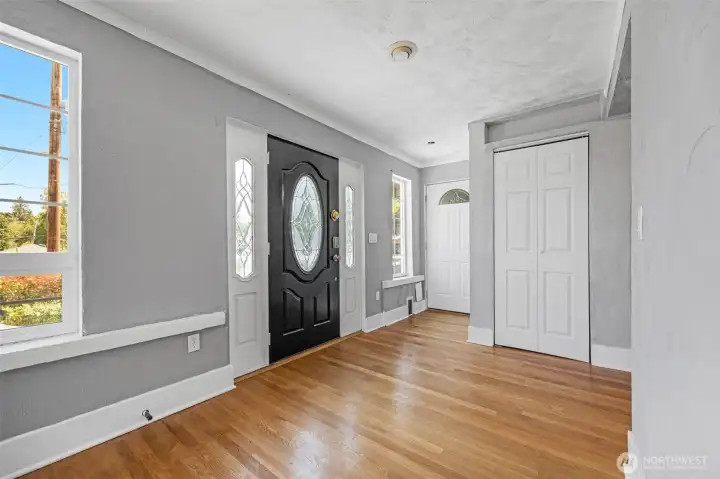
Entry door,, door leading to the garage, and a closet
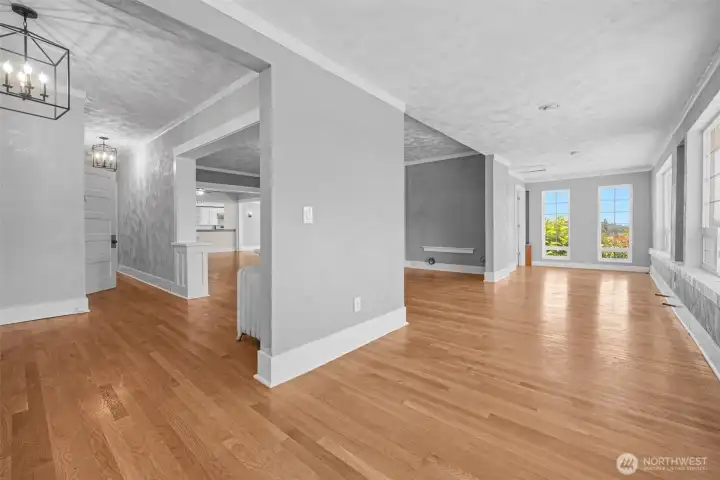
View stepping into the space from the entrance
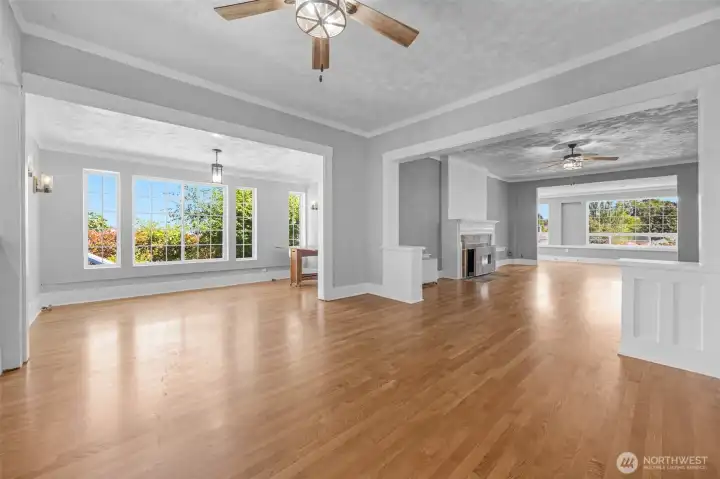
View of the dining, living, and flex rooms from one end of the kitchen
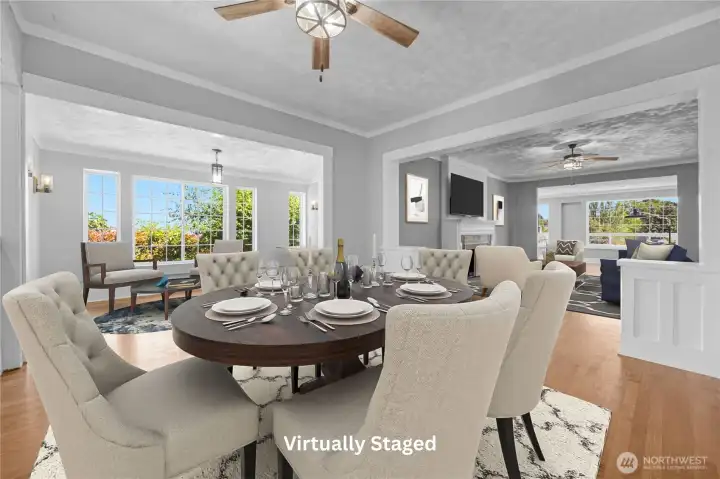
Virtually Staged
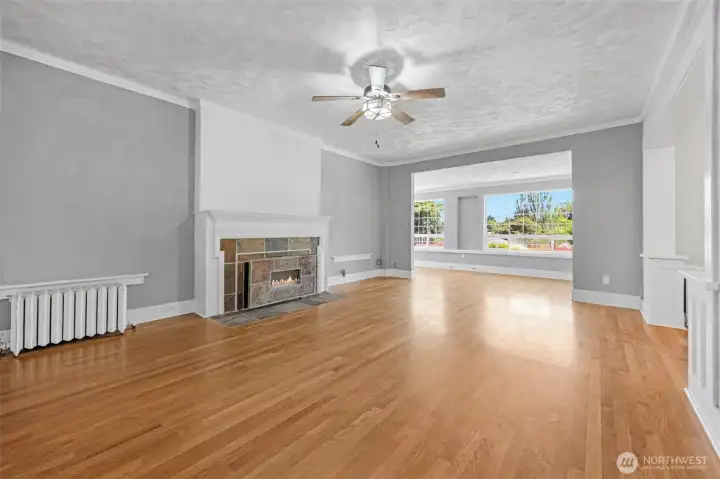
view of living/great room
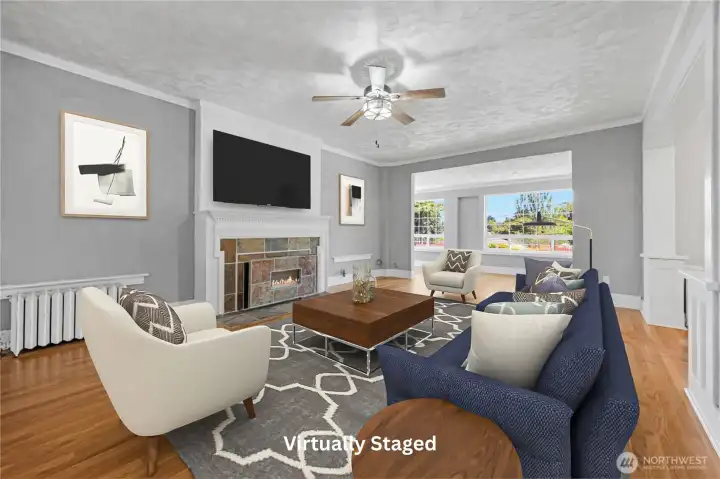
Virtually Staged
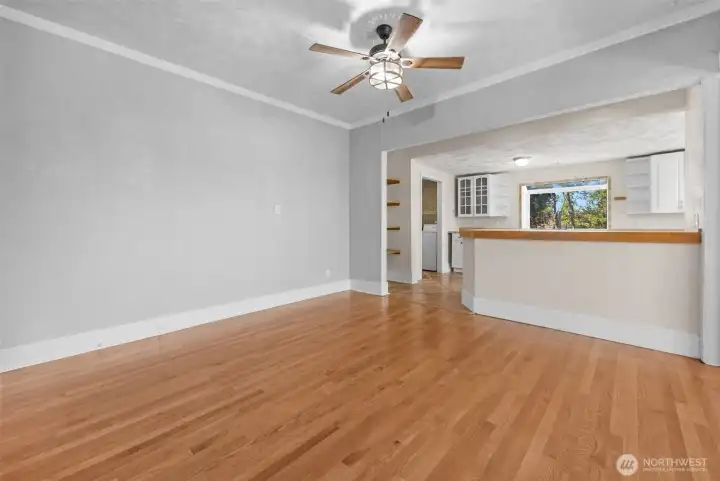
View of dining to the kitchen
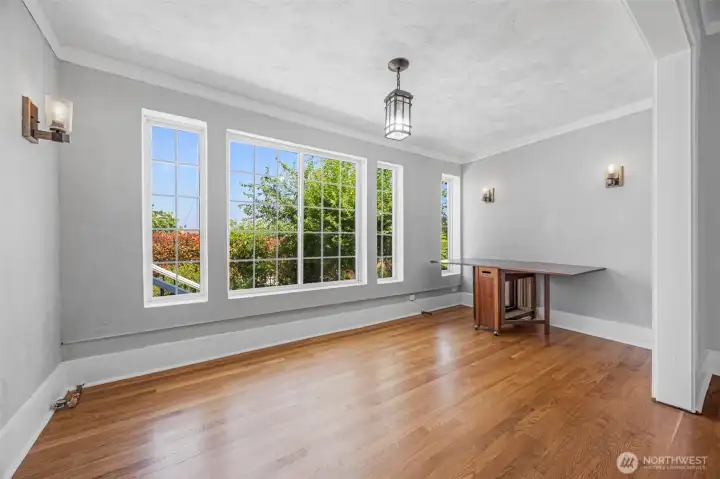
extra nook off of the dining room that can be used as a flex space
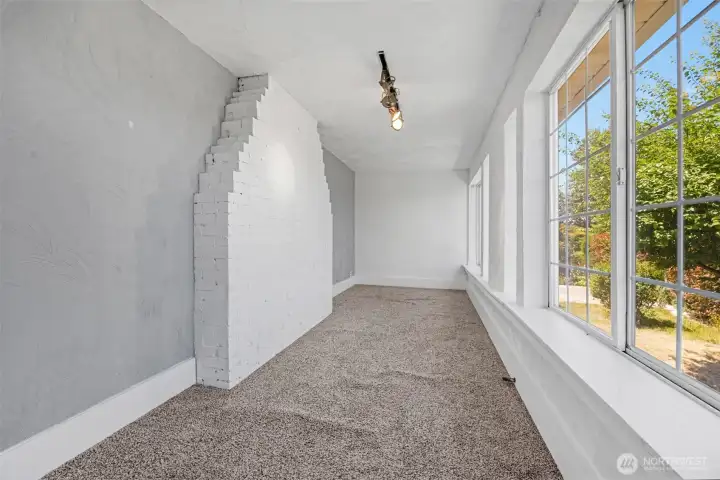
Flex room! Office, library/reading room, storage?
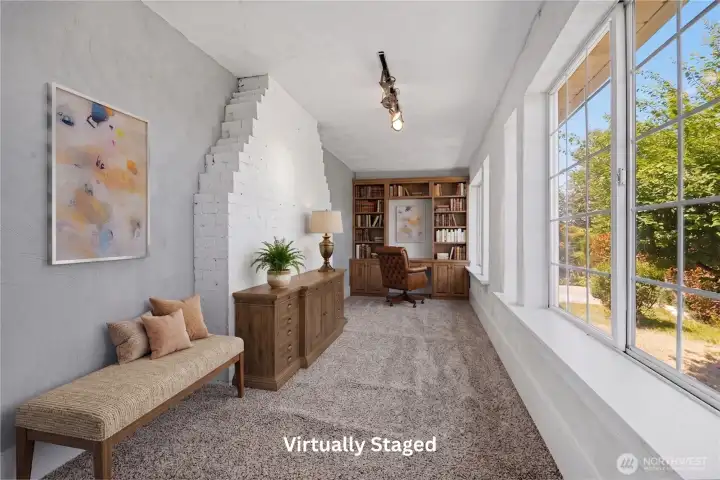
Virtually Staged
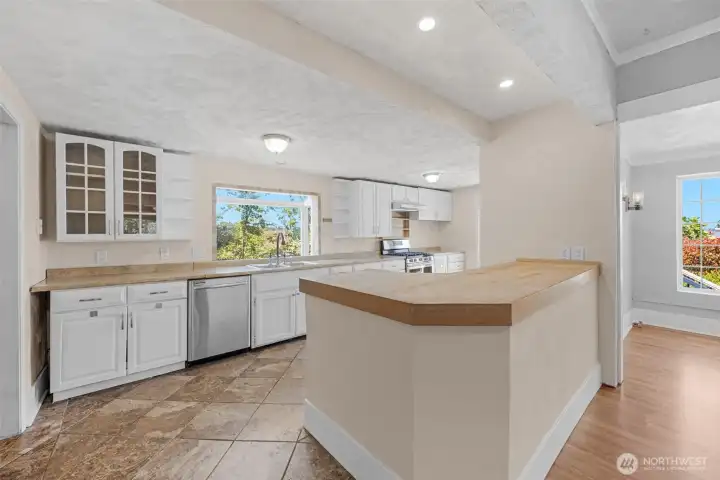
Kitchen
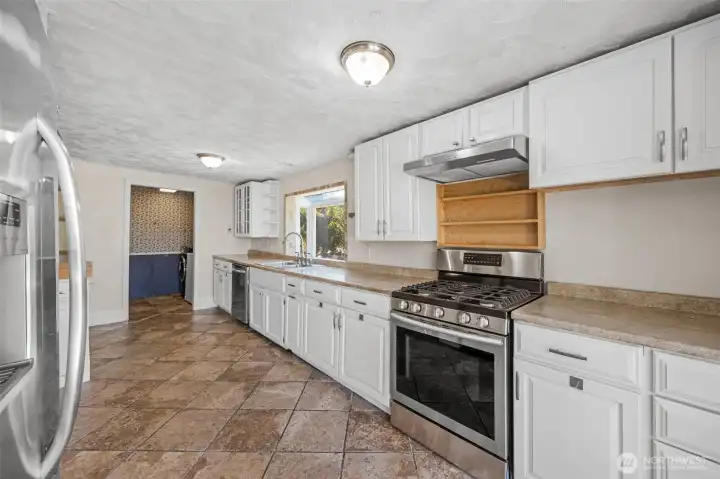
Kitchen
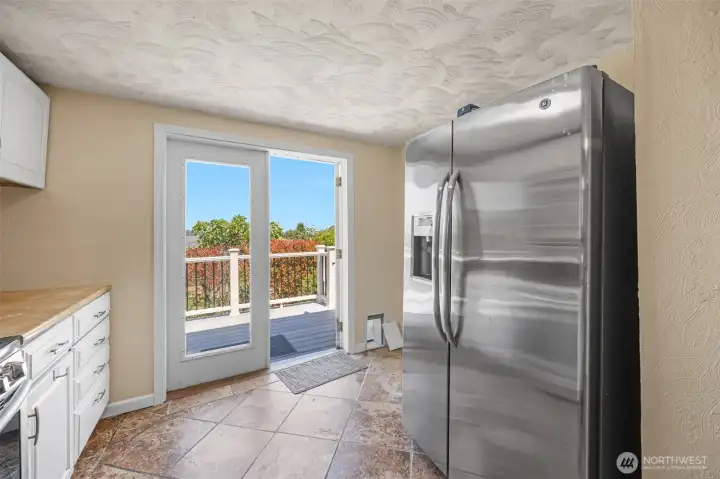
kitchen opens to a small porch
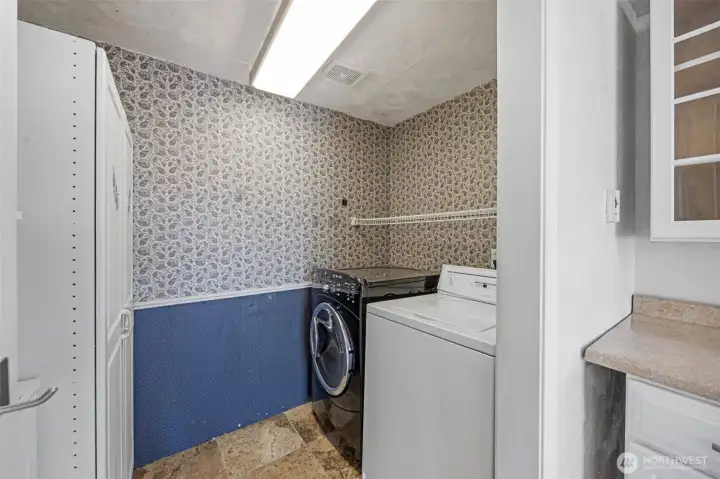
laundry space off of the kitchen
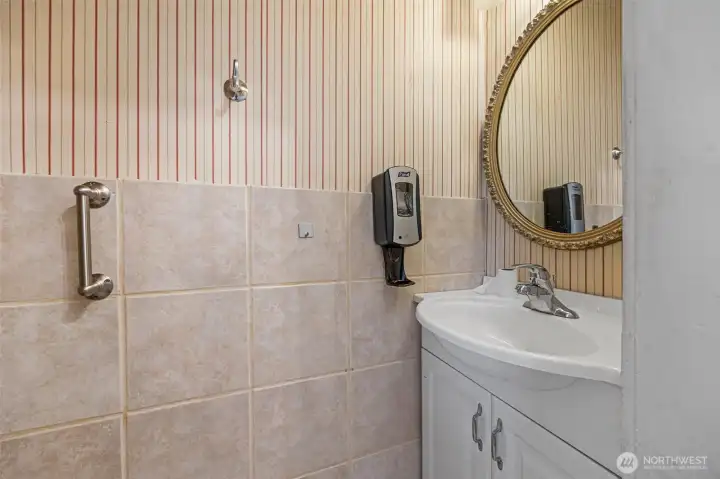
main level half bath
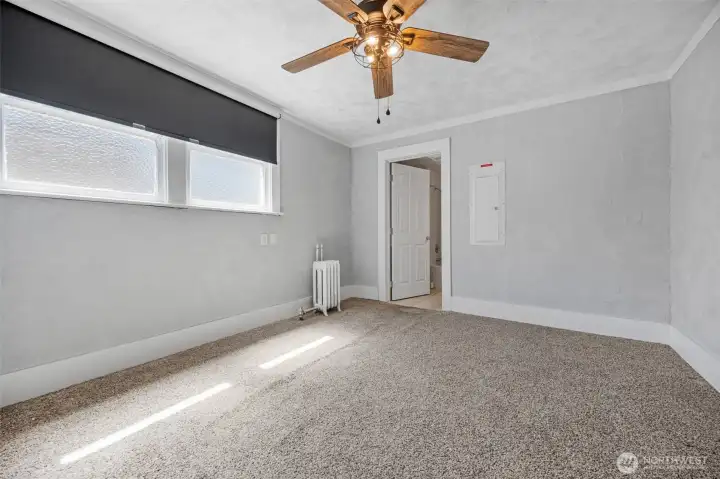
Main level bedroom
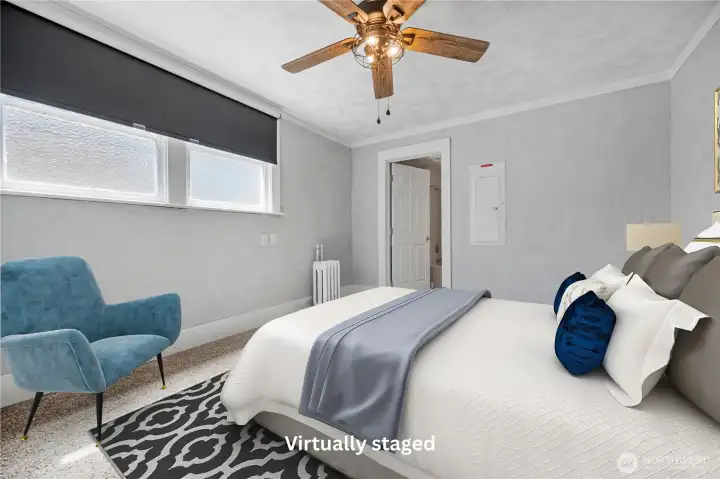
Virtually Staged
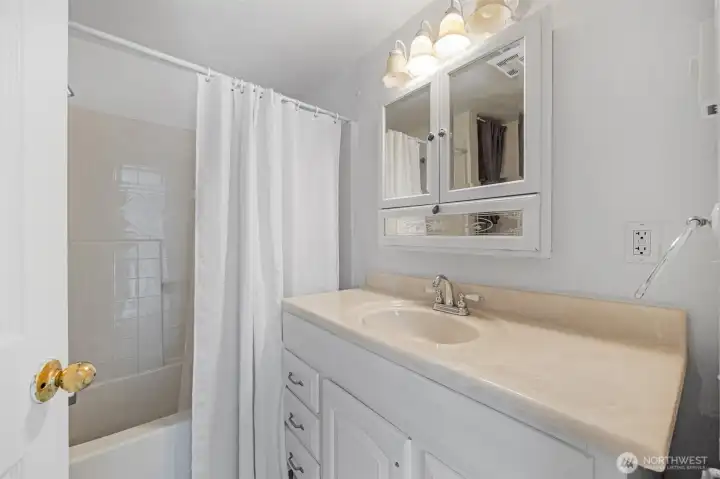
main floor bedroom ensuite bathroom
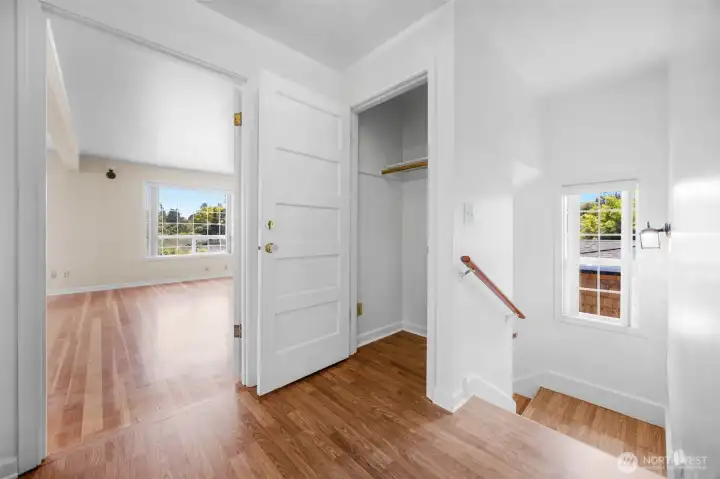
Top of the stairs peeking into one of the bedrooms
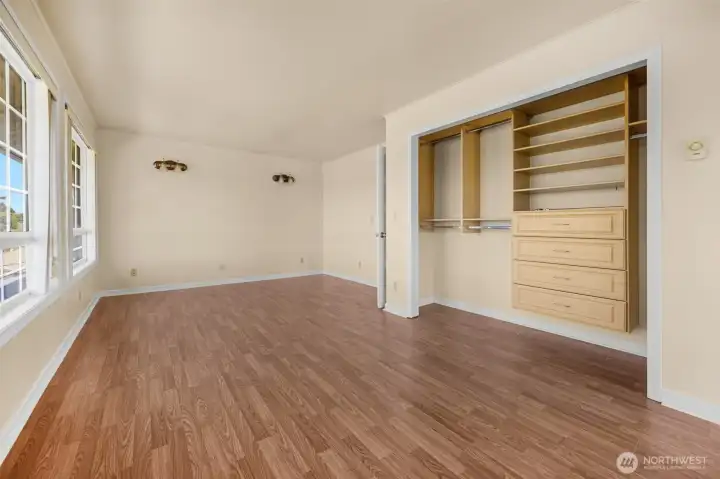
Primary bedroom
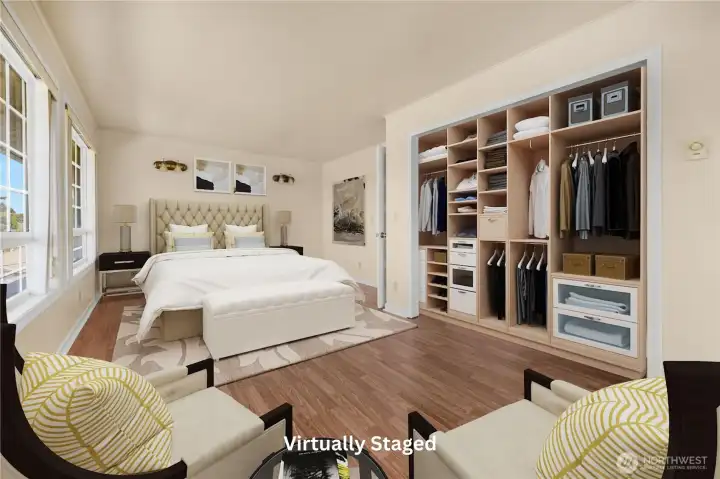
Virtually Staged
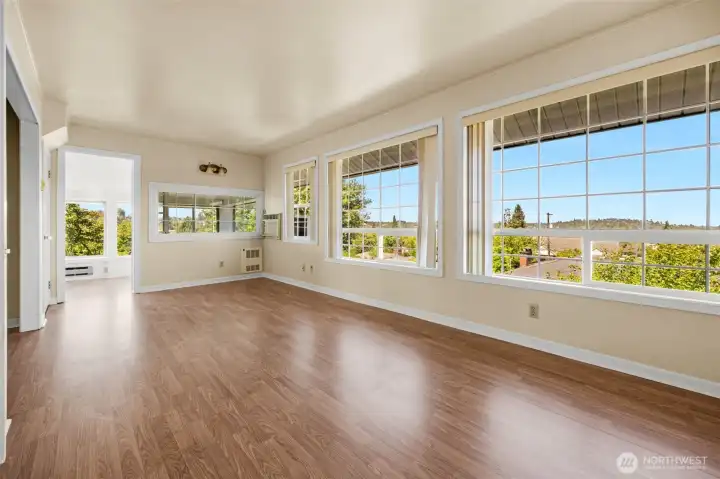
Another view of the primary bedroom
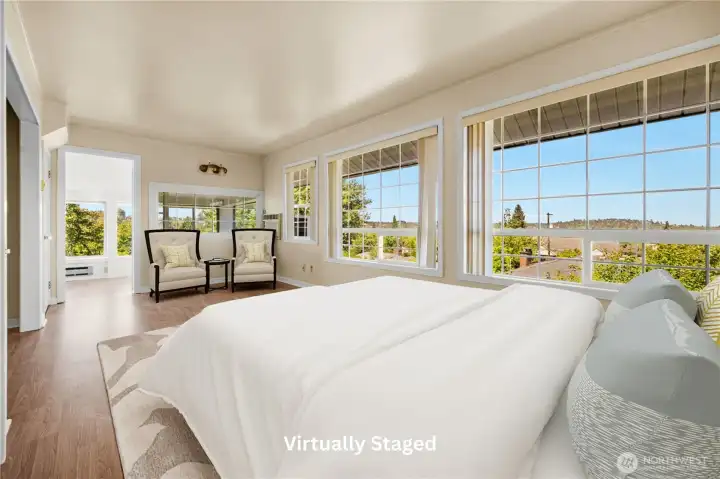
Virtually Staged
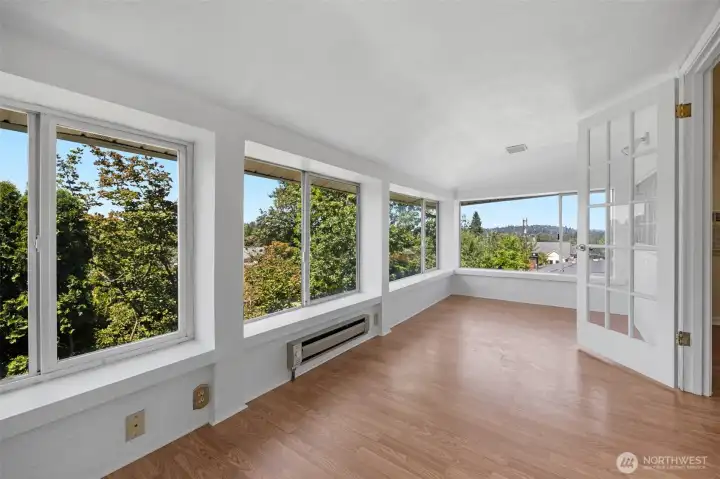
Sunroom off of the primary bedroom
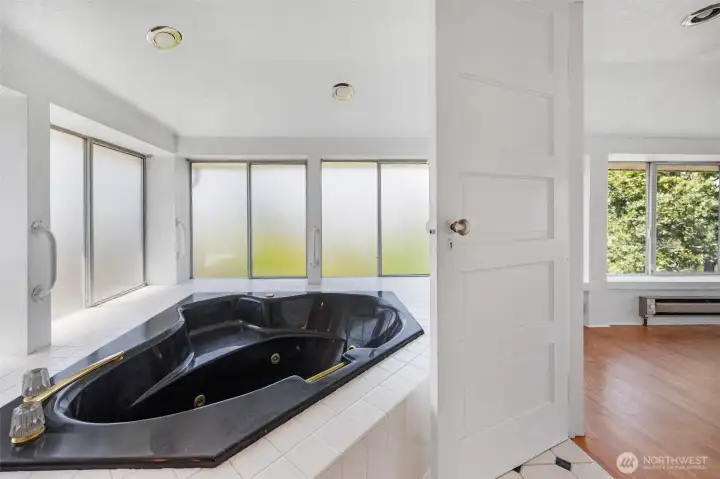
Large bathroom off the sunroom
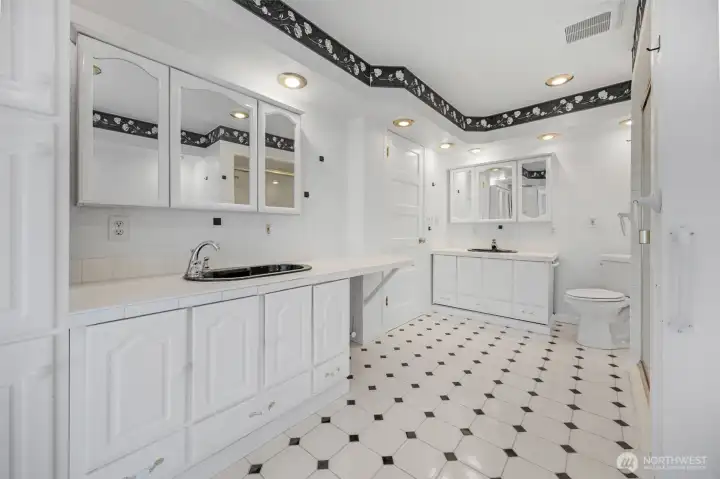
Upstairs bathroom shared by both bedrooms. One of the bedrooms can access the bathroom through the attached sunroom. There is a toilet and
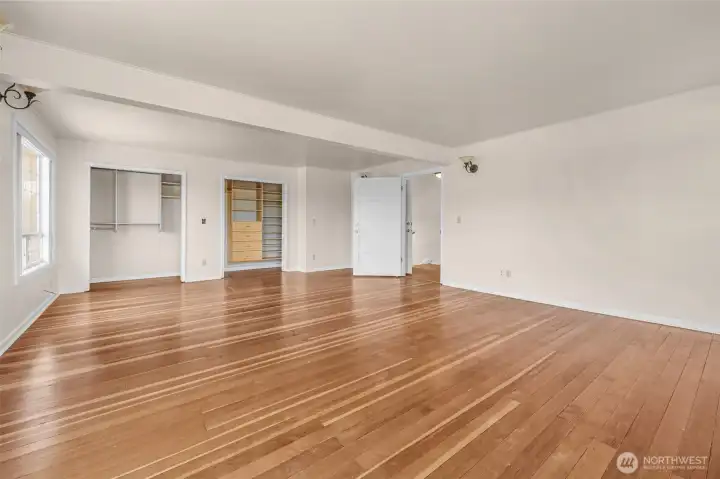
First of 2 bedrooms upstairs
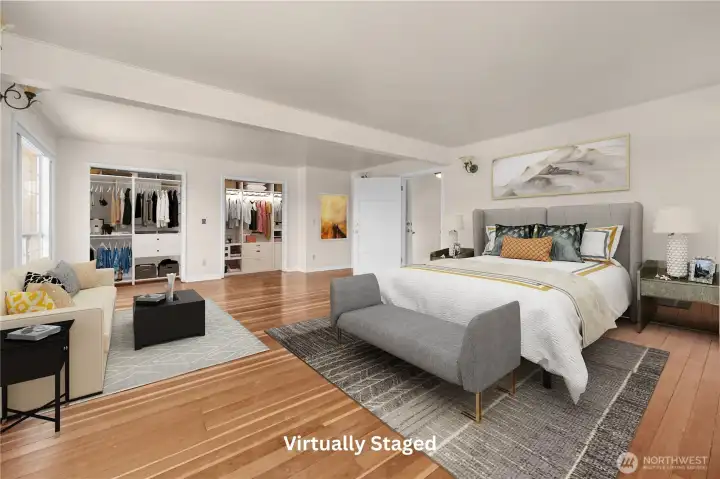
Virtually Staged
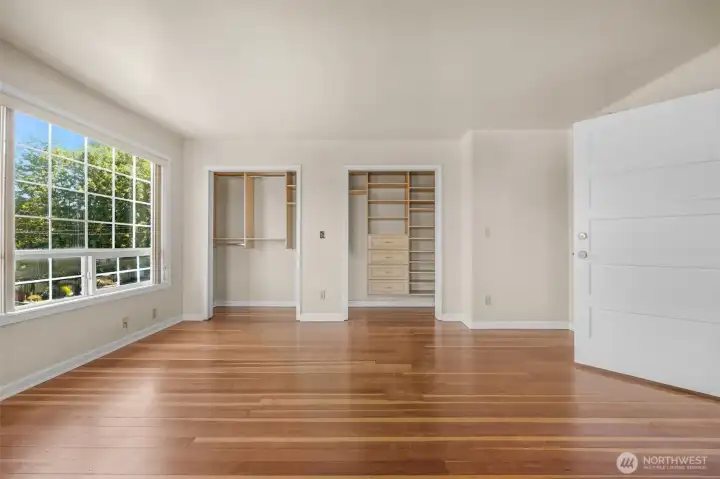
Another view of the second bedroom upstairs
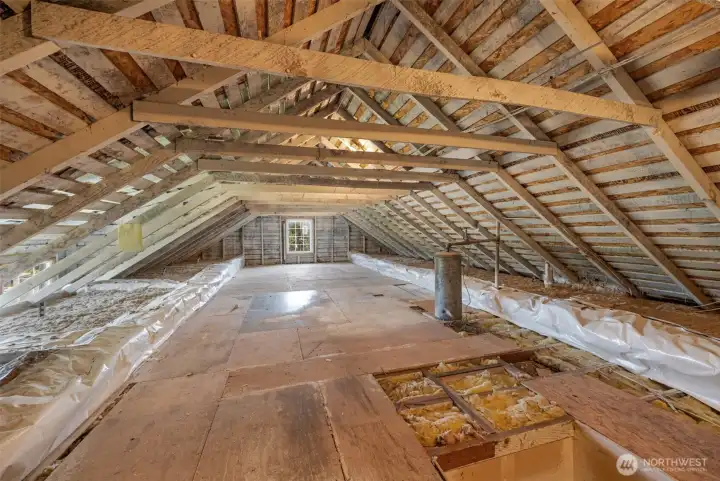
Expansive walk-up attic
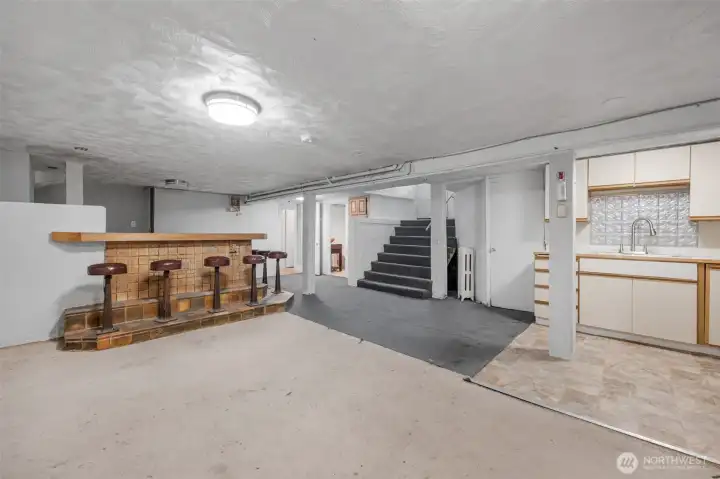
basement - view of bar and the first of 2 kitchenettes. Exterior door up the stairs opens to a fenced yard with a shed and garage's back door.
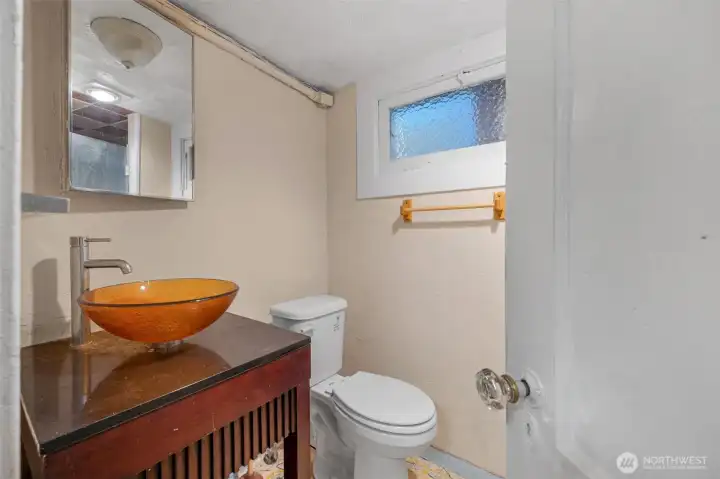
basement - 3/4 bathroom next to the bar
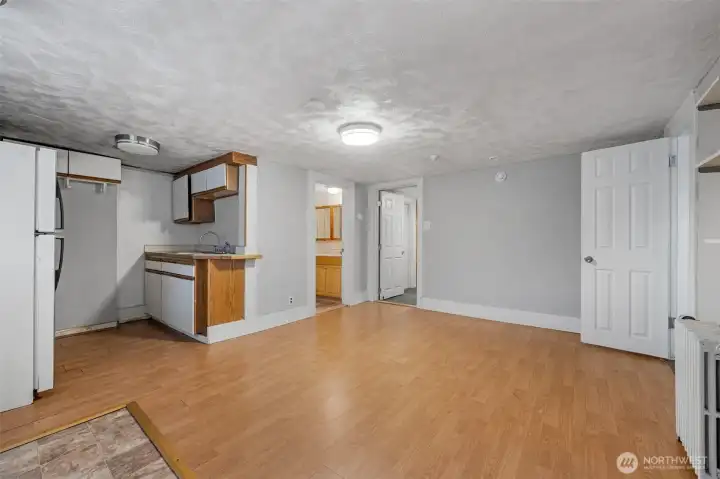
basement - view of a kitchenette and a living area space. Vantage point is from the exterior door that opens from the front of the house.
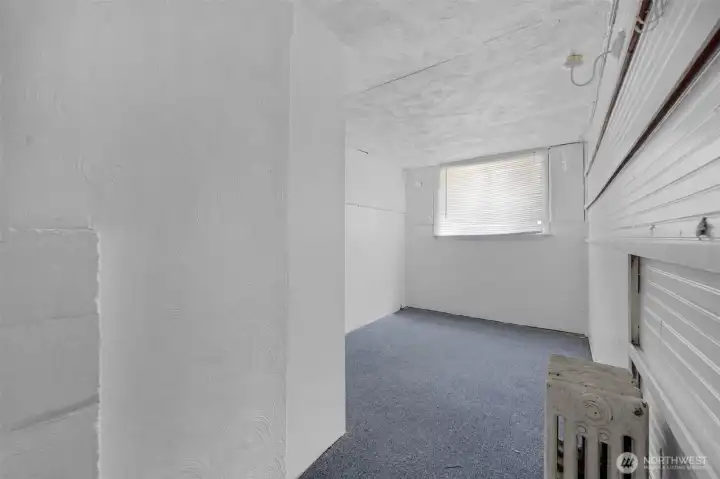
Basement - room off the living area
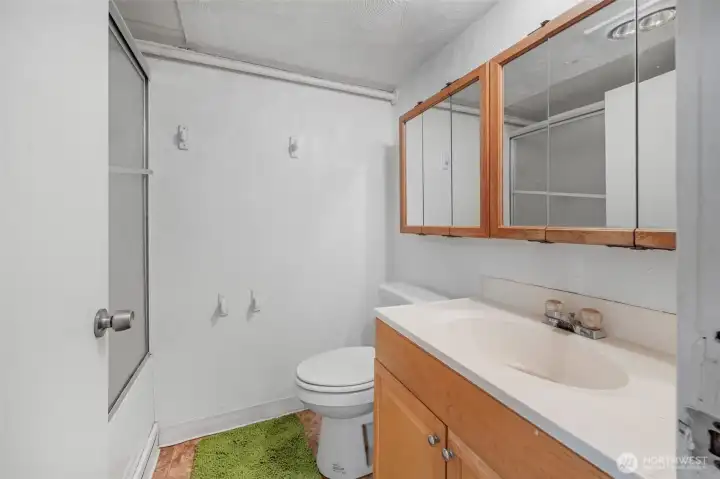
basement - full bathroom off the second kitchenette
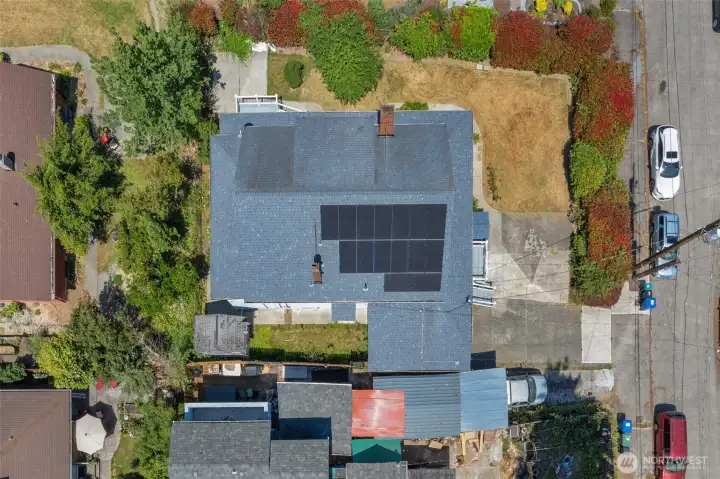
Solar panels installed in 2022
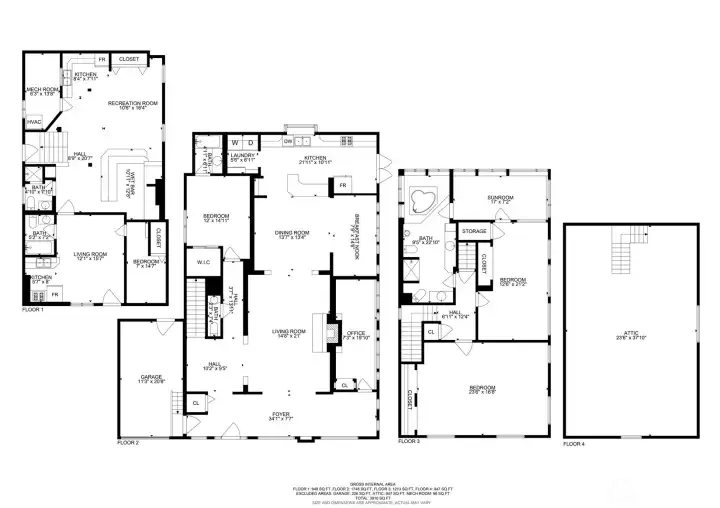
Floorplan

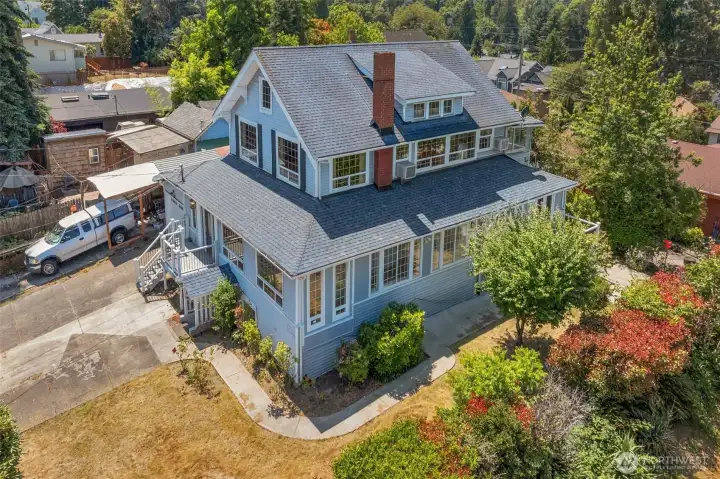
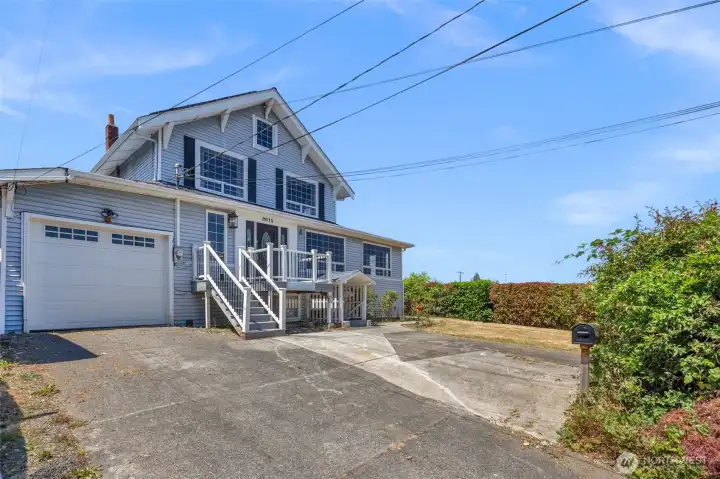
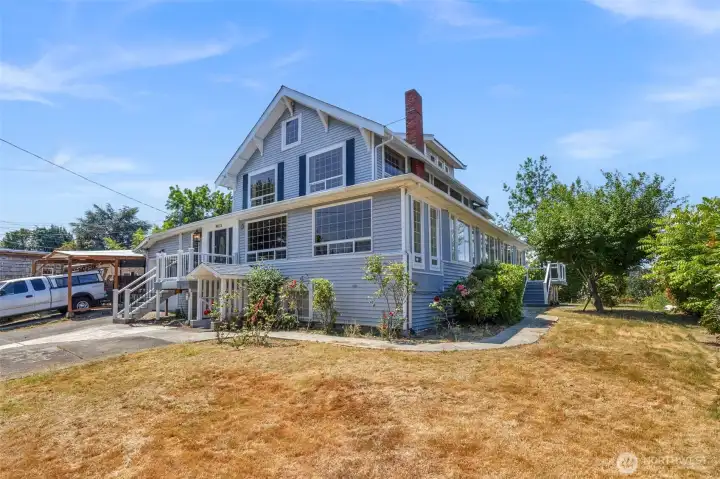
 Courtesy of John L. Scott Bothell


 Information is based on data available to the associate, including county records. The information has not been verified by the associate and all information presented should be verified by the buyer. Listings are provided by Northwest Multiple Listing Service as distributed by MLS GRID. The associate represented on this web site is not a multiple listing service but is a member of a local MLS.