PROPERTIES FOR SALE

6322 5th Avenue NE Seattle, WA 98115

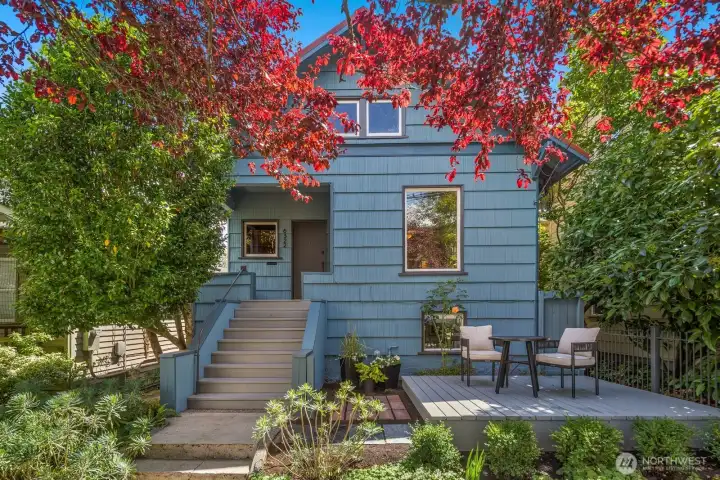
Classic 1909 curb appeal meets careful modern updates at this Craftsman-turned-Duplex, creating a property that's equally suited for owner-occupants and savvy investors alike.
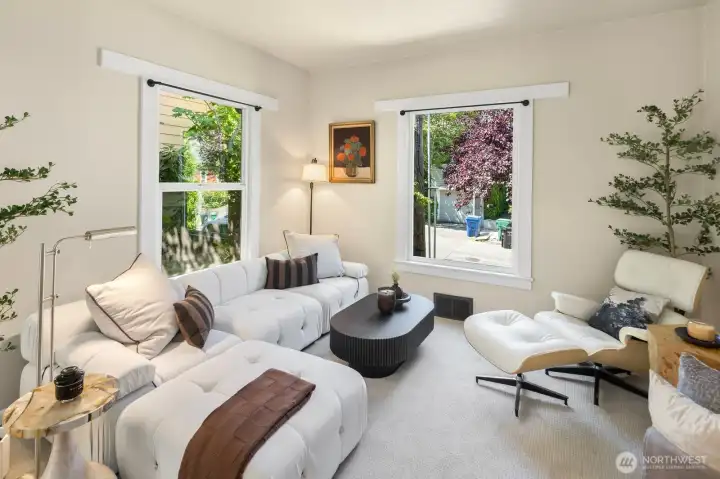
An inviting living room with timeless character, generous natural light, and flexible space to relax, gather, or welcome guests.
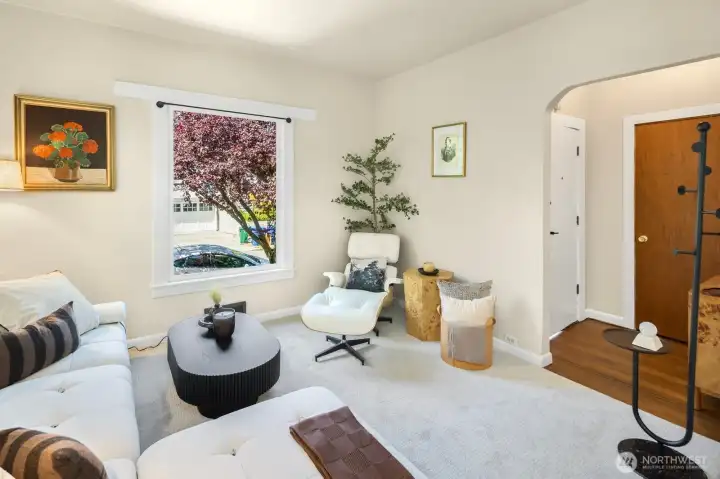
Sunlight pours through oversized windows, creating a warm and welcoming living space with brand-new carpeting (2026) and original fir floors beneath. Such high ceilings throughout this first floor.
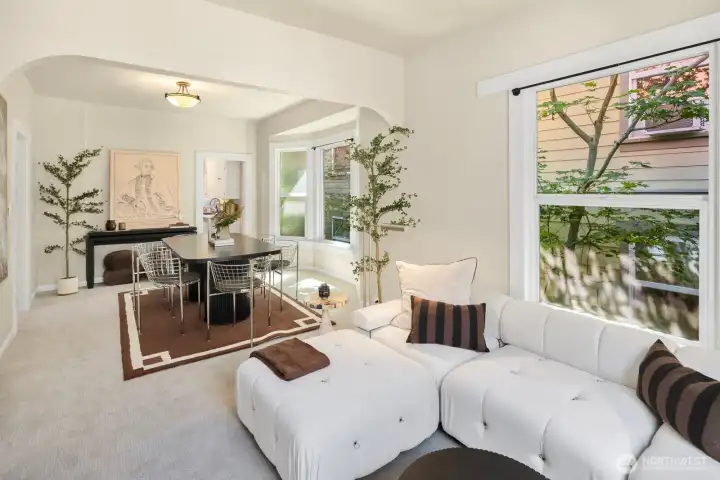
The open flow between the living and dining rooms makes everyday living—and entertaining—feel effortless.
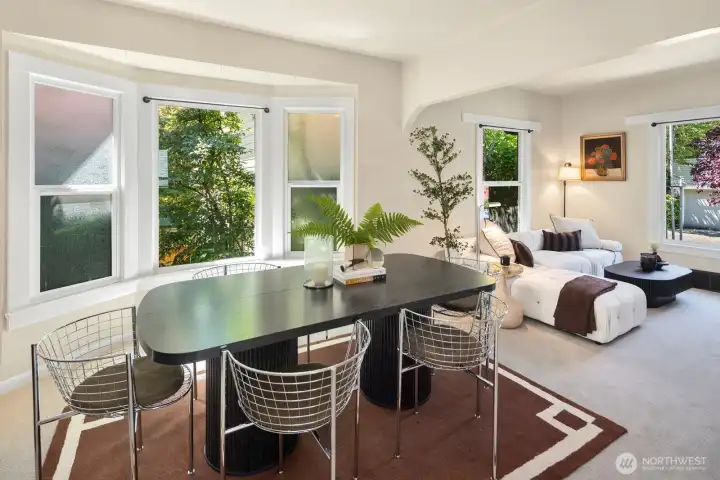
Host holiday dinners, game nights, or casual meals in a dining room filled with natural light and vintage character. Privacy glass purposefully included on side windows in dining area.
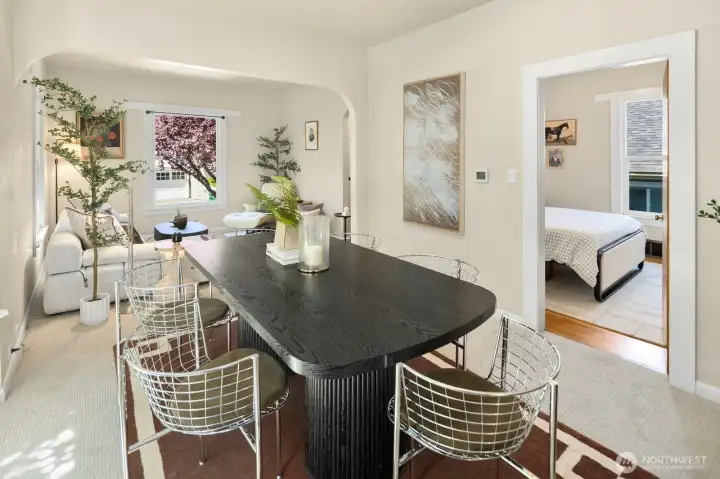
Large, connected living spaces give this residence an airy feel not as often found in homes of this era.
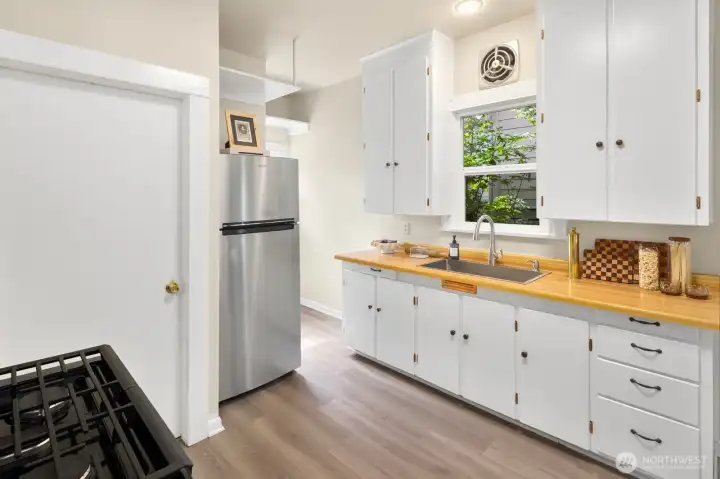
Freshly updated with new appliances, sink, faucet, flooring, and freshly refinished cabinetry, the kitchen is ready for its next owners.
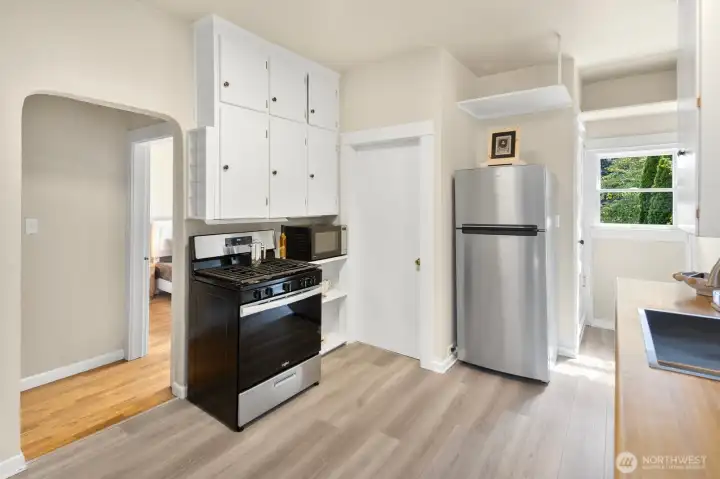
Thoughtfully refreshed while maintaining its classic charm, with abundant storage and workspace for daily living or short-term guests.
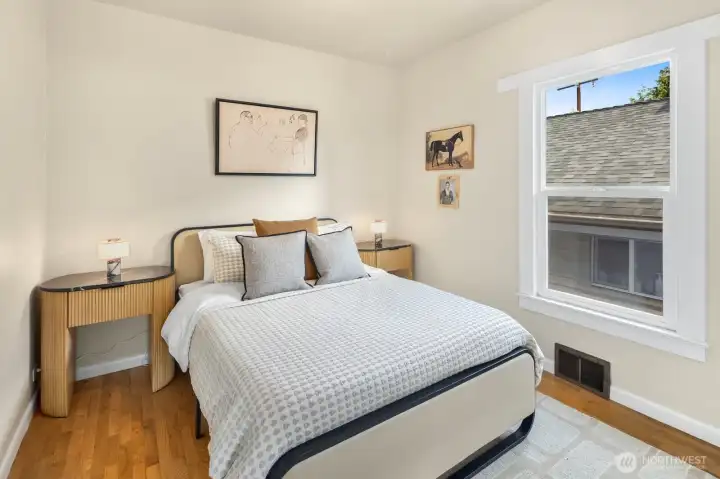
Comfortable and light-filled, this bedroom with beautifully refinished oak floors offers a peaceful retreat at the end of the day. High ceilings throughout this first floor are so lovely!
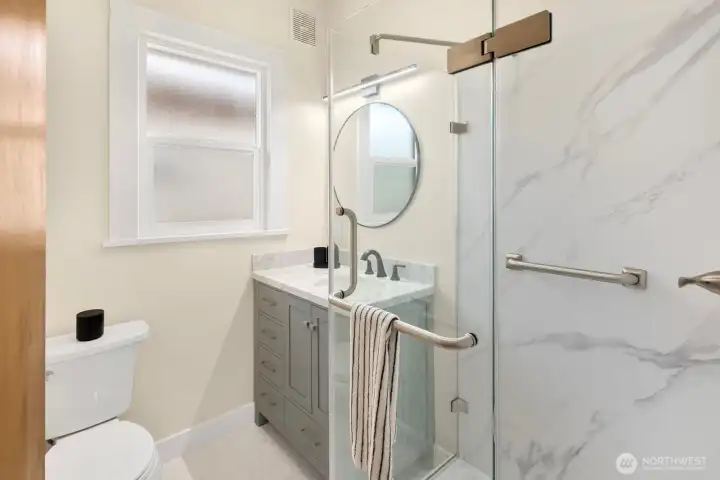
Beautifully renovated in 2026, this main level bathrooom includes modern finishes, a step-in shower, and thoughtful design that elevates everyday routines.
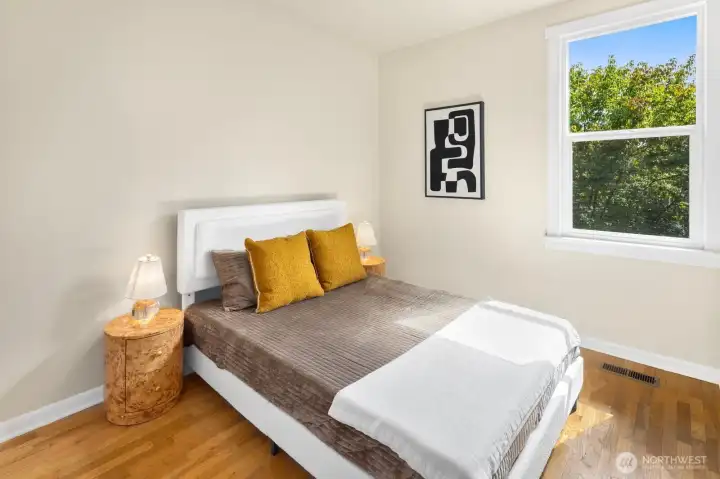
A second light-filled bedroom overlooking the surrounding greenery offers flexibility for guests, a home office, or everyday living.
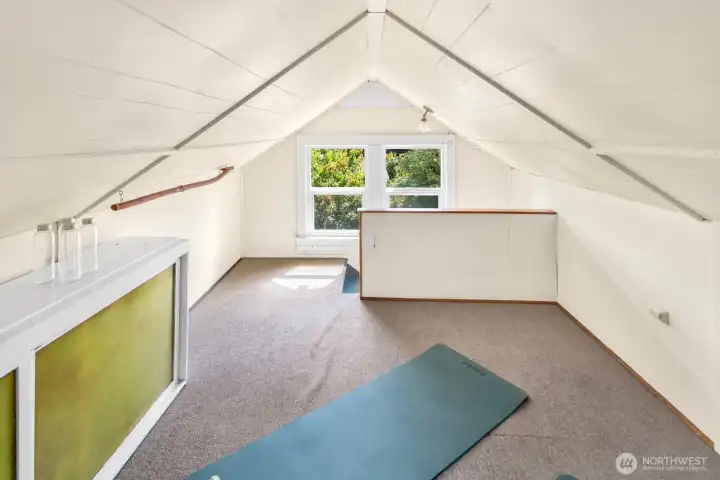
A charming bonus loft provides the perfect spot for an additional non-conforming bedroom, reading nook, yoga studio, creative workspace, or additional storage.
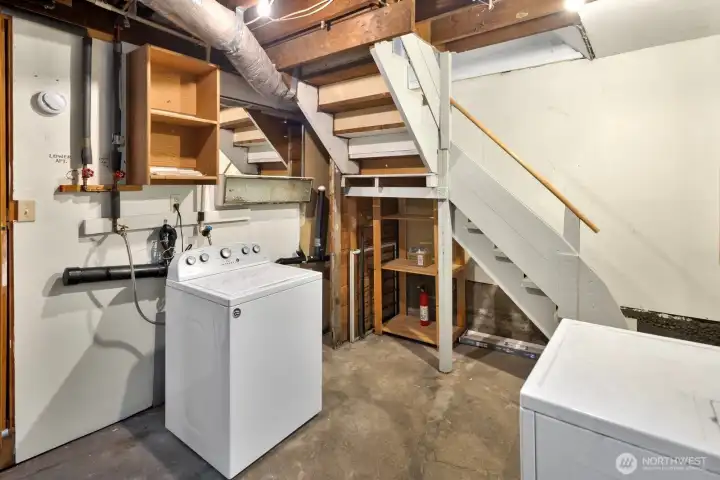
Shared laundry, generous storage, a newer Carrier furnace (2024), and updated systems—including modernized electrical—provide peace of mind for years to come.
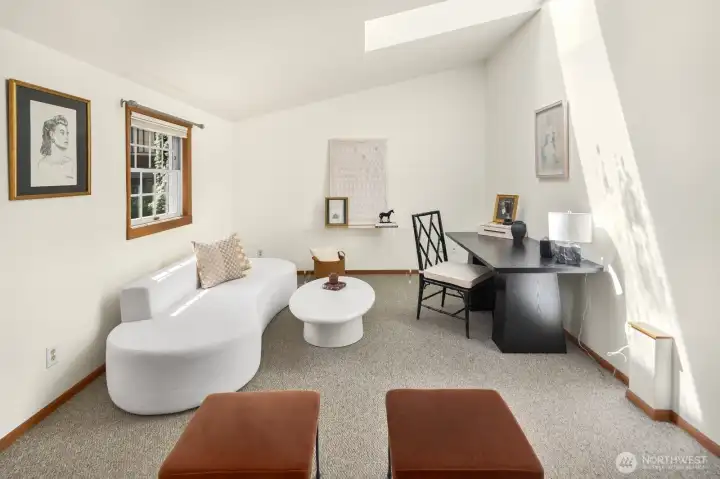
The private lower residence offers a spacious, inviting living area—ideal for long-term tenants, short-term guests, or multi-generational living.
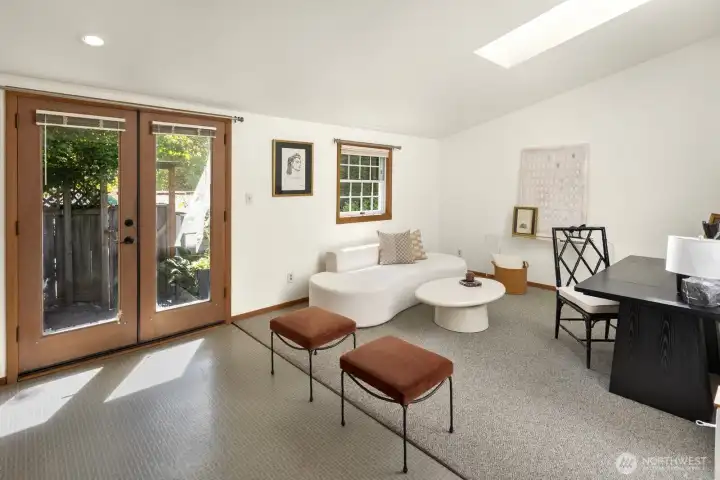
With abundant natural light (including skylight!) and direct access to the private back patio, this residence feels bright, comfortable, and independent.
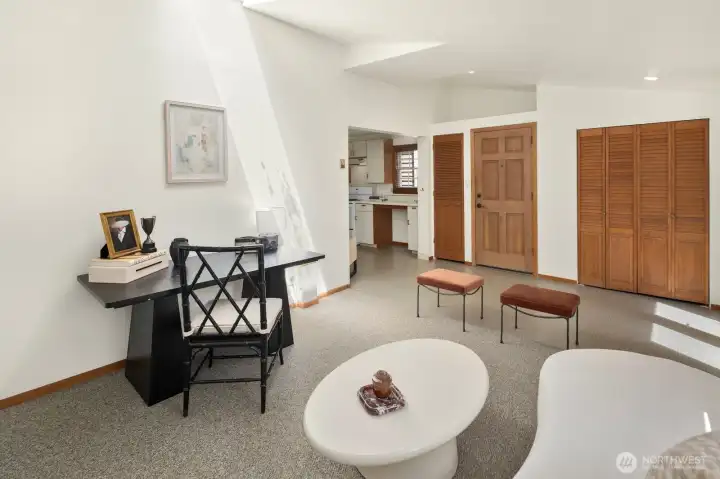
An open layout creates a seamless connection between the living area / dining space and kitchen. Door shown in this photo is unit's private front door entrance from north side of building.
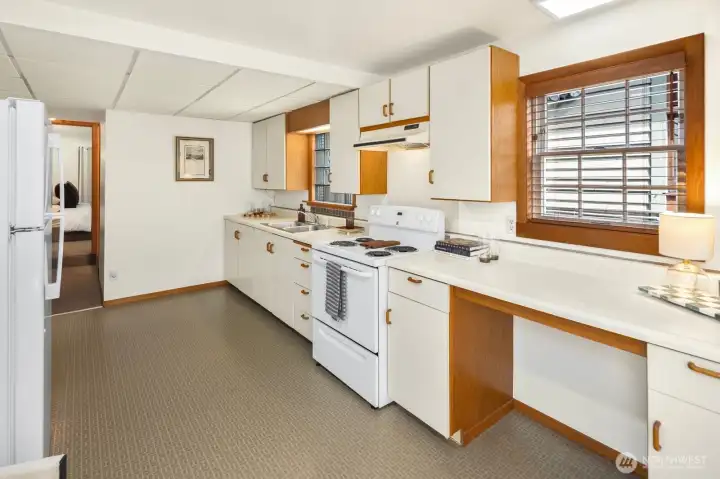
Functional, spacious, and full of storage, the kitchen offers everything needed for comfortable day-to-day living.
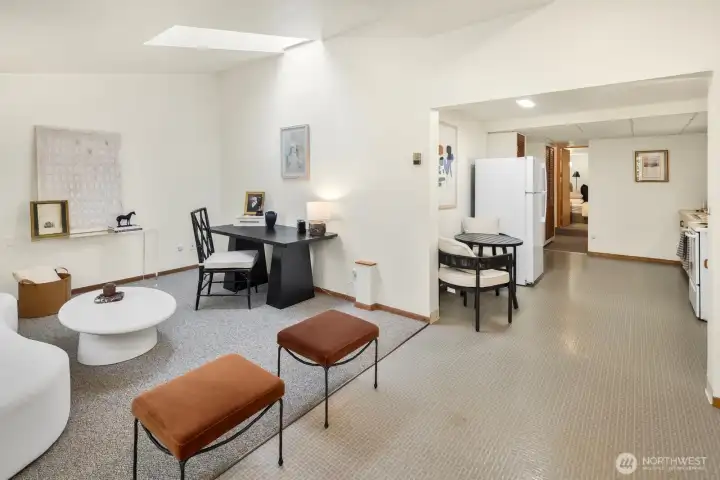
Designed with flexibility in mind, the lower residence is equally suited for owner occupancy, long-term rental income, or hosting guests.
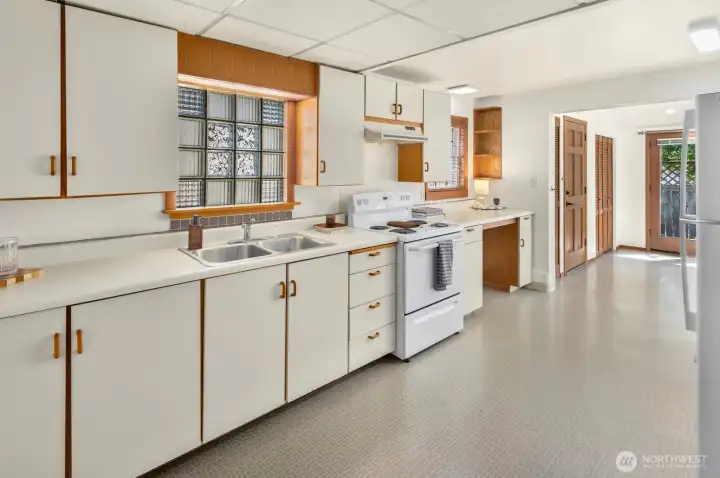
Generous counter space, abundant cabinetry, and an efficient layout make meal preparation simple and enjoyable.
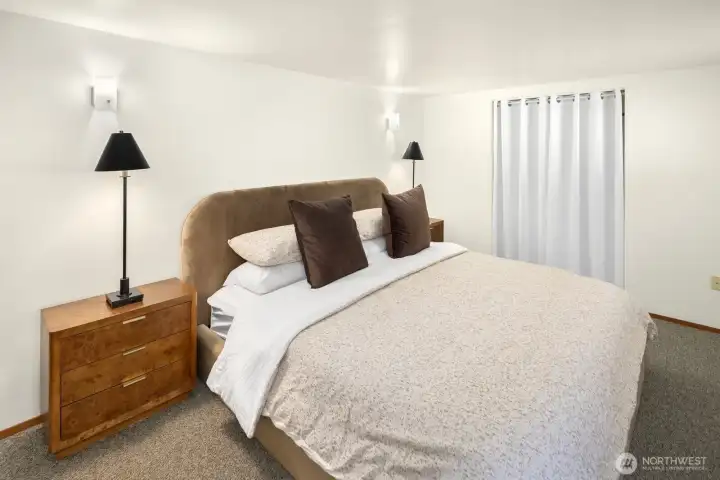
Natural cooling during the warmer months makes this spacious bedroom a favorite retreat.
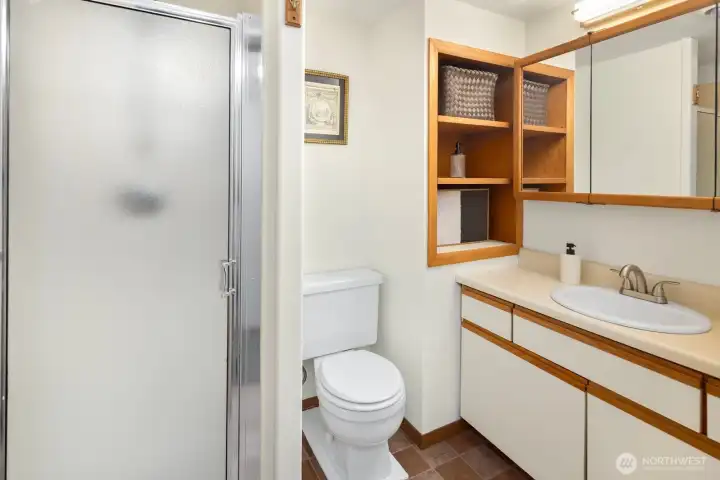
A three-quarter bathroom with additional storage completes the lower residence with convenience and functionality.
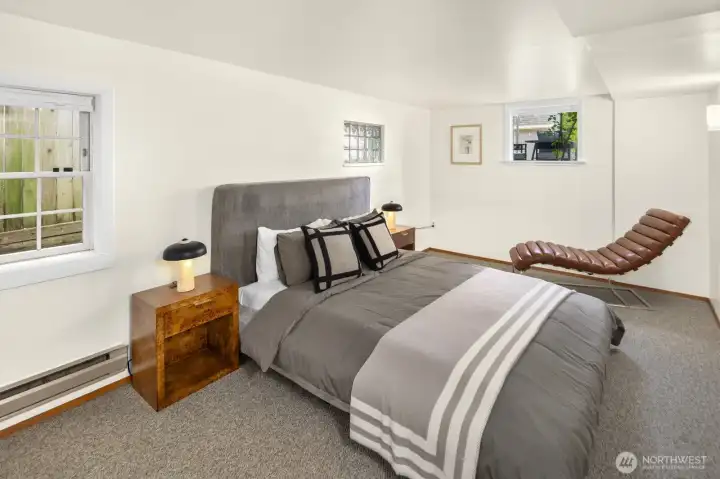
A second oversized bedroom offers comfortable accommodations for family, guests, or future tenants.
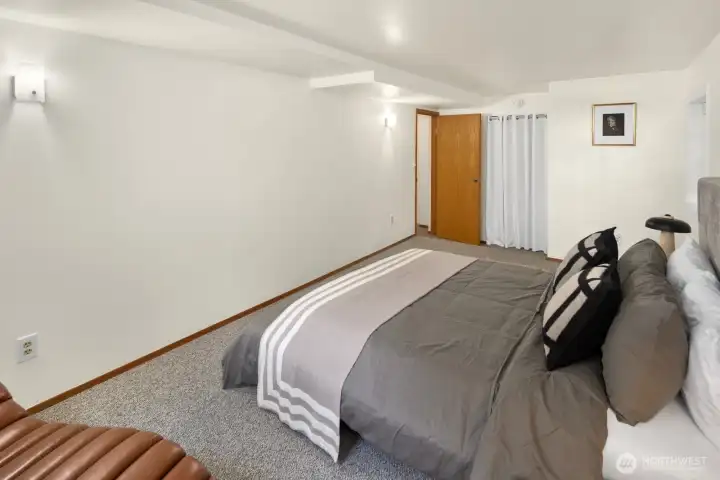
Well-proportioned rooms throughout the lower residence provide flexibility for a variety of living arrangements. (Wood, louvered closet doors available/included in both lower bedrooms if desired.)
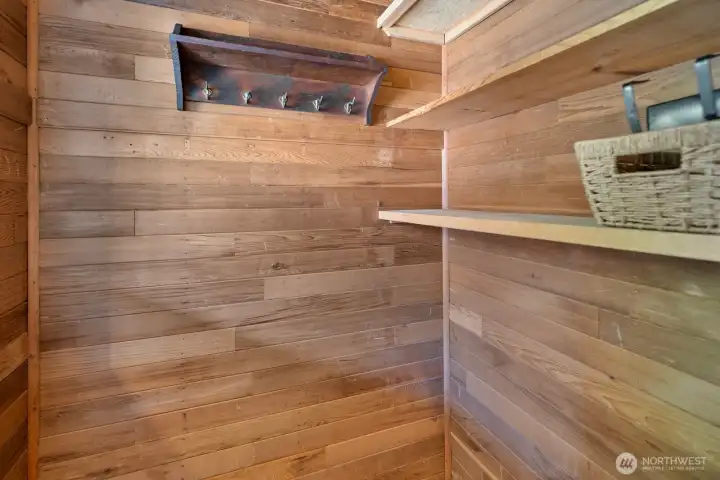
A generously sized cedar-lined foyer closet keeps coats, gear, and everyday essentials neatly tucked away right as you enter the first floor's front door.
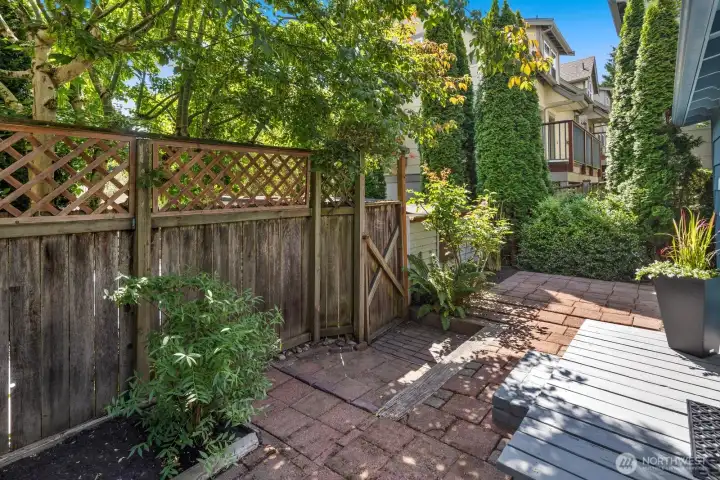
A fully fenced backyard offers a peaceful escape for morning coffee or gardening, private to the lower level unit.
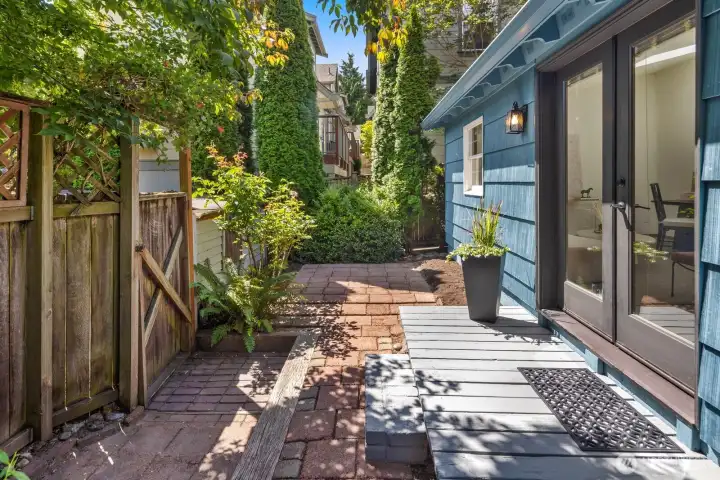
Extend your living space outdoors with a charming patio off the lower level's east-facing French doors.
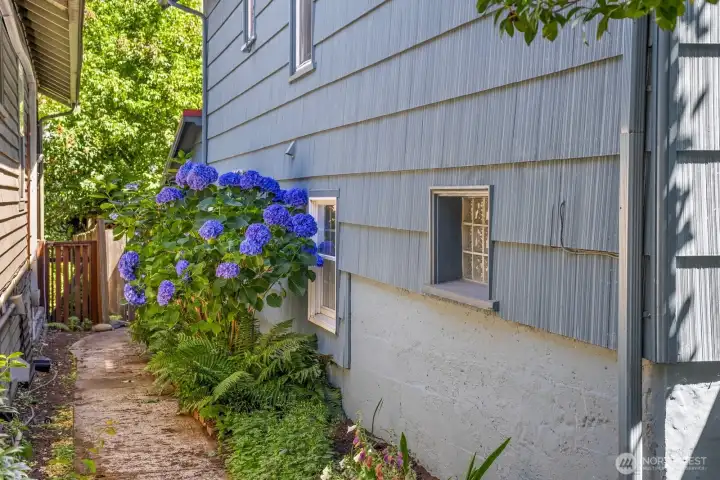
Hydrangeas and lush greenery create a picturesque welcome along the side walkway to the lower level unit's front door.
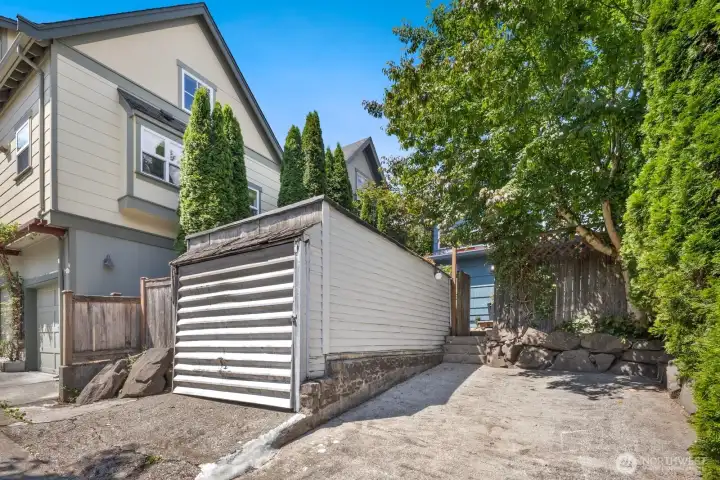
Rare off-street parking here includes a detached garage and a parking pad offering flexibility in the heart of the city.
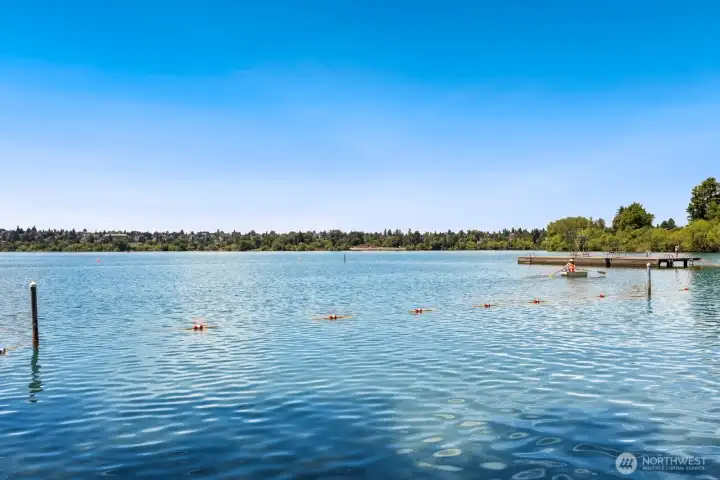
Just moments from Green Lake, where morning strolls or runs, evening paddles, and weekend picnics can become part of daily life.
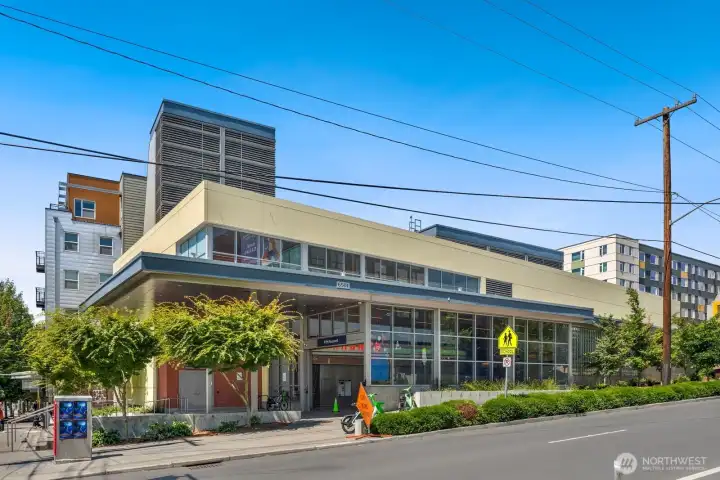
Easy access to the Roosevelt Link Light Rail (less than a 10 minute stroll!) makes commuting to Downtown, Capitol Hill, the University District, and Sea-Tac Airport remarkably convenient.
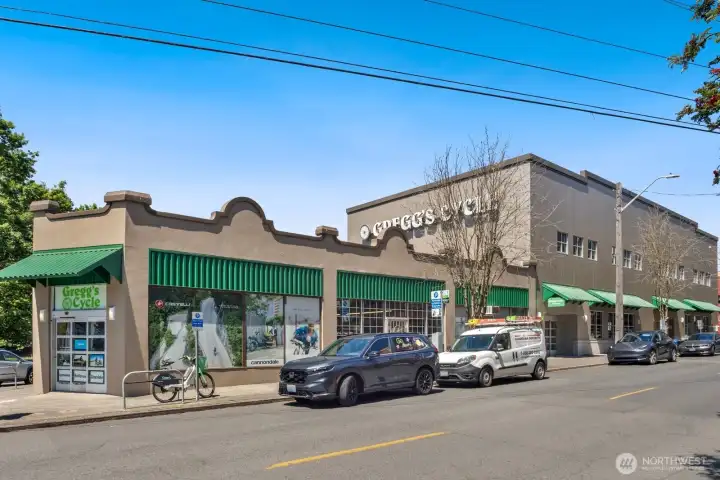
Neighborhood favorites like Gregg's Greenlake Cycle are just around the corner, making it easy to explore the city on two wheels.
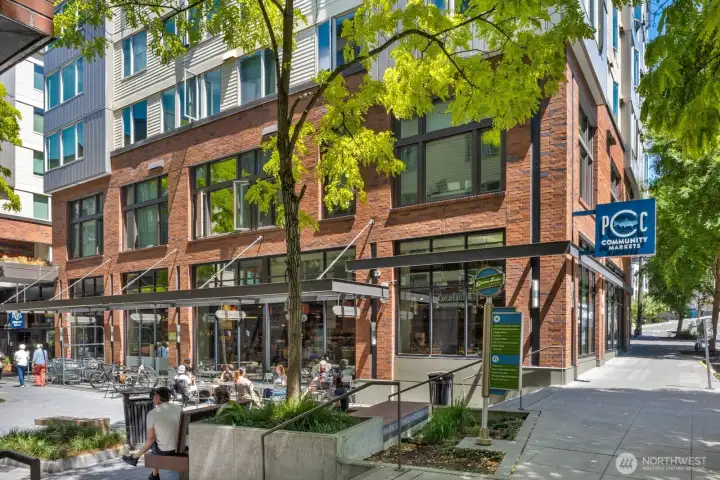
Pick up fresh ingredients at PCC Community Markets just moments from home.
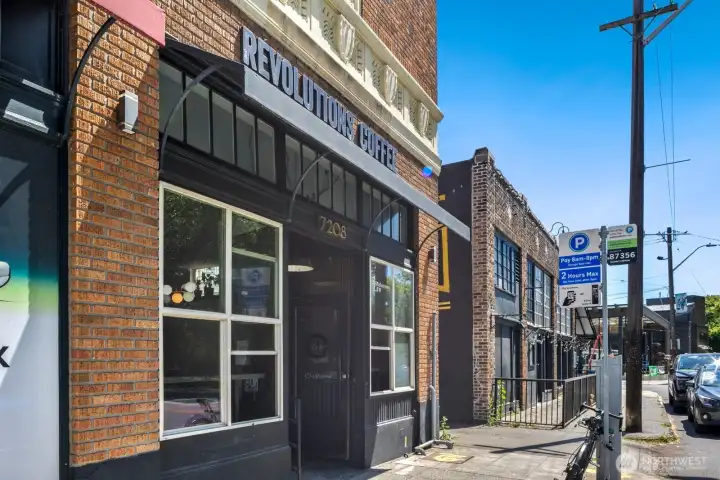
Start your morning with a handcrafted coffee from a favorite neighborhood café.
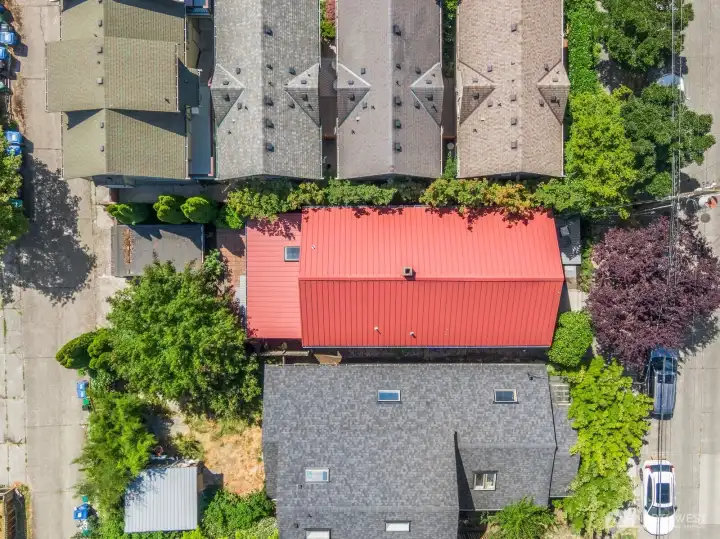
Built to last, the home's metal roof, installed in 2013, is a standout feature designed for decades of performance.
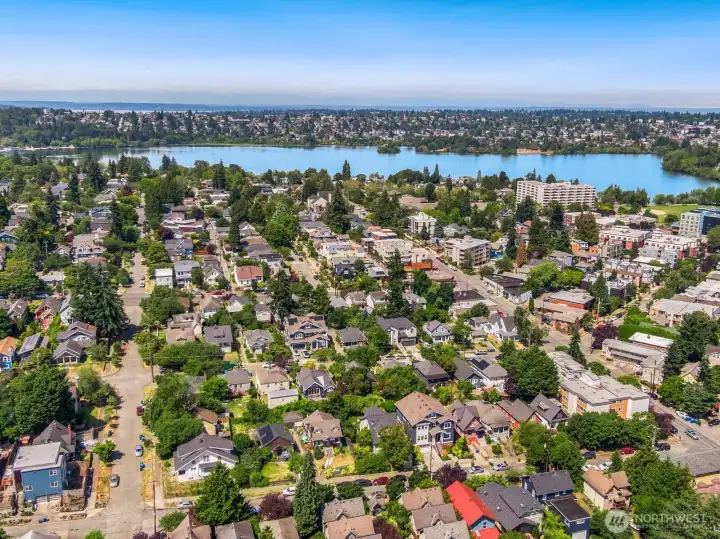
A location that truly has it all—Green Lake recreation, amenities blocks away in every direction, excellent transit, and vibrant neighborhood energy just outside your door.

NWMLS Courtesy of Ensemble
6322 5th Avenue NE
Seattle, WA 98115
$1,050,000
Multi-Family
0 Beds
0.00 Baths
0 SqFt
Active
Share: Share to FacebookShare to TwitterShare to BlueSkyLinked inEmail
Live in one residence while generating income from the other, expand your investment portfolio, or capitalize on one of Seattle's most sought-after rental neighborhoods with long-term, short-term, or Airbnb potential. Just blocks from Green Lake, Woodland Park Zoo, Roosevelt Link Light Rail, PCC, Whole Foods, neighborhood cafés, breweries, and countless other local dining favorites, this classic 1909 Craftsman-turned-duplex offers the urban-mobile lifestyle for which today's tenants and homeowners alike are searching. Carefully updated while preserving its timeless character, you'll find an abundance of features here: beautifully updated spaces, fresh interior and exterior paint, original hardwood floors, newly installed carpet in certain spaces, a newer furnace, updated electrical, a durable metal roof, abundant natural light, private outdoor spaces, two off-street parking spots, and two separate 2-bedroom, 1-bath residences with individual entrances. Whether you're looking to offset your mortgage, build long-term wealth, or own a versatile property in an exceptional location, opportunities like this are increasingly rare. Classic. Connected. Versatile.
Watch Virtual Tour #1

Property Features

Community: Green Lake
Duplex
View: Territorial
Deck
Fenced-Fully
Gas Available
Patio
Exterior: Wood
Roof: Metal
Year Built: 1909
2025 Taxes: $0.00
Buyer Broker Comp.: 2.5%
Listing #: 2552682

Lot Details

Lot Size: 0.07 acres
Alley
Curbs
Paved
Sidewalk
No. of Units: 2

Interior

Cooling: None
Heating: Forced Air, Baseboard
Electric
Natural Gas

Common Features

Thermal Windows

Open Houses

Jul 15: 1:00 PM - 3:00 PM
Jul 17: 4:00 PM - 7:00 PM
Jul 19: 12:00 PM - 2:00 PM

Schools

District: Seattle
Elem: Buyer To Verify
Middle: Buyer To Verify
High: Buyer To Verify
Call or Email:
Grace Wamwere

What's Near 6322 5th Avenue NE Seattle, WA 98115?

More Homes Near 6322 5th Avenue NE Seattle, WA 98115

Information is based on data available to the associate, including county records. The information has not been verified by the associate and all information presented should be verified by the buyer. Listings are provided by Northwest Multiple Listing Service as distributed by MLS GRID. The associate represented on this web site is not a multiple listing service but is a member of a local MLS.

DMCA Notice
Board of Ethics
