PROPERTIES FOR SALE

6502 Avondale Road SW #4 Lakewood, WA 98499

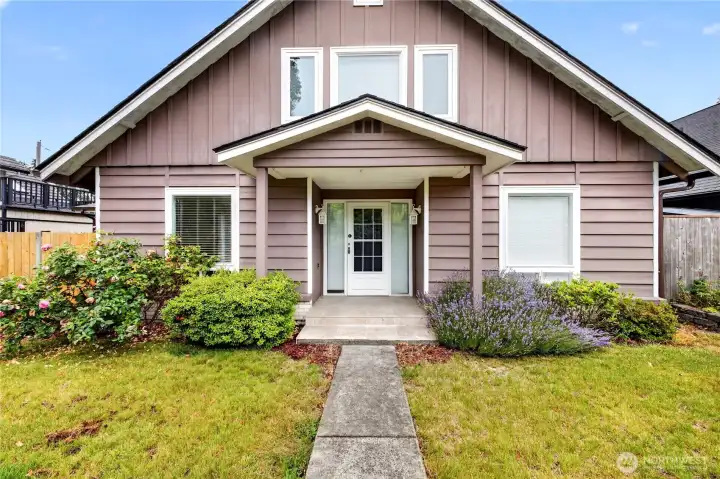
Beautifully updated 3 bedroom, 2.5 bath townhome located close to amenities!
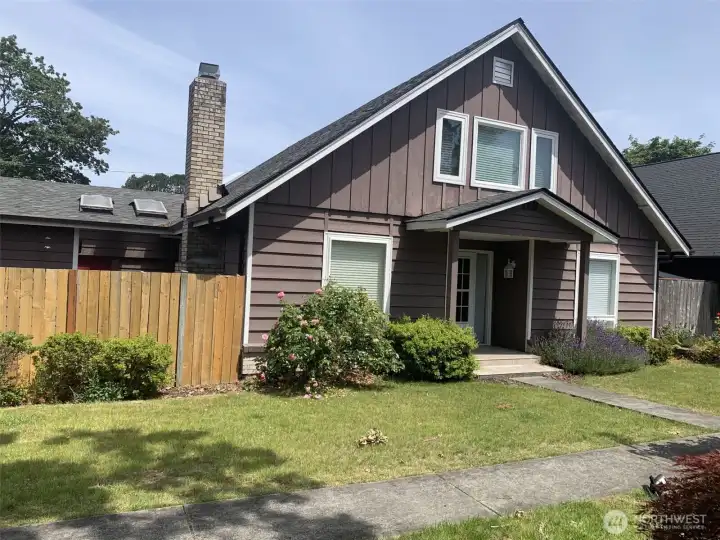
"Enjoy the perfect blend of low-maintenance living and the space and amenities you've been looking for! HOA-maintained common areas make upkeep a breeze, while the private, fully fenced yard is easy to care for. Relax or entertain on the spacious deck surrounded by low-maintenance landscaping, or unwind in the covered patio area for year-round outdoor enjoyment.
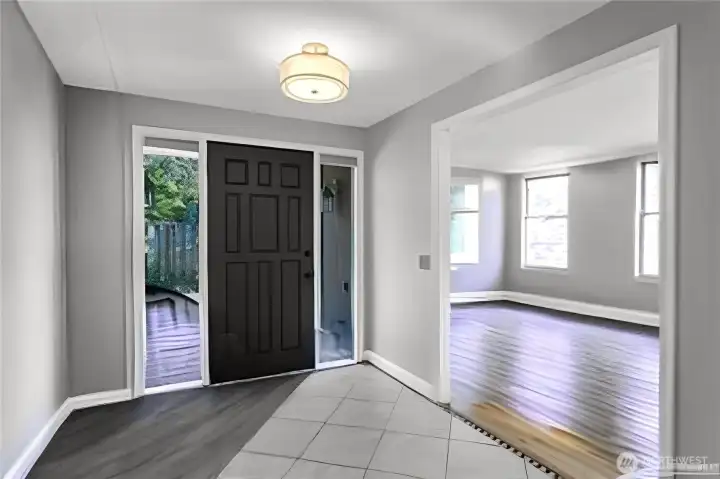
Open and bright entry with tile floor, large coat closet, and easy access to the living and dining room.
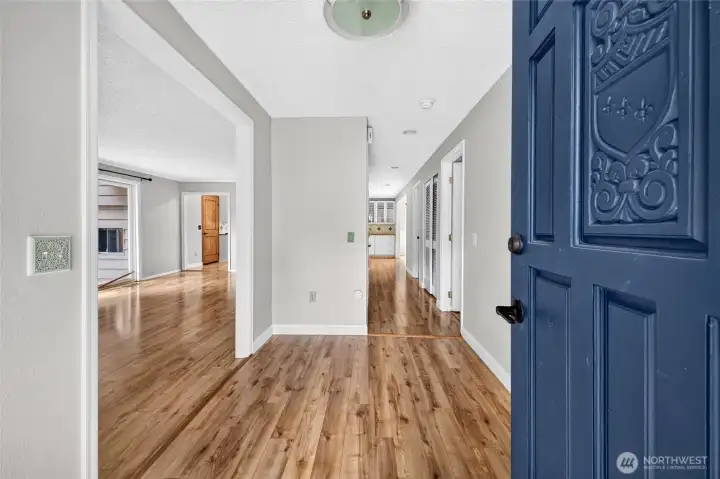
Additional view of the entry showcasing the wide hallway, open floor plan, and level flooring throughout the main living areas. These thoughtful design features provide a spacious, open feel and may appeal to buyers seeking a home with accessibility-friendly characteristics.
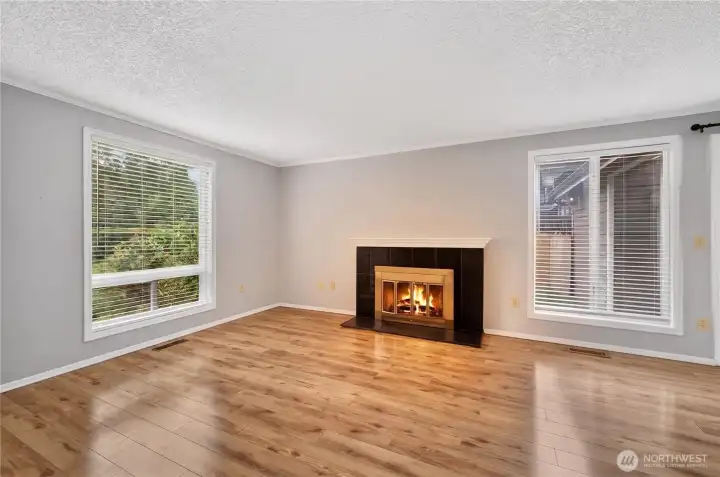
The spacious living room features beautiful wood flooring and flows seamlessly into the dining area, with direct access to the fully fenced yard
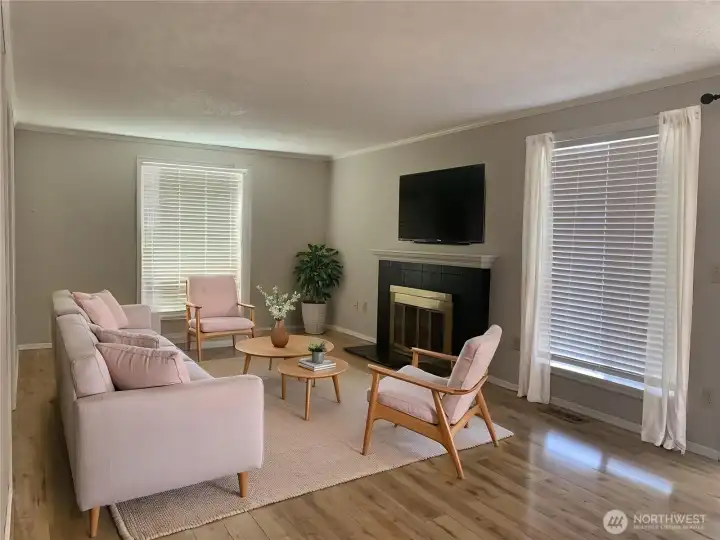
Staged view of the living room.
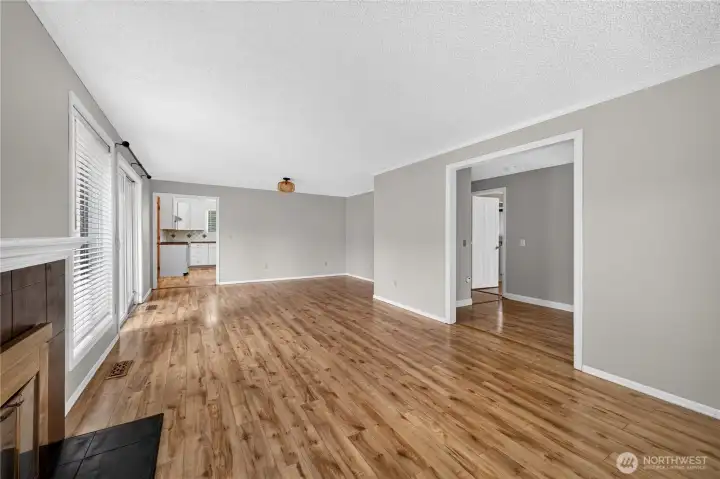
The home features an open floor plan, with the living room flowing seamlessly into the dining area and kitchen, creating an inviting space that's ideal for both everyday living and entertaining
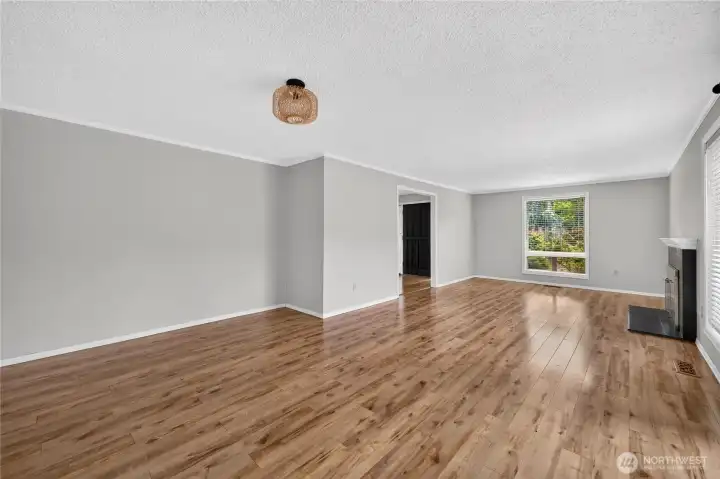
View of the dining room to the living room.
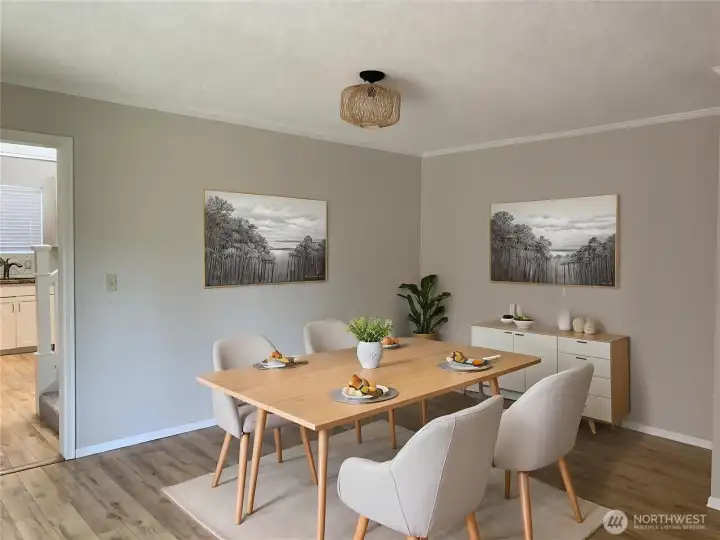
The dining room is conveniently located off the kitchen.
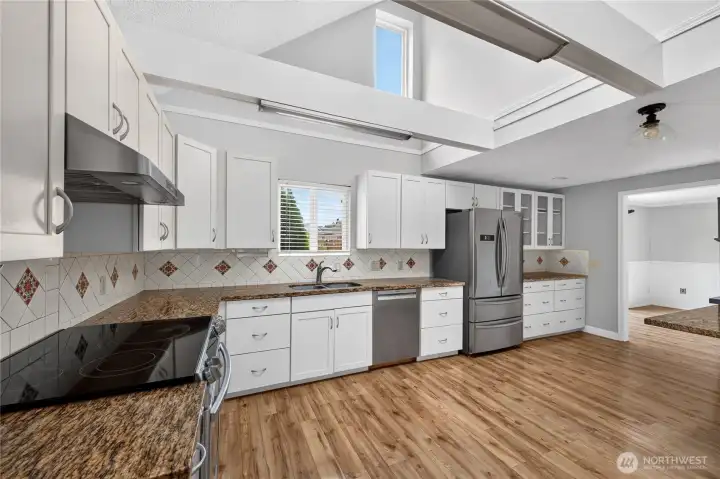
The well-appointed kitchen features granite countertops, a stylish tile backsplash, white cabinetry, stainless steel appliances, and a dining area. Vaulted ceilings and skylights fill the space with natural light, creating a bright and inviting atmosphere
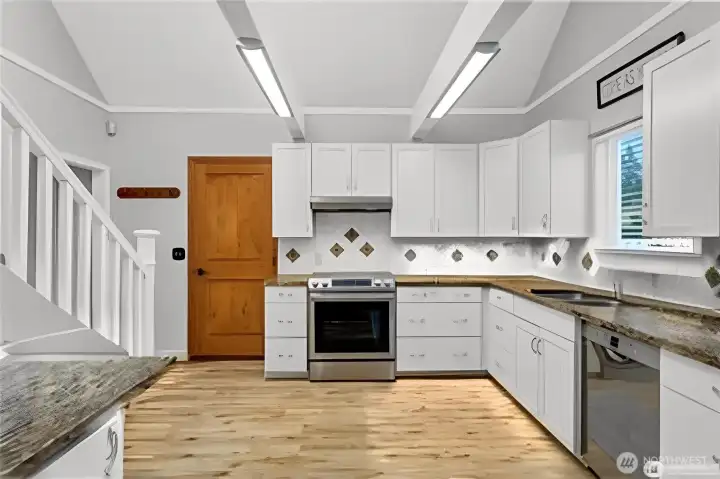
Additional view of the kitchen.
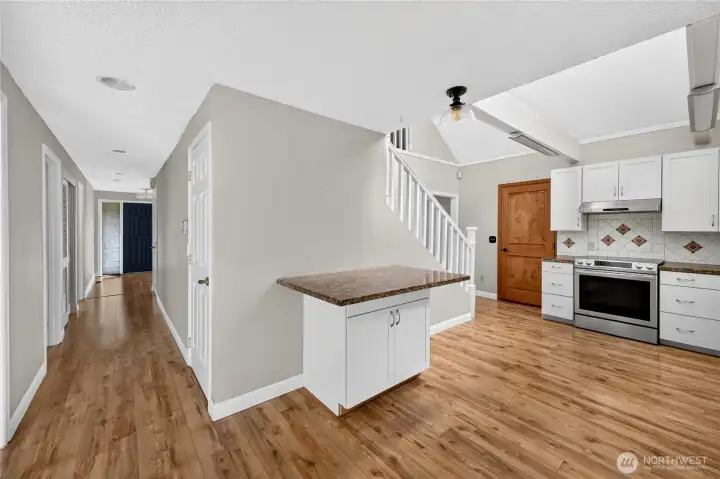
Dining area in the kitchen.
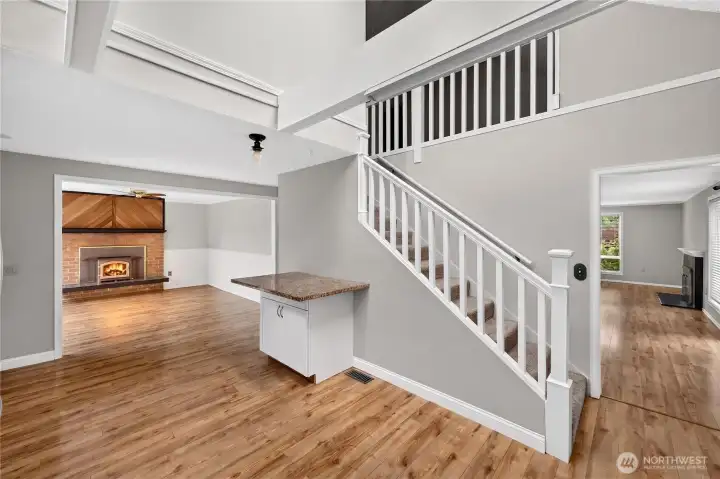
Additional view of kitchen dining area
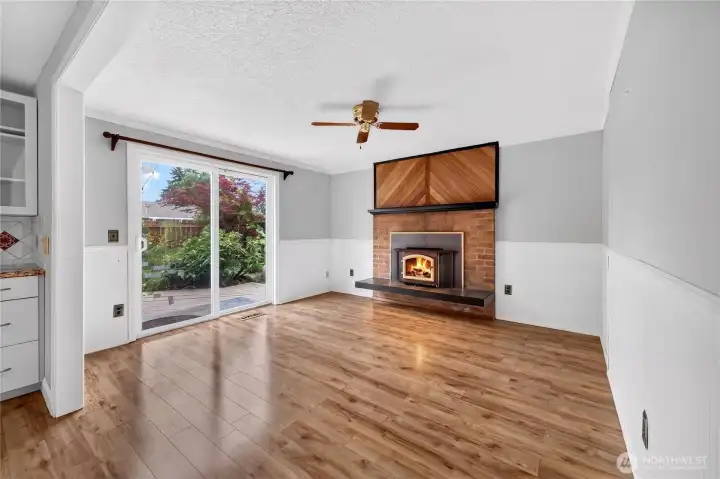
The family room features a fireplace, ceiling fan and access to a large deck.
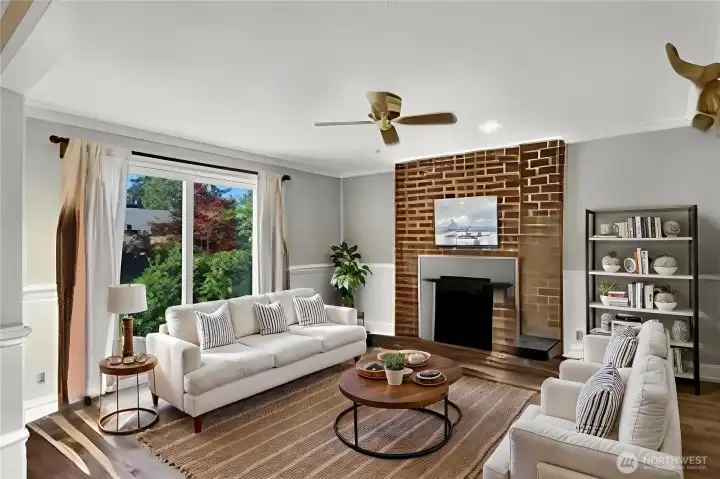
Virtually staged view of the family room.
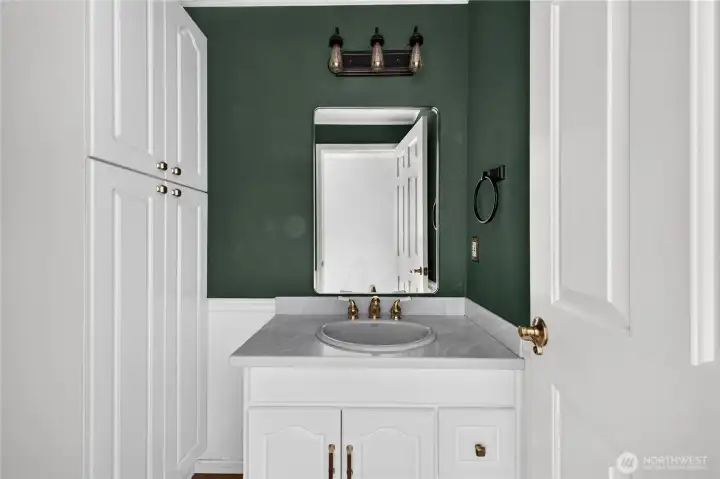
Main floor guest bathroom.
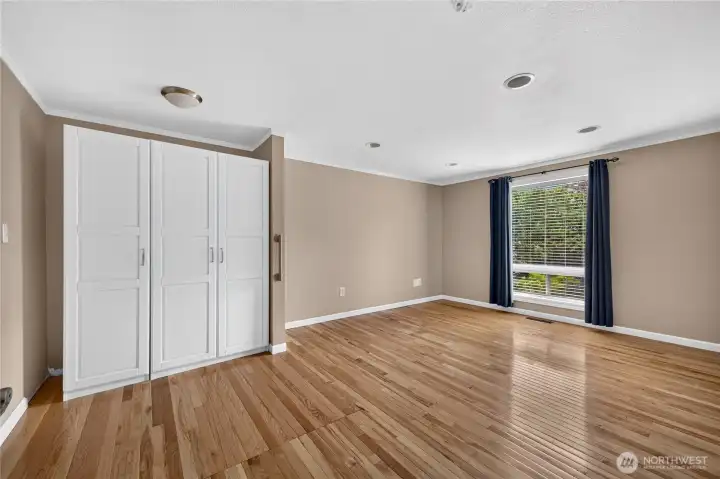
Main floor primary suite with private bathroom.
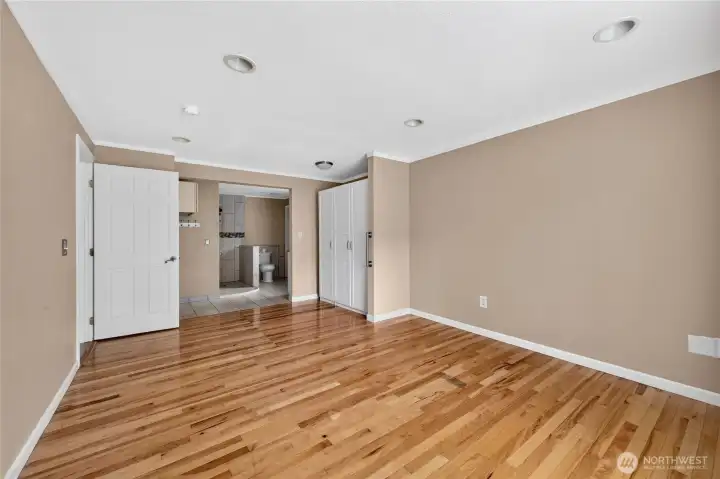
Additional view of the primary suite.
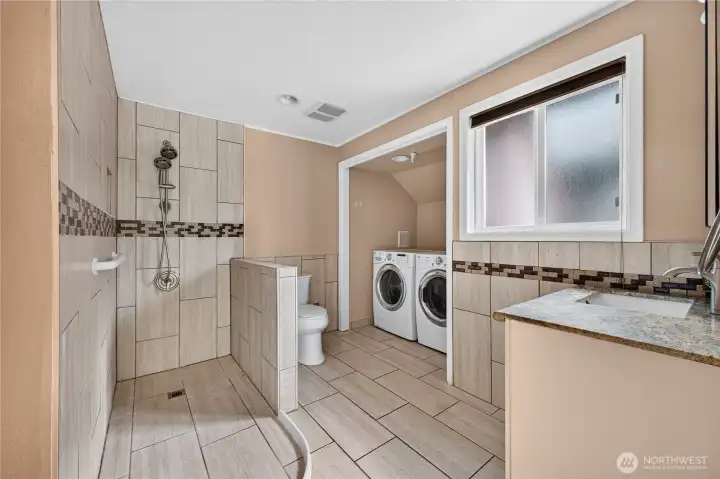
Primary bathroom
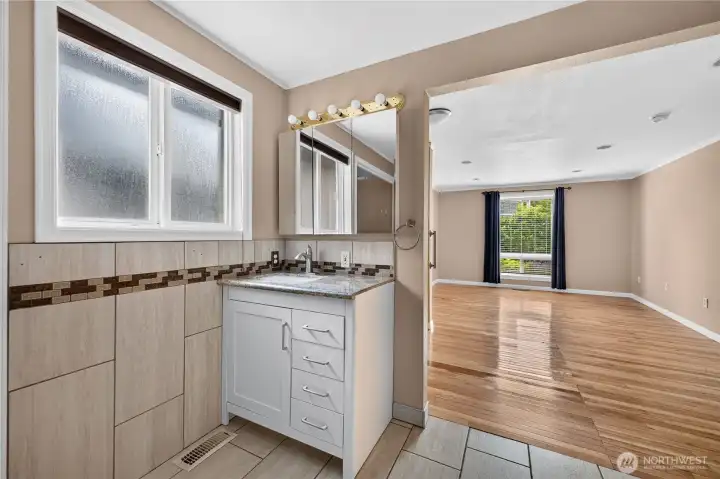
Primary bathroom
Additional primary bathroom
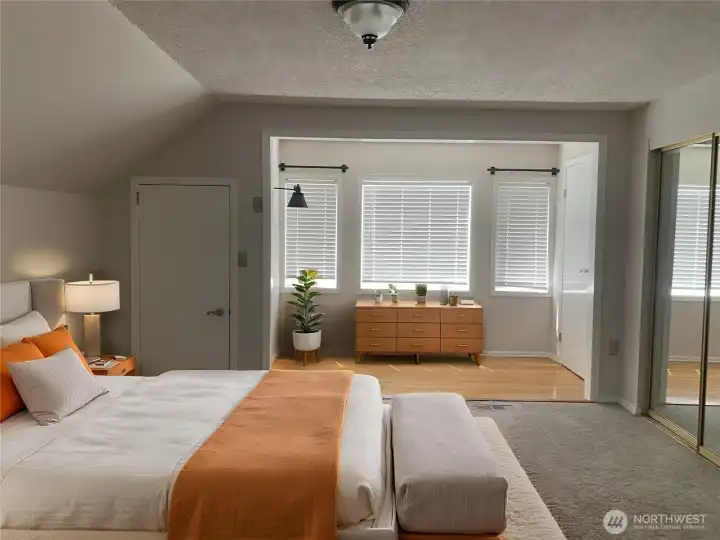
Spacious 2nd bedroom is located on the second floor and has easy access to the main bathroom.
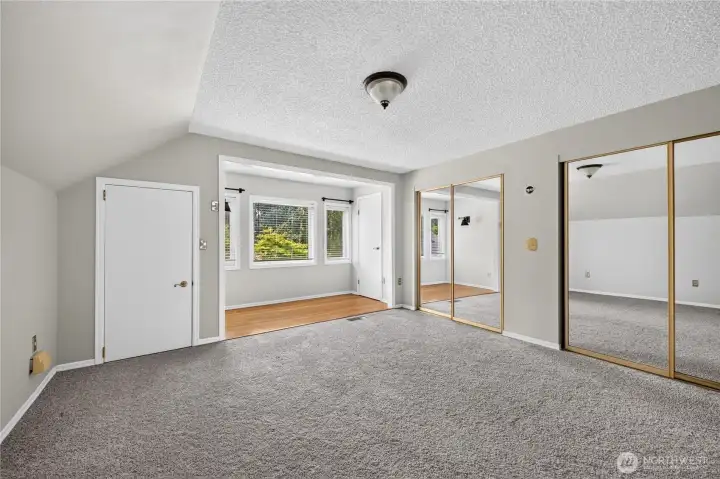
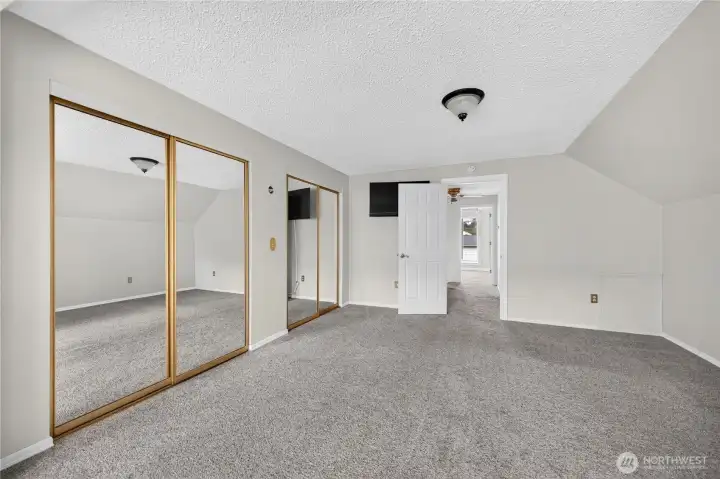
Additional view of the 2nd bedroom.
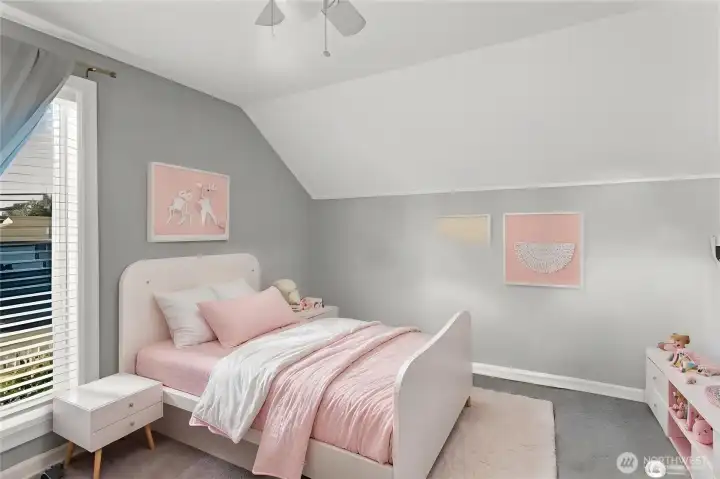
Virtually staged View of the 3rd bedroom.
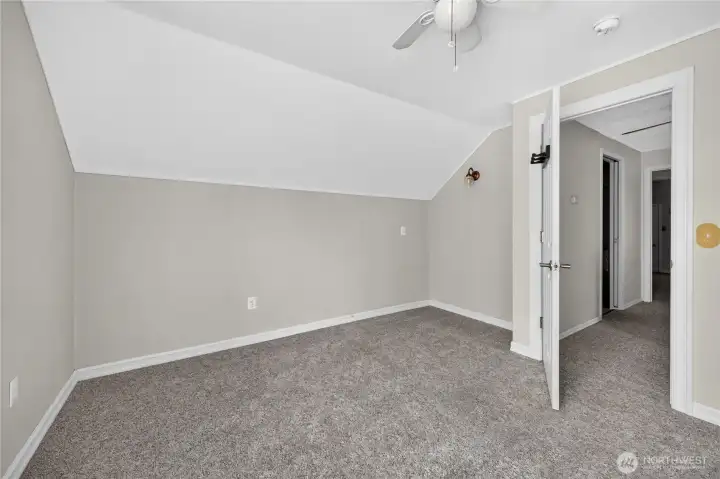
The 3rd bedroom is located on the second floor, features a good size closet, ceiling fan and easy access to the main bathroom.
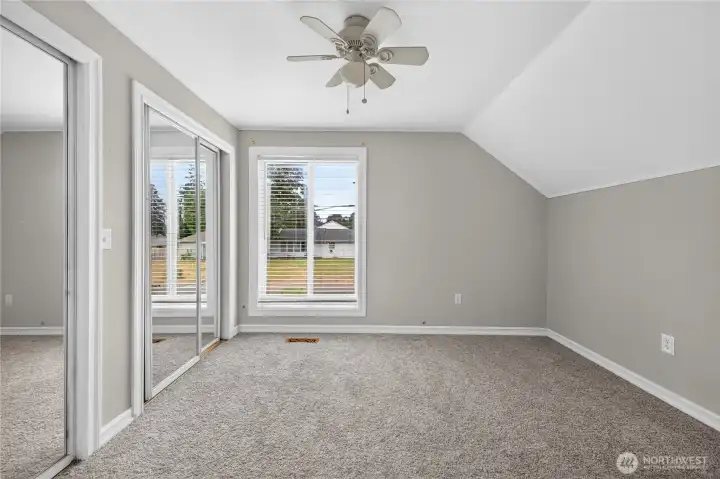
Additional view of the 3rd bedroom
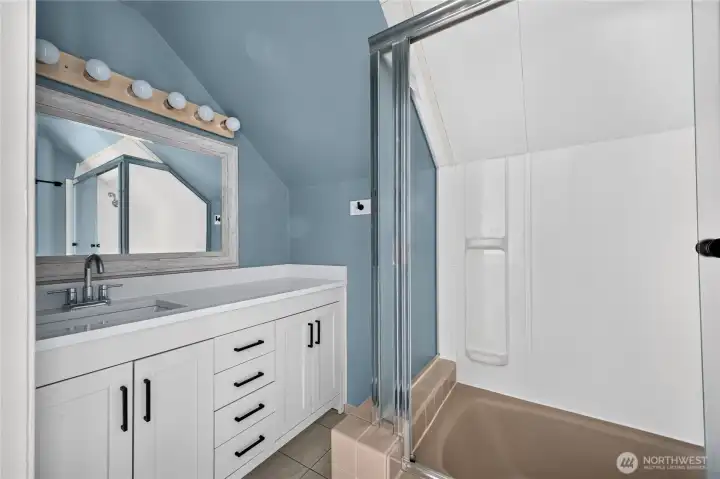
View of the main bathroom located on the second floor.
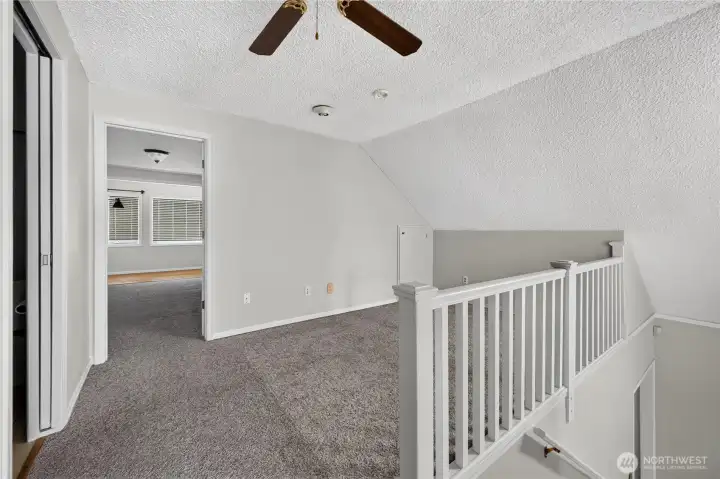
Upstairs loft.
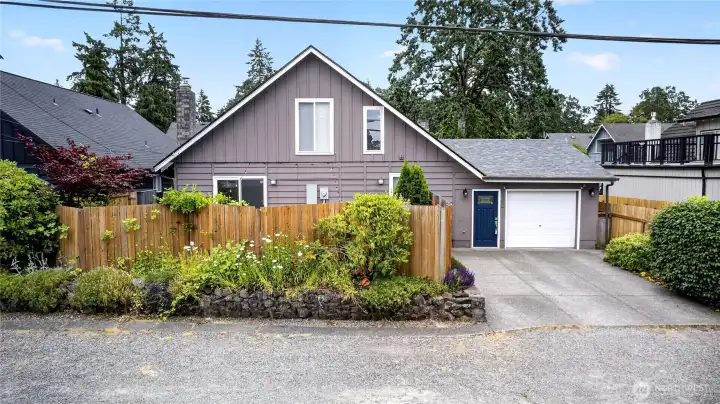
Upstairs loft.
View of the back of the home and garage entrance.
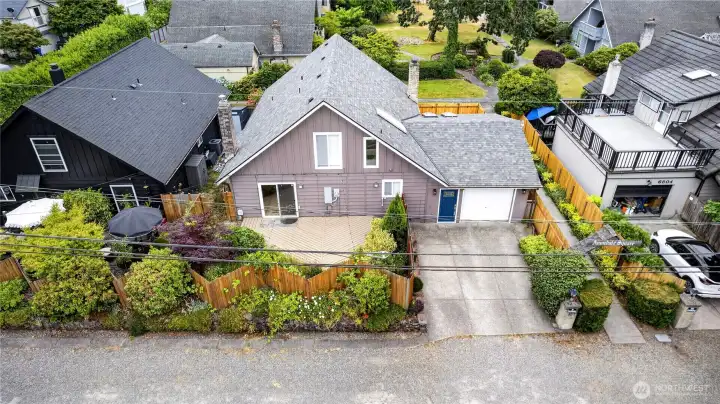
Additional view of the back of the home.
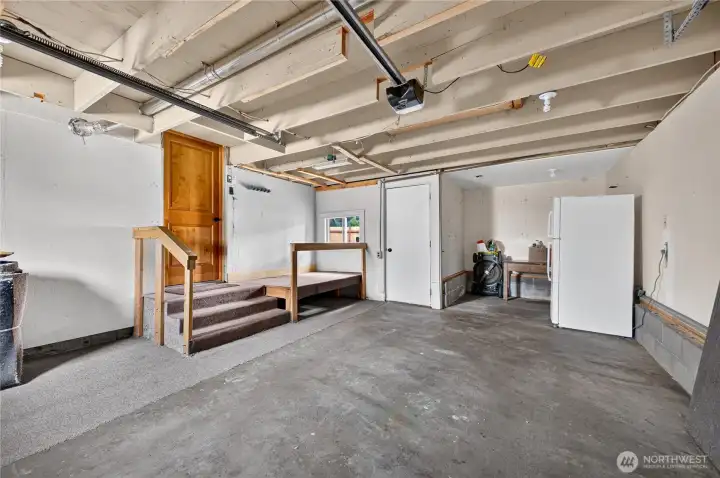
View of the garage with extra storage area.
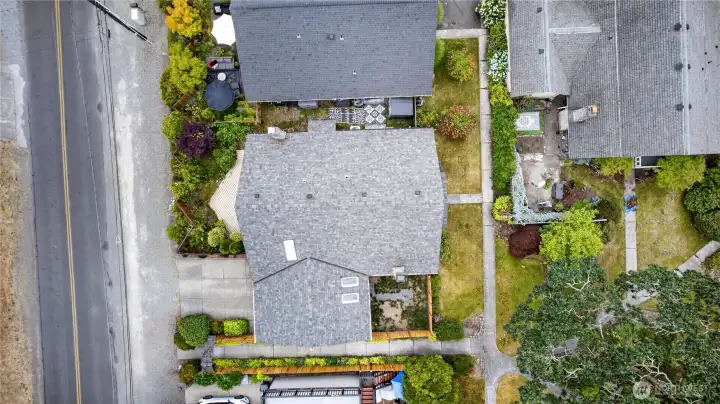
Birds eye view of the home.
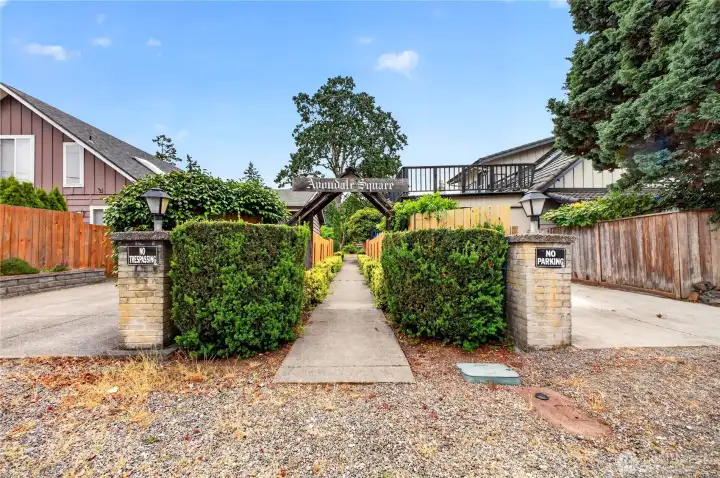
Entrance to the community courtyard.
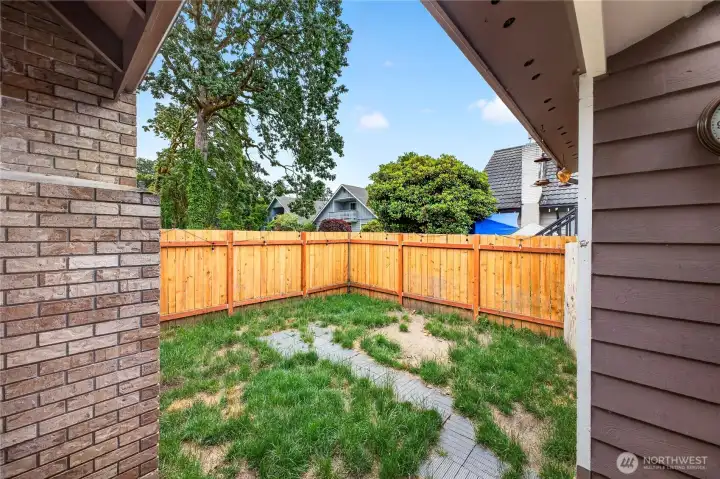
Fenced yard area.

Fenced yard area.
NWMLS Courtesy of John L. Scott, Inc.
6502 Avondale Road SW #4
Lakewood, WA 98499
$459,900
Residential
3 Beds
2.25 Baths
1894 SqFt
Active
Share: Share to FacebookShare to TwitterShare to BlueSkyLinked inEmail
Welcome to this beautifully maintained home in the highly sought-after Avondale Square community! Offering the privacy of single-family living with the convenience of a low-maintenance lifestyle, this home combines thoughtful updates, inviting living spaces, and an unbeatable location near Lakewood Towne Center. Step inside to discover fresh updates, a tiled entry, and crisp white trim throughout. The inviting living room is filled with natural lights and features a cozy fireplace with a tile surround and white mantel. The spacious kitchen is designed for both everyday living and entertaining, showcasing vaulted ceiling, skylights, granite counts, stainless appliances, tile backsplash, white cabinetry, and abundant storage. The dining area offers a second brick fireplace and sliding glass door leading to the outdoor living space. Main-floor primary suite, two additional bedrooms, full bathroom, and a versatile landing area upstairs offer plenty of space for guests, hobbies, or a home office. Outside, enjoy two fully fenced yard areas—one featuring a patio surrounded by mature landscaping and another grassy area perfect for pets, play, or gardening. Central air conditioning, newer roof, newer fencing, a private garage with extra storage space, and an oversized driveway with room for additional parking. Ideally located just a short walk from schools, parks, shopping, and more!

Property Features

Community: Clover Park
Townhouse
View: Territorial
Cable TV
Deck
Fenced-Fully
Patio
Bus Line Nearby: Yes
Exterior: Wood
Exterior: Wood Products
Roof: Composition
Parking: Driveway
Parking: Attached Garage
Year Built: 1972
HOA Dues: $205
2026 Taxes: $4878.28
Buyer Broker Comp.: 3%
Listing #: 2552577

Lot Details

Lot Size: 0.18 acres
Paved
Sidewalk

Appliances That Stay

Dishwasher
Dryer
Refrigerator
Stove(s)/Range(s)
Washer

Interior

Fireplace
Water Heater
Cooling: Forced Air, Heat Pump
Heating: Heat Pump, Forced Air
Electric
Fireplaces: 2

Open Houses

Jul 12: 2:00 PM - 4:00 PM

Schools

District: Clover Park
Elem: Park Lodge Elem
Middle: Hudtloff Mid
High: Clover Park High
Call or Email:
Grace Wamwere

What's Near 6502 Avondale Road SW #4 Lakewood, WA 98499?

More Homes Near 6502 Avondale Road SW #4 Lakewood, WA 98499

Information is based on data available to the associate, including county records. The information has not been verified by the associate and all information presented should be verified by the buyer. Listings are provided by Northwest Multiple Listing Service as distributed by MLS GRID. The associate represented on this web site is not a multiple listing service but is a member of a local MLS.

DMCA Notice
Board of Ethics
