PROPERTIES FOR SALE

2014 130th Place SW #29 Everett, WA 98204

Welcome to Arcadia Terrace!
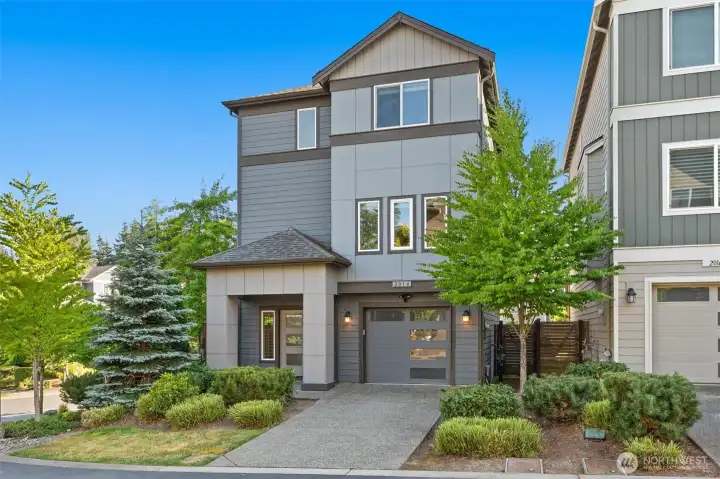
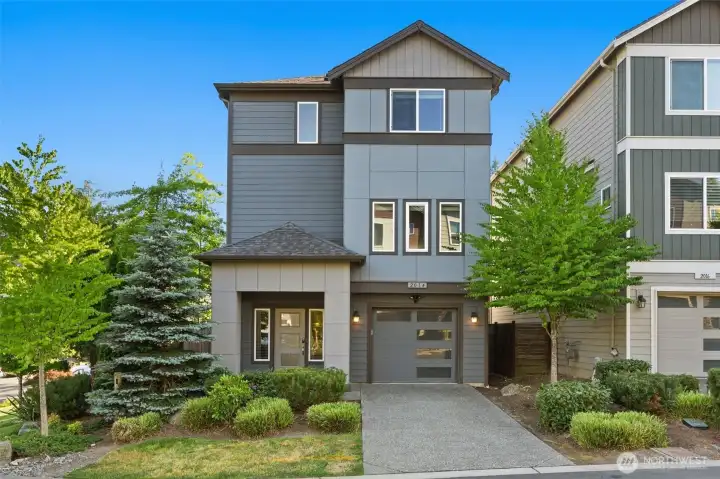
Built in 2017 - enjoy the privacy of a completely detached home situated on a sunny corner lot.
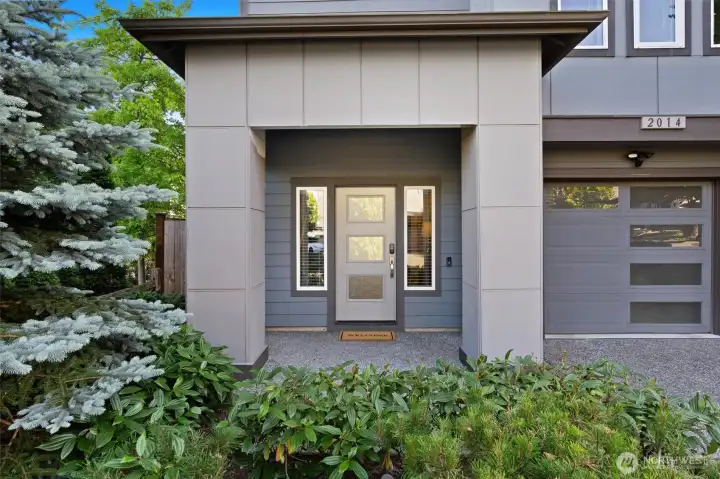
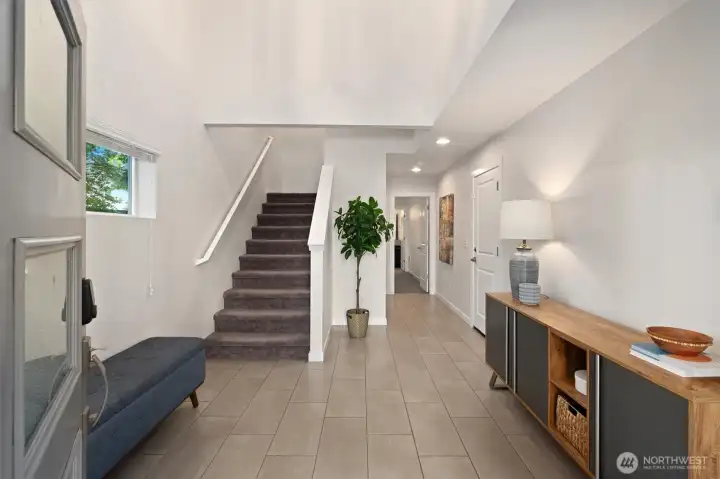
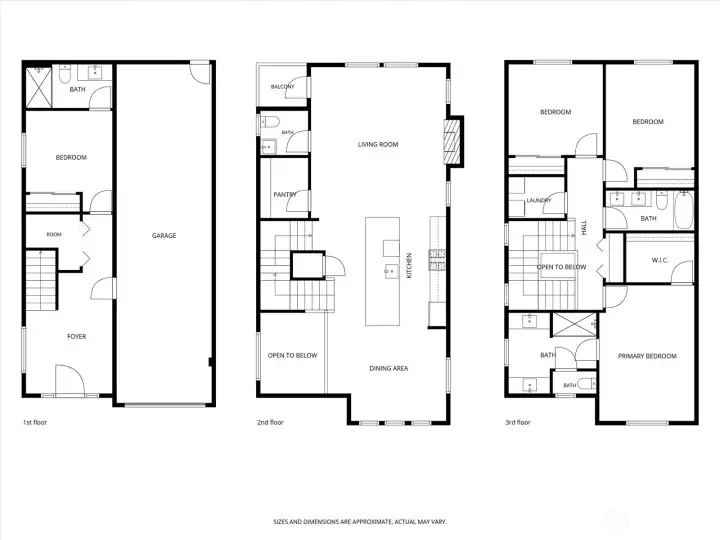
As you enter, you're greeted by a spacious foyer with soaring ceilings. Garage entry and 4th bedroom w/ ensuite bath are located on the ground level.
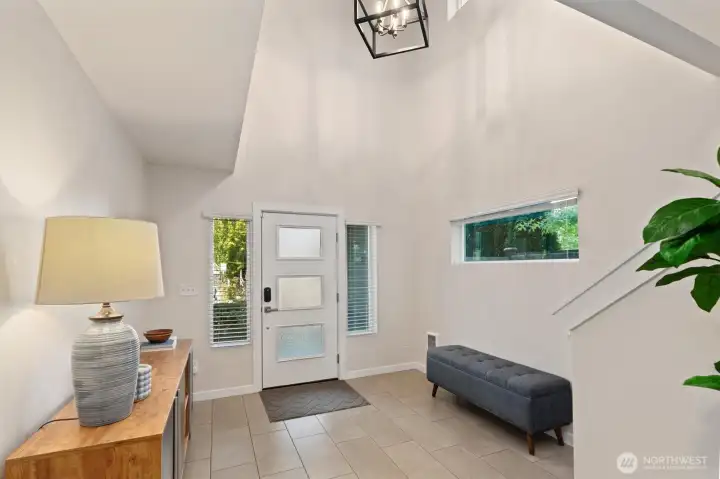
As you enter, you're greeted by a spacious foyer with soaring ceilings.
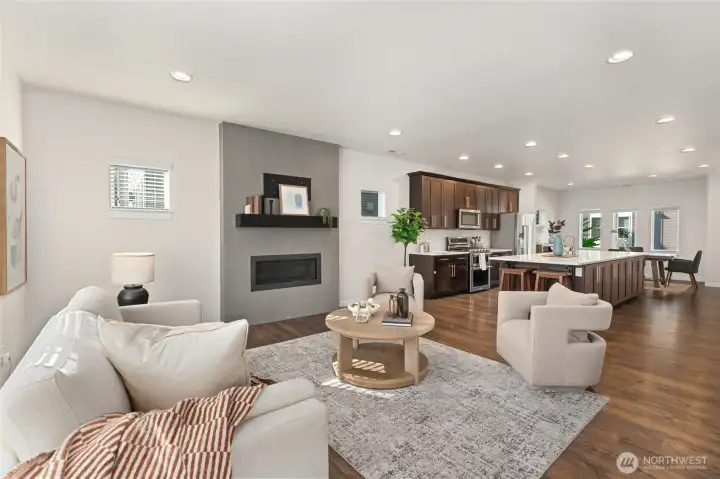
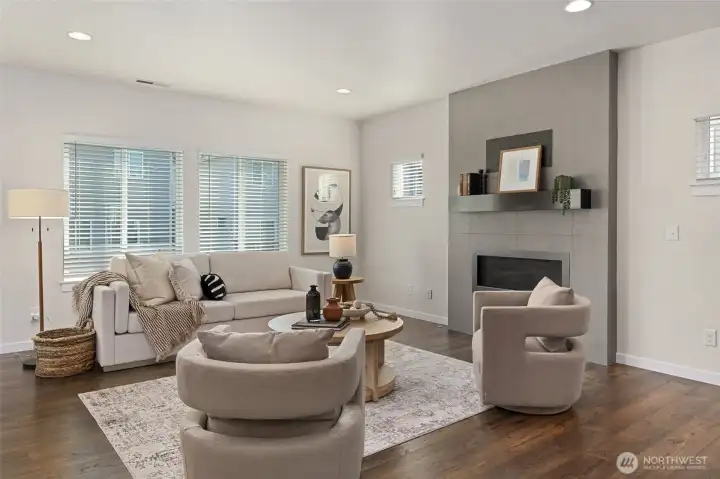
The open-concept layout seamlessly connects the dining area, kitchen, and living room, creating an ideal space for everyday living and entertaining.
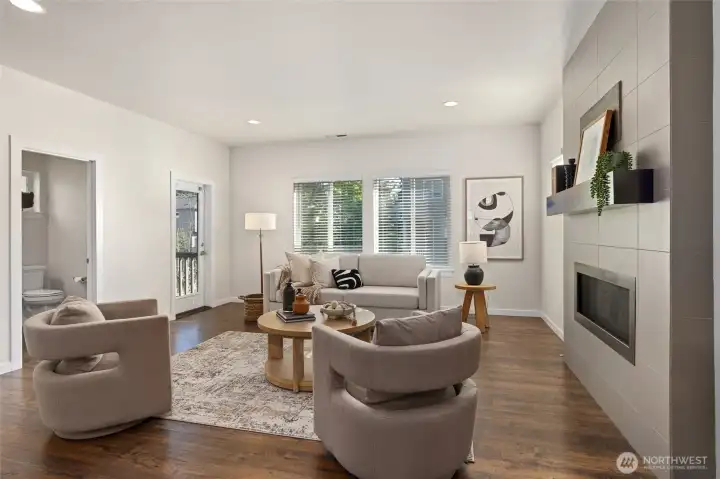
Enjoy a sunny interior with abundant natural light and an inviting atmosphere.
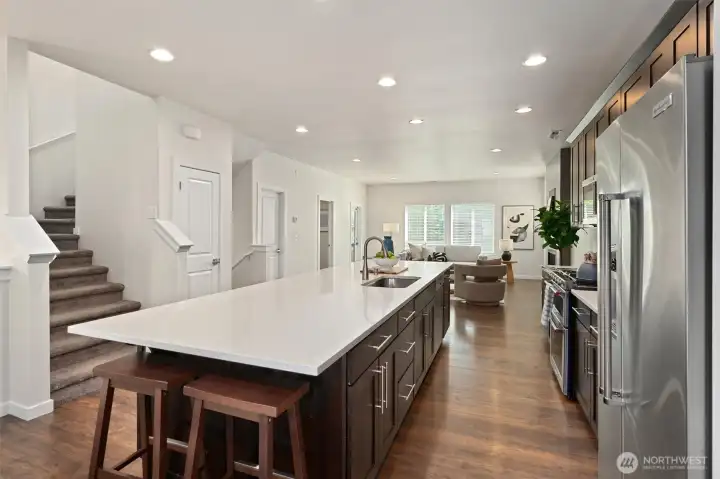
This expansive kitchen island makes cooking, entertaining, and gathering a breeze.
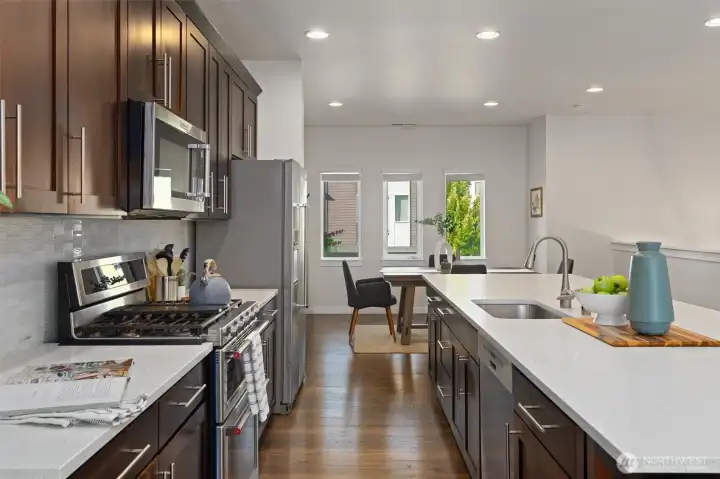
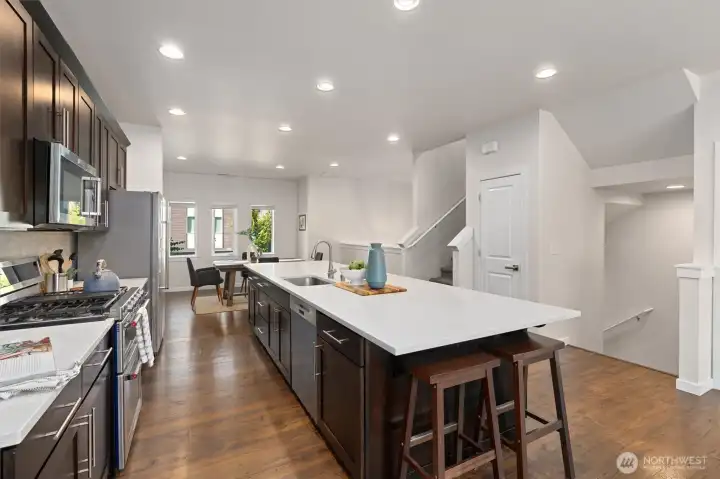
No shortage of storage in this kitchen!
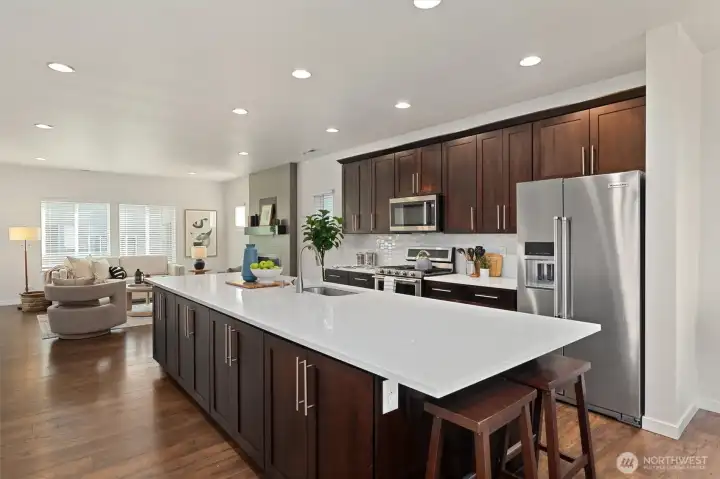
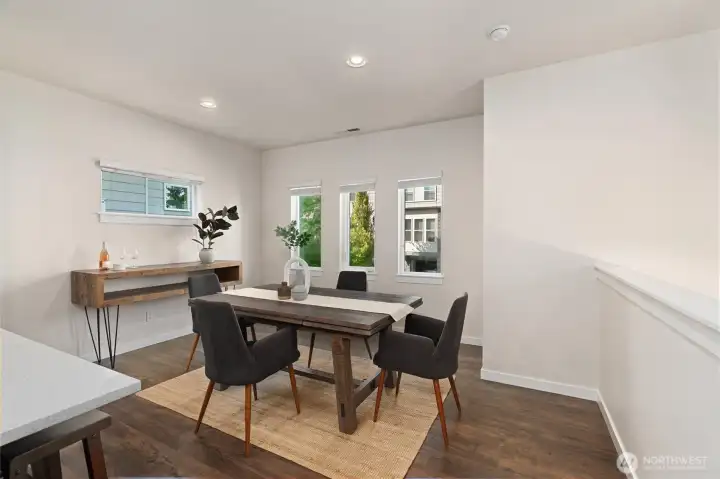
The spacious dining area comfortably accommodates a dining table for six or more, making it ideal for everyday meals and special gatherings.
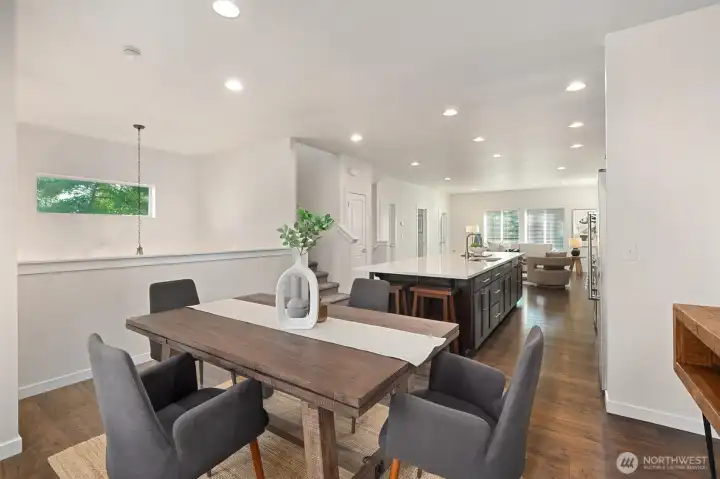
The open-concept layout seamlessly connects the dining area, kitchen, and living room, creating an ideal space for everyday living and entertaining.
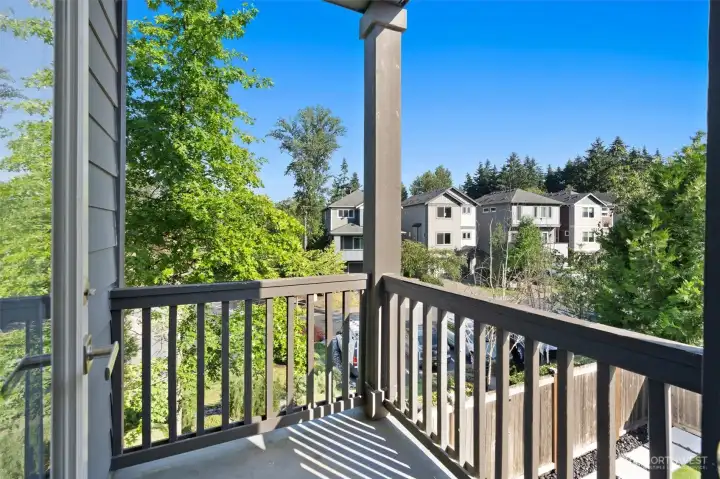
Take your morning coffee/tea off of the covered balcony on the main floor.
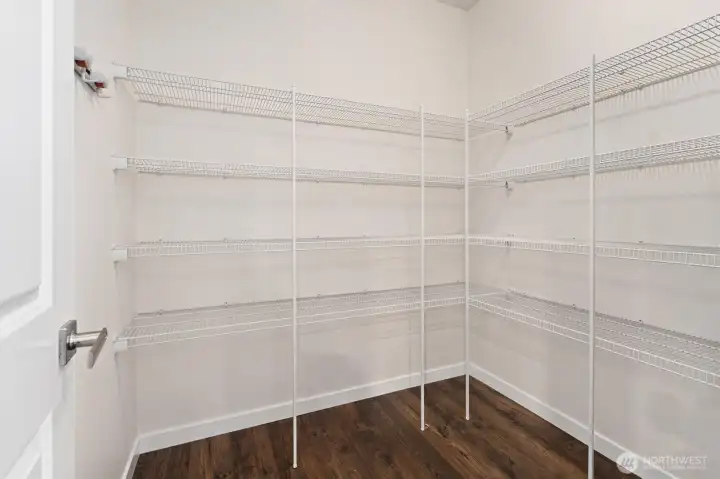
Huge walk-in pantry!
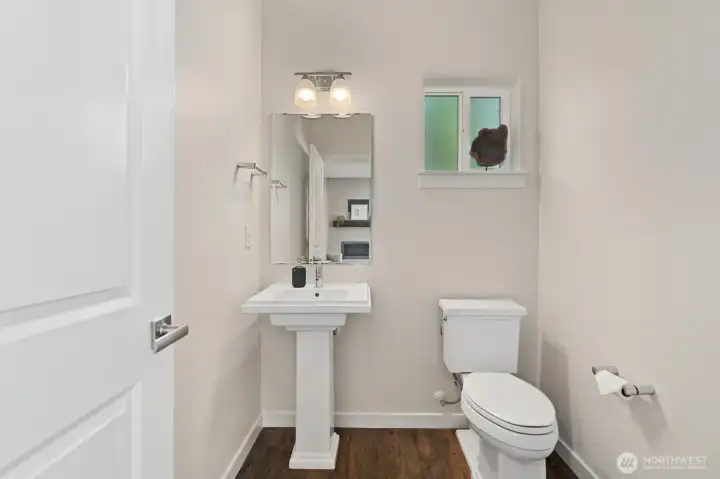
Convenient main-floor powder room for guests.
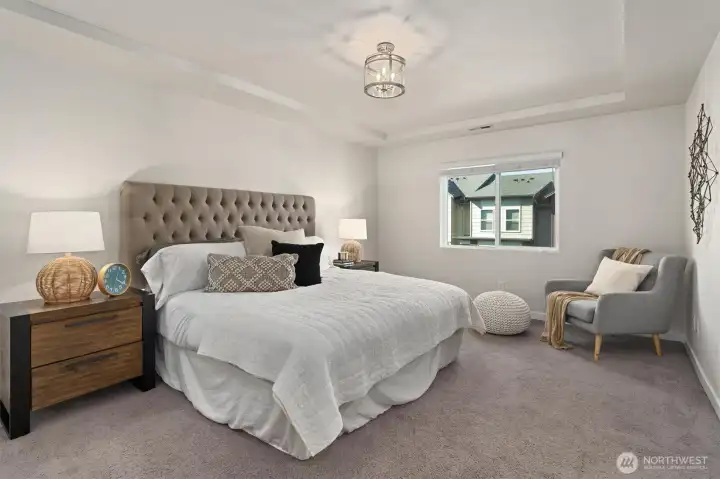
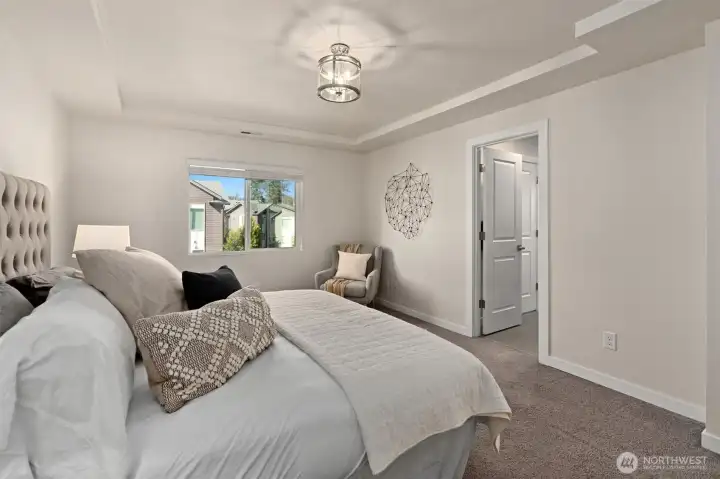
The spacious primary bedroom is located on the upper level, just down the hall from the two secondary bedrooms.
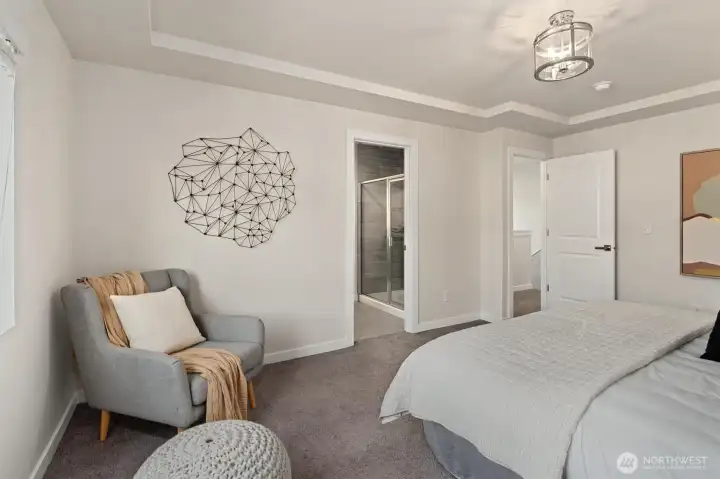
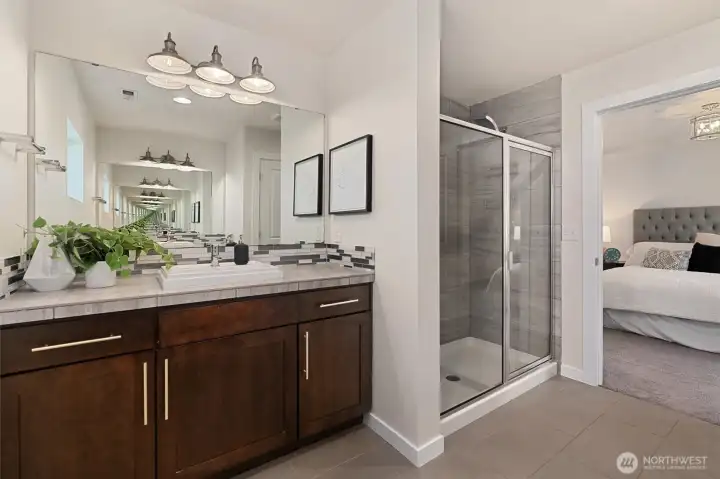
Spacious primary ensuite bath with walk-in shower and dual vanities.
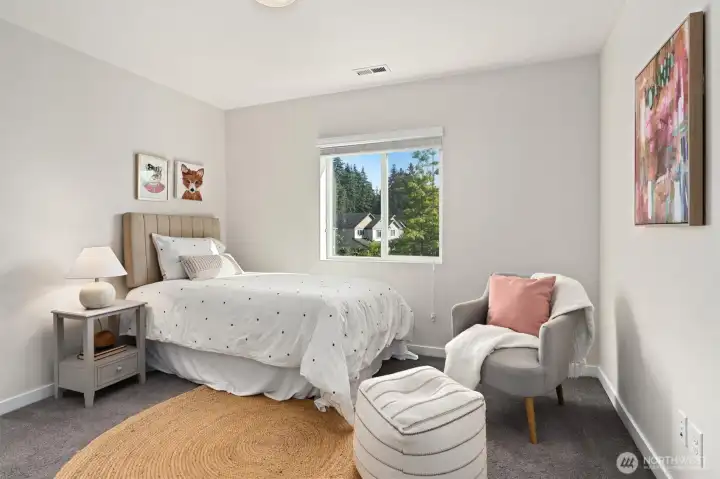
One of two well-sized secondary bedrooms on the upper level.
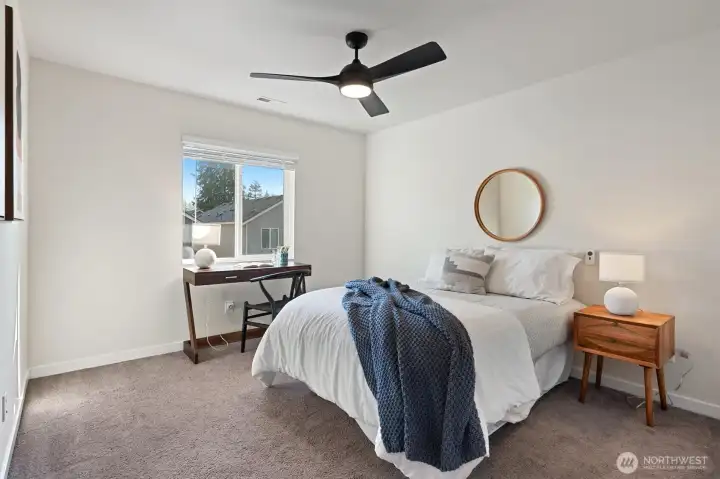
The second of two well-sized secondary bedrooms on the upper level.
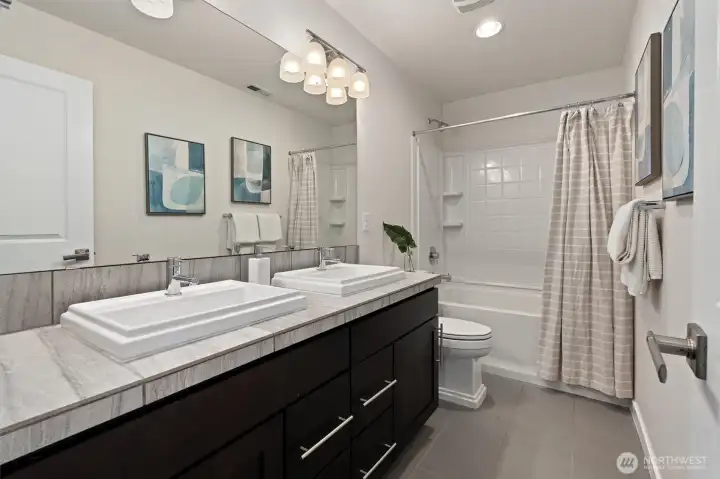
Full hall bathroom featuring a double-sink vanity, conveniently shared by the secondary bedrooms.
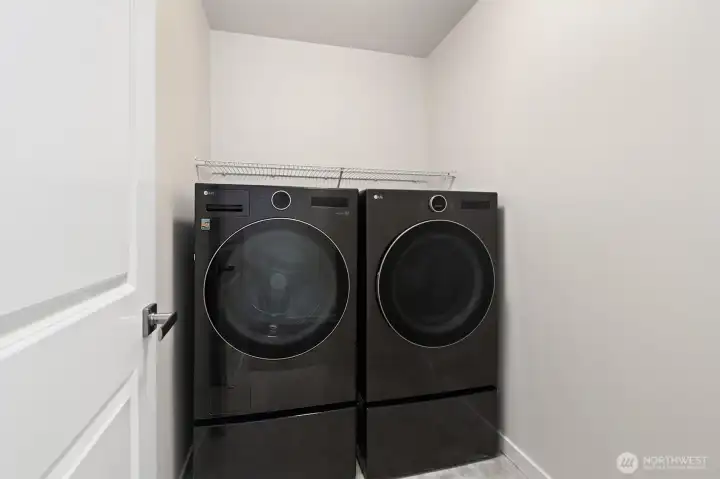
Laundry room conveniently situated on the same level as the primary suite and secondary bedrooms.
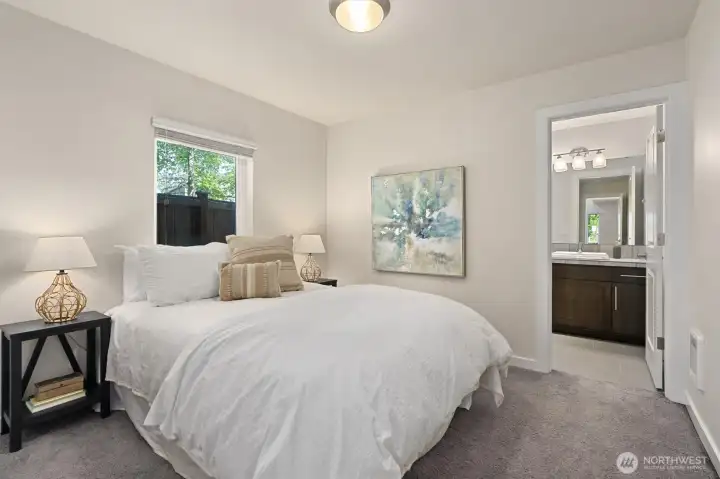
Ground-floor bedroom with an ensuite bath, ideal for guests, multigenerational living, or a private home office.
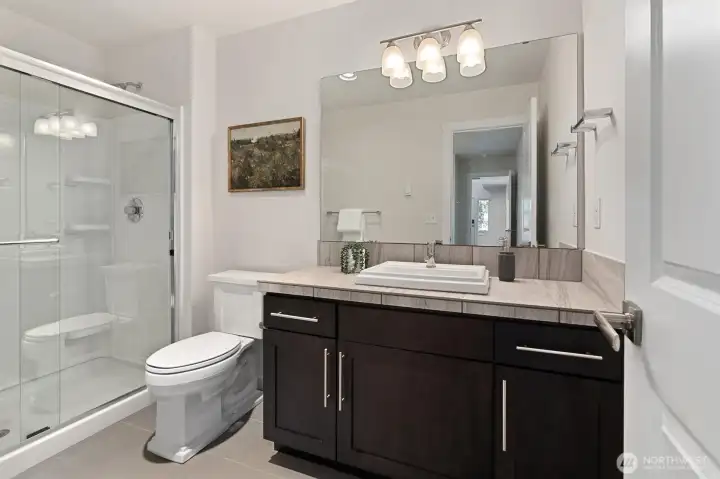
Ensuite bath for the ground level bedroom.
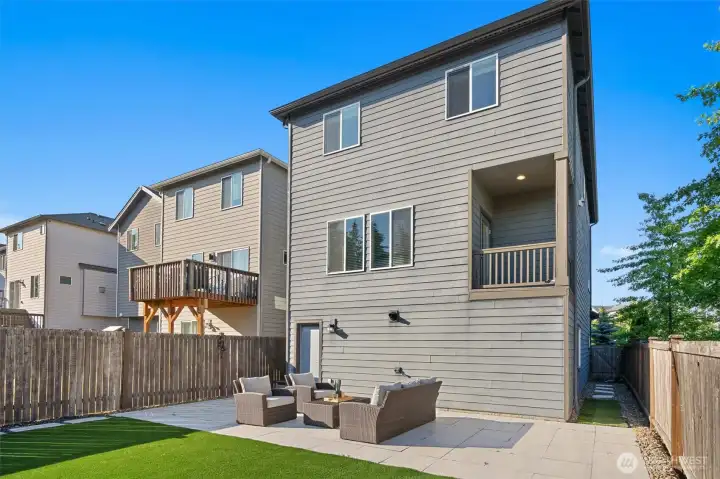
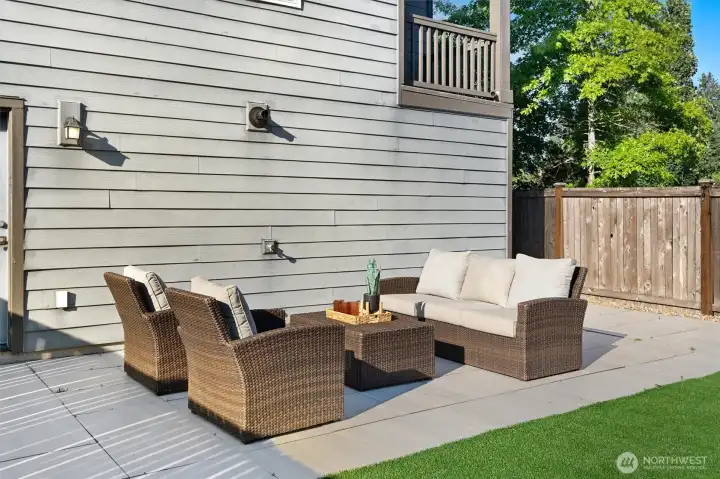
The fully fenced backyard offers low-maintenance living with new turf and paver hardscaping.
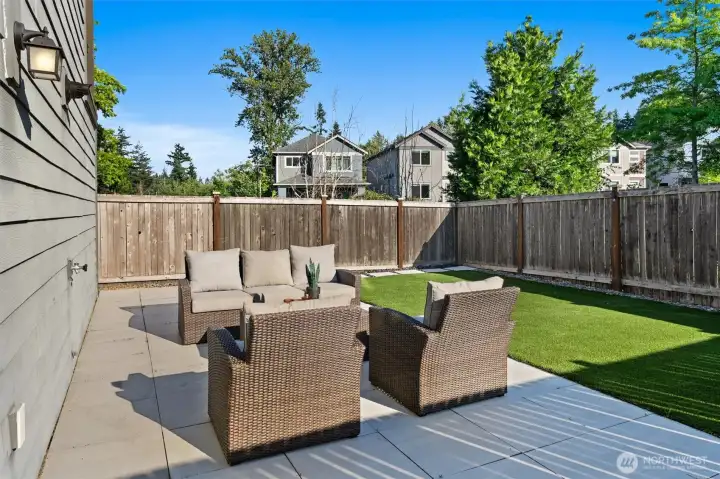
Enjoy the perfect outdoor space for summer barbecues, al fresco dining, and play.

NWMLS Courtesy of Berkshire Hathaway HS NW
2014 130th Place SW #29
Everett, WA 98204
$849,950
Residential
4 Beds
3.00 Baths
2541 SqFt
Active
Share: Share to FacebookShare to TwitterShare to BlueSkyLinked inEmail
Welcome to Arcadia Terrace! This 2017-built, fully detached corner-lot home lives big, with zero shared-wall compromise, real yard space, and a floor plan that just makes sense. On the main floor, enjoy a bright, open-concept living space. An expansive kitchen island makes cooking and hosting a breeze, while the seamless flow between the kitchen, dining, and living areas keeps everyone connected. A walk-in pantry just off the kitchen, convenient main-level powder room, and a covered balcony overlooking the backyard complete the space. Upstairs, 3 bedrooms await, including a spacious primary suite with a walk-in closet and ensuite bath featuring dual vanities, thoughtfully situated down the hall from the two secondary bedrooms. On the ground floor, a 4th bedroom with attached 3/4 bath delivers exceptional flexibility for guests, a home office, multi-gen living. A tandem 2-car garage offers additional storage or workshop space. Outside, the recently renovated backyard is finished with low-maintenance turf and pavers, made for effortless enjoyment, not endless upkeep. Additional features include fresh interior paint, A/C, low HOA dues, and true pride of ownership throughout, making this home is truly move-in ready! Enjoy community amenities including a sports court, dog park, and playground, all just minutes from Lake Stickney Park, Alderwood Mall, Mill Creek Town Center, grocery, dining, light rail, I-5, and I-405. Welcome home!

Property Features

Community: Lake Stickney
Townhouse
View: Territorial
Deck
Fenced-Fully
Exterior: Cement Planked
Exterior: Wood Products
Roof: Composition
Parking: Attached Garage
Year Built: 2017
HOA Dues: $100
2026 Taxes: $6903.46
Buyer Broker Comp.: 2.5%
Listing #: 2552540

Lot Details

Lot Size: 0.07 acres
Corner Lot
Curbs
Open Space
Paved
Sidewalk

Appliances That Stay

Dishwasher
Dryer
Microwave
Refrigerator
Stove(s)/Range(s)
Washer
Tankless Water Heater

Interior

Cooling: 90%+ High Efficiency
Heating: 90%+ High Efficiency, Forced Air, Wall Furnace
Electric
Natural Gas

Community Features

Athletic Court

Open Houses

Jul 11: 12:00 PM - 2:00 PM
Jul 12: 12:00 PM - 2:00 PM

Schools

District: Mukilteo
Elem: Odyssey Elem
Middle: Voyager Mid
High: Mariner High
Call or Email:
Grace Wamwere

What's Near 2014 130th Place SW #29 Everett, WA 98204?

More Homes Near 2014 130th Place SW #29 Everett, WA 98204

Information is based on data available to the associate, including county records. The information has not been verified by the associate and all information presented should be verified by the buyer. Listings are provided by Northwest Multiple Listing Service as distributed by MLS GRID. The associate represented on this web site is not a multiple listing service but is a member of a local MLS.

DMCA Notice
Board of Ethics
