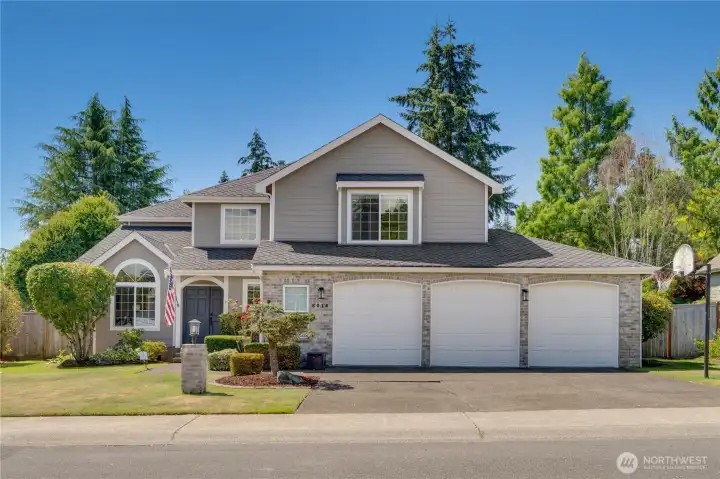
Refreshed and ready to welcome you home! Nestled in University Place's sought-after Westhampton neighborhood, this beautifully updated 4-bedroom + office home pairs timeless curb appeal with extensive recent improvements for truly move-in-ready living.
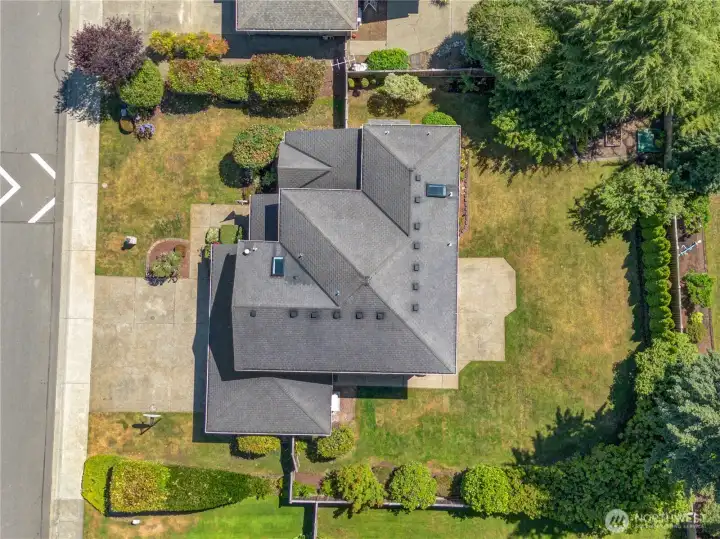
From above, you'll appreciate the generous homesite with mature landscaping, expansive lawn space, and a private backyard designed for both relaxation and outdoor enjoyment.
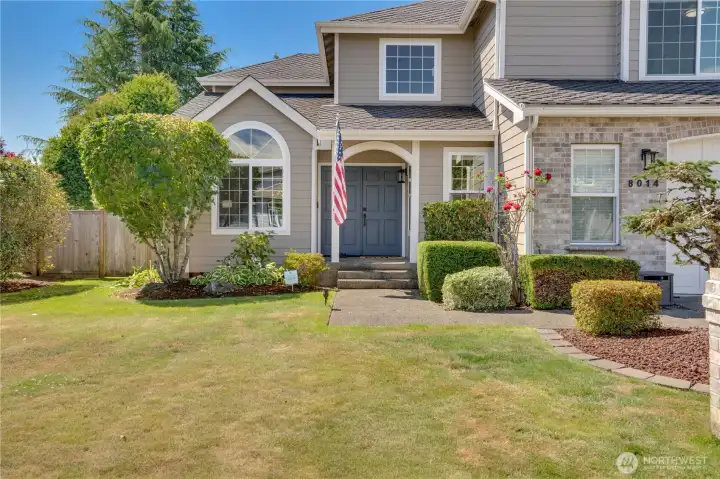
A manicured approach leads to the covered front porch, where 2022 exterior paint and new front light fixtures installed in 2026 create a polished first impression.
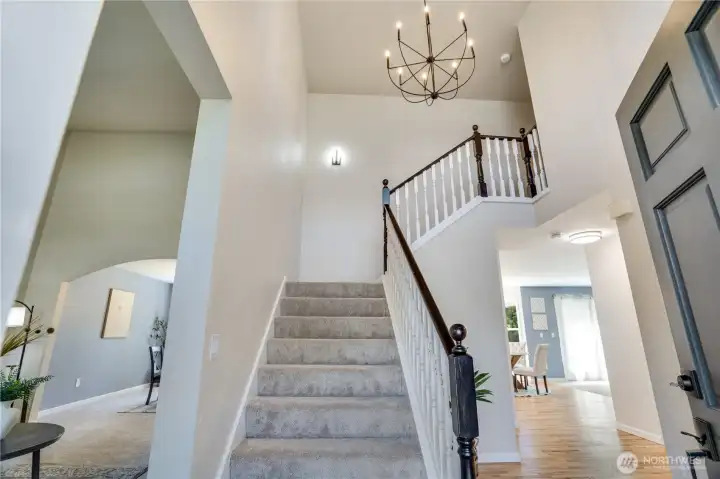
Step inside to a soaring two-story foyer that immediately opens to the home's inviting layout, where formal and everyday living spaces are thoughtfully connected.
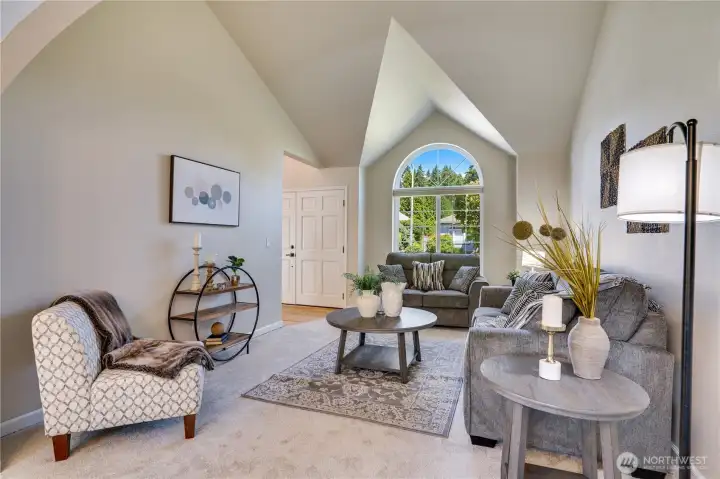
Natural light pours through the dramatic arched picture window, highlighted by updated windows and new trim installed in 2022.
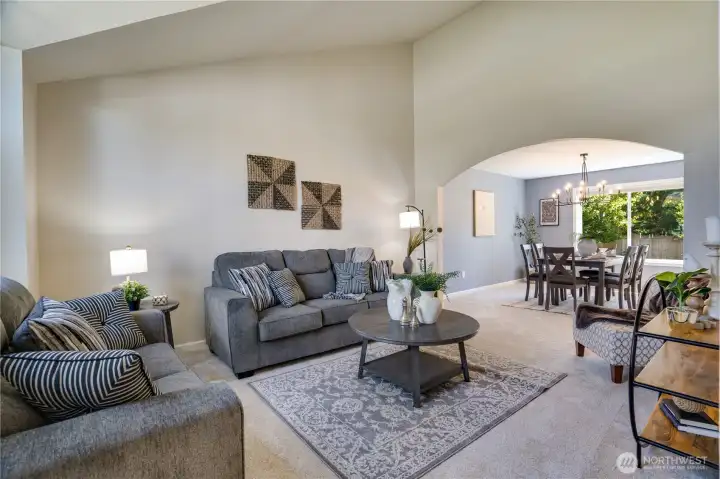
A graceful arched opening connects the living and dining rooms, while new carpet installed in 2026 adds warmth and comfort to this welcoming gathering space.
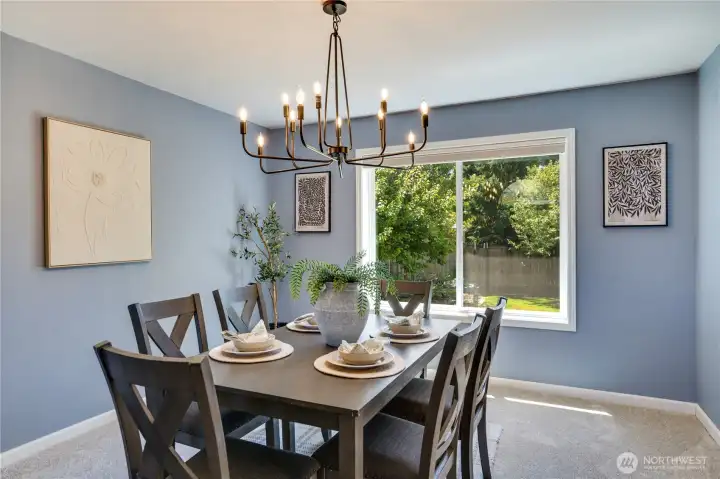
A large picture window overlooking the backyard brightens the formal dining room, where new main-floor baseboards and an updated light fixture (2026) give the space a fresh, finished look.
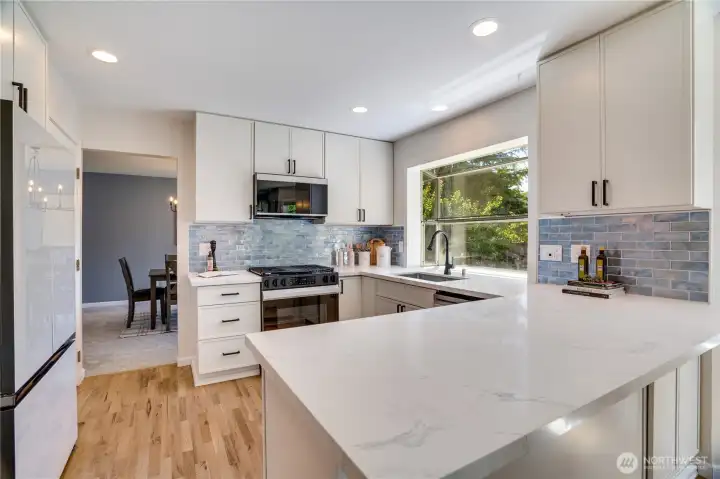
The completely refreshed 2025 kitchen combines generous prep space and bar seating with updated cabinetry and countertops to create a kitchen that's both beautiful and practical.
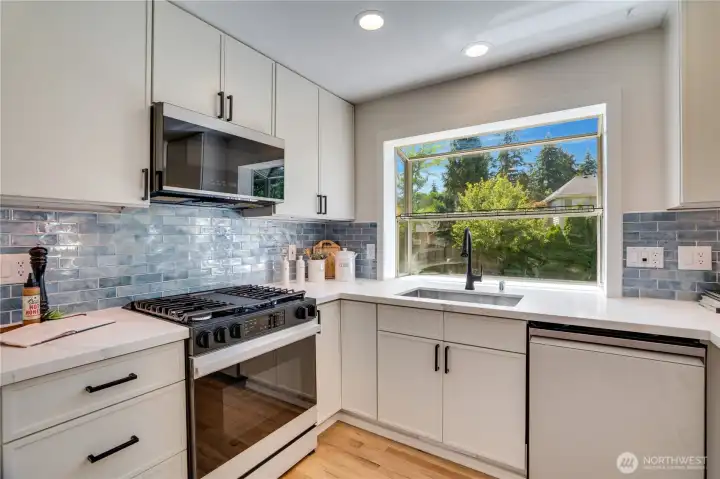
Natural light pours through the oversized window above the sink, highlighting the glossy stacked subway tile backsplash, updated fixtures, and new appliances completed during the 2025 remodel.
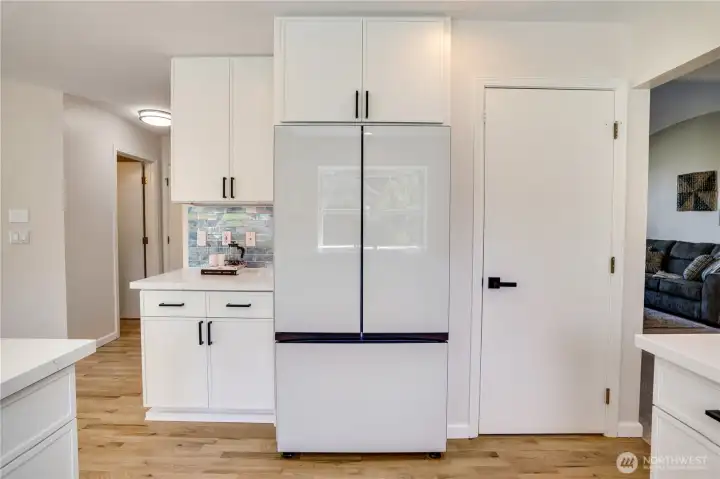
A spacious pantry, abundant storage, and thoughtful workspace make this kitchen as functional for everyday living as it is for entertaining.
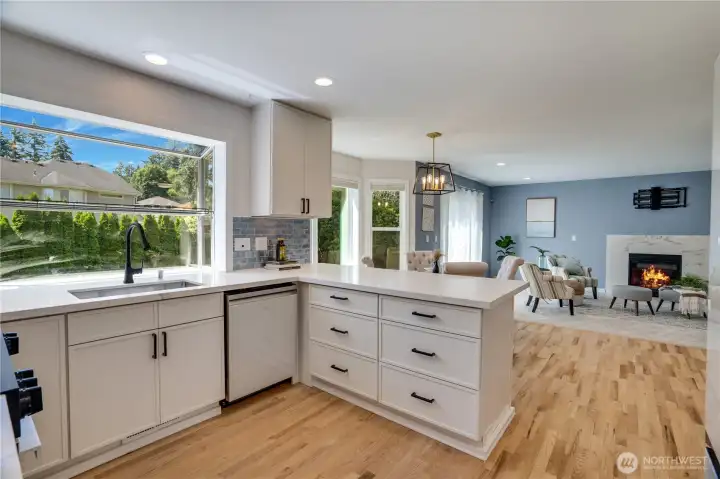
Refinished hardwood floors and updated main-floor lighting (2026) enhance the bright, open flow between the kitchen, breakfast nook, and family room—making everyday living and entertaining feel effortless.
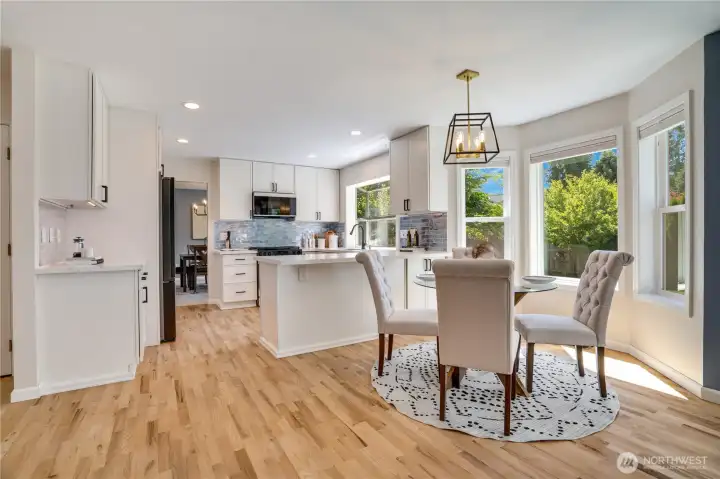
Sunlight fills the cheerful breakfast nook, where a graceful bow window creates an inviting spot for morning coffee, casual meals, or catching up at the end of the day.
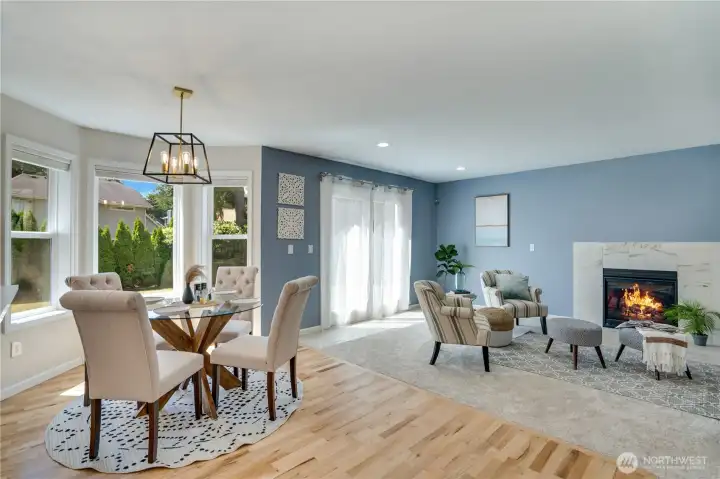
The breakfast area flows seamlessly into the family room, creating flexible gathering space that keeps everyone connected throughout the day.
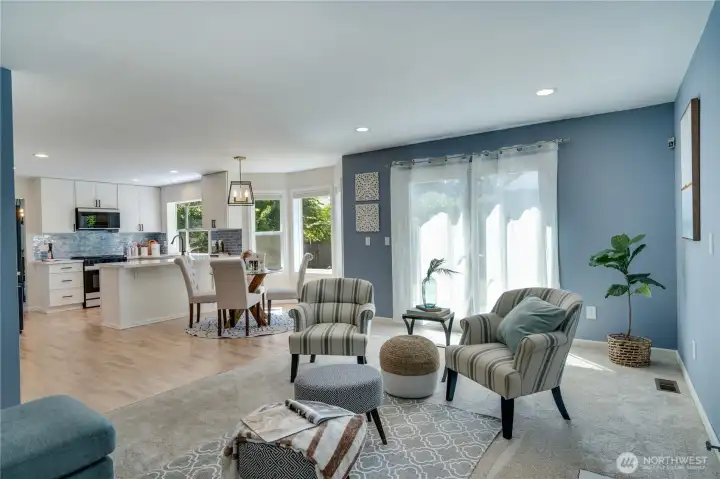
The open-concept design keeps everyone connected, while Milgard French doors installed in 2022 invite natural light inside and provide easy access to the backyard.
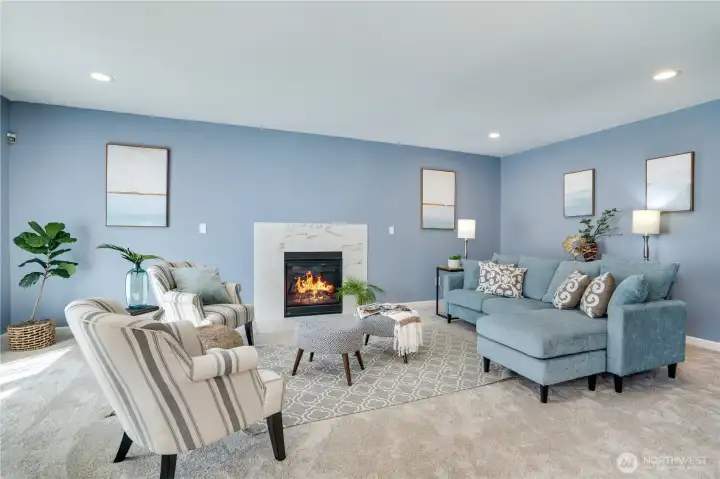
Anchored by a cozy gas fireplace, the spacious family room offers a comfortable place to unwind, with new carpet and refreshed baseboards completing the updated look.
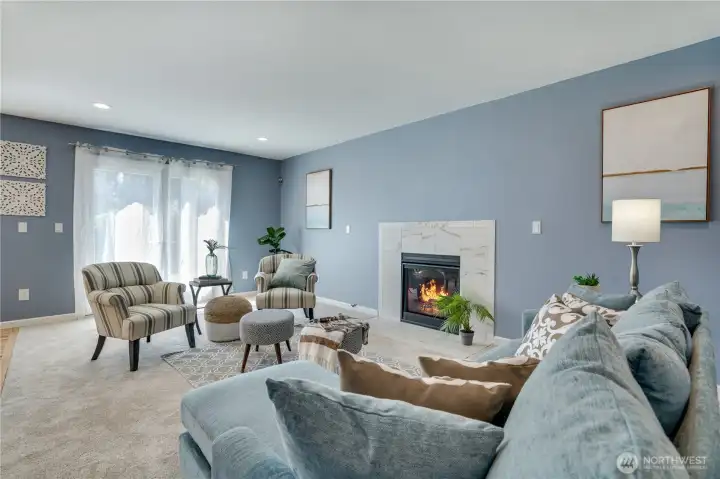
French doors open directly to the patio, making it easy to move between indoor living and outdoor entertaining.
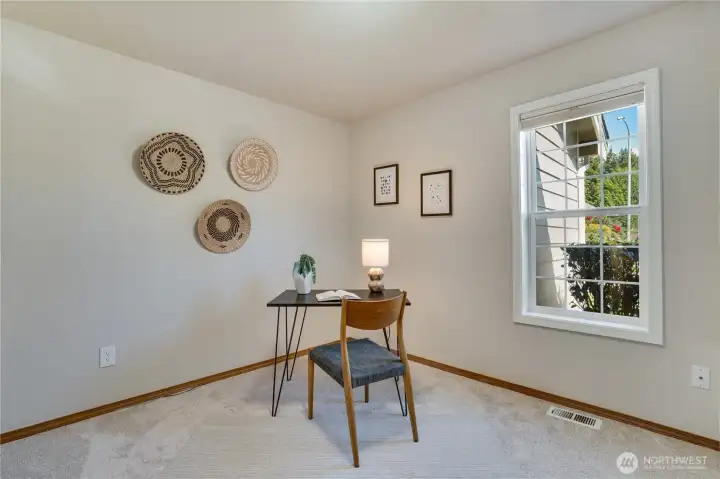
A dedicated main-floor office overlooking the front yard offers a comfortable space for working from home, creative projects, or quiet reading.
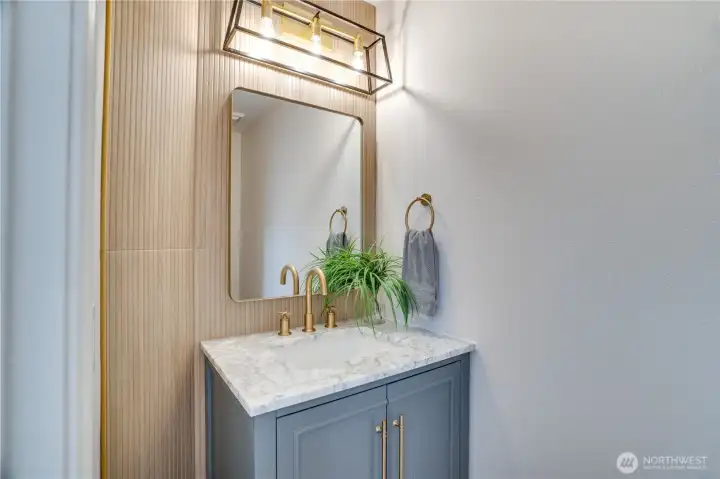
The refreshed powder room features contemporary finishes, updated fixtures, and distinctive fluted wood detailing that adds warmth and character for guests.
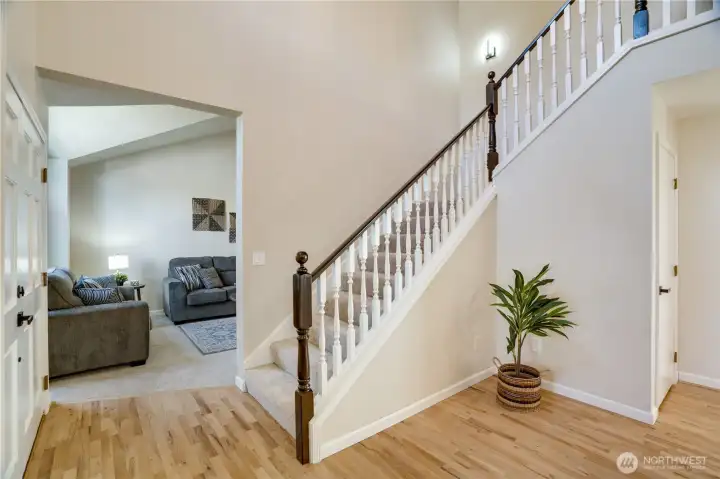
Freshly painted in July 2026, the staircase provides a crisp transition to the upper level while complementing the home's many recent improvements.
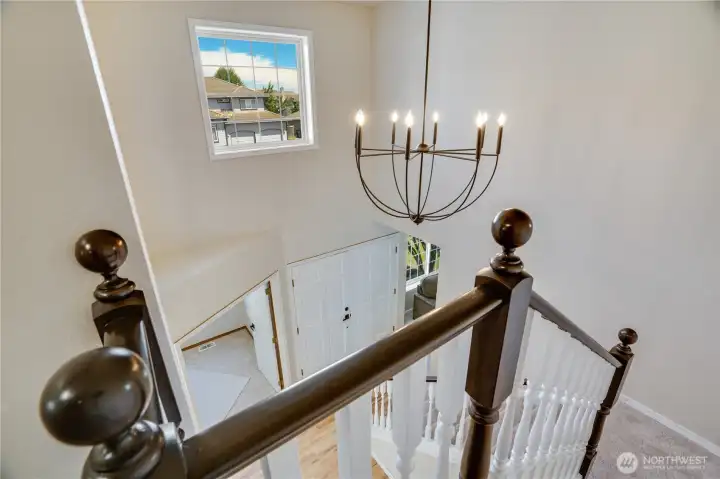
The open upper landing overlooks the two-story foyer below, where a dramatic chandelier and oversized window continue to fill the home with natural light.
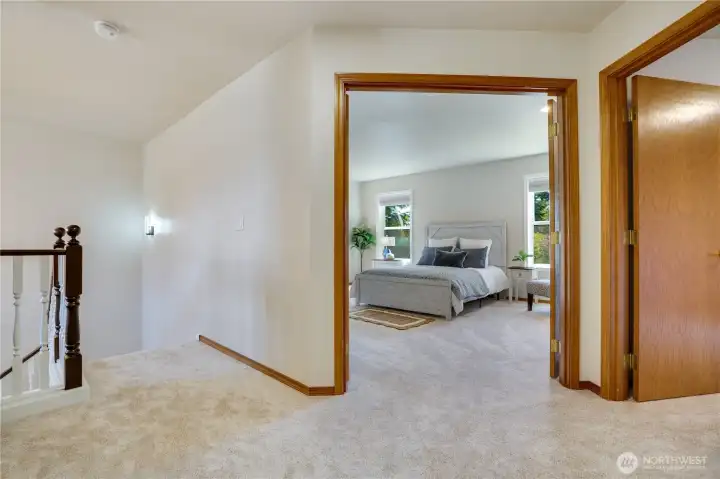
Double doors lead to the expansive primary suite, while new carpeting completed in 2026 adds comfort throughout the upper level.
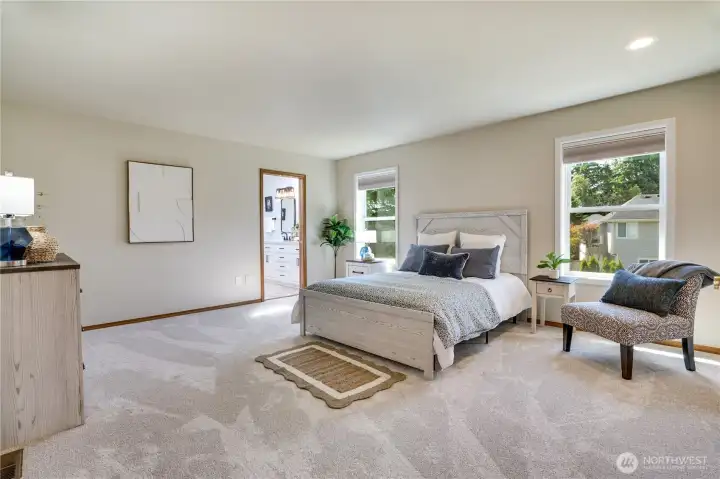
The generous primary suite offers plenty of room to unwind, with backyard views, abundant natural light, and direct access to the beautifully remodeled primary bath.
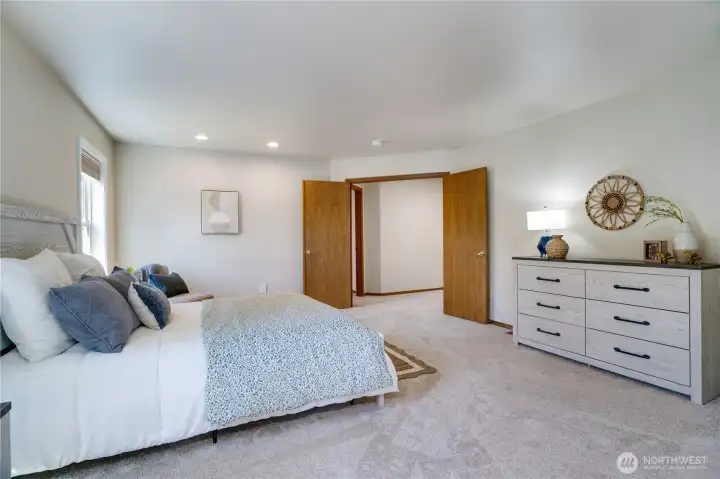
Looking back toward the elegant double-door entry, the expansive primary suite offers exceptional flexibility for a sitting area, reading nook, or home fitness space.
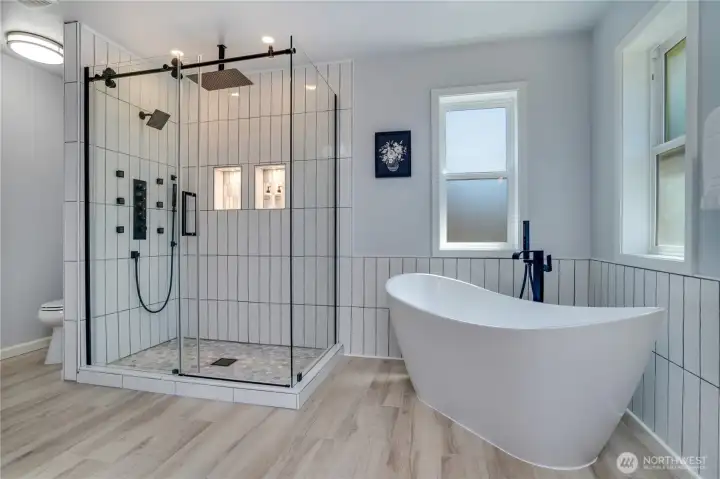
Beautifully remodeled in 2026, the spa-inspired primary bath features a freestanding soaking tub, oversized walk-in shower, and striking black fixtures for a relaxing everyday escape.
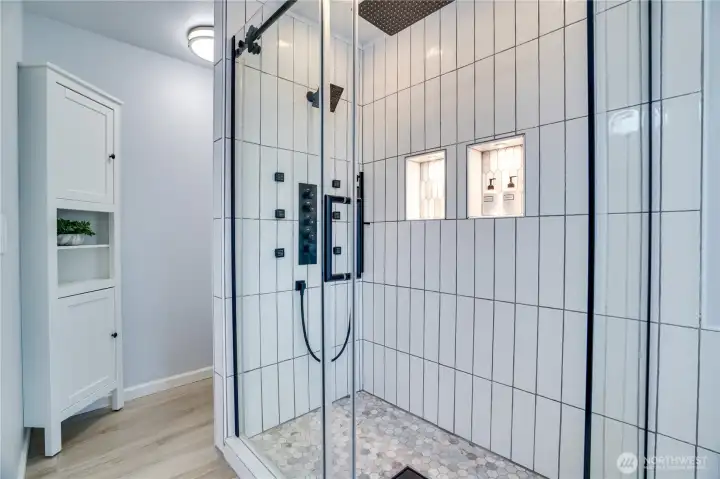
The spacious tiled shower showcases dual showerheads, body sprays, built-in niches, and frameless glass that elevate the daily routine.
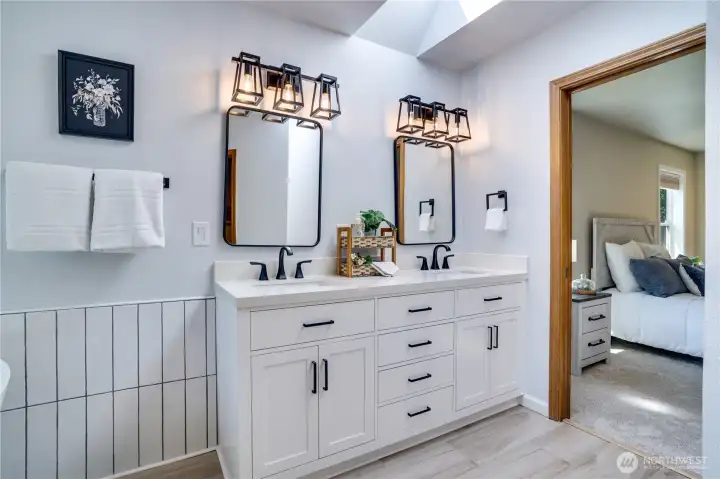
Dual vanities, quartz countertops, updated lighting, and abundant storage combine style with everyday functionality.
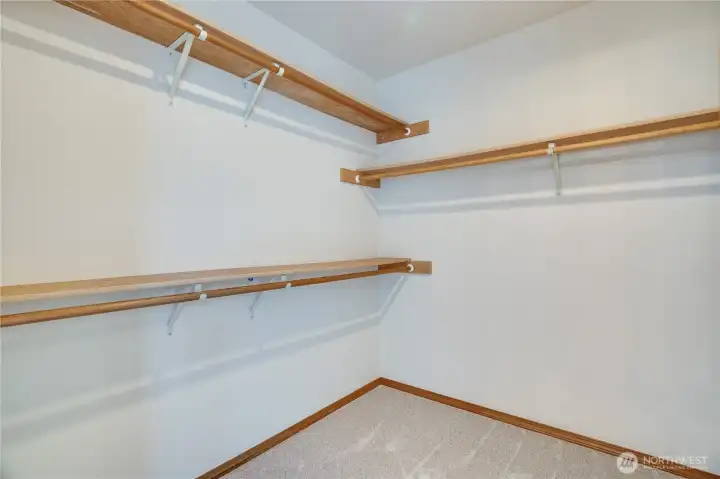
A generous walk-in closet provides exceptional storage with room to organize clothing, shoes, and seasonal essentials.
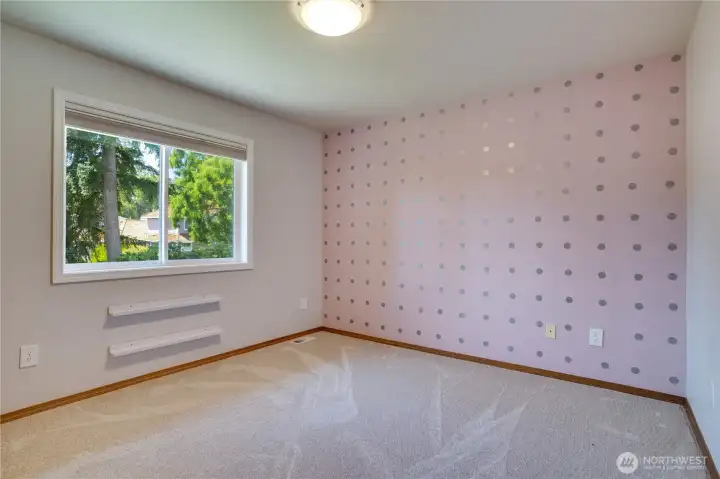
Bright backyard views and updated windows with new trim (2022) create a comfortable and versatile secondary bedroom.
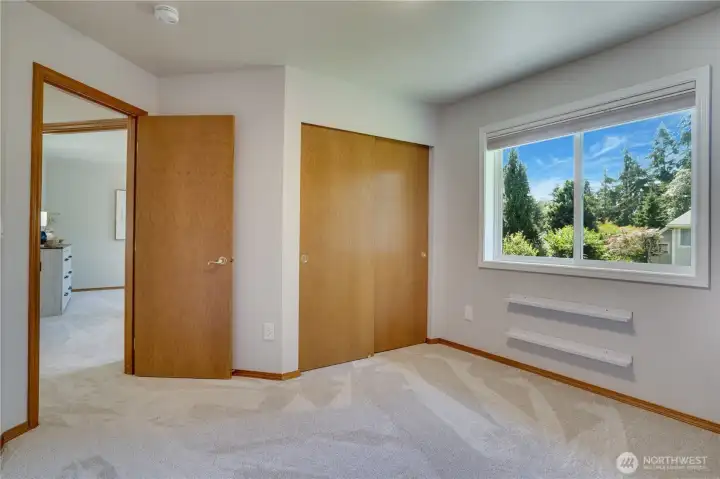
A large closet and generous proportions offer flexibility for guests, hobbies, or everyday living.
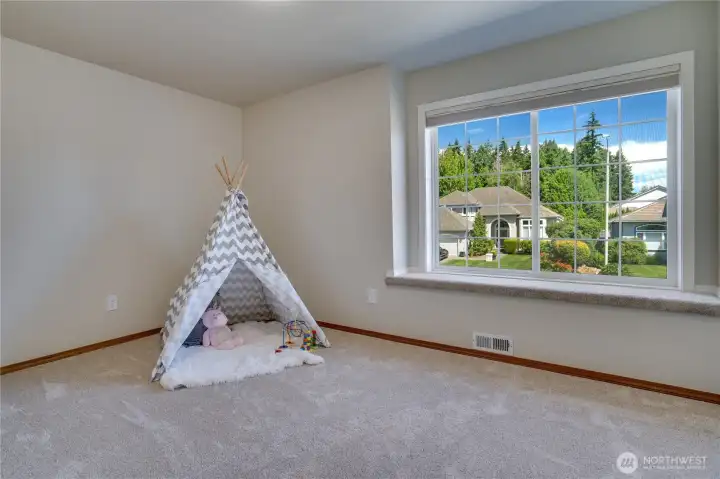
Window seating, abundant natural light, and updated windows make the third bedroom an inviting space to personalize.
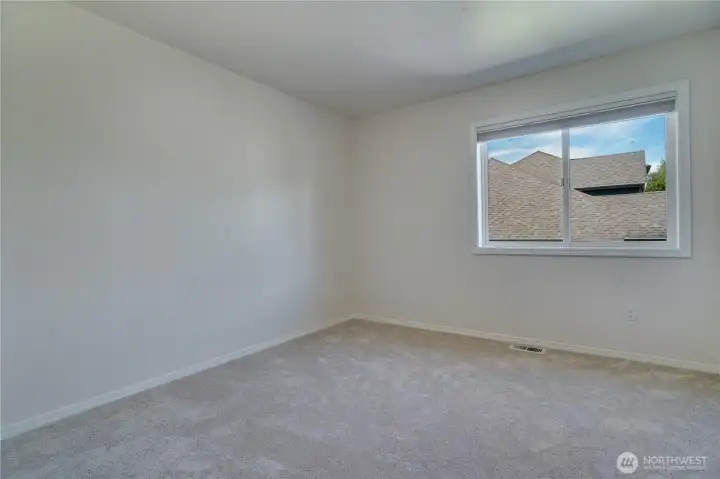
The fourth bedroom offers excellent flexibility as a guest room, creative space, or additional home office as your needs evolve.
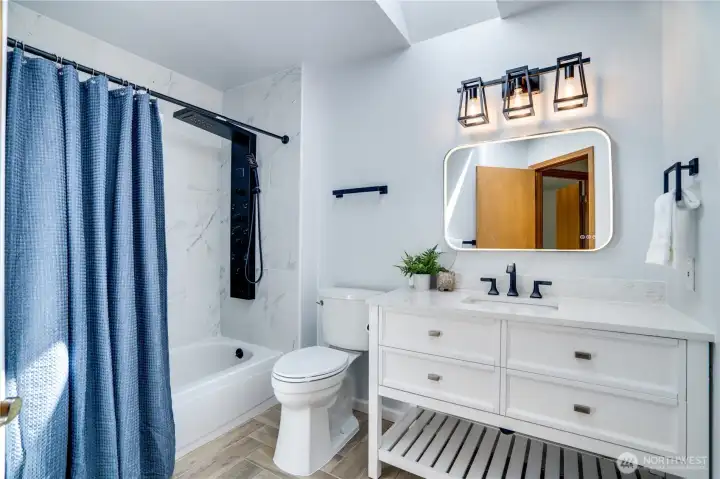
The updated hall bath features a modern vanity, illuminated mirror, and stylish tub/shower with contemporary tile and black fixtures.
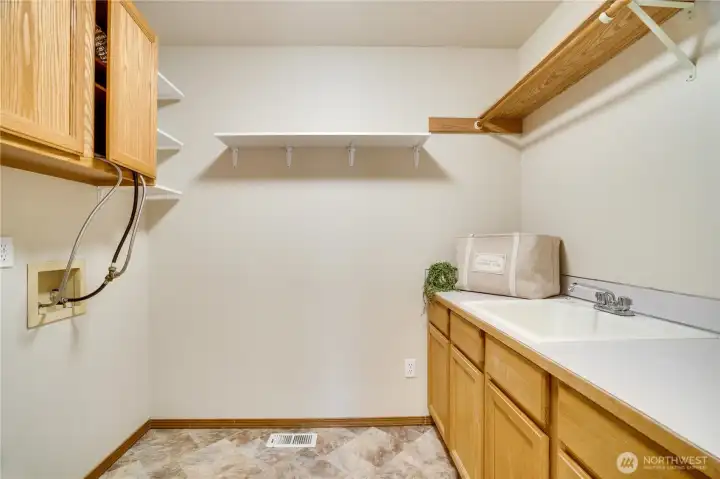
Conveniently located upstairs, the dedicated laundry room includes cabinetry, counter space, and storage to help simplify everyday routines.
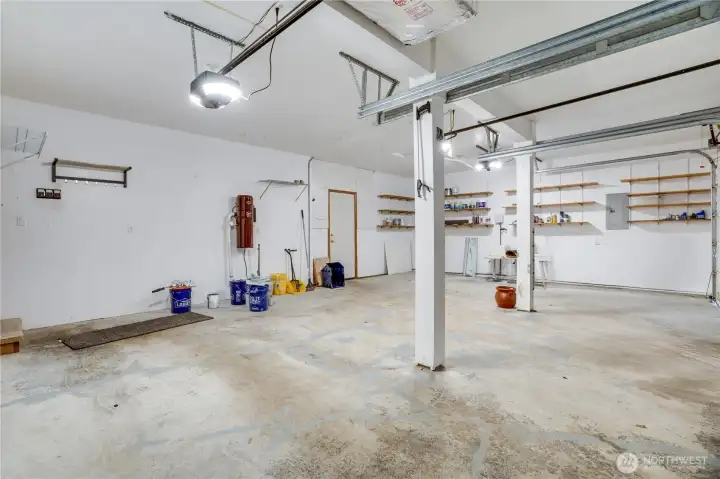
The oversized three-car garage offers outstanding flexibility for vehicles, hobbies, workshop space, and abundant organized storage.
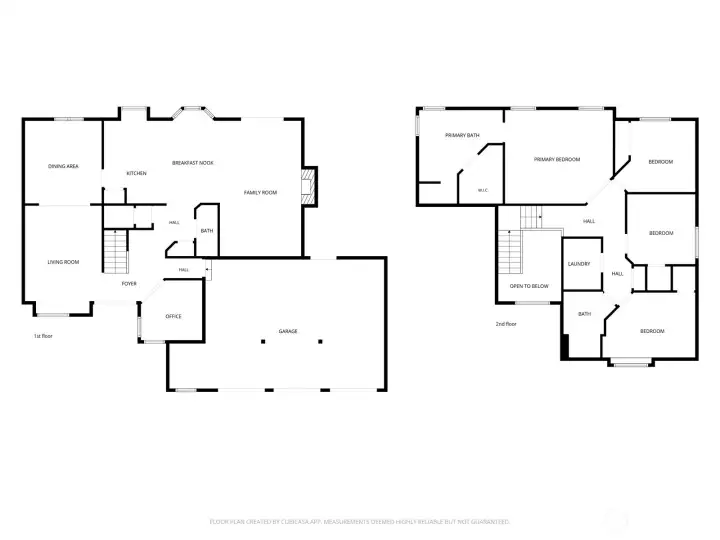
The thoughtfully designed layout offers formal and informal gathering spaces, a main-floor office, four upstairs bedrooms, an expansive primary suite, and an oversized three-car garage. Recent investments—including a newer furnace and heat pump (2025) and water heater (2019)—add even more value behind the scenes.
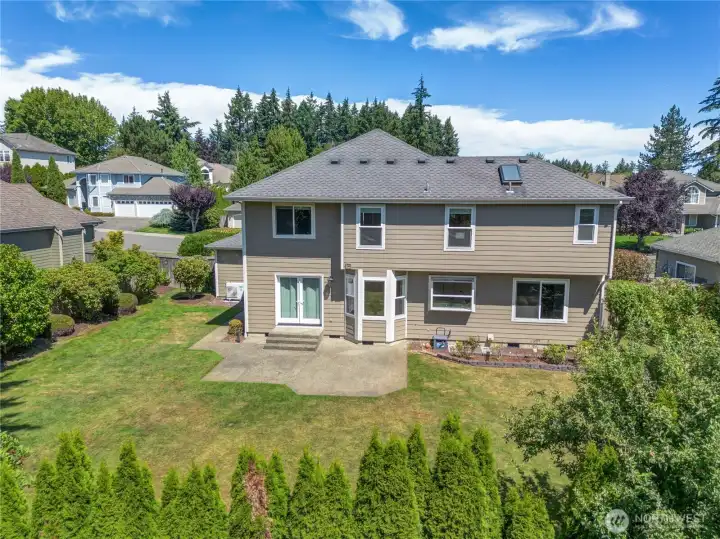
The fully fenced backyard offers a generous lawn, mature landscaping, and a patio ready for everything from summer barbecues to quiet evenings outdoors.
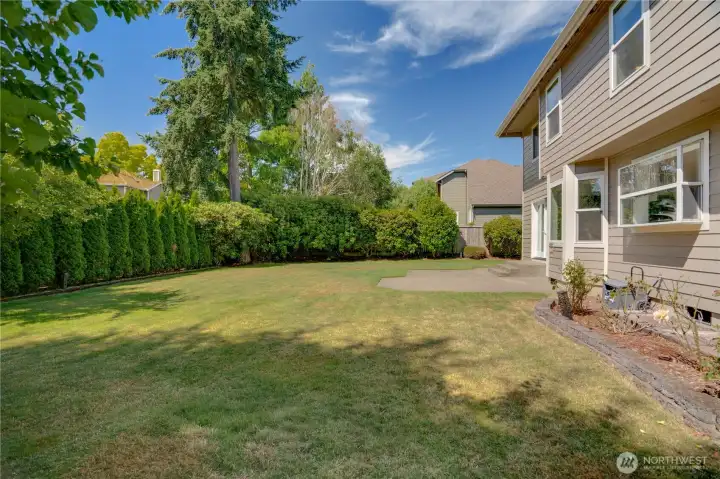
The spacious lawn and patio extend your living space outside, creating plenty of room to entertain, relax, or simply enjoy the Pacific Northwest seasons.
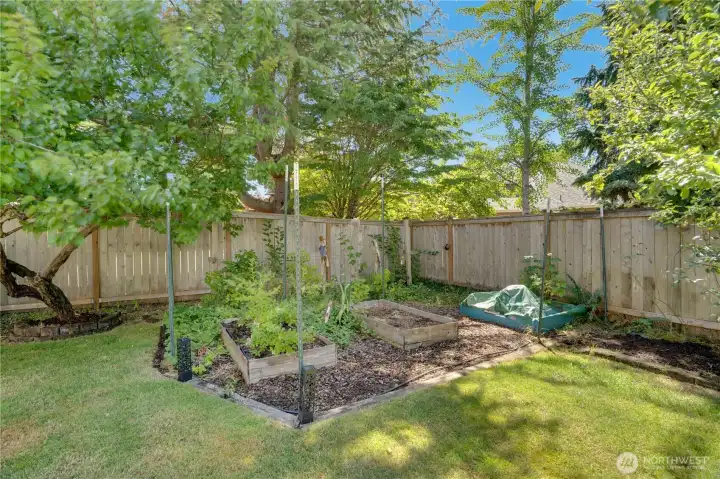
Raised garden beds, along with blueberry, cherry, and raspberry plantings, create an enjoyable space for anyone who loves growing fresh produce, flowers, or their own backyard harvest.
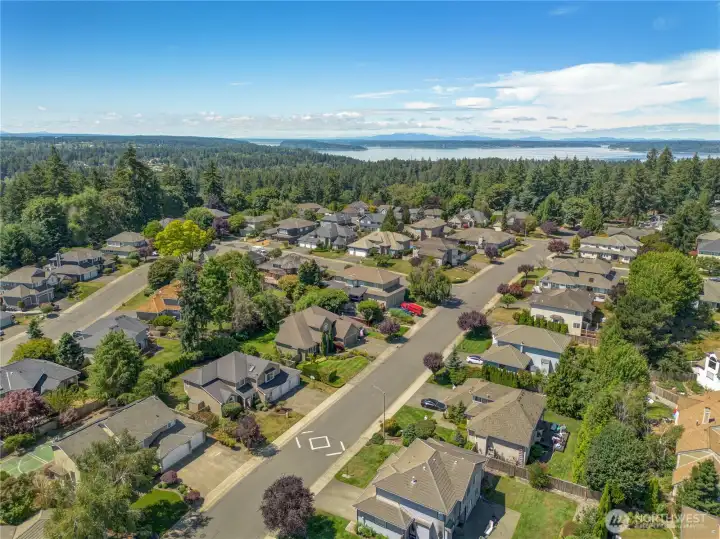
Westhampton residents enjoy an established neighborhood known for its annual Fourth of July parade, block party, and community yard sale, all just minutes from Chambers Bay Trail Loop & Golf Course, Cirque Park's skate park and new inclusive playground, UP Town Center, dining, shopping, University Place schools, and everyday conveniences.
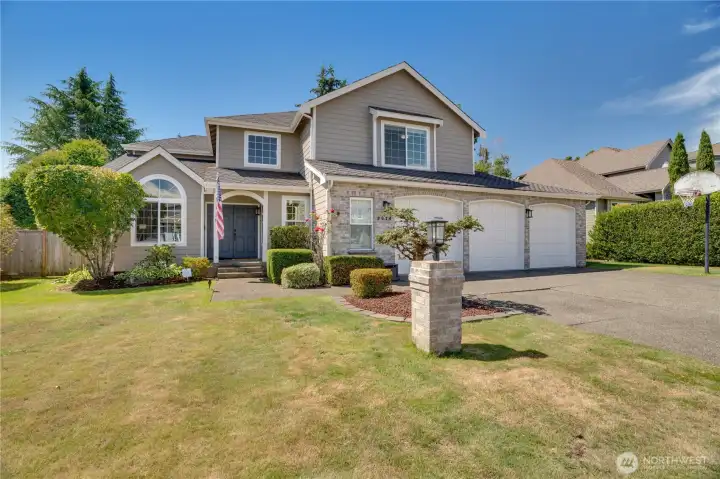
Thank you for touring this thoughtfully updated Westhampton home. We hope you'll schedule a private showing and experience everything it has to offer in person.

 Courtesy of Windermere Abode


 Information is based on data available to the associate, including county records. The information has not been verified by the associate and all information presented should be verified by the buyer. Listings are provided by Northwest Multiple Listing Service as distributed by MLS GRID. The associate represented on this web site is not a multiple listing service but is a member of a local MLS.