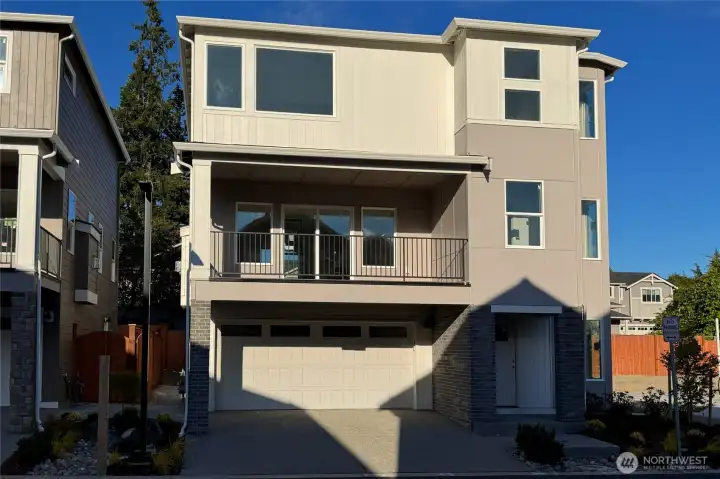
PROPERTIES FOR SALE

22005 81st Place W Edmonds, WA 98026

The Glacier Plan at Rosewood Manor
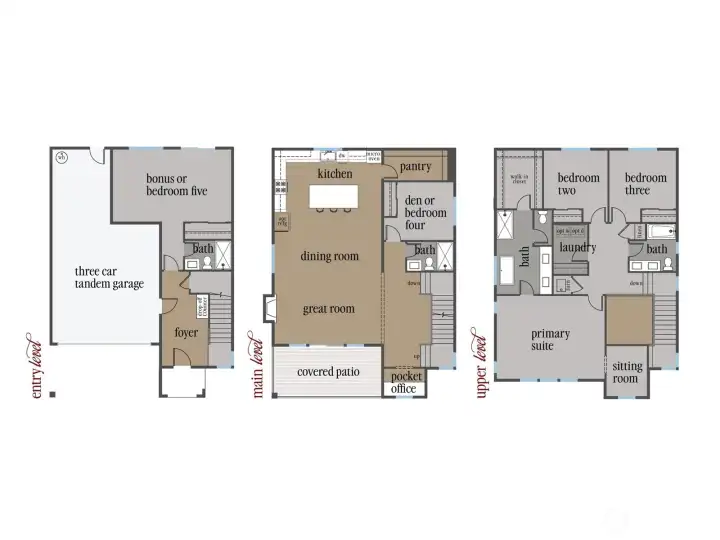
Digital Graphic of the Rosewood Manor Glacier Floorplan
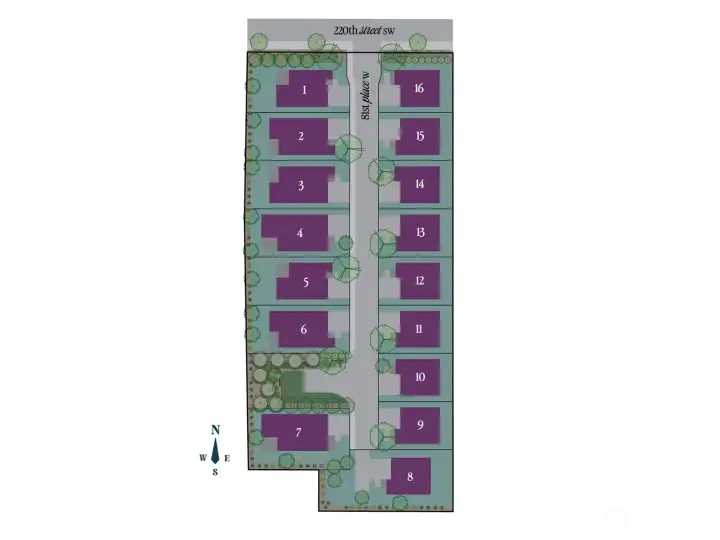
Digital Graphic of the Rosewood Manor Community Map
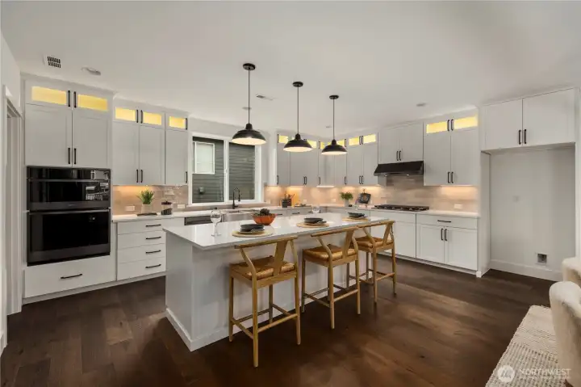
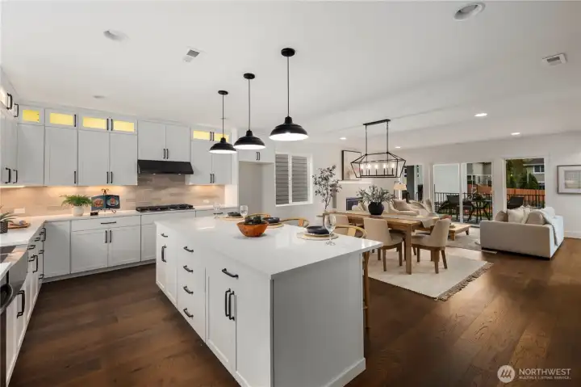
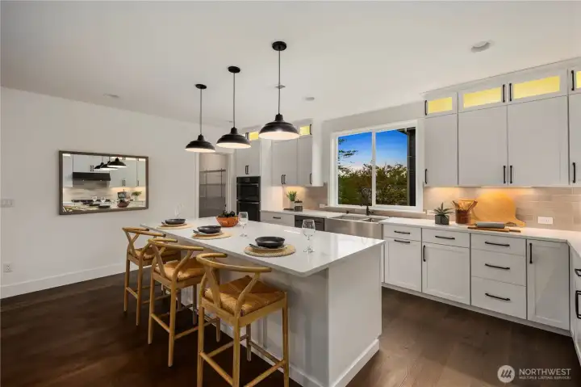
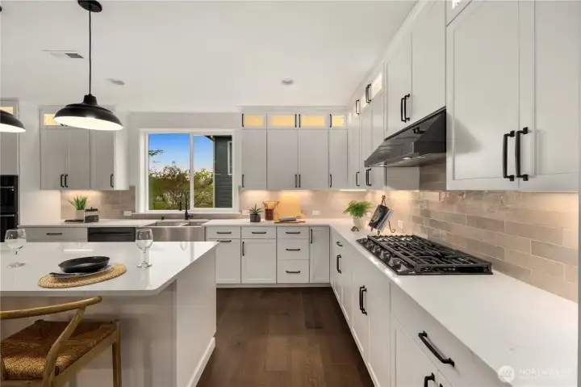
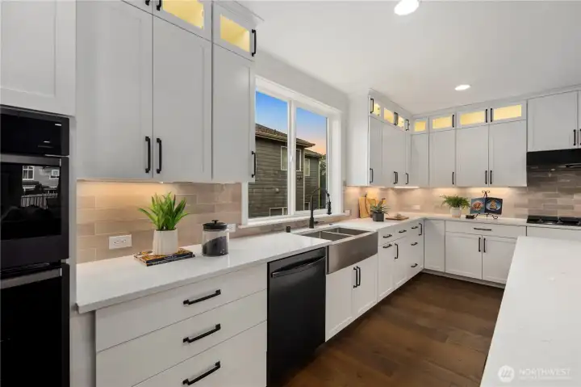
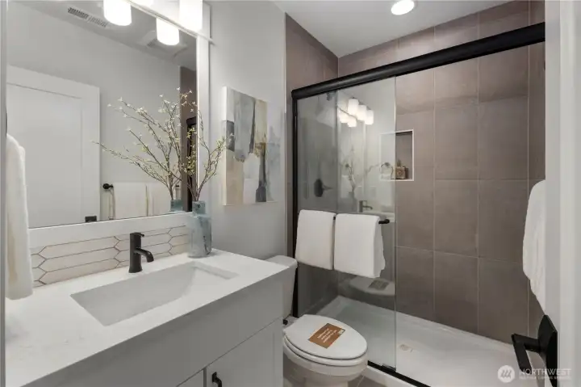
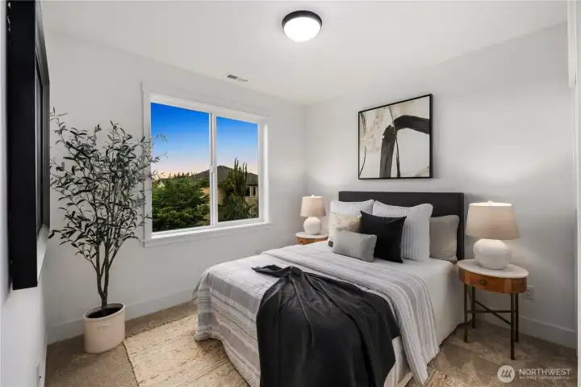
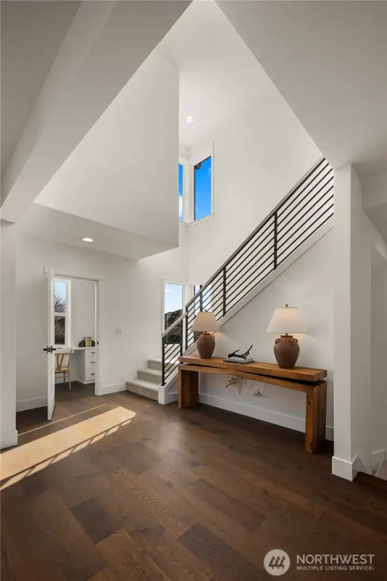
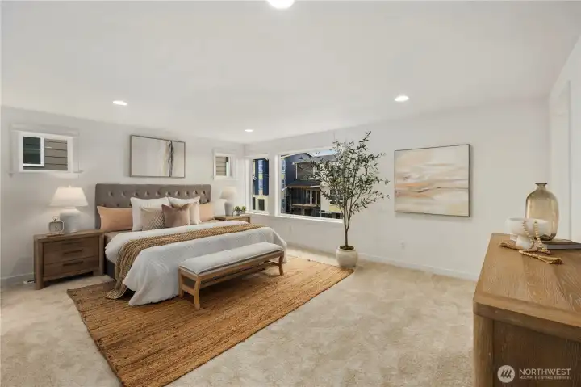
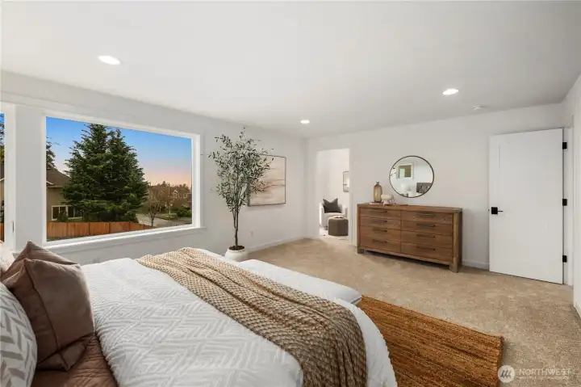
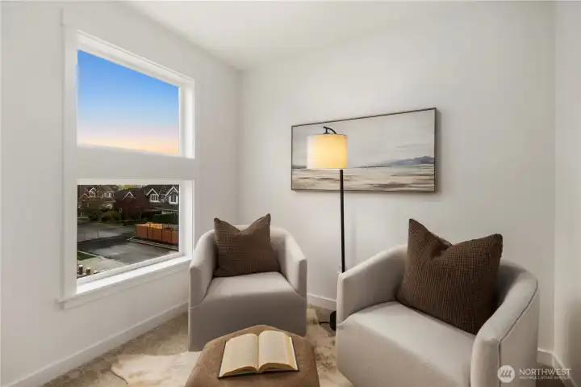
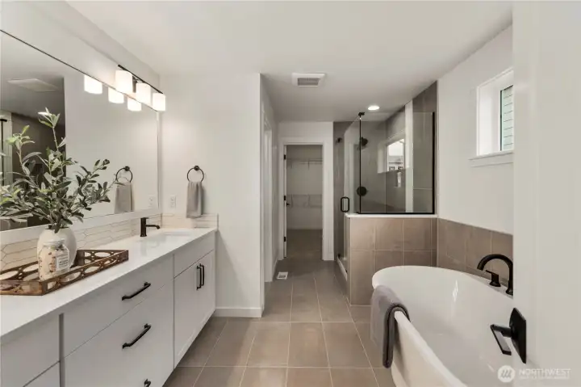
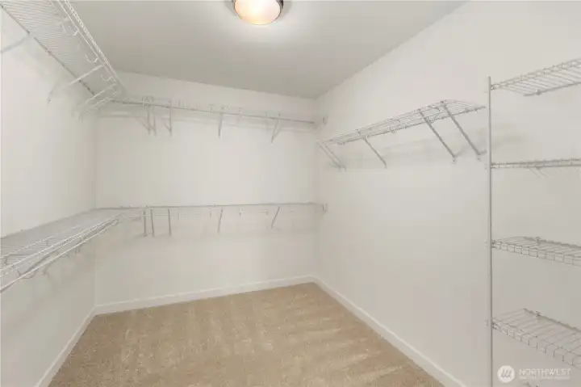
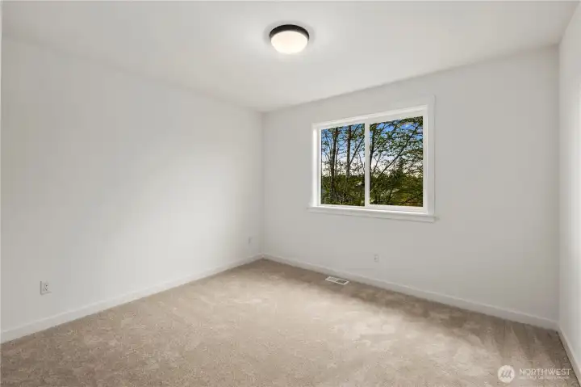
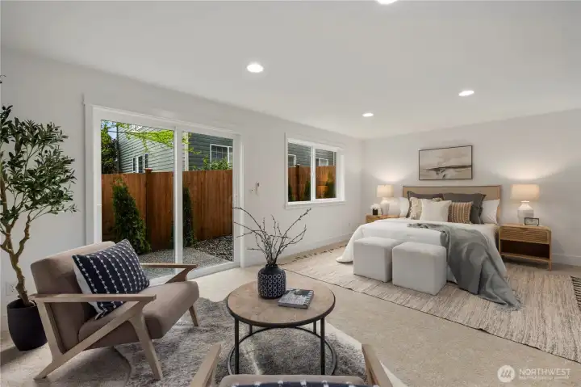
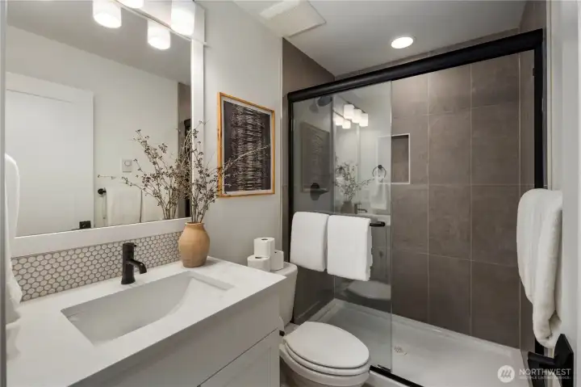
These photos are from the Glacier model at a recent community, so overall plan, colors, building orientation, finishes, home outlook, and other details can and WILL vary. All photos, renderings, site maps, and floorplans are for visualization purposes only.
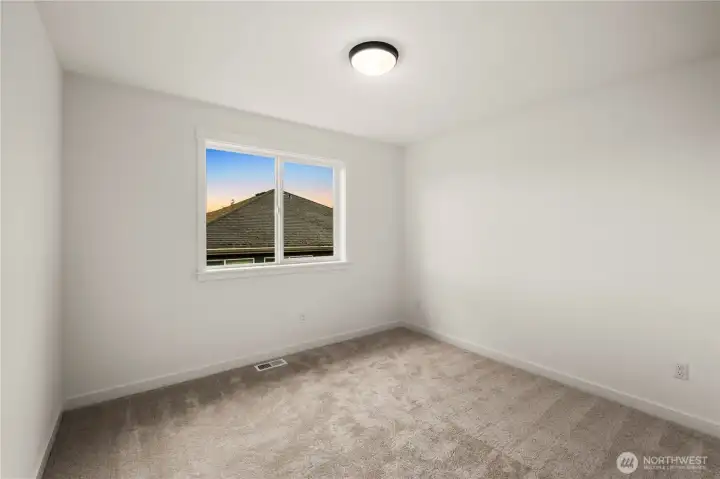
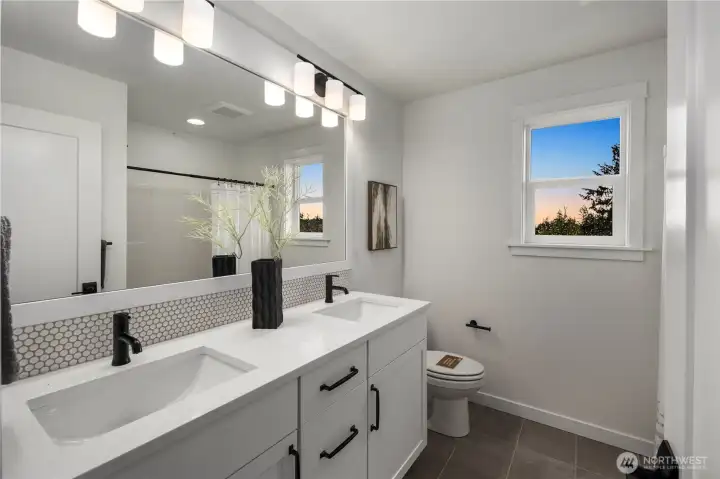
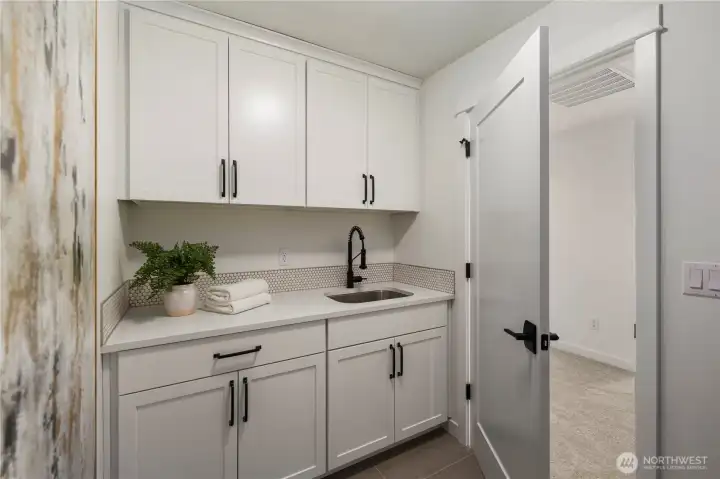
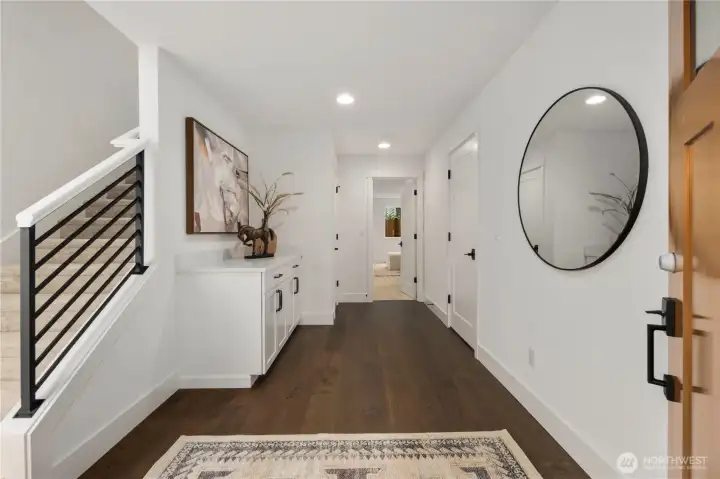


NWMLS Courtesy of Epique Realty
22005 81st Place W
Edmonds, WA 98026
$1,315,000
Residential
5 Beds
3.50 Baths
2969 SqFt
Active
Share: Share to FacebookShare to TwitterShare to BlueSkyLinked inEmail
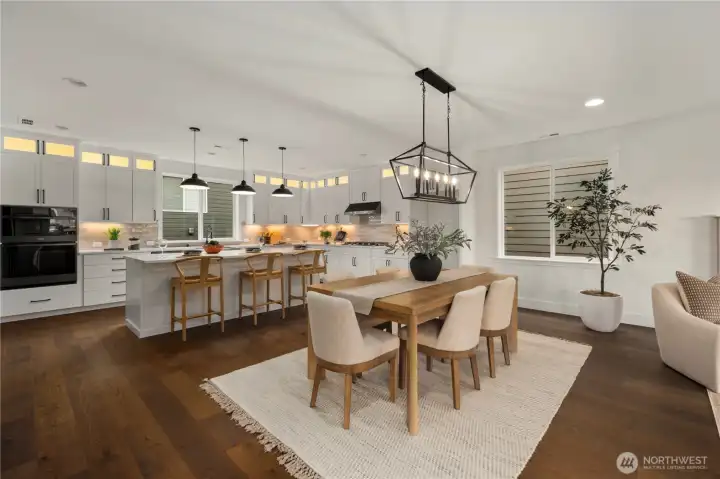
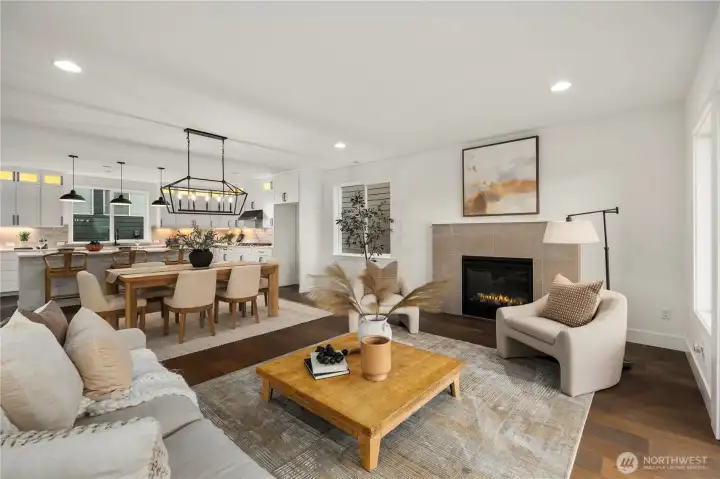
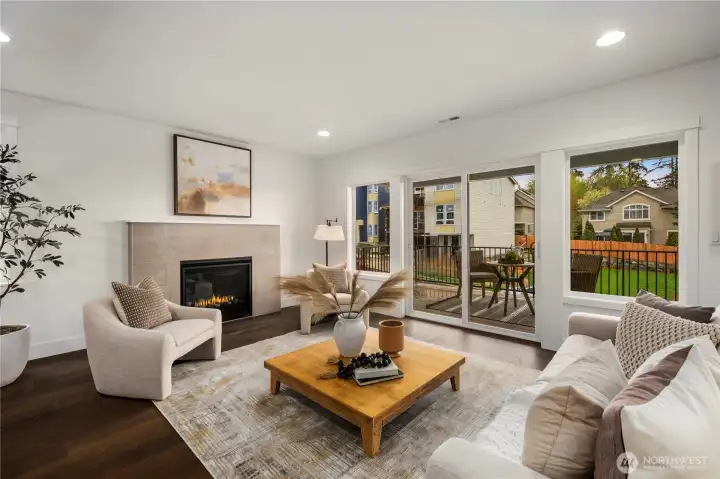
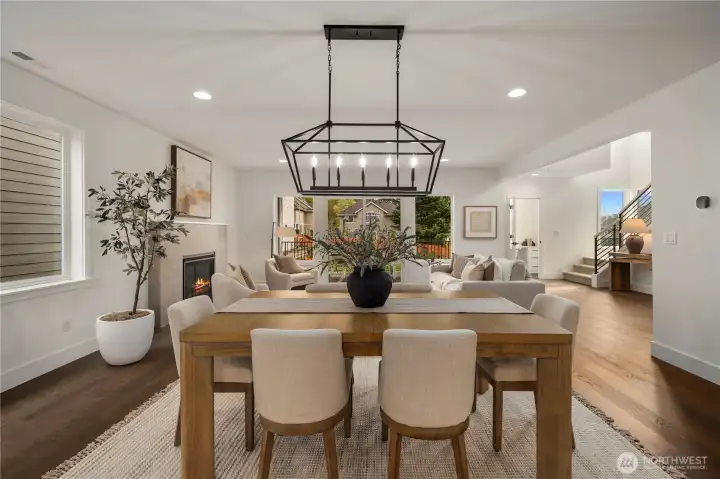
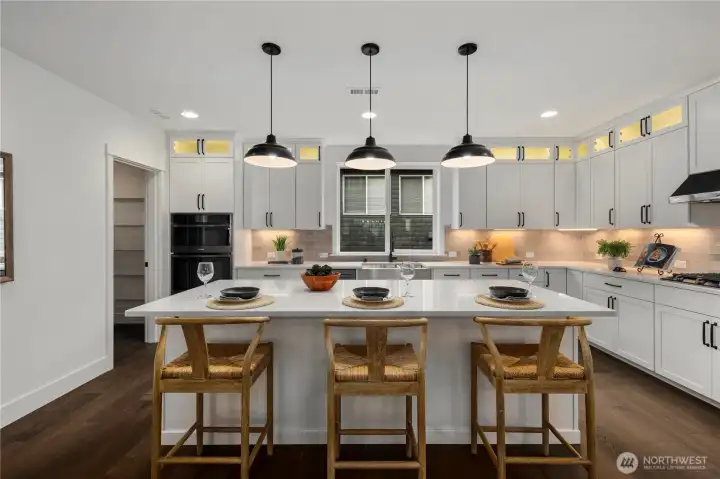
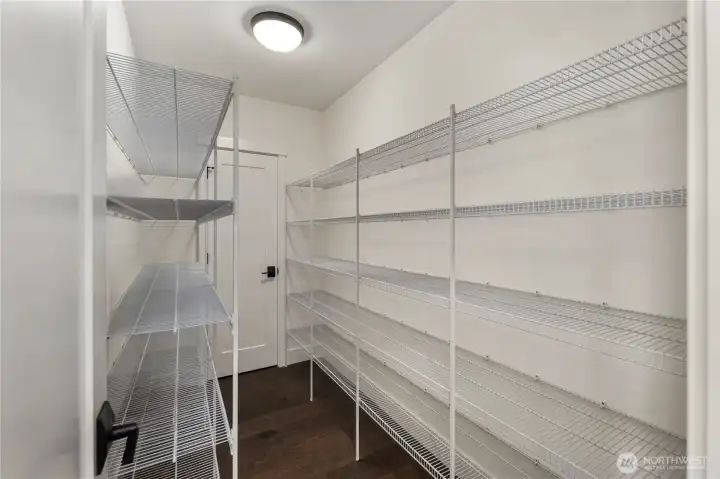
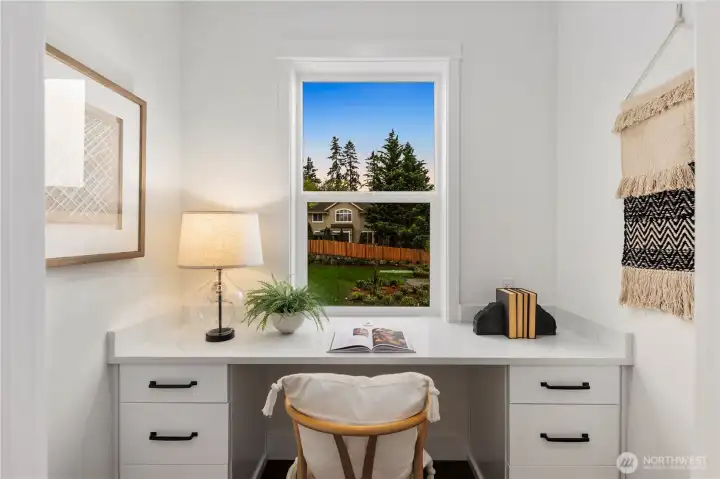
Some homes are built around square footage. The Glacier home on lot 15 is built around one extraordinary gathering space: a stunning center-island kitchen that naturally becomes the heart of the home, bringing together cooking, conversation, dining, and a covered deck designed to feel like an extension of the great room. Rather than simply creating one large room, the Glacier organizes everyday living around a natural center where celebrations, homework, holidays, and quiet evenings all comfortably overlap. It's a home that makes togetherness feel effortless without asking anyone to give up their own space. Flexibility is deliberately woven throughout the plan. A private pocket office creates another quiet place behind a door when life calls for it, while the main-level guest suite, generous bonus loft, thoughtfully integrated storage, and three-car garage allow the home to evolve alongside changing needs. Every decision supports the belief that the best gathering spaces aren't simply beautiful... they quietly make everyday life work better. Located within Rosewood Manor, Adamant Homes' 16 new home community in Edmonds, the Glacier reflects a simple belief: thoughtful homes elevate what matters most. Move in ready by mid-August 2026. Site Registration Policy - Buyer’s agent must accompany. Photos of this plan from a past community; orientation, finishes, and details vary. DOES NOT MAP - use 8104 220th St SW, Edmonds for GPS to community.

Property Features

Community: Esperance
Multi Level
View: Territorial
Electric Car Charging
Fenced-Fully
Patio
New Construction: Yes
Bus Line Nearby: Yes
Exterior: Cement Planked
Exterior: Stone
Exterior: Wood
Exterior: Wood Products
Roof: Composition
Parking: Driveway
Parking: Attached Garage
Year Built: 2026
HOA Dues: $61
2026 Taxes: $0.00
Buyer Broker Comp.: 2.5%
Listing #: 2552446

Lot Details

Lot Size: 0.06 acres
Dead End Street
Paved
Sidewalk

Appliances That Stay

Dishwasher
Disposal
Microwave
Stove(s)/Range(s)

Interior

Bath Off Primary
Fireplace
High Tech Cabling
Pantry
SMART Wired
Sprinkler System
Walk-In Closet(s)
Water Heater
Cooling: Insert, Ductless HP-Mini Split
Heating: HRV/ERV System, 90%+ High Efficiency, Heat Pump, Forced Air
Electric
Natural Gas
Fireplaces: 1

Community Features

CCRs

Open Houses

Jul 11: 1:00 PM - 4:00 PM
Jul 12: 1:00 PM - 4:00 PM

Schools

District: Edmonds
Elem: Westgate ElemWg
Middle: College Pl Mid
High: Edmonds Woodway High
Call or Email:
Grace Wamwere

What's Near 22005 81st Place W Edmonds, WA 98026?

More Homes Near 22005 81st Place W Edmonds, WA 98026

Information is based on data available to the associate, including county records. The information has not been verified by the associate and all information presented should be verified by the buyer. Listings are provided by Northwest Multiple Listing Service as distributed by MLS GRID. The associate represented on this web site is not a multiple listing service but is a member of a local MLS.

DMCA Notice
Board of Ethics