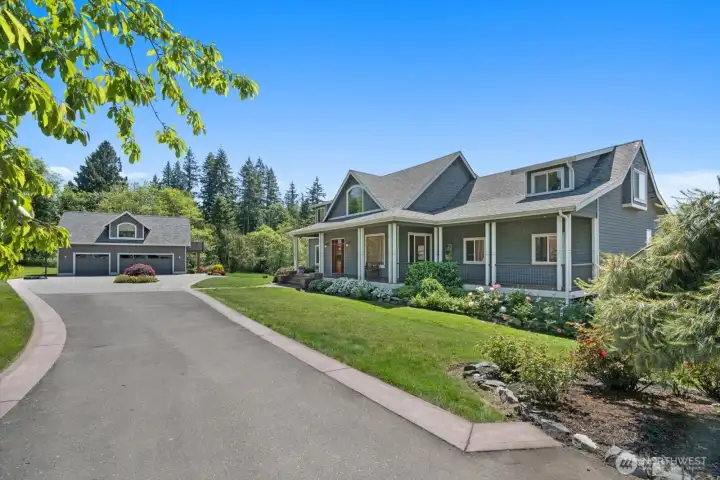
Looped driveway leading to main house and 3-car shop/office.
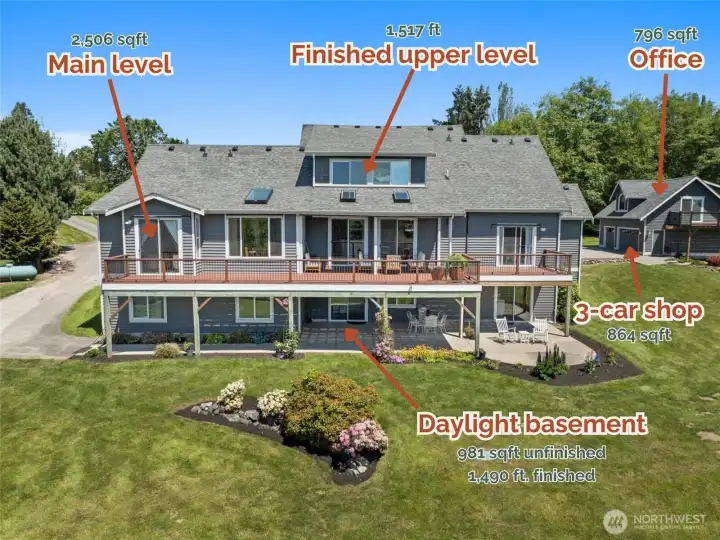
Backside of the main house showing the different areas of the property with the square footage.
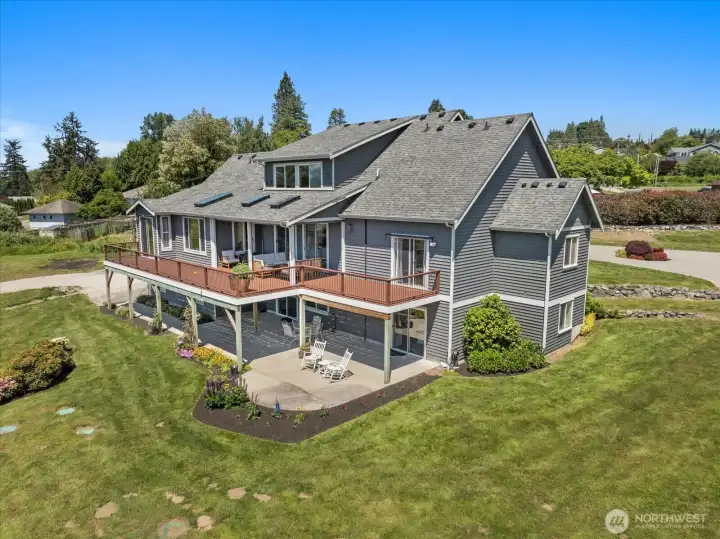
Backside of the main house featuring recently replaced skylights, large back deck on the upper level and spacious patio on the lower level.
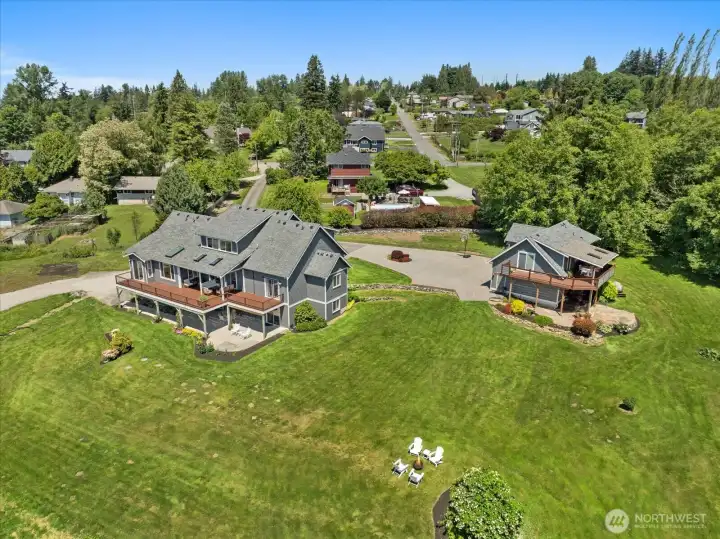
Aerial view of the main house and garage/office with expansive backyard.
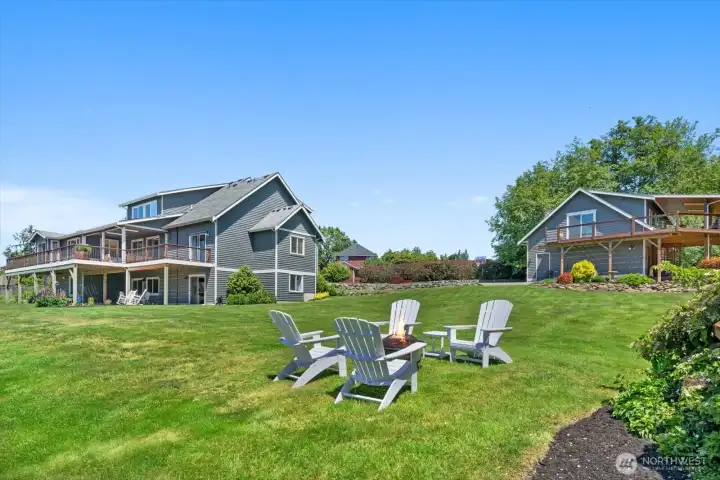
Backyard featuring open pastures, mountain views, and mature landscaping.
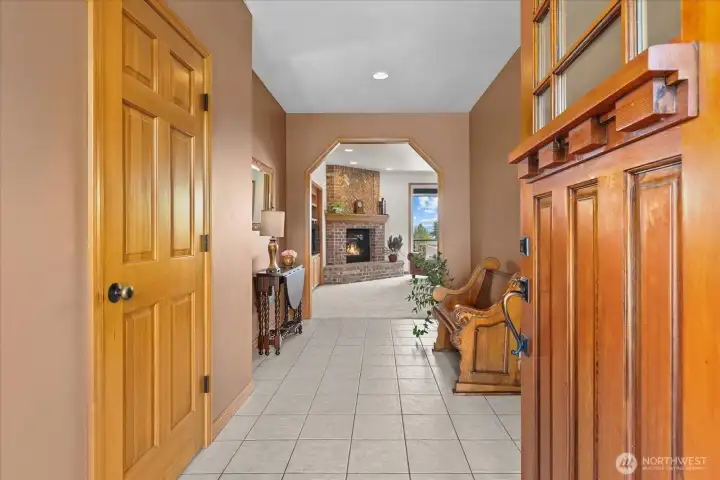
Main entrance foyer.
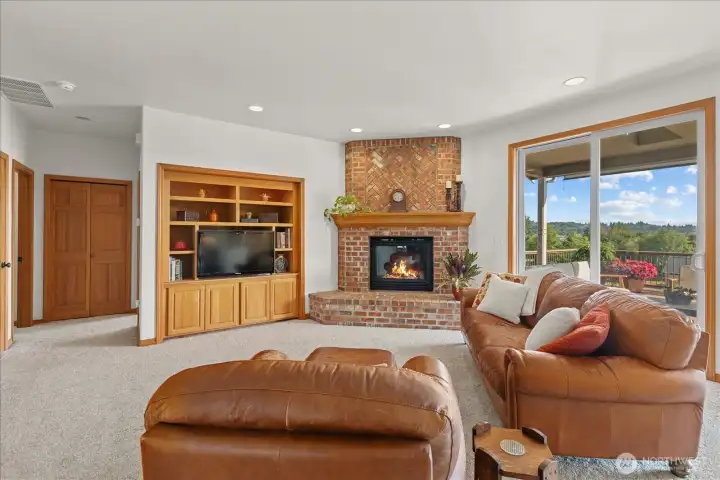
Main floor living room with ample natural lighting.
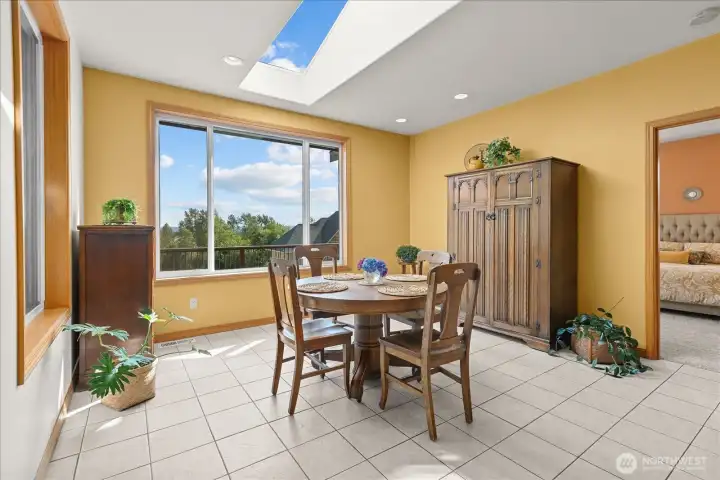
Breakfast nook with large window looking out to the backyard.
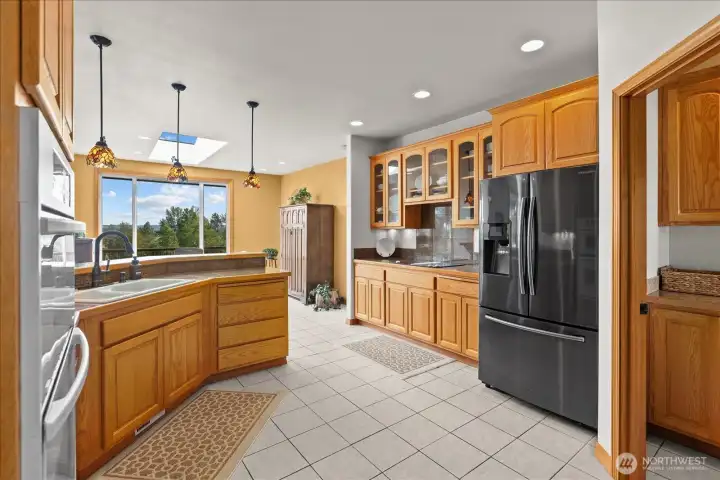
Kitchen with glass cabinet doors.
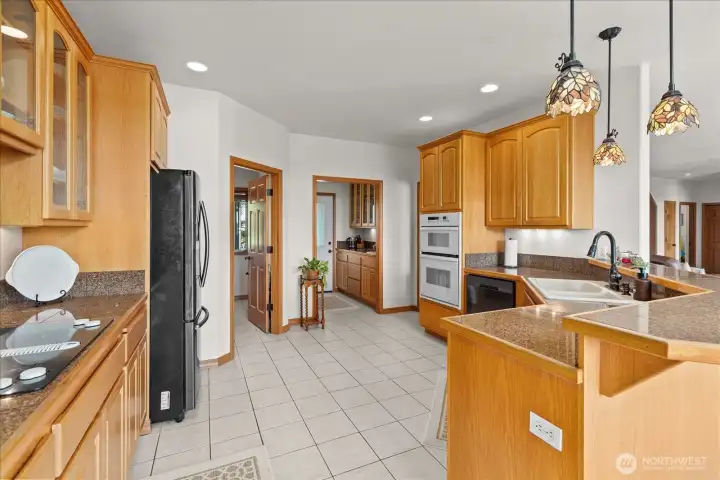
Kitchen looking into the laundry room and butlers pantry.
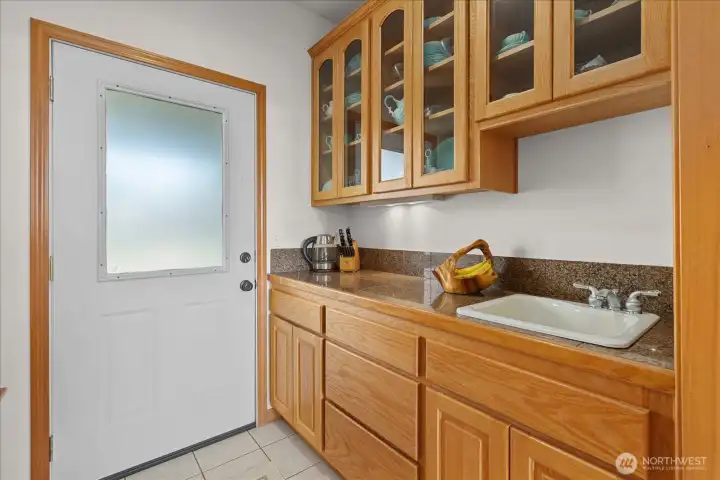
Butlers pantry with bar sink.
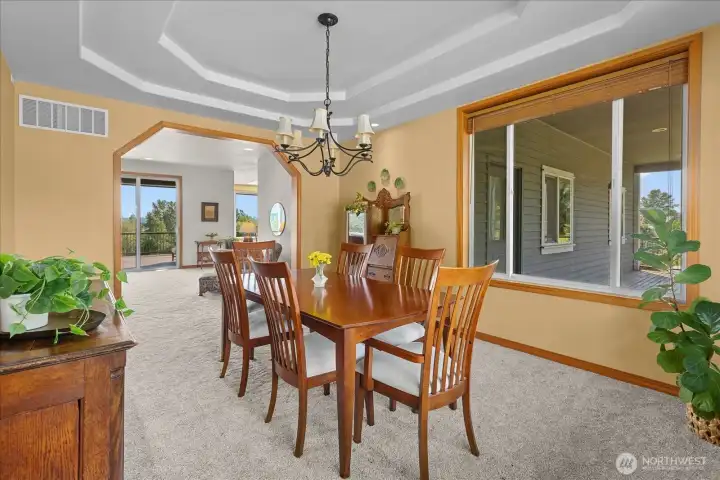
Formal dining room with living room access and breakfast nook in the back.
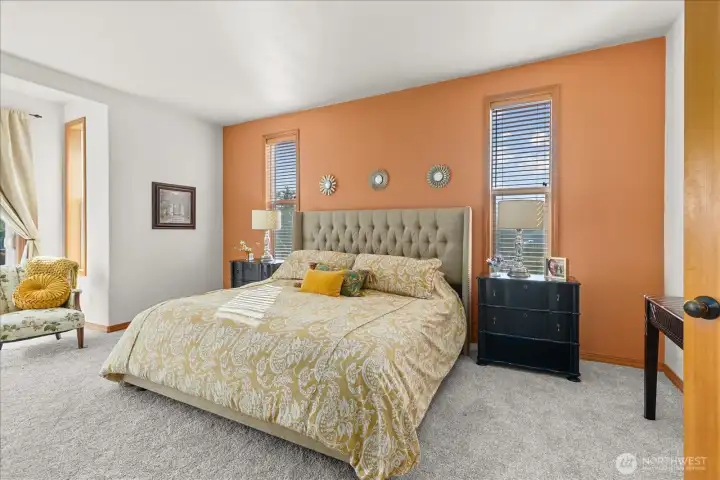
Primary Suite
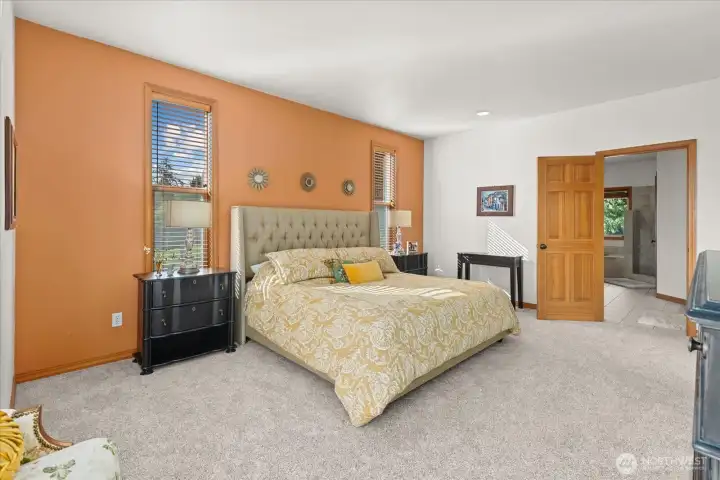
Primary Suite
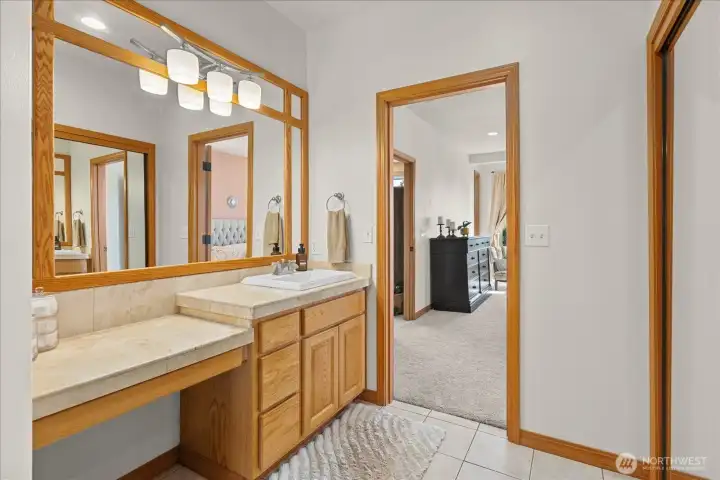
Primary suite bathroom with sink and vanity.
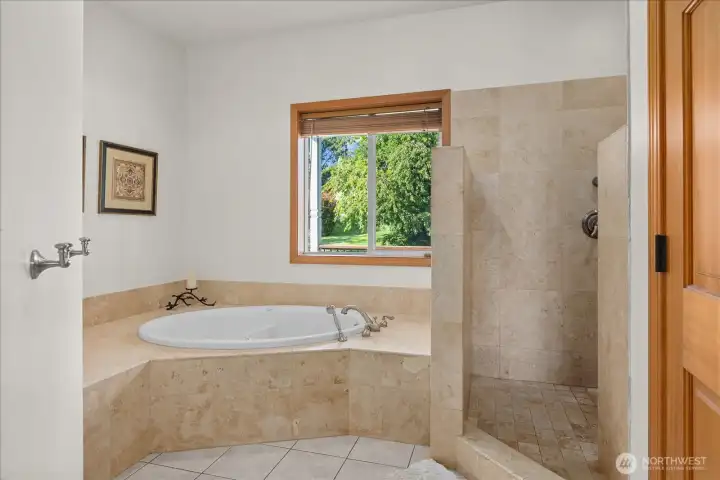
Primary suite bathroom with soaking tub and standing shower.
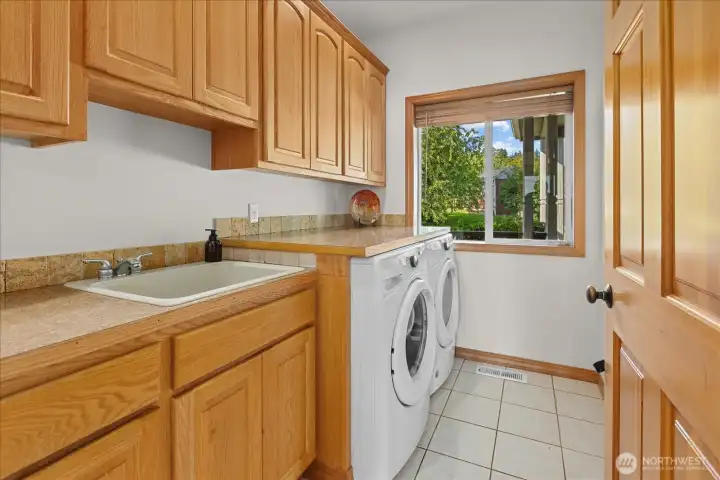
Laundry Room with utility sink
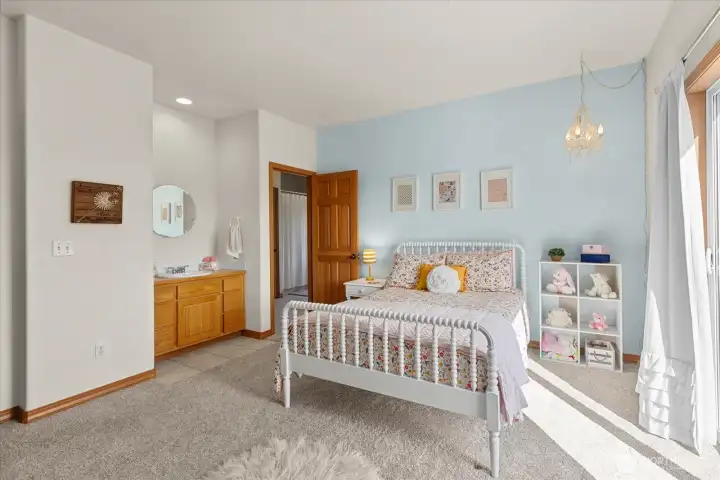
Bedroom #2 with sink and jack & jill bathroom
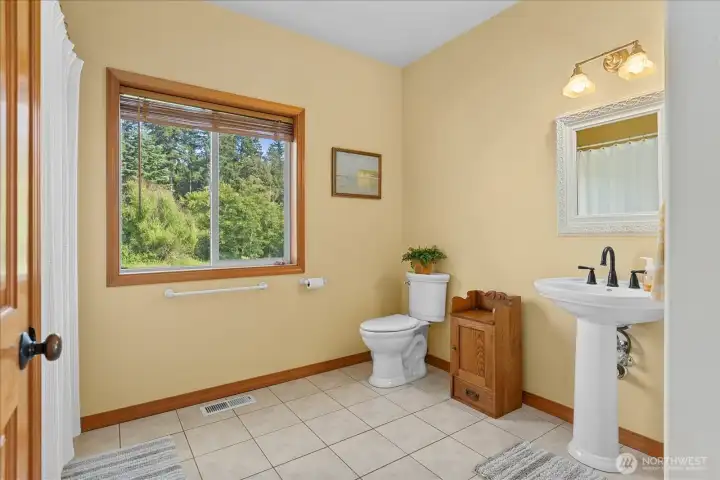
Bathroom
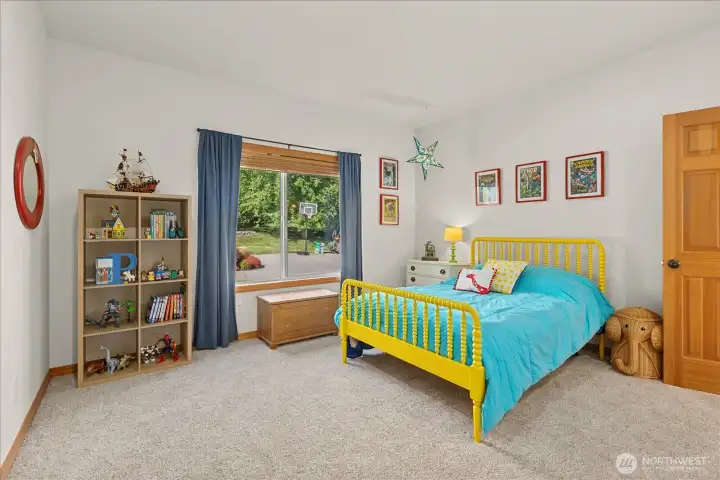
Bedroom #3 with sink and jack & jill bathroom
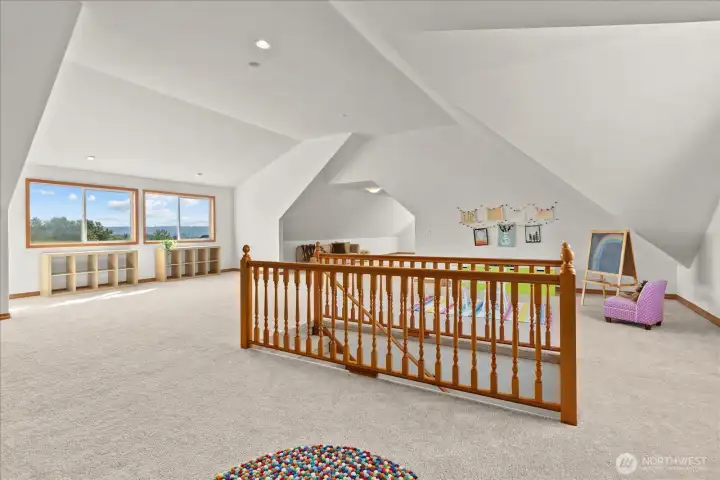
Finished Upper Level
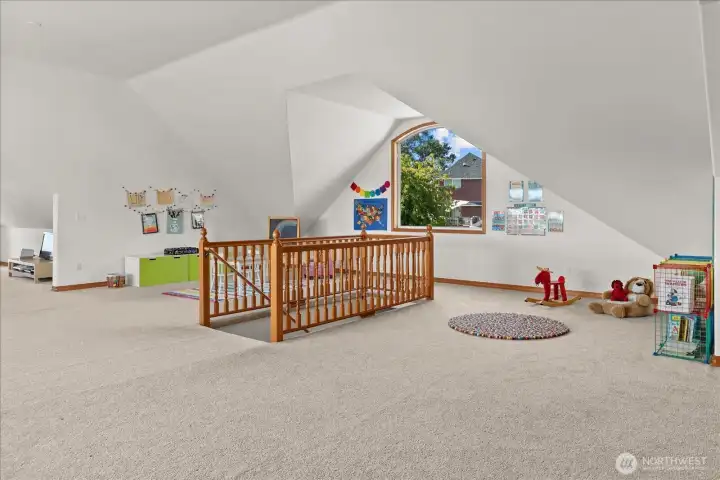
Finished Upper Level
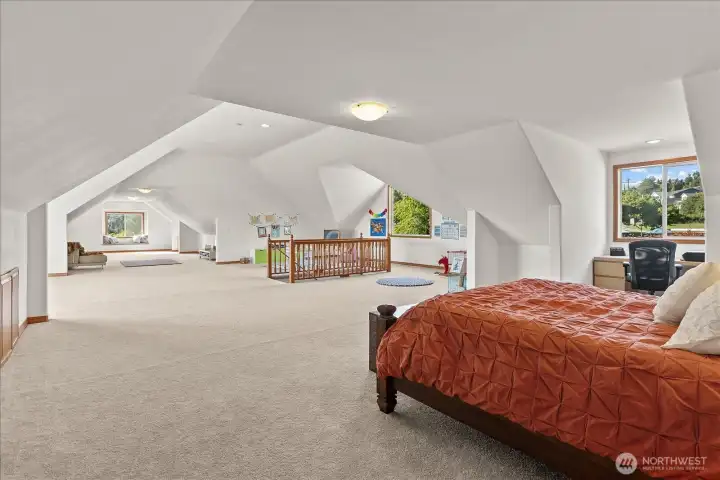
Finished Upper Level
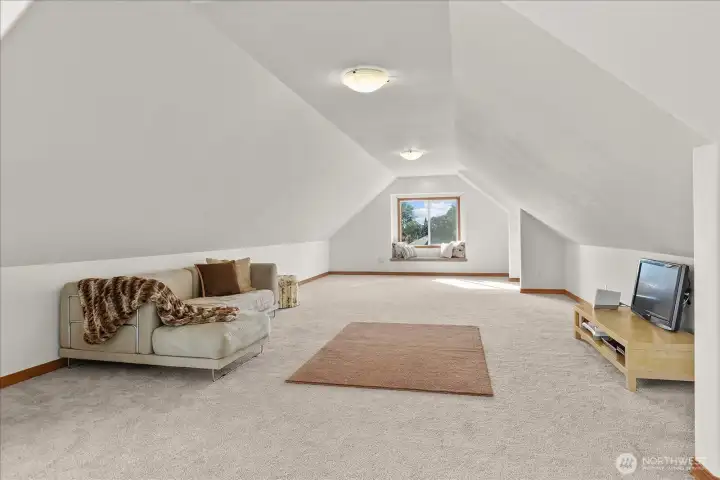
Finished Upper Level
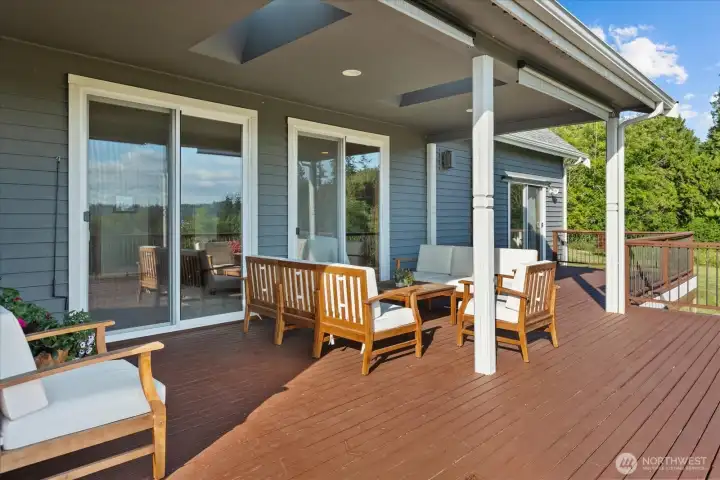
Main level deck
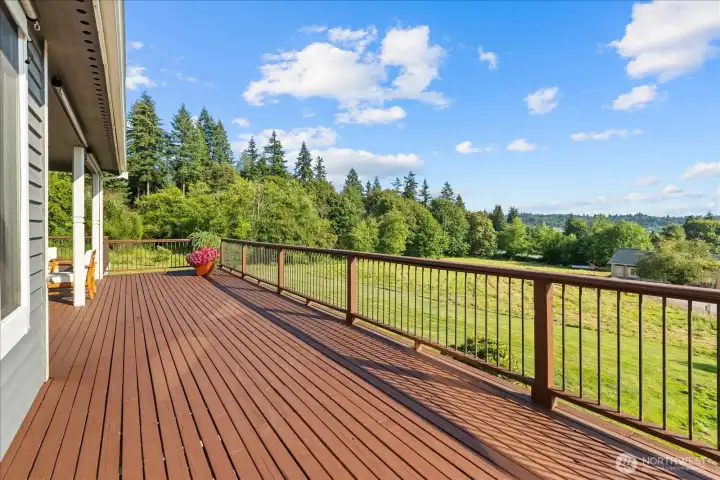
Main level deck
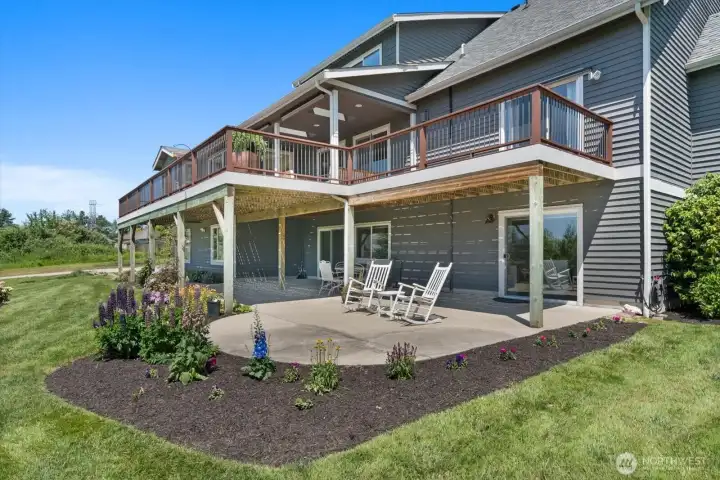
Let's head to the daylight basement
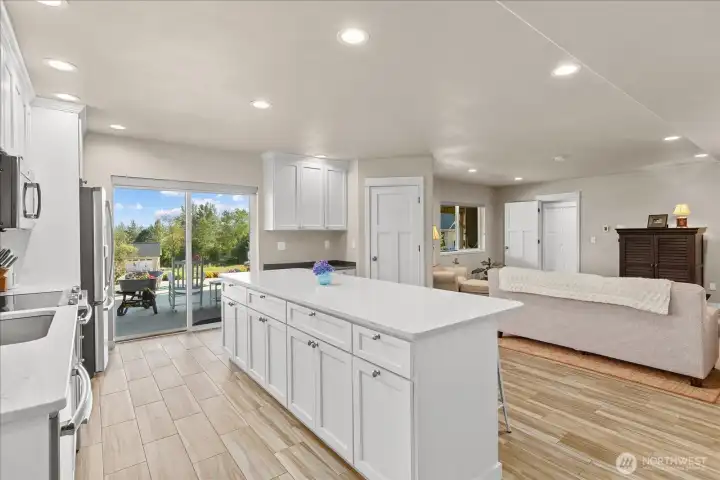
Spacious open concept kitchen and recreation room.
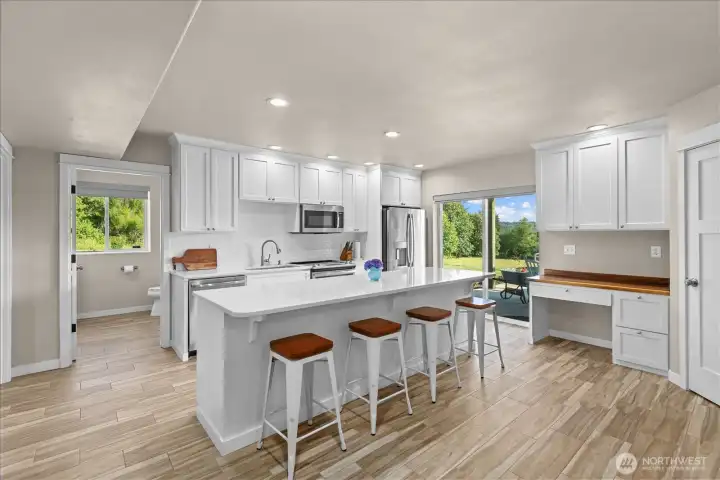
Kitchen with large island and bar top seating.
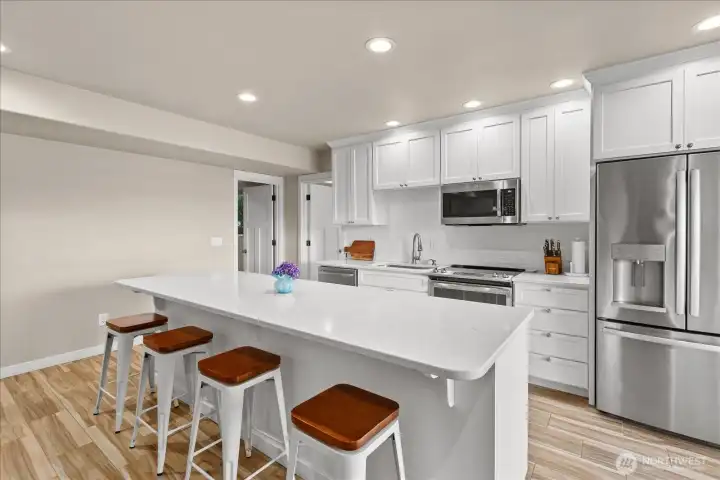
Kitchen view looking towards bathroom and bedroom.
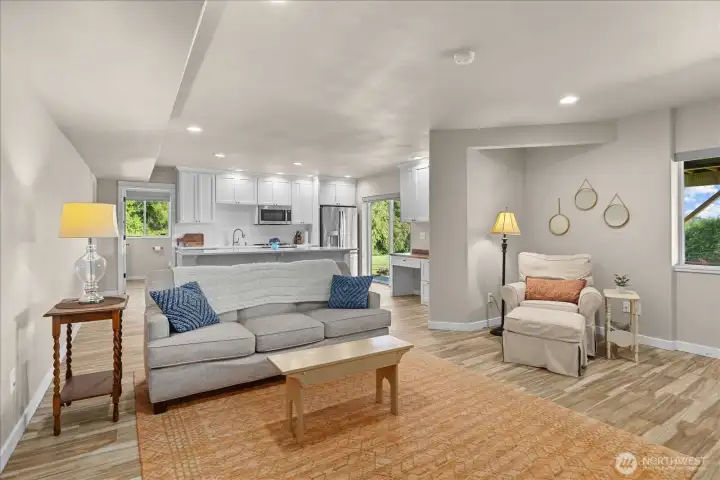
Recreation room with view of the kitchen, bathroom entrance and backyard access.
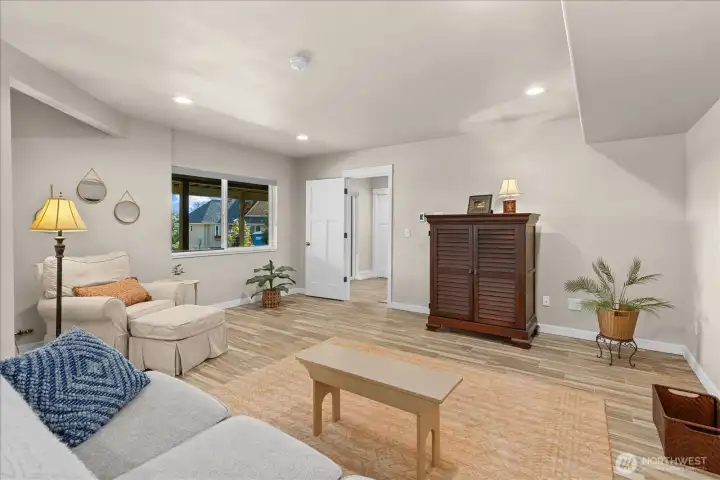
Recreation room view looking towards hall entrance.
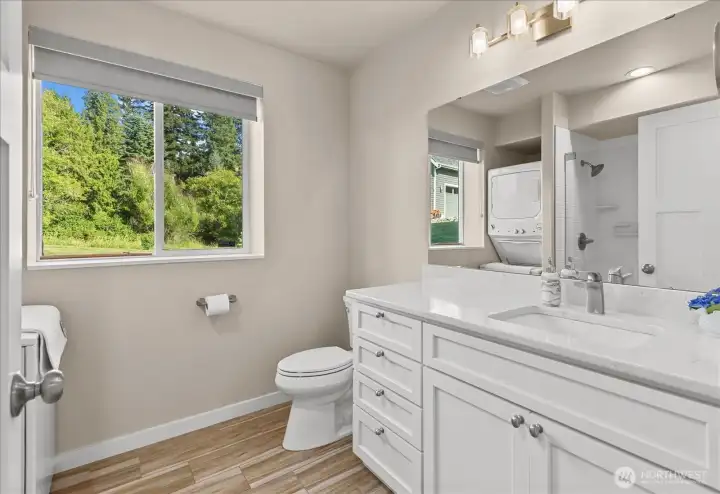
Bathroom and laundry featuring heated flooring.
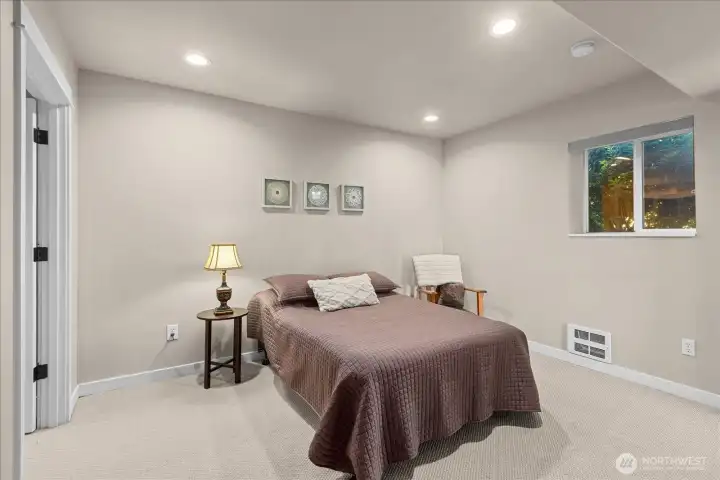
Daylight basement bedroom.
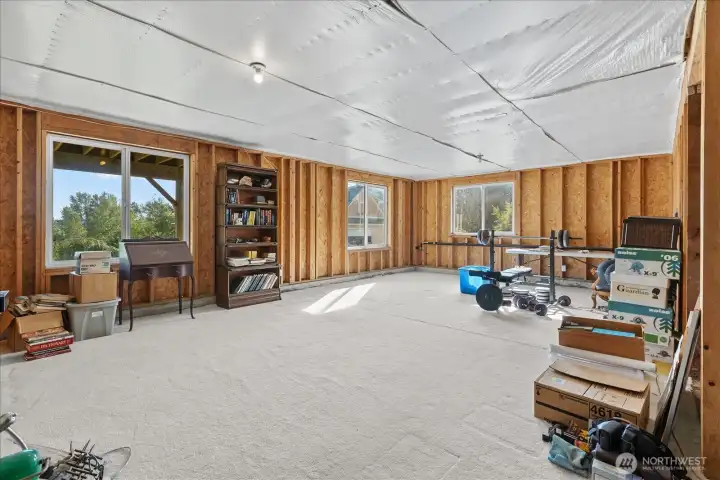
Unfinished portion.
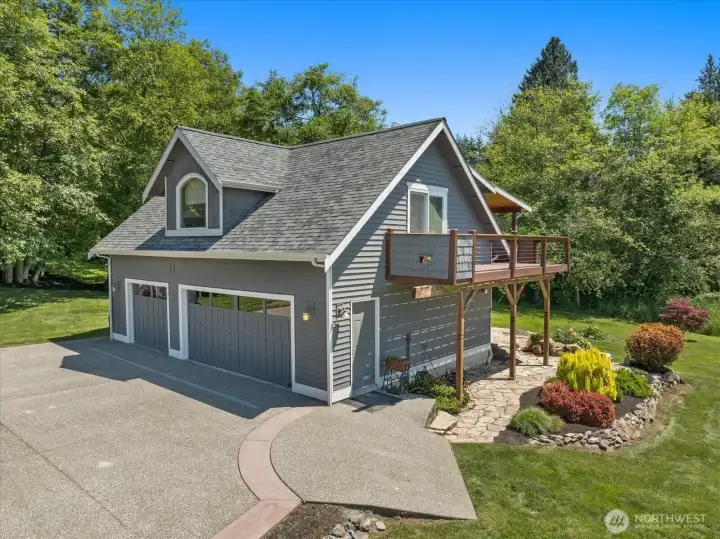
Shop/Office
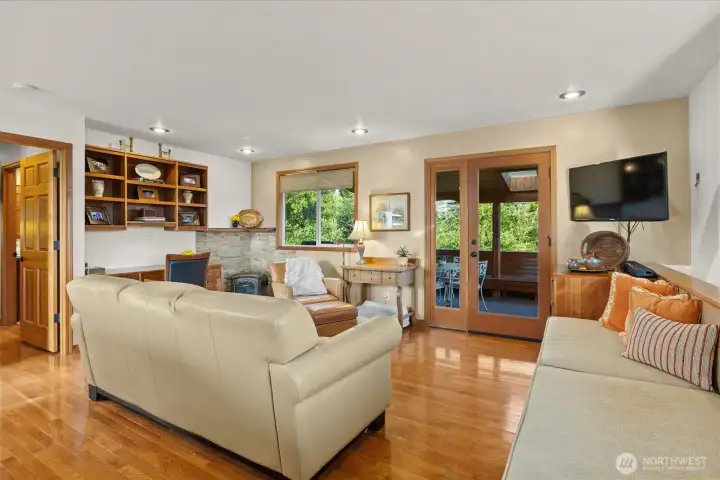
Large open concept office space with oak wood flooring, wood trim and central vacuum.
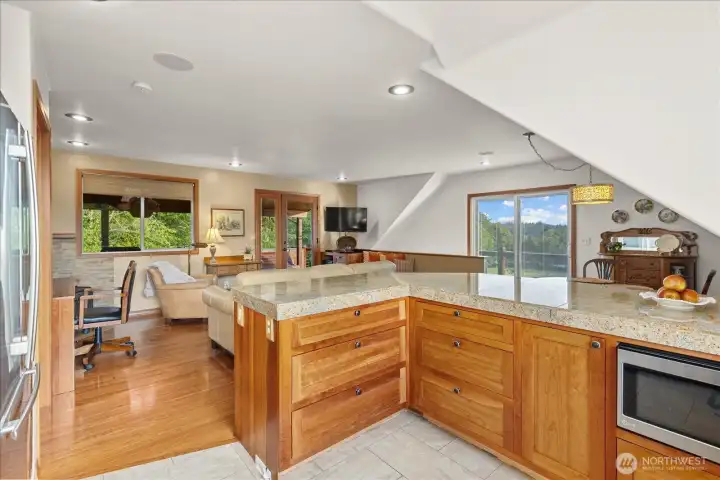
Large office space showcasing granite tile counters.
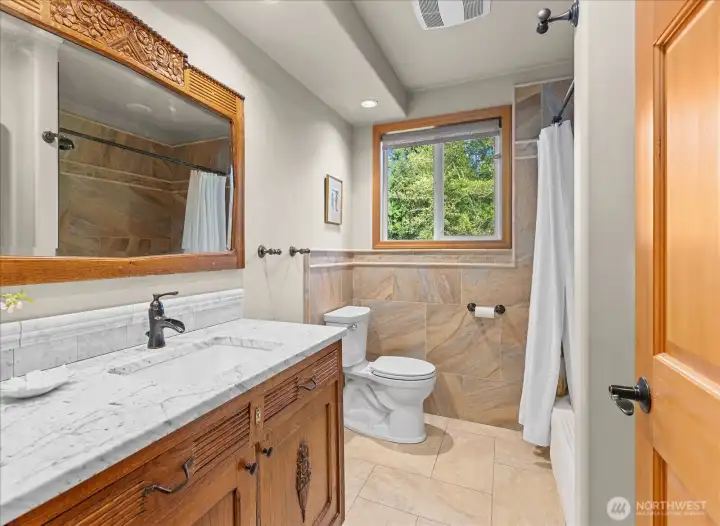
Antique bathroom vanity featured in the full bathroom.
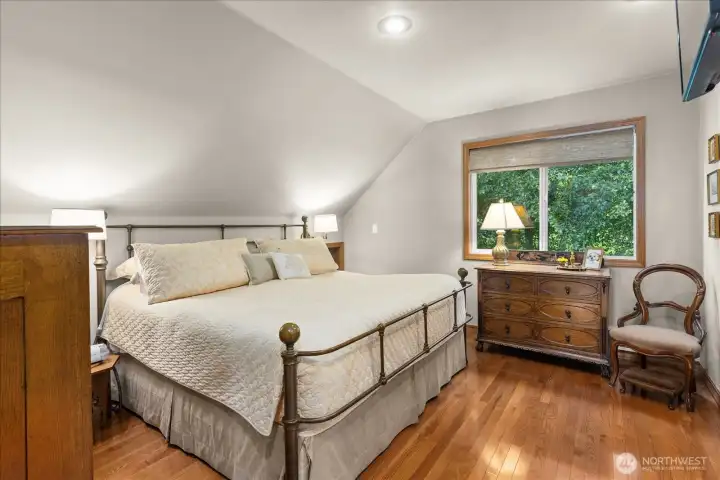
Office bedroom.

 Courtesy of RE/MAX Elite


 Information is based on data available to the associate, including county records. The information has not been verified by the associate and all information presented should be verified by the buyer. Listings are provided by Northwest Multiple Listing Service as distributed by MLS GRID. The associate represented on this web site is not a multiple listing service but is a member of a local MLS.