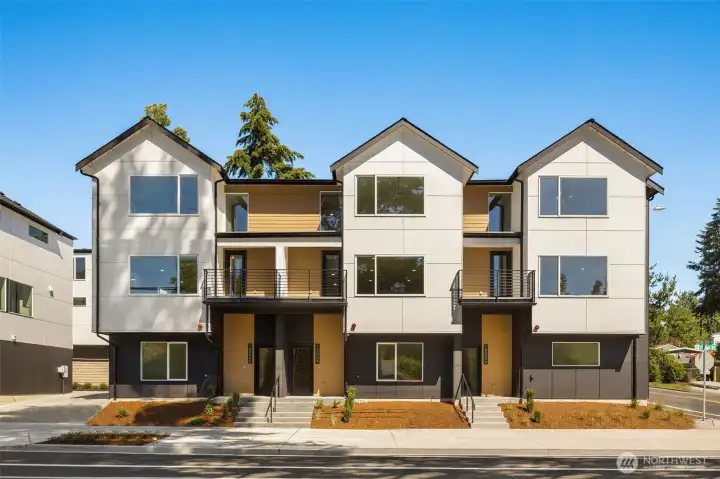
Welcome to Grove Pointe! Beautiful, modern townhome exterior featuring contemporary architectural lines and clean design.
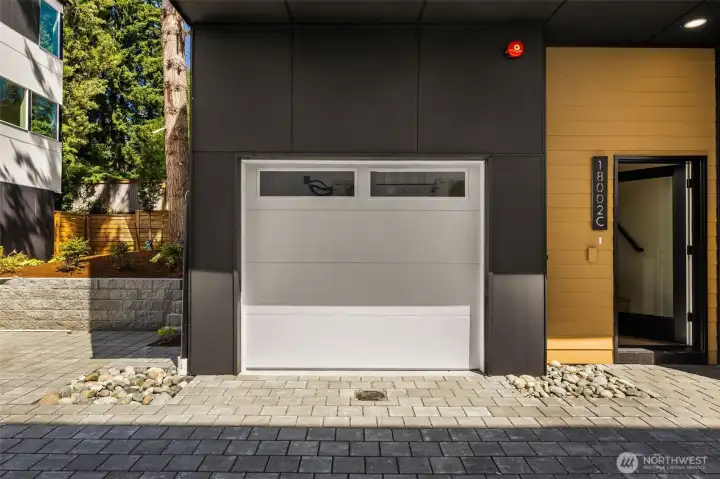
Modern attached garage with sleek glass-paneled door and a clean, welcoming entryway.
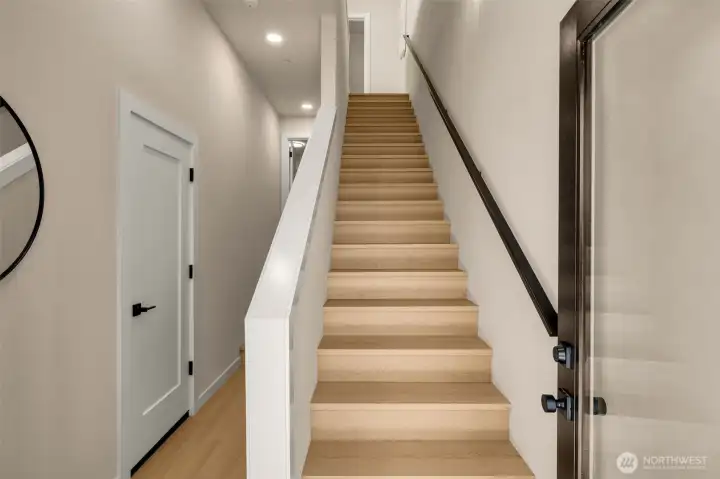
Inviting formal entryway featuring a beautiful hardwood staircase and elegant accent railing. (photos are of model home- similar finishes and layout)
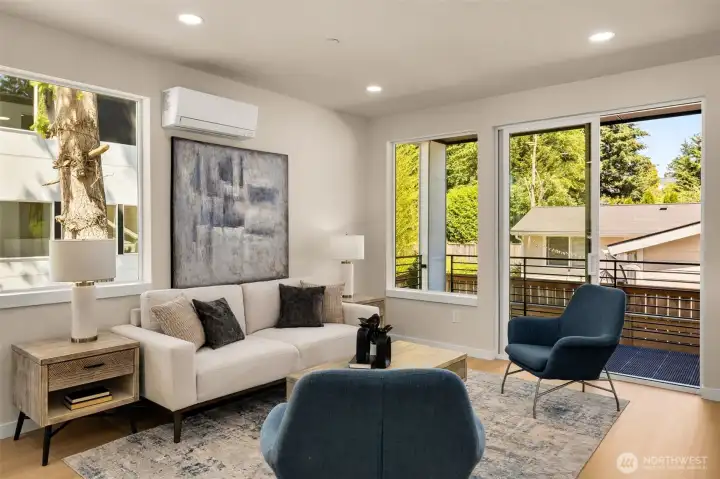
Bright and airy open-concept living room filled with natural light, showcasing sleek modern finishes. (photos are of model home- similar finishes and layout)
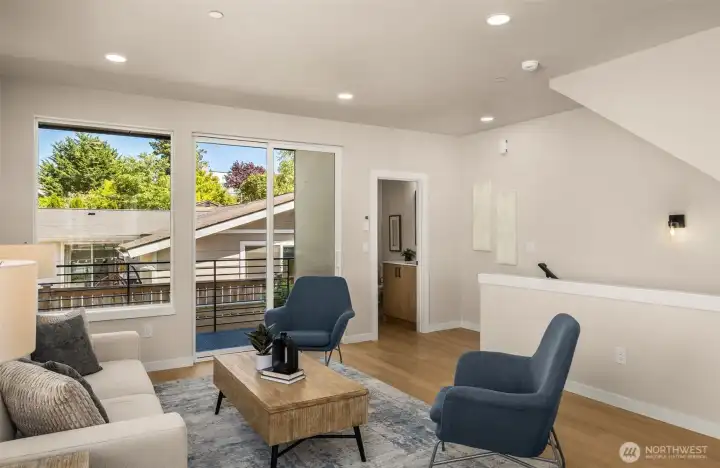
Another view of the spacious living area, seamlessly transitioning toward the upper levels—perfect for entertaining. (photos are of model home- similar finishes and layout)
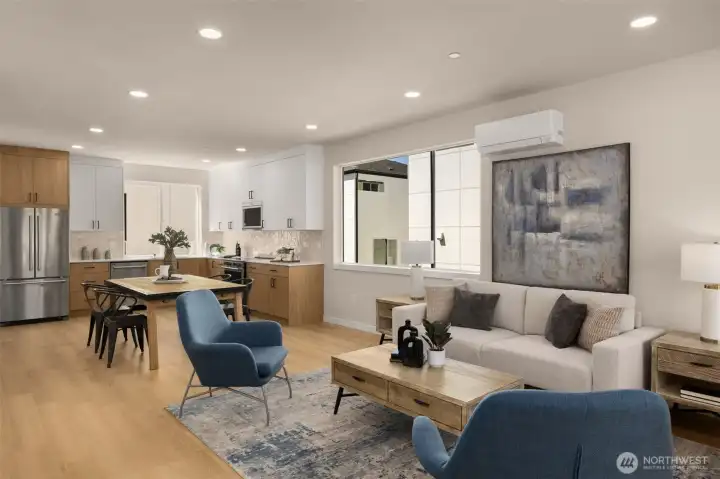
Cozy and versatile living space highlighting the home's flexible layout and warm atmosphere. (photos are of model home- similar finishes and layout)
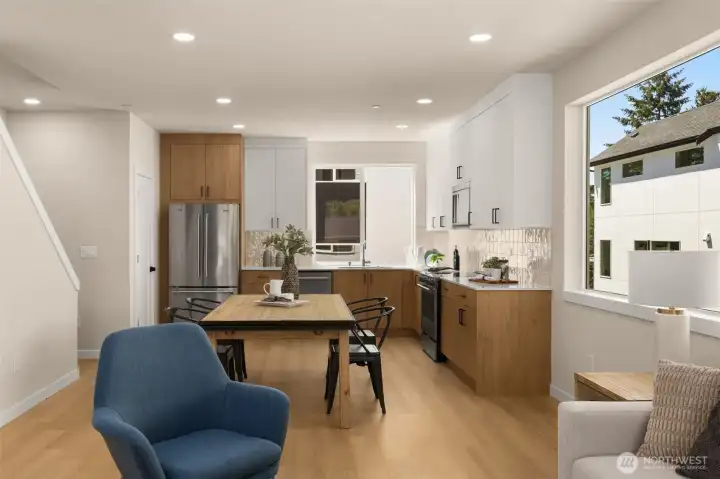
Elegant dining area transitioning beautifully into the gourmet kitchen with ample windows. (photos are of model home- similar finishes and layout)
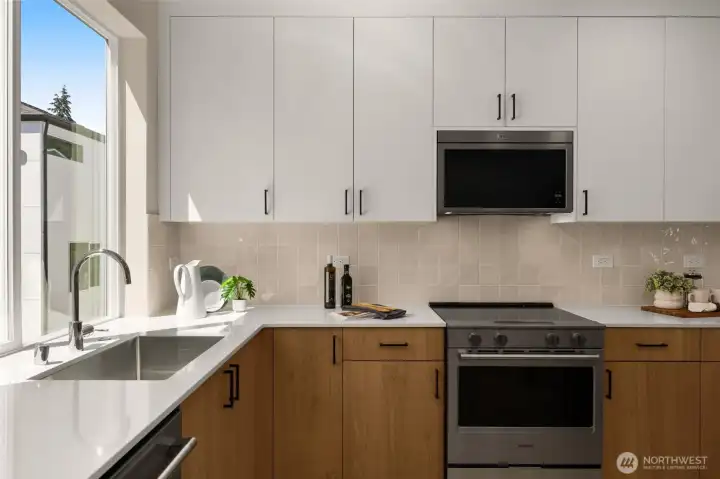
Stunning modern kitchen boasting chic white cabinetry, premium stainless steel appliances, and sleek countertops. (photos are of model home- similar finishes and layout)
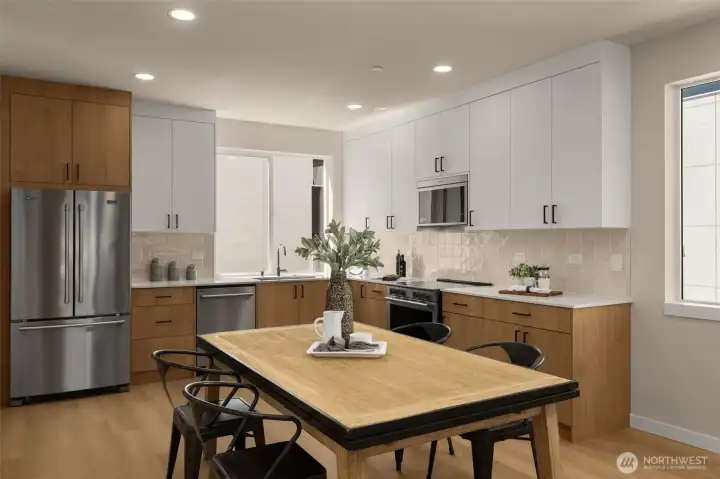
Chef's kitchen view, perfect for casual dining and meal prep. (photos are of model home- similar finishes and layout)
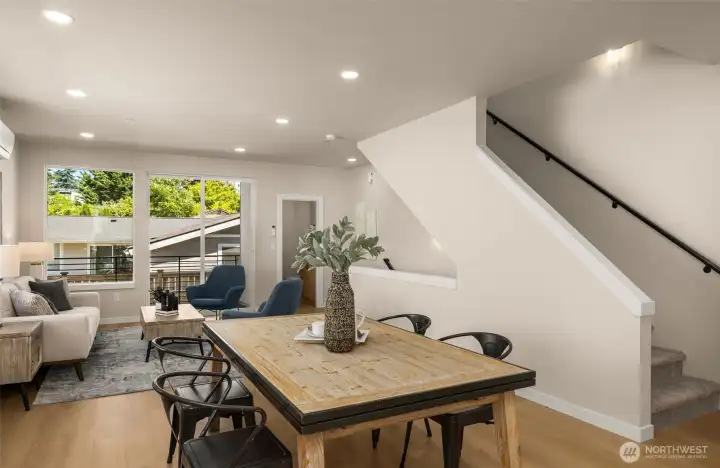
(photos are of model home- similar finishes and layout)
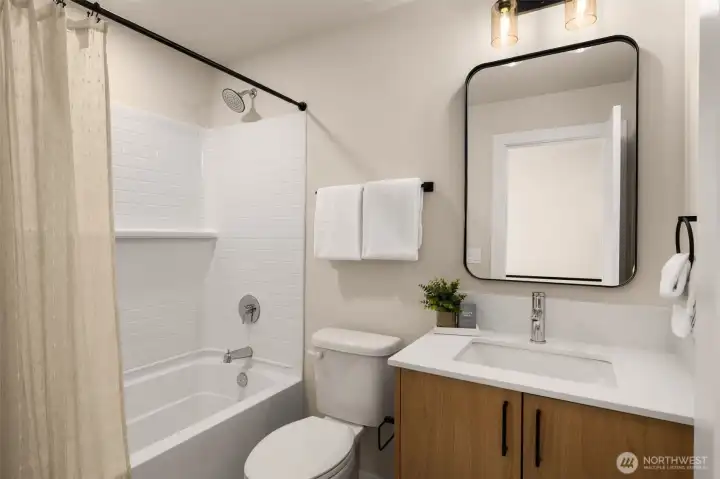
Pristine guest bathroom featuring a sleek modern vanity, crisp white tile, and a spacious tub/shower combo. (photos are of model home- similar finishes and layout)
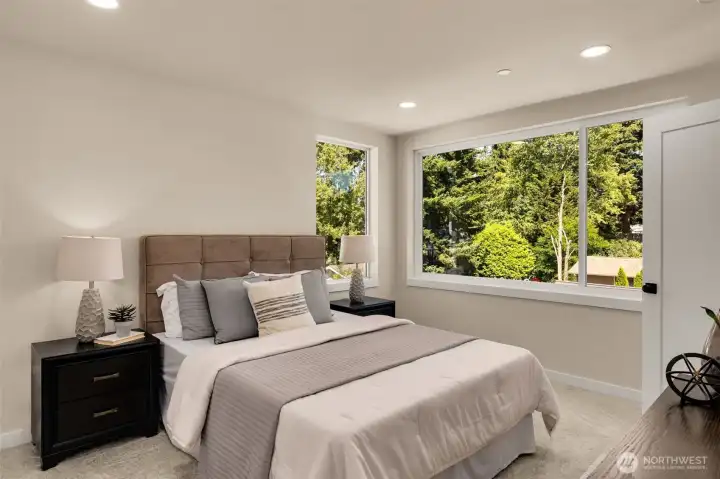
Bright and airy bedroom suite with large windows welcoming in exceptional natural light. (photos are of model home- similar finishes and layout)
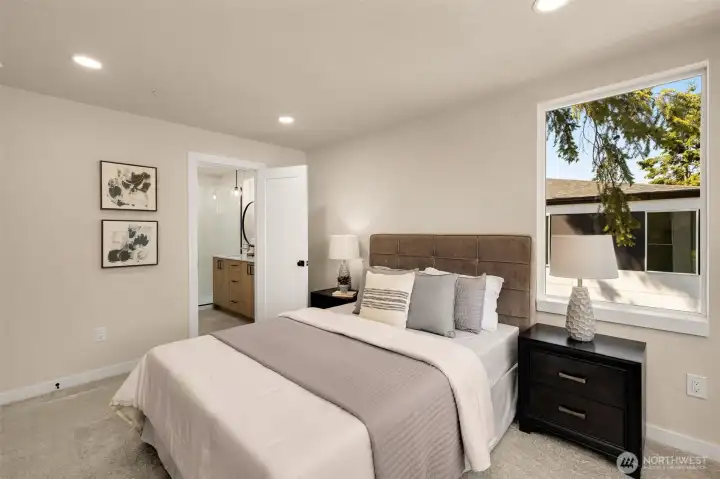
Another perspective of the generous bedroom, highlighting the clean lines and flexible layout. (photos are of model home- similar finishes and layout)
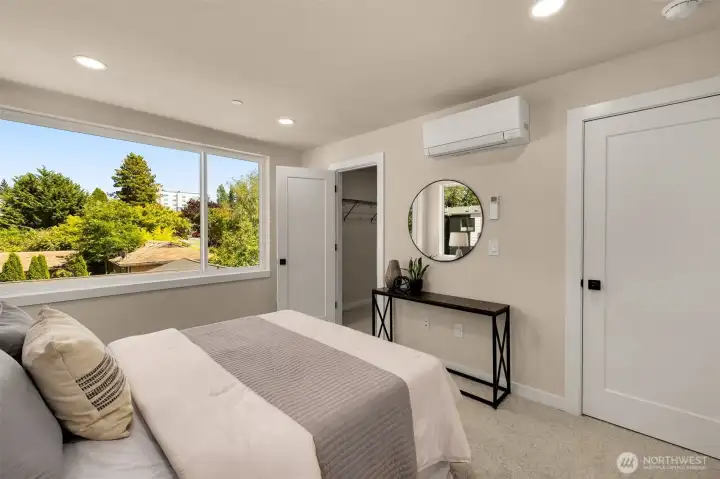
(photos are of model home- similar finishes and layout)
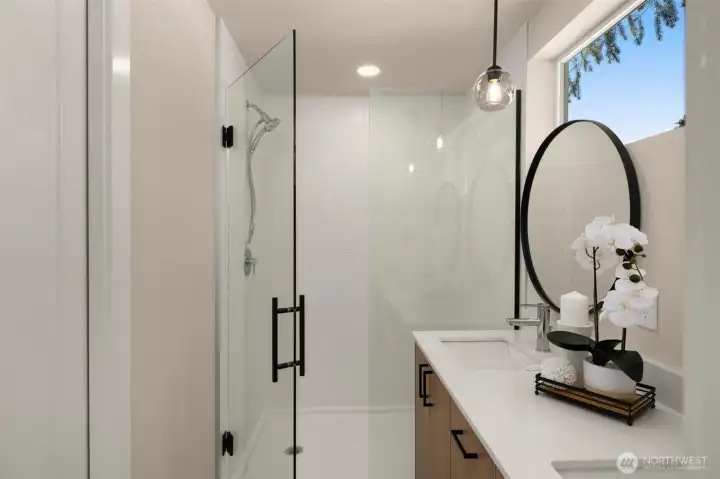
Thoughtfully designed dual vanity bathroom en-suite. (photos are of model home- similar finishes and layout)
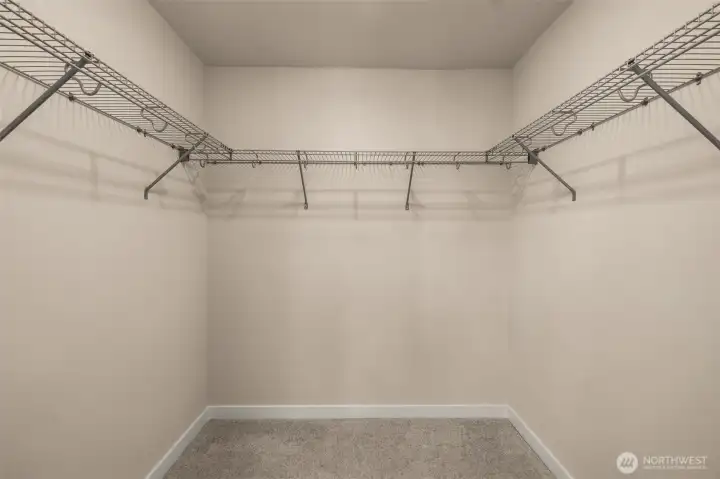
Primary includes a walk-in closet. (photos are of model home- similar finishes and layout)
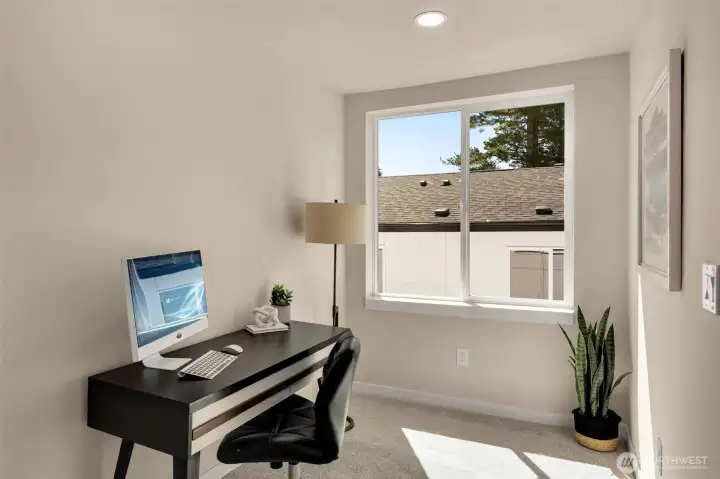
Dedicated home office nook, providing a quiet and functional work-from-home environment. (photos are of model home- similar finishes and layout)
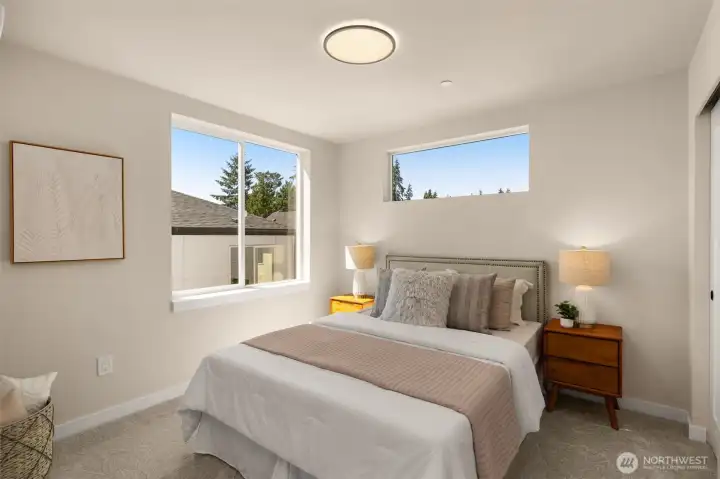
Additional well-appointed bedroom featuring a minimalist design and serene color palette. (photos are of model home- similar finishes and layout)
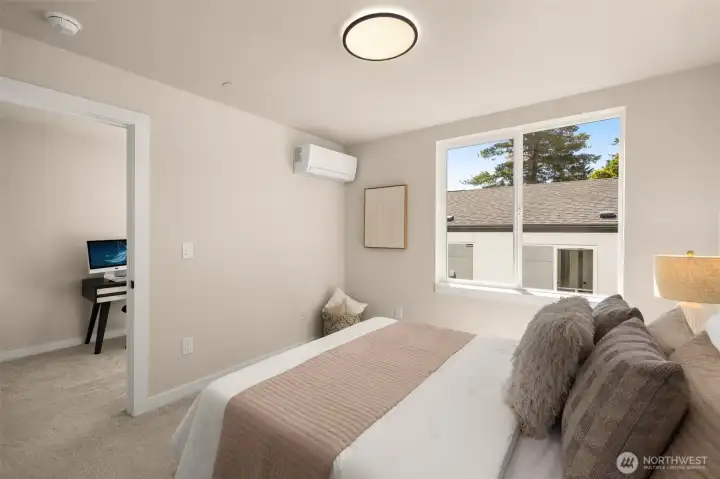
(photos are of model home- similar finishes and layout)
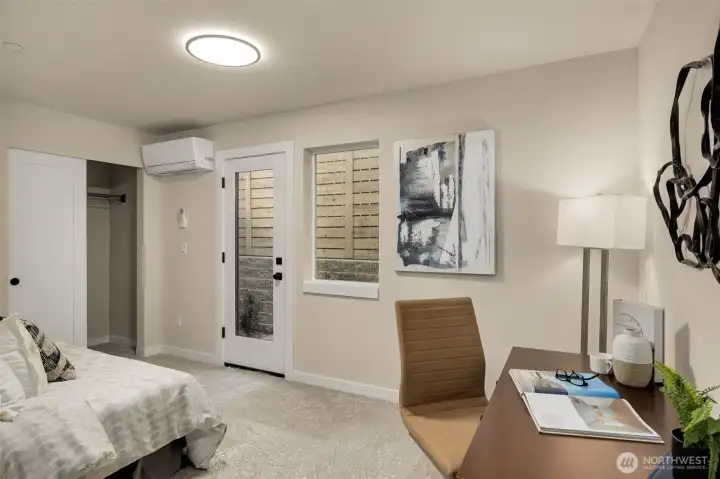
Flex room with direct access to outdoor spaces, perfect for lounging or a home gym. (photos are of model home- similar finishes and layout)
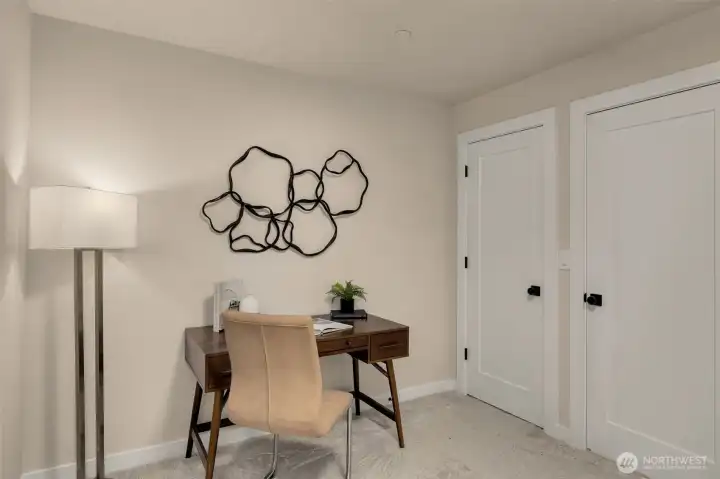
(photos are of model home- similar finishes and layout)
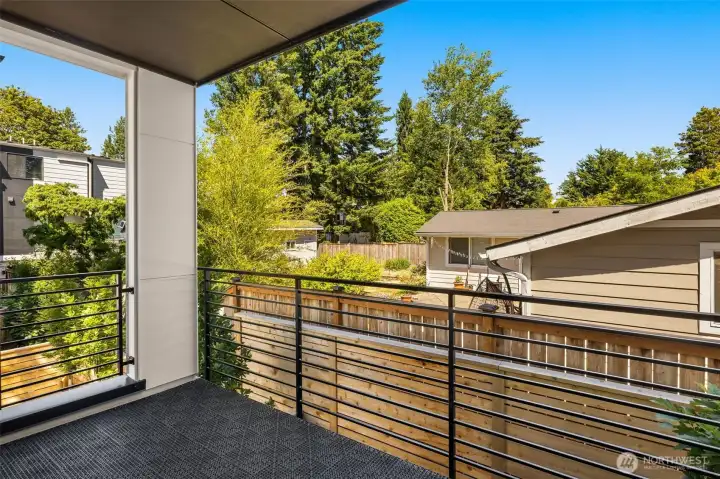
Private deck area overlooking lush greenery, offering a peaceful setting for morning coffee or evening relaxation. (photos are of model home- similar finishes and layout)
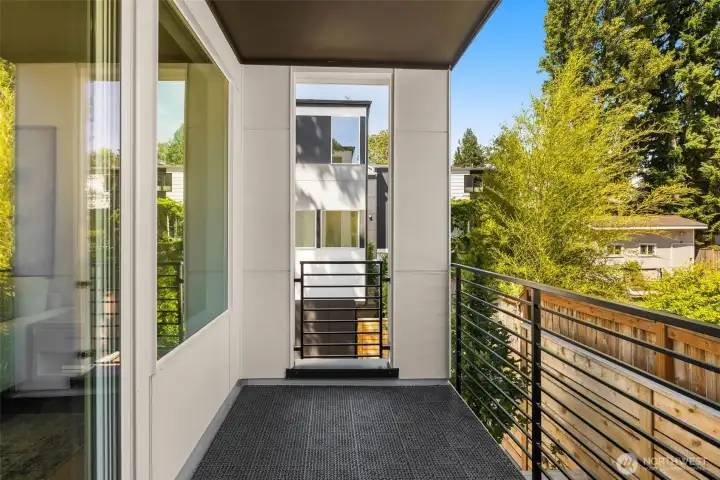
(photos are of model home- similar finishes and layout)
(photos are of model home- similar finishes and layout)
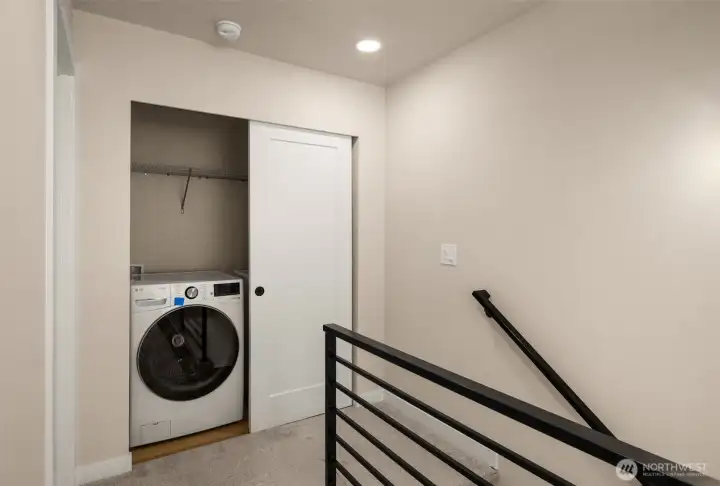
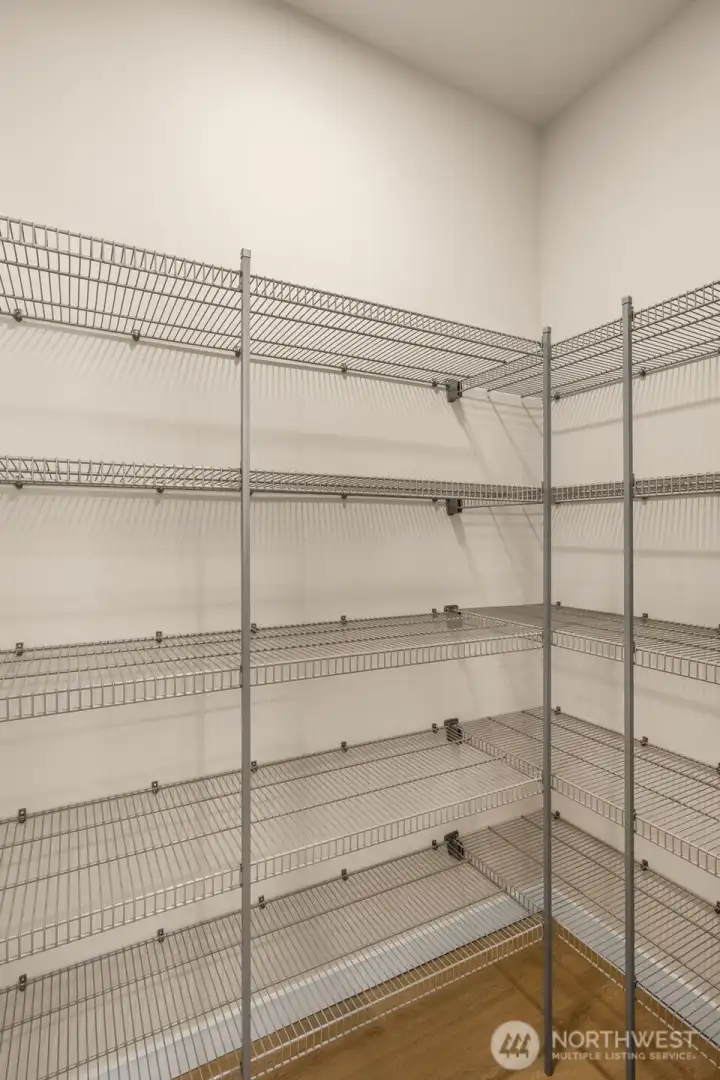
utility space and hallway highlighting the home's meticulous attention to detail and finishes. (photos are of model home- similar finishes and layout)
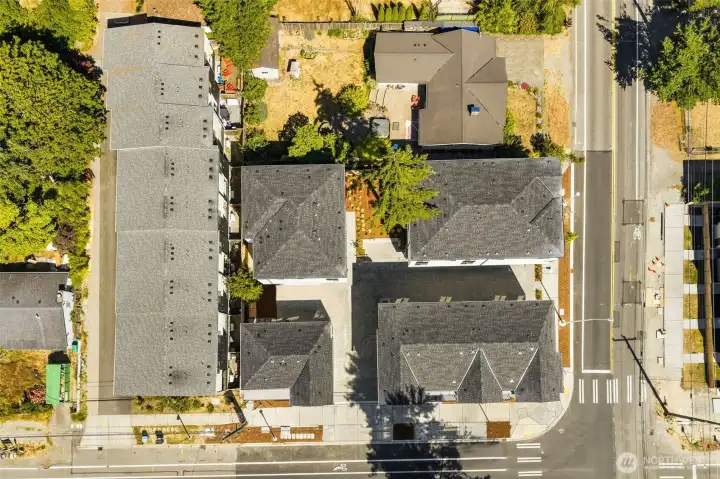
Located in Shoreline's North City.
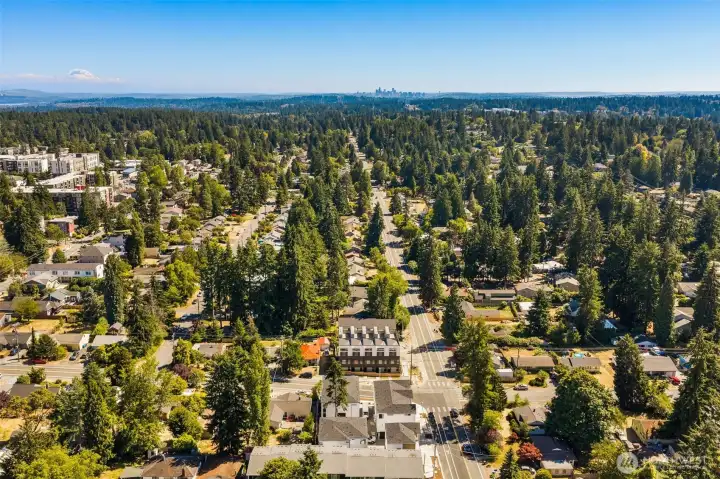
Surrounded by greenery while maintaining proximity to the city for easy commuting.


 Courtesy of Windermere RE/Capitol Hill,Inc


 Information is based on data available to the associate, including county records. The information has not been verified by the associate and all information presented should be verified by the buyer. Listings are provided by Northwest Multiple Listing Service as distributed by MLS GRID. The associate represented on this web site is not a multiple listing service but is a member of a local MLS.