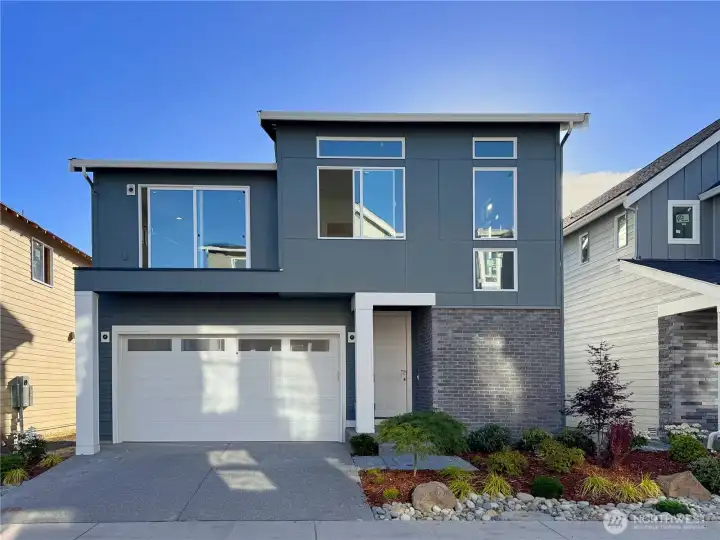
Home Under Construction
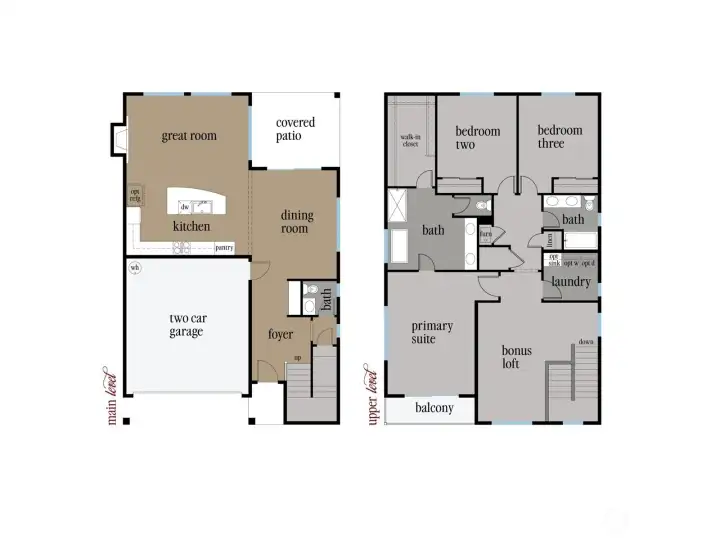
Digital Graphic of the Rosewood Manor Davis Floorplan
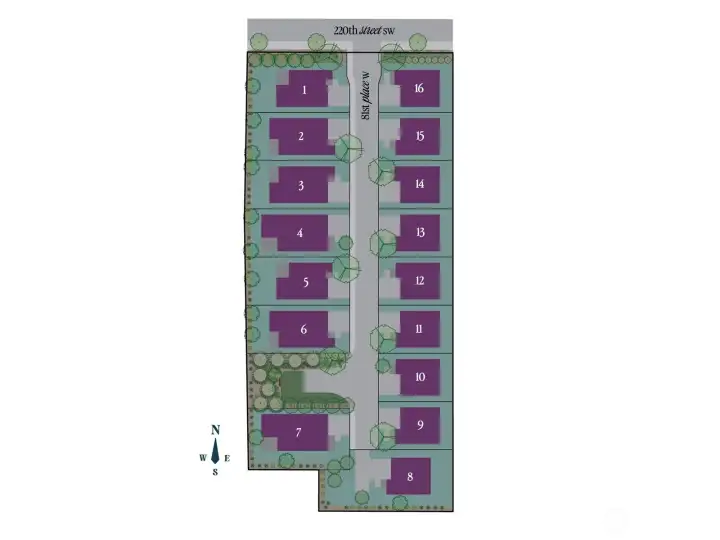
Digital Graphic of the Rosewood Manor Community Site Map
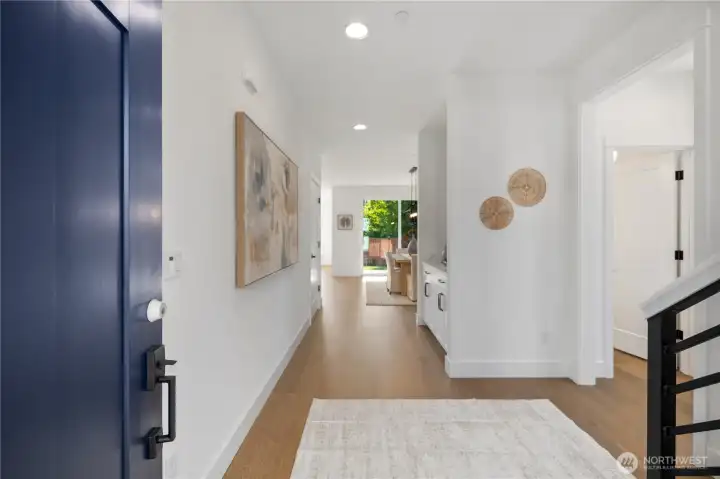
These photos are from the Davis model at Rosewood Manor, so overall plan, colors, building orientation, finishes, home outlook, and other details can and WILL vary. All photos, renderings, site maps, and floorplans are for visualization purposes only.
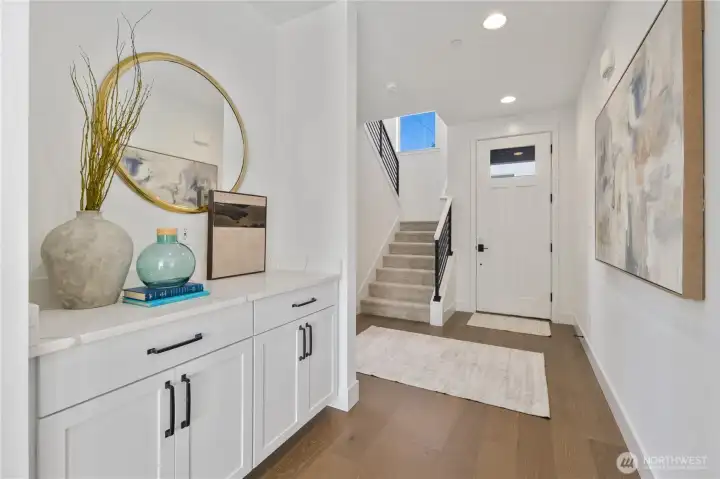
These photos are from the Davis model at Rosewood Manor, so overall plan, colors, building orientation, finishes, home outlook, and other details can and WILL vary. All photos, renderings, site maps, and floorplans are for visualization purposes only.
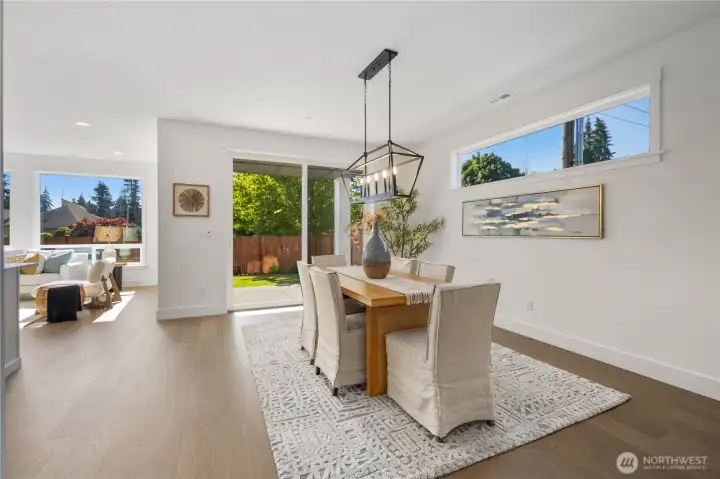
These photos are from the Davis model at Rosewood Manor, so overall plan, colors, building orientation, finishes, home outlook, and other details can and WILL vary. All photos, renderings, site maps, and floorplans are for visualization purposes only.
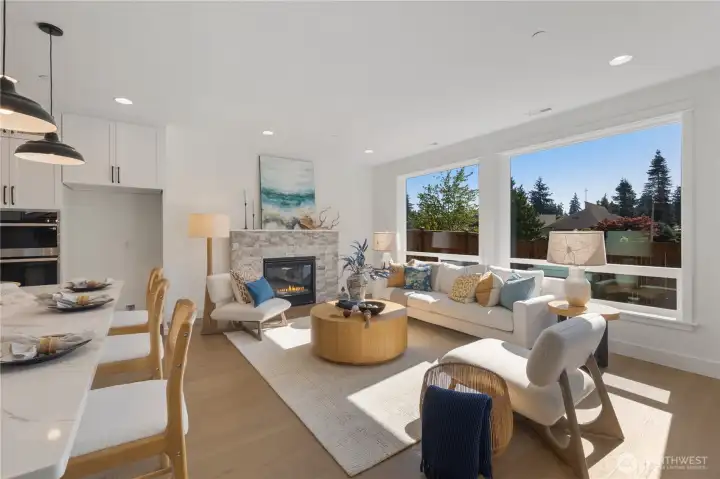
These photos are from the Davis model at Rosewood Manor, so overall plan, colors, building orientation, finishes, home outlook, and other details can and WILL vary. All photos, renderings, site maps, and floorplans are for visualization purposes only.
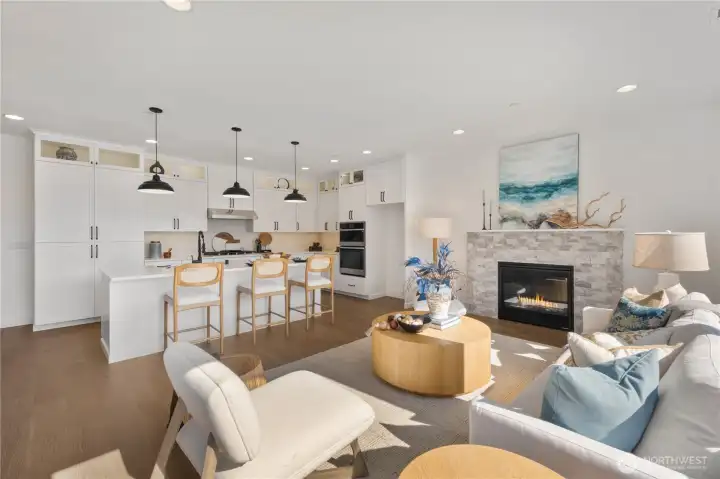
These photos are from the Davis model at Rosewood Manor, so overall plan, colors, building orientation, finishes, home outlook, and other details can and WILL vary. All photos, renderings, site maps, and floorplans are for visualization purposes only.
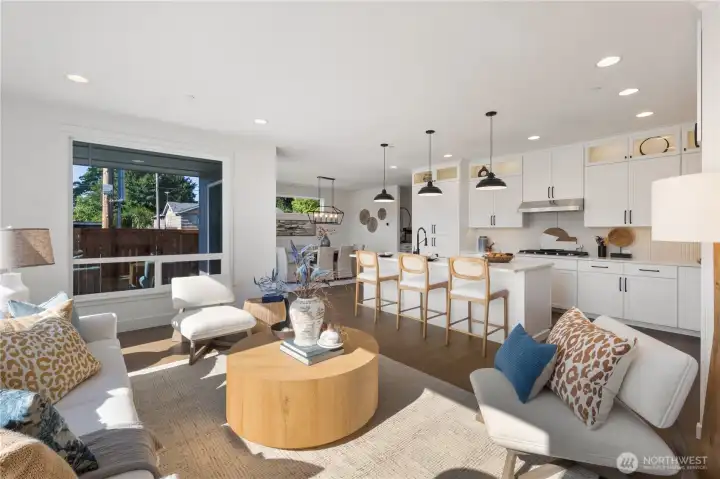
These photos are from the Davis model at Rosewood Manor, so overall plan, colors, building orientation, finishes, home outlook, and other details can and WILL vary. All photos, renderings, site maps, and floorplans are for visualization purposes only.
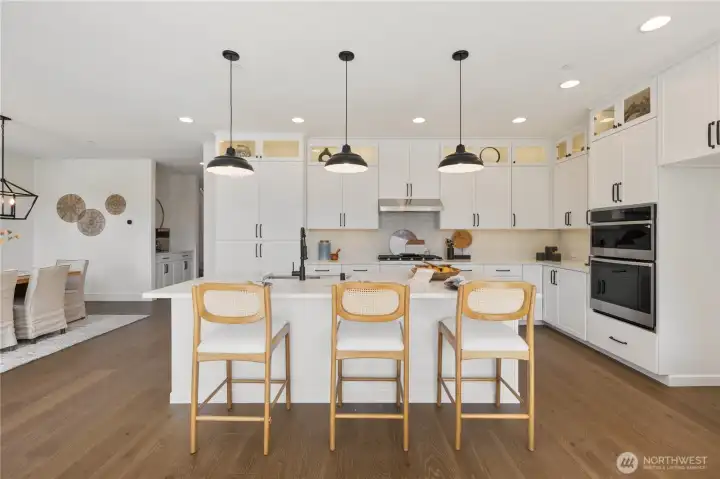
These photos are from the Davis model at Rosewood Manor, so overall plan, colors, building orientation, finishes, home outlook, and other details can and WILL vary. All photos, renderings, site maps, and floorplans are for visualization purposes only.
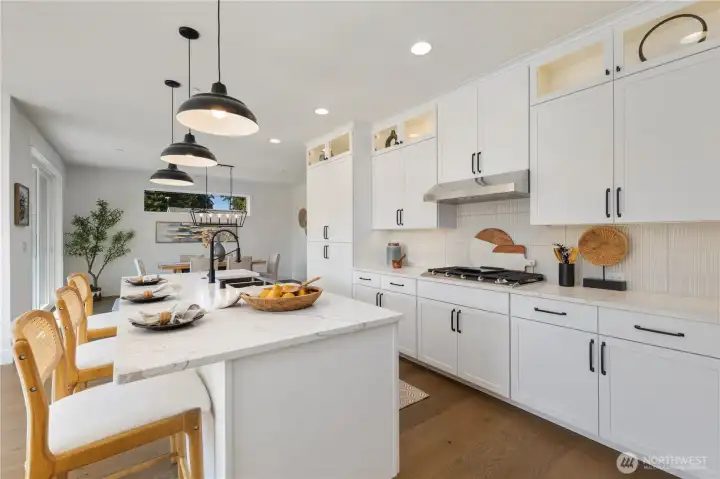
These photos are from the Davis model at Rosewood Manor, so overall plan, colors, building orientation, finishes, home outlook, and other details can and WILL vary. All photos, renderings, site maps, and floorplans are for visualization purposes only.
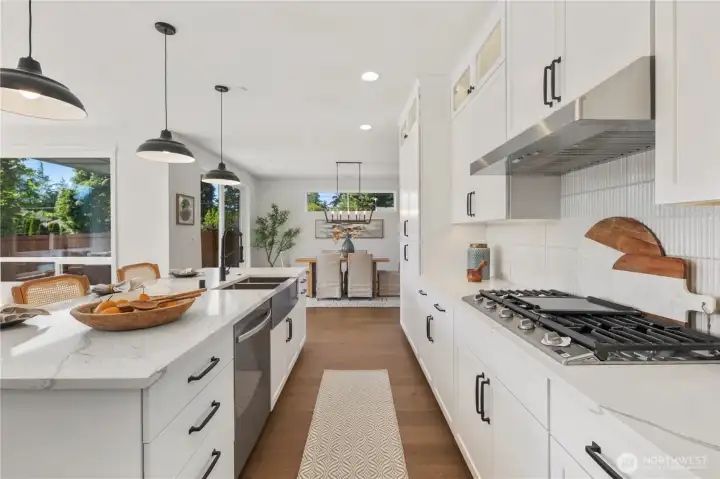
These photos are from the Davis model at Rosewood Manor, so overall plan, colors, building orientation, finishes, home outlook, and other details can and WILL vary. All photos, renderings, site maps, and floorplans are for visualization purposes only.
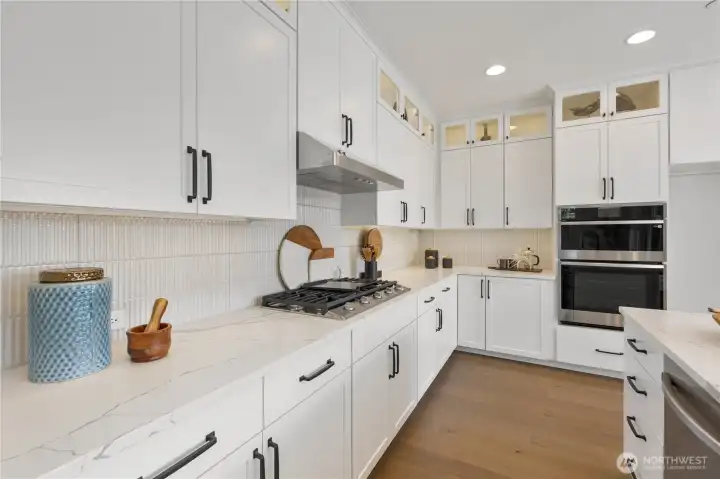
These photos are from the Davis model at Rosewood Manor, so overall plan, colors, building orientation, finishes, home outlook, and other details can and WILL vary. All photos, renderings, site maps, and floorplans are for visualization purposes only.
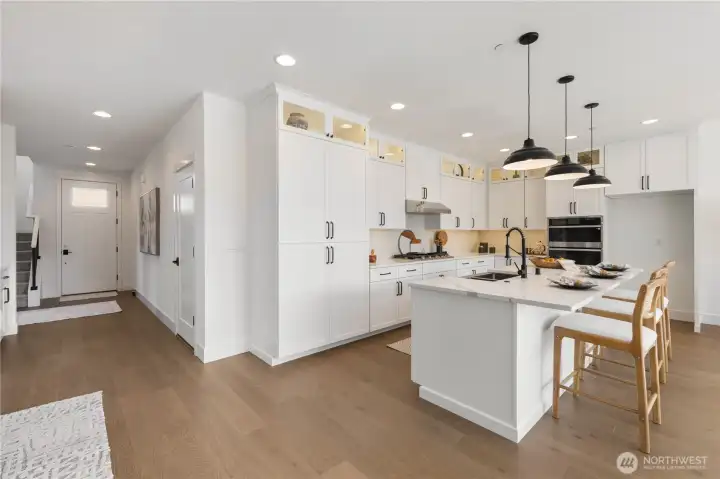
These photos are from the Davis model at Rosewood Manor, so overall plan, colors, building orientation, finishes, home outlook, and other details can and WILL vary. All photos, renderings, site maps, and floorplans are for visualization purposes only.
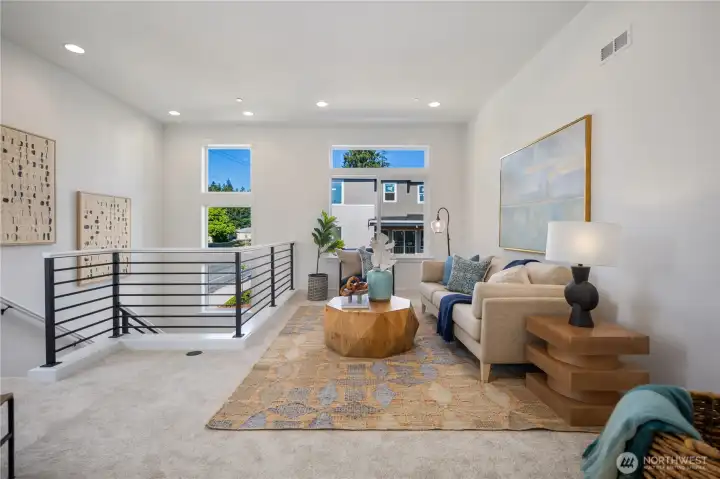
These photos are from the Davis model at Rosewood Manor, so overall plan, colors, building orientation, finishes, home outlook, and other details can and WILL vary. All photos, renderings, site maps, and floorplans are for visualization purposes only.
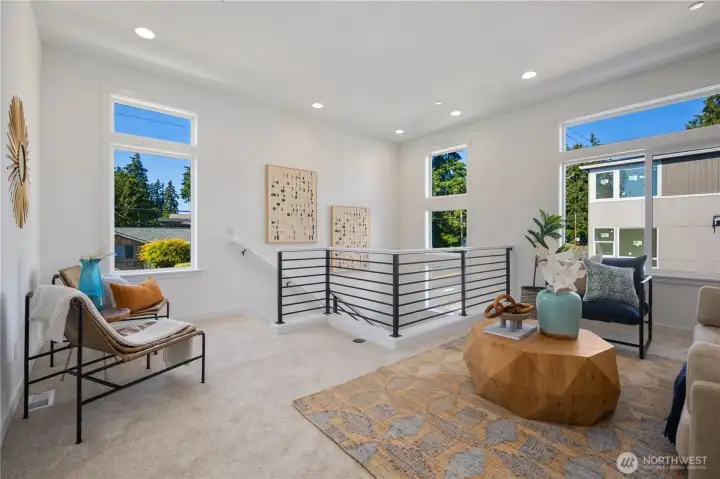
These photos are from the Davis model at Rosewood Manor, so overall plan, colors, building orientation, finishes, home outlook, and other details can and WILL vary. All photos, renderings, site maps, and floorplans are for visualization purposes only.
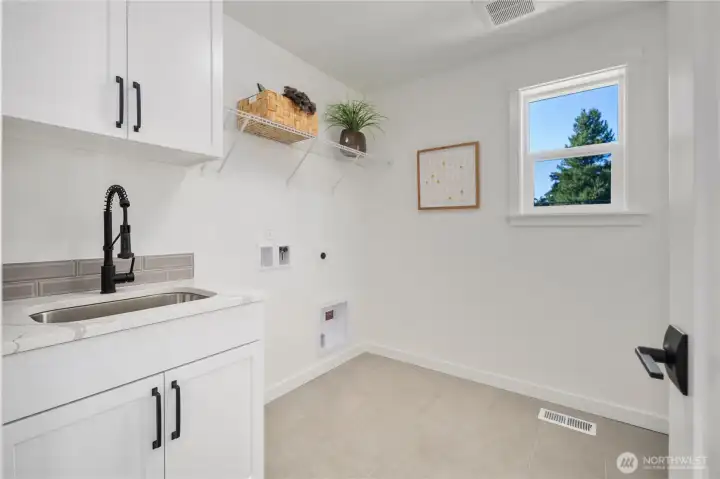
These photos are from the Davis model at Rosewood Manor, so overall plan, colors, building orientation, finishes, home outlook, and other details can and WILL vary. All photos, renderings, site maps, and floorplans are for visualization purposes only.
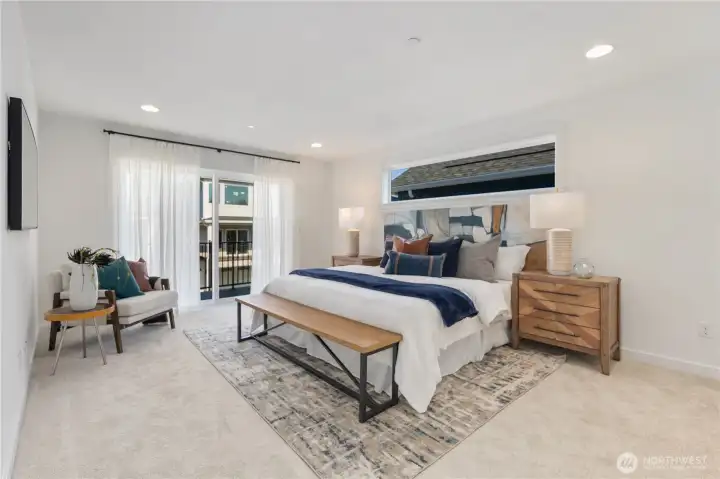
These photos are from the Davis model at Rosewood Manor, so overall plan, colors, building orientation, finishes, home outlook, and other details can and WILL vary. All photos, renderings, site maps, and floorplans are for visualization purposes only.
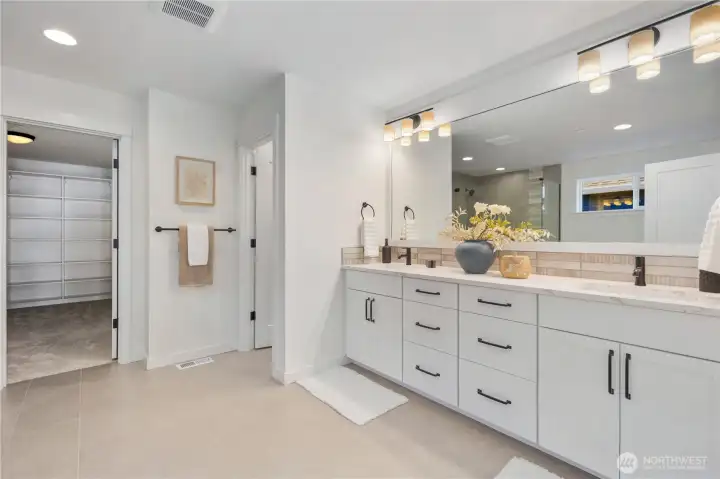
These photos are from the Davis model at Rosewood Manor, so overall plan, colors, building orientation, finishes, home outlook, and other details can and WILL vary. All photos, renderings, site maps, and floorplans are for visualization purposes only.
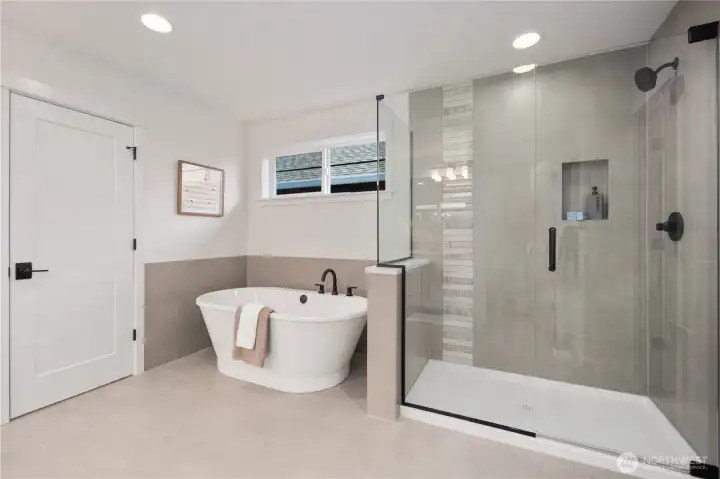
These photos are from the Davis model at Rosewood Manor, so overall plan, colors, building orientation, finishes, home outlook, and other details can and WILL vary. All photos, renderings, site maps, and floorplans are for visualization purposes only.
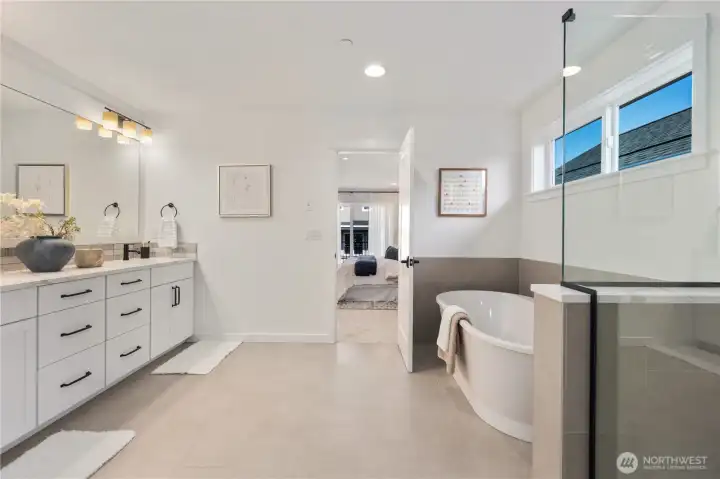
These photos are from the Davis model at Rosewood Manor, so overall plan, colors, building orientation, finishes, home outlook, and other details can and WILL vary. All photos, renderings, site maps, and floorplans are for visualization purposes only.
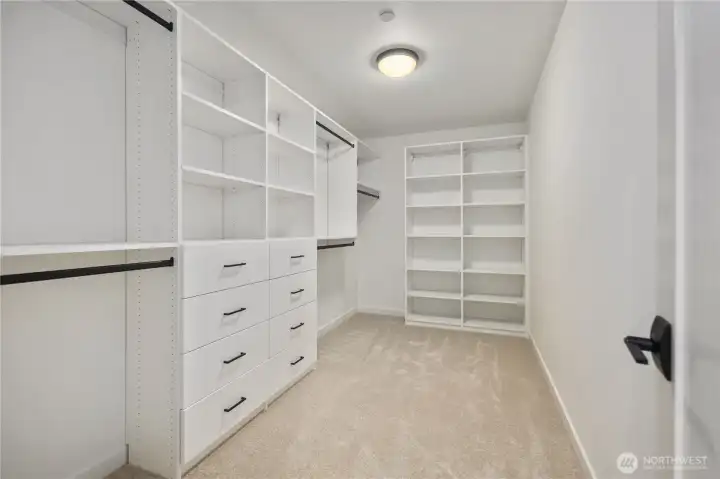
These photos are from the Davis model at Rosewood Manor, so overall plan, colors, building orientation, finishes, home outlook, and other details can and WILL vary. All photos, renderings, site maps, and floorplans are for visualization purposes only.
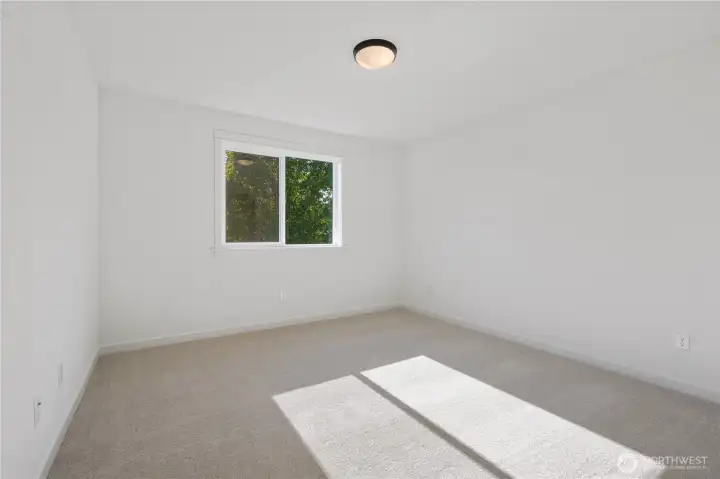
These photos are from the Davis model at Rosewood Manor, so overall plan, colors, building orientation, finishes, home outlook, and other details can and WILL vary. All photos, renderings, site maps, and floorplans are for visualization purposes only.
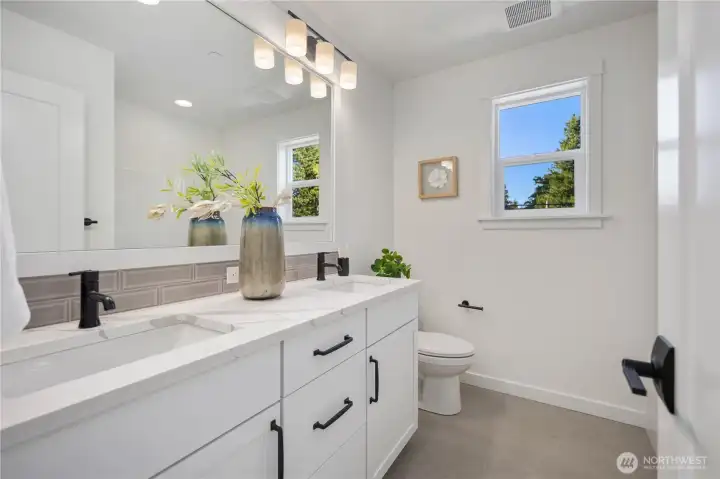
These photos are from the Davis model at Rosewood Manor, so overall plan, colors, building orientation, finishes, home outlook, and other details can and WILL vary. All photos, renderings, site maps, and floorplans are for visualization purposes only.
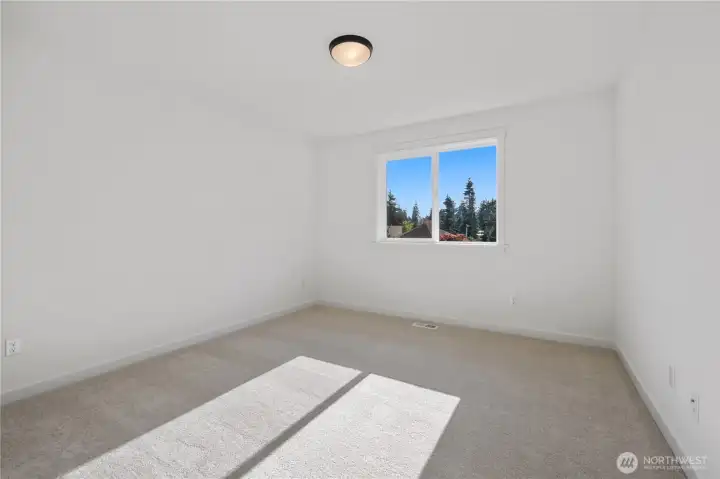
These photos are from the Davis model at Rosewood Manor, so overall plan, colors, building orientation, finishes, home outlook, and other details can and WILL vary. All photos, renderings, site maps, and floorplans are for visualization purposes only.
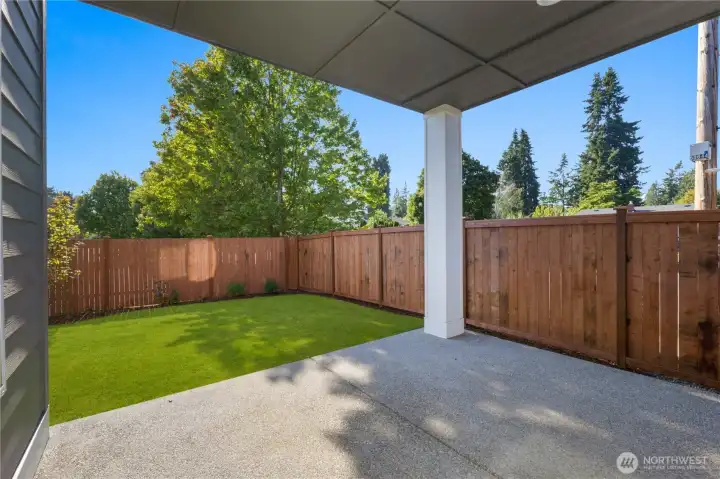
These photos are from the Davis model at Rosewood Manor, so overall plan, colors, building orientation, finishes, home outlook, and other details can and WILL vary. All photos, renderings, site maps, and floorplans are for visualization purposes only.
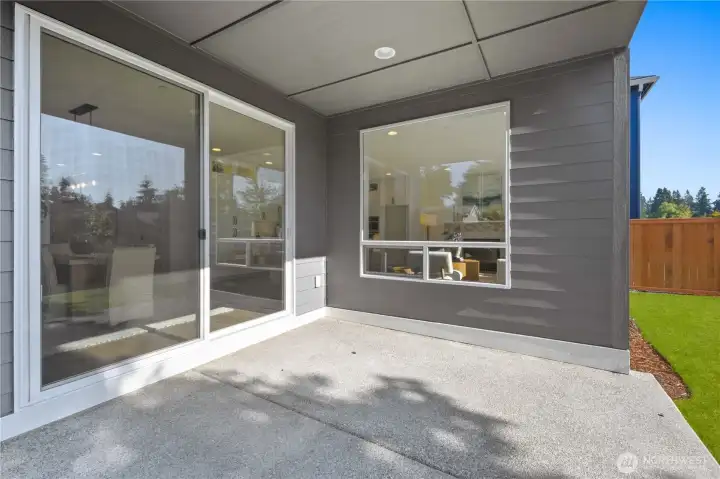
These photos are from the Davis model at Rosewood Manor, so overall plan, colors, building orientation, finishes, home outlook, and other details can and WILL vary. All photos, renderings, site maps, and floorplans are for visualization purposes only.

 Courtesy of Epique Realty


 Information is based on data available to the associate, including county records. The information has not been verified by the associate and all information presented should be verified by the buyer. Listings are provided by Northwest Multiple Listing Service as distributed by MLS GRID. The associate represented on this web site is not a multiple listing service but is a member of a local MLS.