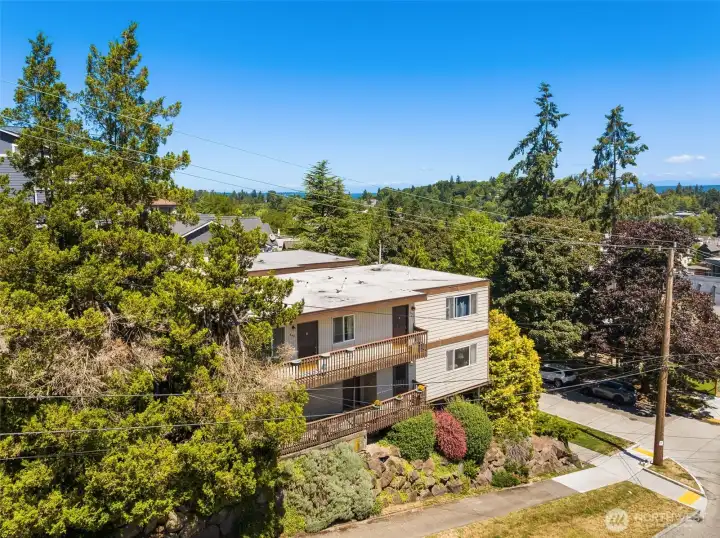
Mid-century multi-family building with classic flat-roof architecture and established landscaping
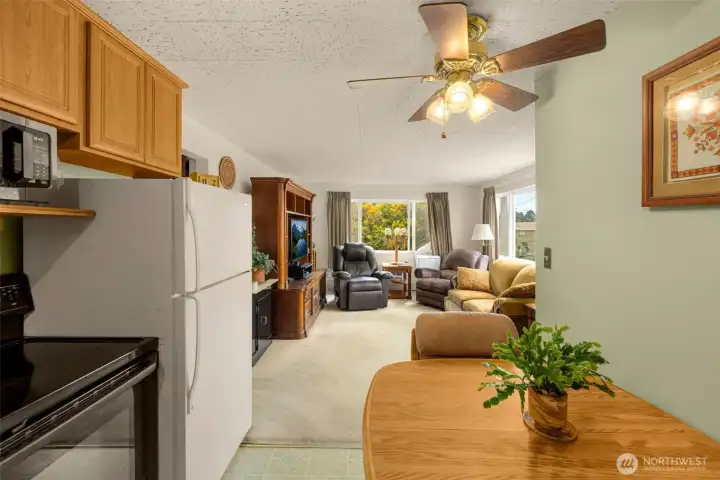
Open-concept living and dining area with a classic layout and vintage ceiling fan.
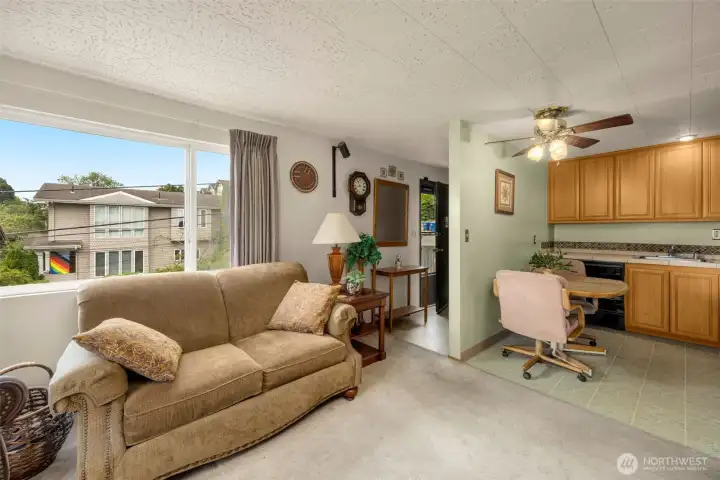
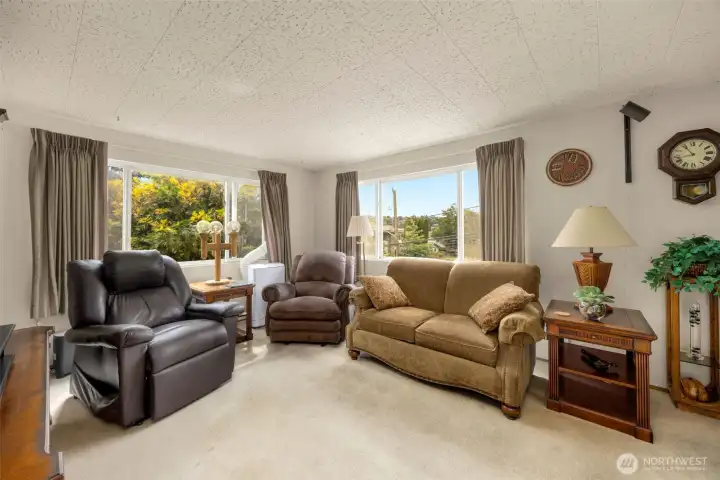
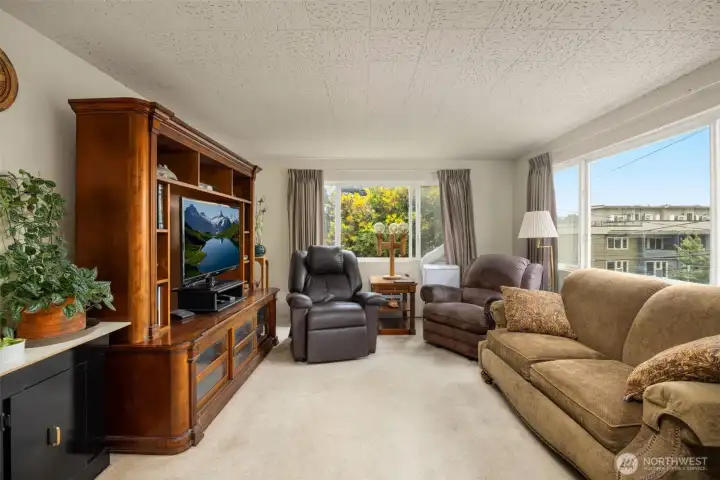
Bright living room space featuring a large picture window and carpeted floors.
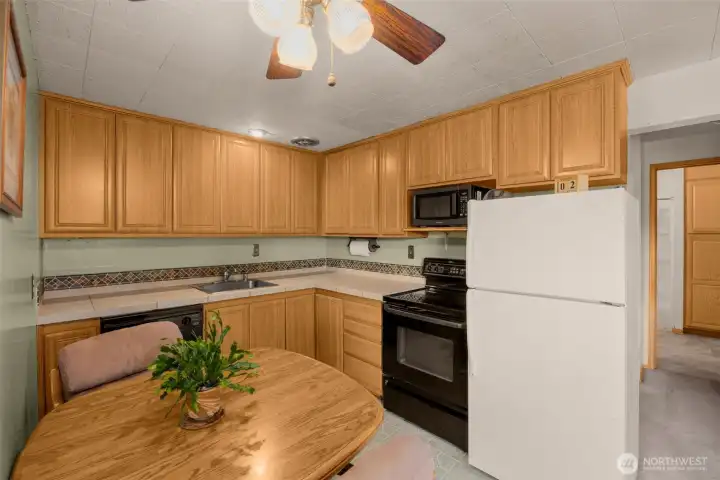
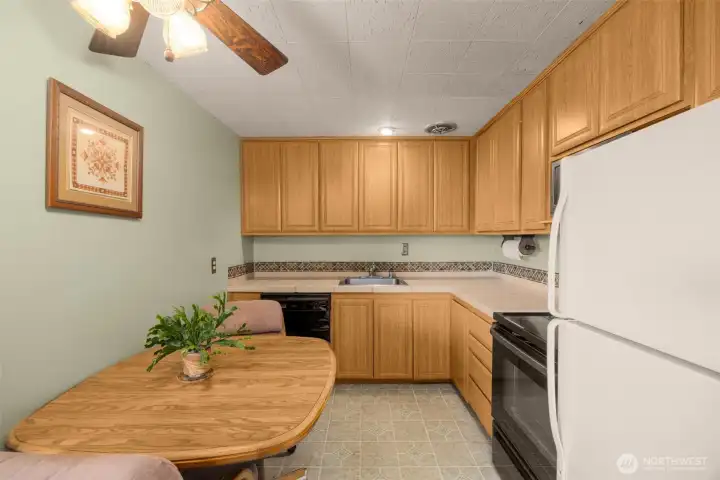
Classic kitchen layout featuring warm wood cabinets and full-sized appliances.
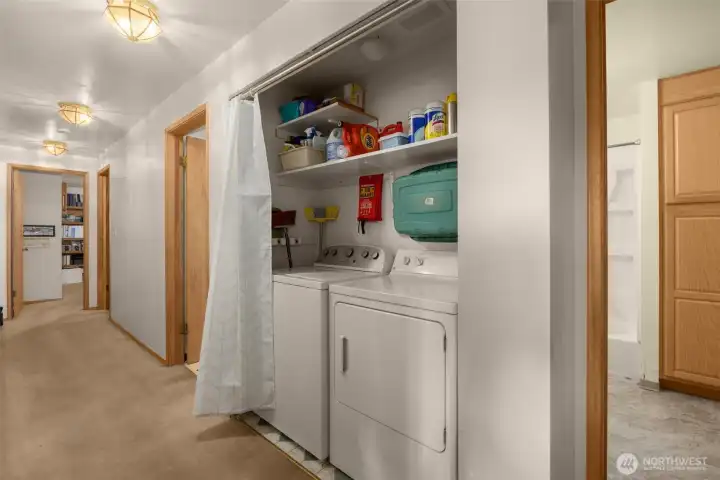
Central hallway configuration with built-in linen storage and utility closets.
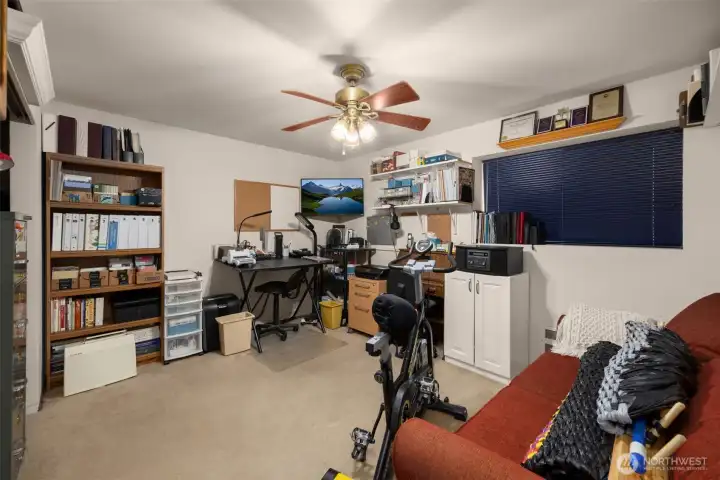
Central hallway configuration with built-in linen storage and utility closets.
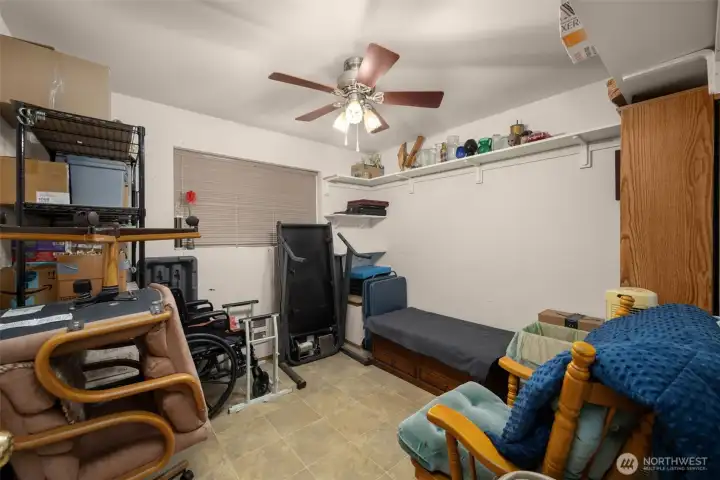
ersatile secondary workspace or media room, perfect for an office or hobbies.
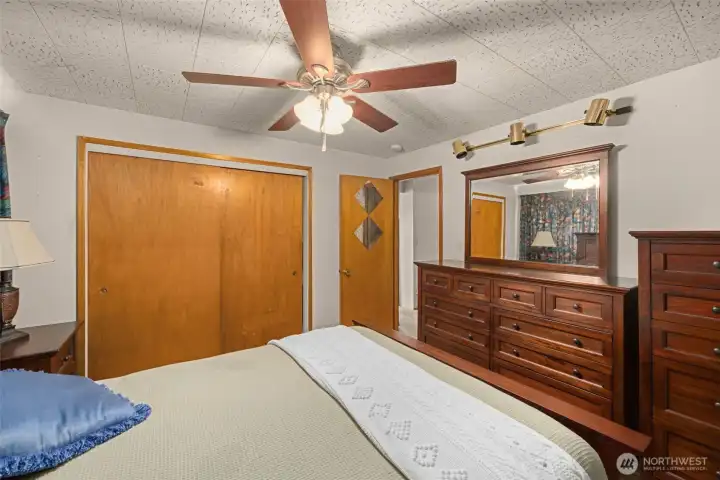
Spacious primary bedroom featuring original wood trim and a wide window wall.
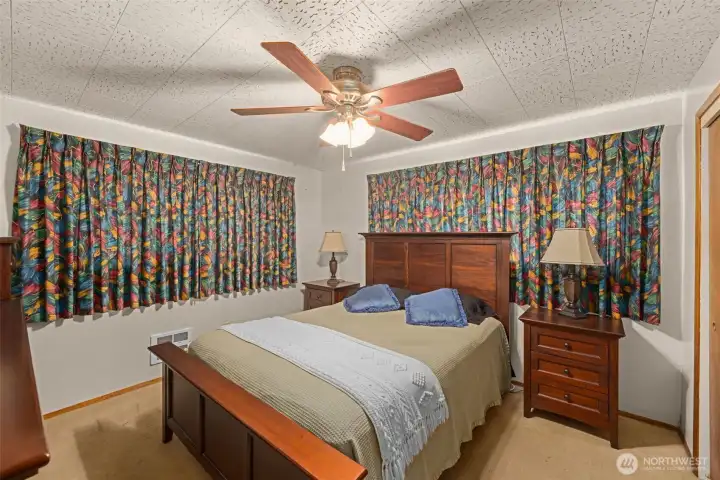
Second bedroom with tongue-and-groove wood paneled ceilings and a classic mid-century feel.
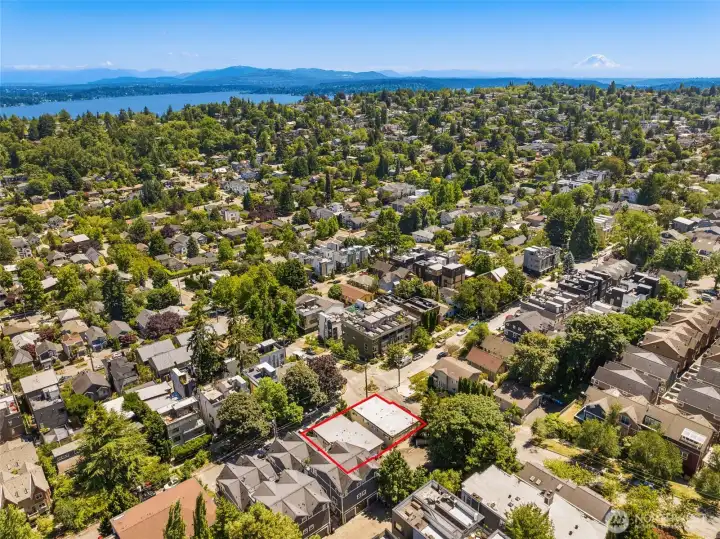
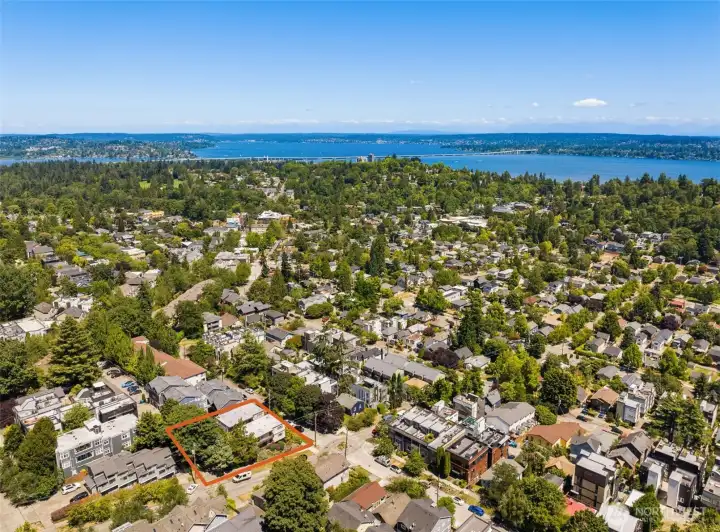
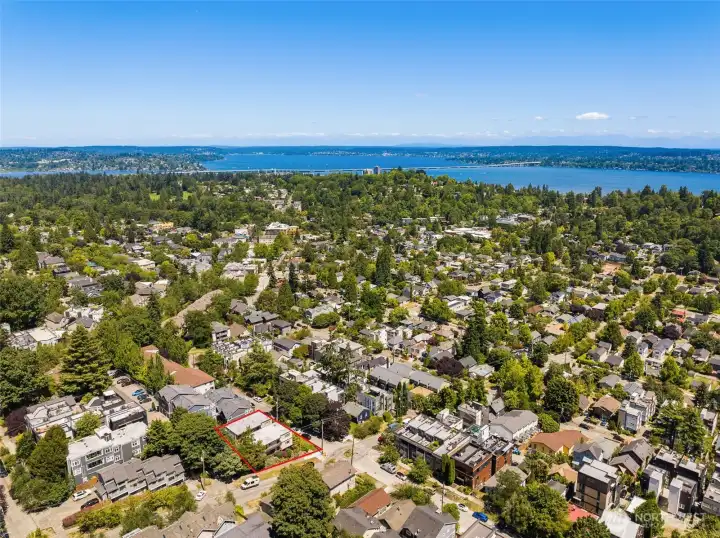
Massive development potential. Elevated aerial perspective showcasing the expansive site footprint and exceptional zoning upside.
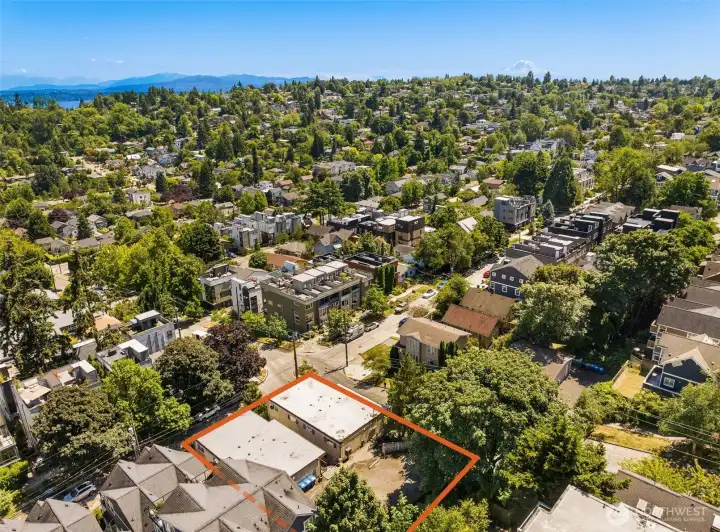
Strategically located corner lot offering excellent visibility, dual street access, and prime positioning for a multi-unit project.
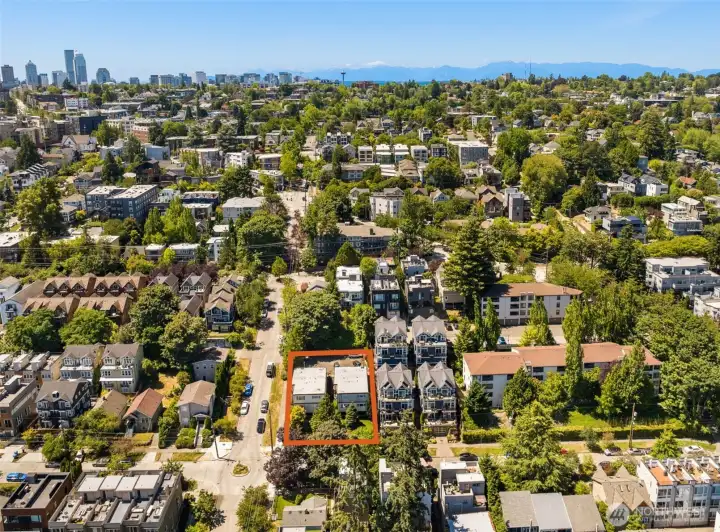
Clear aerial view highlighting the surrounding residential density and strong market demand for new construction in this pocket.
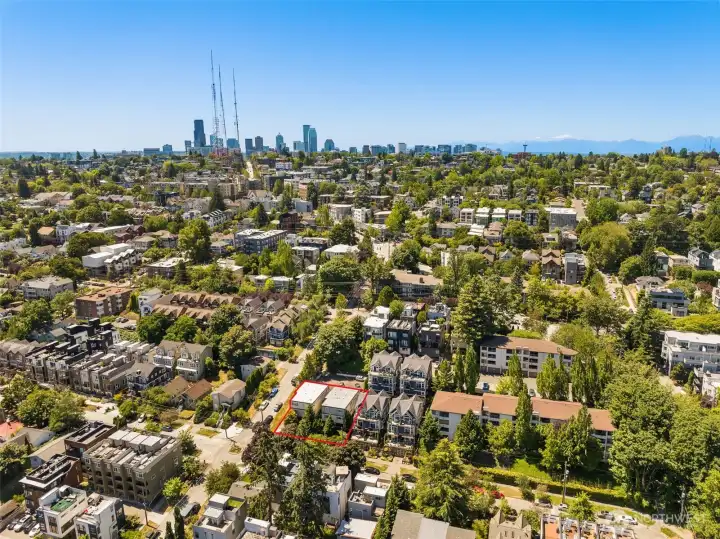
Exceptional sightlines toward downtown Seattle and the water—perfect for capitalizing on view potential for future upper levels.
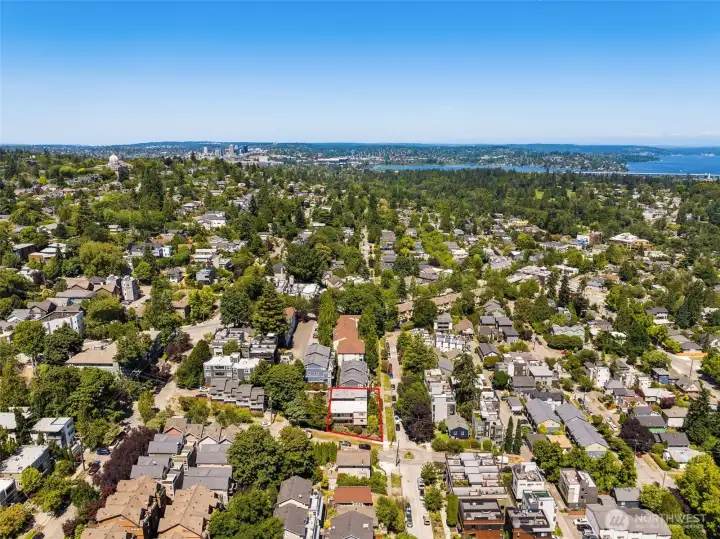
A rare, high-relevance development opportunity with favorable lot dimensions, ready for architectural planning and optimization
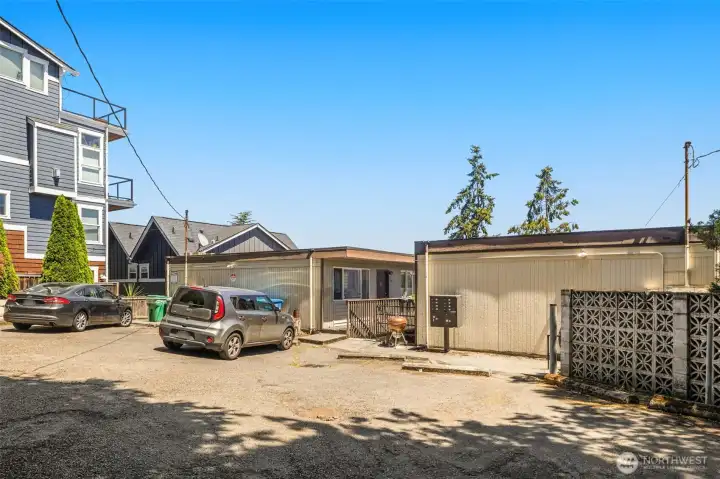
Off-street parking!

 Courtesy of Windermere RE/Capitol Hill,Inc


 Information is based on data available to the associate, including county records. The information has not been verified by the associate and all information presented should be verified by the buyer. Listings are provided by Northwest Multiple Listing Service as distributed by MLS GRID. The associate represented on this web site is not a multiple listing service but is a member of a local MLS.