PROPERTIES FOR SALE

13829 101st Place NE Kirkland, WA 98034

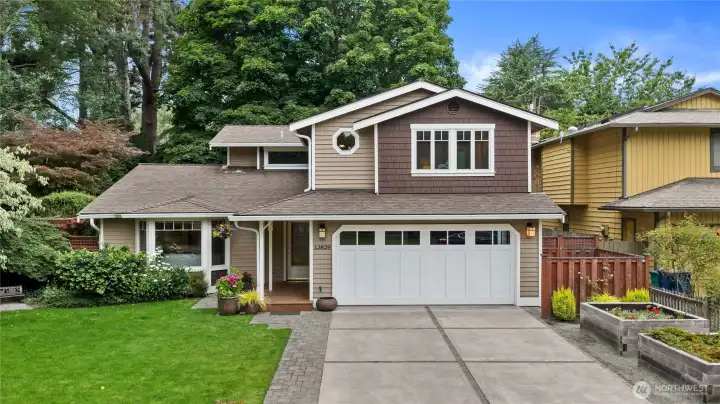
Custom built, one owner home. First time on the market. Northwest inspired finishes make this home stand out among cookie-cutter style homes.
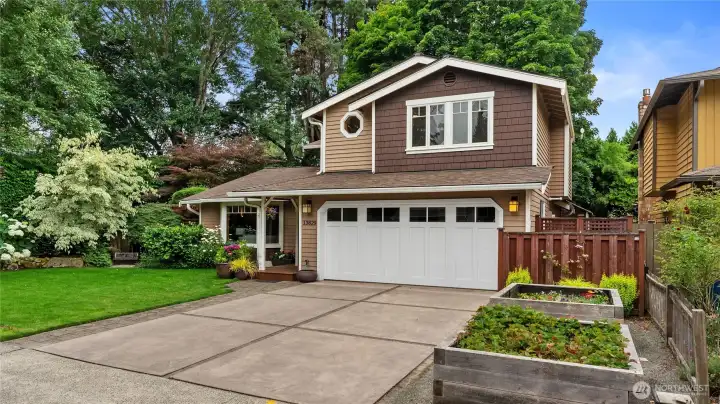
Specimin trees and plants are placed thoughfully throughout the yard. Professionally landscaped. Heavy duty lined cedar raised planting beds for your gardening pleasure. Could potentially be RV parking if beds were removed.
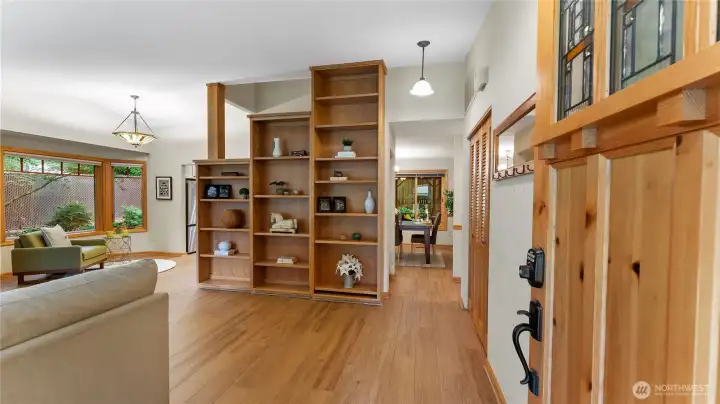
Custom touches abound as you enter. Brand new luxury plank flooring throughout the main level. Bookshelf with adjustable shelves displays all your treasures.
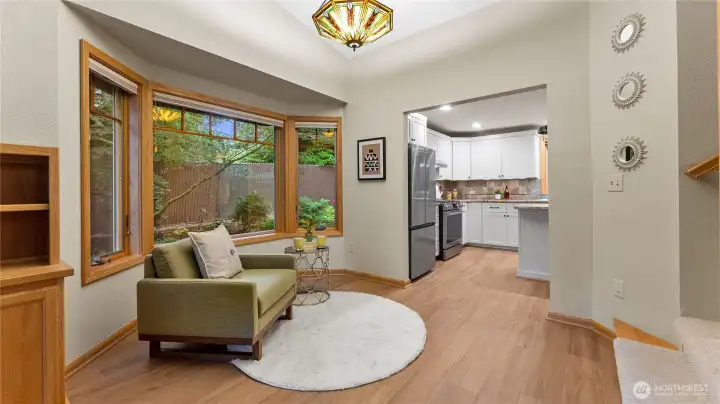
One of two bay windows. There is a movable window seat with storage (currently in garage for new owner).
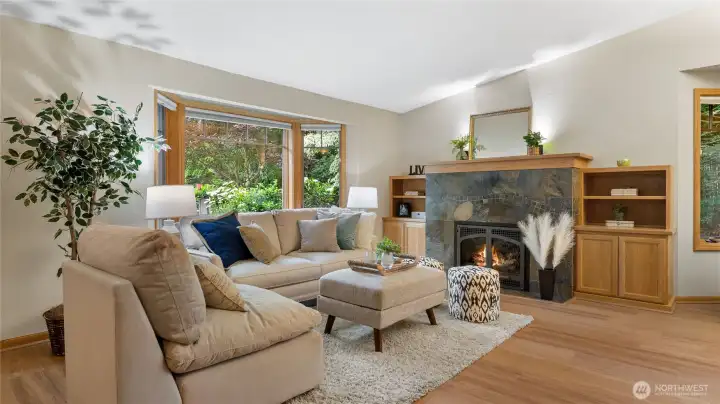
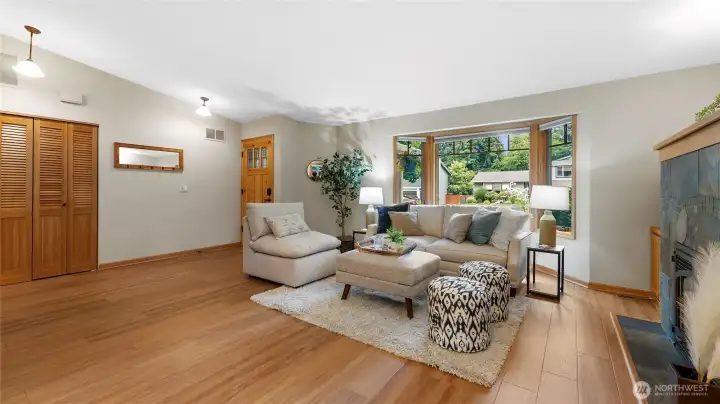
The other bay window offers views to the front yard. A gas fireplace with custom slate surround creates an inviting ambience. Built-in shelving and storage surrounds the fireplace.
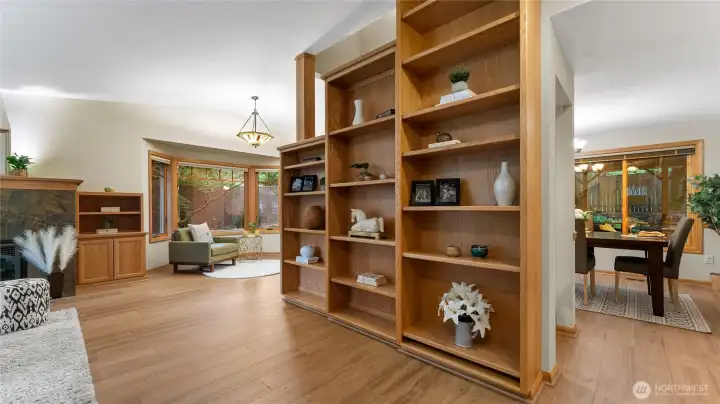
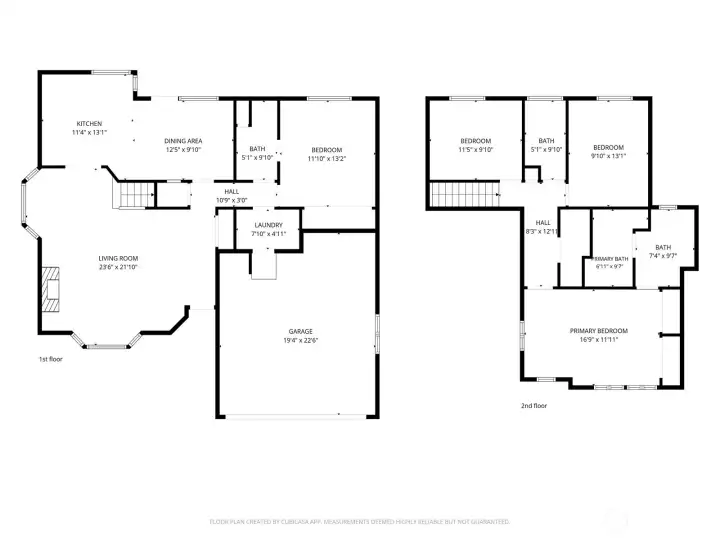
The home offers a circular floorplan with access on both sides of the stairway into the kitchen and dining areas.
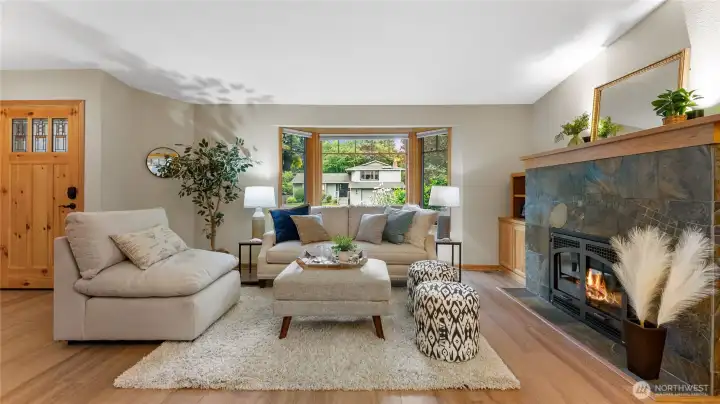
Andersen wood windows are just one of the many quality features used in the construction of the home.
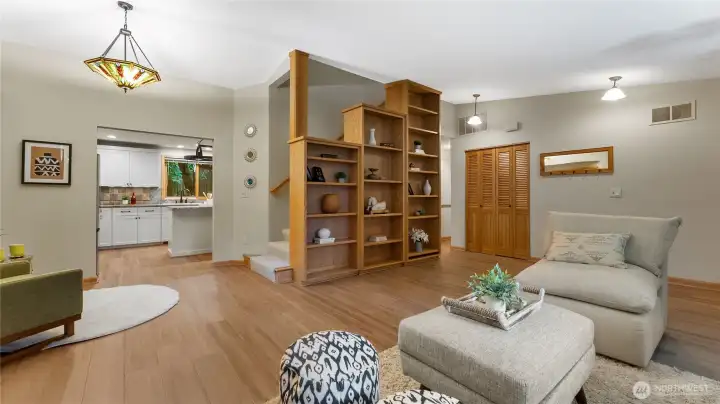
A view from the living room toward the kitchen and stairs to the second floor.
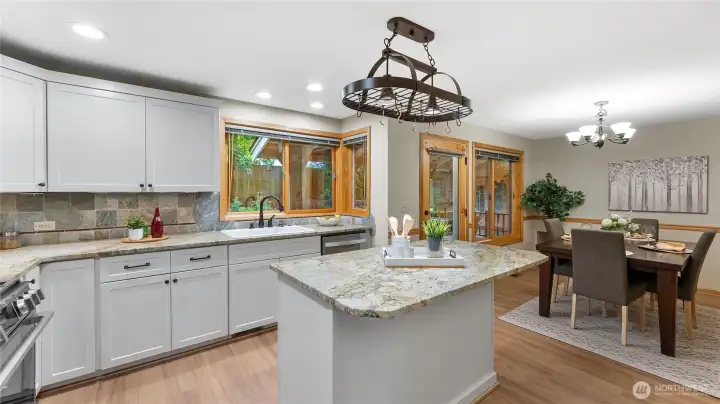
The kitchen offers suede finished granite counters with slate backsplash with feature "haystack" stones inserted throughout the design.
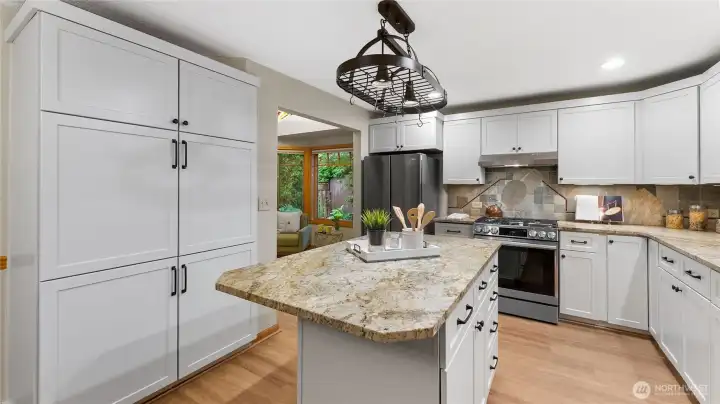
Plenty of storage/pantry cabinet space keep the kitchen organized. Shelf Genie roll outs are installed in most of the kitchen cabinets. There is also under cabinet lighting.
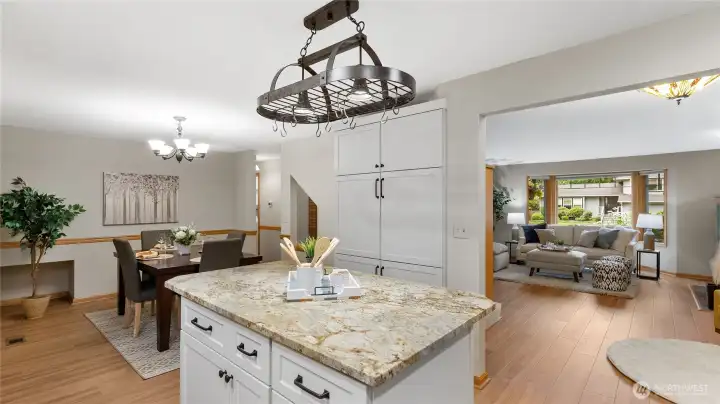
The casual dining area adjoins the kitchen.
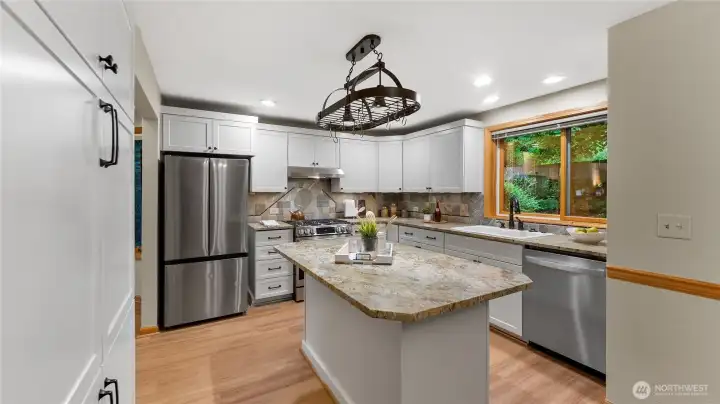
New stainless steel refrigerator and range were added in 2026. The solid wood-wrapped window views to the serene rear yard. A lazy susan cabinet is located in the corner of the kitchen.
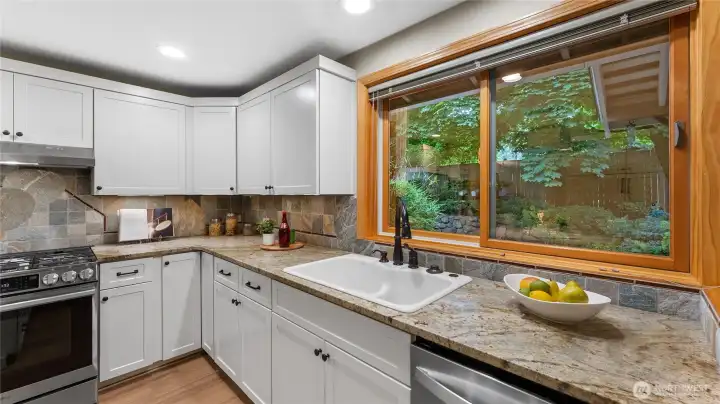
The Andersen wood window with views to the rear yard makes doing dishes a more pleasant experience.
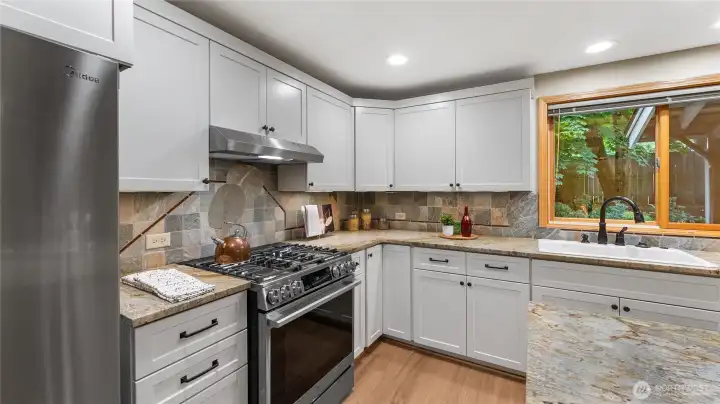
Dual fuel range with electric oven for even cooking and gas burners on cooktop. The lazy susan cabinet can be seen in the corner.
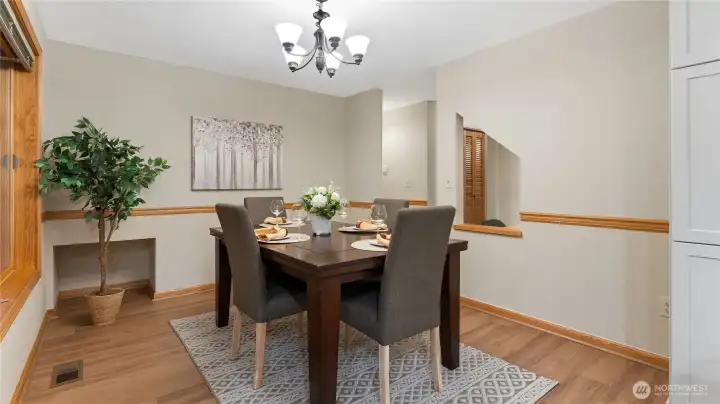
The dining area off the kitchen. There is a little storage nook or a possible space for pet bowls in the corner (behind the tree).
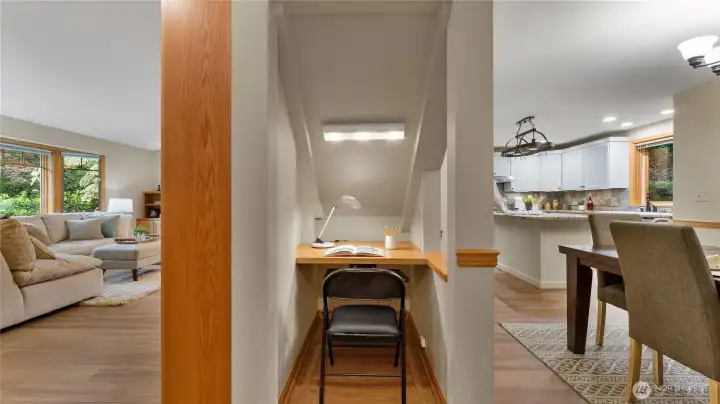
No space is wasted in this custom home. This under the stair nook is a perfect spot for home tasks.
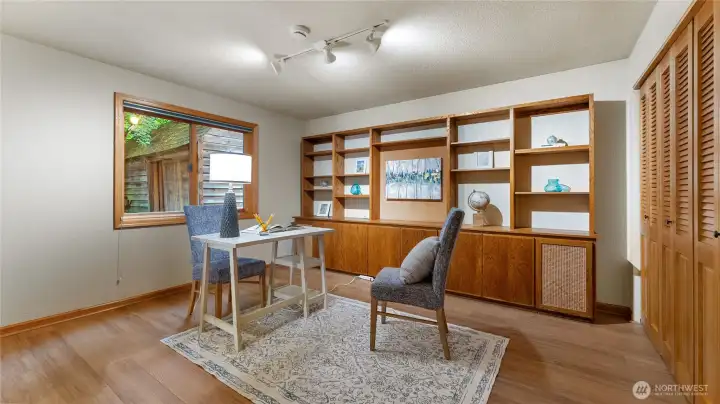
The bedroom on the main floor offers built-in shelving and storage cabinets. There is a pocket door to the 3/4 bath on the main floor.
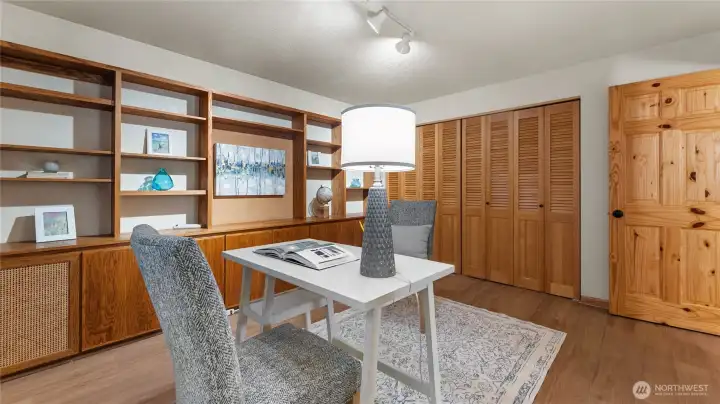
Another view of the main floor bedroom.
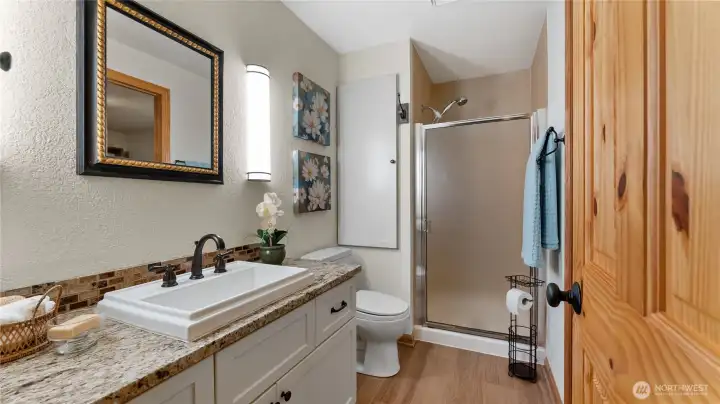
The main floor 3/4 bath is accessed from both the hall and the main floor bedroom through a pocket door.
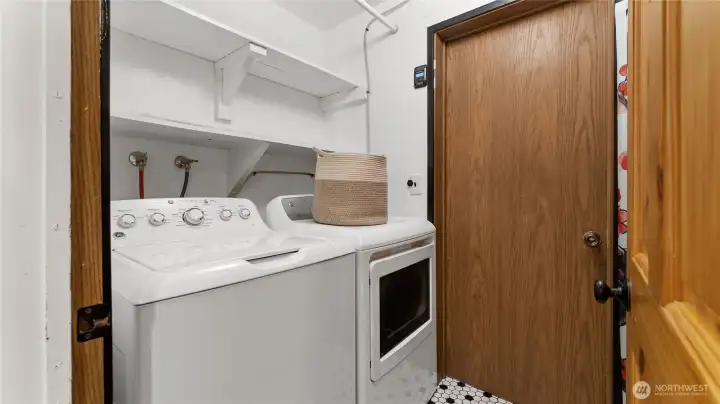
The laundry room and utility area are located off the hall. A door leads to the garage from here.
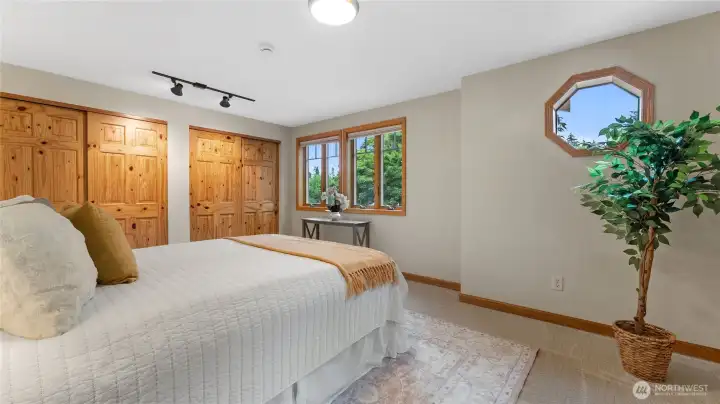
The primary bedroom is located on the second floor. The windows offer privacy shades which can be drawn up from the bottom or down from the top. Plenty of closet space for all of your belongings.
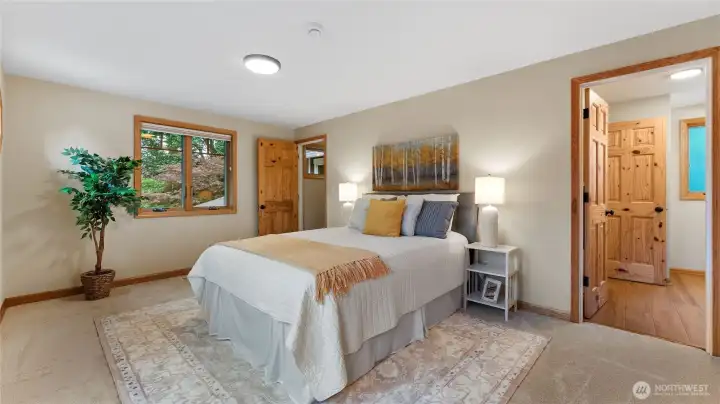
A view of the primary bedroom in to the attached bathroom.
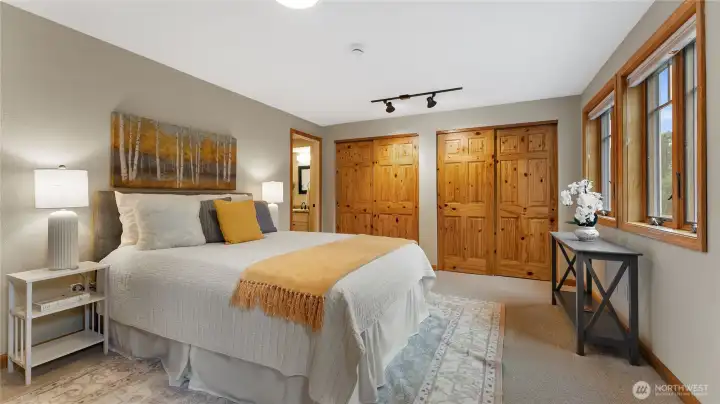
Another view of the primary bedroom. Knotty pine doors are found throughout the home and add to the Northwest charm.
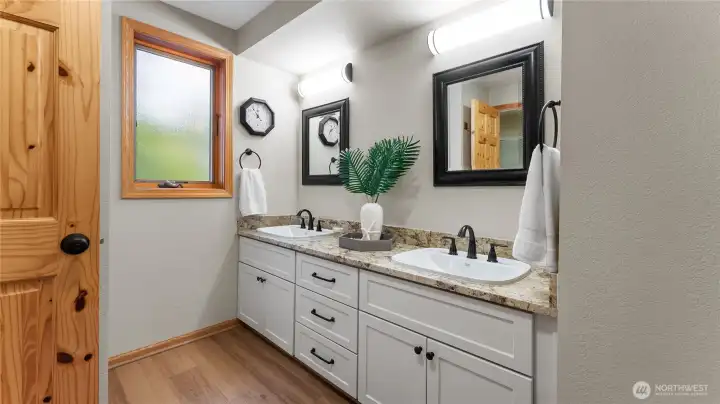
New granite counters, sinks and fixtures adorn the primary bathroom. New luxury plank flooring was installed here as well.
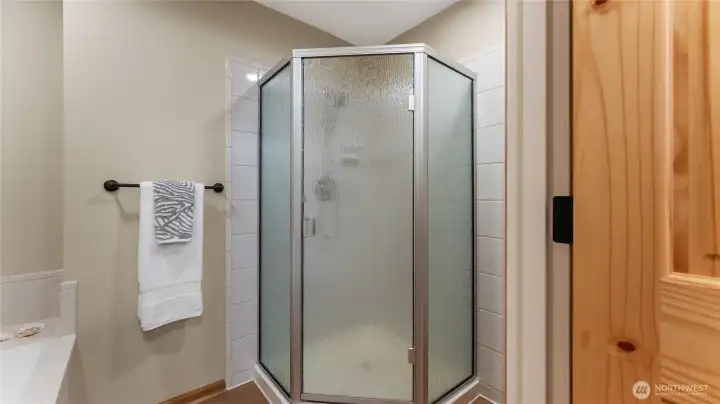
The primary bathroom offers a shower and separate soaking tub.
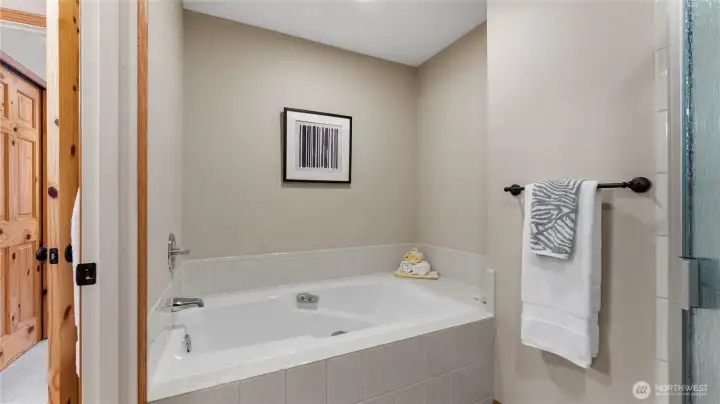
The soaking tub in the primary bathroom offers a respite at the end of the day.
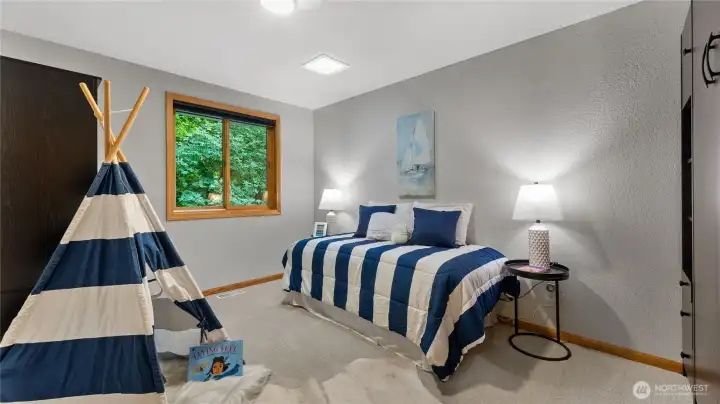
One of the other two bedrooms located on the second floor. This room also offers a Murphy bed with drawers/shelf storage.
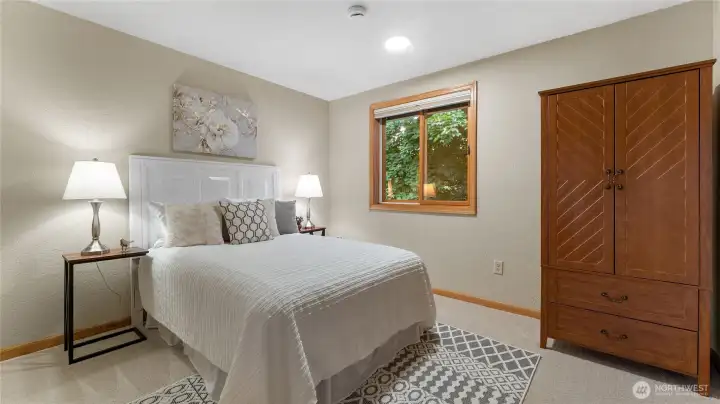
Another of the secondary bedrooms located upstairs.
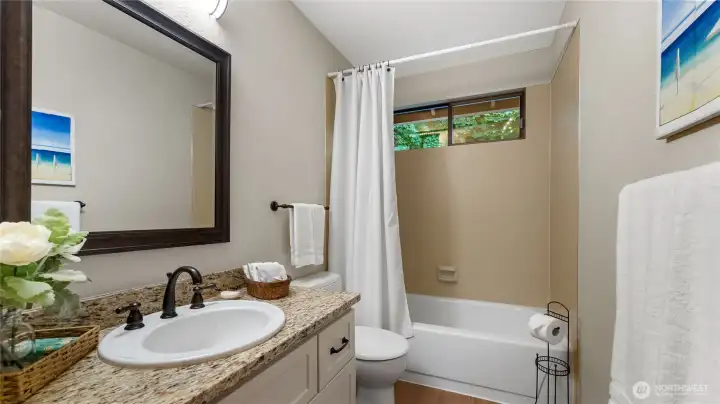
The upstairs hall bath offers new granite counters, sink and fixtures. The luxury plank flooring continues into this bathroom as well.
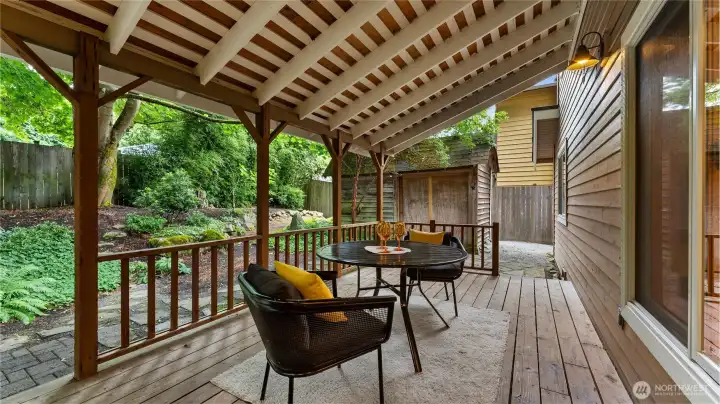
A French door off the kitchen/dining area leads to a covered deck making barbecuing a year-round pleasure.
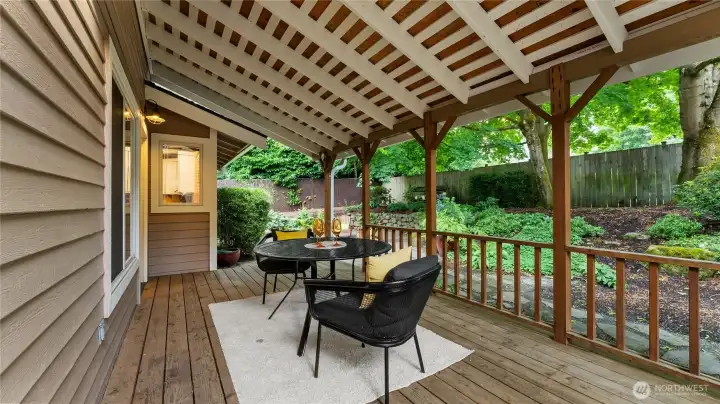
Plenty of room for entertaining in any weather on the covered deck.
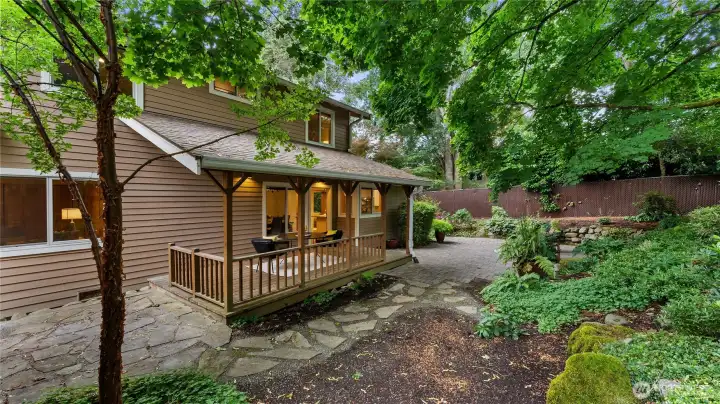
A veiw of the rear of the home and professionally landscaped rear yard.
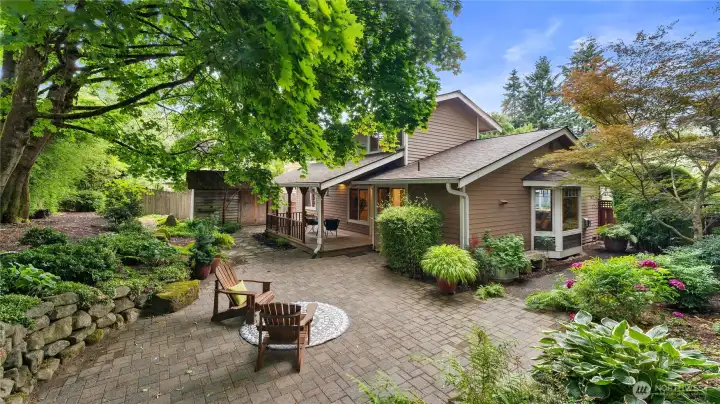
A paver patio extends the entertaining space of the yard.
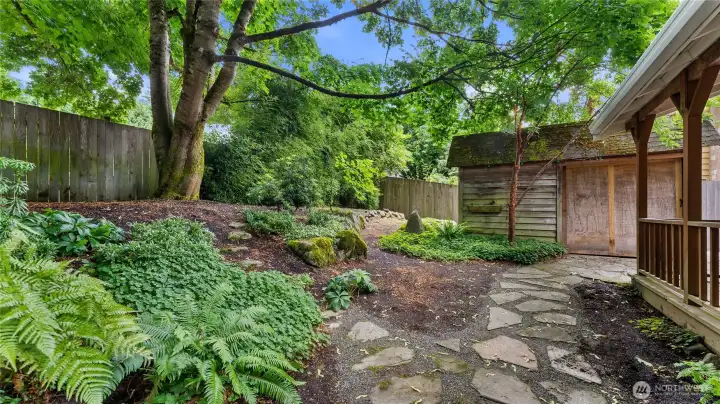
Flagstones create a pathway through the rear yard to the storage shed.
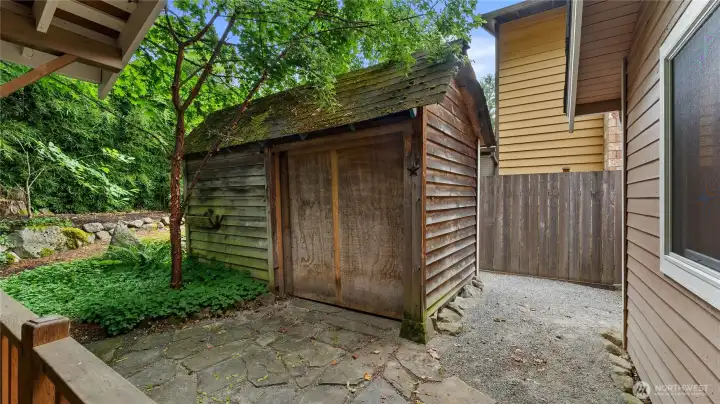
The charming storage shed offers a place to store yard tools to keep them out of the garage.
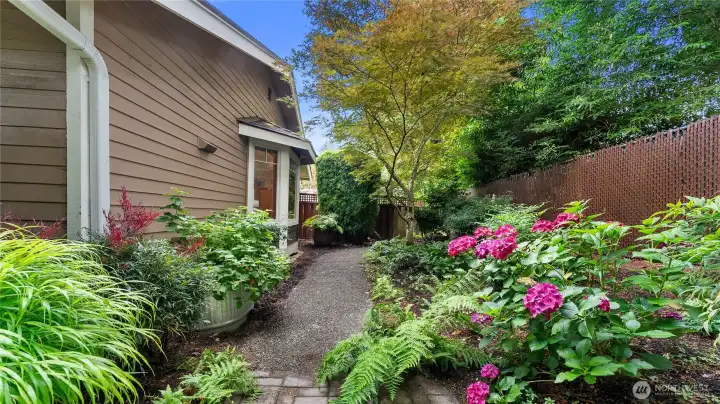
The side yard offers a gorgeous view from the sitting area bay window.
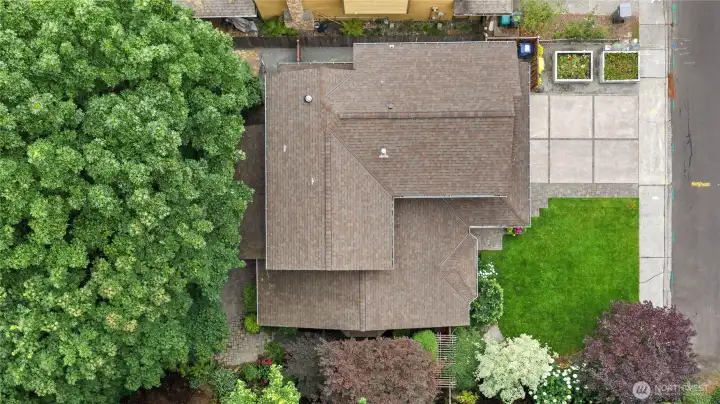
Aerial view of the home and lot.
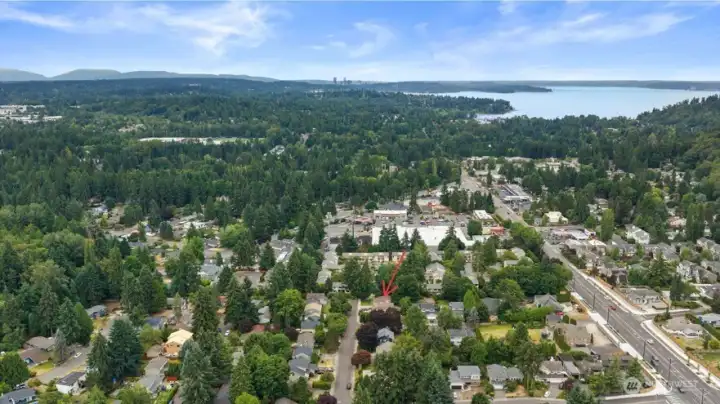
Home is located in close proximity to shopping, restaurants, parks and other Kirkland ammenities.

NWMLS Courtesy of Windermere Real Estate Central
13829 101st Place NE
Kirkland, WA 98034
$1,250,000
Residential
4 Beds
2.75 Baths
2060 SqFt
Active
Share: Share to FacebookShare to TwitterShare to BlueSkyLinked inEmail
Exceptional Northwest-inspired custom home blends warmth, quality, & thoughtful design throughout. Inviting living room features vaulted ceilings, sun-filled bay window, cozy gas fireplace w/custom slate surround & built-in cabinetry-perfect for gathering on chilly evenings. The sitting area offers bay window w/movable window seat, creating a charming & flexible entertaining space. The kitchen showcases stainless steel appliances including dual-fuel range, granite countertops, spacious island, & abundant cabinetry enhanced w/under-cabinet lighting & Shelf-Genie rollouts for effortless organization. Adjacent dining room opens through French door to covered deck, ideal for year-round indoor-outdoor living. New LVP flooring spans the main level. Main-floor bedroom w/pocket door access to ¾ bath provides excellent flexibility for guests or home office. Upstairs, the primary suite features dual closets & ensuite bath w/soaking tub & w/dual vanity. Upstairs has two additional bedrooms (one w/Murphy bed) plus a full bath w/updated granite counters. Andersen wood-wrapped windows flood the home w/natural light, while knotty pine doors enhance the authentic Northwest character. Outside, enjoy professionally landscaped grounds w/specimen trees, irrigation, raised garden beds, & a reclaimed teak-covered front porch. Additional highlights include A/C w/HEPA filter, a fully finished garage wired for EV, a quiet dead-end street. All located close to shopping, freeway access & parks.
Watch Virtual Tour #1

Property Features

Community: North Juanita
2 Story
View: Territorial
Deck
Fenced-Fully
Gas Available
High Speed Internet
Outbuildings
Patio
Sprinkler System
Bus Line Nearby: Yes
Exterior: Wood
Roof: Composition
Parking: Driveway
Parking: Attached Garage
Year Built: 1983
2026 Taxes: $10604.00
Buyer Broker Comp.: 2.5%
Listing #: 2552251

Lot Details

Lot Size: 0.16 acres
Dead End Street
Paved
Sidewalk

Appliances That Stay

Dishwasher
Disposal
Dryer
Refrigerator
Stove(s)/Range(s)
Washer

Interior

Bath Off Primary
Dining Room
Fireplace
French Doors
Sprinkler System
Vaulted Ceiling(s)
Dbl Pane/Storm Window
Cooling: HEPA Air Filtration, Forced Air, 90%+ High Efficiency
Heating: HRV/ERV System, 90%+ High Efficiency, Forced Air
Electric
Natural Gas
Fireplaces: 1

Open Houses

Jul 11: 1:00 PM - 4:00 PM
Jul 12: 1:00 PM - 3:00 PM

Schools

District: Lake Washington
Elem: Keller Elem
Middle: Kamiakin Middle
High: Juanita High
Call or Email:
Grace Wamwere

What's Near 13829 101st Place NE Kirkland, WA 98034?

More Homes Near 13829 101st Place NE Kirkland, WA 98034

Information is based on data available to the associate, including county records. The information has not been verified by the associate and all information presented should be verified by the buyer. Listings are provided by Northwest Multiple Listing Service as distributed by MLS GRID. The associate represented on this web site is not a multiple listing service but is a member of a local MLS.

DMCA Notice
Board of Ethics