PROPERTIES FOR SALE

18002 10th Avenue NE Shoreline, WA 98155

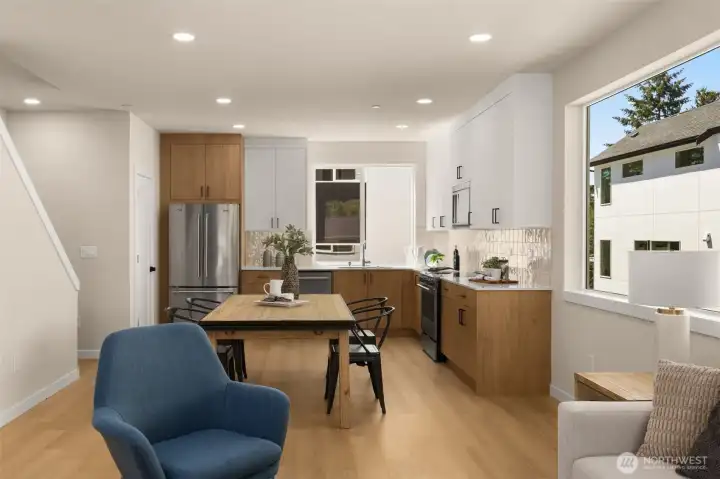
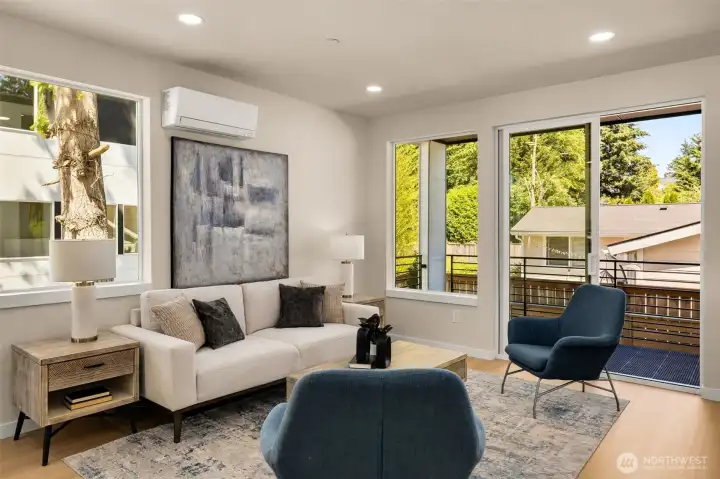
Bright and airy open-concept living room bathed in natural light, showcasing sleek contemporary finishes (these are of model home, similar finishes and layout)
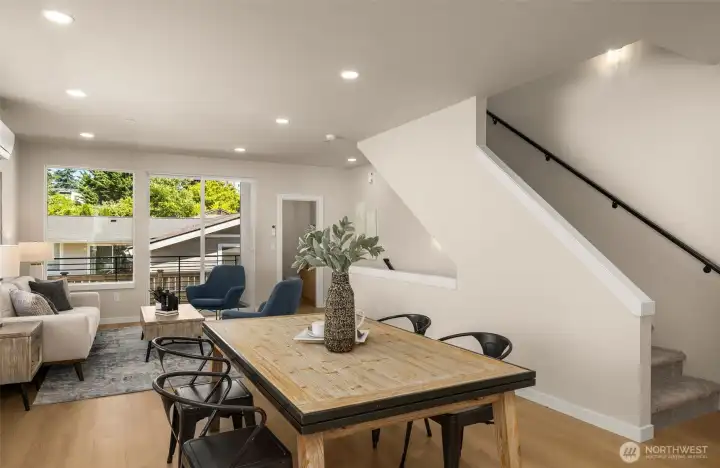
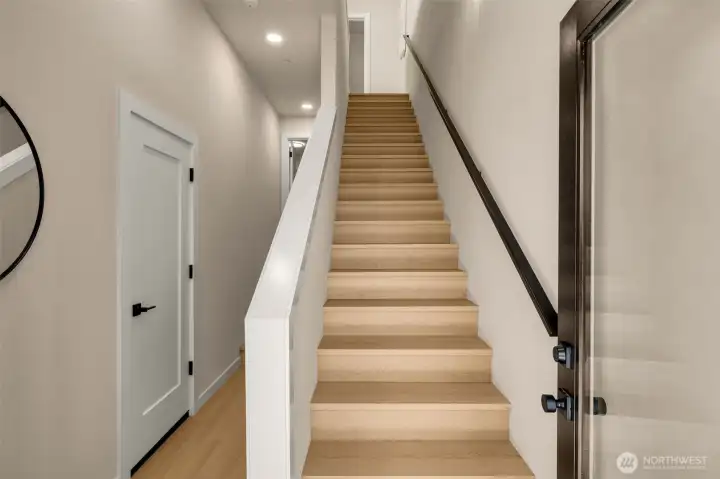
Another view of the expansive living space, seamlessly transitioning toward the upper levels—perfect for entertaining (these are of model home, similar finishes and layout)
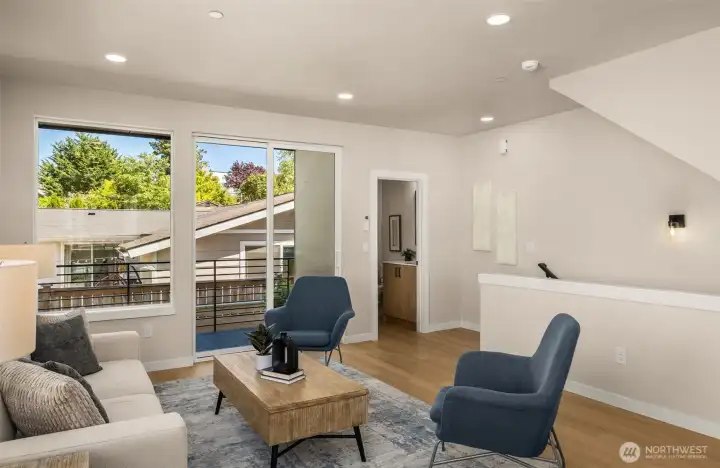
Cozy and versatile living area highlighting the home's flexible layout and comfortable atmosphere (these are of model home, similar finishes and layout)
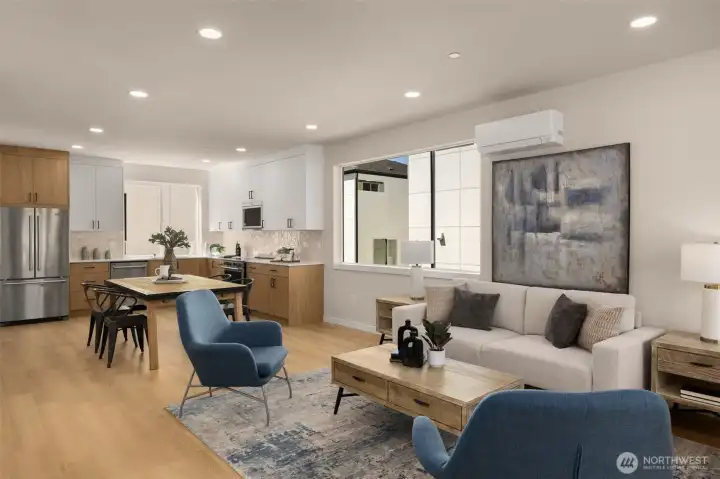
Elegant dining area transitioning beautifully into the main living level, framed by large windows (these are of model home, similar finishes and layout)
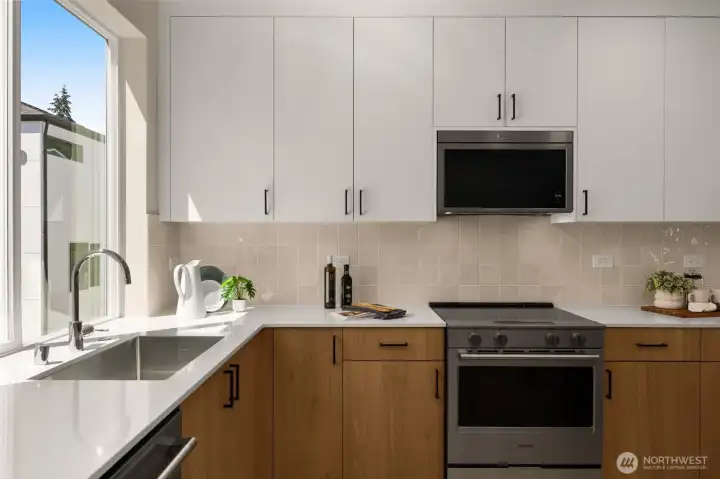
(these are of model home, similar finishes and layout)
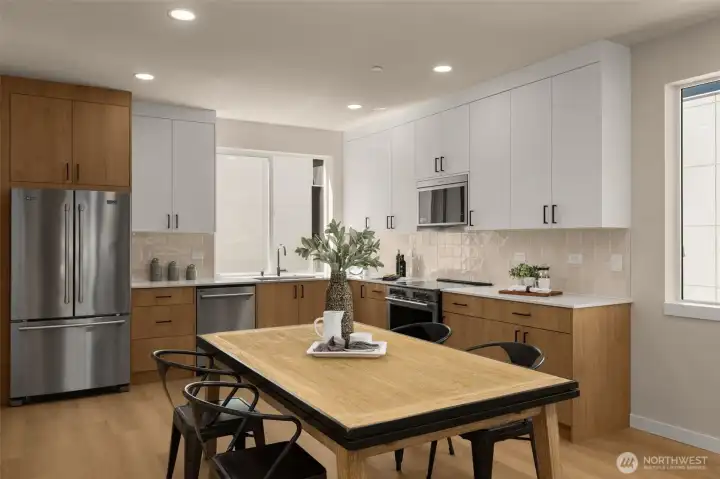
Perfect look at the open dining space right off the kitchen, making hosting a breeze (these are of model home, similar finishes and layout)
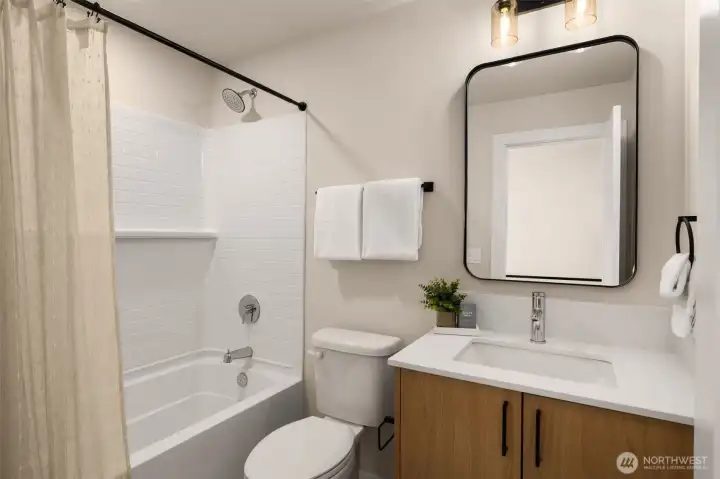
Stylish full bathroom featuring a clean white vanity, contemporary finishes, and a tub/shower combo (these are of model home, similar finishes and layout)
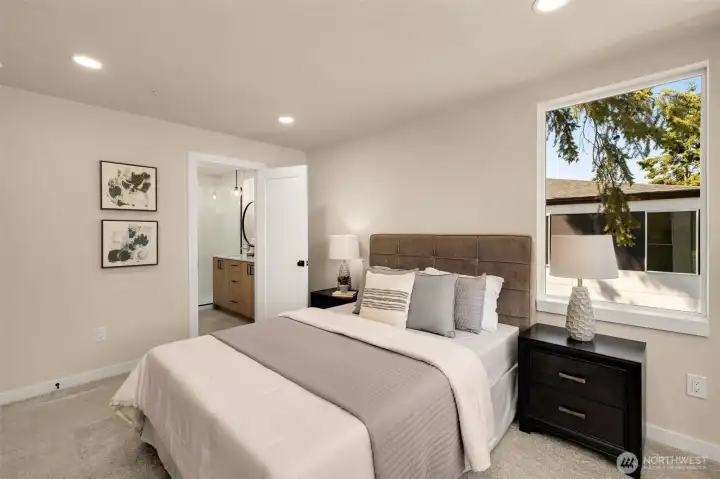
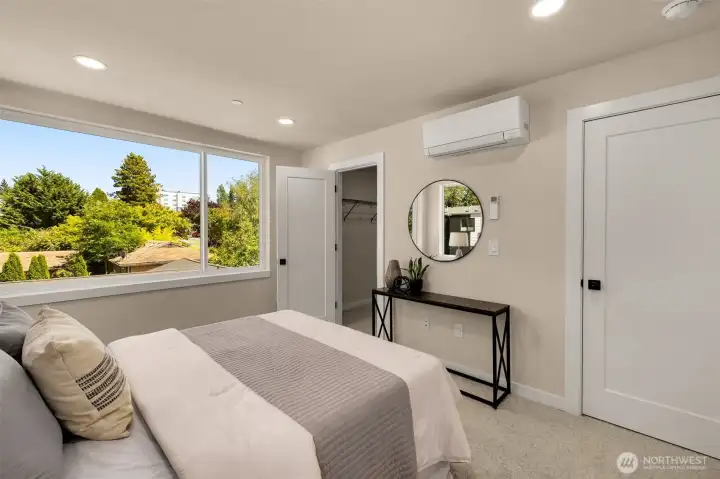
Generous primary bedroom suite complete with expansive windows and a bright, airy feel (these are of model home, similar finishes and layout)
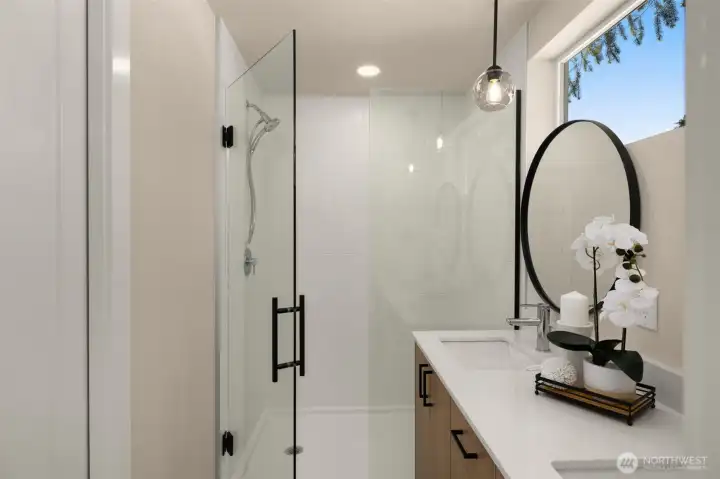
Sleek modern primary en-suite bathroom boasting premium fixtures and a spacious glass-enclosed shower (these are of model home, similar finishes and layout)
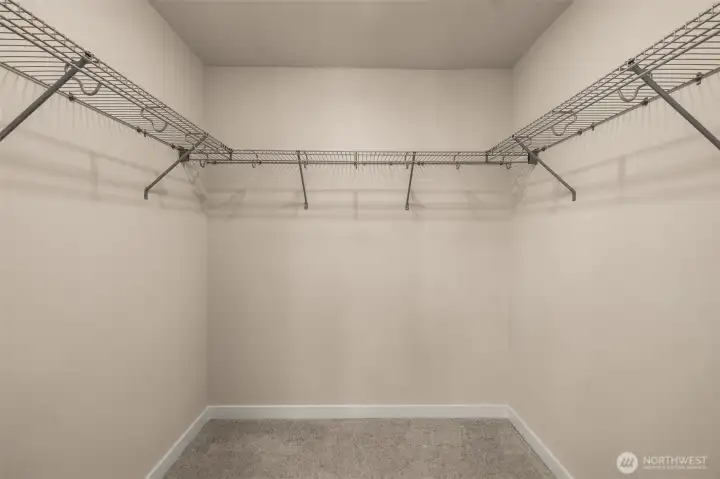
Walk-in closet offering excellent storage capacity with practical built-in organization (these are of model home, similar finishes and layout)
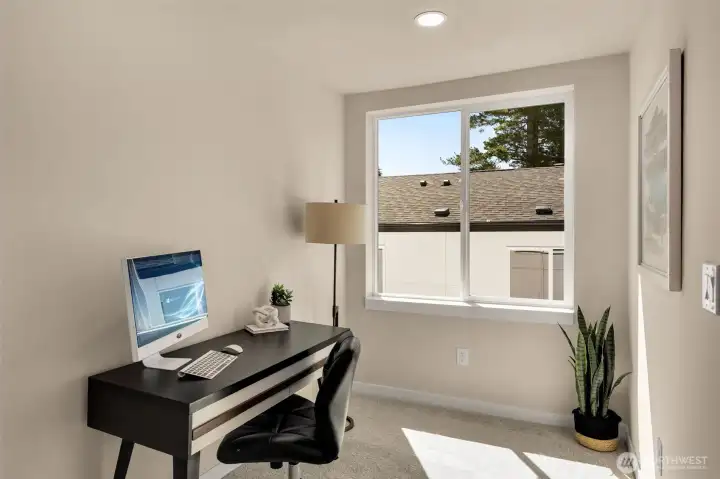
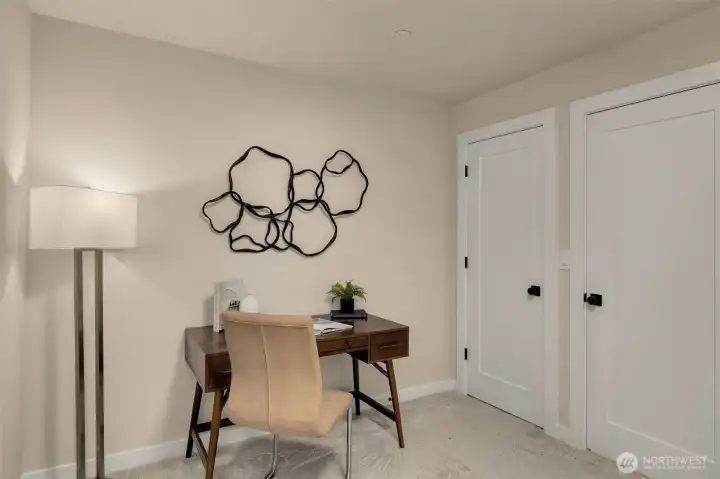
Dedicated built-in office nook, providing a quiet and functional work-from-home environment (these are of model home, similar finishes and layout)
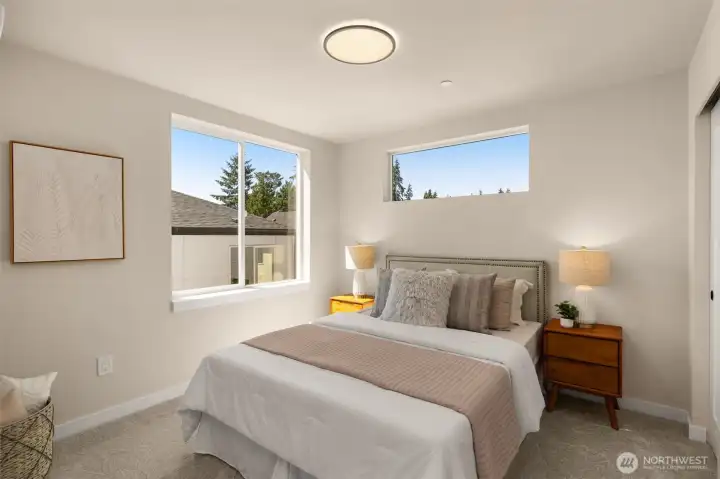
Well-appointed additional bedroom featuring a serene color palette and minimalist aesthetic (these are of model home, similar finishes and layout)
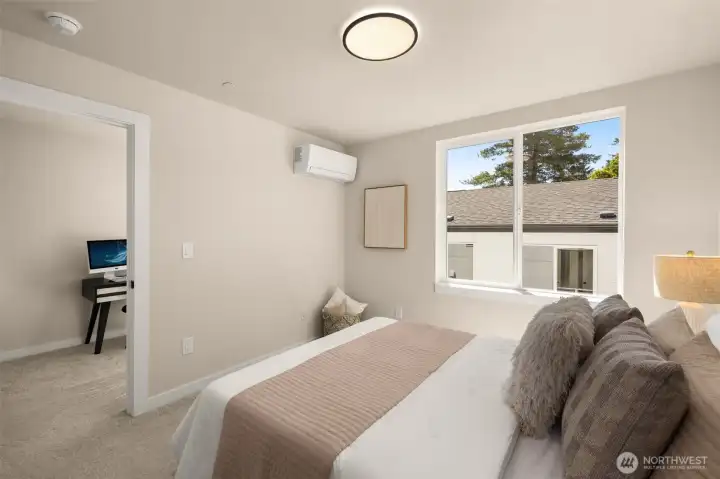
Another perspective of the bedroom, illustrating the excellent layout and natural light (these are of model home, similar finishes and layout)
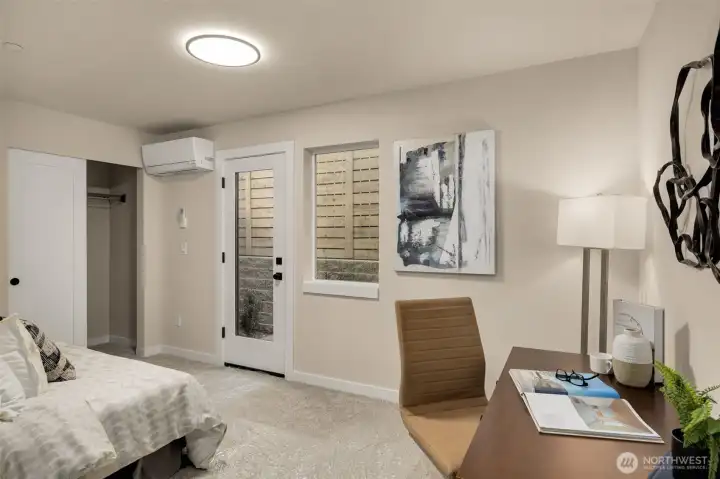
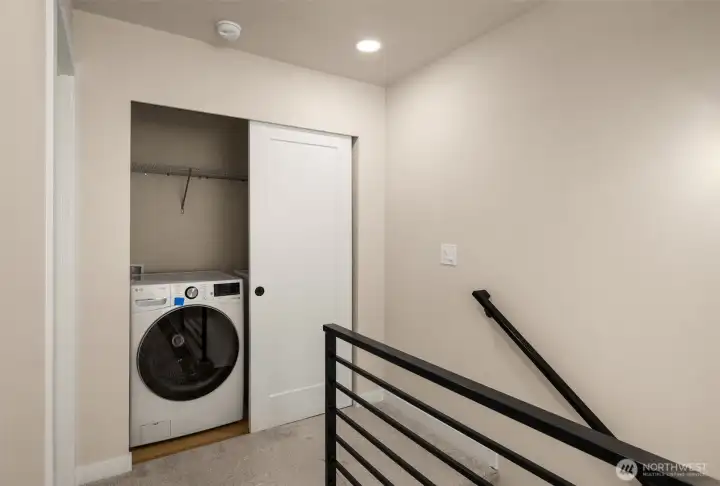
Flex room or secondary workspace with direct access to the home's transitions (these are of model home, similar finishes and layout)
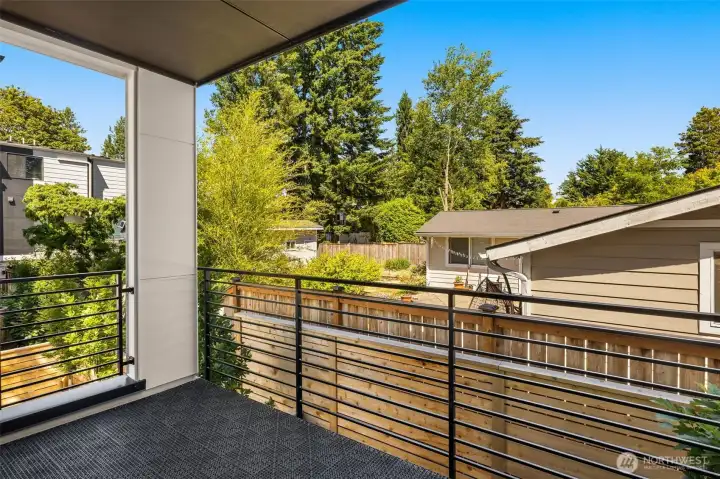
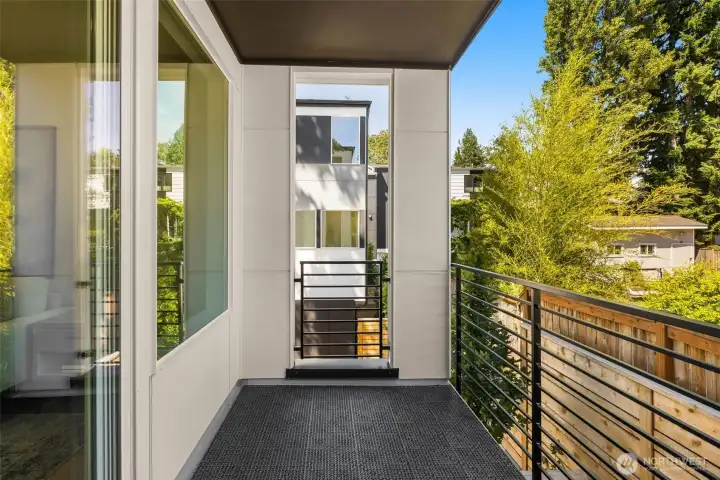
Private upper deck overlooking serene greenery—an ideal spot for a morning coffee (these are of model home, similar finishes and layout)
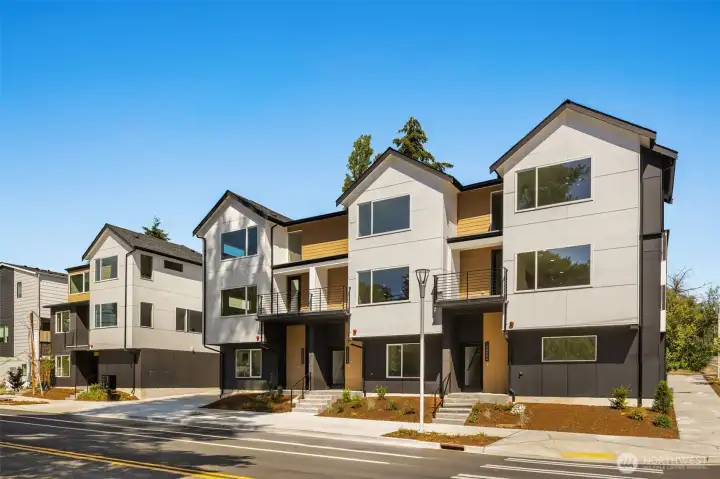
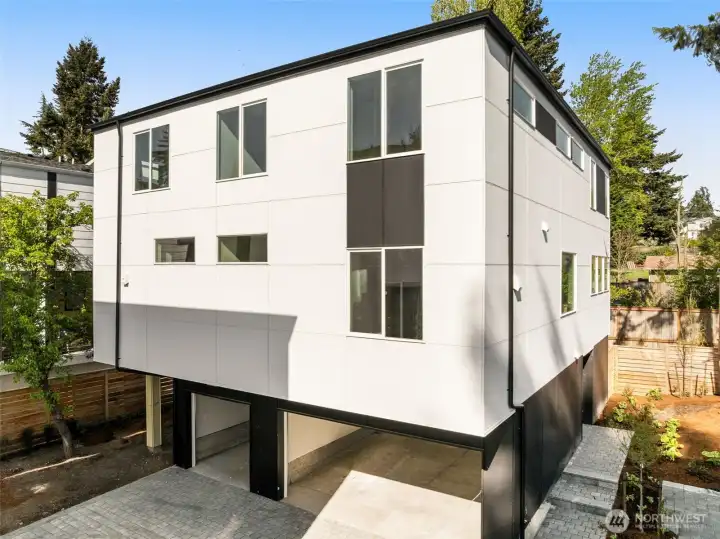
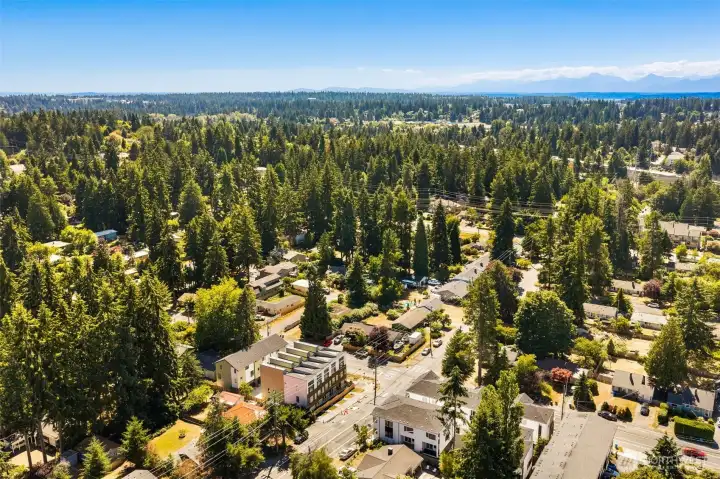
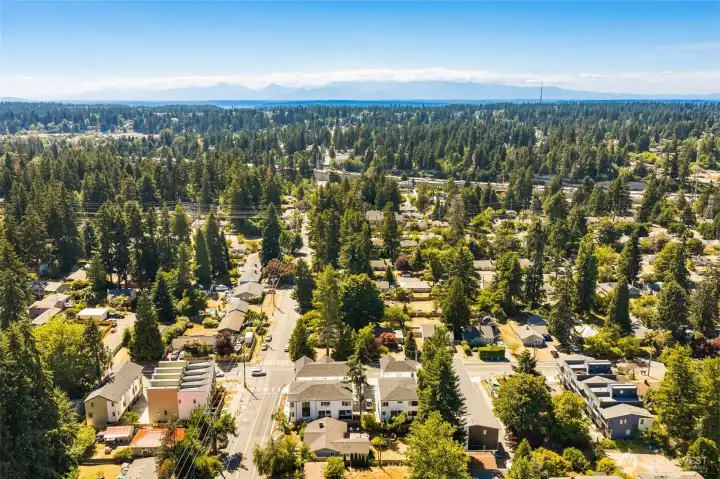
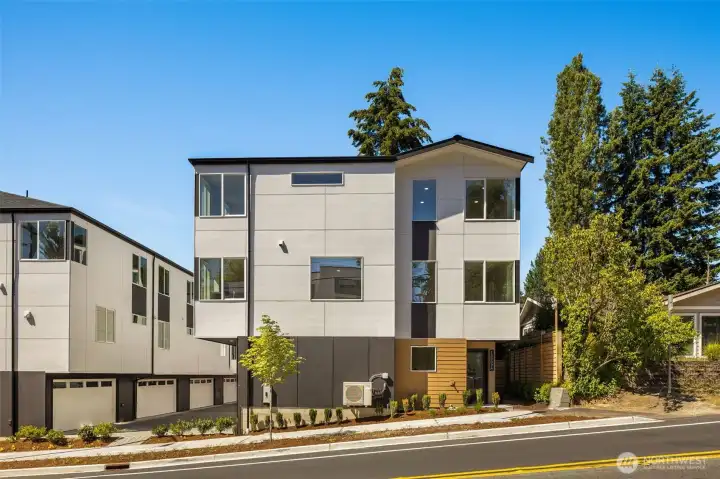
Welcome to Grove Pointe! Beautiful, modern townhome exterior showcasing contemporary architectural lines and exceptional curb appeal.

NWMLS Courtesy of Windermere RE/Capitol Hill,Inc
18002 10th Avenue NE
Shoreline, WA 98155
$809,900
Residential
2 Beds
2.25 Baths
1532 SqFt
Active
Share: Share to FacebookShare to TwitterShare to BlueSkyLinked inEmail
Welcome to Grove Pointe, a brand-new community rising in the heart of Shoreline's North City— Step inside and the day feels lighter: a bright, open main floor where the kitchen, dining, and living areas connect into one easy, welcoming space made for slow mornings and lively evenings alike. With two bedrooms and 2.25 baths spread across a well-designed 1,532 square feet, this is a home that fits real life—room to host friends, space to work from home, and quiet corners to simply unwind. And the quality shows: thoughtfully selected finishes and clean, refined craftsmanship give every room an elevated, polished feel you'll appreciate every day. Whether you're planting roots for the first time, or craving a lock-and-leave lifestyle, this home delivers comfort without compromise, right down to the two-car garage that's a genuine rarity. And the location? Simply excellent. Wander to North City's shops, restaurants, and parks, or catch the nearby Shoreline North/185th light rail and let downtown Seattle, UW, and SeaTac come easily within reach. The highly rated Shoreline School District, quick I-5 access, and the friendly 145th Street corridor all sit moments away. Come discover how good easy living can feel.

Property Features

Community: North City
Townhouse
View:
View: Territorial
Electric Car Charging
Fenced-Partially
New Construction: Yes
Bus Line Nearby: Yes
Exterior: Cement Planked
Roof: Flat
Parking: Attached Garage
Year Built: 2026
HOA Dues: $1
2026 Taxes: $1.00
Buyer Broker Comp.: 2.50%
Listing #: 2552215

Lot Details

Lot Size: 0.02 acres
Curbs
Paved
Sidewalk

Appliances That Stay

Dishwasher
Disposal
Dryer
Microwave
Refrigerator
Stove(s)/Range(s)
Washer

Interior

Bath Off Primary
High Tech Cabling
Walk-In Closet(s)
Water Heater
Dbl Pane/Storm Window
Cooling: Ductless HP-Mini Split
Heating: Ductless HP-Mini Split, Wall Furnace
Electric

Enviromental Certs

Other

Community Features

CCRs

Open Houses

Jul 11: 12:00 PM - 2:00 PM

Schools

District: Shoreline
Elem: Ridgecrest Elem
Middle: Kellogg Mid
High: Shorecrest High
Call or Email:
Grace Wamwere

What's Near 18002 10th Avenue NE Shoreline, WA 98155?

More Homes Near 18002 10th Avenue NE Shoreline, WA 98155

Information is based on data available to the associate, including county records. The information has not been verified by the associate and all information presented should be verified by the buyer. Listings are provided by Northwest Multiple Listing Service as distributed by MLS GRID. The associate represented on this web site is not a multiple listing service but is a member of a local MLS.

DMCA Notice
Board of Ethics