PROPERTIES FOR SALE

18000 10th Avenue NE Shoreline, WA 98155

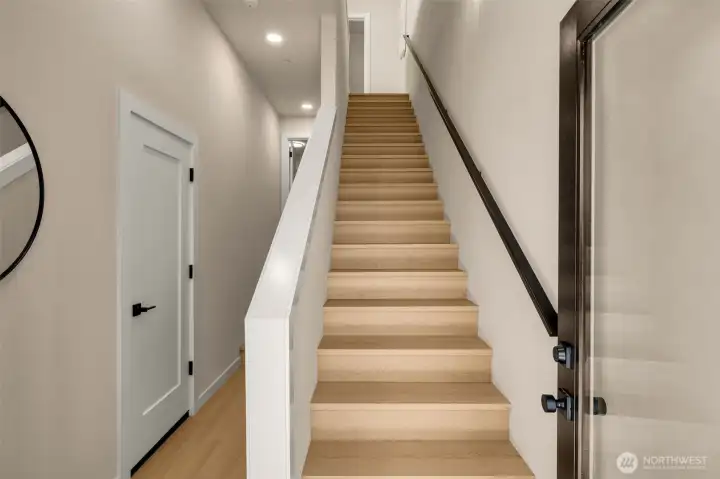
Inviting formal entrance highlighting a warm hardwood staircase and elegant accent railing (these are of model home, similar finishes and layout)
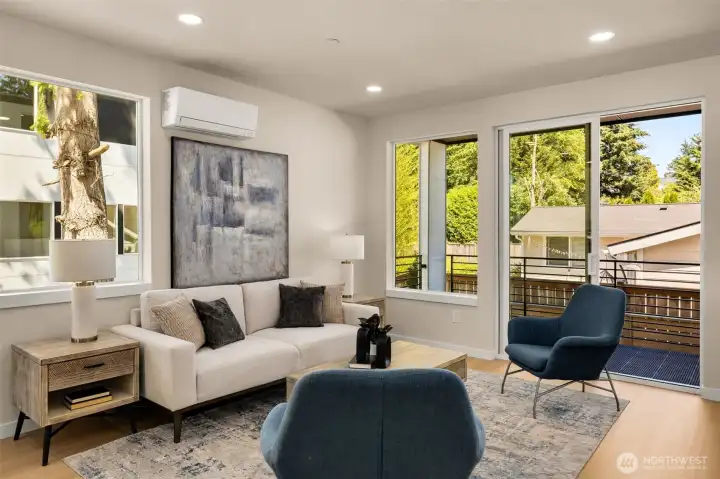
Bright and airy open-concept living room bathed in natural light, showcasing sleek contemporary finishes (these are of model home, similar finishes and layout)
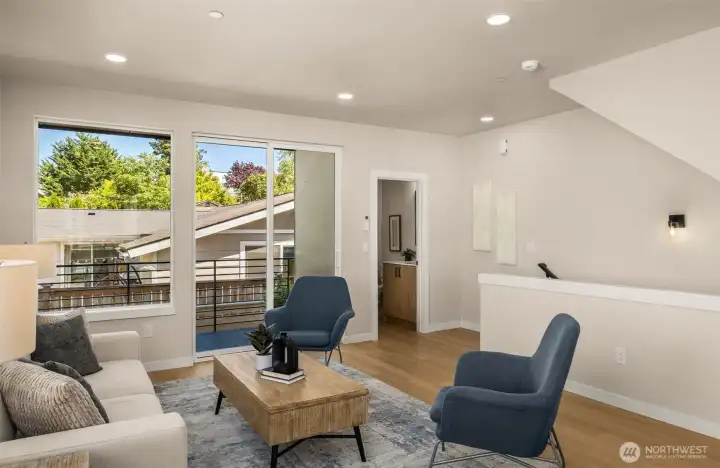
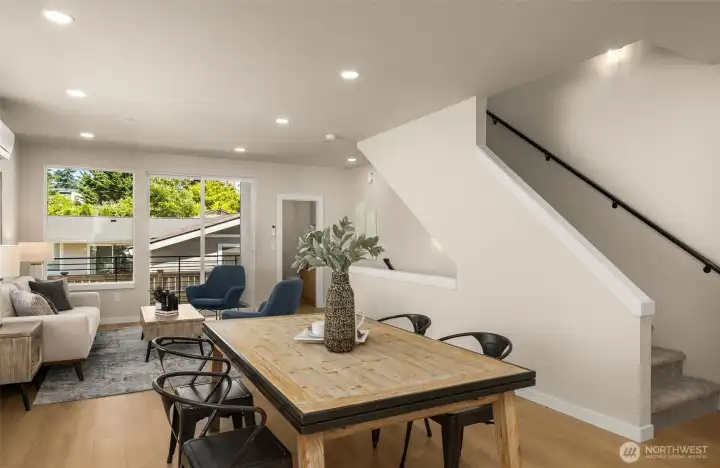
Another view of the expansive living space, seamlessly transitioning toward the upper levels—perfect for entertaining (these are of model home, similar finishes and layout)
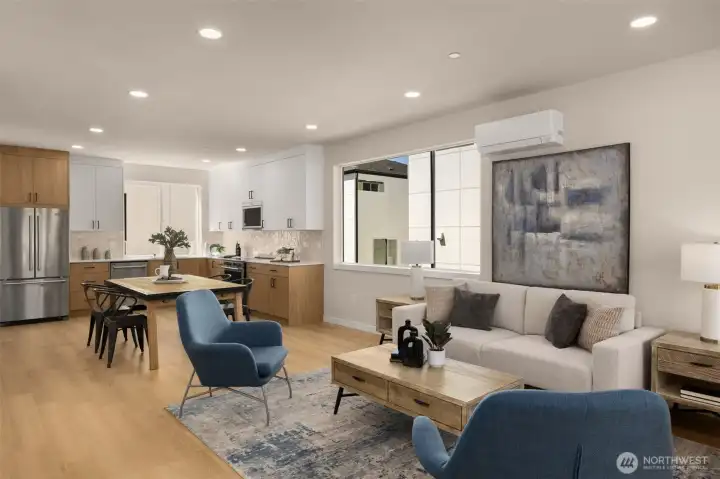
Cozy and versatile living area highlighting the home's flexible layout and comfortable atmosphere (these are of model home, similar finishes and layout)
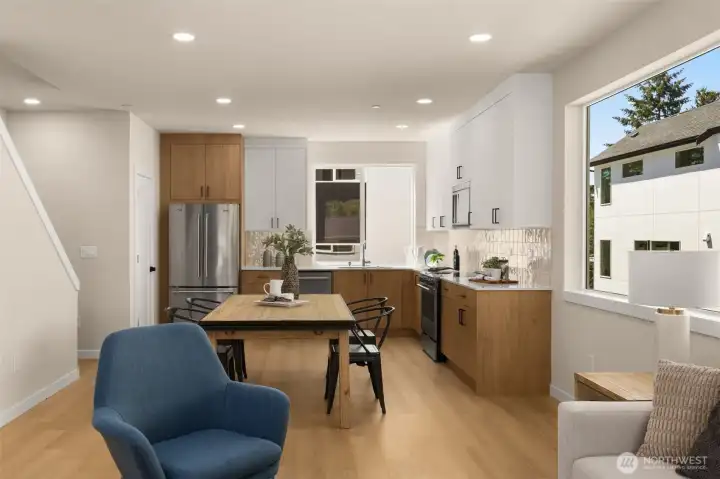
Elegant dining area transitioning beautifully into the main living level, framed by large windows (these are of model home, similar finishes and layout)
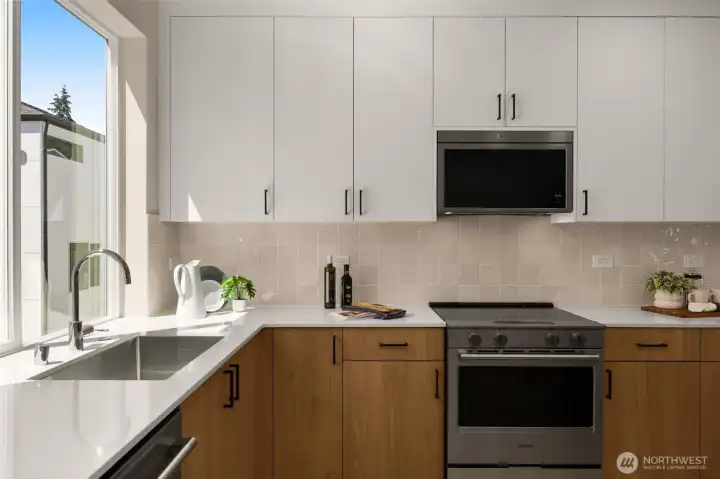
Stunning modern kitchen view showcasing premium stainless steel appliances, sleek countertops, and ample cabinetry (these are of model home, similar finishes and layout)
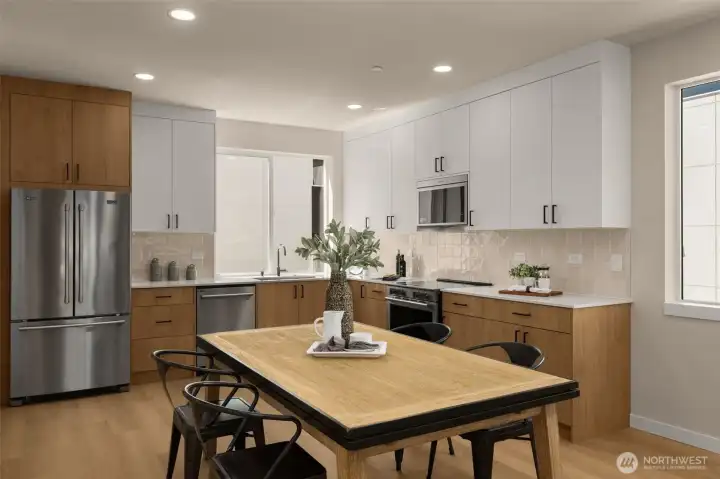
View of the workspace layout and wrap-around kitchen counters, making hosting a breeze (these are of model home, similar finishes and layout)
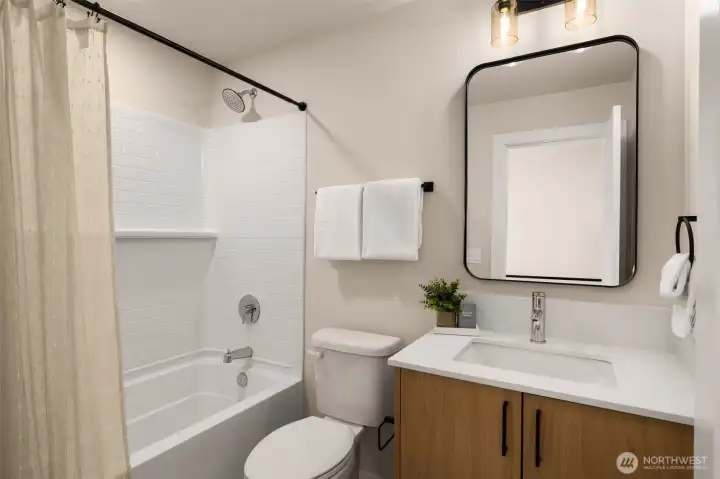
Stylish full bathroom featuring a clean modern vanity, contemporary finishes, and a tub/shower combo (these are of model home, similar finishes and layout)
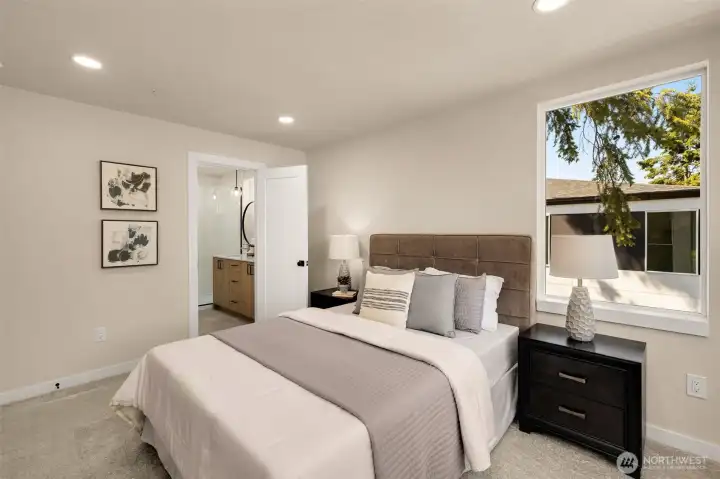
Generous primary bedroom suite complete with expansive windows and a bright, airy feel (these are of model home, similar finishes and layout)
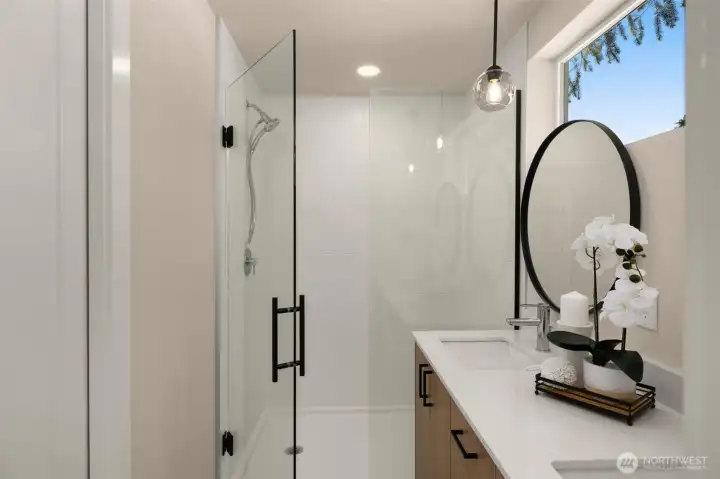
Sleek primary bathroom boasting a double vanity, premium fixtures, and a spacious glass-enclosed shower (these are of model home, similar finishes and layout)
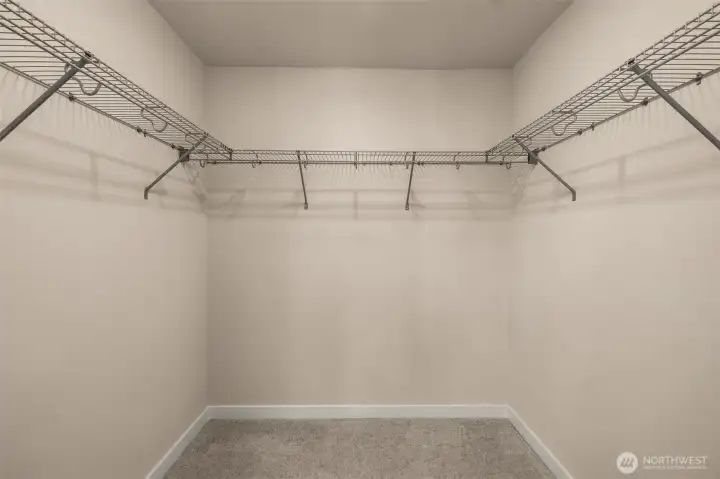
Walk-in closet offering excellent storage capacity with practical built-in organization (these are of model home, similar finishes and layout)
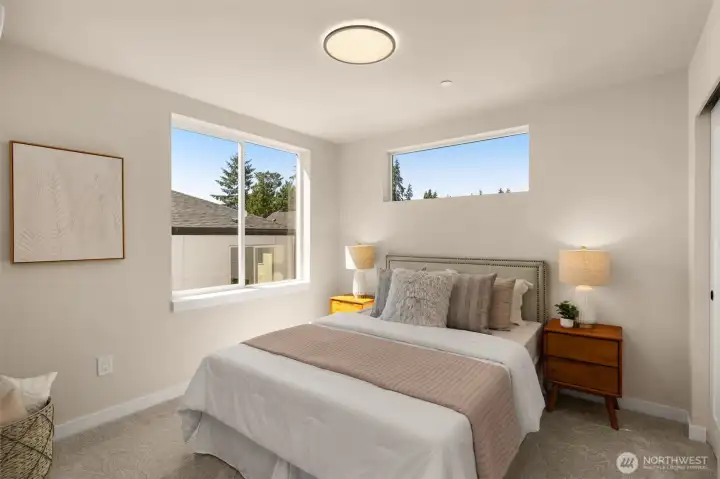
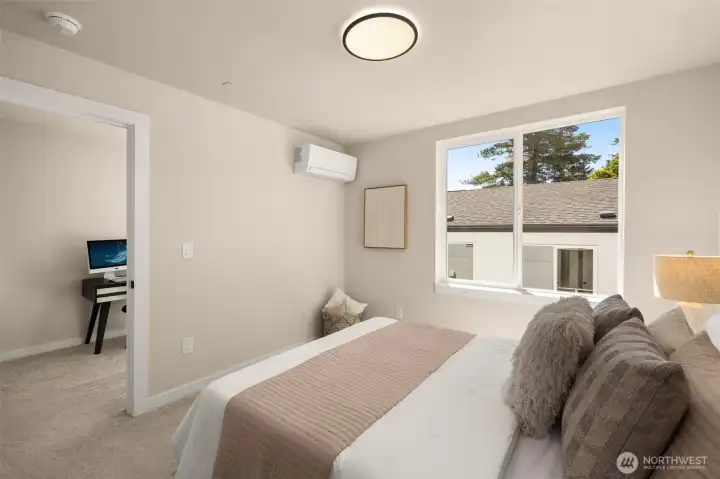
Peaceful secondary bedroom highlighting the clean architectural lines and flexible layout (these are of model home, similar finishes and layout)
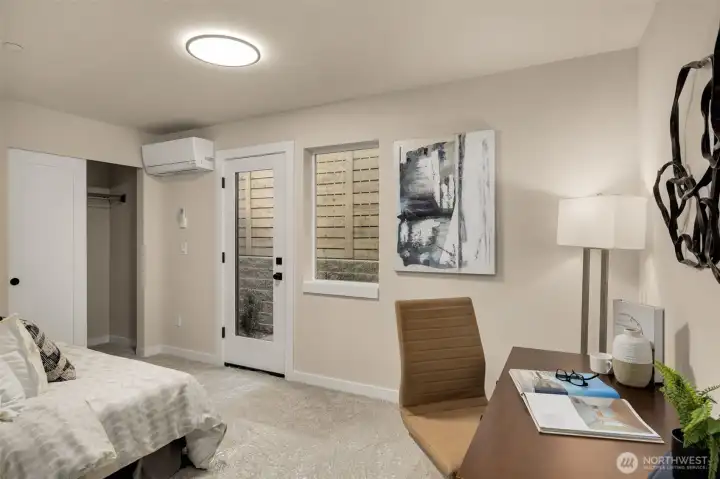
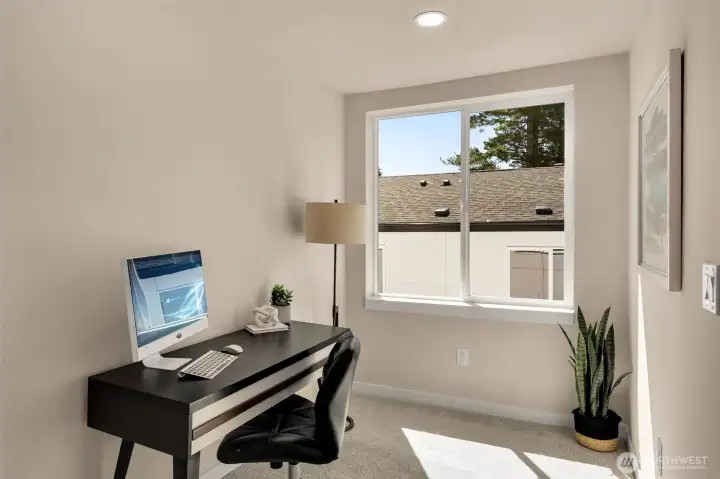
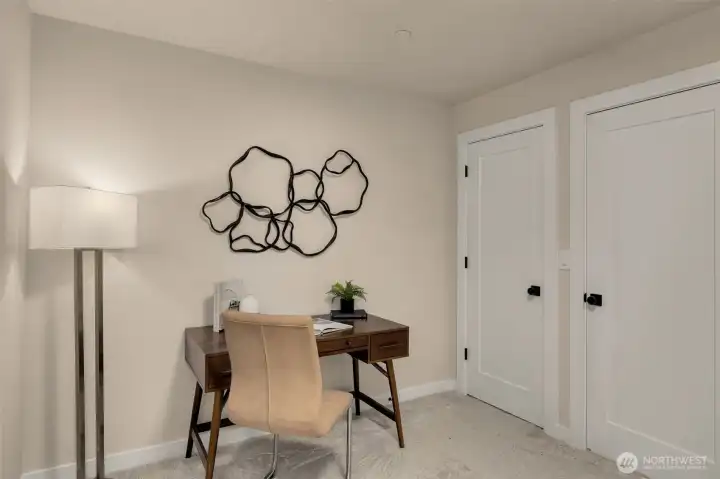
Flex room or secondary workspace with direct access to the home's transitions (these are of model home, similar finishes and layout)
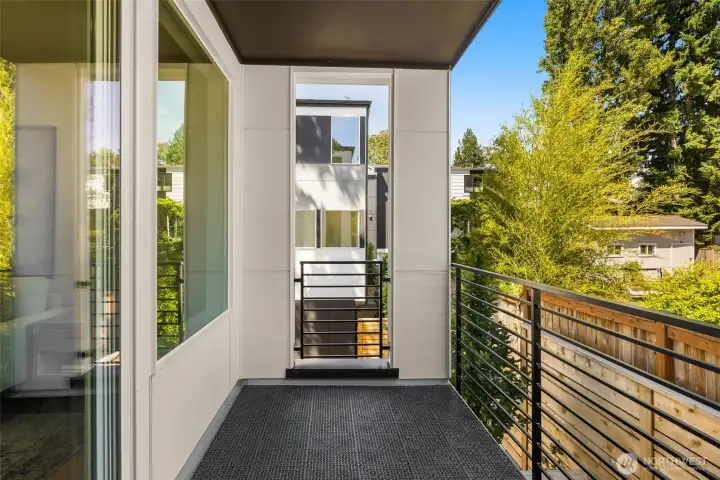
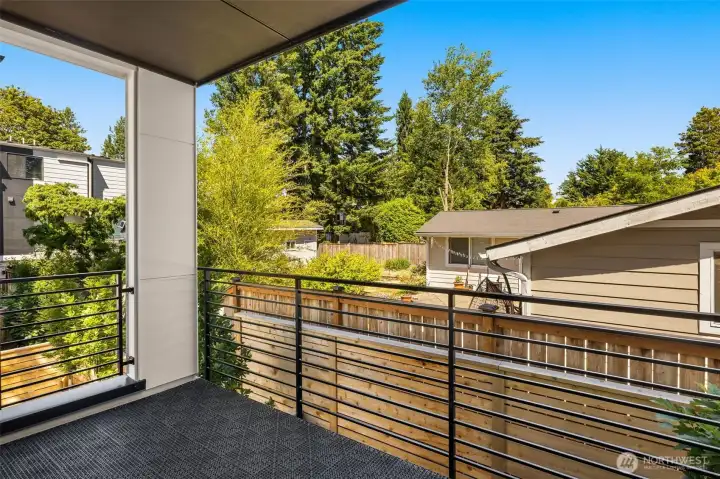
Exceptional indoor-outdoor transition leading directly out to the covered patio and fully fenced yard (these are of model home, similar finishes and layout)

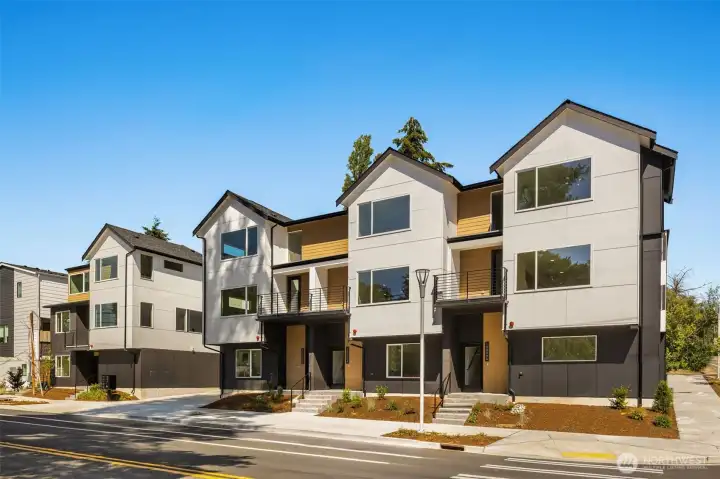
NWMLS Courtesy of Windermere RE/Capitol Hill,Inc
18000 10th Avenue NE
Shoreline, WA 98155
$899,900
Residential
4 Beds
2.25 Baths
1800 SqFt
Active
Share: Share to FacebookShare to TwitterShare to BlueSkyLinked inEmail
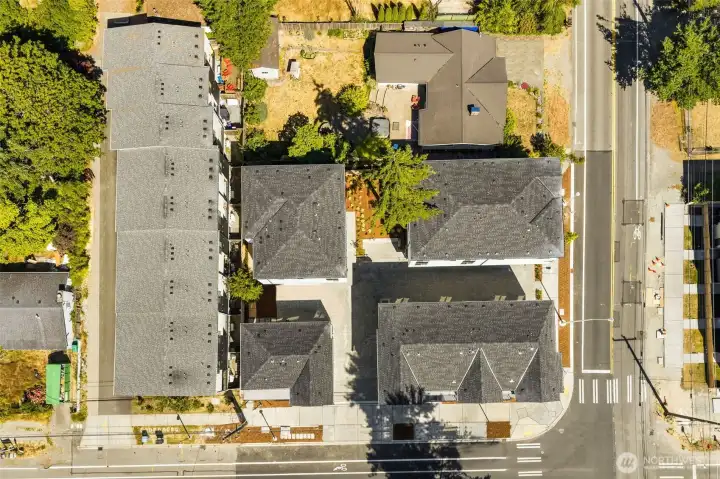
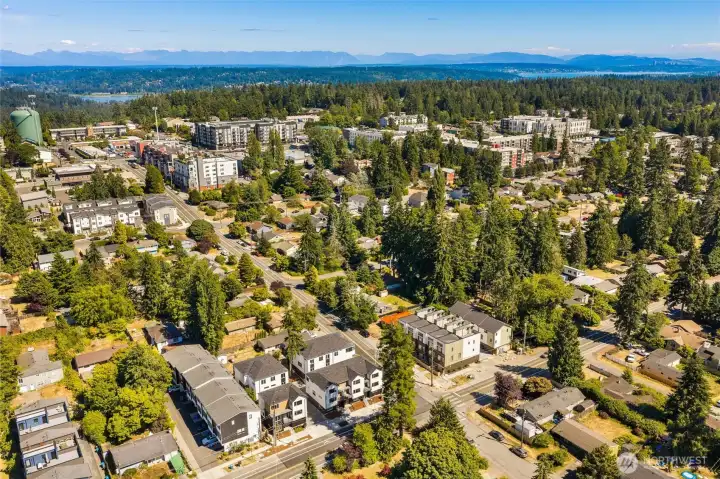
Personalize Your Space Before It’s Built! Take advantage of a limited pre-sale opportunity with Greencity’s "Tailor What Matters to You" program. Depending on the stage of construction, you can select your home's finishes and details to ensure your new home is a reflection of your personal style. Grove Pointe offers a contemporary collection of townhomes designed to adapt to any lifestyle. If you are hosting guests, these flexible floor plans provide the space and functionality you need. These residences feature between 2 and 5 bedrooms with 2.25 to 3.25 bathrooms, spanning generous interiors from 1,532 to 2,229 square feet. Each home is thoughtfully crafted with open-concept living areas, abundant natural light, and refined finishes. Additionally, every residence includes dedicated garage parking, with select homes offering rare 2-car garages. Built in an established North Seattle neighborhood, Grove Pointe keeps you connected to the best of the city. Residents are just minutes from Northgate Station and Interstate 5, offering rapid access to Downtown Seattle, the University District, and major employment centers. For those who enjoy the outdoors, Green Lake Park is nearby, featuring a scenic paved trail perfect for year-round activity. This location perfectly balances urban convenience with neighborhood charm.

Property Features

Community: North City
Townhouse
View:
View: Territorial
Electric Car Charging
Fenced-Partially
New Construction: Yes
Bus Line Nearby: Yes
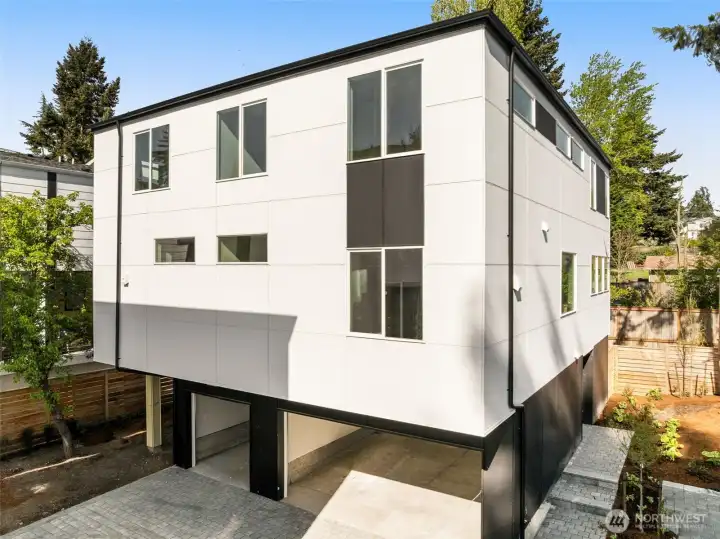
Exterior: Cement Planked
Roof: Flat
Parking: Attached Garage
Year Built: 2026
HOA Dues: $1
2026 Taxes: $1.00
Buyer Broker Comp.: 2.50%
Listing #: 2552203

Lot Details

Lot Size: 0.03 acres
Curbs
Paved
Sidewalk

Appliances That Stay

Dishwasher
Disposal
Dryer
Microwave
Refrigerator
Stove(s)/Range(s)
Washer

Interior

Bath Off Primary
High Tech Cabling
Walk-In Closet(s)
Water Heater
Dbl Pane/Storm Window
Cooling: Ductless HP-Mini Split
Heating: Ductless HP-Mini Split, Wall Furnace
Electric

Enviromental Certs

Other

Community Features

CCRs

Open Houses

Jul 11: 12:00 PM - 2:00 PM

Schools

District: Shoreline
Elem: Ridgecrest Elem
Middle: Kellogg Mid
High: Shorecrest High
Call or Email:
Grace Wamwere

What's Near 18000 10th Avenue NE Shoreline, WA 98155?

More Homes Near 18000 10th Avenue NE Shoreline, WA 98155

Information is based on data available to the associate, including county records. The information has not been verified by the associate and all information presented should be verified by the buyer. Listings are provided by Northwest Multiple Listing Service as distributed by MLS GRID. The associate represented on this web site is not a multiple listing service but is a member of a local MLS.

DMCA Notice
Board of Ethics