PROPERTIES FOR SALE

5835 54th Street W University Place, WA 98467

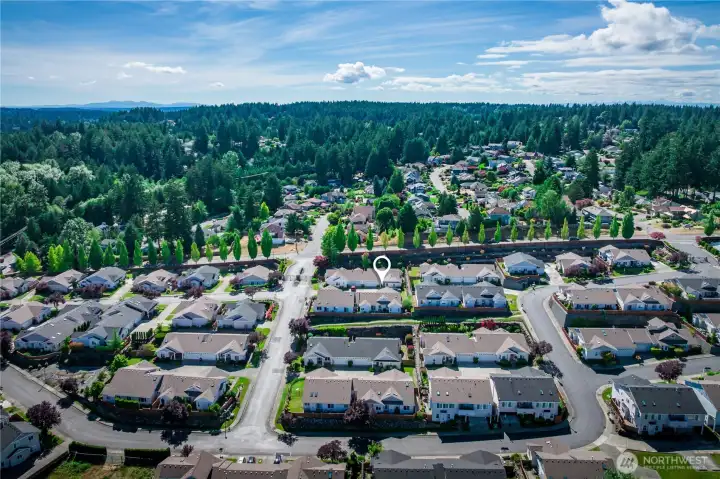
Welcome to 5835 54th St W in the gated Pemberton Creek community in the heart of University Place.
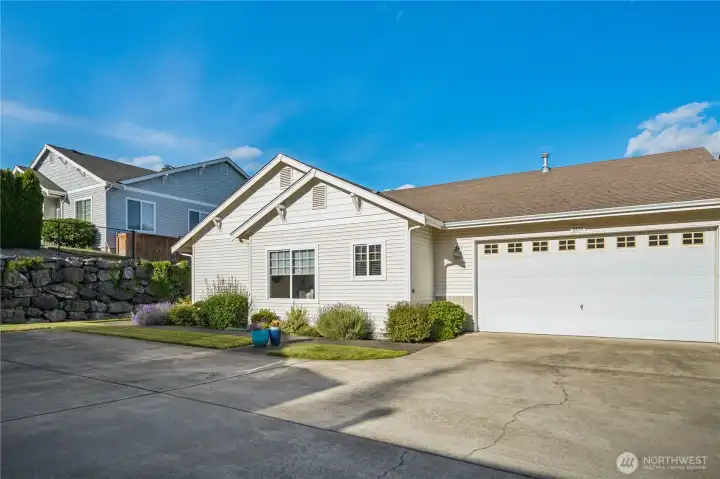
Perched high above neighboring condos, this Pearl of Pemberton Creek offers the perfect combination of privacy, updates, low-maintenance living, and move-in-ready comfort.
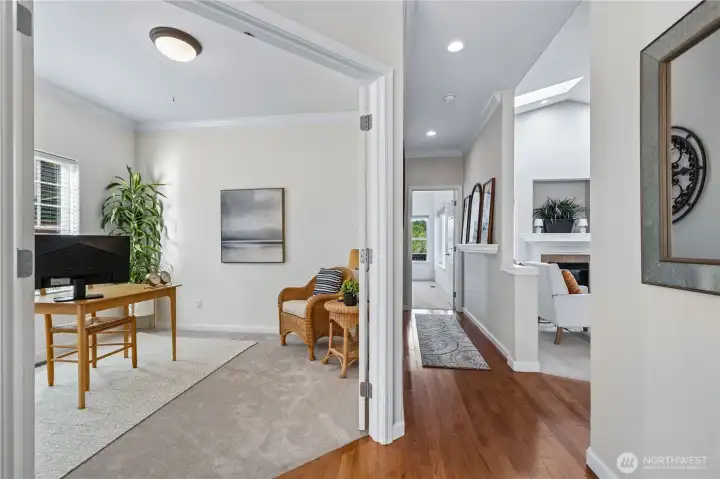
Step inside to discover crisp paint, gleaming hardwood floors, and an abundance of natural light.
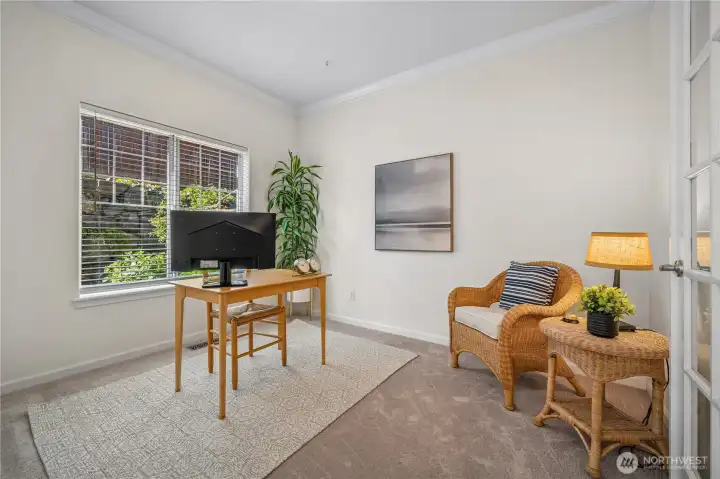
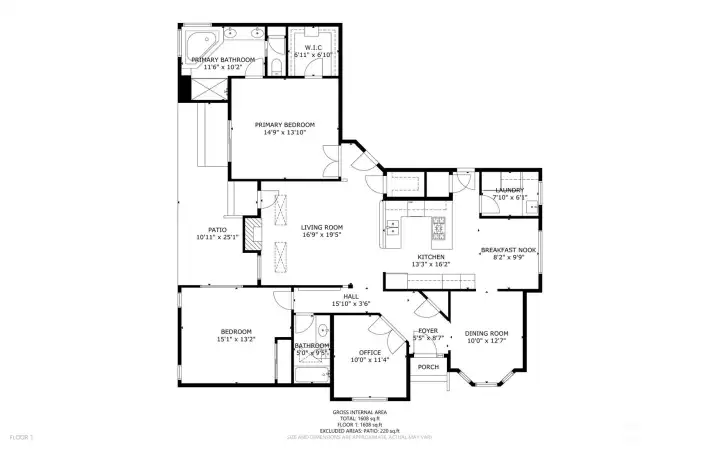
Just off the entry, the office or den features elegant French doors and a large picture window.
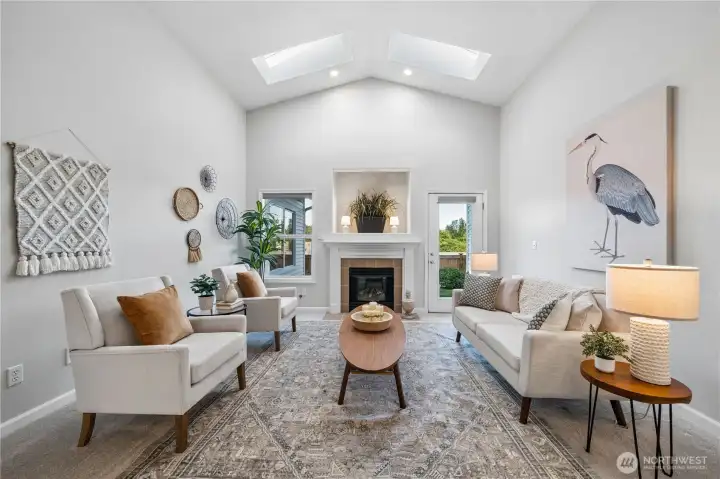
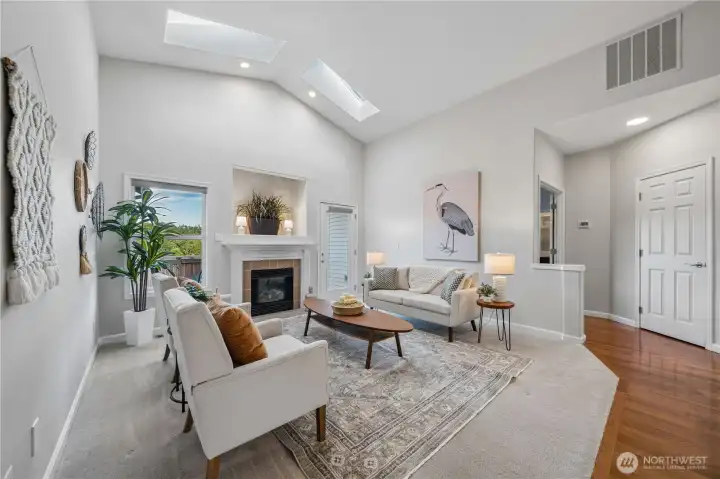
Proceed down the hall to this grand living room with vaulted ceilings, a cozy gas fireplace, and picture windows that frame beautiful territorial views.
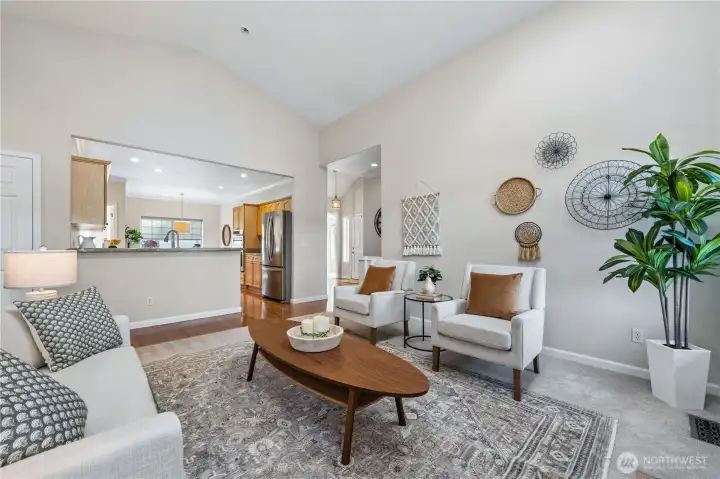
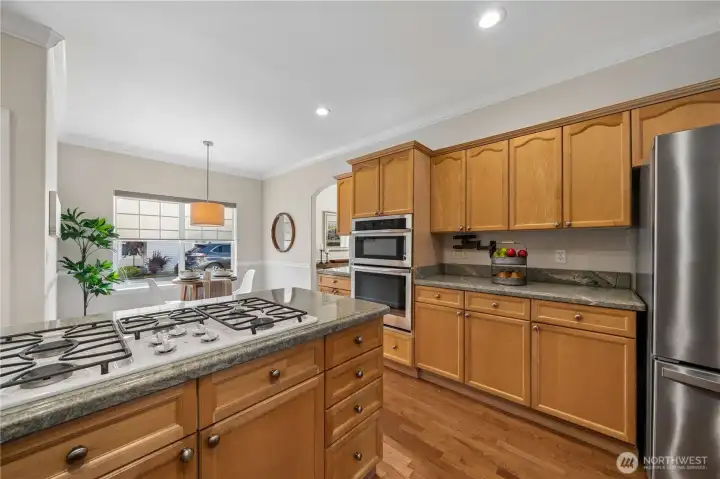
The living room flows seamlessly into the updated chef's kitchen.
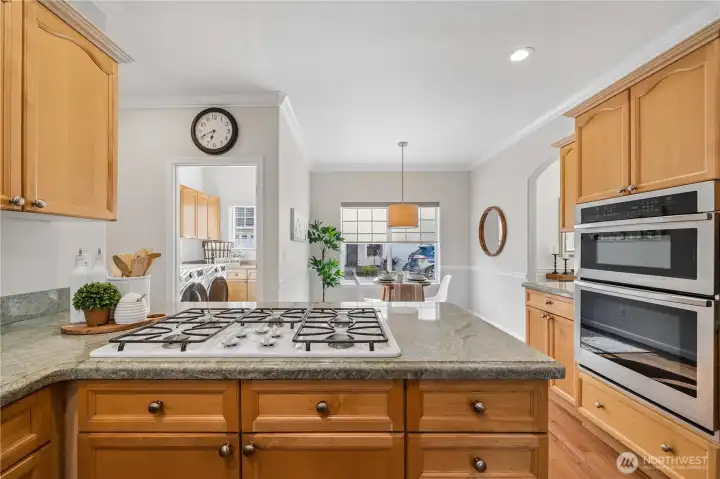
The kitchen features granite countertops, extensive cabinetry, a gas cooktop, and stainless-steel appliances replaced within the last three years.
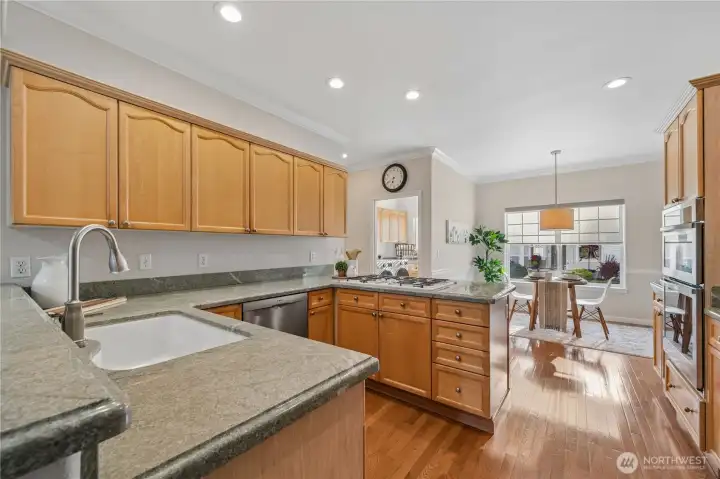
From here, you can appreciate how the kitchen opens to both the casual eating nook and the adjacent laundry room.
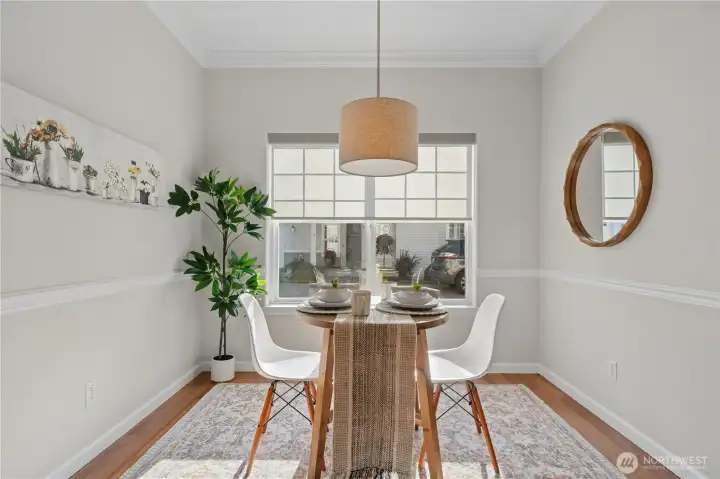
The charming eating nook, complete with a bay window and chair rail, is the perfect place for a quick meal, morning coffee, or game night with friends.
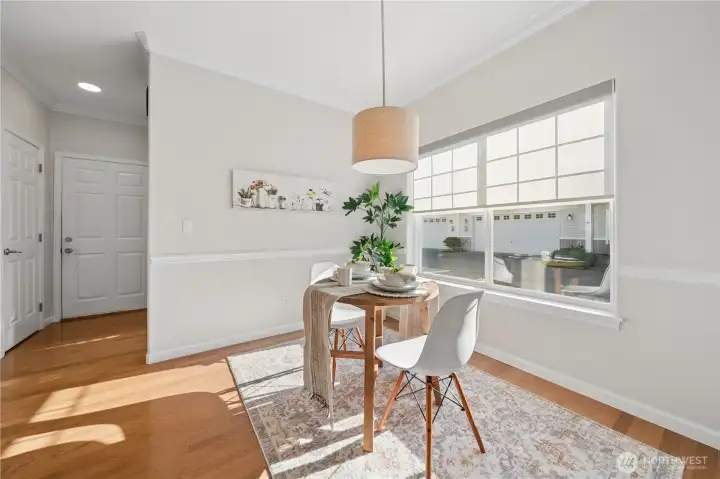
The door to the left leads to an expansive walk-in pantry, while the door straight ahead provides access to the oversized two-car garage.
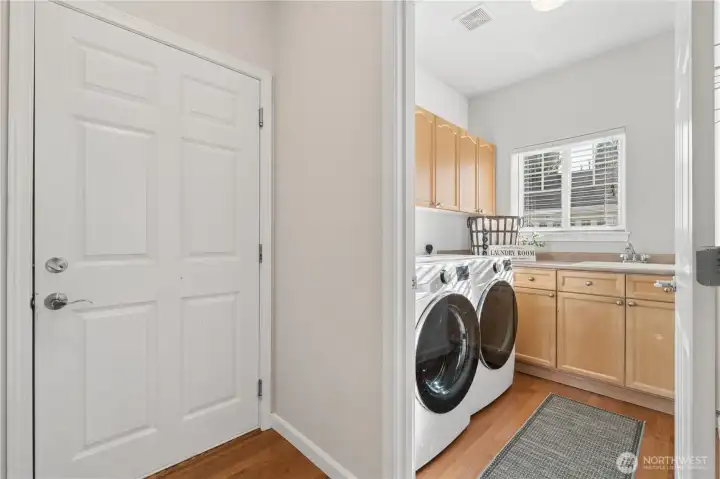
The laundry room features an LG washer and dryer, a utility sink, and additional storage space.
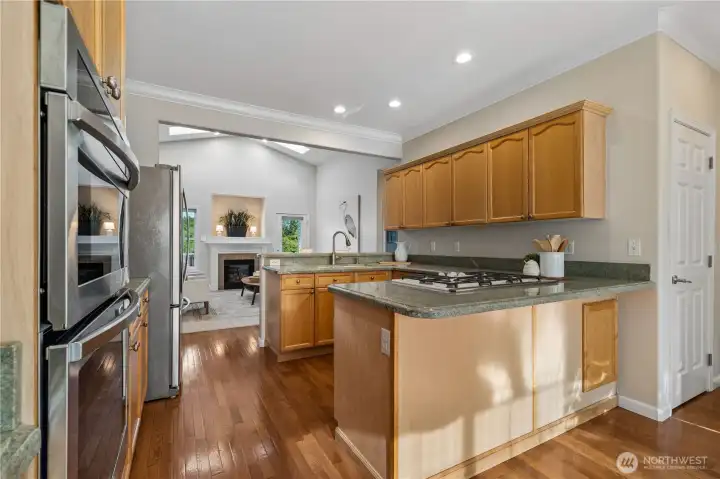
Here's another look at the kitchen and living area, showcasing the vaulted ceilings, skylights, and natural light that fills the home.
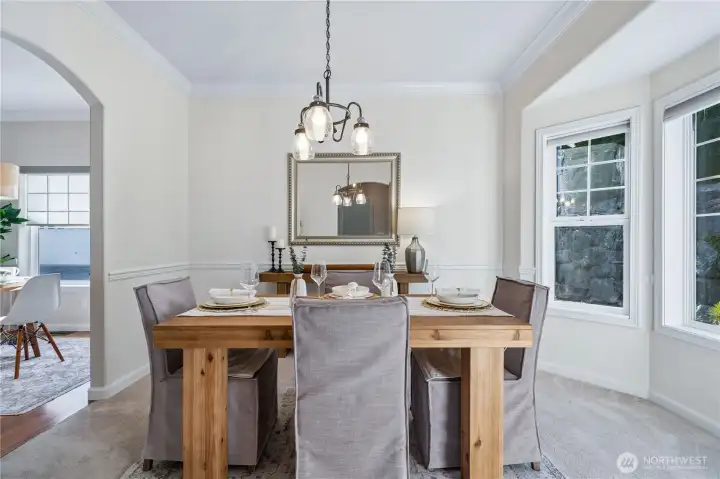
The eating nook flows directly into the formal dining room, which also features a bay window and elegant chair rail detailing.
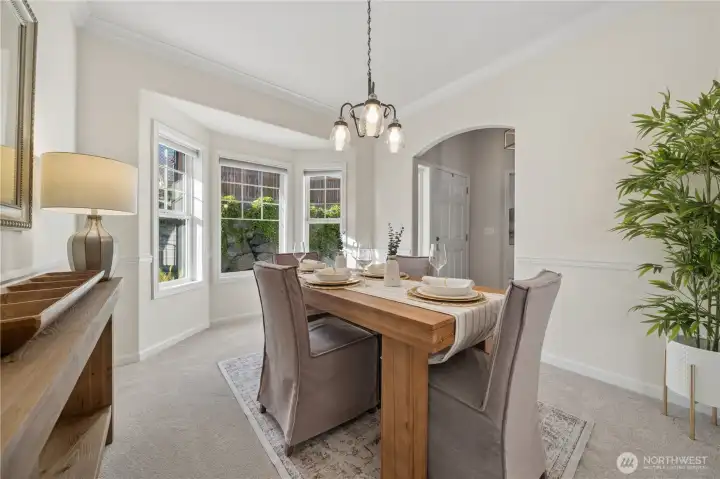
The doorway leads back to the welcoming entry foyer.
Just down the hall from the living room, you'll find the spacious primary suite.
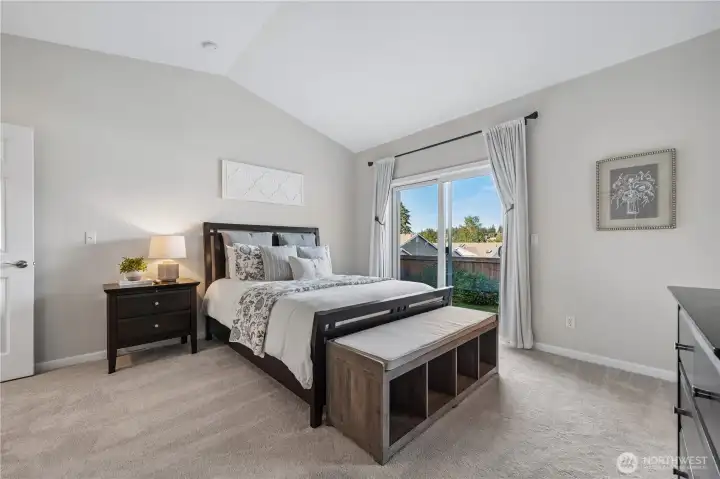
This serene retreat is perfect for rest and relaxation. Vaulted ceilings enhance the sense of space, while sliding doors lead to the private patio—an ideal spot for morning coffee and peaceful territorial views.
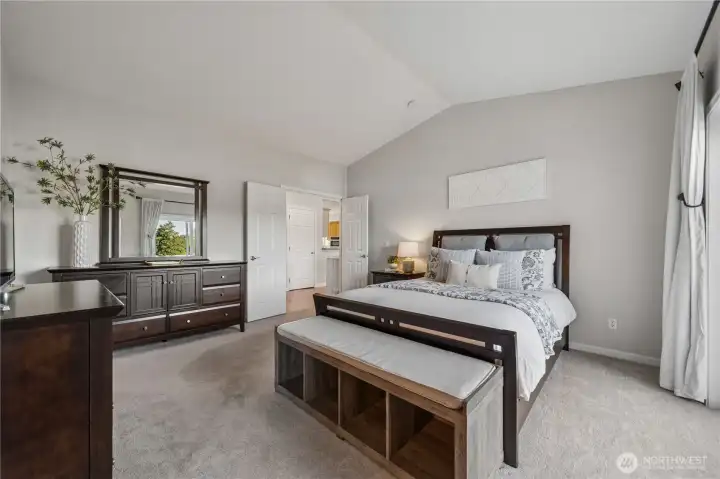
Here you can appreciate the generous size of the primary suite, with room for a king-sized bed and additional furnishings. Notice the elegant French doors as well.
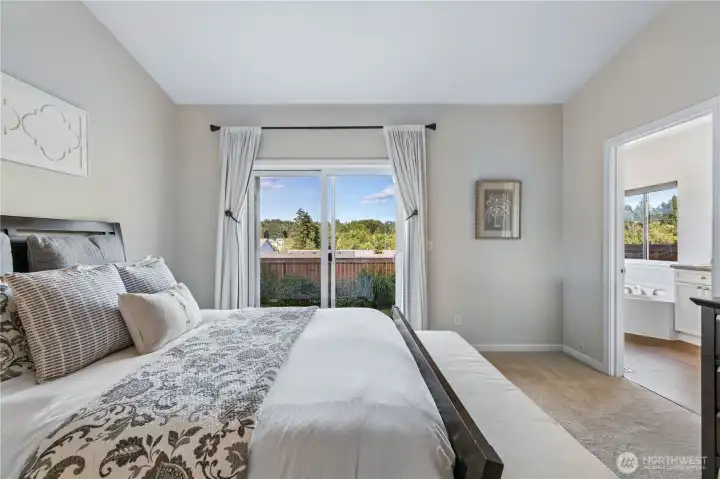
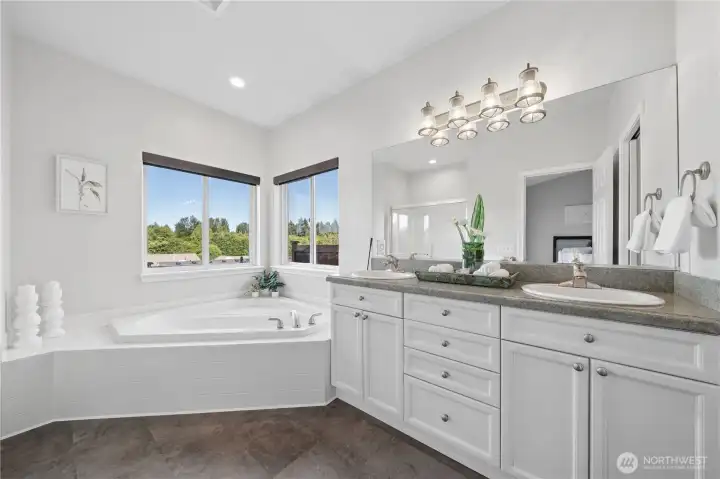
Just off the primary suite is the beautifully updated five-piece en suite bath.
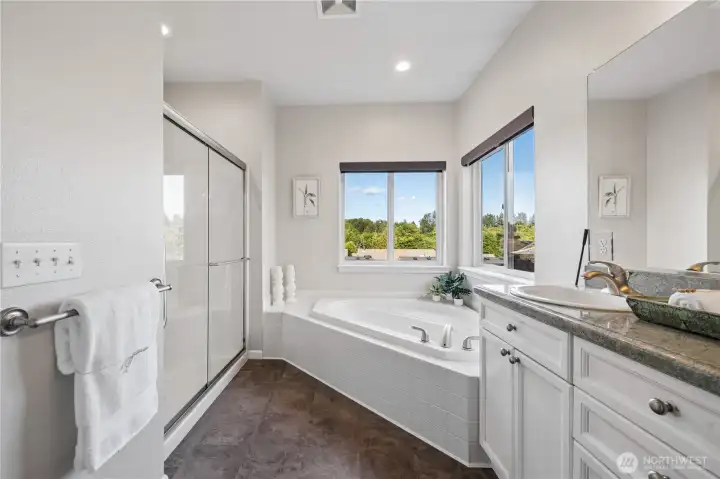
Features include new CoreTec flooring, dual sinks, granite countertops, a soaking tub, walk-in shower, and large picture windows.
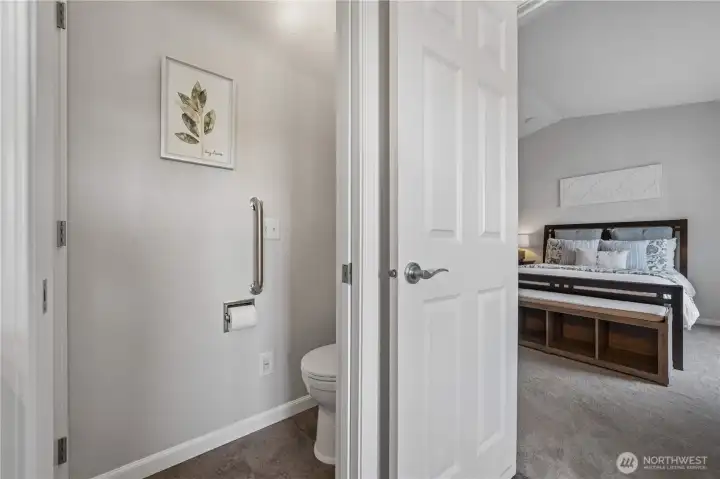
The commode is conveniently tucked away behind a pocket door for added privacy.
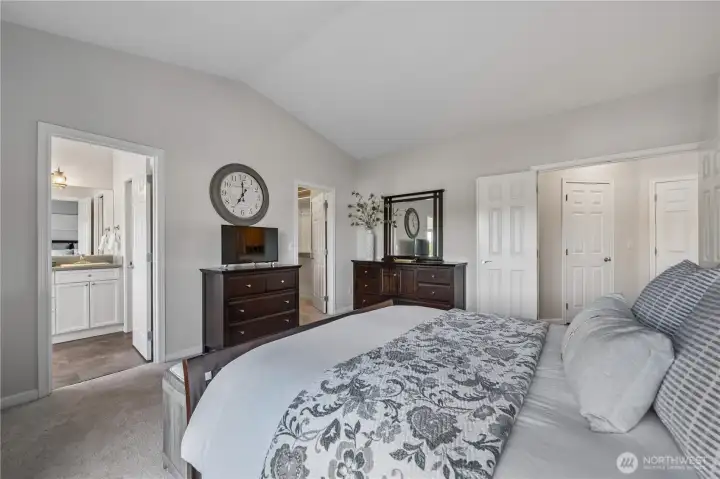
Here you can see the entrance to the spacious walk-in closet.
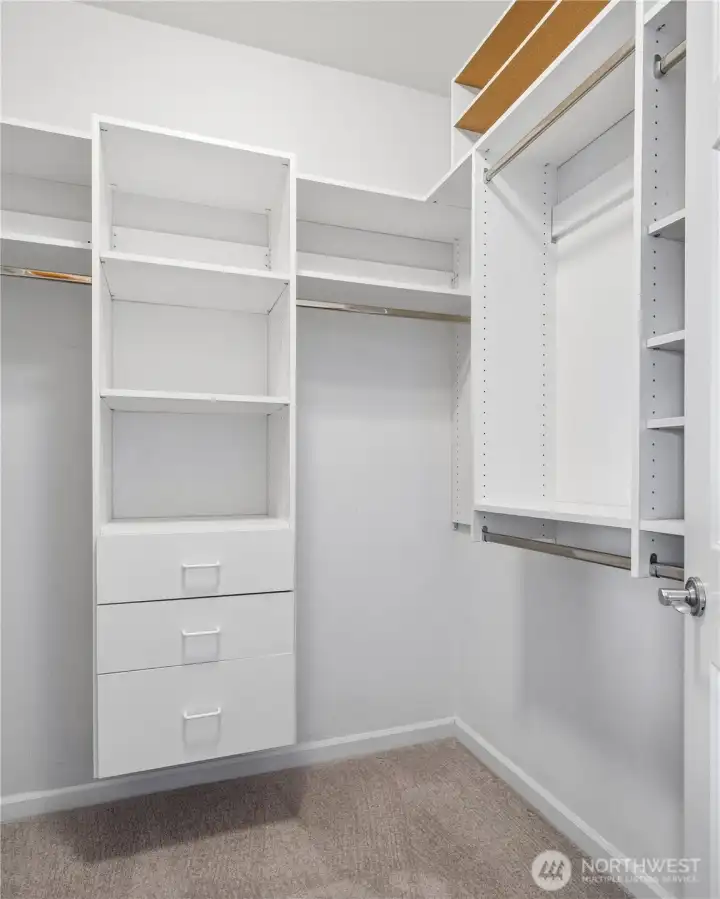
The walk-in closet includes a convenient organization system to maximize storage.
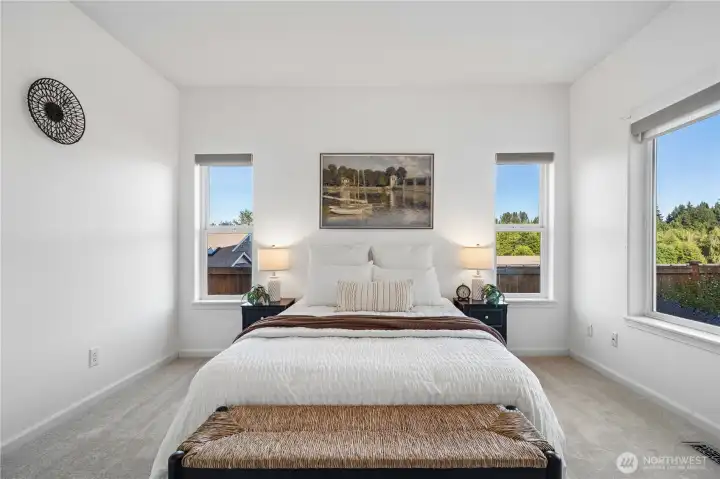
The second bedroom is equally bright, airy, and inviting.
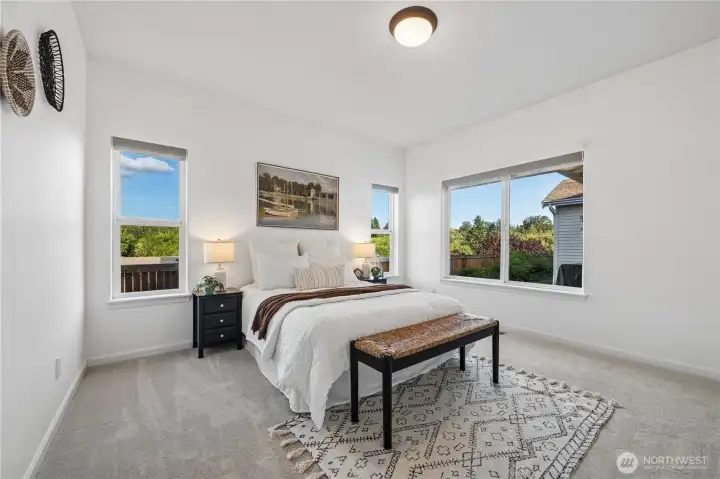
The generous room size and beautiful territorial views make this a wonderful space for guests or hobbies.
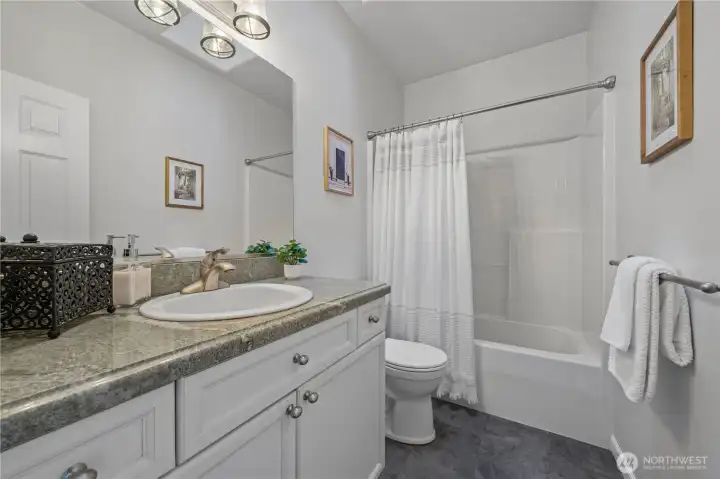
The full hall bath features a skylight, CoreTec flooring, granite countertops, and tasteful finishes.
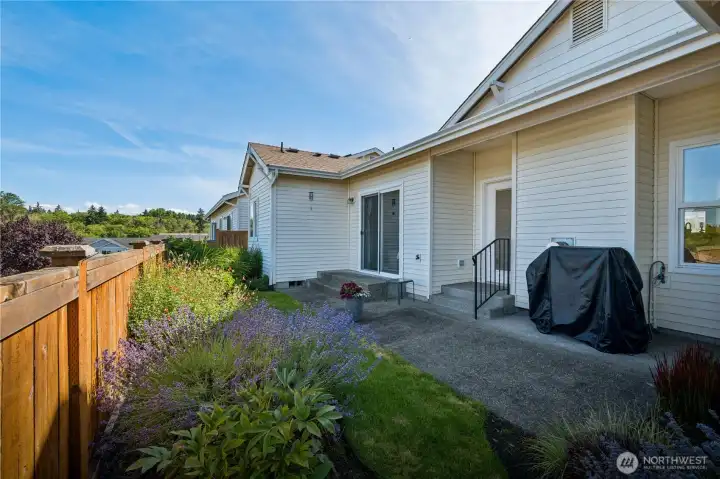
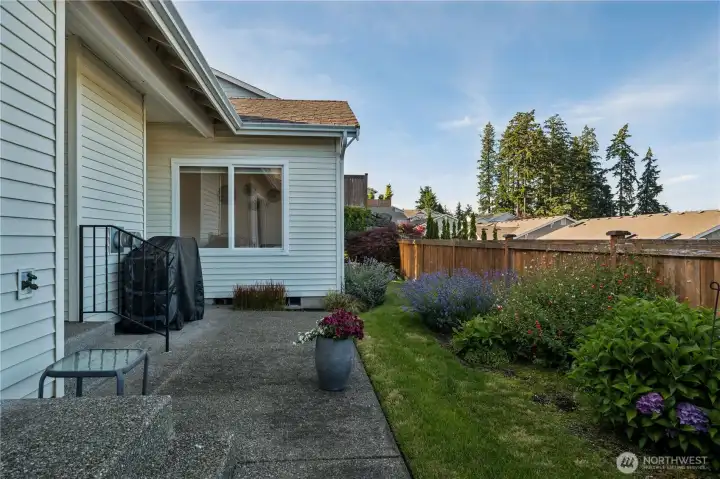
The fully fenced backyard offers just the right amount of space for gardening and flowers, while the HOA handles lawn maintenance. There's plenty of room for outdoor furniture, and the gas hookup makes grilling and entertaining a breeze.
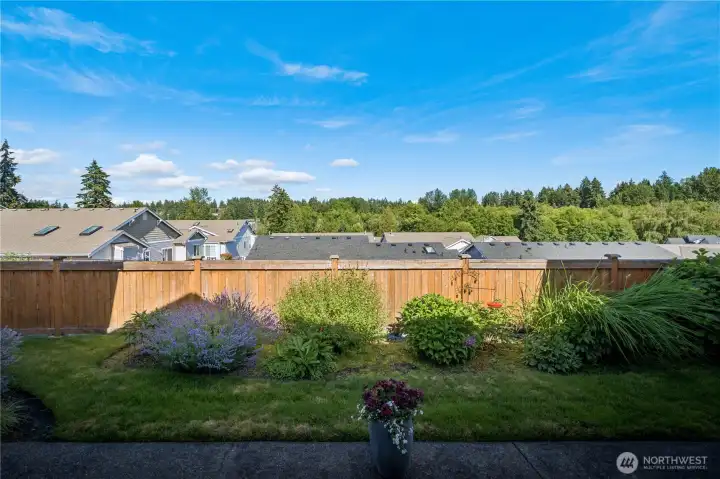
Indulge in quiet, peaceful moments overlooking the rooftops, expansive skies, and beautiful territorial views.
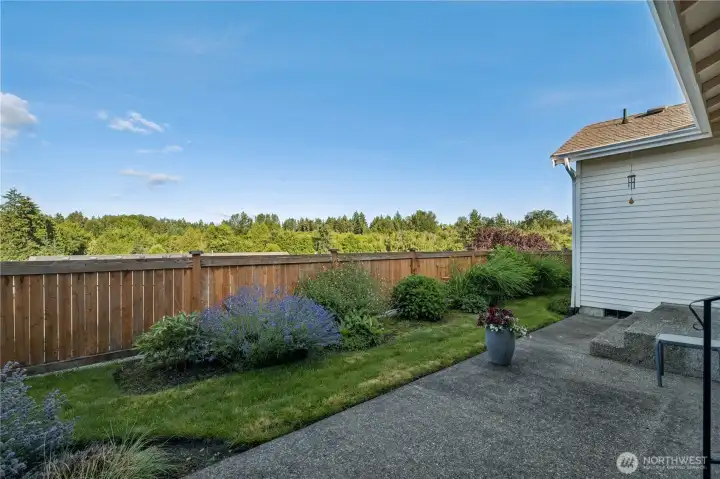
The view to the right...
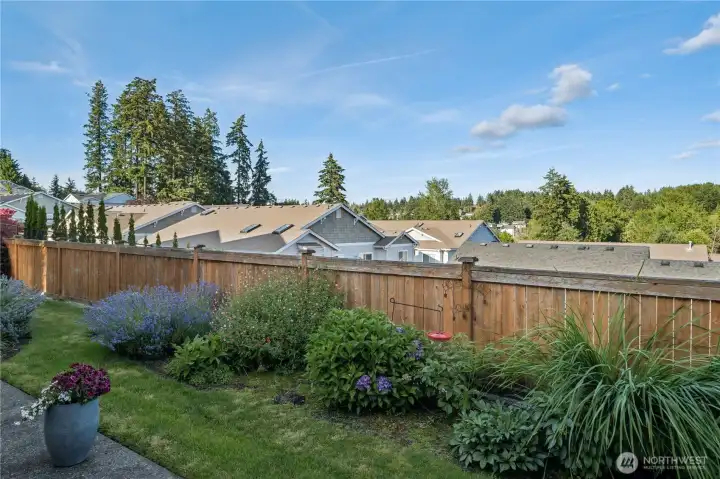
And the view to the left...
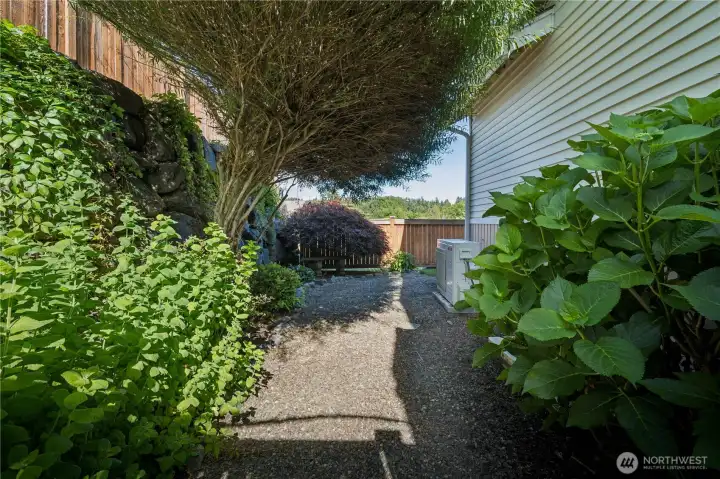
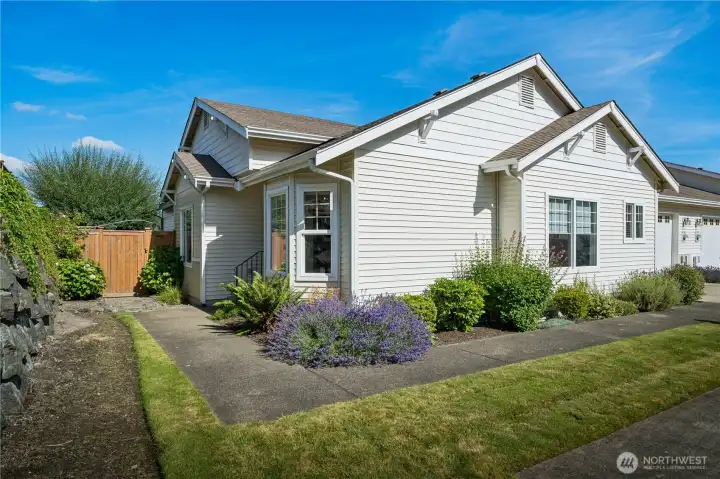
An enchanting side garden and convenient gate provide easy access to the front of the home.
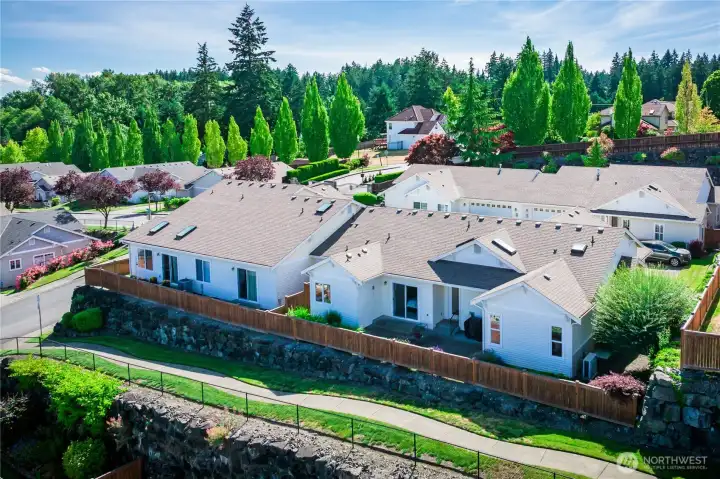
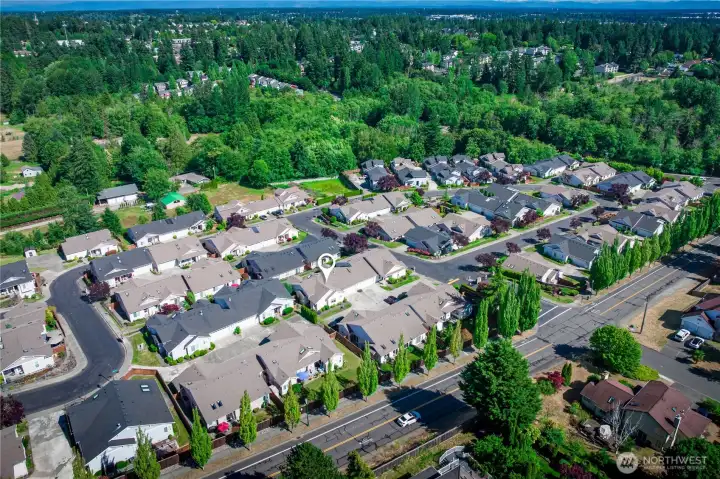
Perched on a hill at the end of a dead-end street, this condo enjoys exceptional privacy with no passing traffic, no street views, and no imposing walls - just peaceful surroundings and open skies.
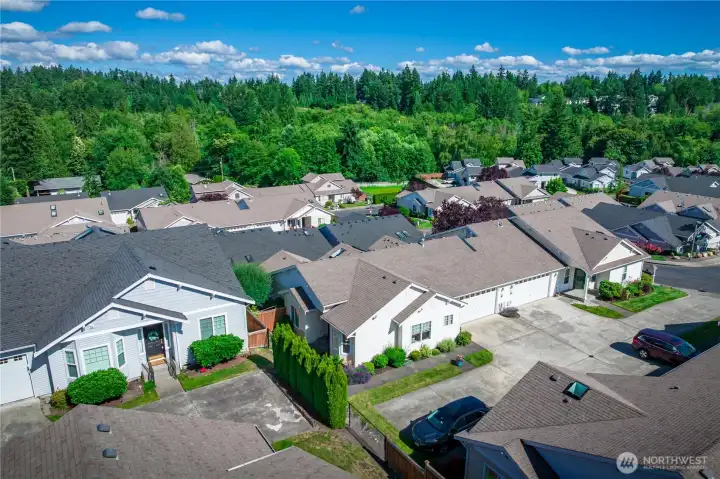
The oversized two-car garage offers excellent storage and room for projects, hobbies, or outdoor gear.
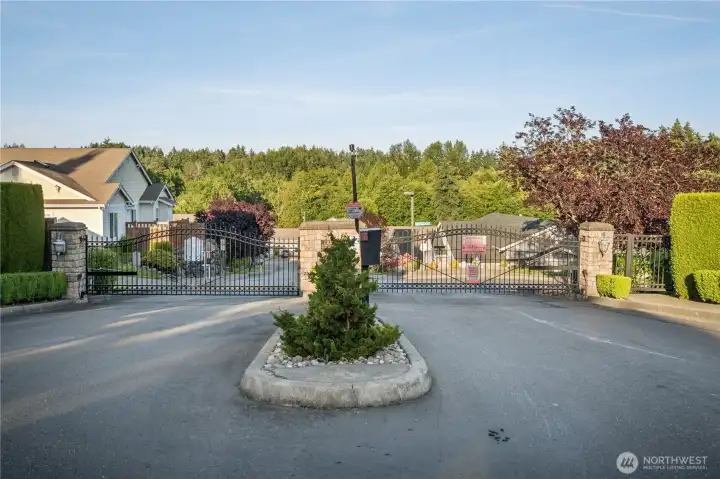
Pemberton Creek is a beautifully maintained gated community with convenient access to Chambers Bay Golf Course, Trader Joe's, Whole Foods, Fircrest Golf Club, parks, dining, shopping, and I-5.
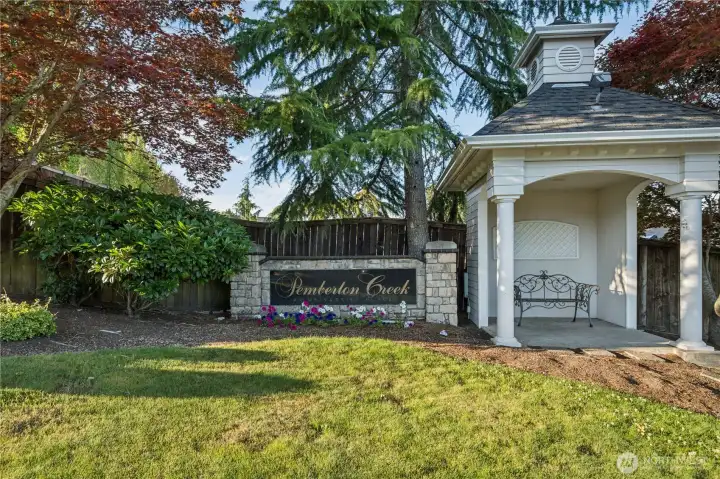
Come see this condo today!

NWMLS Courtesy of Engel & Volkers Chambers Bay
5835 54th Street W
University Place, WA 98467
$550,000
Condominium
2 Beds
2.00 Baths
1664 SqFt
Active
Share: Share to FacebookShare to TwitterShare to BlueSkyLinked inEmail
The Pearl of Pemberton Creek offers a rare opportunity to own a one-level condo in a gated community with a beautiful territorial view, abundant privacy, and endless sky. Step inside to discover vaulted ceilings, rich hardwood floors, soothing designer colors, skylights, and expansive windows that fill the home with natural light. The versatile floor plan features an open-concept living room with large picture windows overlooking the territorial view, seamlessly connecting to the remodeled kitchen with granite countertops, extensive cabinetry, and an inviting eating nook with a bay window. A formal dining room provides additional space for entertaining, while the den/office offers the perfect retreat for work, hobbies, or media. The spacious primary suite features a walk-in closet and an updated 5-piece bath with dual sinks, a soaking tub, and a walk-in shower. An oversized second bedroom and a full guest bath provide comfortable accommodations for visitors. Outside, the fully fenced backyard and patio offer just the right amount of space for gardening and flowers while remaining easy to maintain. LG washer/dryer, Bosch dishwasher, Whirlpool refrigerator, Samsung oven/microwave, Coleman heat pump, and Ecobee smart thermostat all new w/in the last five years. 2-car garage, too! Enjoy a worry-free lifestyle w/HOA-maintained exterior and lawn care. Ideally located near Chambers Bay Golf Course, Whole Foods, Trader Joe's, parks, dining, and shopping, with easy access to I-5. Wow!
Watch Virtual Tour #1Watch Virtual Tour #3

Property Features

Community: University Place
Condo (1 Level)
Floor: 1
View: Territorial
Exterior: Metal/Vinyl
Exterior: Wood
Roof: Composition
Parking: Individual Garage
Year Built: 2002
HOA Dues: $615
2026 Taxes: $6370.00
Buyer Broker Comp.: 2.5%
Listing #: 2552159

Lot Details

Lot Size: 0.20 acres
Curbs
Dead End Street
Paved

Appliances That Stay

Dishwasher
Disposal
Dryer
Microwave
Refrigerator
Stove(s)/Range(s)
Washer
Watch Virtual Tour #2

Interior

Cooking-Gas
Dryer-Electric
Fireplace
Ice Maker
Skylight(s)
Sprinkler System
Vaulted Ceiling(s)
Walk-In Closet(s)
Washer
Water Heater
Insulated Windows
Primary Bathroom
Ground Floor
End Unit
Balcony/Deck/Patio
End Unit
Ground Floor
Insulated Windows
Primary Bath
Sprinkler System
Skylights
Vaulted Ceilings
Walk-in Closet
Yard
Walk-in Pantry
Cooling: Heat Pump
Heating: Heat Pump, Forced Air
Electric
Natural Gas
Fireplaces: 1

Common Features

Gated Entry
Security Gate

Pets


See Remarks

Schools

District: University Place
Call or Email:
Grace Wamwere

What's Near 5835 54th Street W University Place, WA 98467?

More Homes Near 5835 54th Street W University Place, WA 98467

Information is based on data available to the associate, including county records. The information has not been verified by the associate and all information presented should be verified by the buyer. Listings are provided by Northwest Multiple Listing Service as distributed by MLS GRID. The associate represented on this web site is not a multiple listing service but is a member of a local MLS.

DMCA Notice
Board of Ethics