PROPERTIES FOR SALE

4907 Main Street #831 Tacoma, WA 98407

Located in the coveted Rainier Condominiums in Point Ruston.
Welcome to Rainier 831!
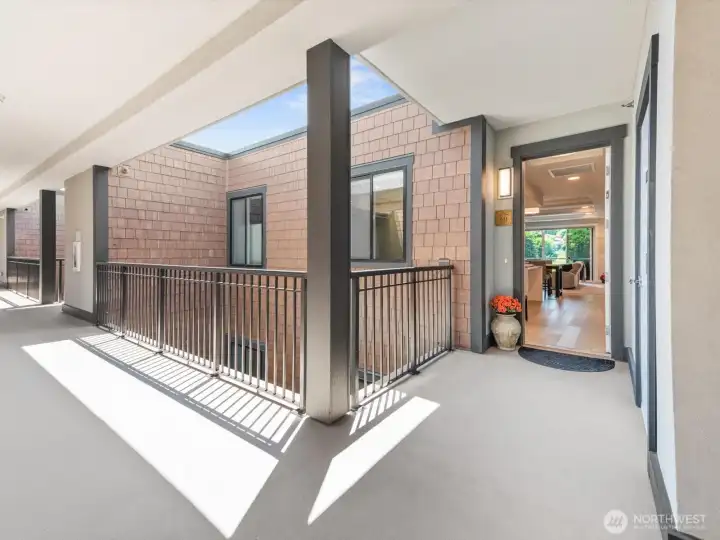
A private penthouse entrance tucked near the end of the breezeway for added privacy. Dedicated storage is located by your front door!
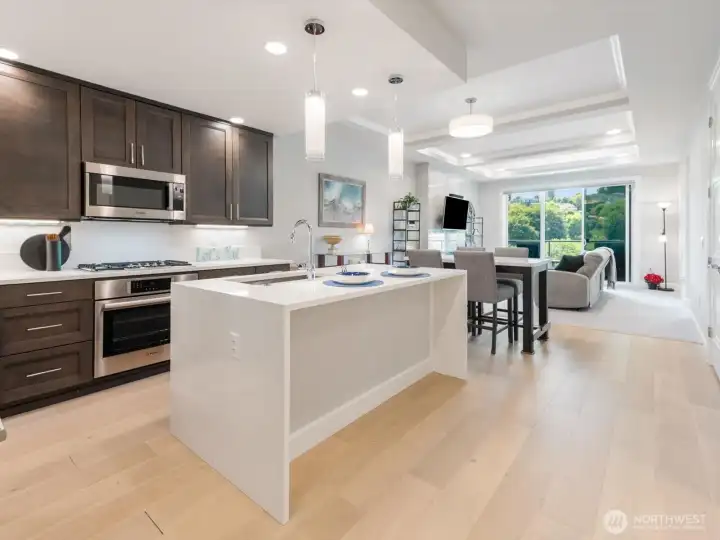
Open-concept living seamlessly connects to the kitchen and fully covered deck.
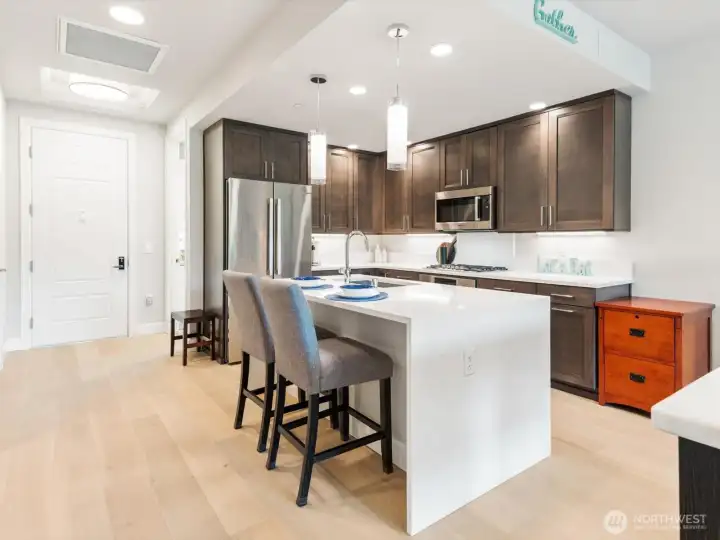
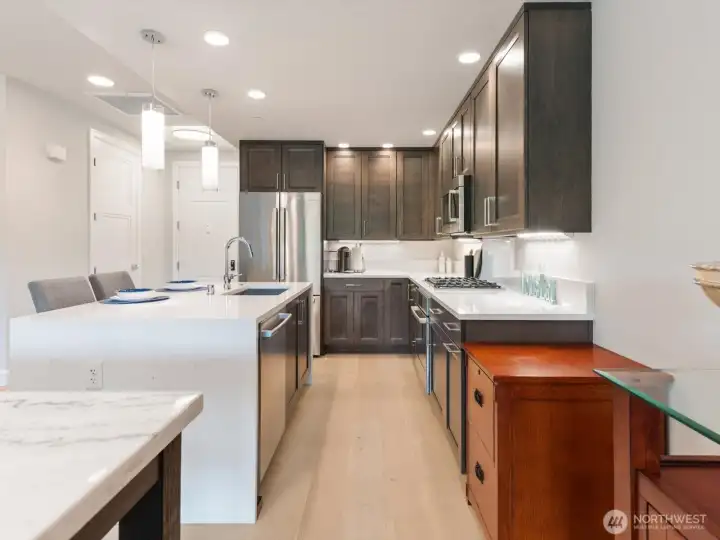
Whip up delicious meals from the kitchen featuring quartz counters, premium Bosch appliances, abundant storage & oversized island.
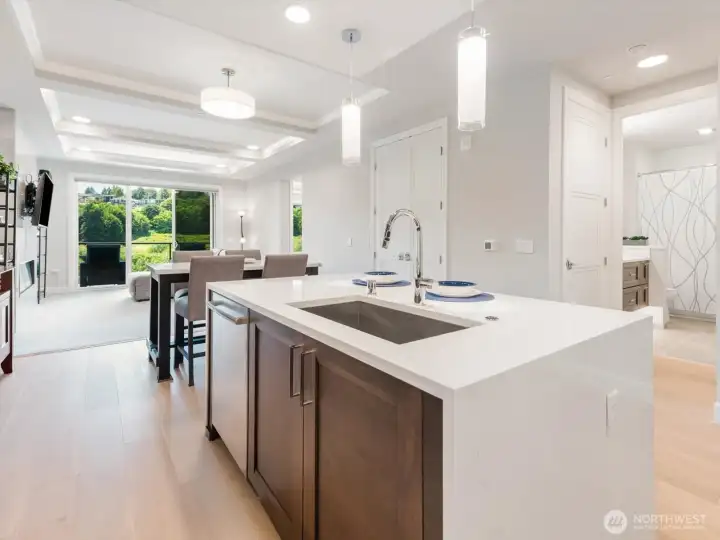
Spacious island provides the perfect gathering place for entertaining.
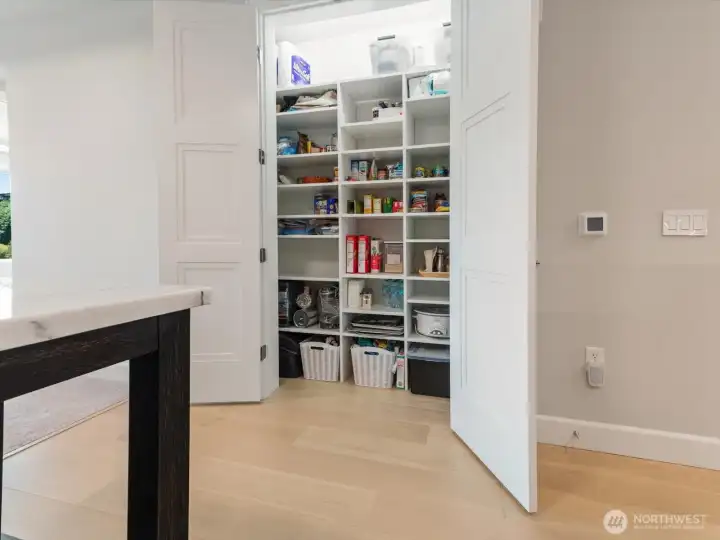
Organize like a pro with the custom-designed pantry with curated with tons of shelving.
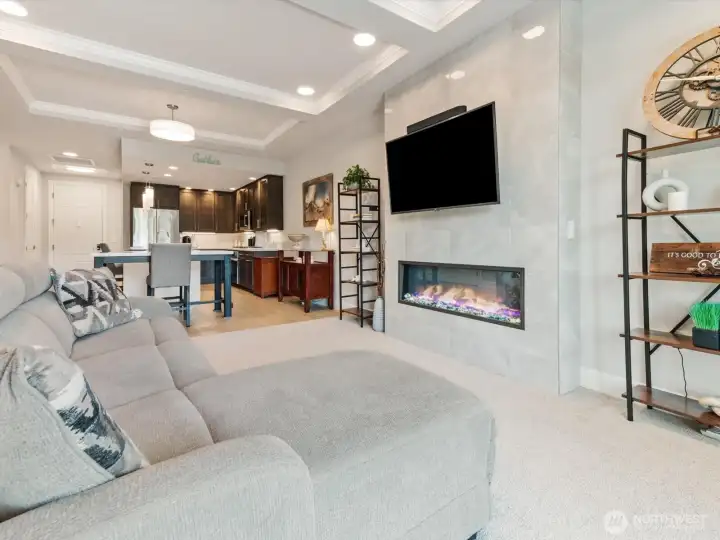
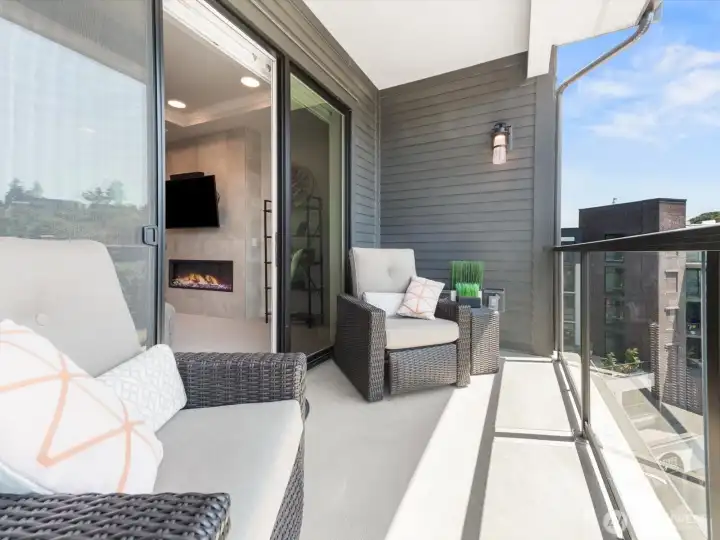
The electric fireplace with a heater, helps take the edge off a cool evening.
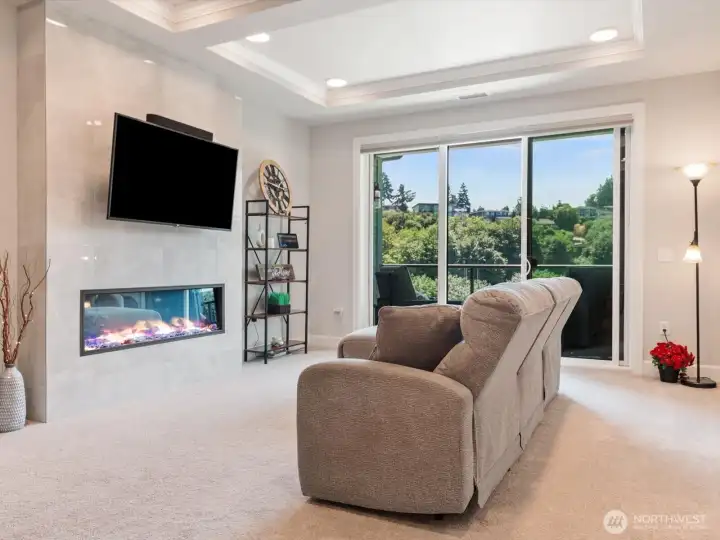
It feels like nature is right outside your door
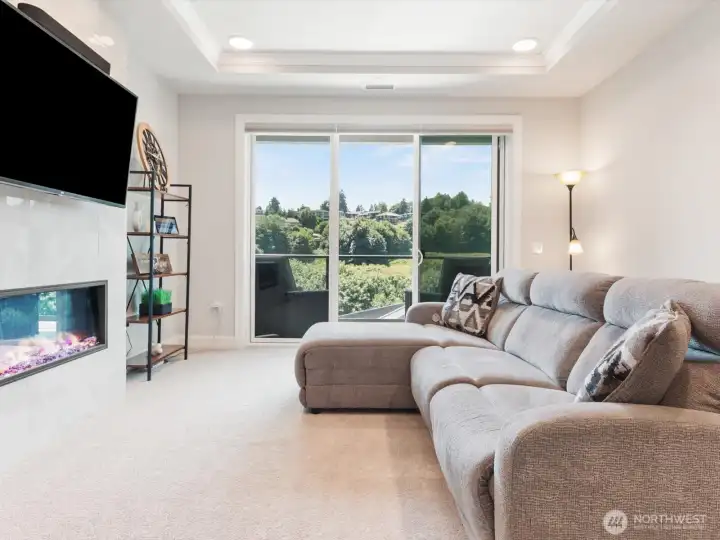
Great room with linear fireplace and expansive windows framing peaceful views.
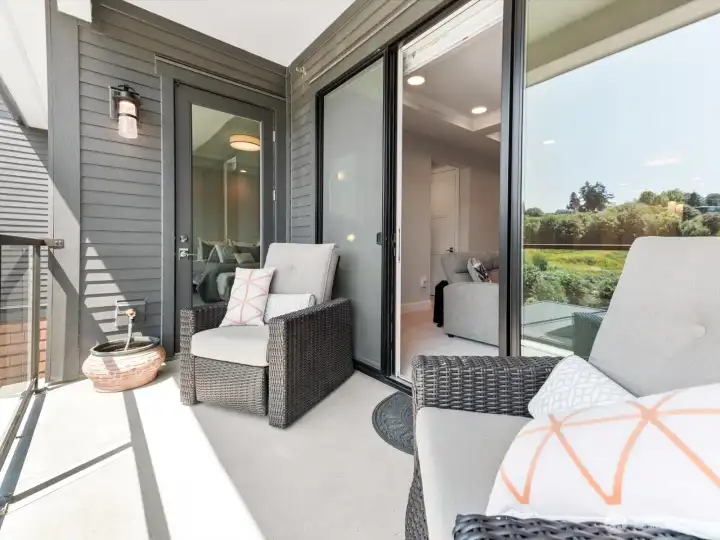
Relax outdoors rain or shins on your fully covered deck complete was water, gas and electrical hookups.
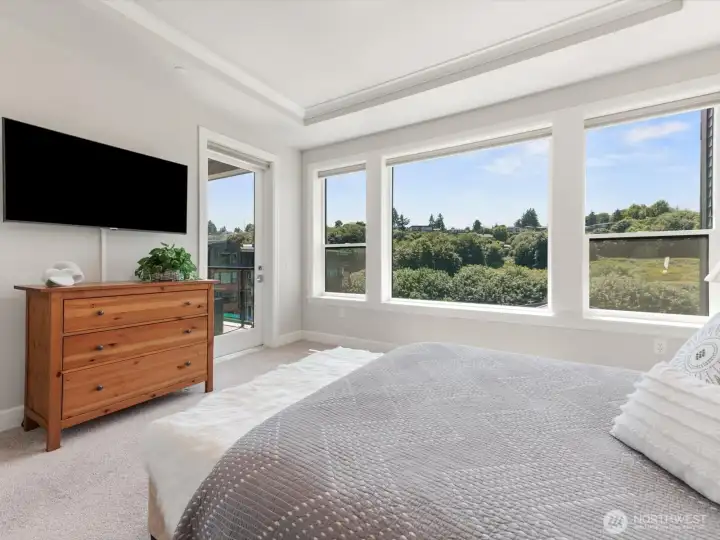
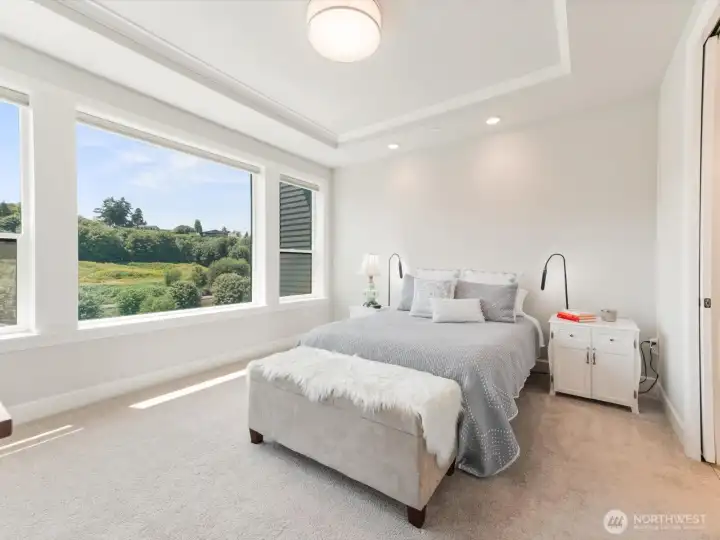
What a beautiful site to wake up to.
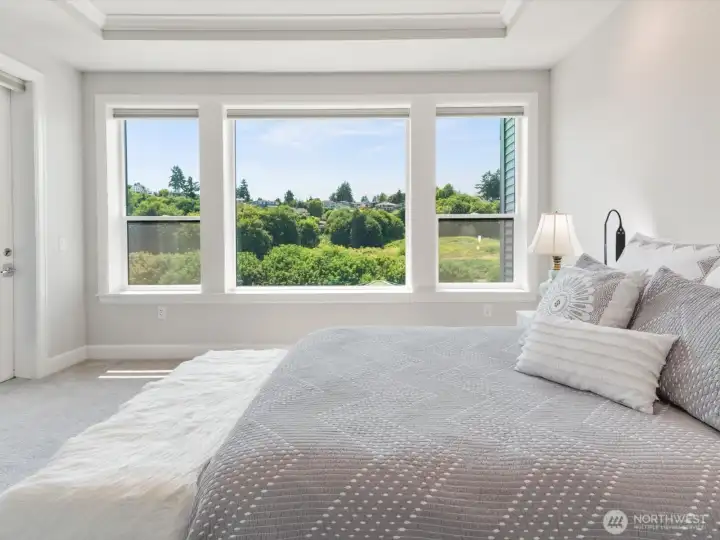
Top floor allows for these great views. Just take the elevator down to the waterfront for that view...best of both worlds.
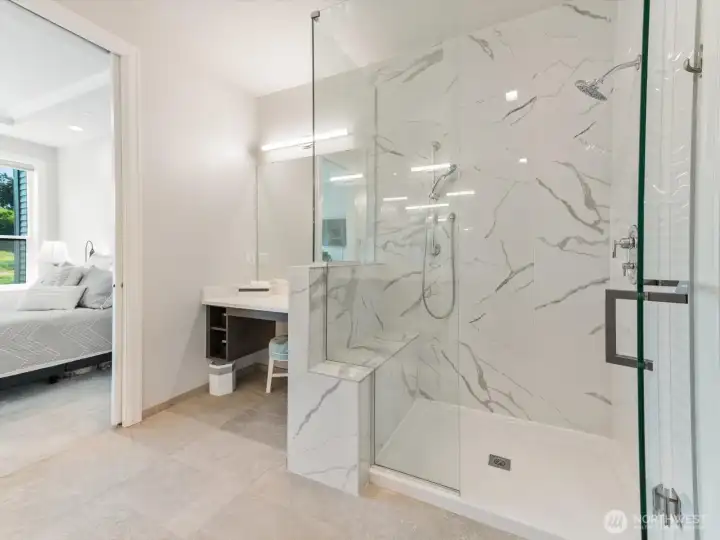
Primary bedroom connects to ensuite with dedicated vanity and glass enclosed shower with bench.
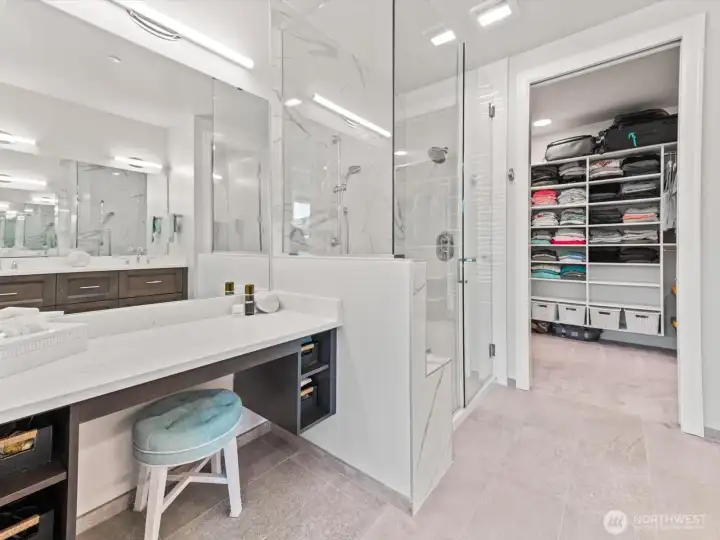
Vanity adds more counter space.
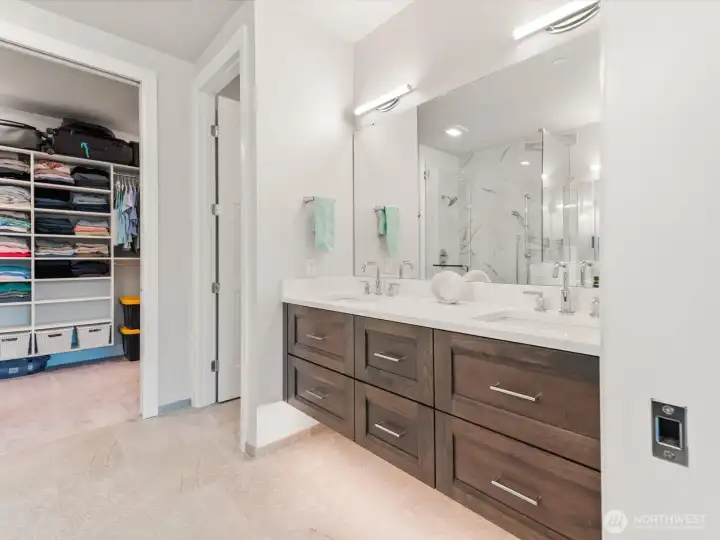
Luxurious ensuite also features a dual vanity and custom walk-in closet.
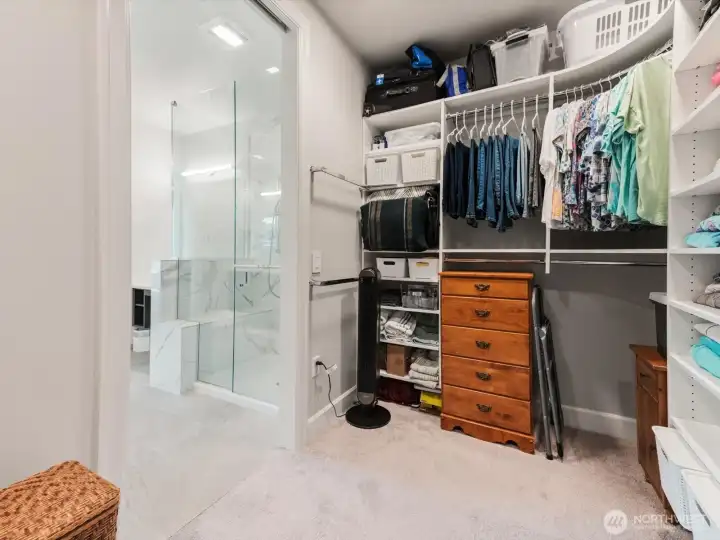
Feel like you are shopping in your favorite boutique from your custom walk-in closet with thoughtful storage.
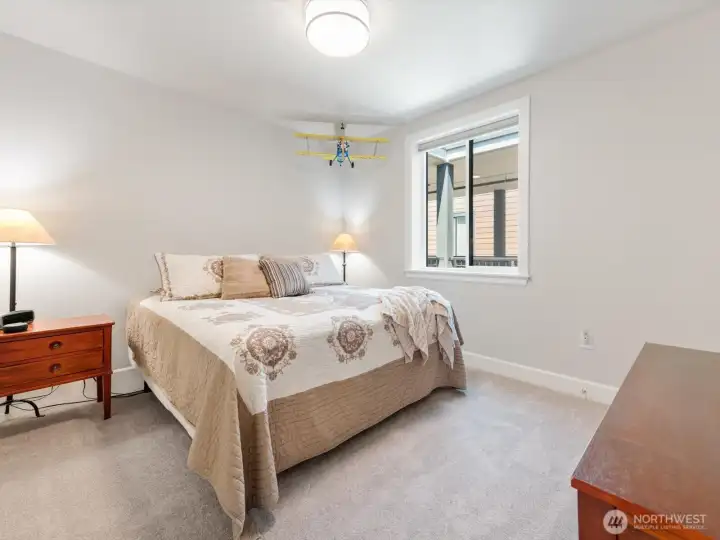
Spacious guest bedroom ideal for family, visitors or a home office.
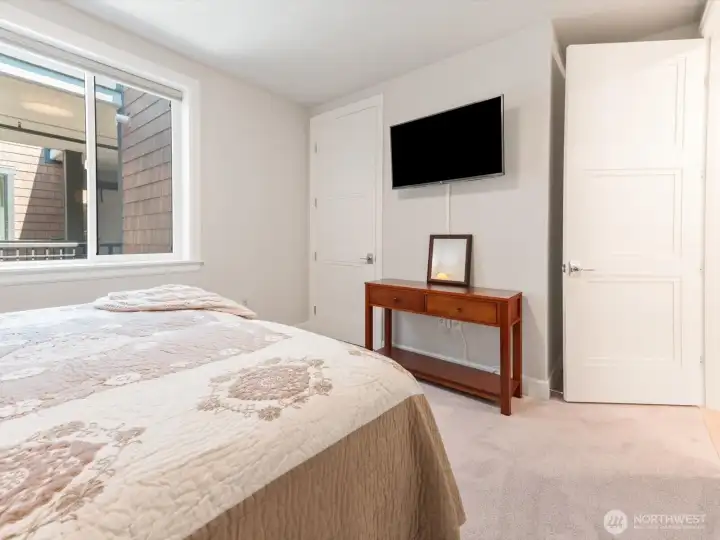
Bright sunshine from the sunwells on the 8th floor.
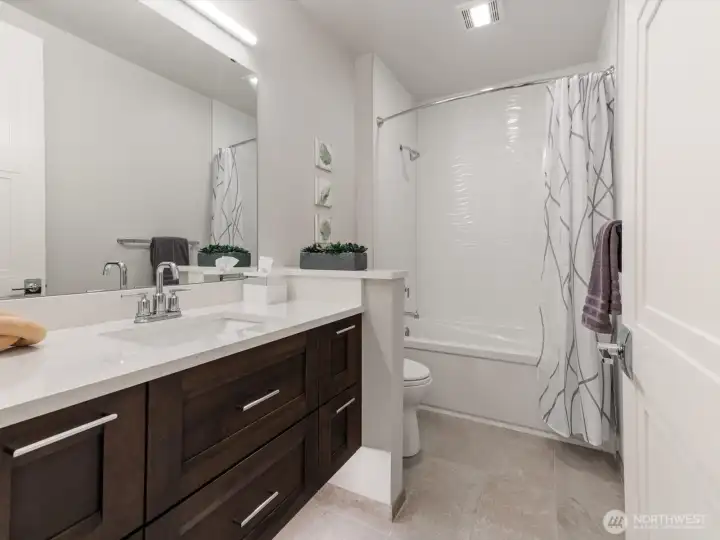
Full guest bath featuring designer tile in shower
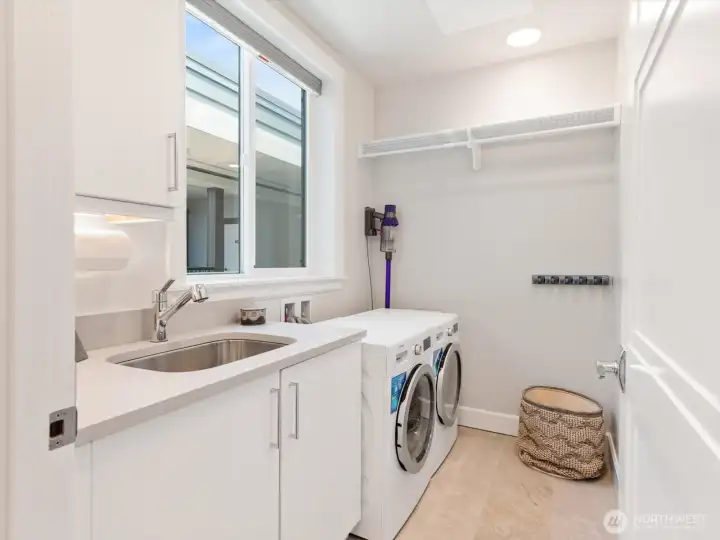
Dedicated laundry room with cabinetry, utility sink and workspace for added convenience.
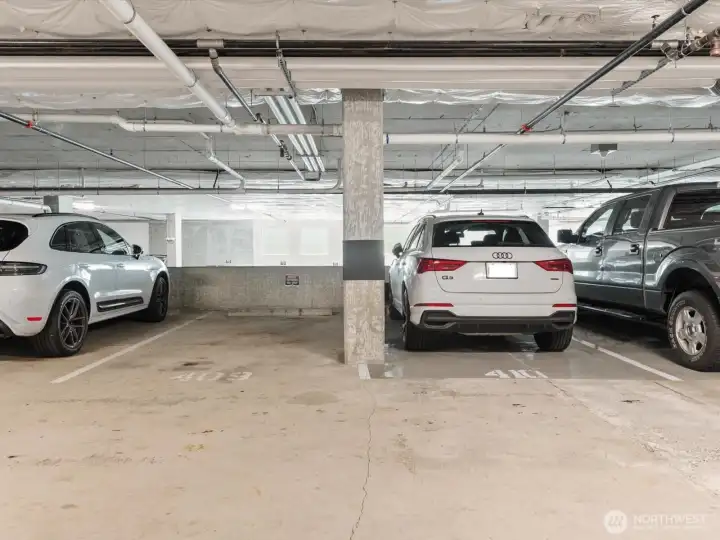
Two dedicated parking spots within gated parking garage.
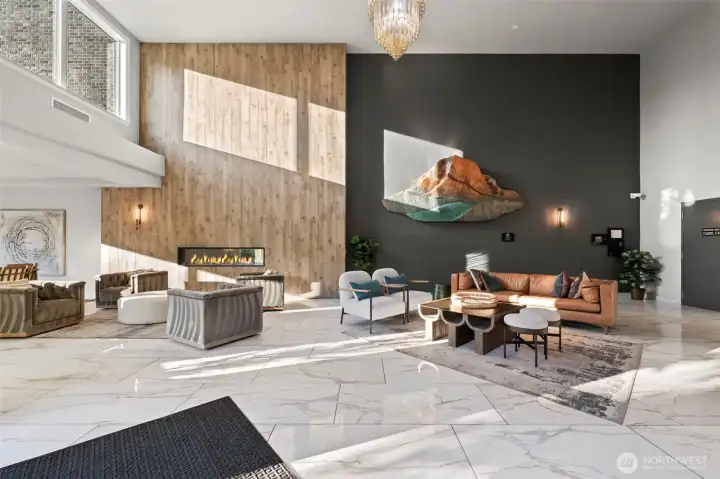
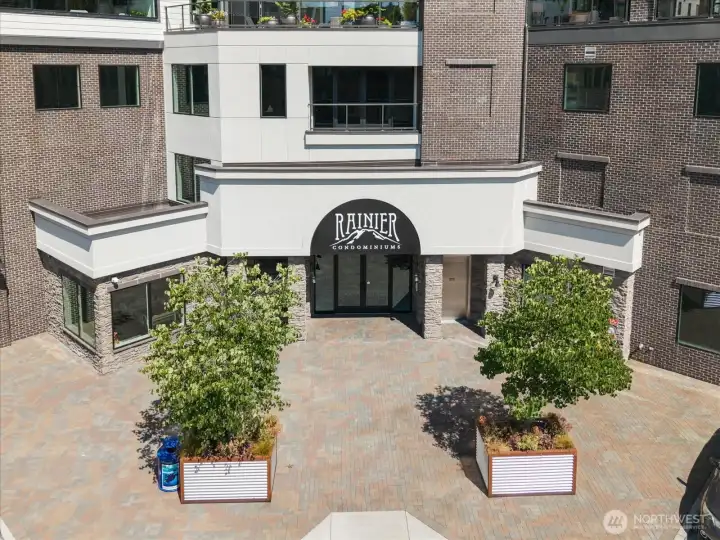
Elegant controlled-access lobby with inviting gathering spaces.
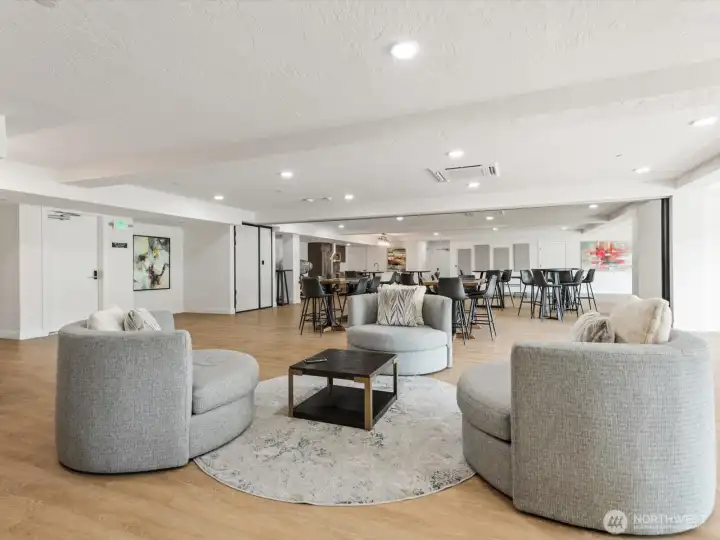
Having a large gathering? Rainier residents have exclusive access to a generous sized community room with plenty of seating, two kitchens, TVs and more!
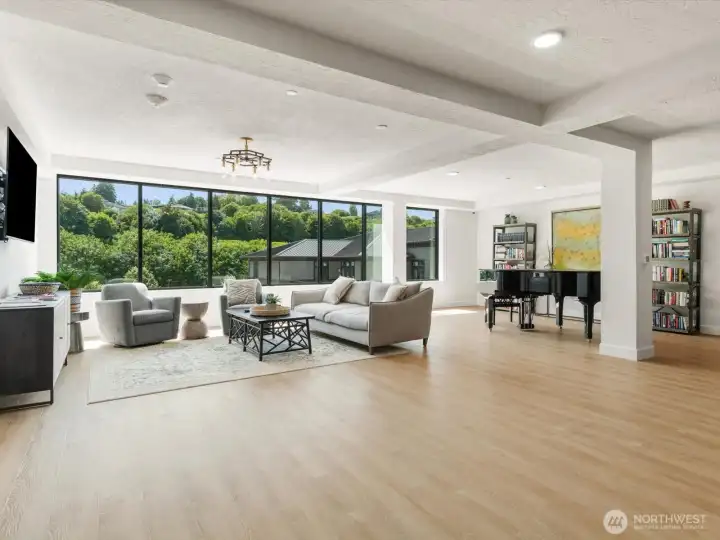
Just need a space to get away? Grab a book or play the piano and relax in the community room.
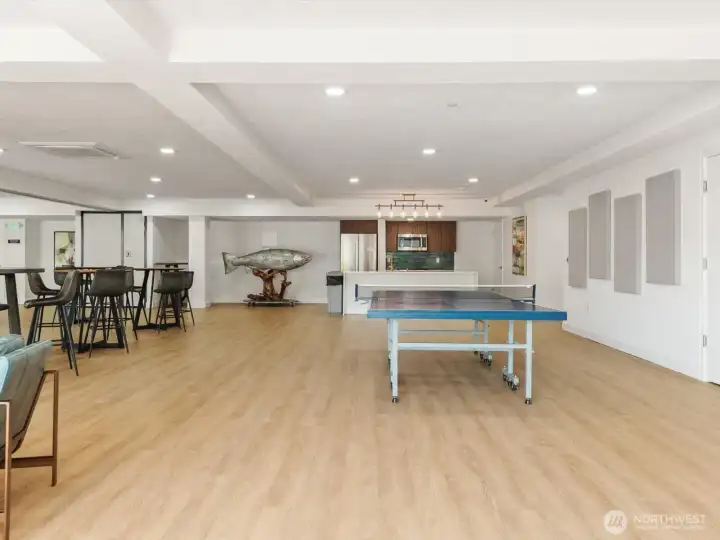
Break out the paddles. Gather your neighbors and friends for a friendly ping pong tournament.
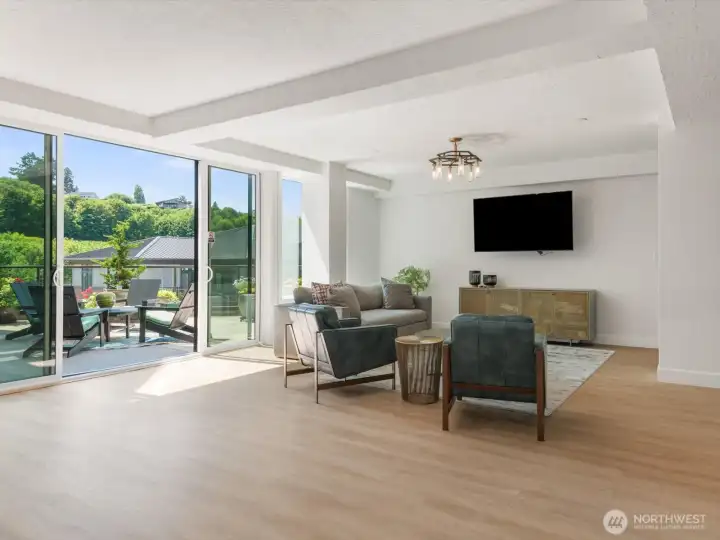
More Community room
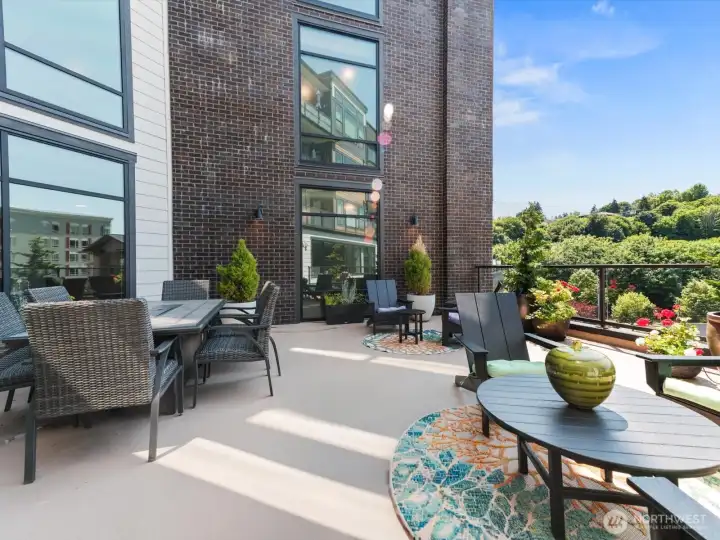
More Community room
Community room connects to an expansive deck with plenty of seating, fire-pit, and bbq. Perfect for summer gatherings
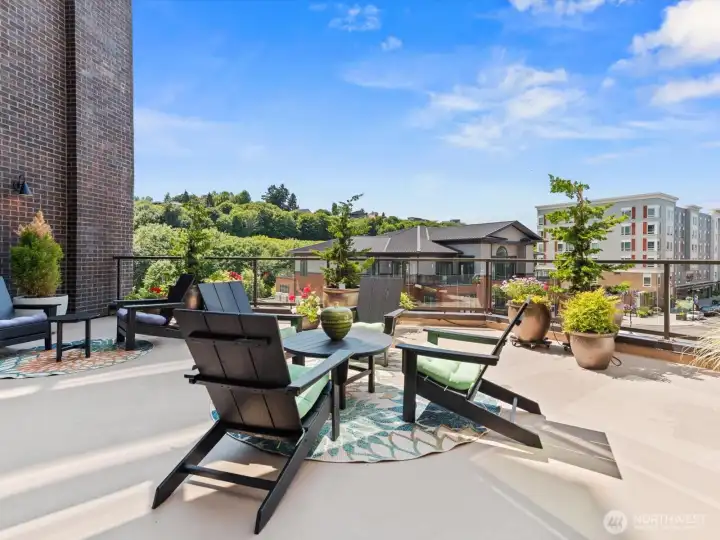
Enjoy the afternoon sunshine and views down main street.
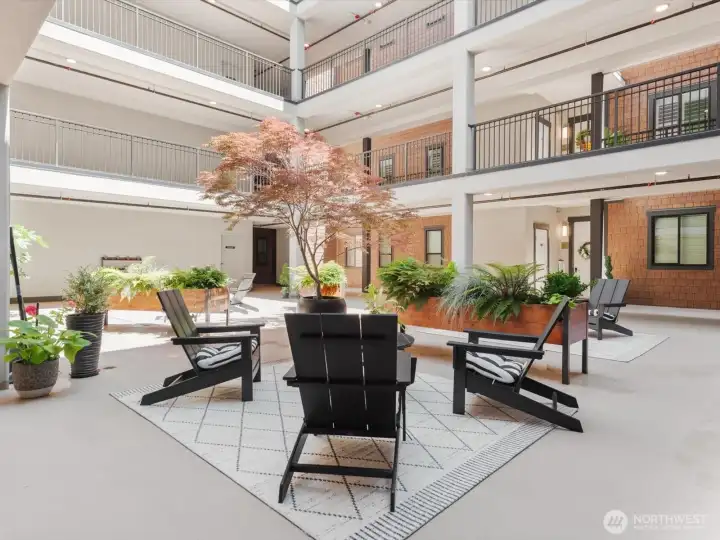
Courtyard on the fifth floor designed with lush planters and seating make it an ideal space to come together with neighbors/friends on sunny days.
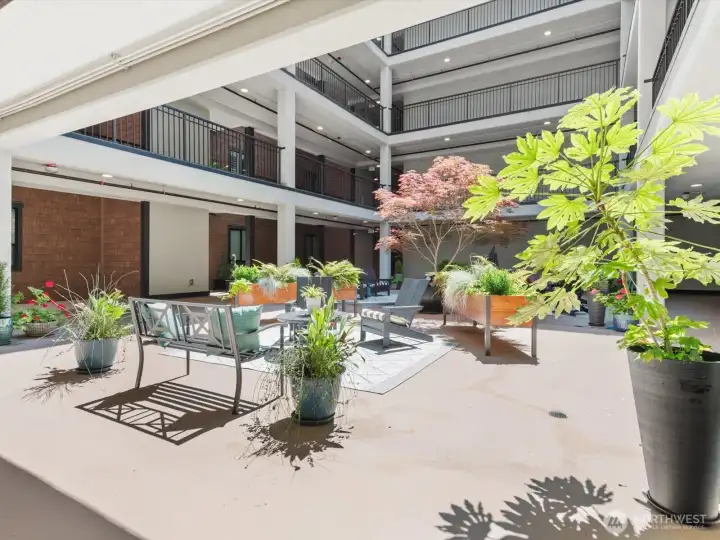
Courtyard
Courtyard
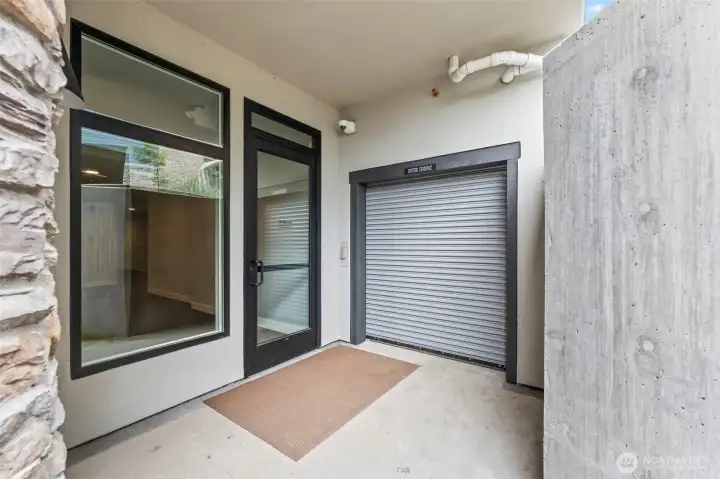
No need to worry about where to store your paddleboard and kayaks. There is dedicated storage for that too on the first floor!
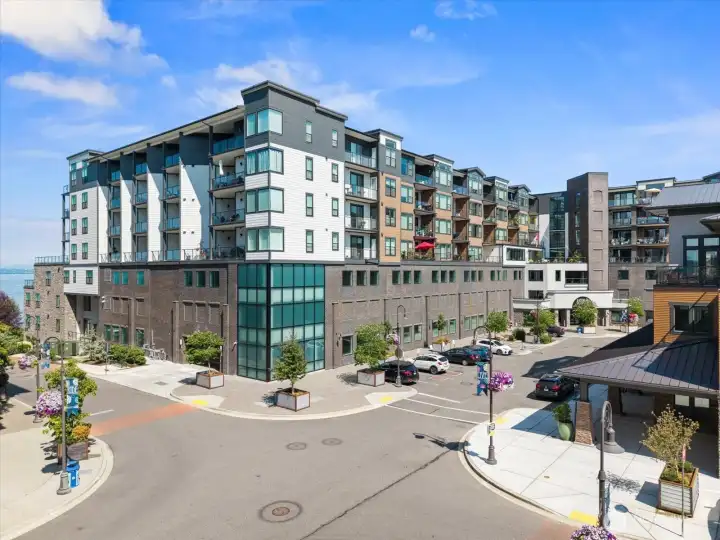
A
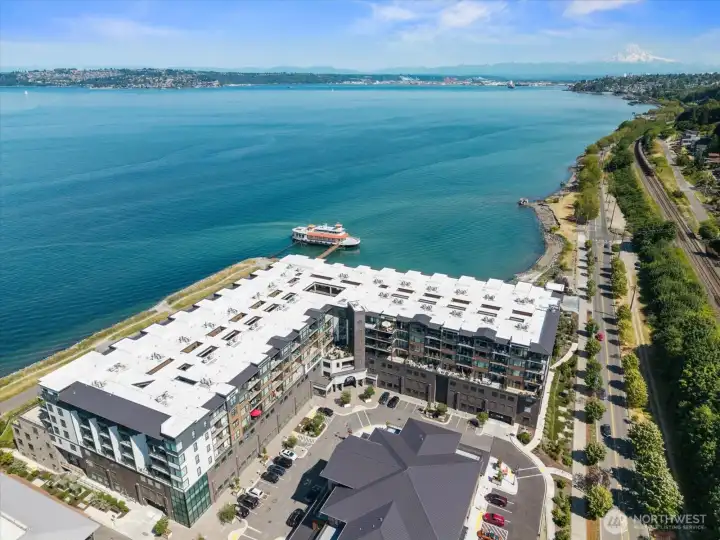
A
Stroll the waterfront, admire Mount Rainier and experience the best of Point Ruston living.
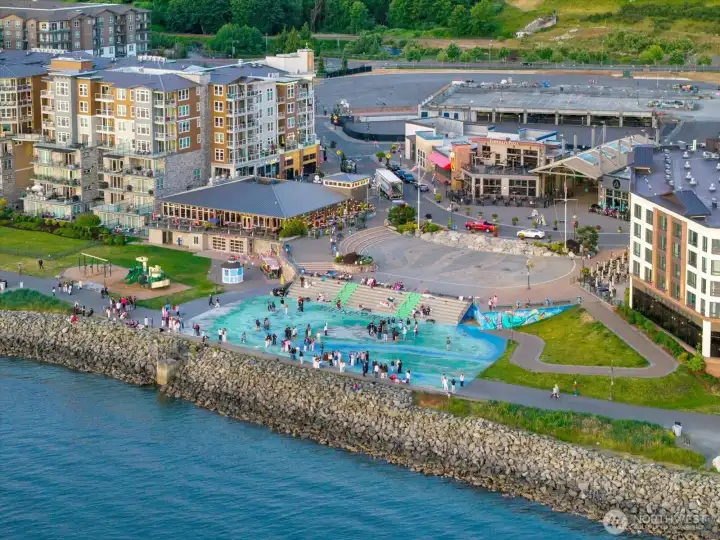
Located in the heart of Point Ruston with shopping, dining and entertainment just outside your door.
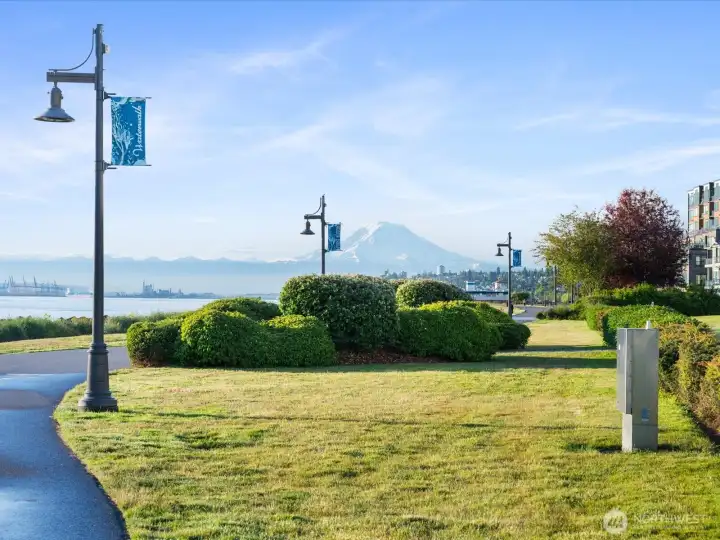
Resort-style amenities and waterfront lifestyle await at Point Ruston.
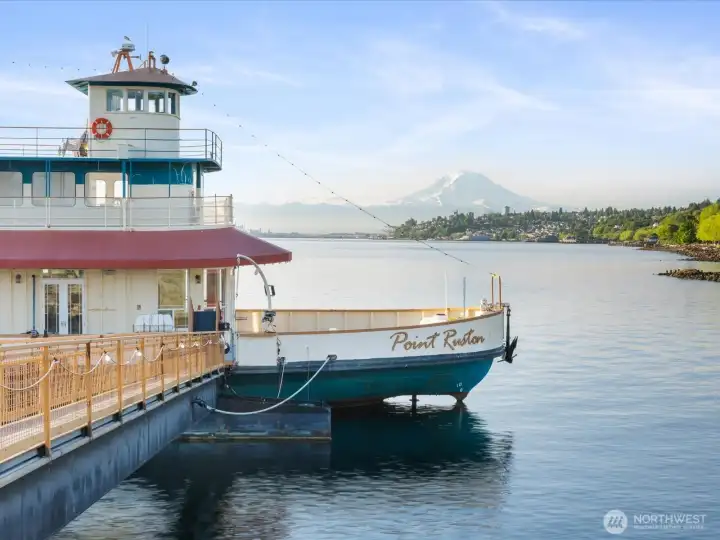
You are going to love calling Point Ruston home.
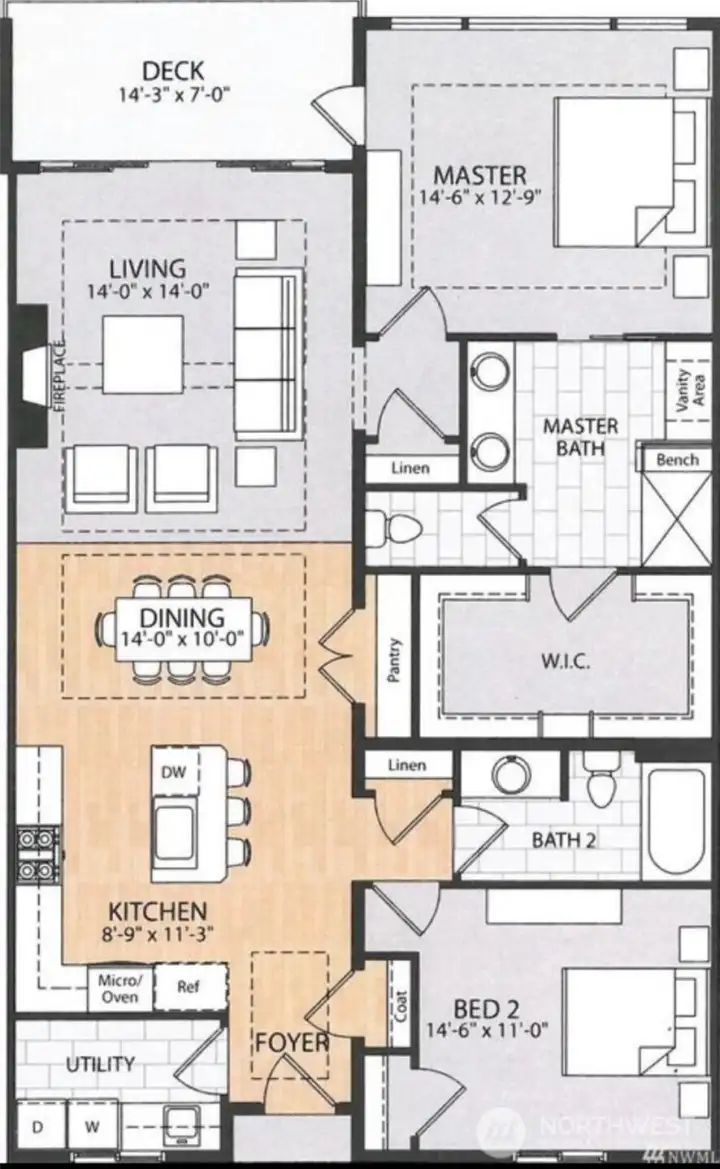
Floor-plan with dimensions

NWMLS Courtesy of COMPASS
4907 Main Street #831
Tacoma, WA 98407
$739,500
Condominium
2 Beds
1.75 Baths
1364 SqFt
Active
Share: Share to FacebookShare to TwitterShare to BlueSkyLinked inEmail
Enjoy penthouse living and a premier waterfront lifestyle at Point Ruston. Leave yard work behind & embrace effortless luxury in this beautifully appointed condominium featuring bright open living spaces, nine-foot ceilings, wide-plank flooring, and a thoughtfully designed floor plan ideal for entertaining. The kitchen showcases designer features including quartz countertops, stainless steel Bosch appliances, generous cabinetry, & a big island. Gather around the sleek electric fireplace or unwind on the private deck overlooking peaceful territorial views. The spacious primary suite offers a spa-inspired bathroom w/ heated tile floor, dual sinks, separate vanity & an oversized walk-in closet. A second bedroom + full bathroom provide a comfortable space for guests or a home office. Dedicated laundry room w/ utility sink, washer, dryer, & additional storage. Two garage parking spaces, private storage conveniently located outside the front door. LID assessment (nearly $10K) paid in full & property tax abatement through 2030 (saves $$)! Deck has water, elec and gas (for BBQ) hookups. The 3M non-metalized film on the windows has up to a 97% infrared rejection providing reflectivity and enhanced views. Provides energy savings and comfort. This is a steel and concrete building making it quiet and sturdy. Wi-Fi capable blinds, HVAC and light switches. Live this delightful lifestyle with beautiful nature views from your condo yet accessible water views just a simple stroll away.

Property Features

Community: North Tacoma
Condo (1 Level)
Floor: 8
View: Territorial
Exterior: Cement/Concrete
Roof: Metal
Parking: Common Garage
Year Built: 2022
HOA Dues: $557
2026 Taxes: $705.00
Buyer Broker Comp.: 2.5%
Listing #: 2552102

Lot Details

Corner Lot
Curbs
Paved
Sidewalk

Appliances That Stay

Dishwasher
Disposal
Dryer
Microwave
Refrigerator
Stove(s)/Range(s)
Washer

Interior

Cooking-Electric
Dryer-Electric
Fireplace
Sprinkler System
Walk-In Closet(s)
Washer
Water Heater
Insulated Windows
Primary Bathroom
Balcony/Deck/Patio
Insulated Windows
Primary Bath
Sprinkler System
Walk-in Closet
Cooling: Forced Air
Heating: Heat Pump, Forced Air
Electric
Natural Gas
Fireplaces: 1

Common Features

Elevator
Fire Sprinklers
Game/Rec Rm
High Speed Int Avail
Lobby Entrance

Pets


Schools

District: Tacoma
Elem: Sherman
Middle: Truman
High: Silas High School
Call or Email:
Grace Wamwere

What's Near 4907 Main Street #831 Tacoma, WA 98407?

More Homes Near 4907 Main Street #831 Tacoma, WA 98407

Information is based on data available to the associate, including county records. The information has not been verified by the associate and all information presented should be verified by the buyer. Listings are provided by Northwest Multiple Listing Service as distributed by MLS GRID. The associate represented on this web site is not a multiple listing service but is a member of a local MLS.

DMCA Notice
Board of Ethics