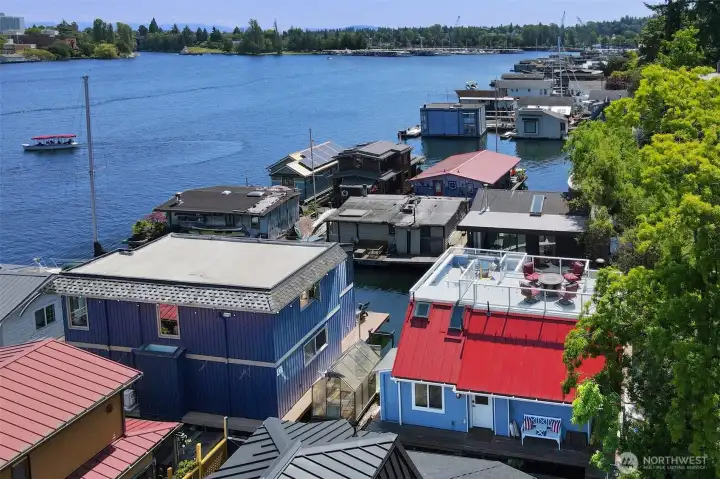
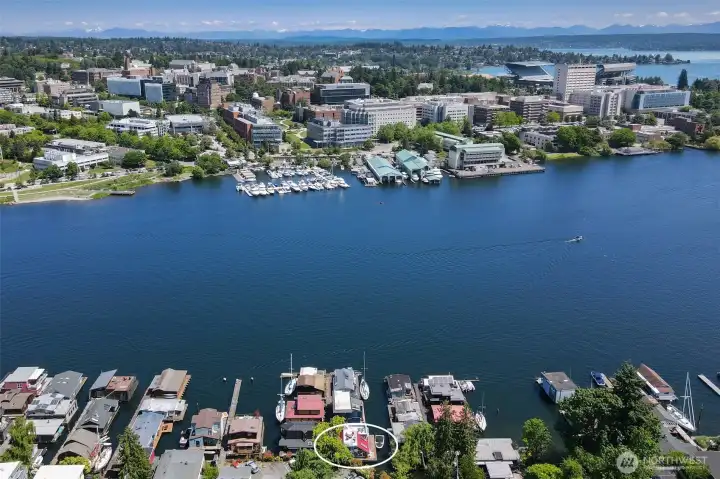
A great picture of the Montlake cut in the background.
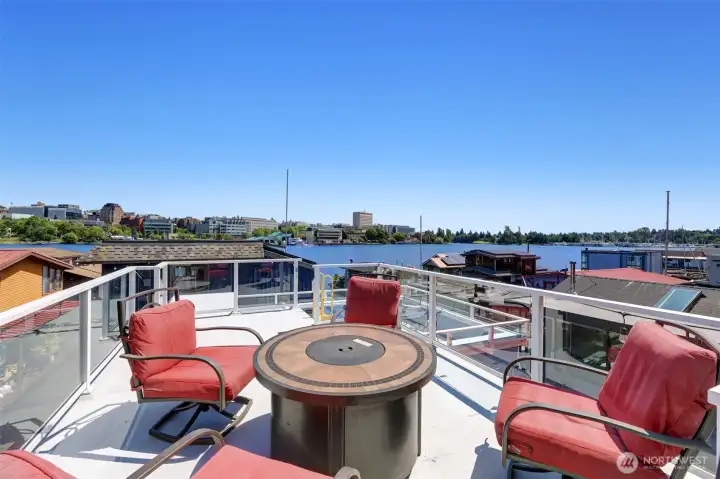
The rooftop provides two seating areas both equally fantastic. We sorta love this propane fire pit to hang out and make smores.
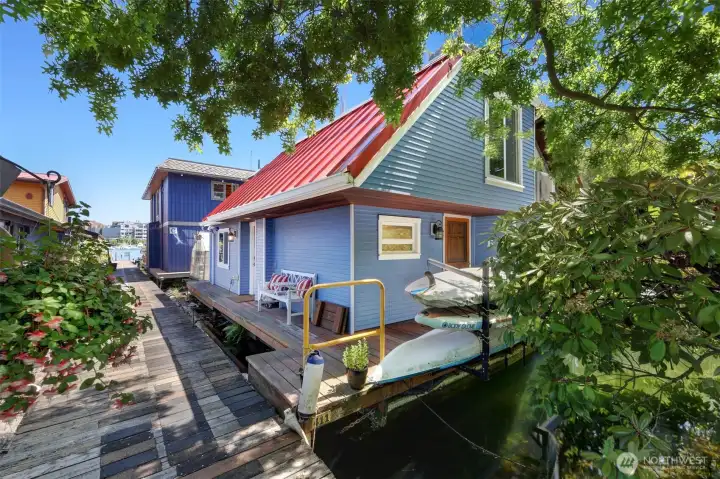
Stylish floating home with two bedrooms, two bathrooms, and a stunning roof top deck is just the beginning.
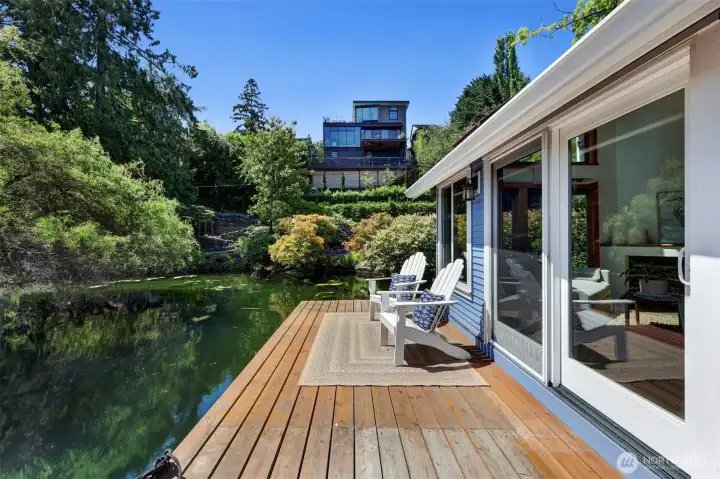
A secluded home on a private, dead end street.
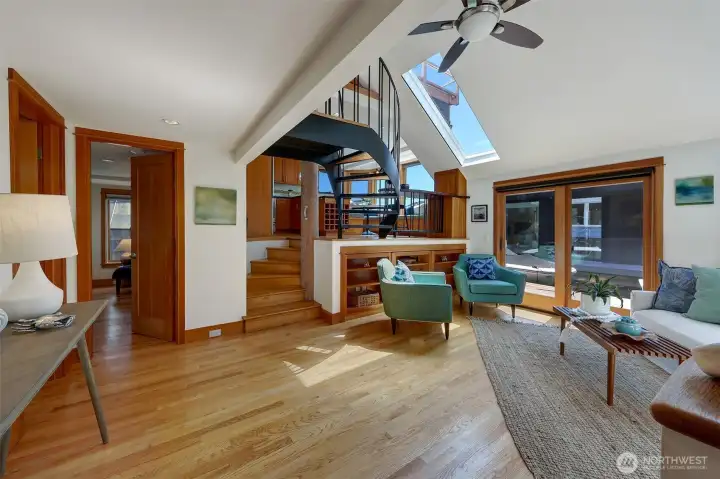
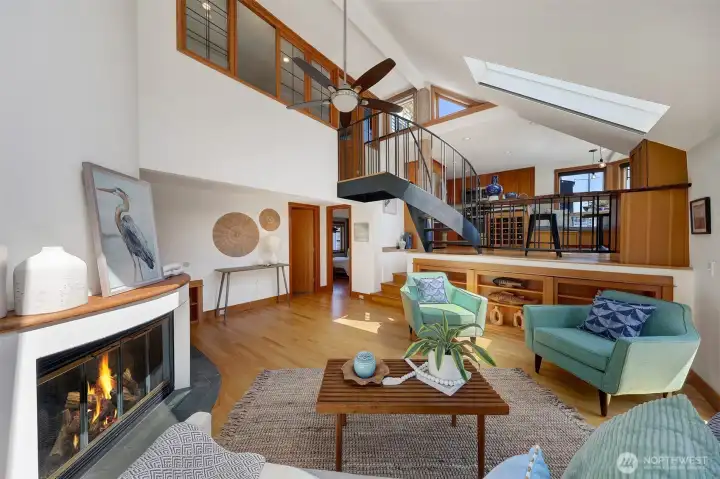
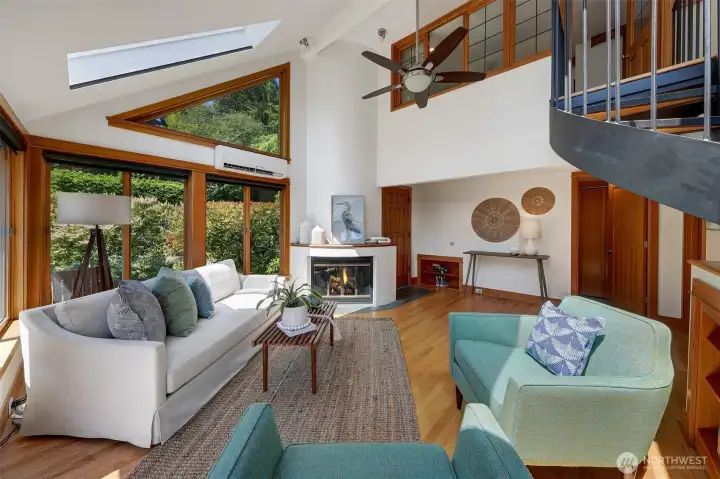
Enter the living room with vaulted ceilings and skylights. One bed/office/or both is on this level as well as the full bathroom and laundry.
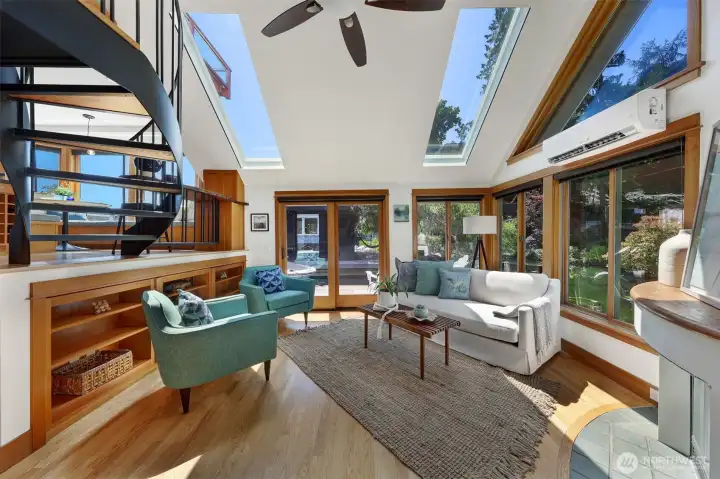
See those lovely bookshelves behind the green chairs? It's a secret compartment for lots and lots of storage.
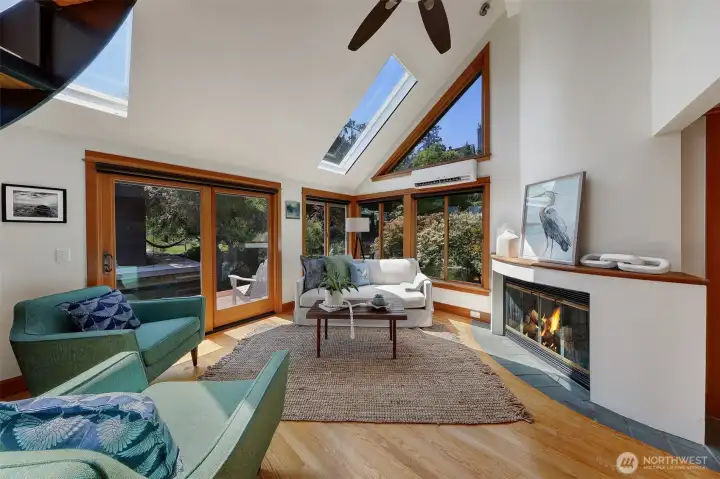
One of our favorite features of this home is the curved wall where the fireplace takes a beautiful centerpiece to the room.
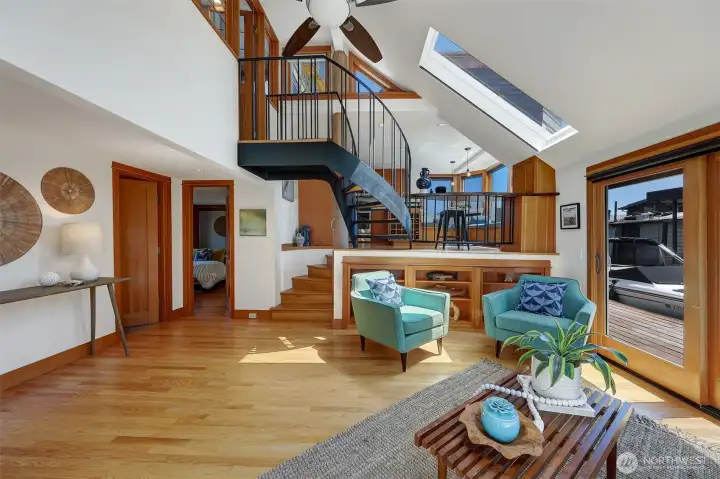
The full bathroom with a Jacuzzi tub and stackable washer/dryer is in the first door on the left in this photo.
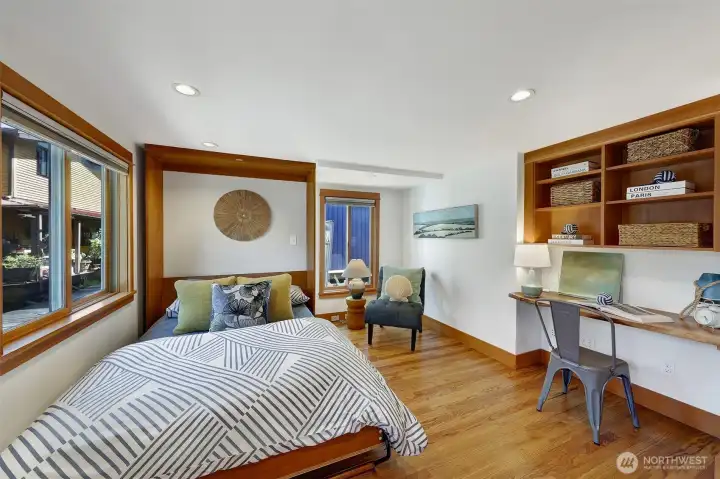
First floor bedroom with ensuite.
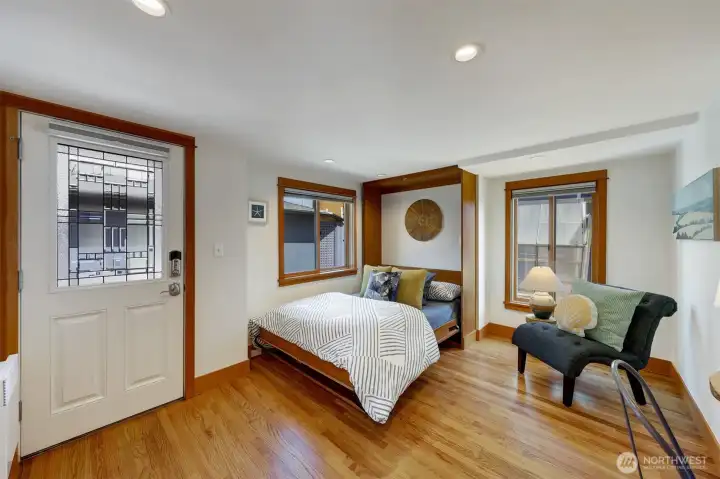
First floor bedroom. Previous owner used this as an office and installed a door in this room.
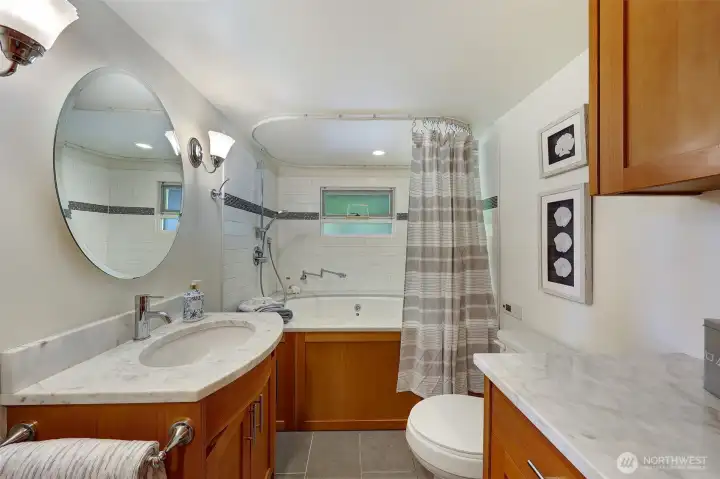
First floor bathroom. This bathroom is a guest bathroom and ensuite bathroom to the first floor bedroom.
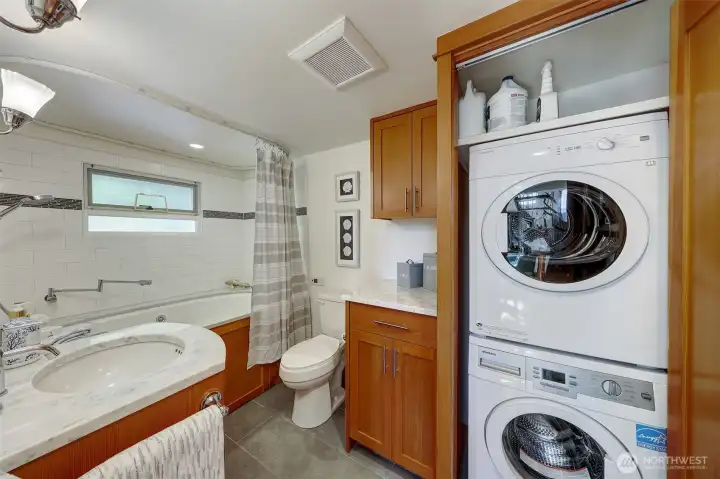
Full size washer and dryer.
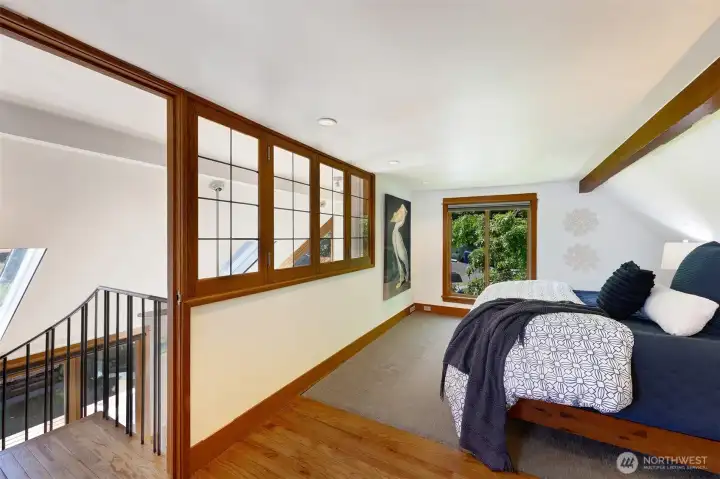
The upstairs primary bedroom and bathroom can be completely closed off to the rest of the rooms by closing the leaded windows and door at the top of the stairs.
We sorta are in love with the built in shoe storage near the front door.
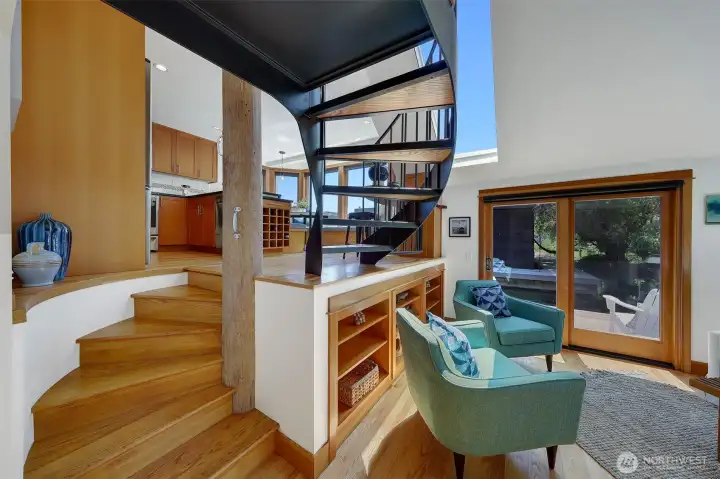
Just take a look at that beautifully crafted staircase with the oak hardwood floors transitioning into the dark iron to create definition and depth.
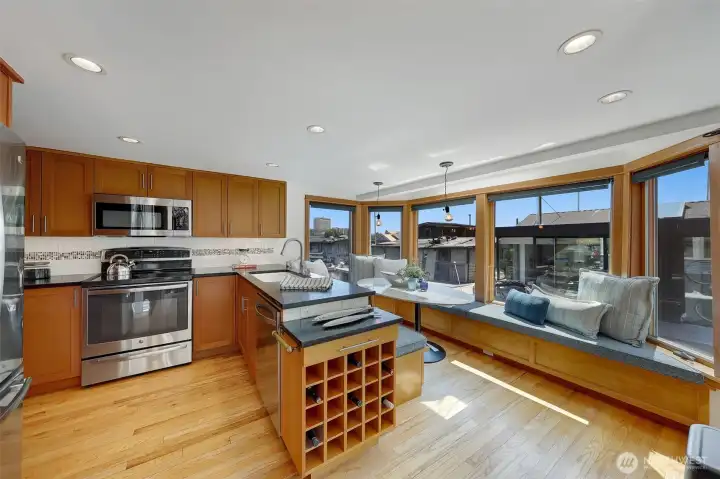
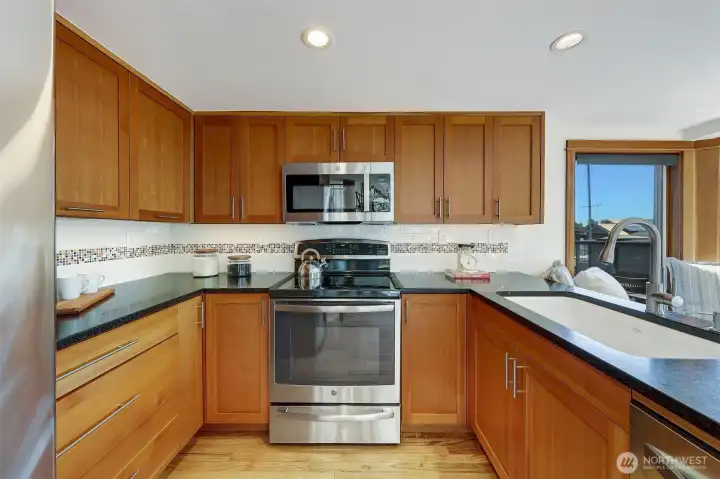
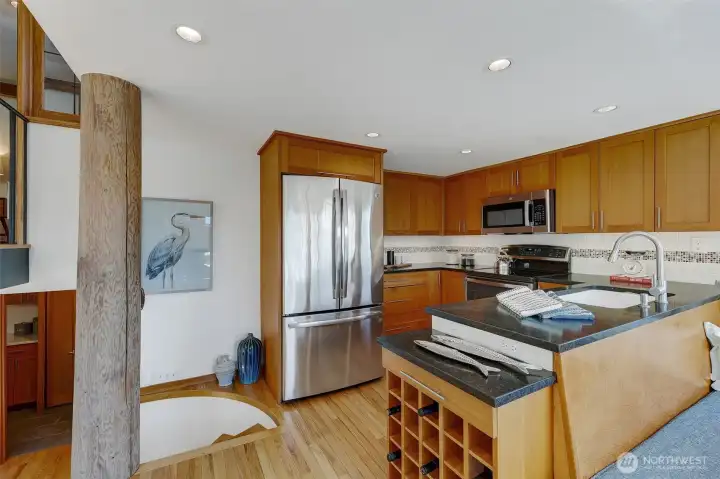
This is one of the best kitchens we've seen! The views are awesome and can be enjoyed while your guests are hanging out
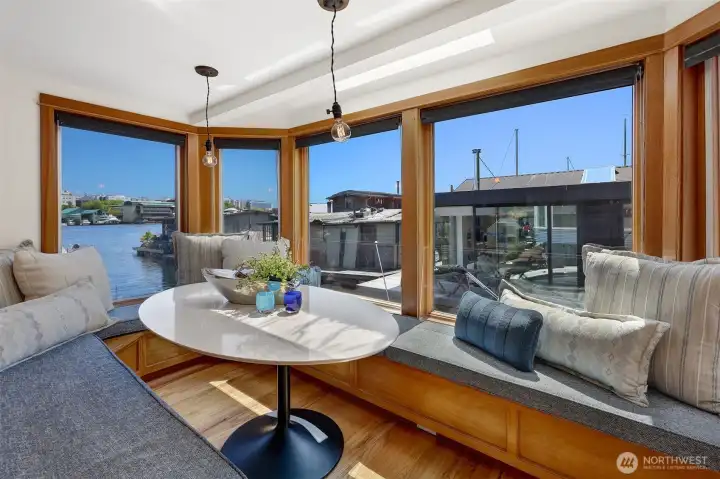
The marble table top was especially designed just for that spot. The custom upholstered cushions have more storage underneath.
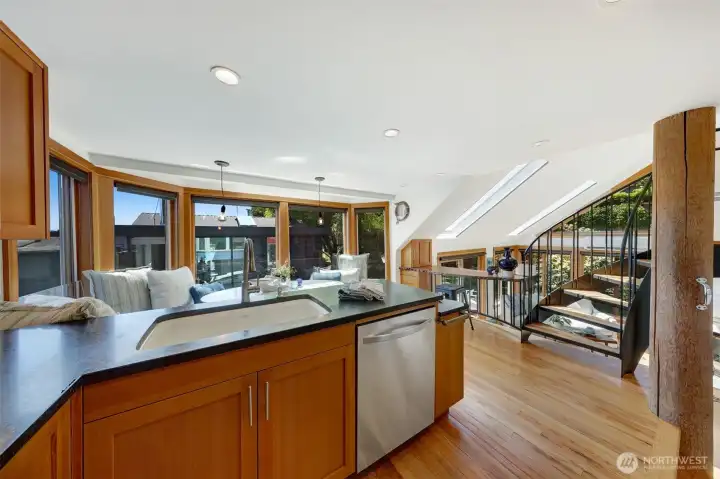
It's pretty brilliant how the kitchen is placed in between the main living spaces and the primary bed and bath to make for an open floor plan without being too open!
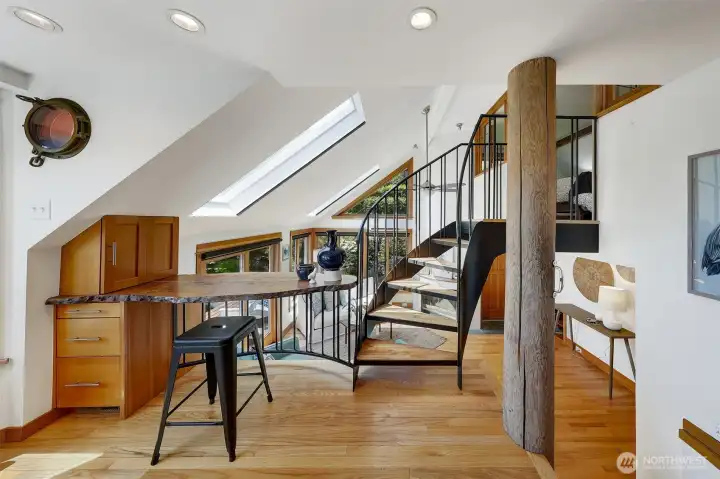
The live edge desk is a great spot to work from. The cupboards on the left are perfect to tuck away your work when the day is done.
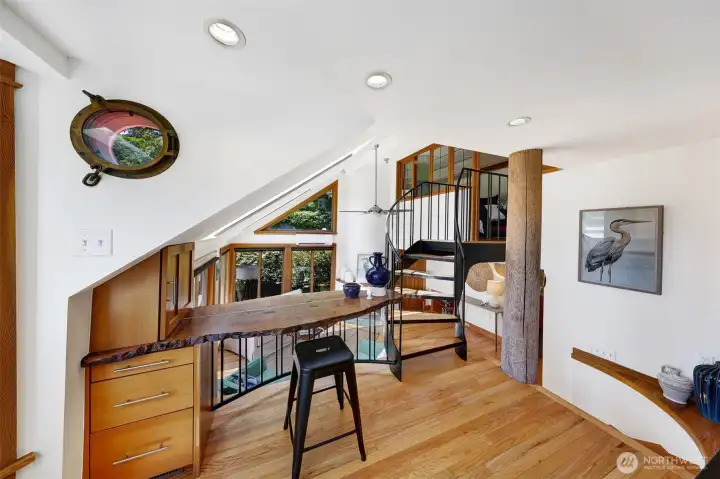
A floating home is not complete without a porthole. Don't miss it in the upper left corner here!
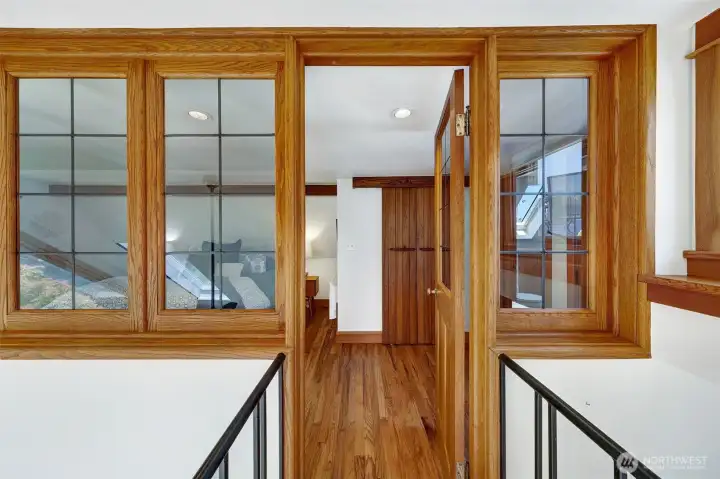
The primary bed and bath has a plethora of storage.
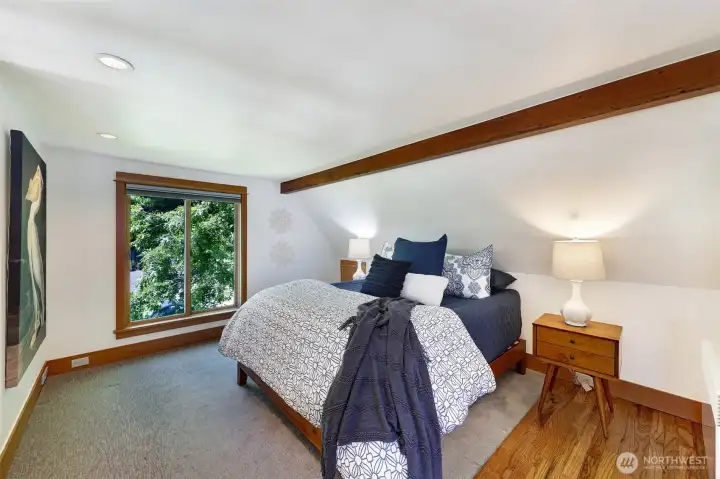
A queen or king size will fit in this bedroom.
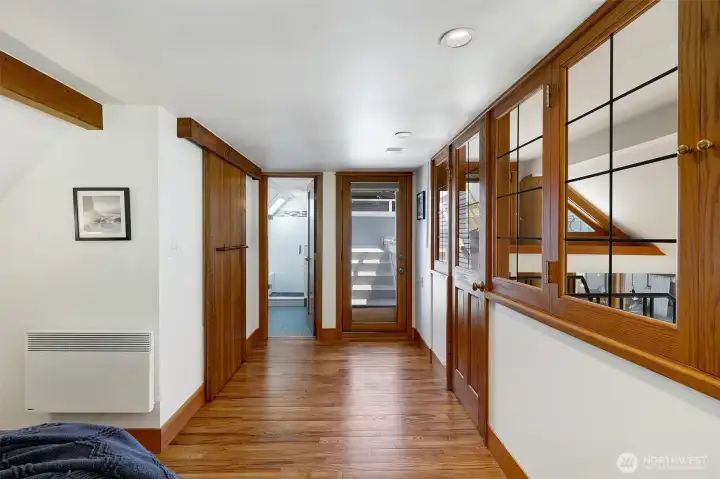
The primary bedroom has a has a deep closet which is the first door on the left in this photo. The three quarter bathroom is straight ahead and the door next to it leads to your rooftop deck.
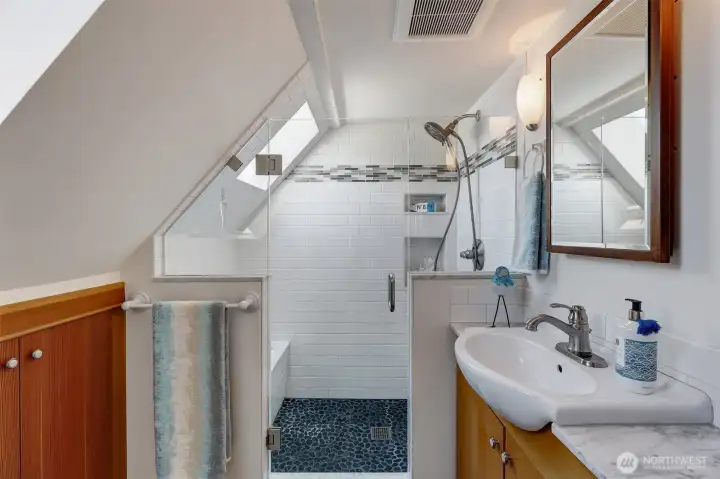
The cabinet in the left of this photo is HUGE with SO MUCH STORAGE. We particularly love the window inside the shower for natural light.
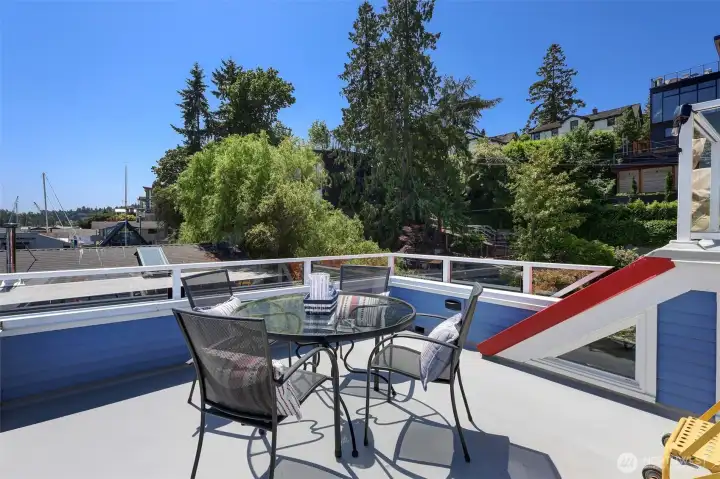
Here is the second seating area. There was a hot tub on the roof and can be again!
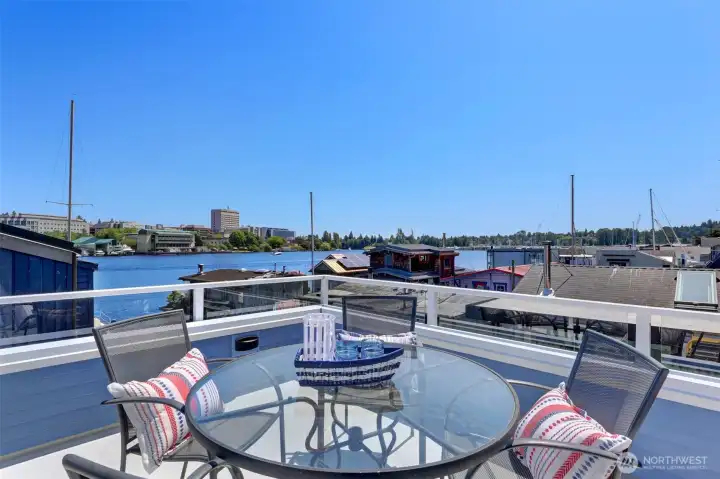
See the blue water there? Well, this is where the holiday ships finish for their grand finale during the cruising holiday ships display.
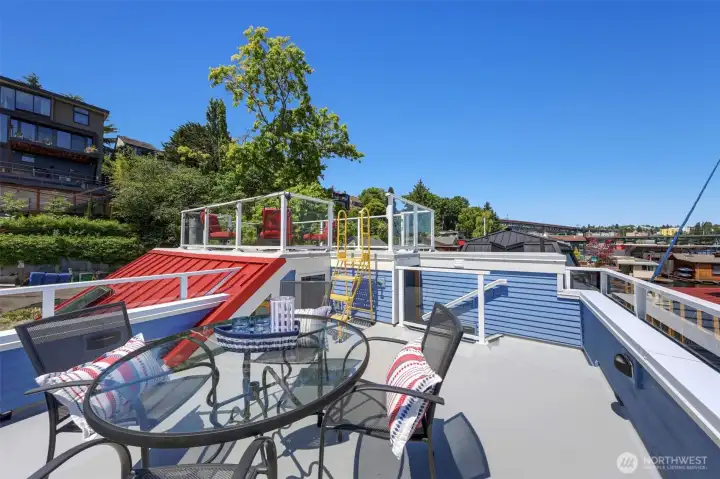
So smart to use plexiglass so your sight line on the roof are not diminished.
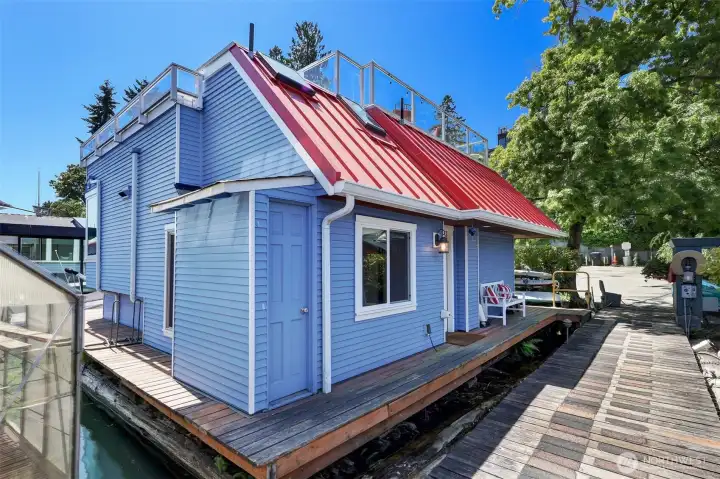
The little blue door there is extra outside storage.
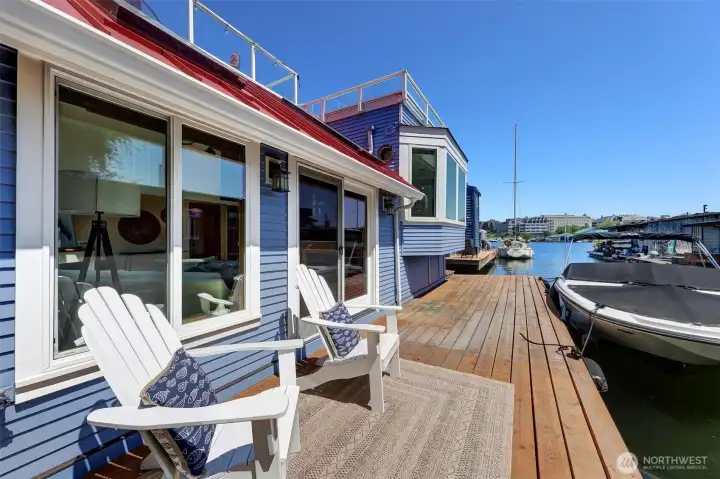
21' Sea Ray in the boat slip currently. This is a great entertaining deck right off the living room.







 Courtesy of Windermere Real Estate Midtown


 Information is based on data available to the associate, including county records. The information has not been verified by the associate and all information presented should be verified by the buyer. Listings are provided by Northwest Multiple Listing Service as distributed by MLS GRID. The associate represented on this web site is not a multiple listing service but is a member of a local MLS.