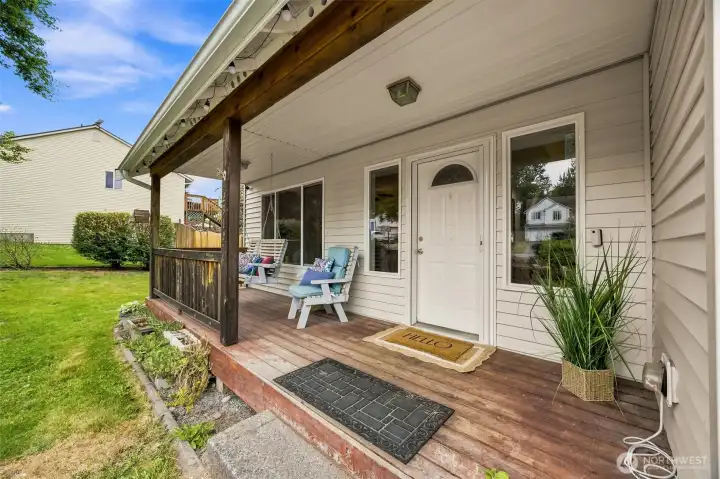
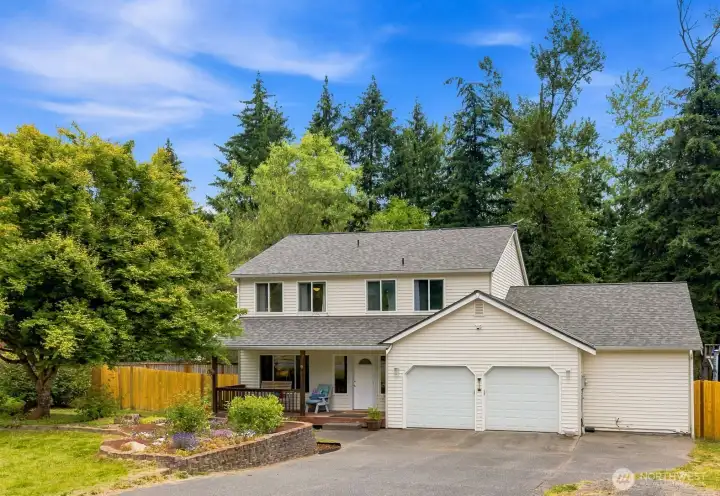
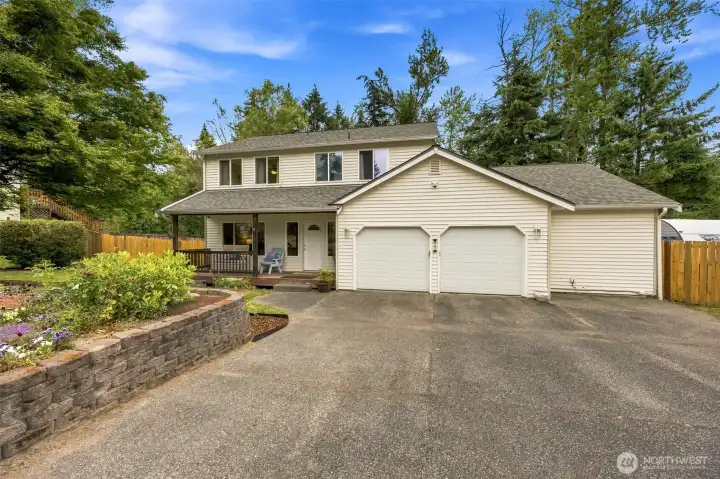
Covered porch
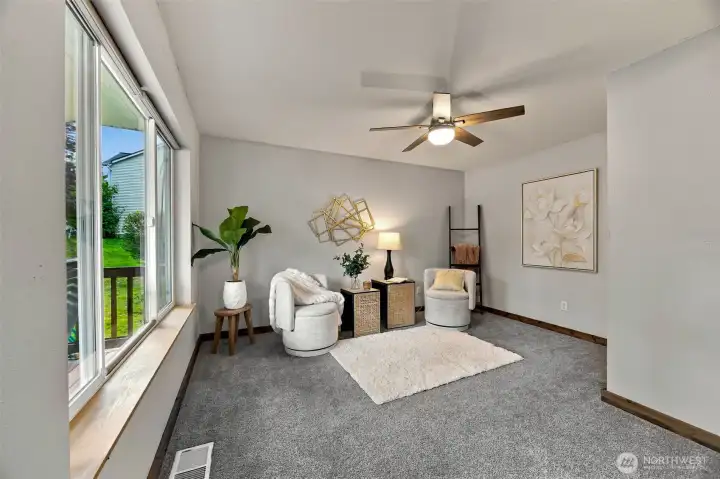
Inviting front living room
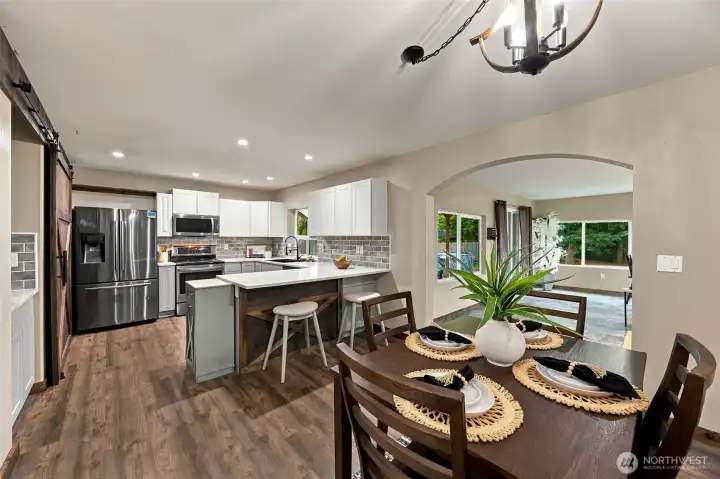
Kitchen with dining nook
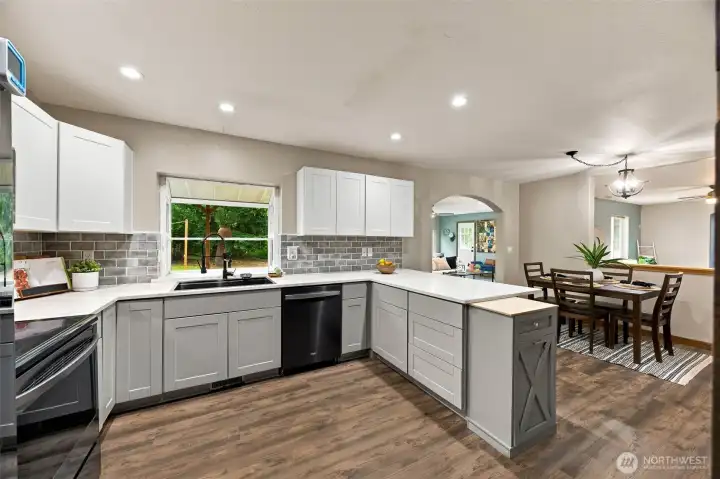
Beautifully updated with quartz counters, stainless steel appliances, & plenty of space for hosting
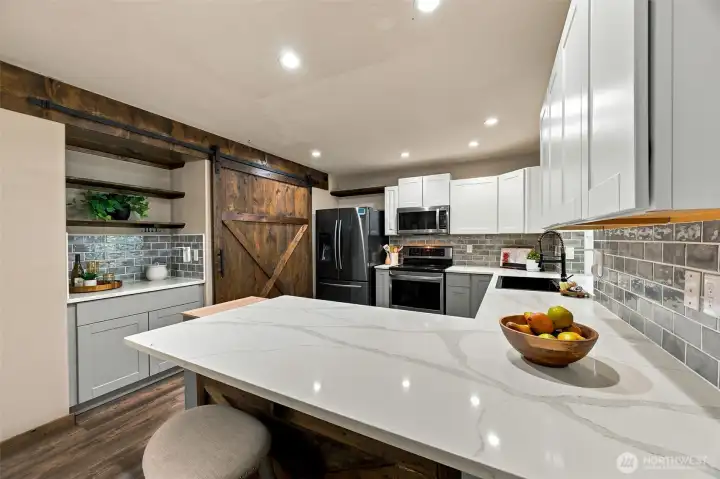
Lovely coffee bar
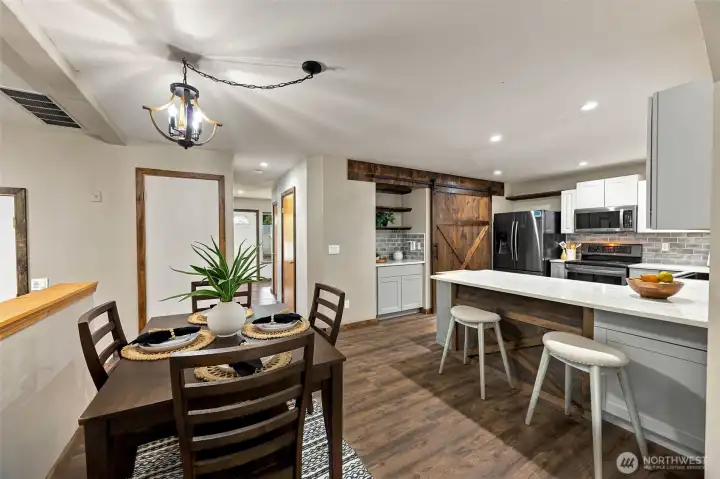
Warm & open concept
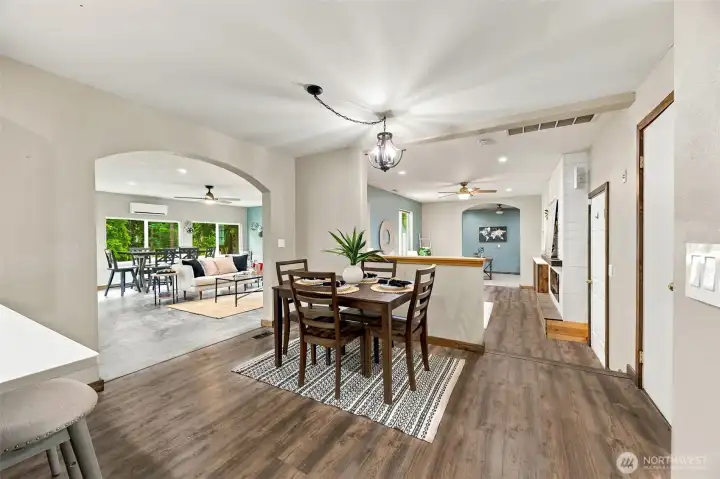
Eating nook that overlooks the family room and to the left is the MASSIVE rec room
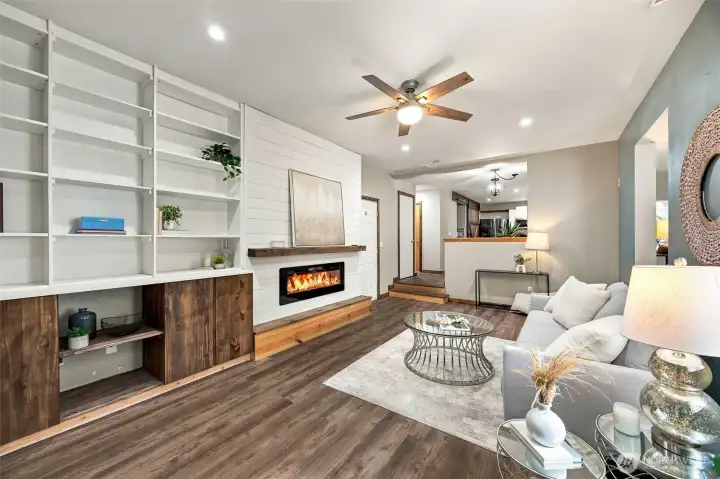
Family room with fireplace, custom mantel, & book shelves
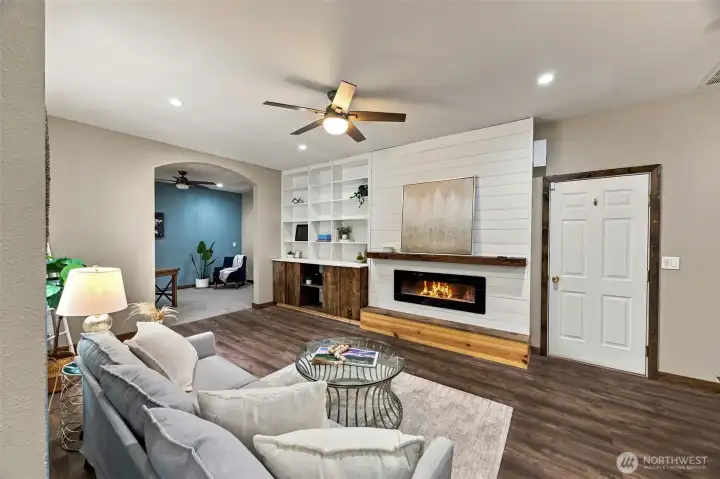
Flex space to the left of the living room
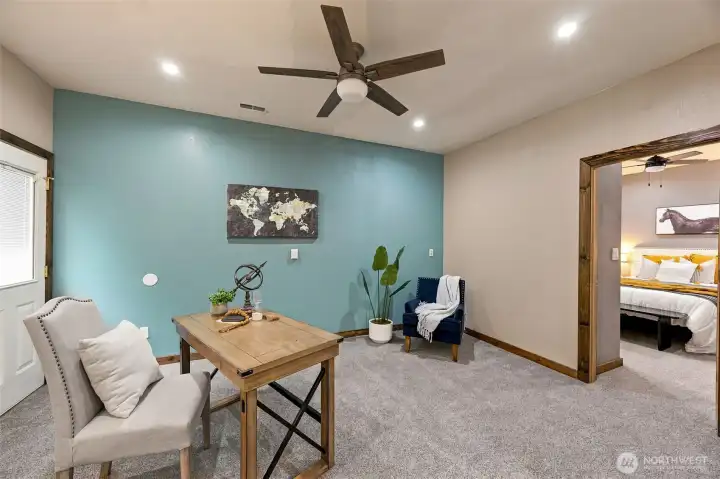
Bonus flex space off of the family room - with the main floor bedroom to the right
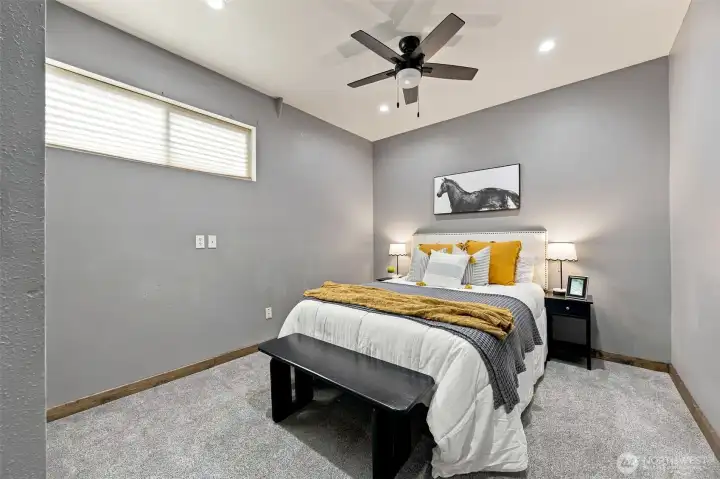
Main floor bedroom (with closet)
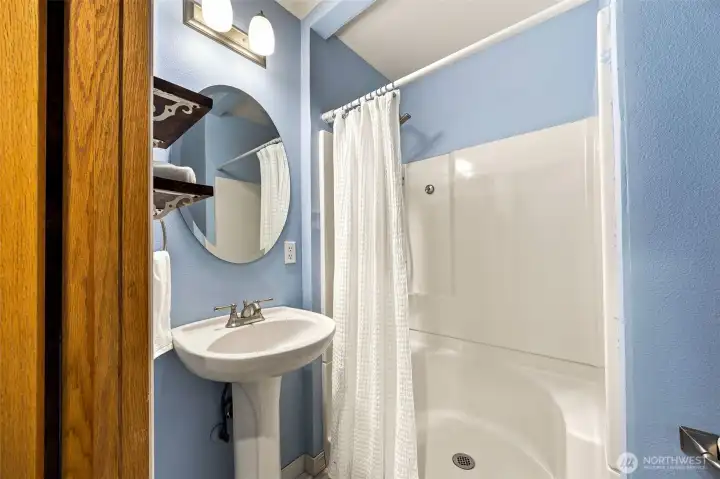
Between the front living room and kitchen is an updated 3/4 bath
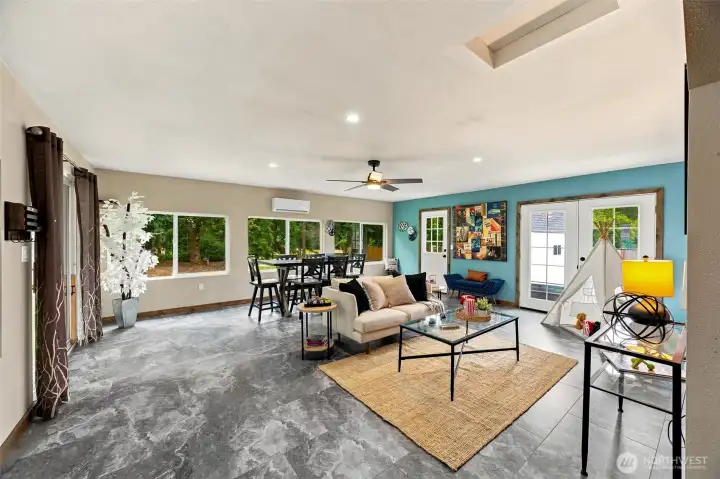
MASSIVE rec room - so much room for whatever your heart desires
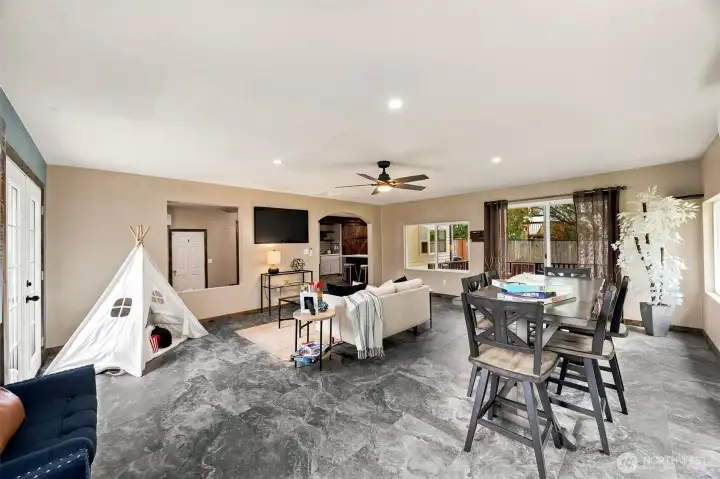
Open up the doors to the hot tub to the left - wonderful for entertaining
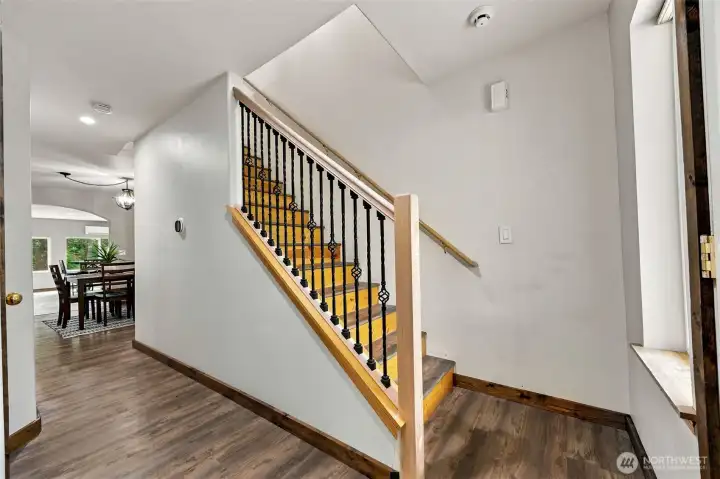
Let's go see the second level
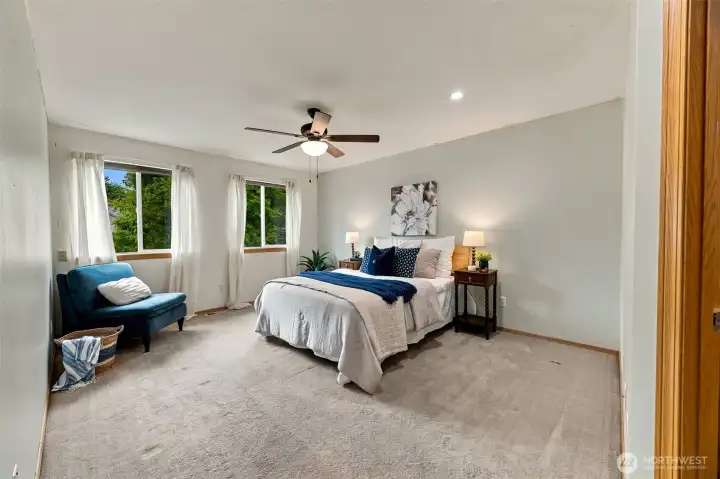
Spacious primary suite
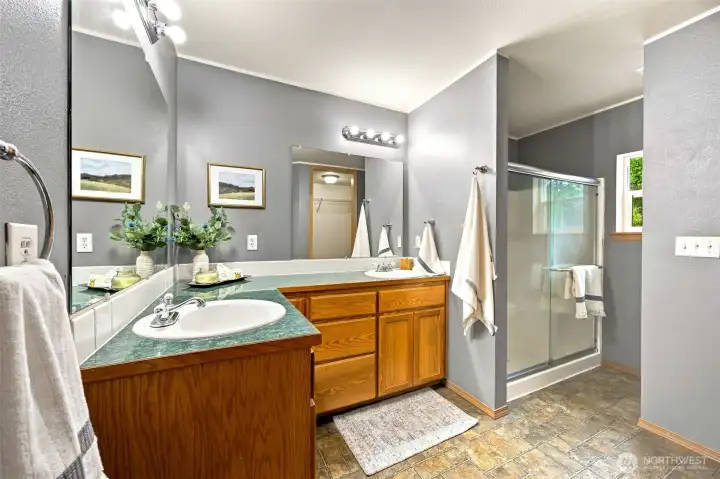
Primary suite attached 3/4 bathroom
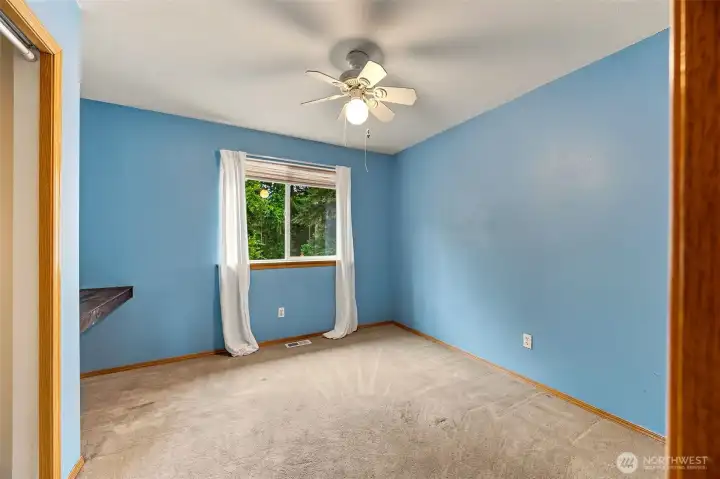
Additional bedroom upstairs
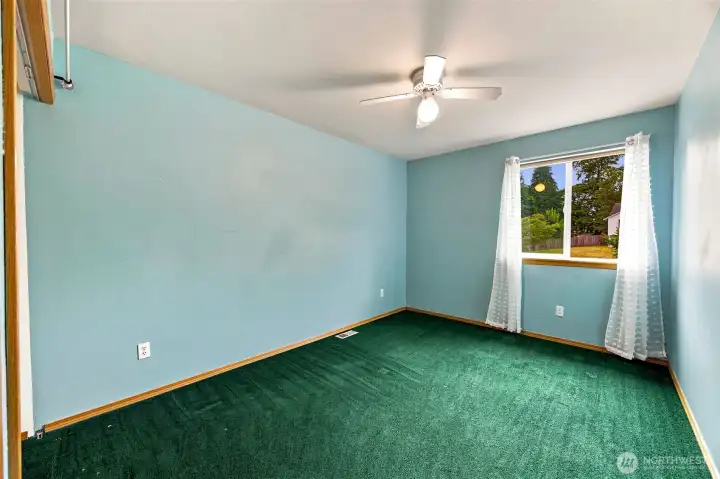
Another bedroom upstairs
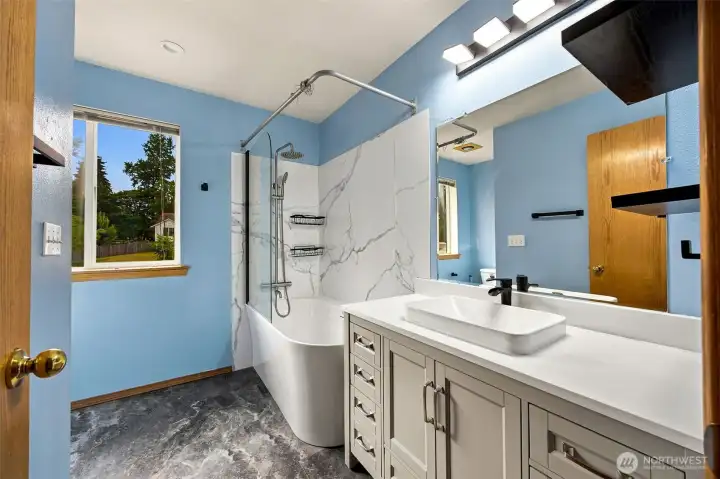
Upstairs updated full bathroom
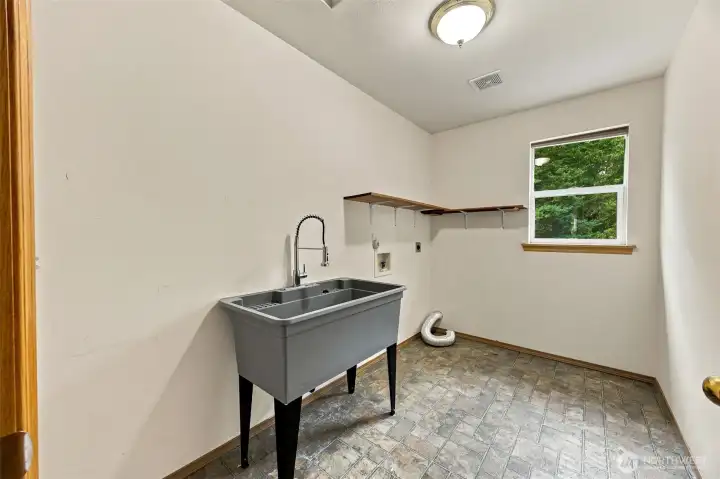
Upstairs laundry room with utility sink
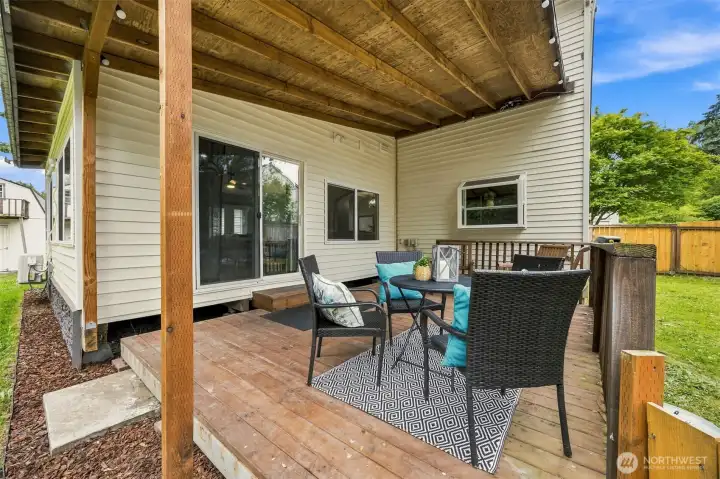
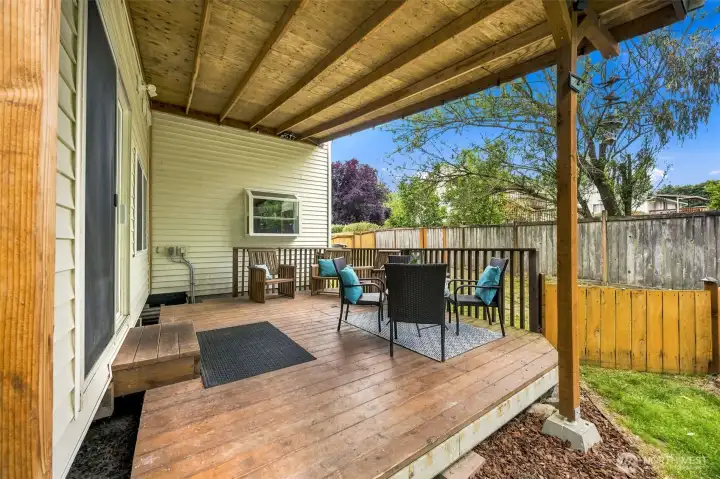
Covered back deck
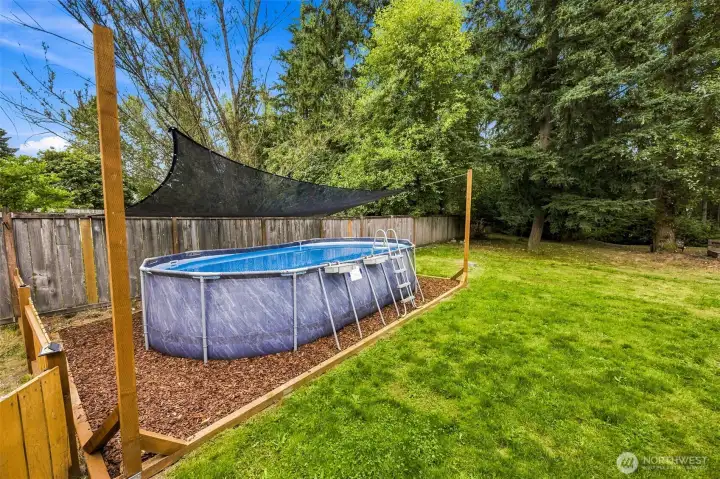
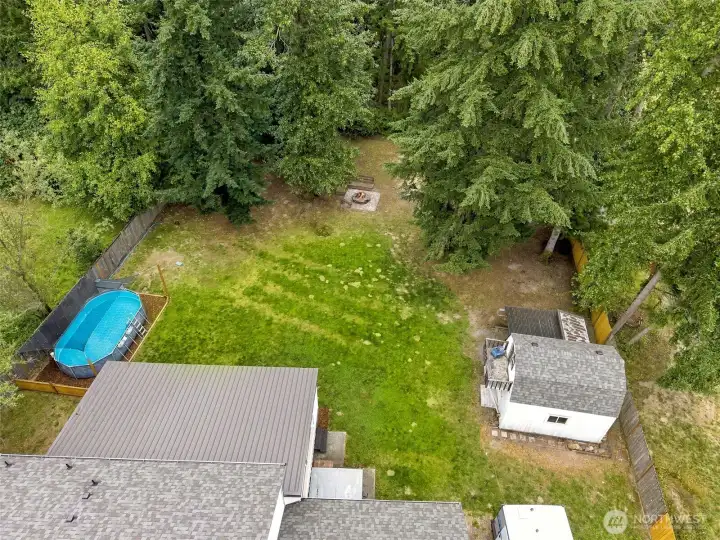
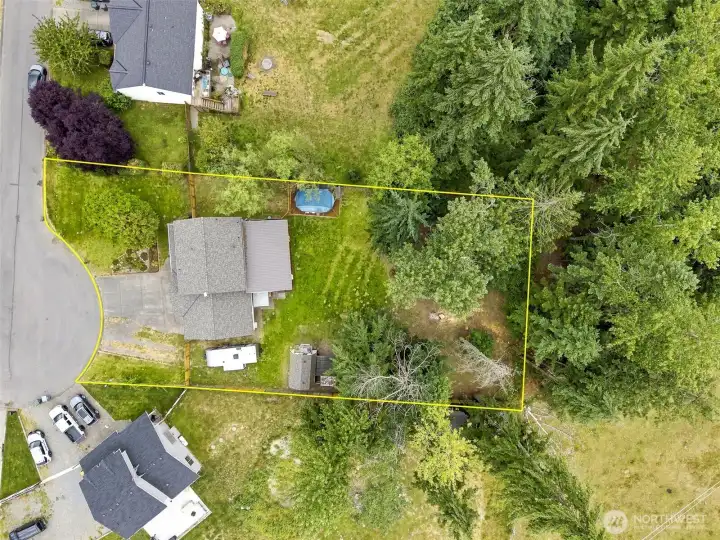
Above ground pool - ready for these hot Summer days
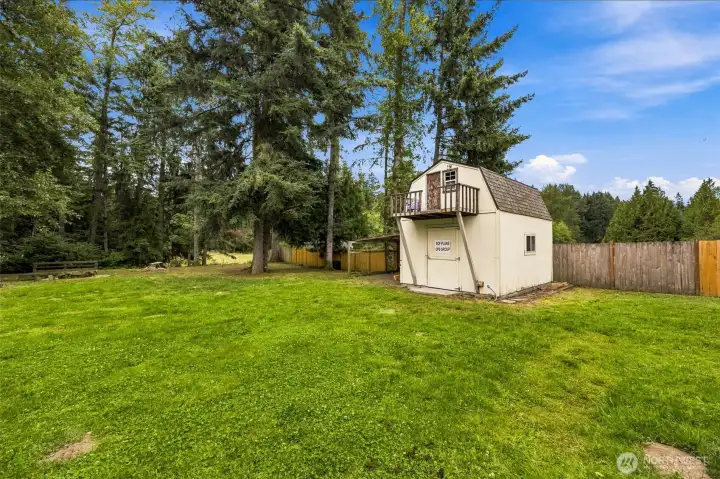
This workshop is larger than you think and it has it's own panel
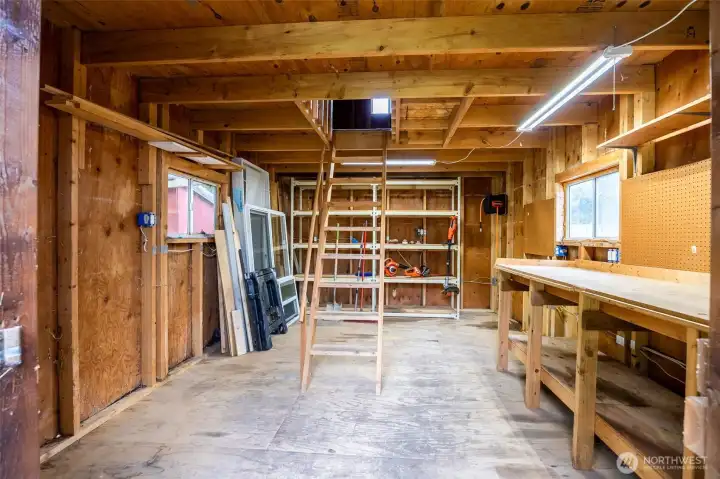
Inside the workshop with loft
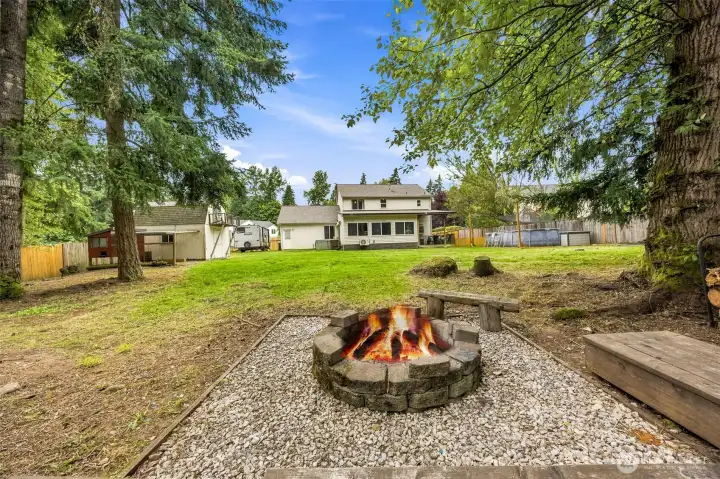
Firepit area
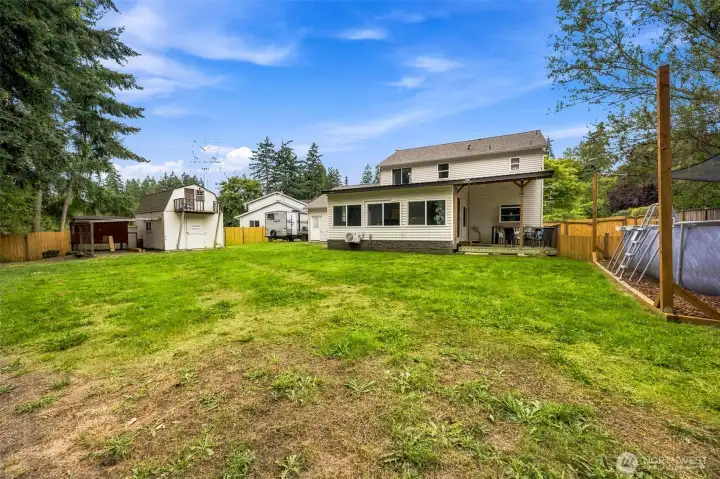
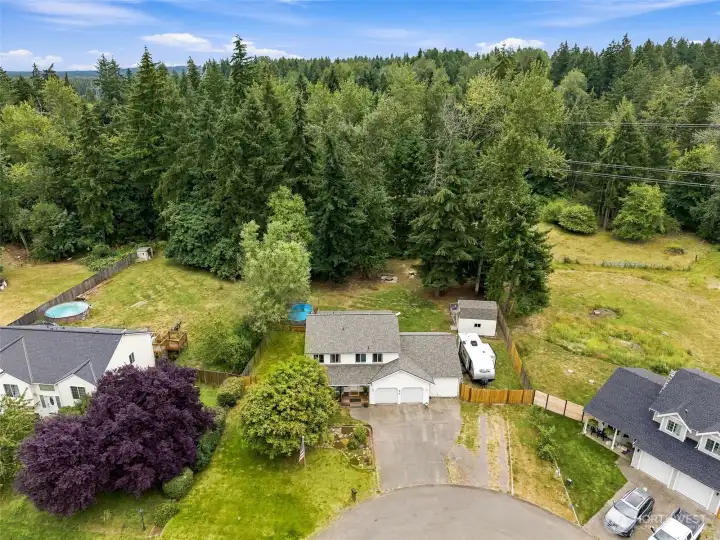
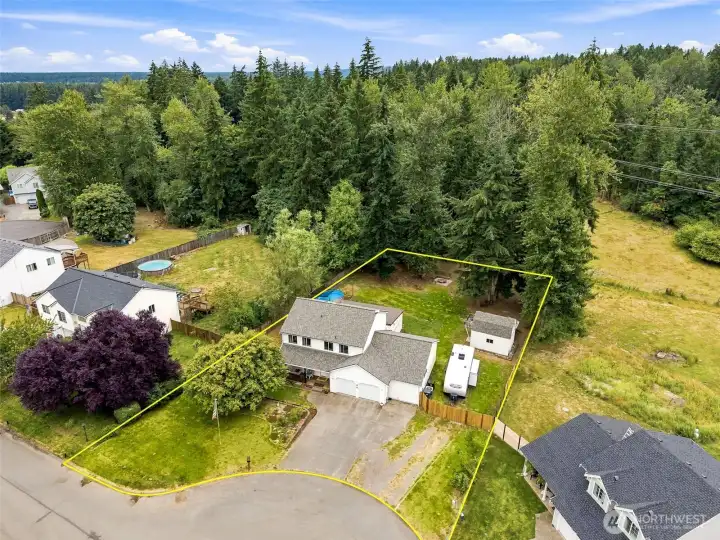
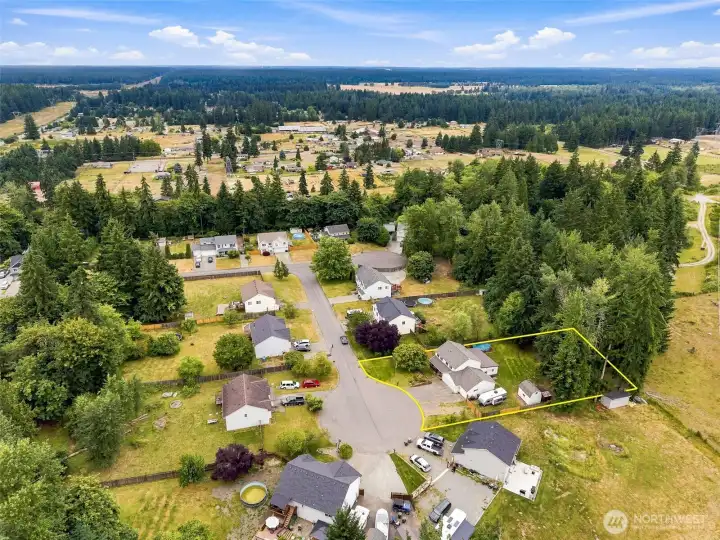
Large backard

 Courtesy of Keller Williams Realty


 Information is based on data available to the associate, including county records. The information has not been verified by the associate and all information presented should be verified by the buyer. Listings are provided by Northwest Multiple Listing Service as distributed by MLS GRID. The associate represented on this web site is not a multiple listing service but is a member of a local MLS.