910 Lenora Street #S1010 Seattle, WA 98121
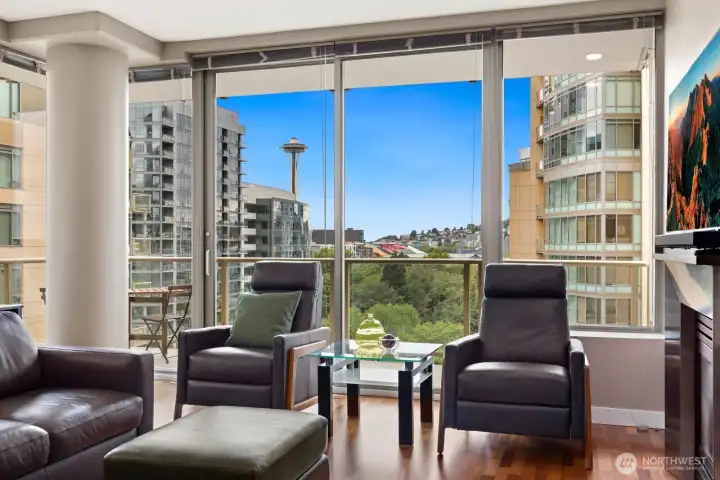
Iconic Space Needle Views!
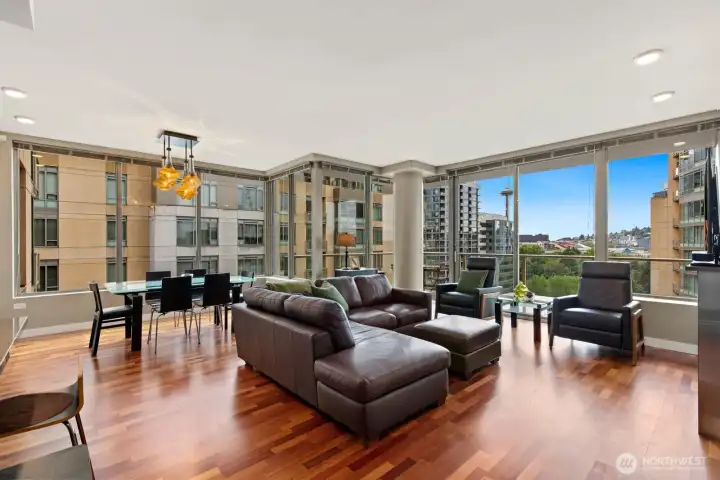
Light & Bright Great Room
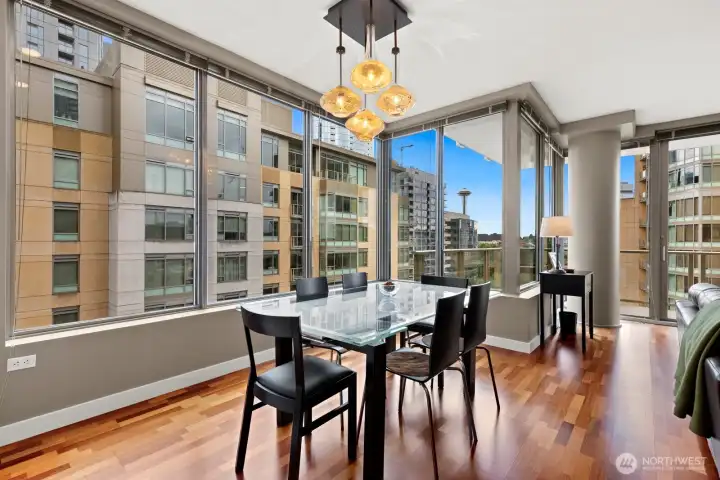
Extra Windows Due To Corner Style Layout
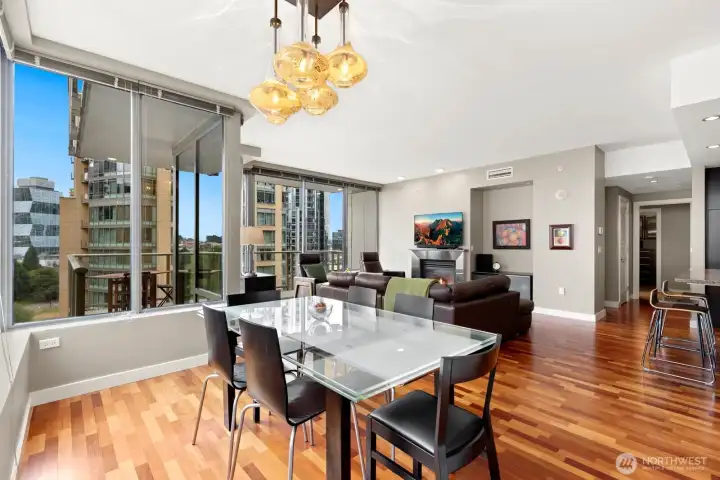
Dining Area w/Custom Space Needle Inspired Blown Glass
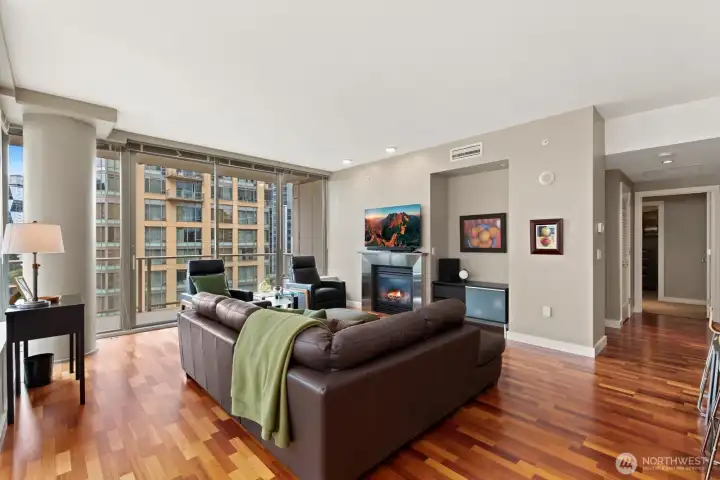
Great Room
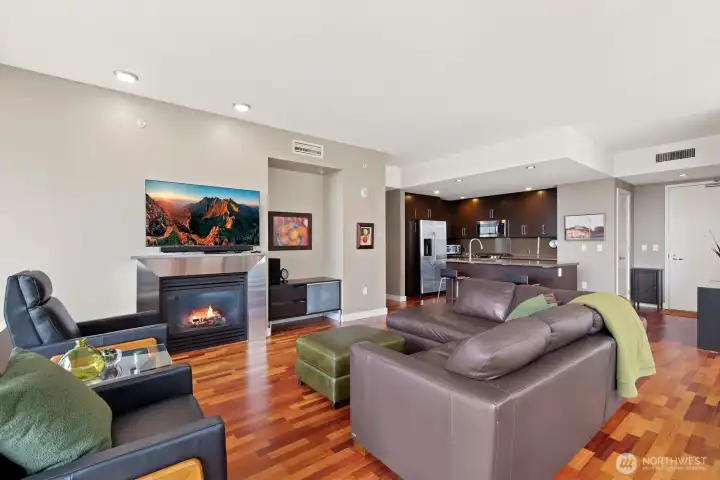
Comfy Gas Fireplace
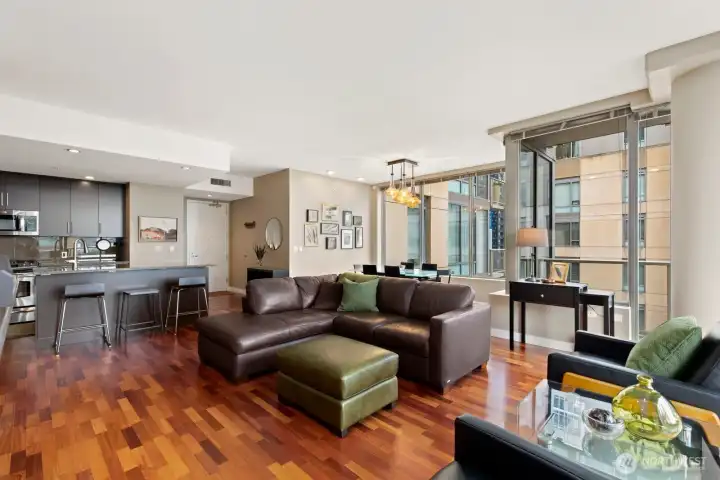
Great Room
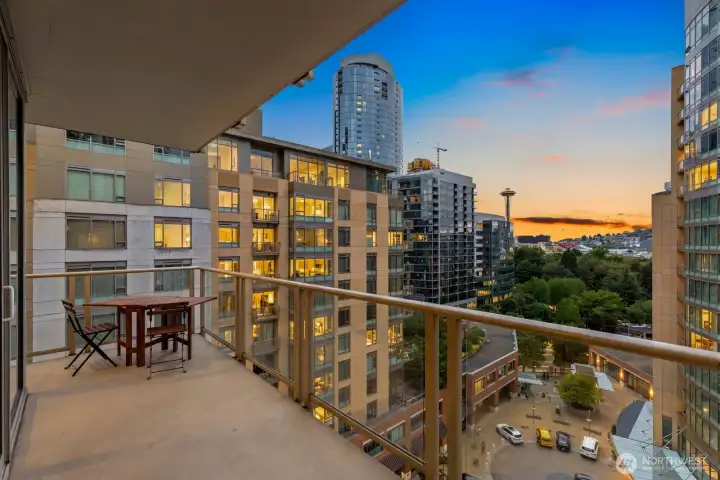
Space Needle & Sunsets
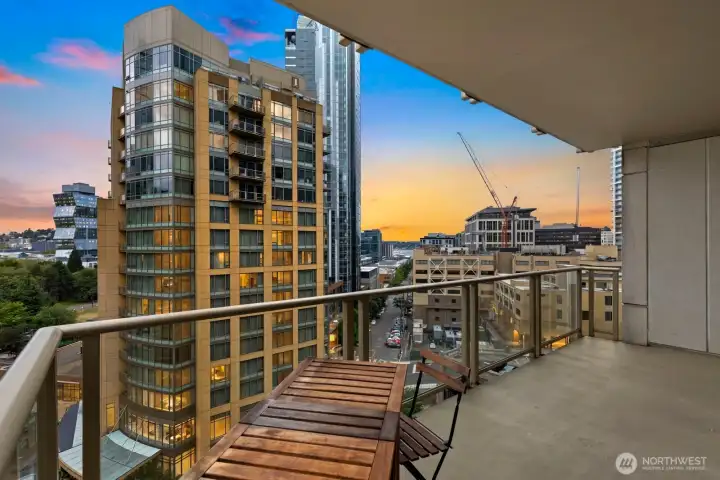
Peek-a-boo View of Lake Union
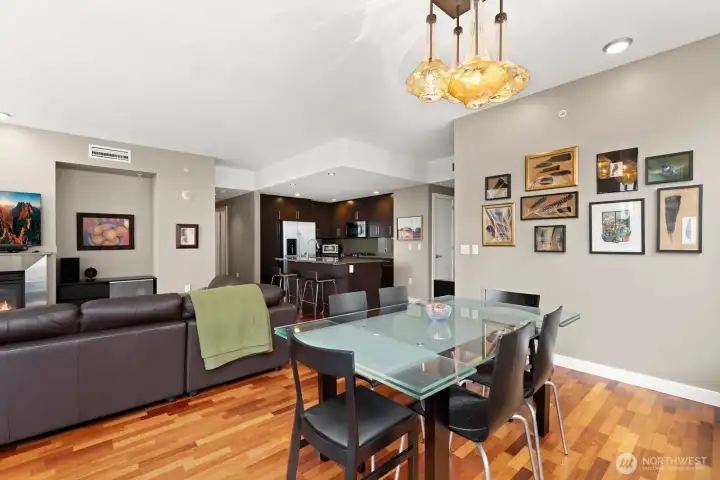
Dining Area
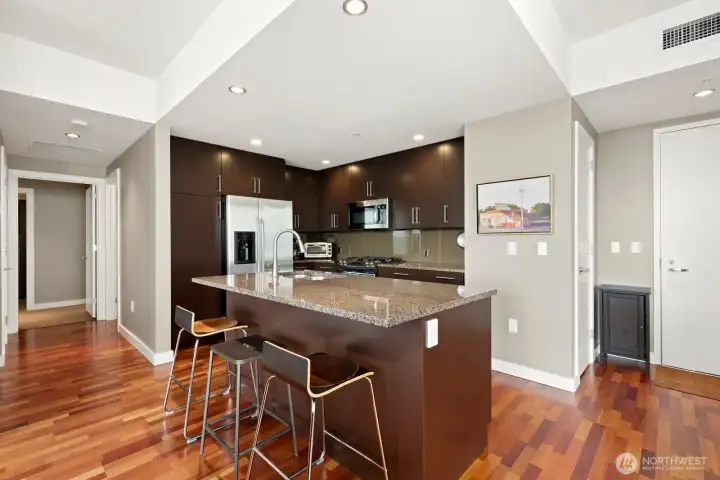
Breakfast Bar
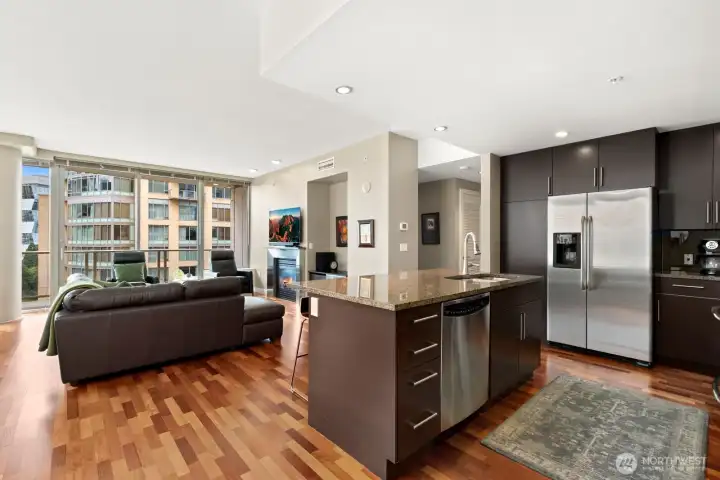
Open Kitchen Layout
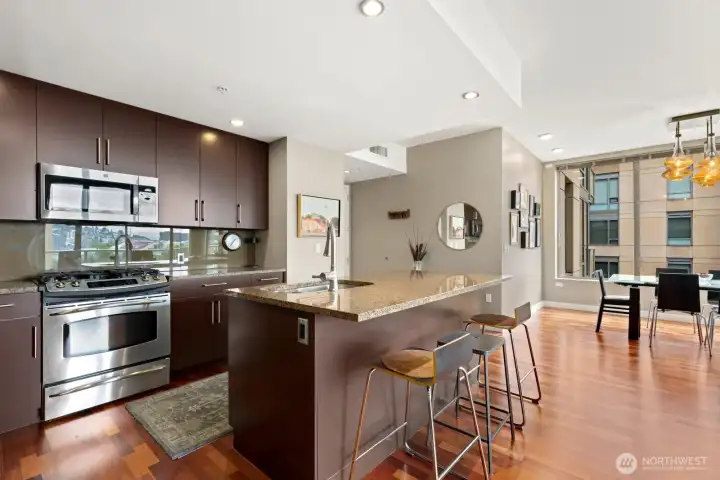
Freshly Updated Cabinet Doors
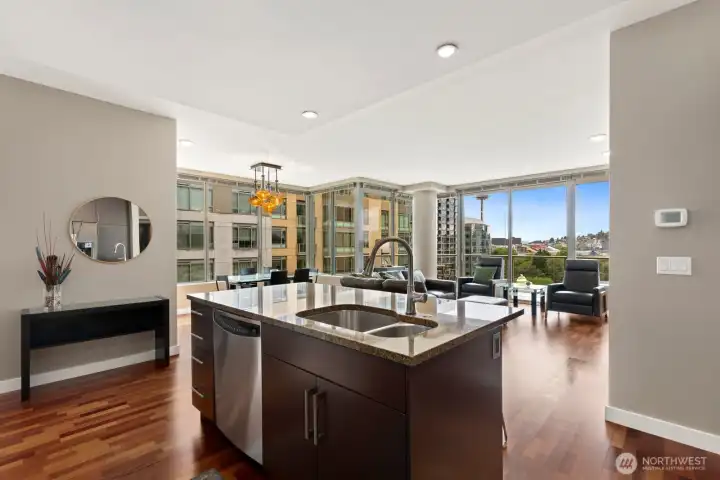
Open Kitchen Layout
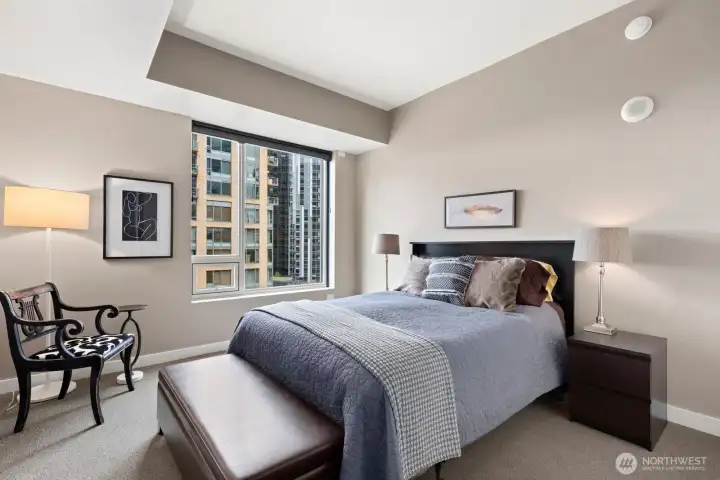
2nd Bedroom
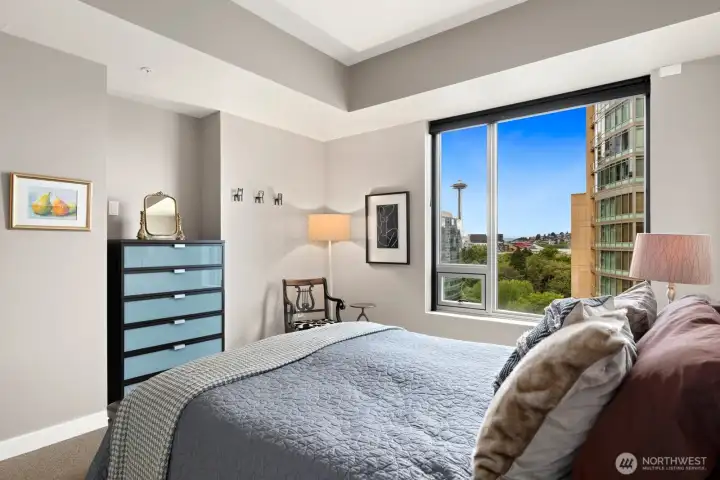
2nd Bedroom
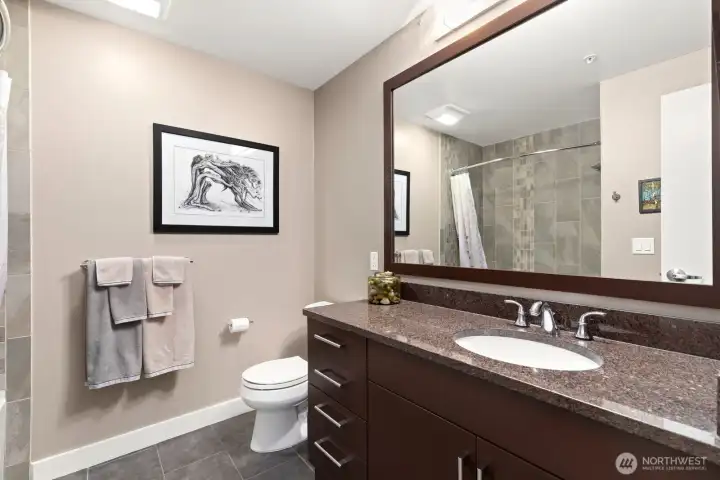
Hallway Bathroom w/Tub
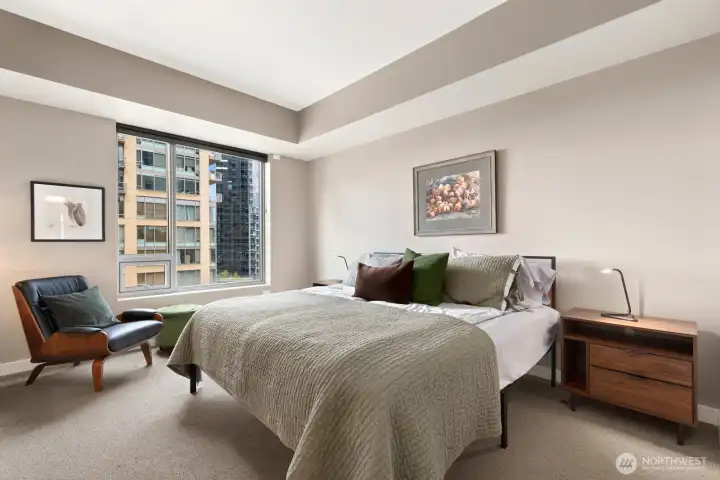
Primary Bedroom
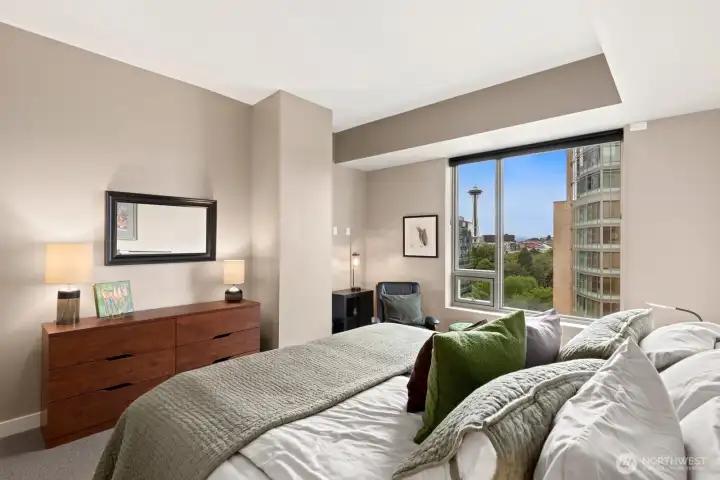
Primary Bedroom
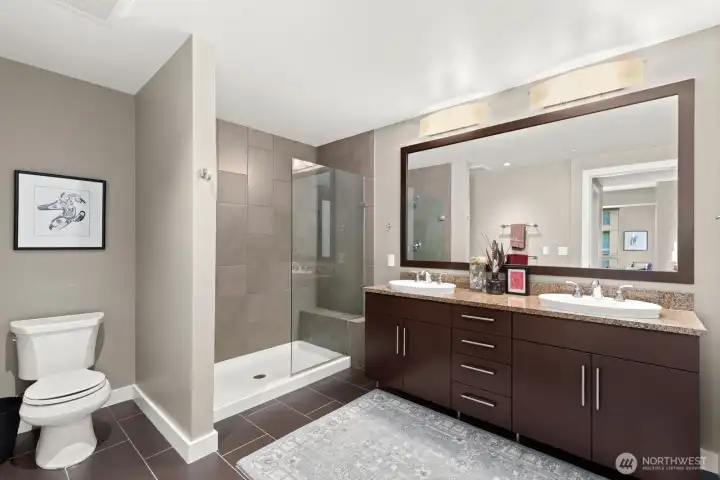
Primary Bathroom
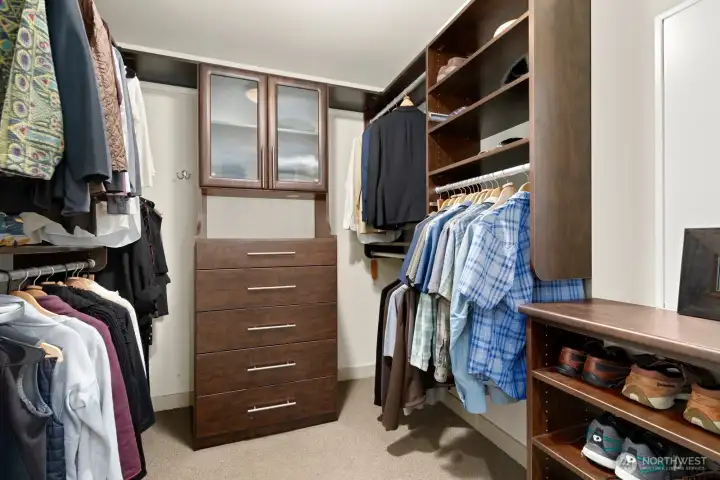
Primary Walk In Closet
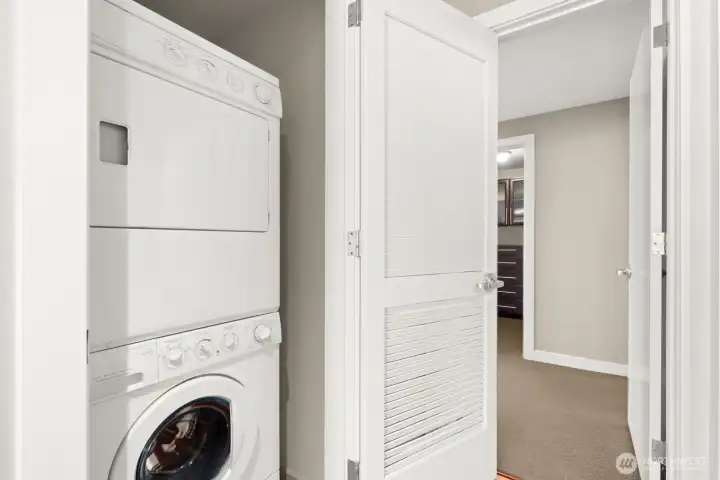
In Home Washer & Dryer
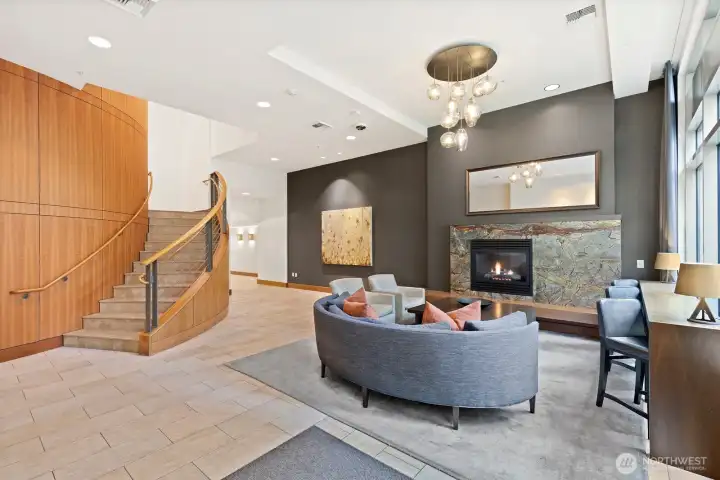
South (Arte) Building Lobby
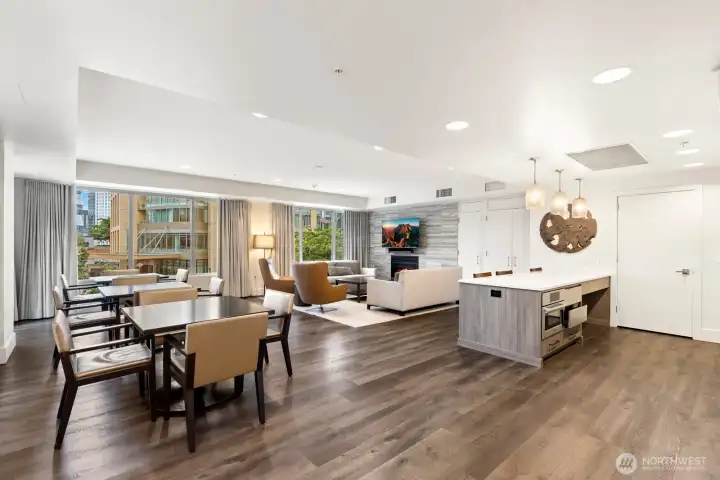
Party Room w/Kitchen (Arte Building)
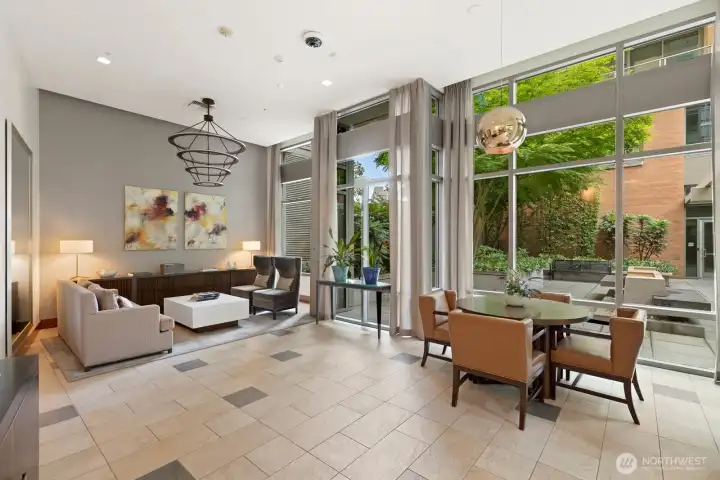
West (Aria) Building Concierge Lobby
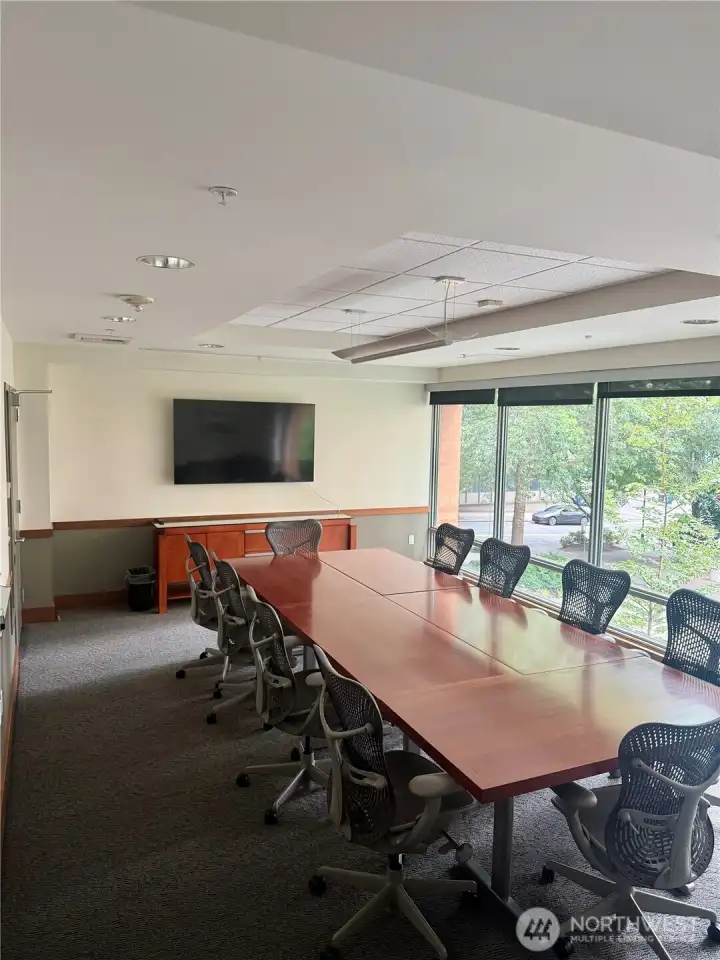
Conference Room
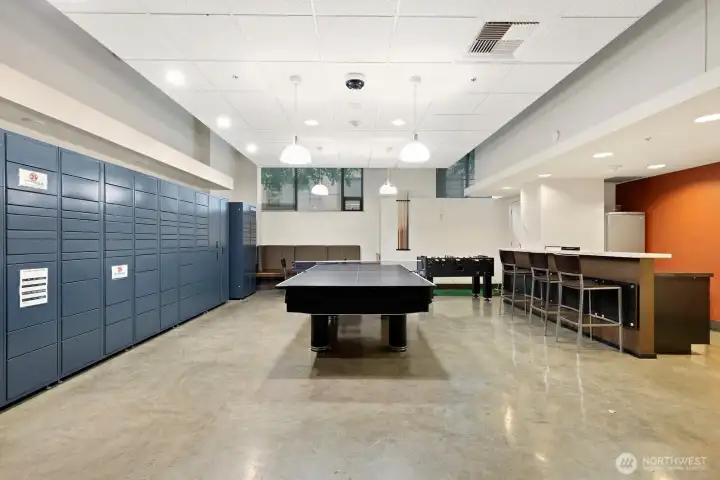
Game Room & Amazon Lockers
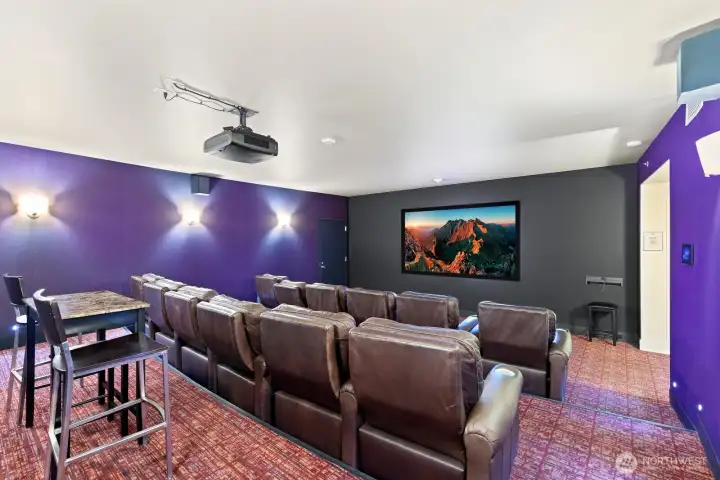
Movie Theater
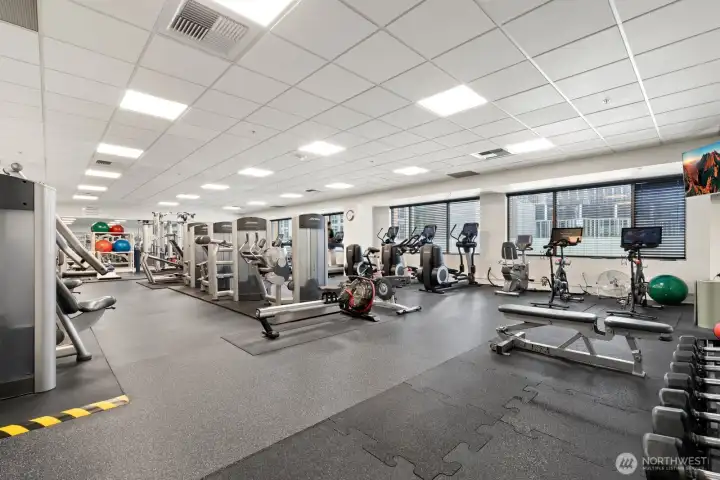
Large Exercise Room
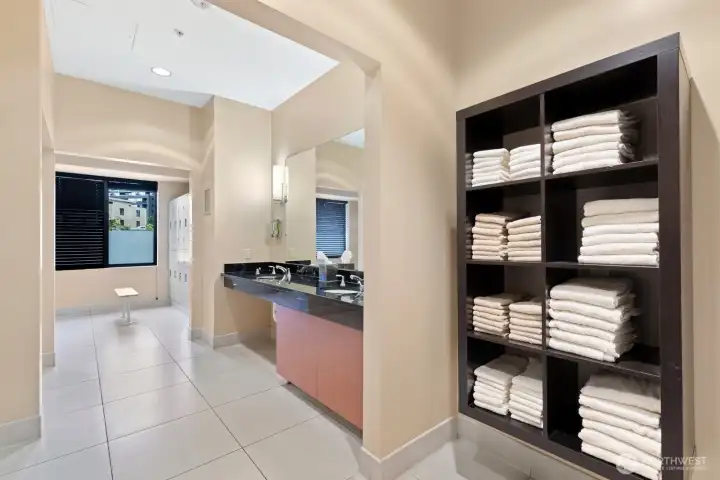
Men's Locker Room
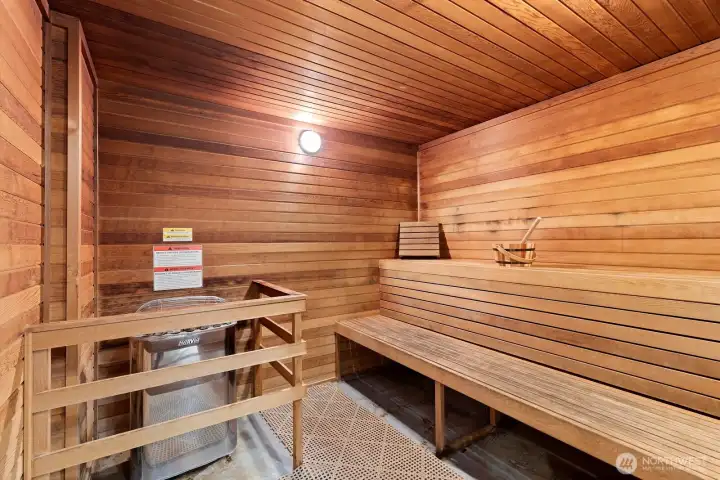
Men's Sauna (Both Locker Rooms Have One)
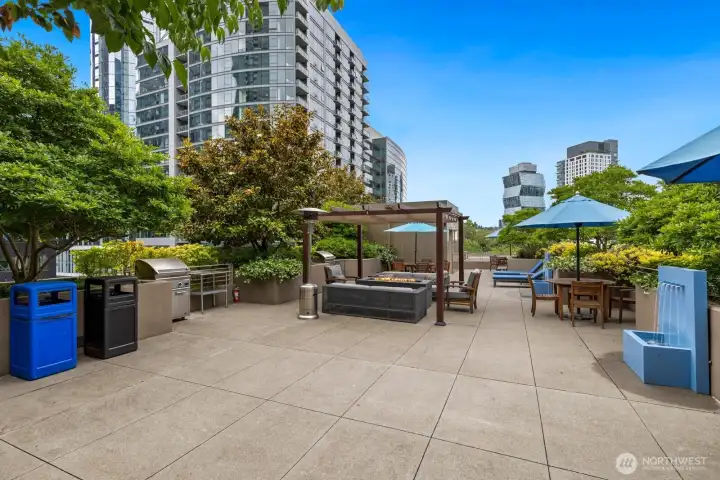
Rooftop Terrace w/BBQ & Fire Table
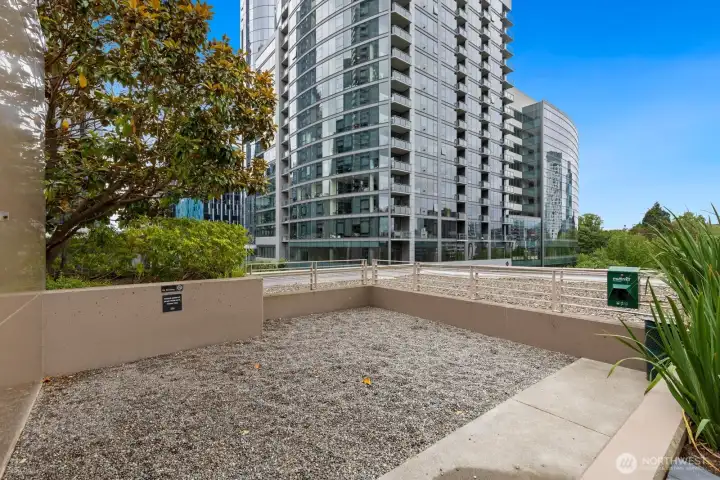
Per Relief Area
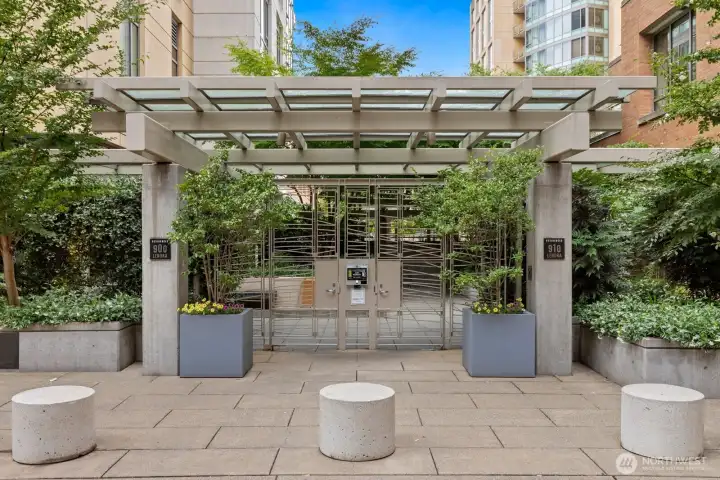
Entrance
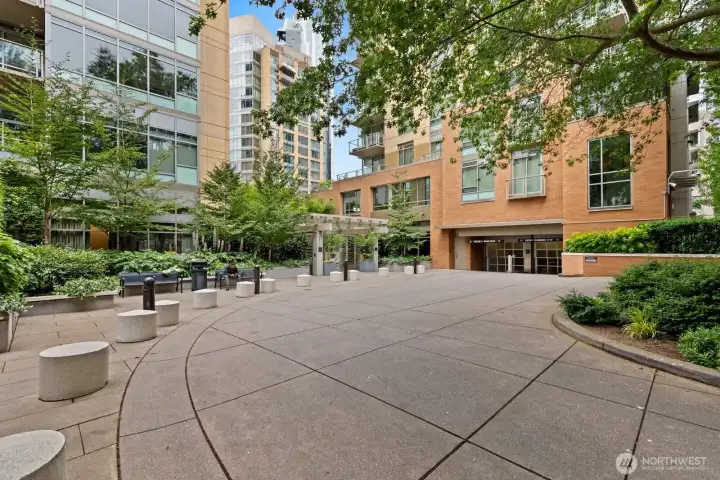
Circular Loading Zone Off Lenora
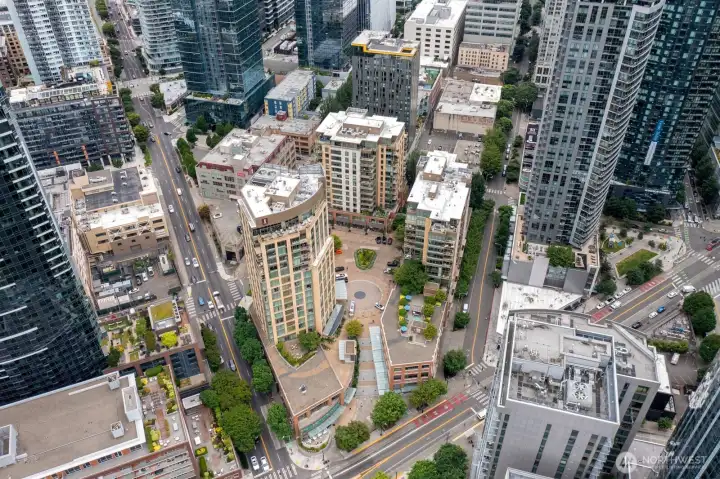
2200 Westlake
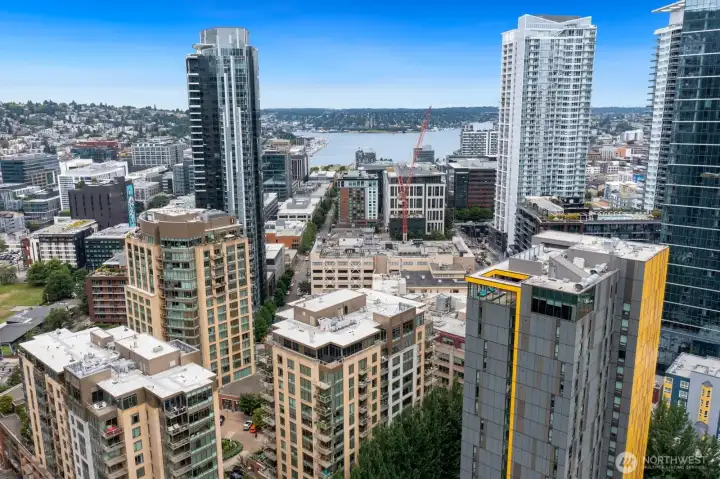
2200 Westlake
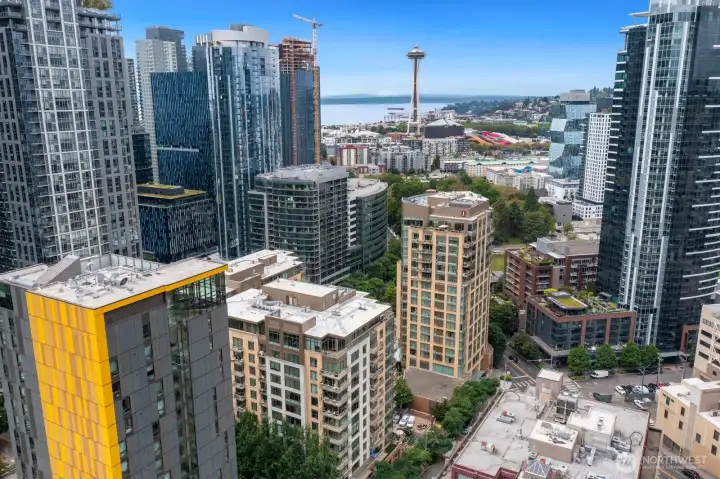
2200 Westlake
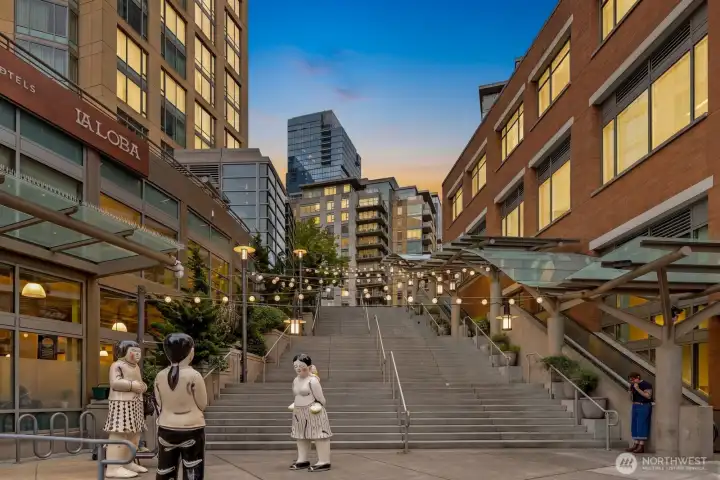
2200 Westlake Steps
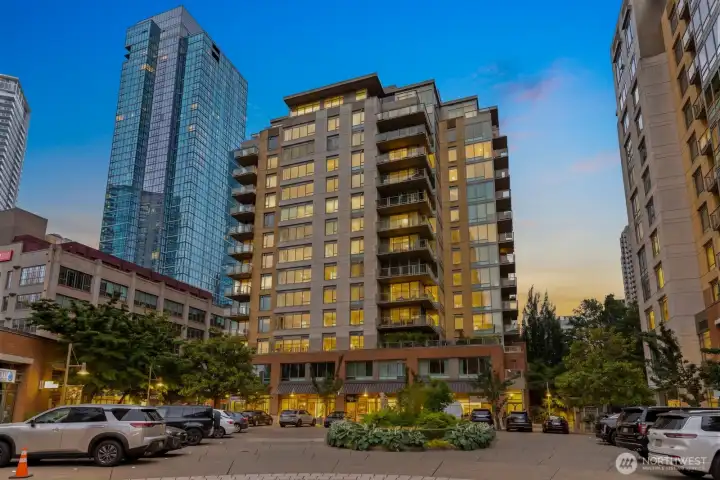
West (Arte) Building
910 Lenora Street #S1010
Seattle, WA 98121
$975,000
Condominium
2 Beds
1.75 Baths
1321 SqFt
Active
Perched on the 10th floor of Arte Tower at 2200 Westlake, this light-filled residence showcases views of the Space Needle, Seattle Center, Queen Anne, and a peek of Lake Union. A spacious 2-bed, 2-bath layout offers 1,321 sq ft of open concept living designed for comfort and flow. The great room is anchored by a well appointed kitchen featuring a breakfast bar, granite countertops, gas range, and abundant cabinetry. The dining area is accented by a Space Needle-inspired glass chandelier by artist Julie Conway. Relax by the gas fireplace or step onto the oversized deck to take in the panoramic cityscape. A recent $30,000 refresh includes contemporary interior paint, updated cabinet exteriors, modern tile flooring in the hall bath, and a serviced gas fireplace. Meticulously deep cleaned, including a rare interior and exterior window and deck cleaning, offering a pristine move-in ready condition. Enjoy resort-style amenities: concierge, fitness center with sauna, pet relief area, community terrace with BBQs and gas fire table, game room, private theater, party and conference rooms, guest suite, and Amazon lockers. Pet friendly with no rental cap. Ideally located in South Lake Union/Denny Triangle, just steps to Whole Foods, dining, retail, transit, parks, and major employers. A premier offering in the building, distinguished by its views, upgrades, and exceptional condition. An rare opportunity to own a standout view residence in one of Seattle’s most vibrant neighborhoods.
Watch Virtual Tour #1Property Features
Community: Denny Triangle
Condo (1 Level)
Floor: 10
View: City
View: Lake
View: See Remarks
View: Territorial
Bus Line Nearby: Yes
Leased: No
Exterior: Cement/Concrete
Roof: Flat
Parking: Common Garage
Year Built: 2006
HOA Dues: $1794
2006 Taxes: $7877.00
Buyer Broker Comp.: 2.5%
Listing #: 2551989
Lot Details
Lot Size: 1.98 acres
Paved
Sidewalk
Appliances That Stay
Dishwasher
Disposal
Dryer
Microwave
Refrigerator
Stove(s)/Range(s)
Washer
Interior
Cooking-Electric
Cooking-Gas
Dryer-Electric
Fireplace
Sprinkler System
Walk-In Closet(s)
Washer
Water Heater
Insulated Windows
Primary Bathroom
Balcony/Deck/Patio
Insulated Windows
Primary Bath
Sprinkler System
Walk-in Closet
Cooling: Forced Air
Heating: Forced Air
Electric
Fireplaces: 1
Common Features
Elevator
Exercise Room
Fire Sprinklers
Game/Rec Rm
Gated Entry
High Speed Int Avail
Lobby Entrance
Rooftop Deck
Sauna
Clubhouse
Call or Email:
Grace Wamwere
What's Near 910 Lenora Street #S1010 Seattle, WA 98121?

Information is based on data available to the associate, including county records. The information has not been verified by the associate and all information presented should be verified by the buyer. Listings are provided by Northwest Multiple Listing Service as distributed by MLS GRID. The associate represented on this web site is not a multiple listing service but is a member of a local MLS.
DMCA Notice 
 Courtesy of Better Properties Eastside


