PROPERTIES FOR SALE

21017 Snag Island Drive East Lake Tapps, WA 98391

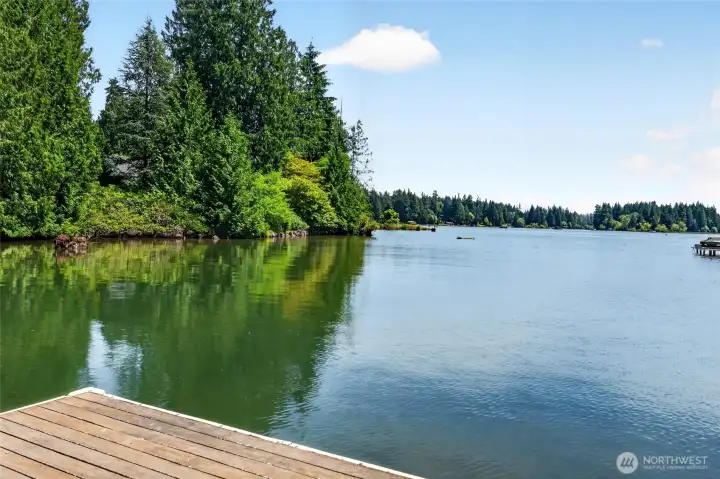
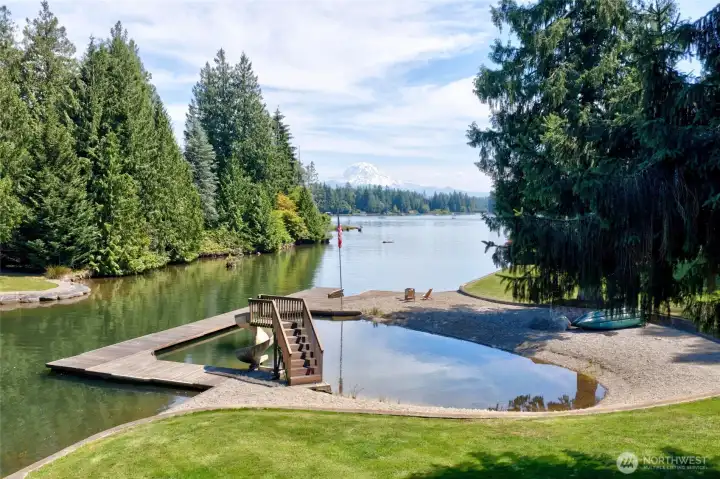
Once is a generation waterfront estate where luxury, privacy and breathtaking natural beauty converge.  Mt Rainier  and open water views plus protected swimming area
Once is a generation waterfront estate where luxury, privacy and breathtaking natural beauty converge. Mt Rainier and open water views plus protected swimming area
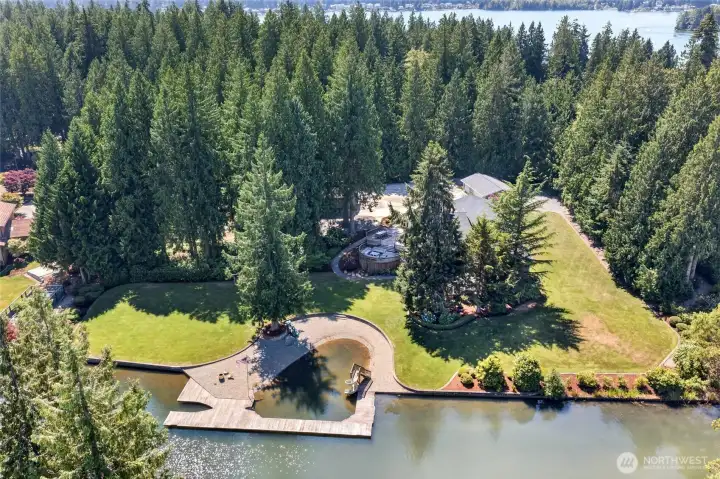
Perfectly positioned on coveted Snag Island, this extraordinary 2 acre retreat offers 330 feet of premier Lake Tapps shoreline
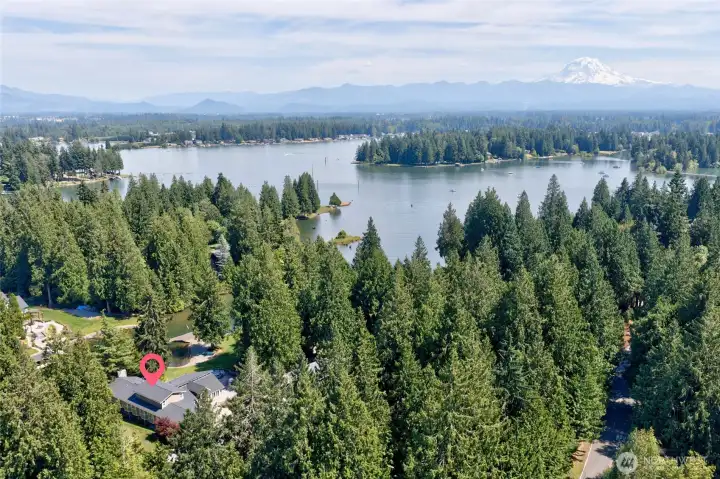
Panoramic open water views with majestic Mt Rainier as your backdrop
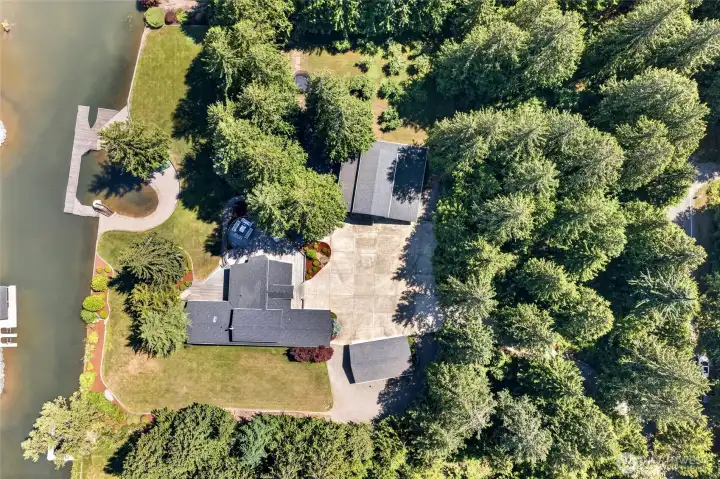
This property offers a 5195 square foot residence, detached garages, shop and gyn, indoor basketball court and RV parking with hook ups.  With covered parking for 7 vehicles and abundant guest parking, this is more than a home.  It is a legacy waterfront estate
This property offers a 5195 square foot residence, detached garages, shop and gyn, indoor basketball court and RV parking with hook ups. With covered parking for 7 vehicles and abundant guest parking, this is more than a home. It is a legacy waterfront estate
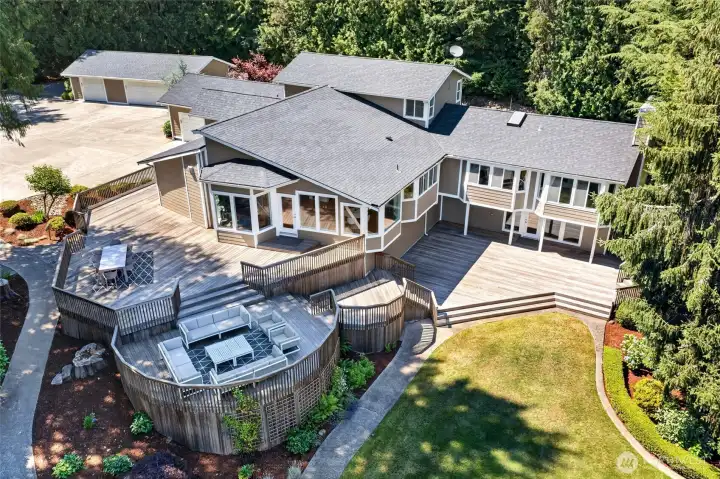
Stunning estate featuring multilevel hardwood deck to enjoy the view
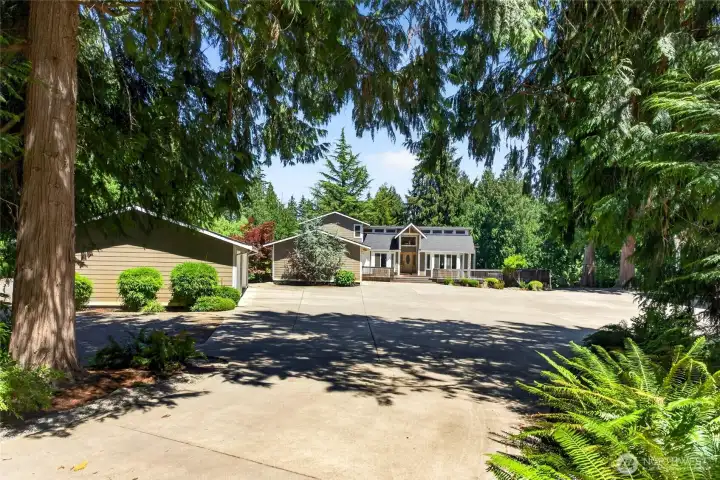
Gated Snag Island leads to the private 2.7 acres featuring detached garages and ample off street parking
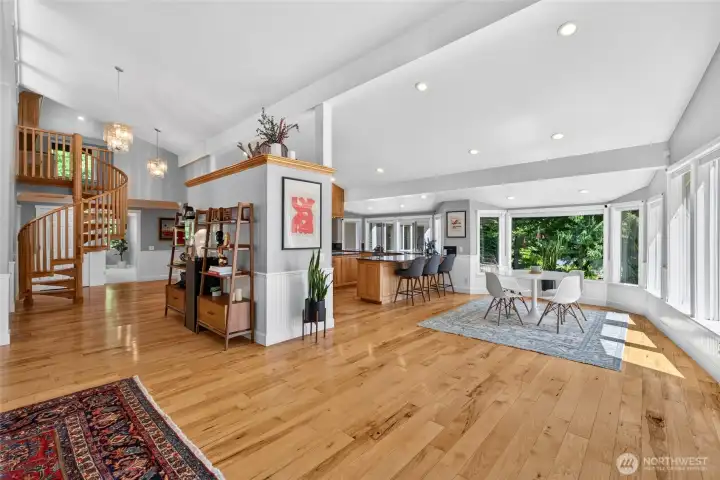
From the moment you enter, this home is designed to capture the view from nearly every room.  The 5195 square foot residence is filled with natural light, soaring vaulted ceilings and expansive windows that blur the line between indoors and out.
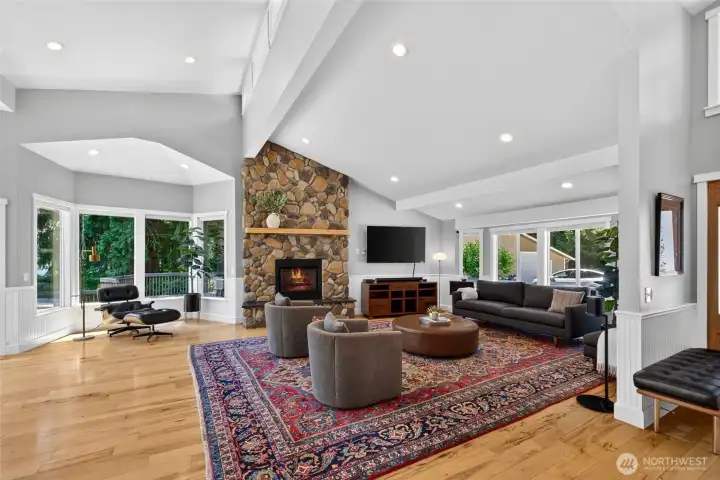
From the moment you enter, this home is designed to capture the view from nearly every room. The 5195 square foot residence is filled with natural light, soaring vaulted ceilings and expansive windows that blur the line between indoors and out.
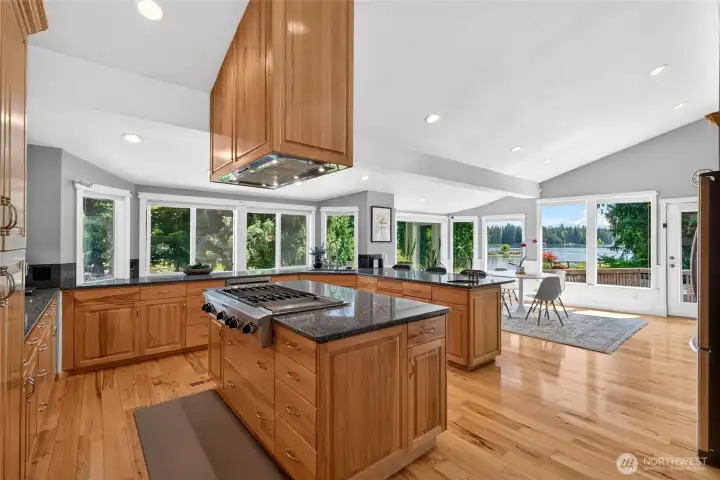
The flowing floor plan is ideal for both grand entertaining and everyday living, connecting the living room, dining room, chef's kitchen and casual dining space with effortless elegance
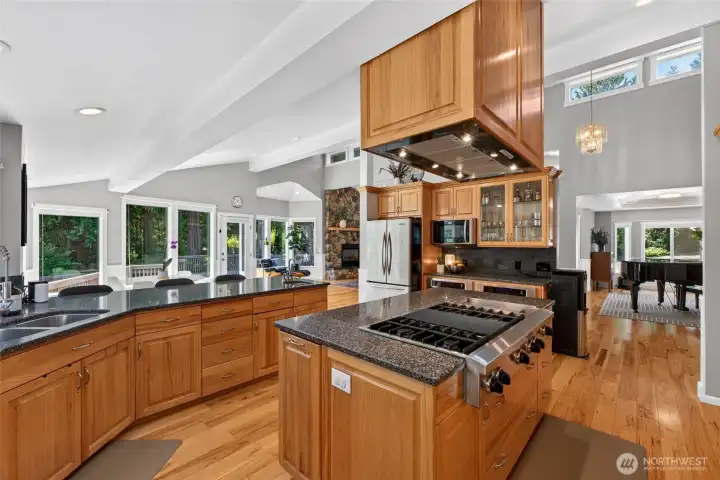
Chef's kitchen features lots of room for preparing all while enjoying views and interaction with visitors
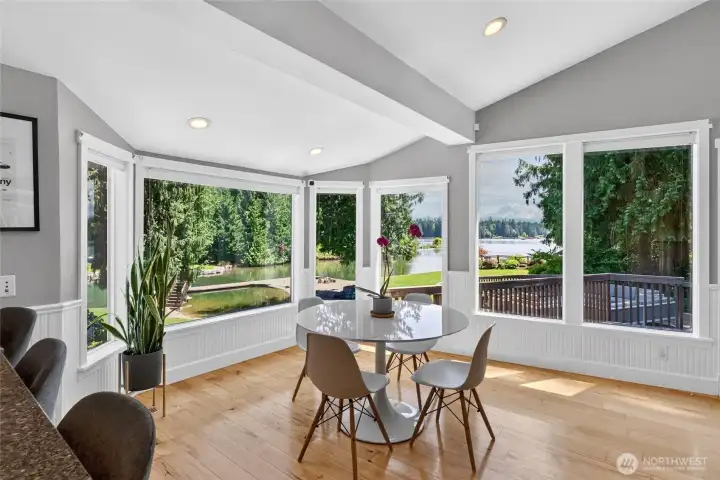
Enjoy the view from the casual eating area in the great room
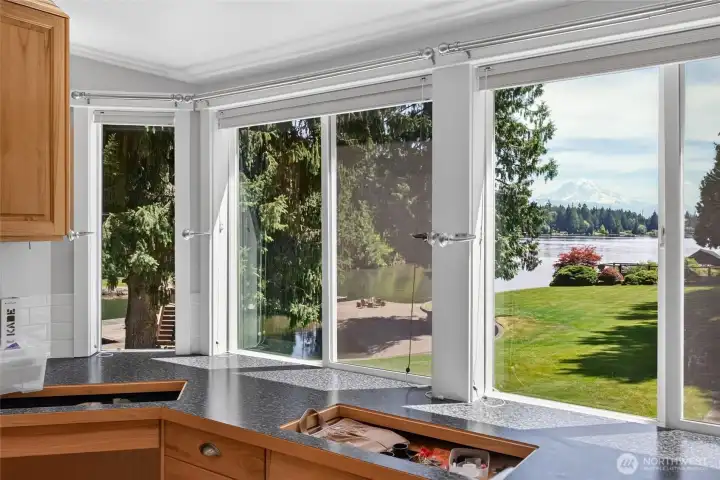
Main floor primary suite features views from every window
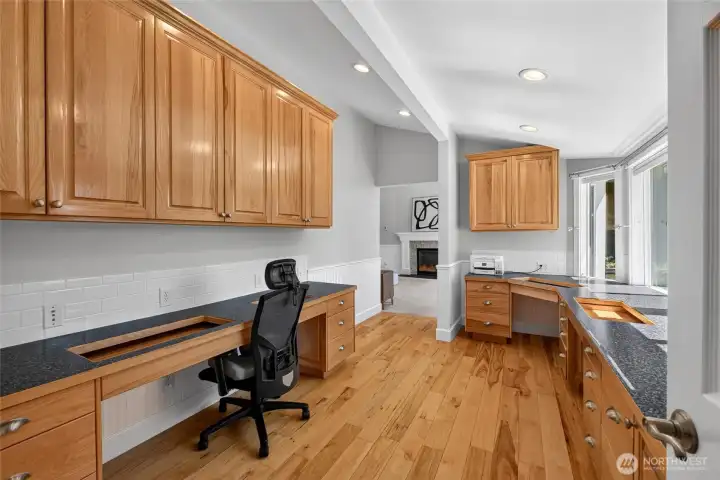
This main floor primary suite features a bonus area perfect for private office, craft space or nursery
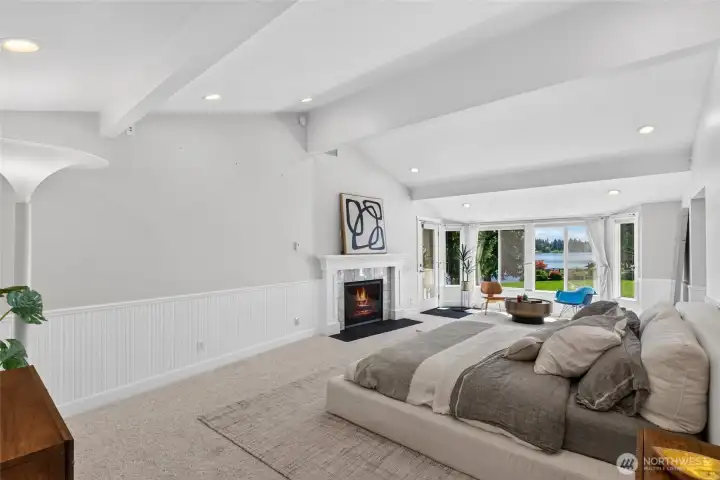
The main level primary retreat is a private santuary featuring a fireplace, spa inspired bath with heated floor, direct access to the deck and unforgettable sunrise and mountain views over the lake
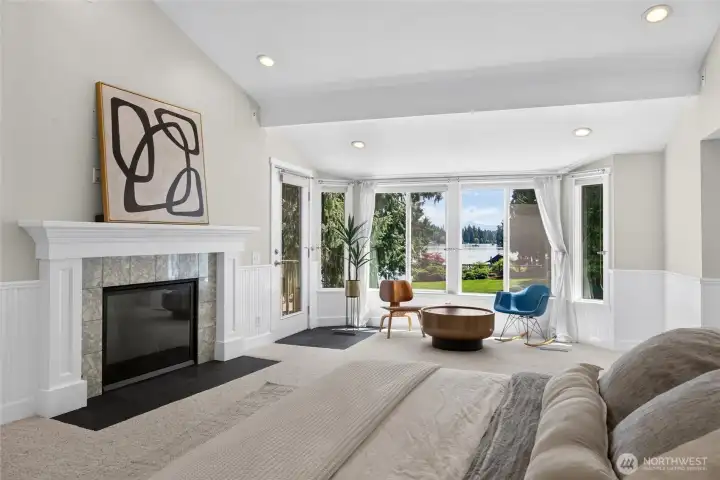
Vaulted ceilings and seating area complete this spacious primary suite
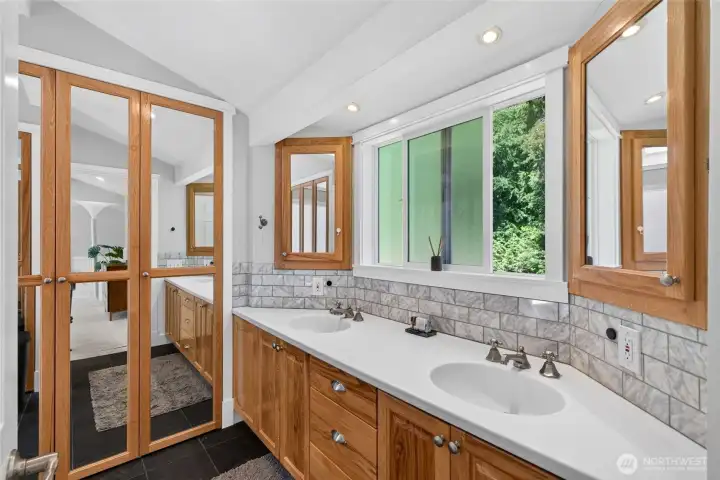
Dual vanities, dual closets, jetted tub and separate shower in the primary suite
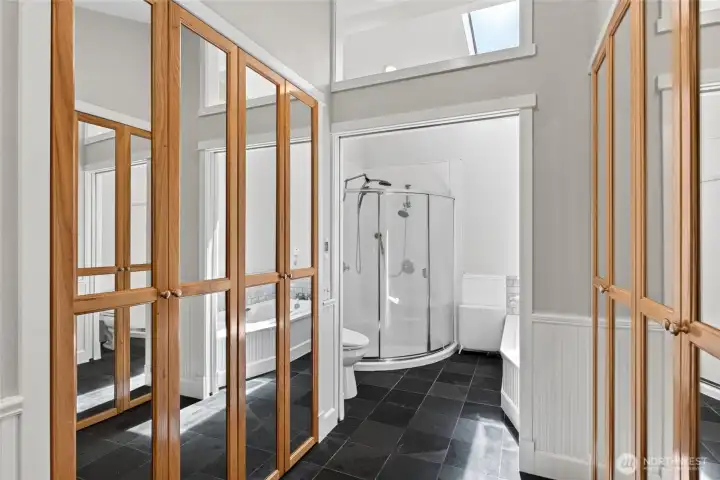
Heated floors provide warm from the moment you awake all year round
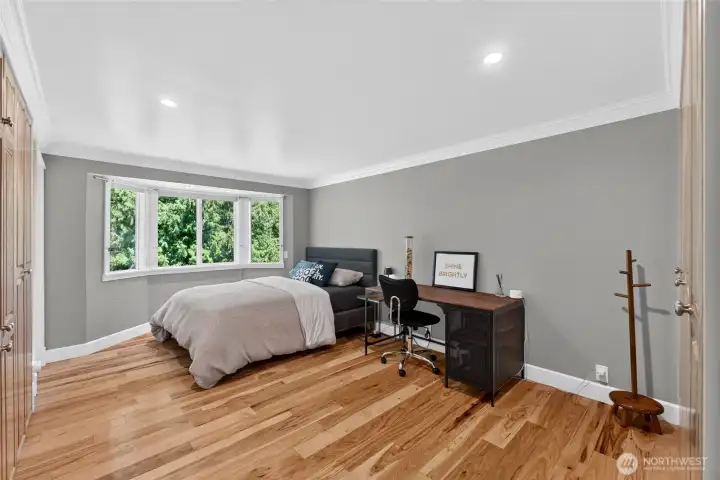
The 2nd main floor primary suite is spacious and offers ensuite bath
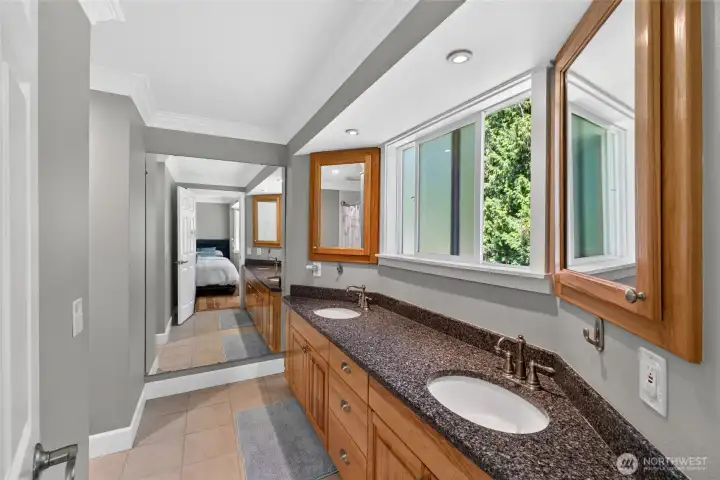
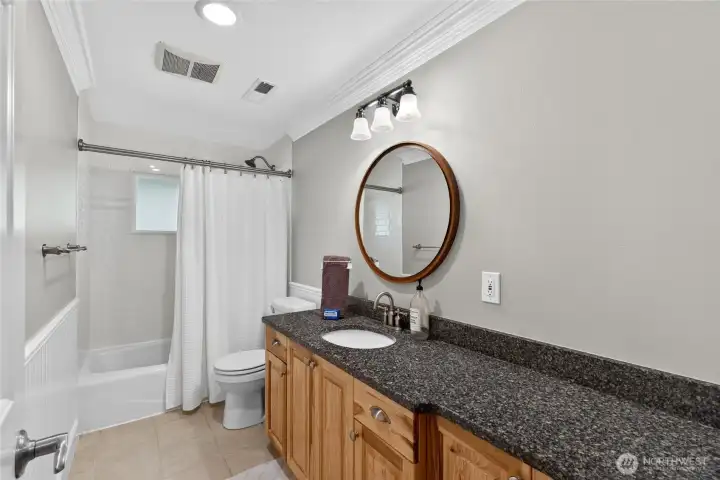
The ensuite bath in the 2nd primarty offers dual vanities and tub/shower combination
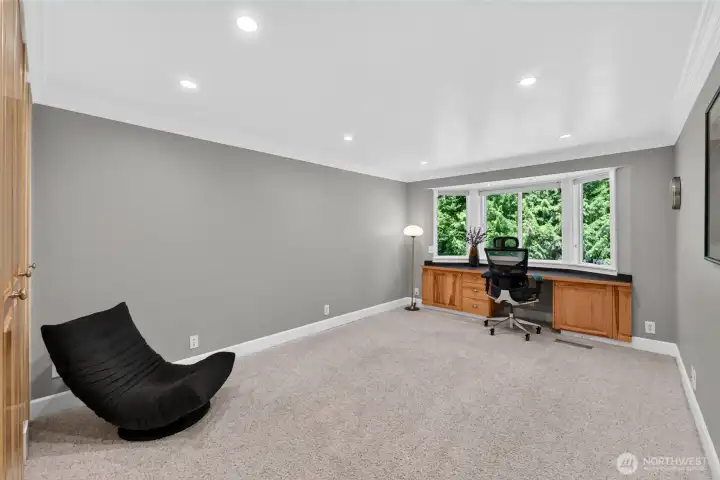
3rd bedroom on the main floor
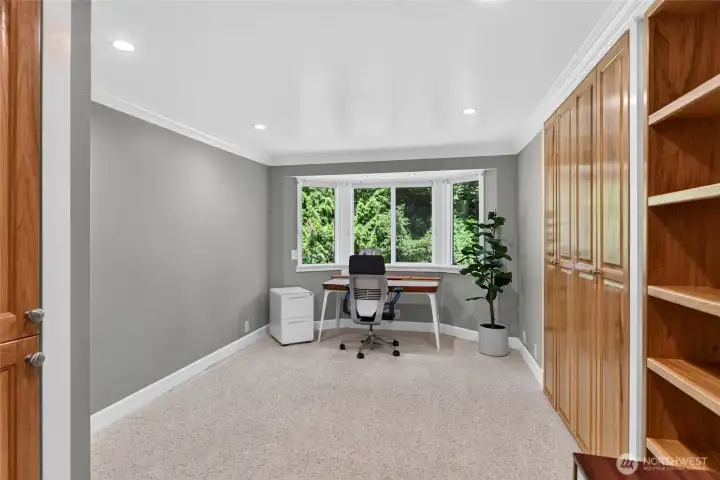
Additional finished room with closet on the main floor
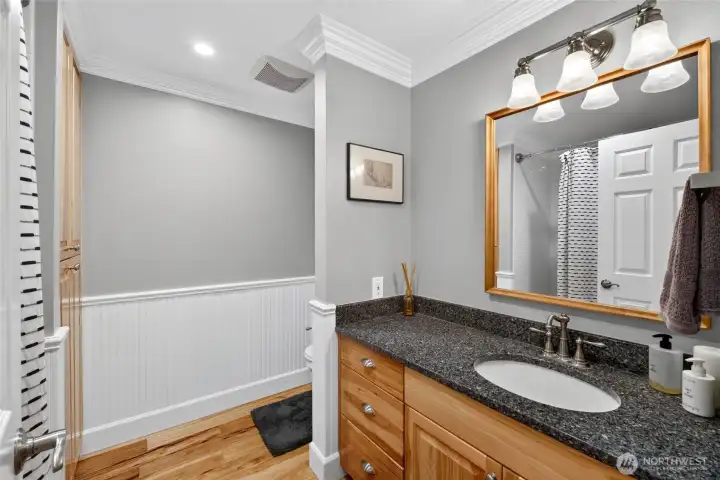
Full hallway bath on main floor
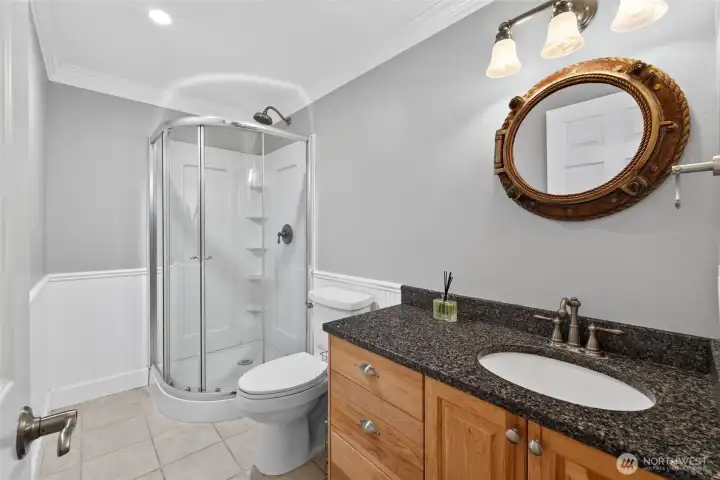
3/4 bath on main floor
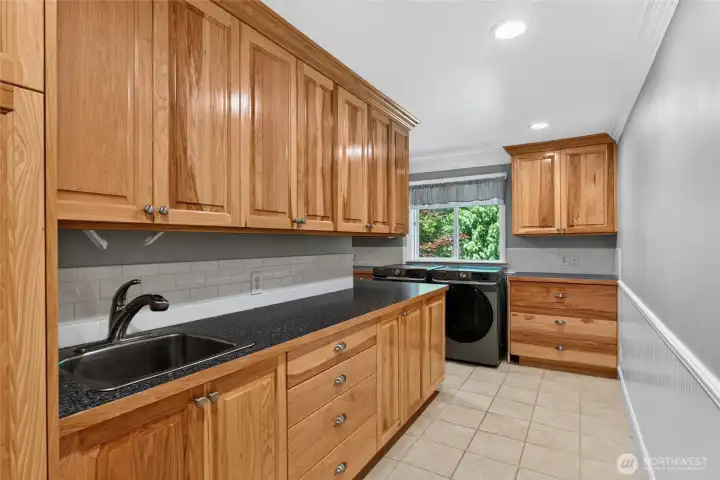
Main floor laundry room offers space for washing and folding
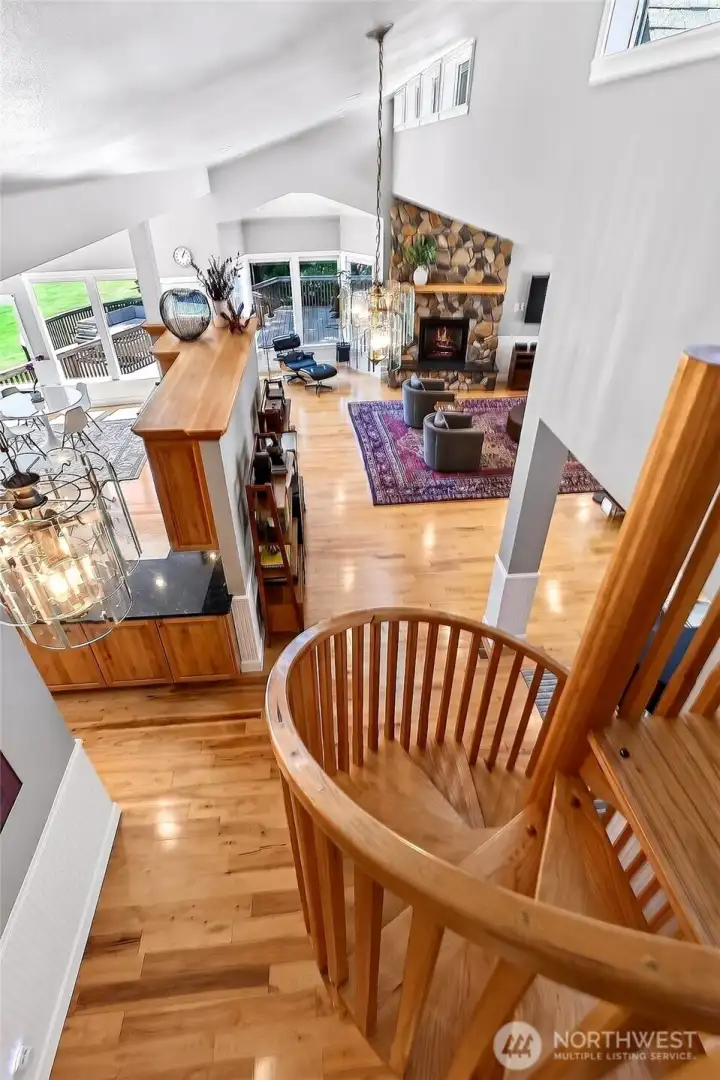
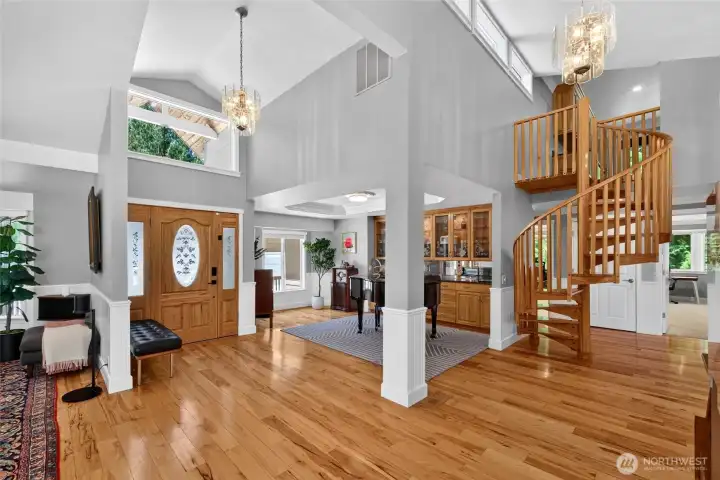
The spiral staircase leads to huge bonus room/media room with built in and wetbar and a private office set up with cabinets and built in desk
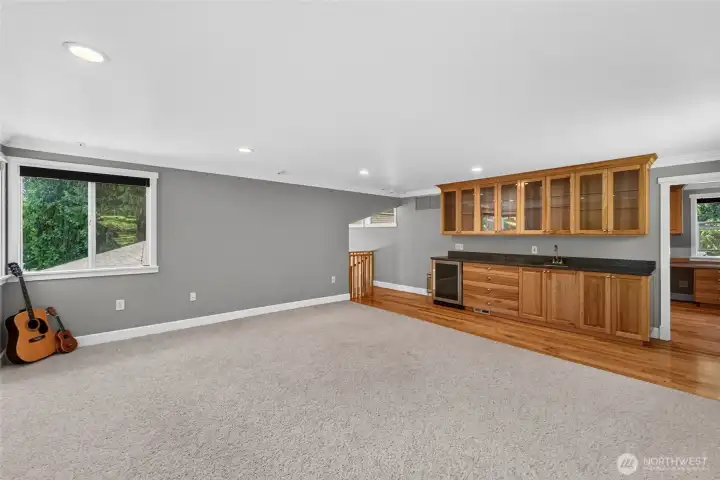
Bonus room/media room with built ins and wetbar
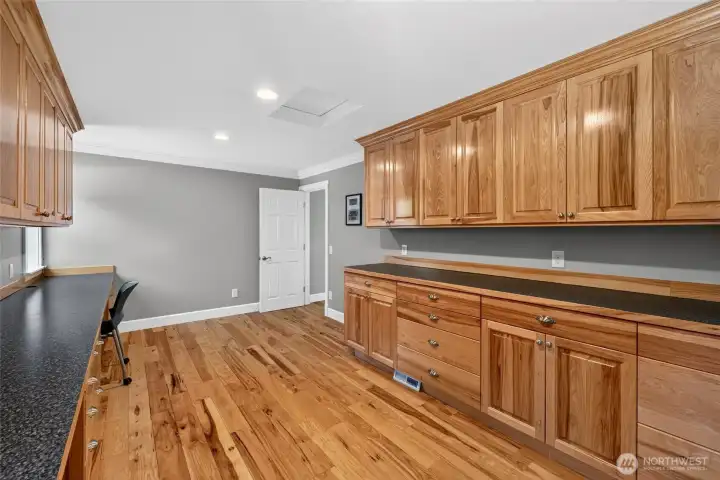
Private office upstairs featuring built in desk and cabinet storage
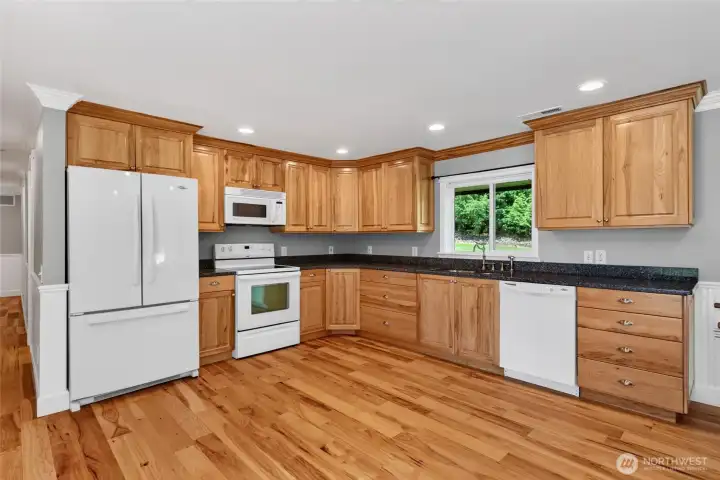
The lower level is perfectly suited for multigeneration living with its own kitchen, rec room, bedroom and bath
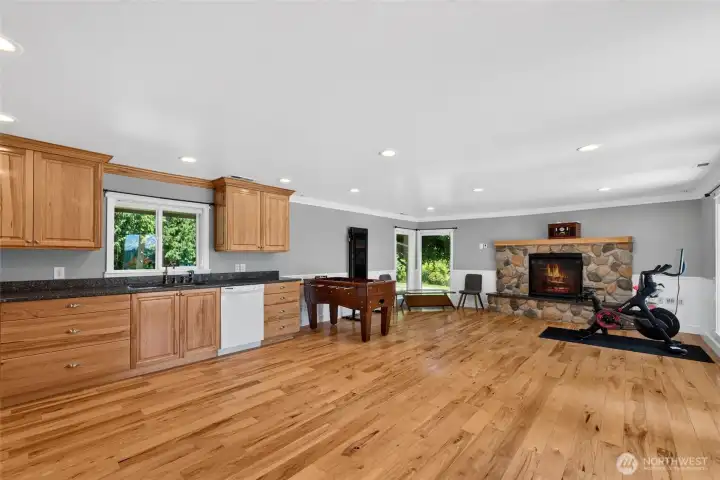
Full kitchen with ample entertaining and rec room space, fireplace and access to the outdoors
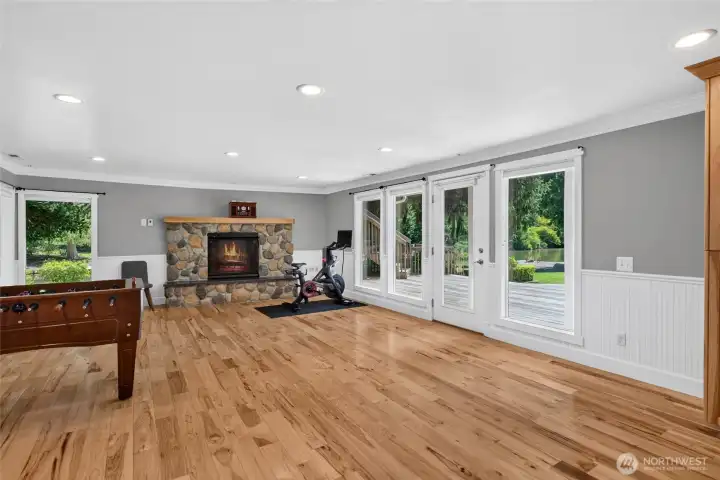
The lower level also offers a walk in crawl space and a wall of built in cabinets offering additional storage
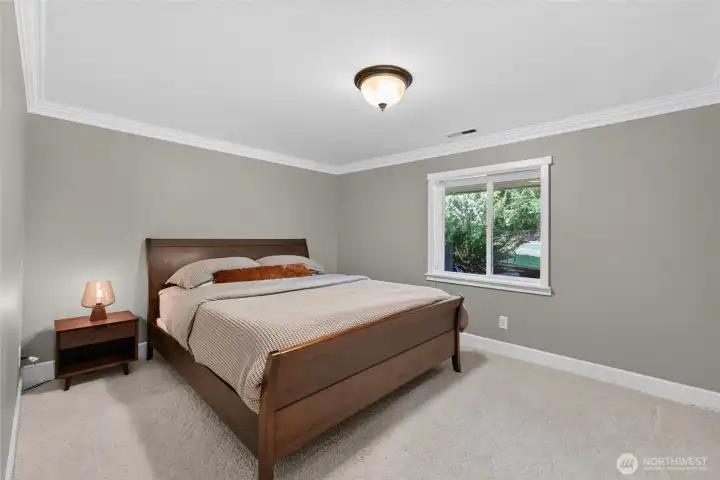
Lower level bedroom
Lower level bedroom
Lower level full bathroom
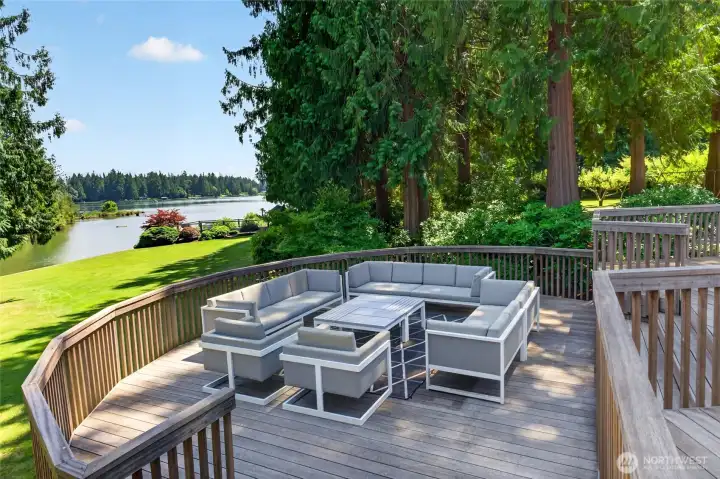
Multilevel hardwood decks provided outdoor space for relaxing and enjoying the view
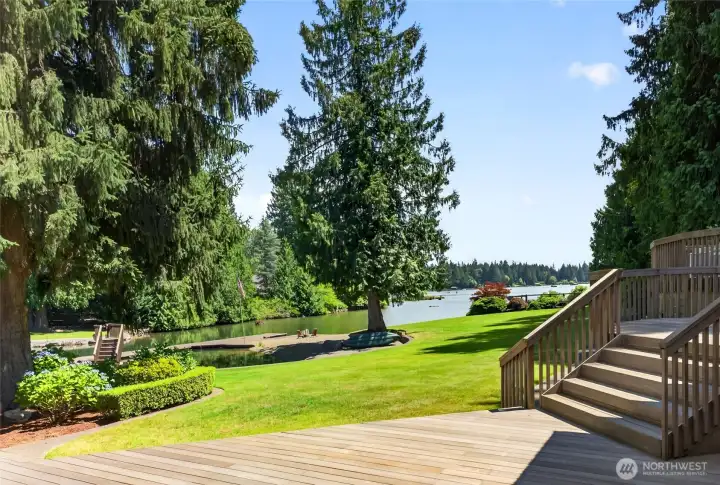
A protected view easement preserves the extraordinary vistas for generations to come.
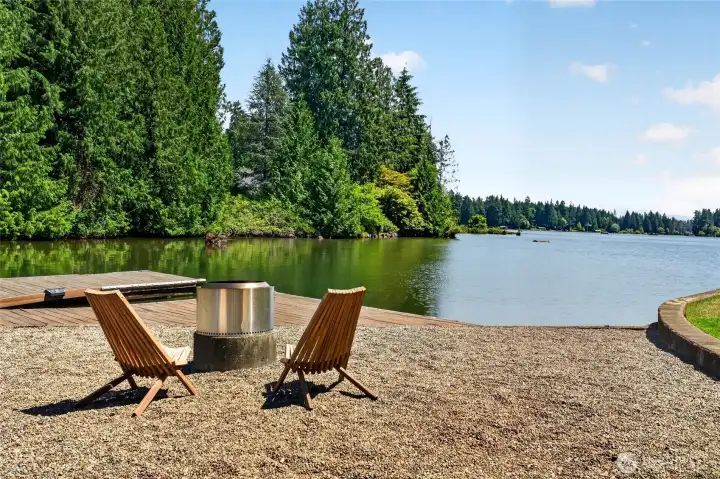
Open views and protected swimming
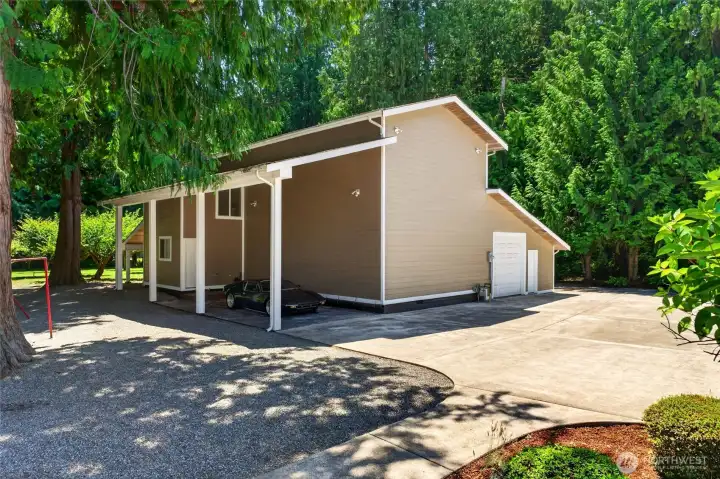
The estate continues to impress with the detached garage, shop and gym with a 3/4 bath and it's own septic system
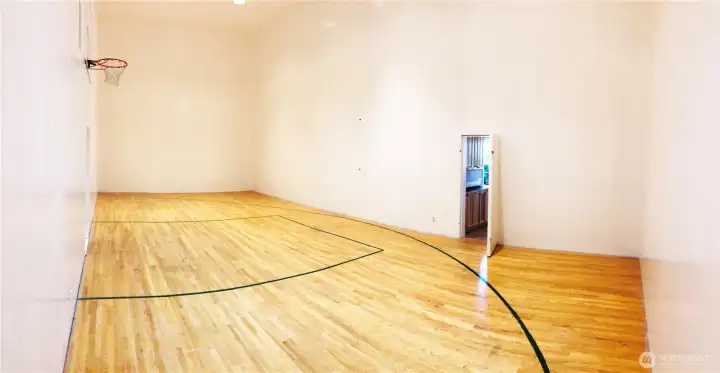
Basketball/racquetball gym and additional shop in this building
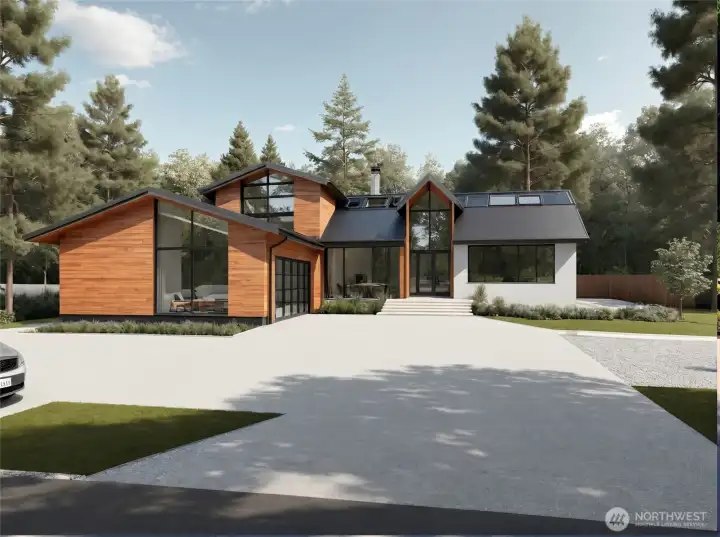
Looking to make some changes to the look of the house?  Here's one idea!

Looking to make some changes to the look of the house? Here's one idea!
NWMLS Courtesy of John L. Scott R.E. Lake Tapps
21017 Snag Island Drive East
Lake Tapps, WA 98391
$3,495,000
Residential
4 Beds
5.50 Baths
5195 SqFt
Active
Share: Share to FacebookShare to TwitterShare to BlueSkyLinked inEmail
Once in a generation waterfront estate where luxury, privacy and breathtaking natural beauty converge. Perfectly positioned on coveted Snag Island, this 2.7 acre retreat offers 330 feet of premier Lake Tapps shoreline with panoramic open water views, majestic Mt. Rainier and your own protected swimming area. Surrounded by manicured grounds and mature fruit trees, the setting is nothing short of spectacular. The 5,195-square-foot home is filled with natural light, vaulted ceilings, walls of windows and breathtaking lake and mountain views. Open concept design seamlessly connects the living room, dining, kitchen and casual eating spaces. Luxurious main floor primary suite offers a fireplace, vaulted ceilings, heated bathroom floors, bonus space, private outdoor access and incredible views. Second main floor primary suite with attached bath, plus additional bedroom and a finished room with closet. Upstairs offers a private office and an expansive bonus/media room. The daylight lower level is ideal for multigenerational living with a bedroom, bath, kitchen and rec room and outside access. Extensive built-ins, abundant storage, walk-in crawlspace, new HVAC and newer roof. Outside you'll find a detached garage, shop/gym with its own septic and bath, indoor basketball court, RV carport with full hookups, multi-level hardwood decking, fruit trees, manicured grounds and a protected view easement. Covered parking for seven vehicles plus generous off-street parking. Dieringer Schools
Watch Virtual Tour #1

Property Features

Community: Snag Island
1 1/2 Stry w/Bsmt
View:
View: Lake
Waterfront: Lake
Waterfront: No Bank
Athletic Court
Cable TV
Deck
Dock
High Speed Internet
Outbuildings
RV Parking
Shop
Sprinkler System
Exterior: Cement Planked
Roof: Composition
Parking: Detached Carport
Parking: Driveway
Parking: Attached Garage
Parking: Detached Garage
Parking: RV Parking
Year Built: 1976
HOA Dues: $141
2025 Taxes: $24705.00
Buyer Broker Comp.: 2%
Listing #: 2551987

Lot Details

Lot Size: 2.70 acres
Lot Dimensions: 328x327x324x386
Dead End Street
Open Space
Paved

Appliances That Stay

Dishwasher
Double Oven
Microwave
Refrigerator
Stove(s)/Range(s)

Interior

Second Kitchen
Second Primary Bedroom
Bath Off Primary
Dining Room
Fireplace
Fireplace (Primary Bedroom)
High Tech Cabling
Jetted Tub
Security System
Skylight(s)
Vaulted Ceiling(s)
Wet Bar
Wired for Generator
Dbl Pane/Storm Window
Cooling: Heat Pump
Heating: Heat Pump, Forced Air
Natural Gas
Fireplaces: 3

Community Features

Boat Launch
CCRs
Gated

Schools

District: Dieringer
Elem: Lake Tapps Elem
Middle: North Tapps Mid
High: Buyer To Verify
Call or Email:
Grace Wamwere

What's Near 21017 Snag Island Drive East Lake Tapps, WA 98391?

More Homes Near 21017 Snag Island Drive East Lake Tapps, WA 98391

Information is based on data available to the associate, including county records. The information has not been verified by the associate and all information presented should be verified by the buyer. Listings are provided by Northwest Multiple Listing Service as distributed by MLS GRID. The associate represented on this web site is not a multiple listing service but is a member of a local MLS.

DMCA Notice
Board of Ethics