9901 13th Street SE Lake Stevens, WA 98258
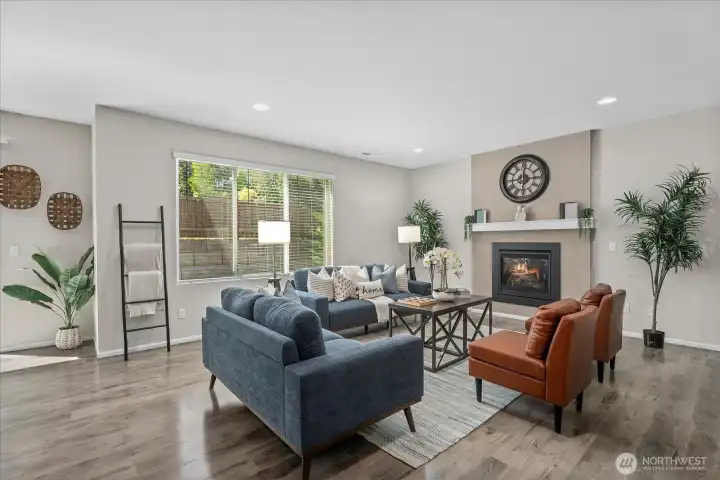
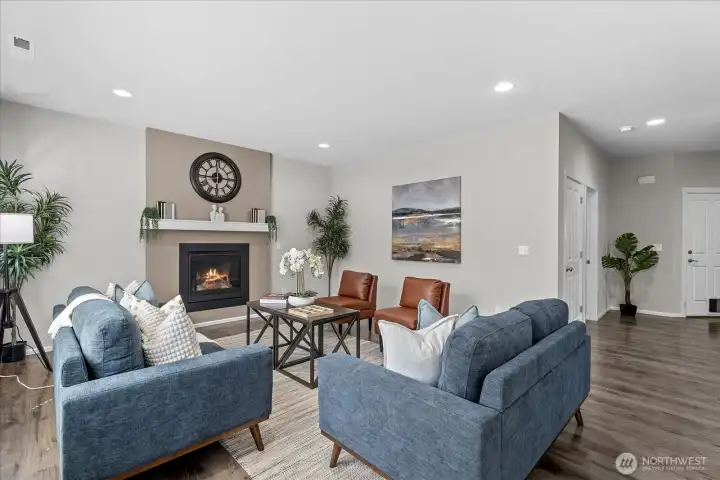
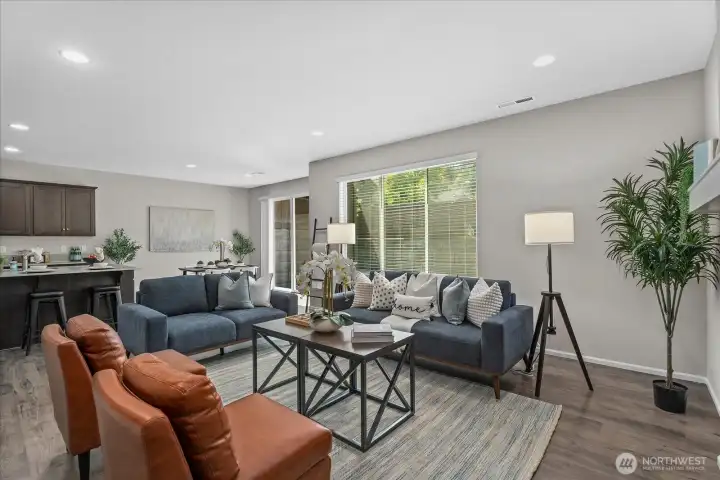
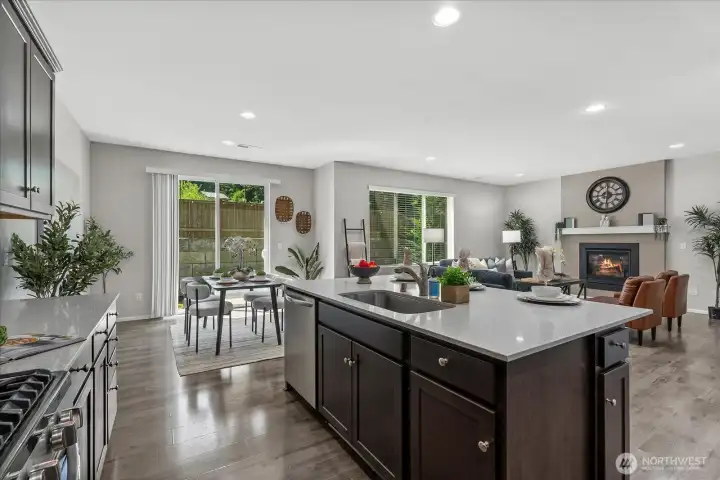
Spacious Great Room with Cozy Gas Fireplace
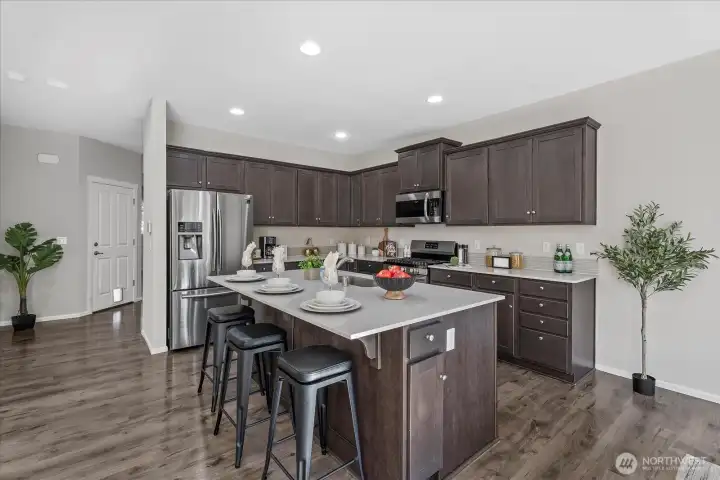
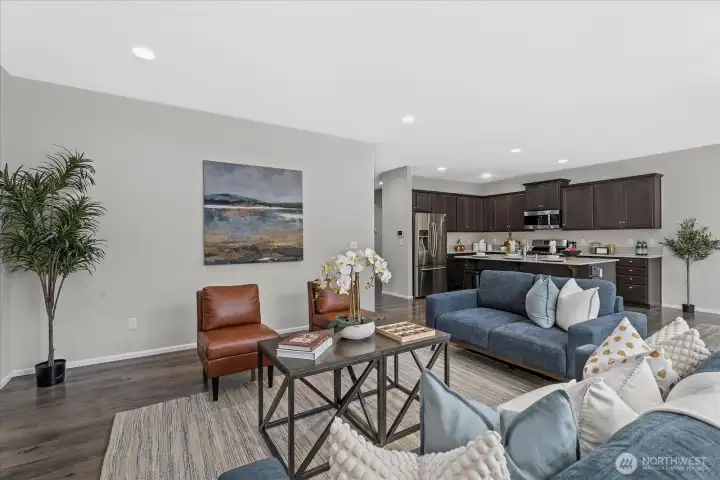
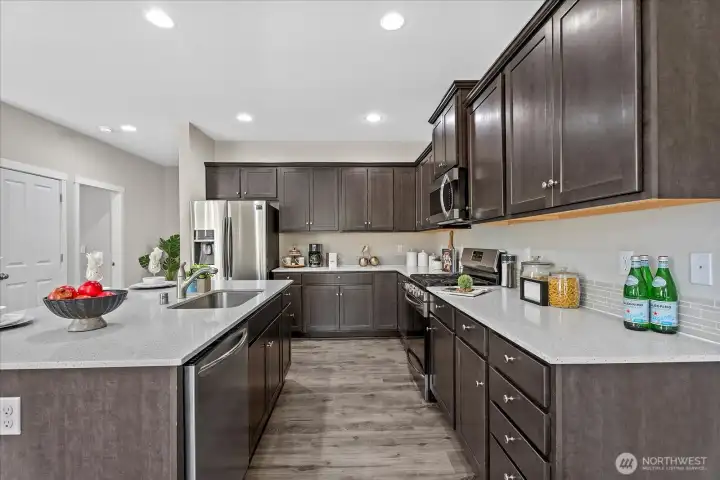
Quartz Countertops and Oversized Island
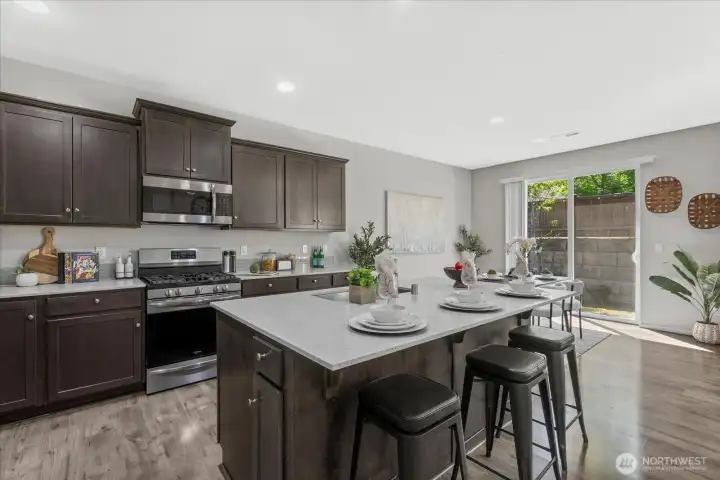
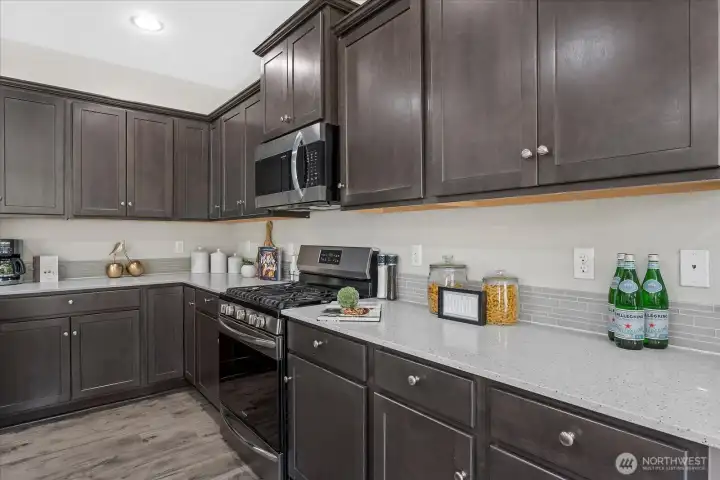
Modern Kitchen with Stainless Appliances
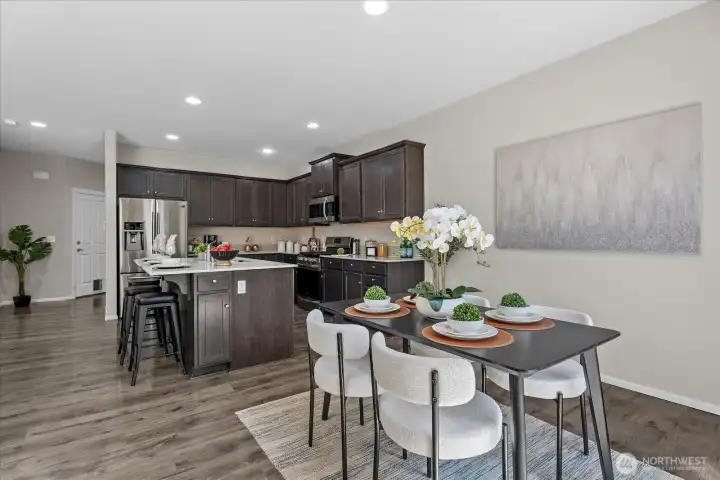
Laminate Hardwood Flooring Throughout
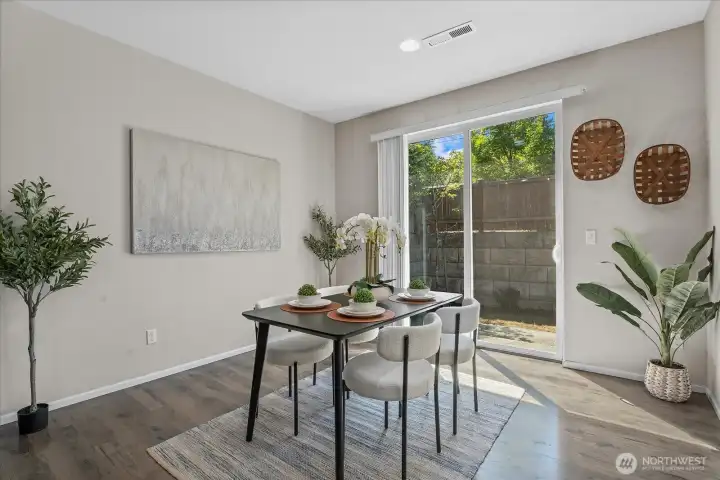
Open-Concept Dining Area
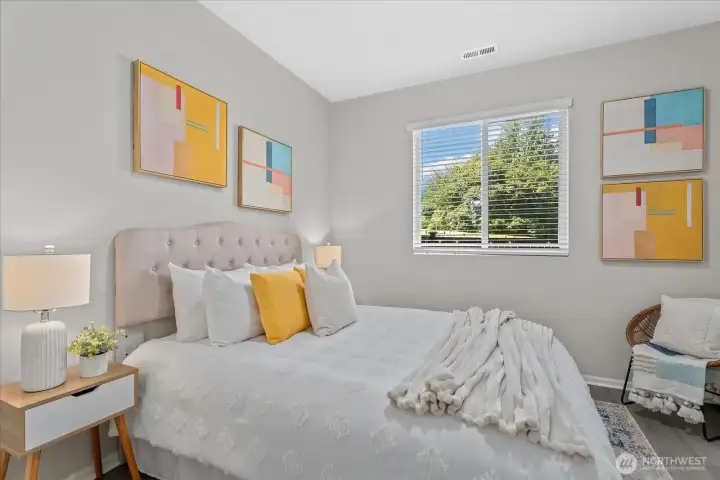
Main-Level Bedroom – Ideal for Guests or Office
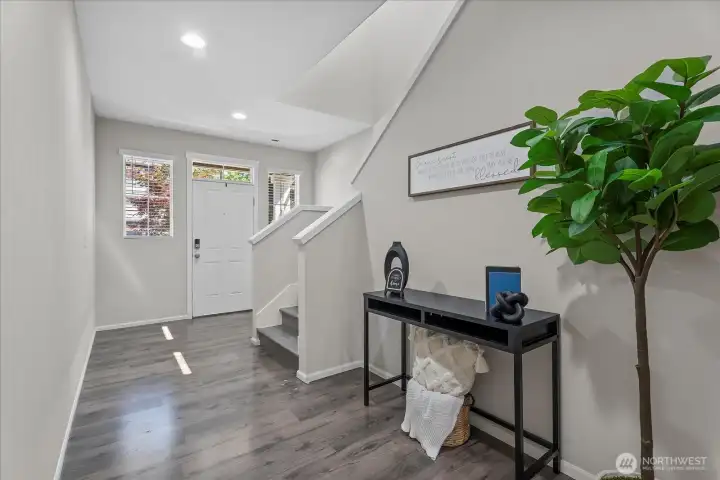
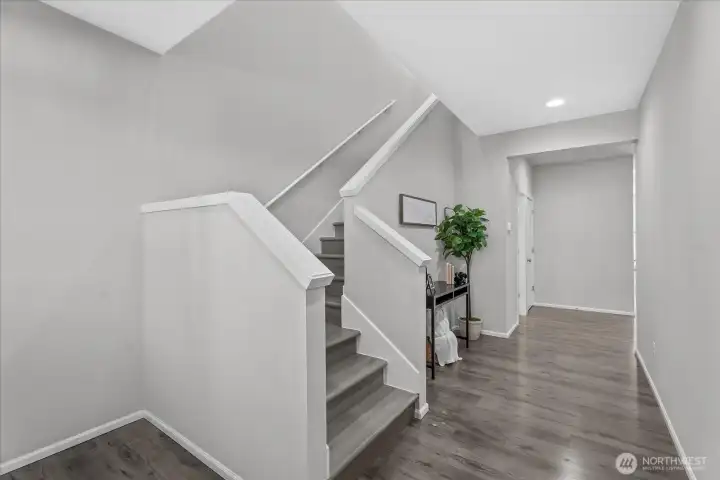
Welcoming Foyer
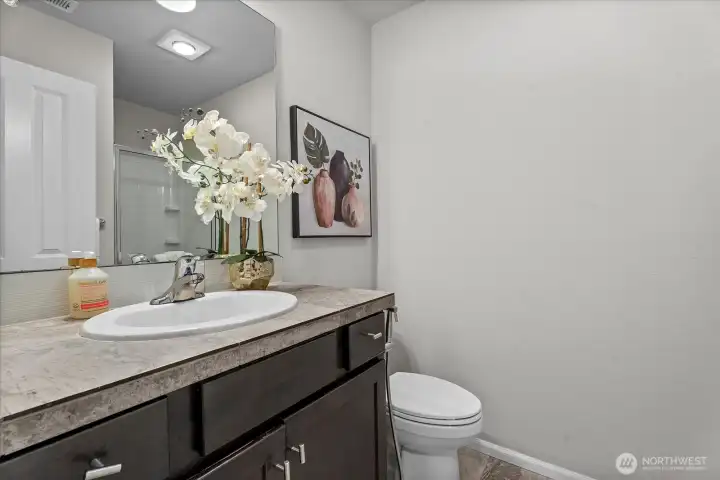
Main-Level ¾ Bath with Modern Finishes
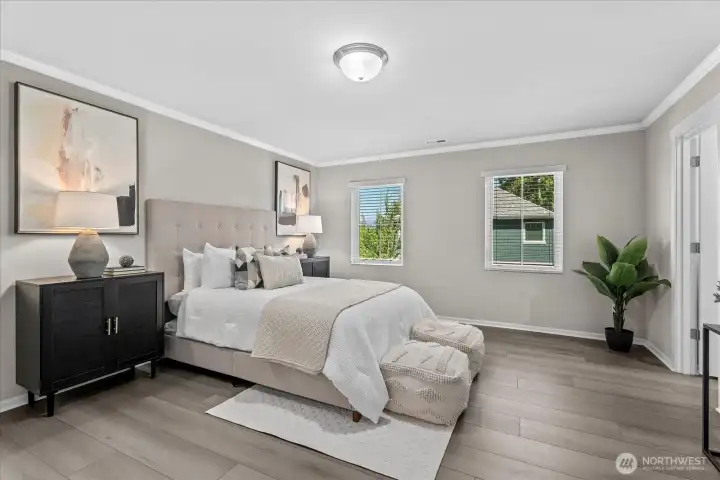
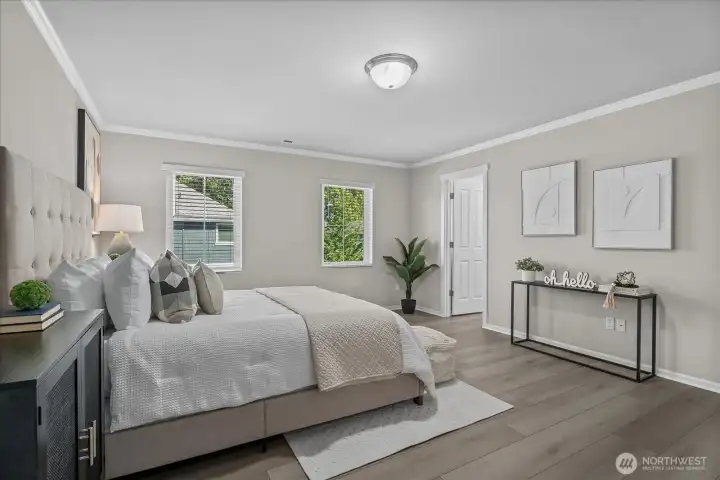
Spacious Primary Suite Including Two Walk-in Closets
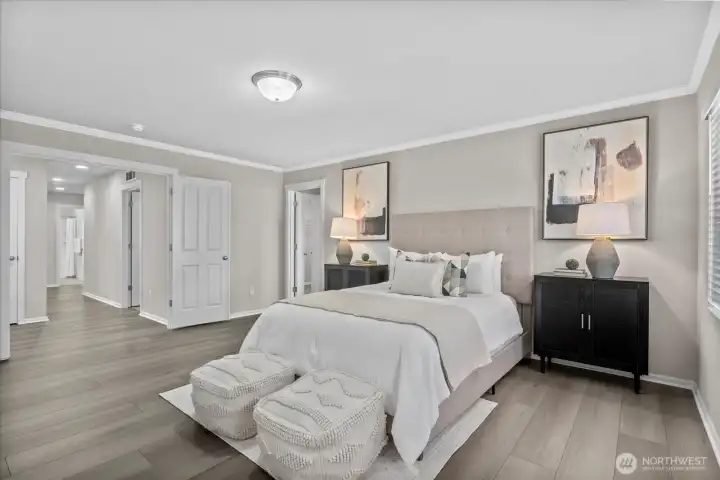
Primary Suite with Elegant French Doors
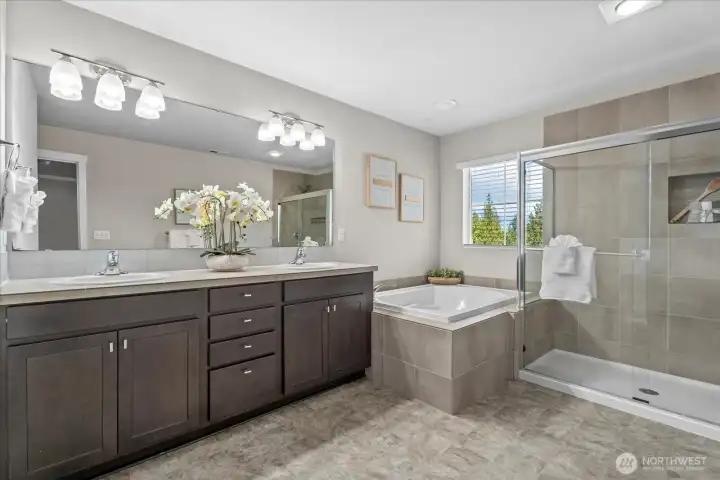
Luxury Primary Bath with Soaking Tub, Shower, and Dual Sinks
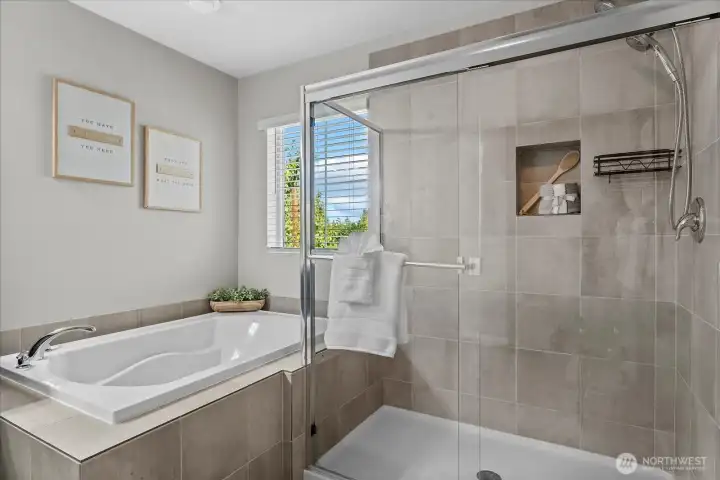
Primary Bath with Soaking Tub & Tile Shower with Glass Doors
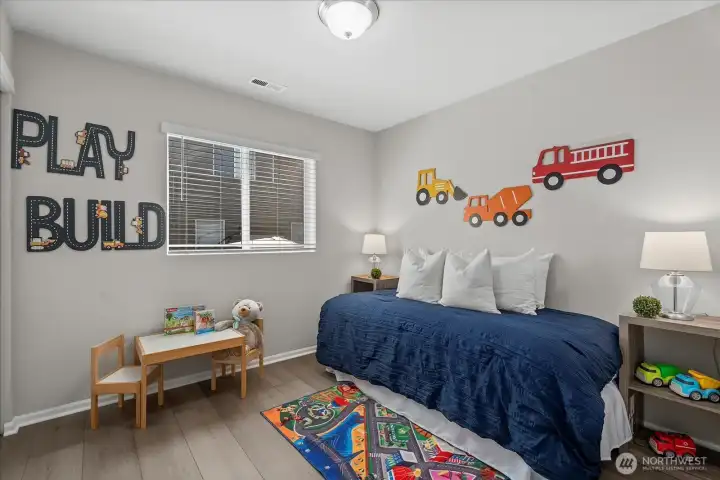
Bedroom #2 - Upstairs
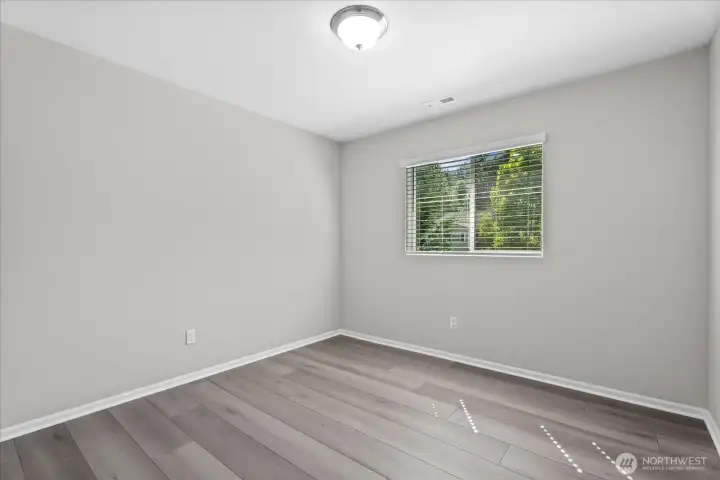
Bedroom #3 - Upstairs
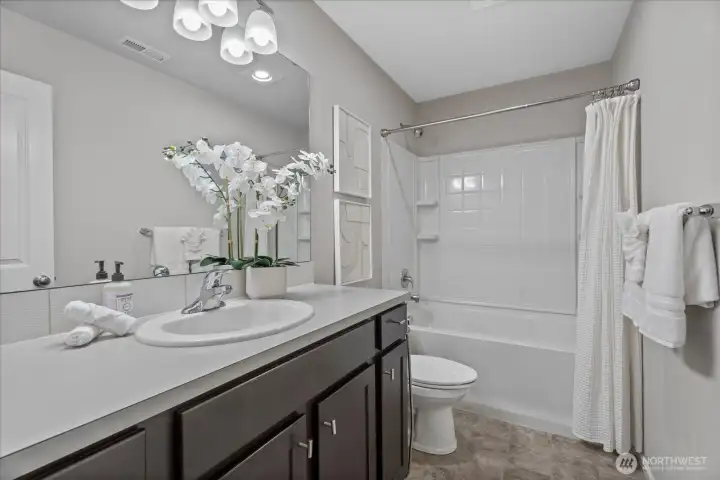
Upstairs Full Bathroom
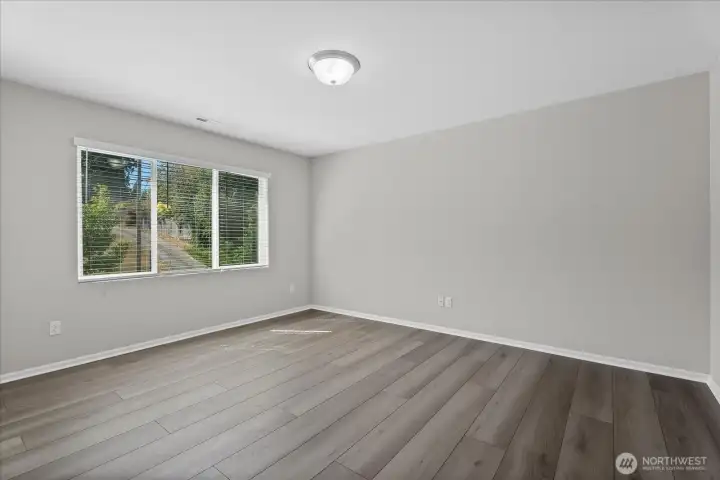
Expansive Bonus Room Upstairs
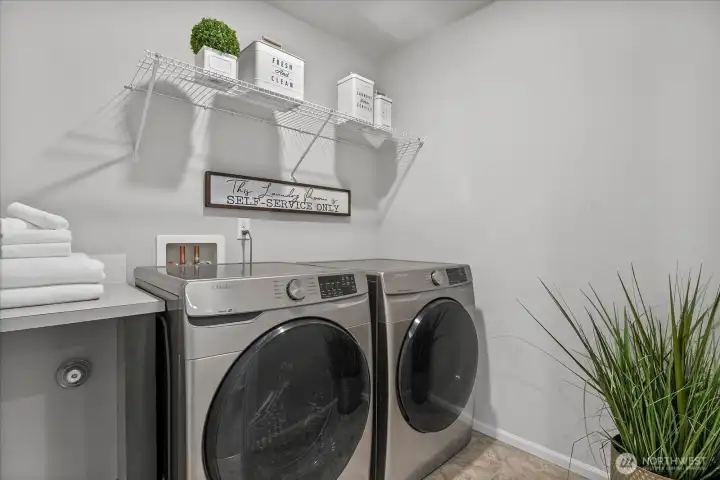
Convenient Upstairs Laundry Room
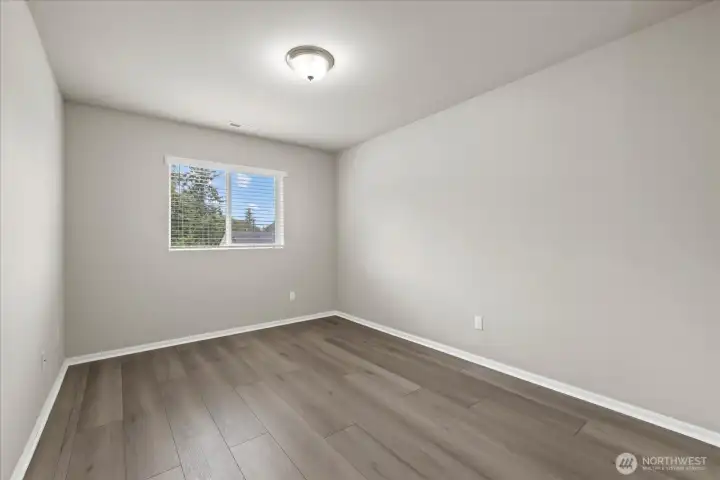
Bedroom #4 - Upstairs
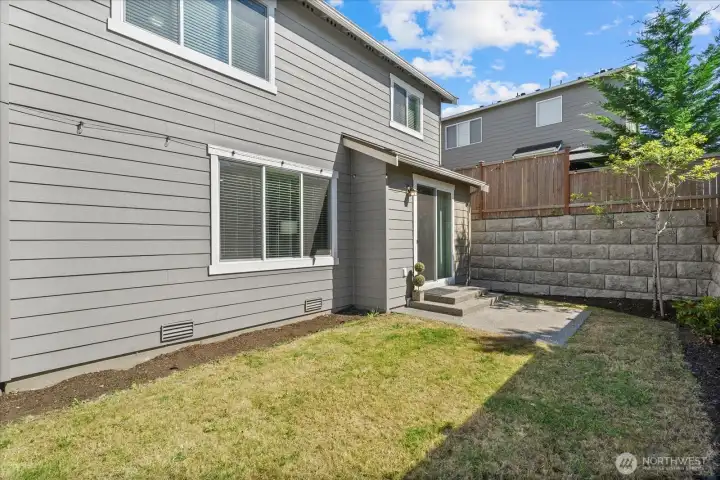
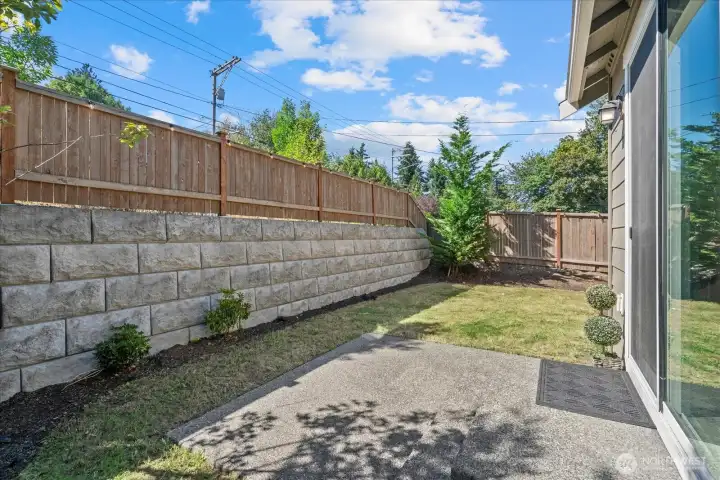
Fully Fenced Backyard with Patio Area
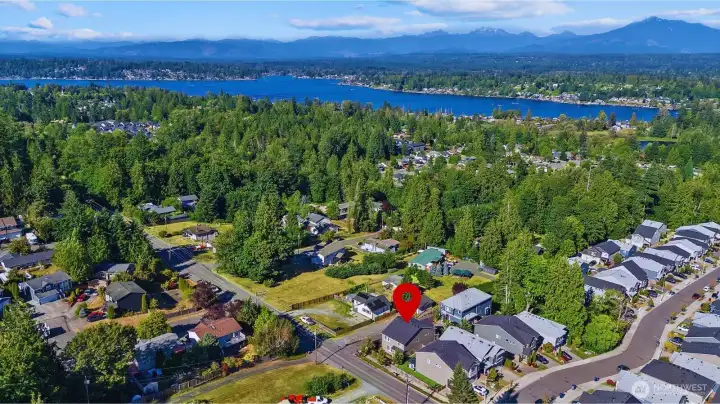
Minutes to Lake Stevens
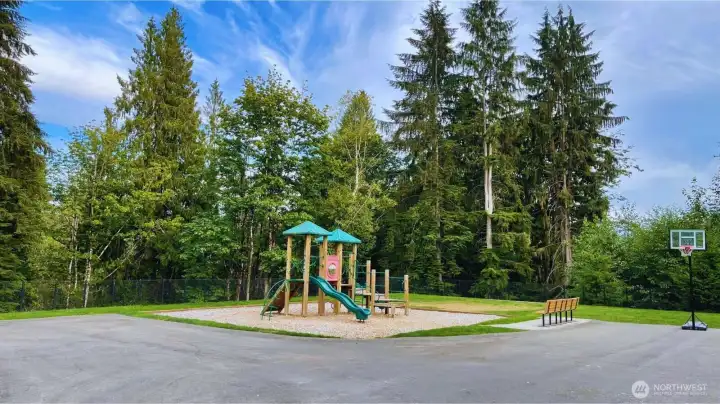
Community Park
9901 13th Street SE
Lake Stevens, WA 98258
$725,000
Residential
5 Beds
2.75 Baths
2562 SqFt
Active
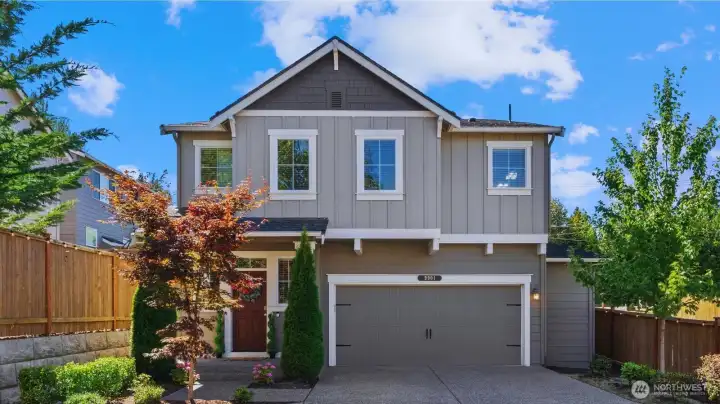
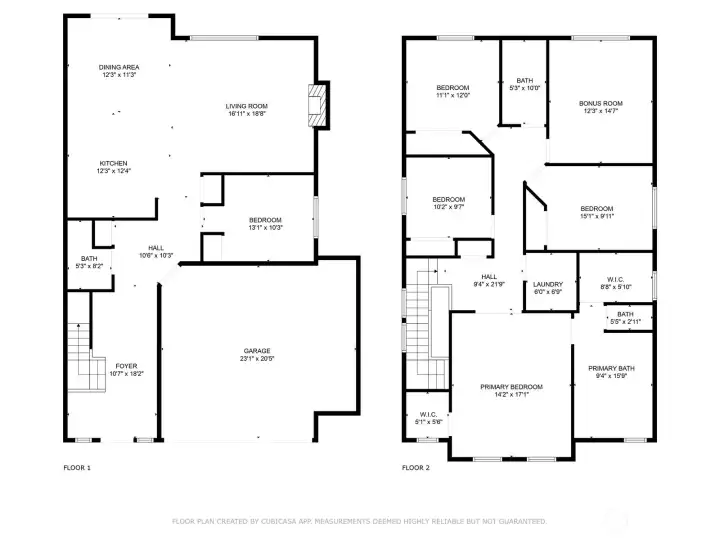
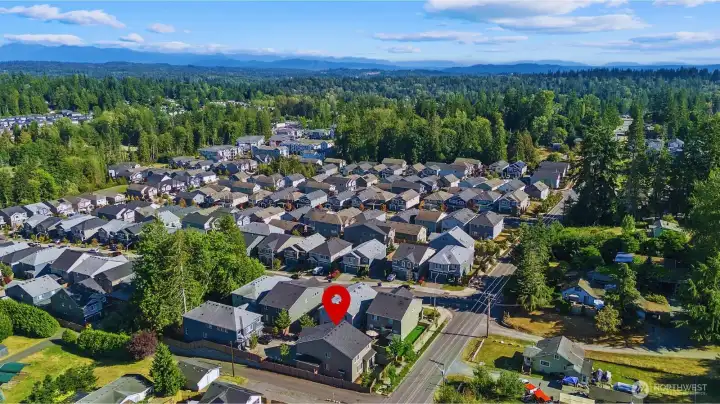
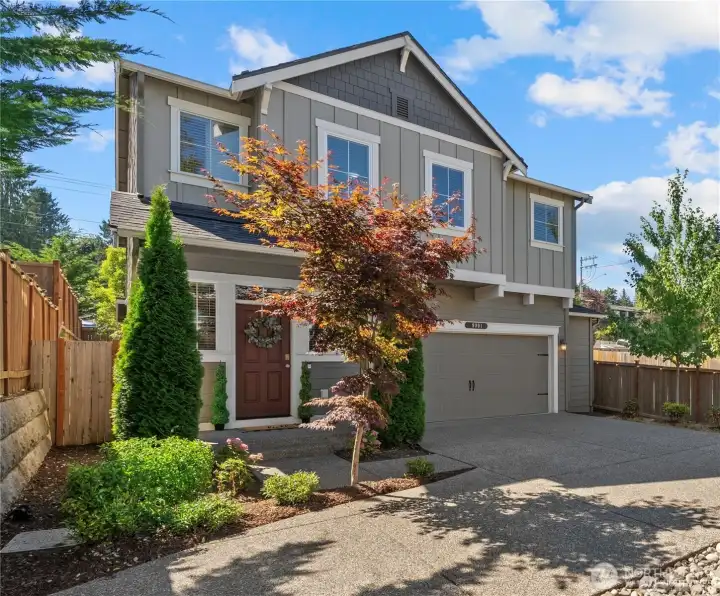
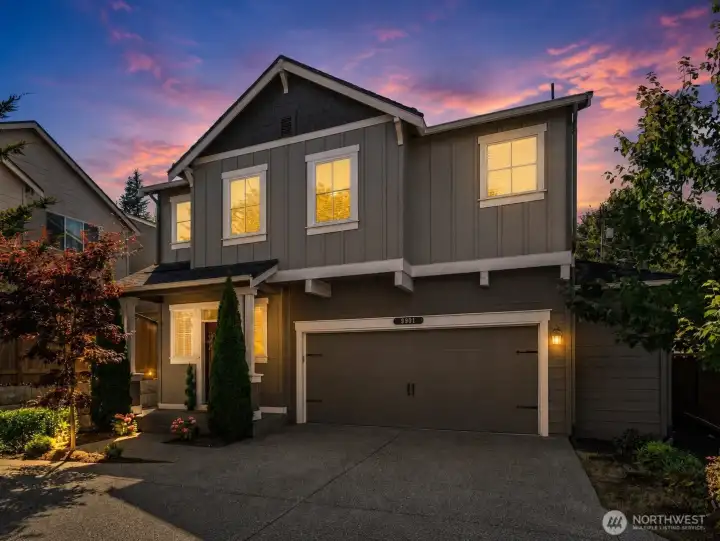
Privacy, space, and a thoughtfully designed floor plan come together in this better than new 5-bedroom, 2.75-bath home in Lake Stevens. Positioned at the end of a secluded drive in one of the neighborhood's most desirable settings, this home offers a peaceful retreat while remaining just minutes from shopping, dining, parks, and major commuter routes. A standout feature is the main-floor bedroom and ¾ bath with shower, ideal for guests, multigenerational living, or a private office. Designed for both everyday living and entertaining, the open-concept great room is filled with natural light and anchored by a cozy gas fireplace. The kitchen showcases quartz countertops, stainless steel appliances, a gas range, oversized island, and pantry. Upstairs, you'll find four additional bedrooms, including a luxurious primary suite with French doors, dual walk-in closets, and a spa-inspired 5-piece bath with a soaking tub and tile shower. An expansive bonus room offers flexibility for a media room, fitness space, playroom, or home office, while upstairs laundry adds convenience. Recent updates include fresh interior paint, new upstairs laminate flooring, smart home features, and a 220V EV charging outlet. The fully fenced backyard provides space to relax, entertain, or play. Located within the highly sought-after Lake Stevens School District, this move-in ready home offers an exceptional blend of comfort, style, and convenience with modern appeal throughout.
Watch Virtual Tour #1Property Features
Community: Lake Stevens
2 Story
View: Territorial
Cable TV
Electric Car Charging
Fenced-Fully
High Speed Internet
Patio
Bus Line Nearby: Yes
Exterior: Cement Planked
Exterior: Wood
Roof: Composition
Parking: Driveway
Parking: Attached Garage
Parking: Off Street
Year Built: 2019
HOA Dues: $75
2025 Taxes: $6426.00
Buyer Broker Comp.: 2.5%
Listing #: 2551963
Lot Details
Lot Size: 0.10 acres
Dead End Street
Paved
Sidewalk
Appliances That Stay
Dishwasher
Disposal
Dryer
Microwave
Refrigerator
Stove(s)/Range(s)
Washer
Tankless Water Heater
Watch Virtual Tour #2Interior
Bath Off Primary
Dining Room
Fireplace
French Doors
High Tech Cabling
Pantry
Walk-In Closet(s)
Water Heater
Dbl Pane/Storm Window
Cooling: None
Heating: 90%+ High Efficiency, Forced Air
Electric
Natural Gas
Fireplaces: 1
Community Features
CCRs
Park
Playground
Trail(s)
Open Houses
Jul 11: 11:00 AM - 3:00 PM
Schools
District: Lake Stevens
Elem: Skyline Elem
Middle: Lake Stevens Middle
High: Lake Stevens Snr Hig
Call or Email:
Grace Wamwere
What's Near 9901 13th Street SE Lake Stevens, WA 98258?

Information is based on data available to the associate, including county records. The information has not been verified by the associate and all information presented should be verified by the buyer. Listings are provided by Northwest Multiple Listing Service as distributed by MLS GRID. The associate represented on this web site is not a multiple listing service but is a member of a local MLS.
DMCA Notice 
 Courtesy of John L. Scott Lake Stevens


