PROPERTIES FOR SALE

4140 W Mercer Mercer Island, WA 98040

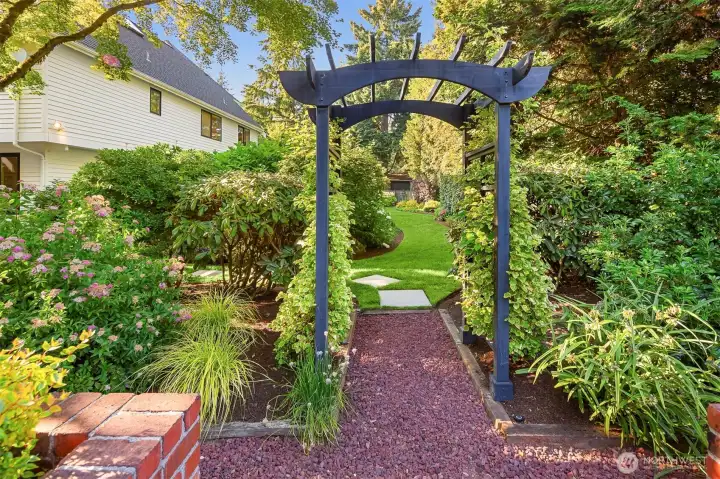
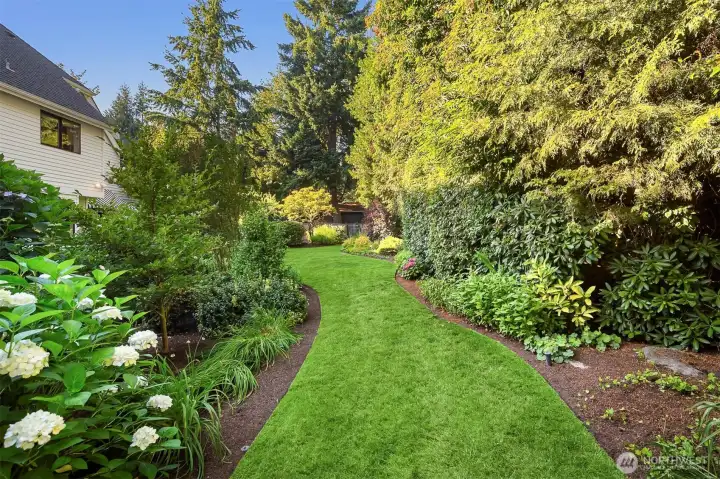
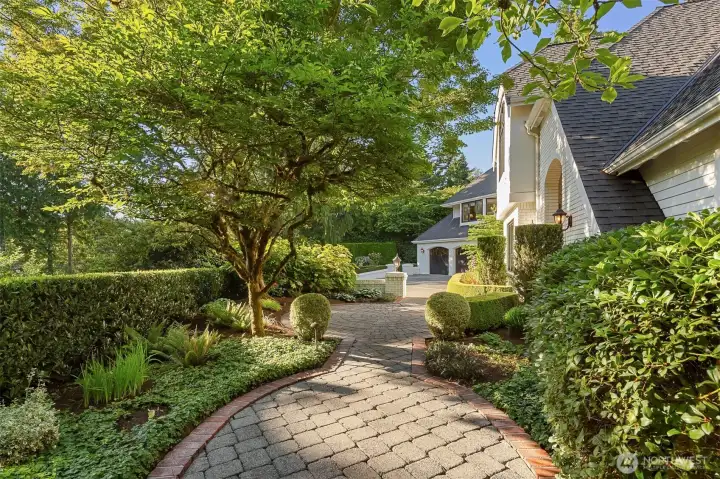
Walkway that leads around the home to the south side patio and back yard.
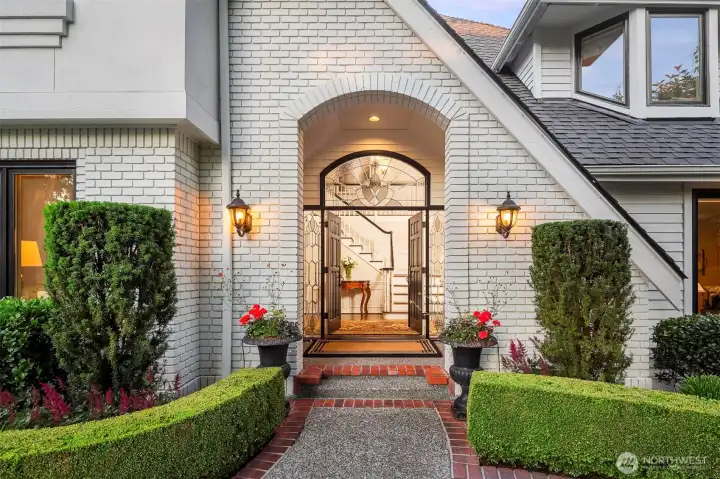
Double front doors with leaded glass sidelights and above doors
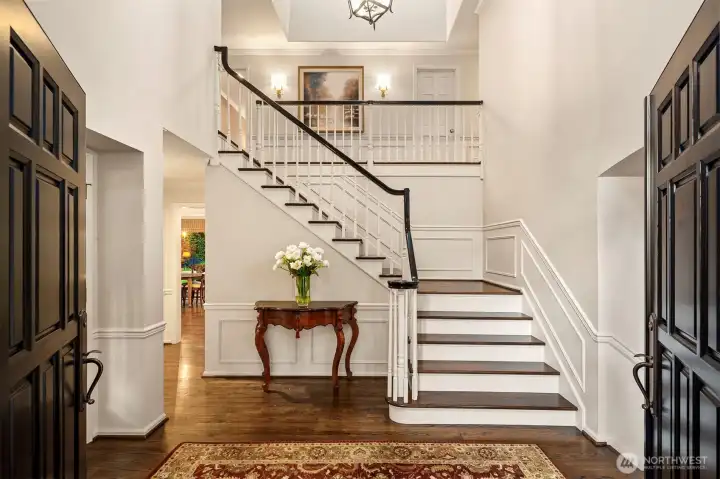
2 story entry
2 story entry
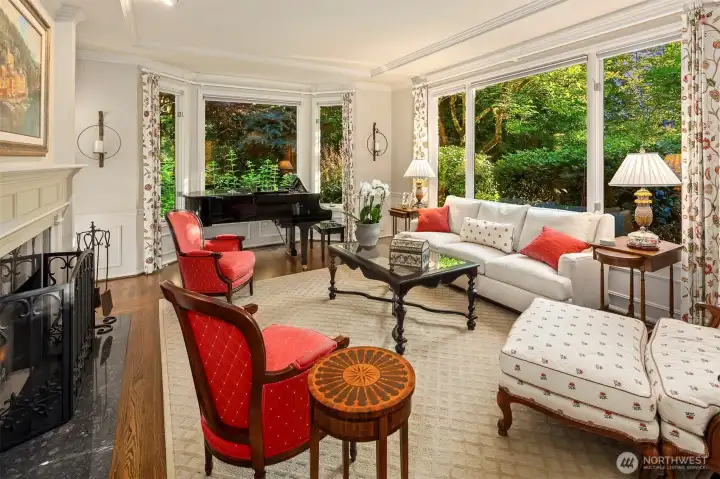
Living room with marble fireplace and tray ceiling. Large enough for a grand piano and plenty of seating. Not shown are floor to ceiling lighted alcoves with glass shelves for displaying art, pictures or other treasures.
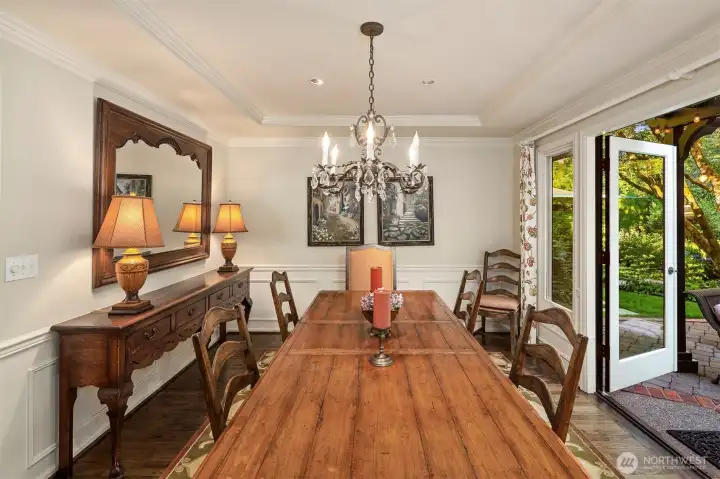
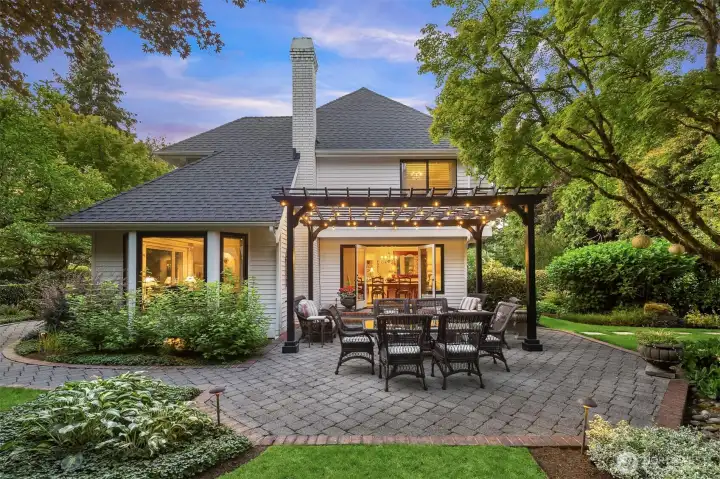
Dining room with tray ceiling and French doors leading out to a patio surrounded by lush landscaping.
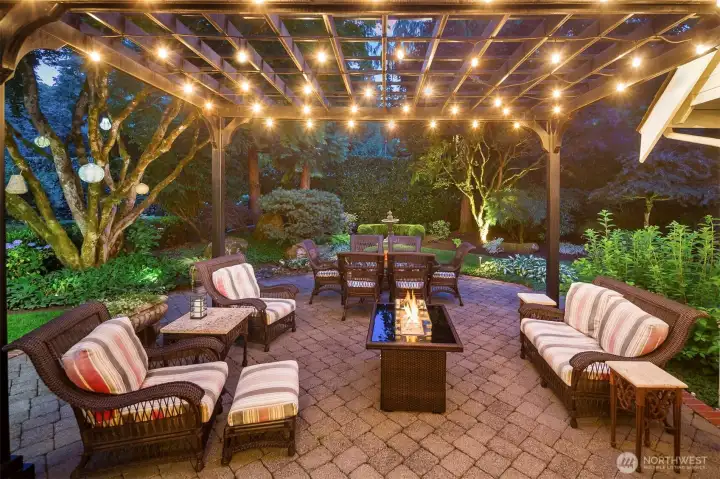
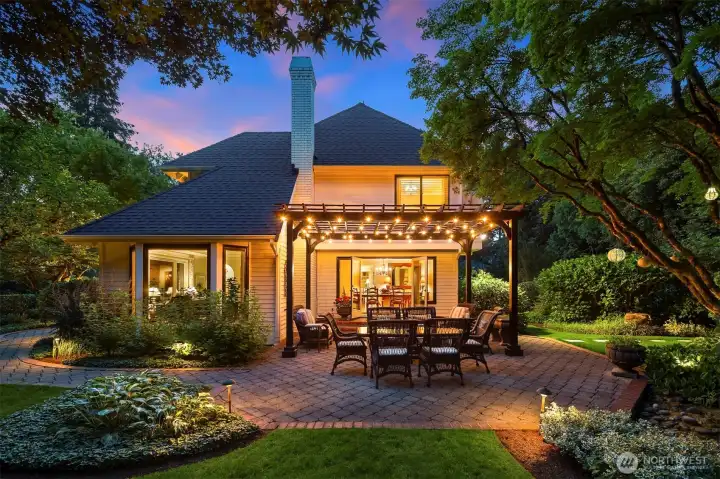
Patio off the dining room with southwest exposure.
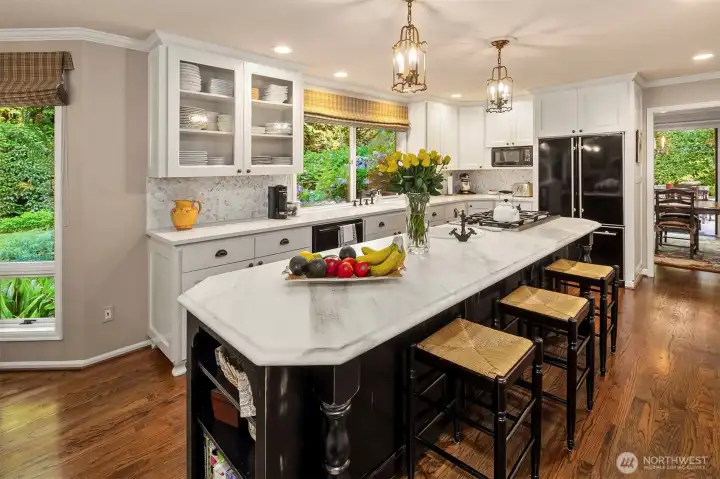
Decorative glass cabinet doors, calcutta gold marble island with prep sink, quartz countertops with herringbone marble backsplash and richly colored hardwood floors.
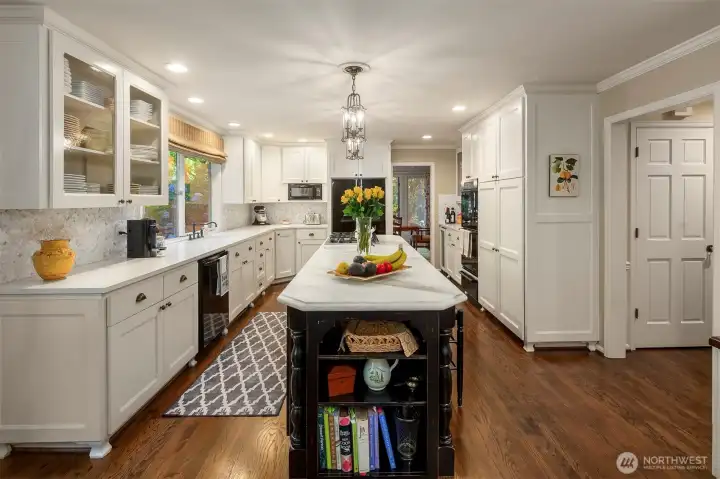
On the other side of the ovens and warming drawer are more glass cabinets and a wine refrigerator.
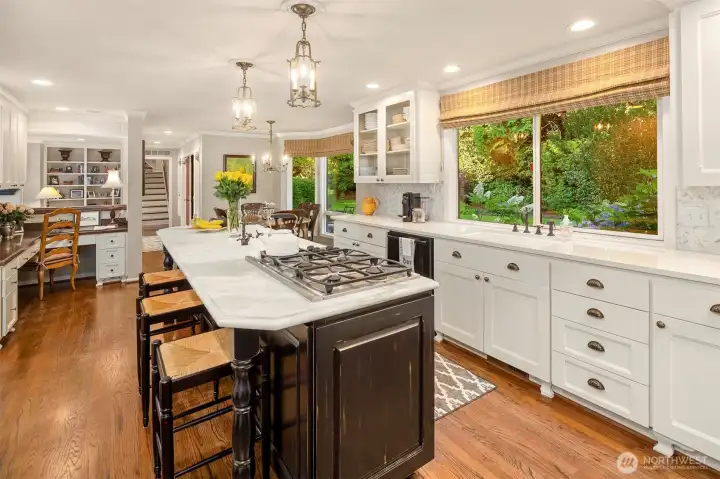
Another view of the kitchen showing the back staircase, the family room and eating nook. Also a built in desk with more storage above. The door into the garage is to the left just before reaching the stairs.
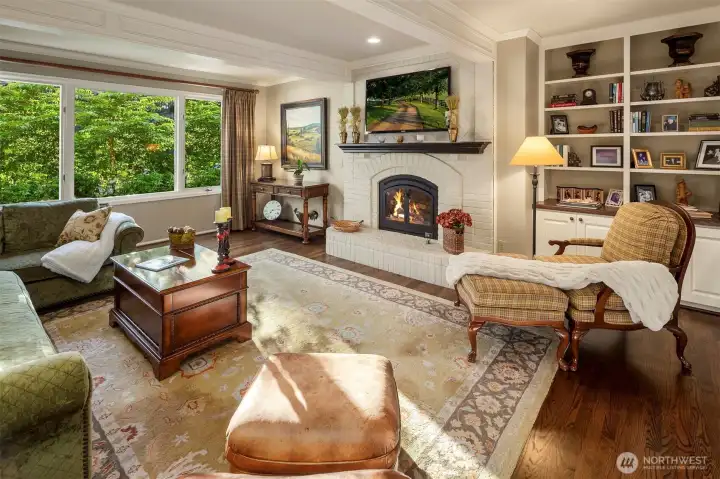
Family room adjacent to the kitchen with fireplace, more cabinetry and display shelves.
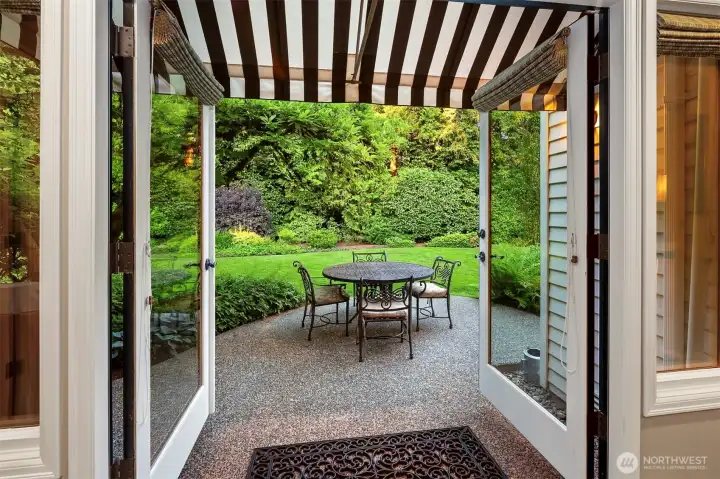
Second patio. This one is off the family room on the east side of the home. Plenty of room to the left for a barbecue and pizza oven.
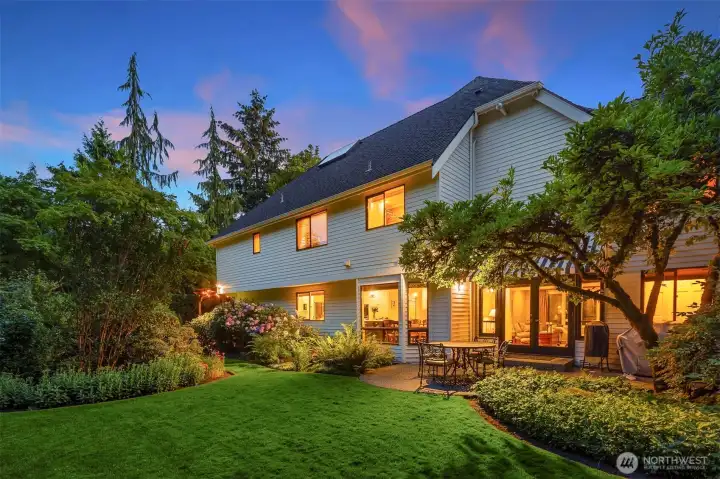
Looking back at the second patio from the yard with the family room and kitchen dining nook visible.
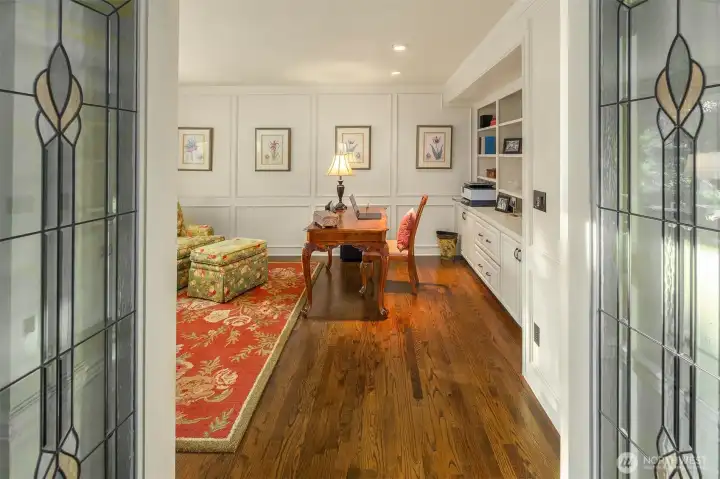
Leaded glass french doors lead into the den/office. More built in cabinets and bookshelves.
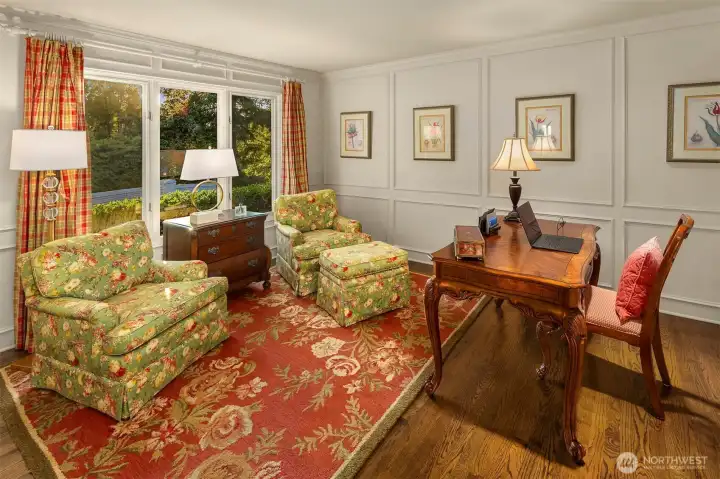
This den/office looks out the front of the home.
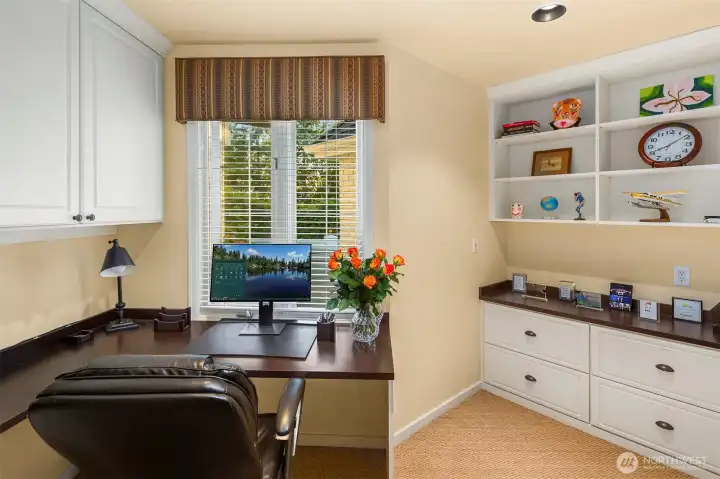
Second office
Second office
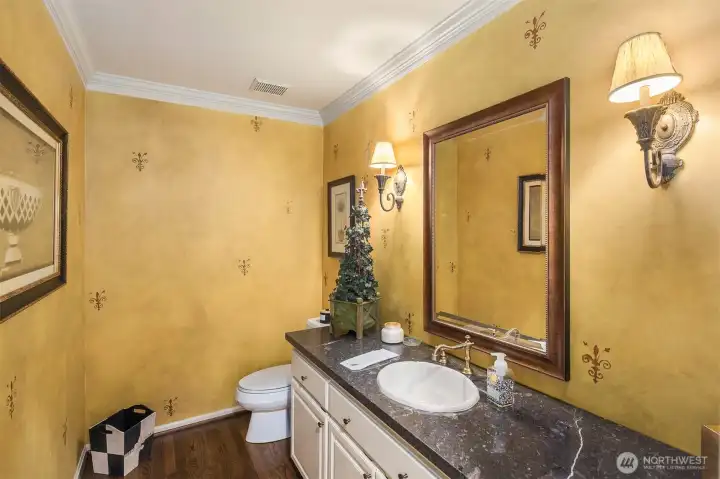
Powder room
Powder room
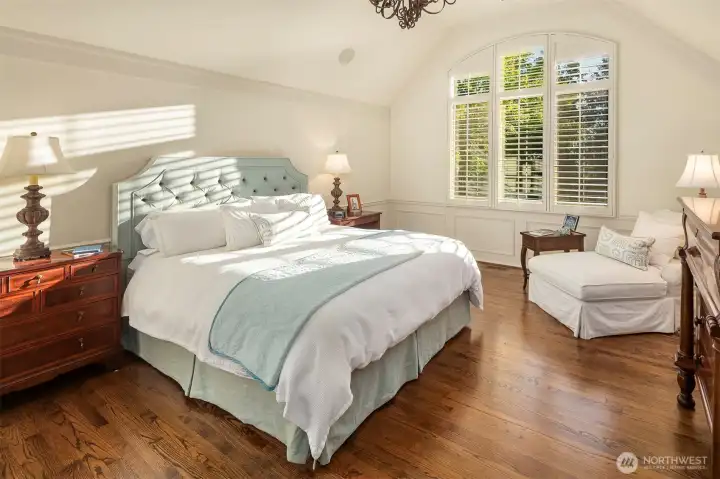
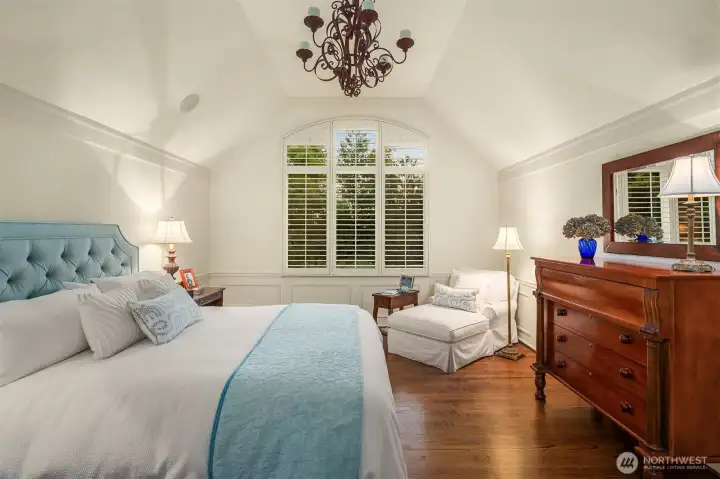
Spacious primary bedroom with hardwood floors and soaring ceiling.
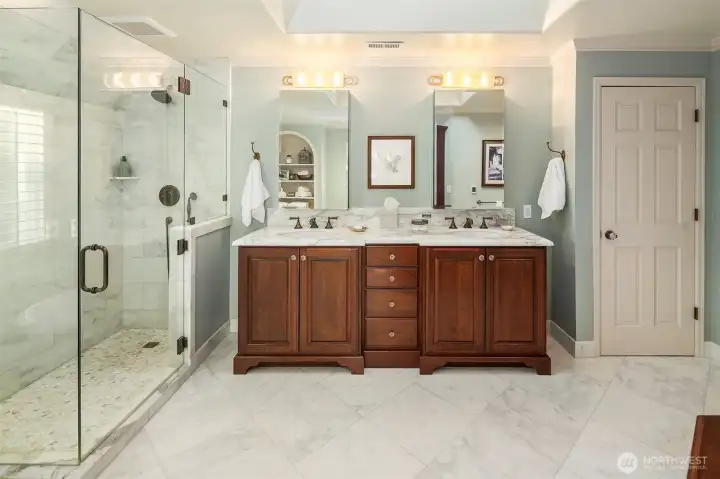
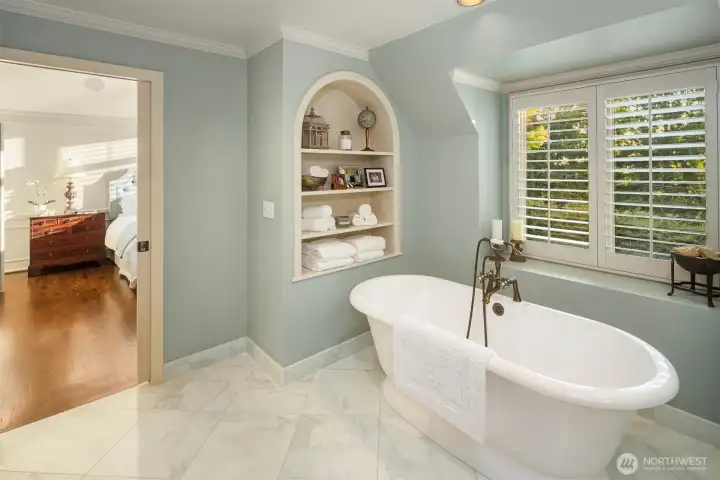
Primary bathroom with custom cabinetry, Robern medicine chests, skylight and marble counters, floors and shower. Floors are heated. Not pictured on the wall to the right is a built in furniture grade floor to ceiling cabinet for extra storage.
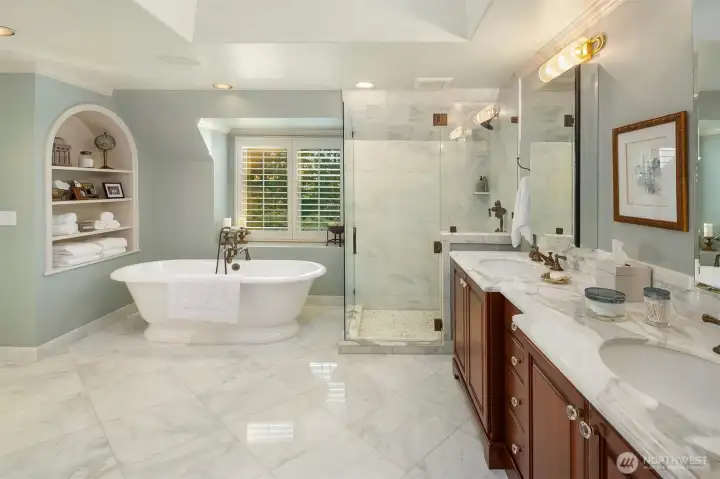
Notice the display alcove with shelves.
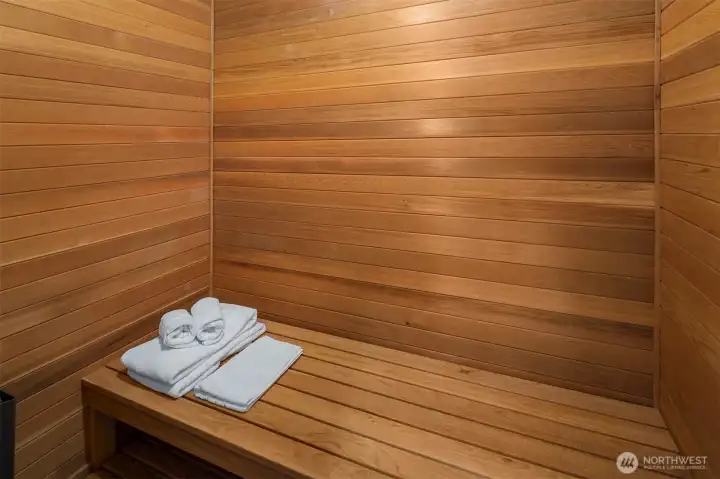
Sauna in primary bathroom
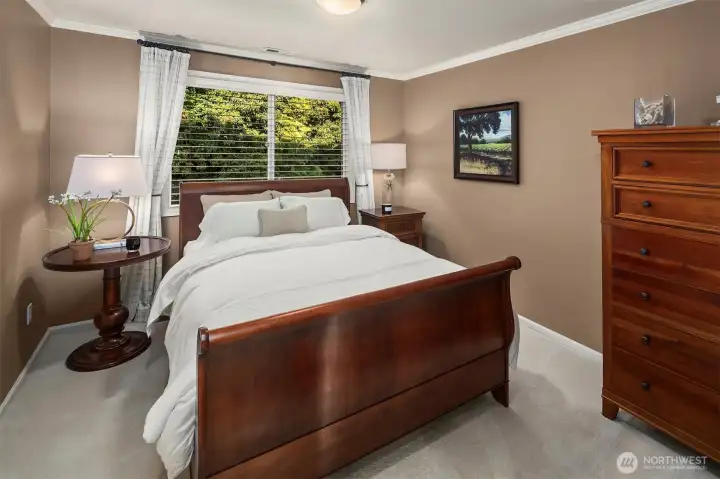
Bedroom #2
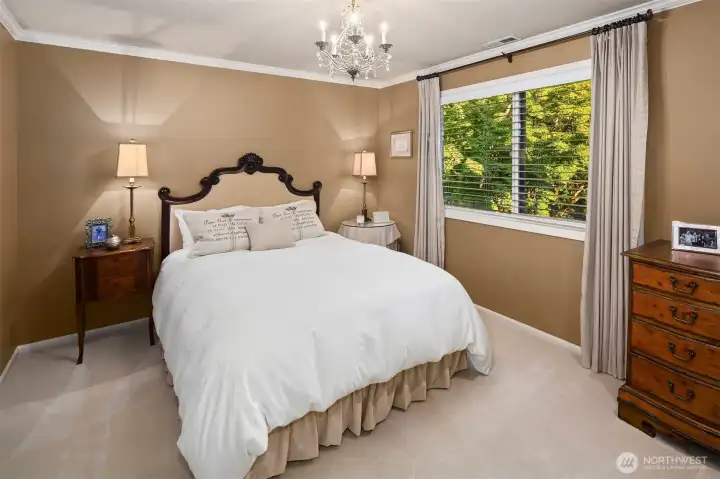
Bedroom #2
Bedroom #3
Bedroom #3
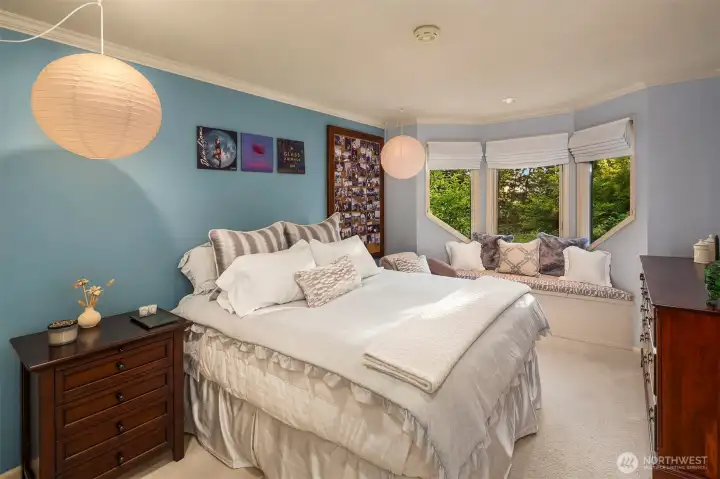
Bedroom #4. This bedroom has 2 closets both with adjustable closet organizers. Also there is additional storage in the window seat.
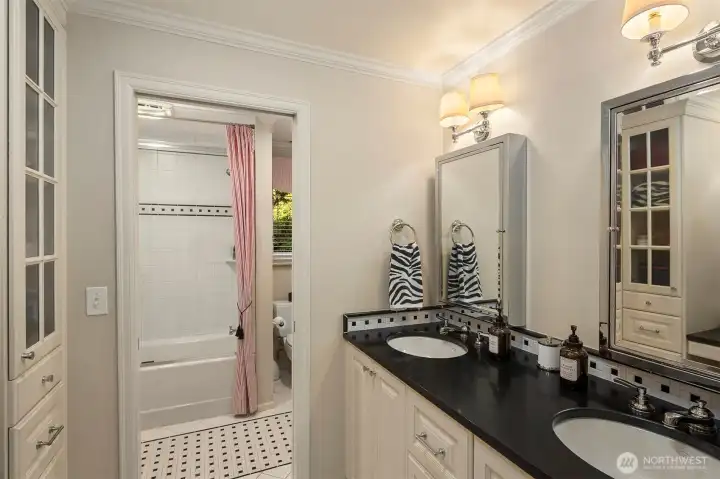
Hall bathroom with Restoration Hardware medicine chests, light fixtures, and faucets. Across from the sinks is a wall of floor to ceiling custom cabinetry and a makeup vanity. Heated floors too.
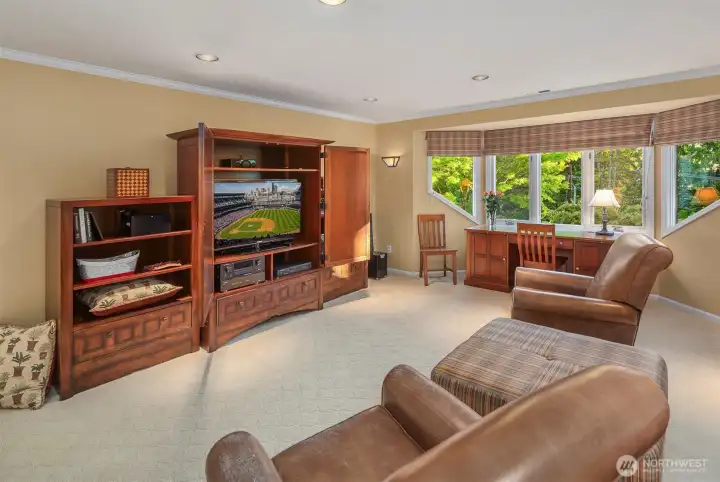
Bonus room with windows on both sides of the room and a ginormous storage closet.
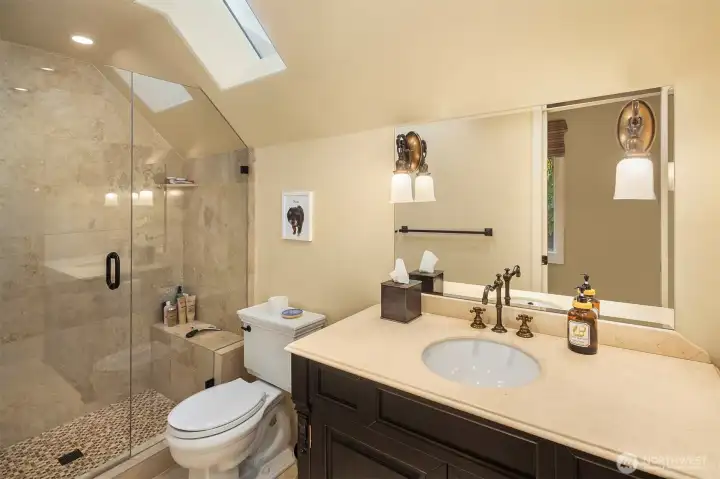
Bonus room bathroom with skylight and heated floors.
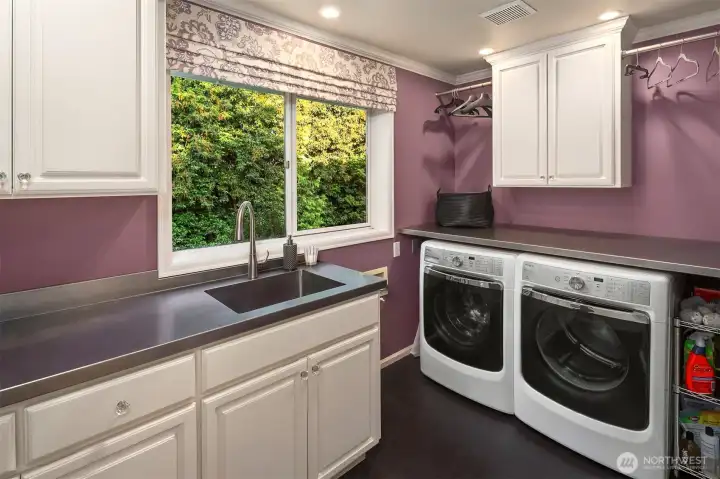
Laundry room has stainless steel countertops and a marmoleum floor.

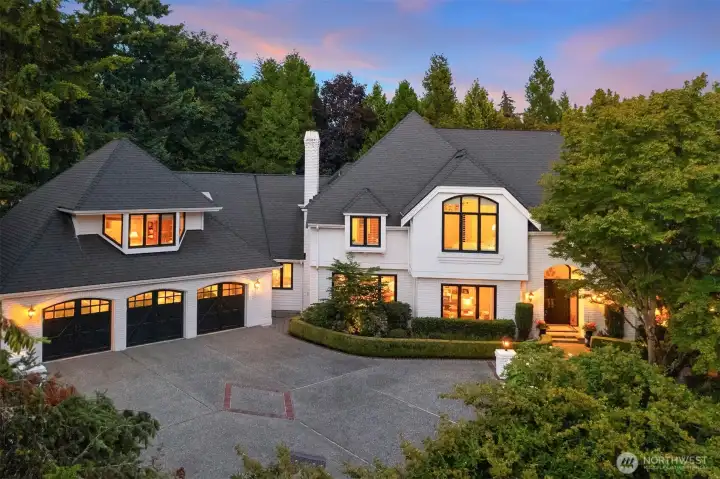
NWMLS Courtesy of Windermere Real Estate/East
4140 W Mercer
Mercer Island, WA 98040
$3,600,000
Residential
4 Beds
3.25 Baths
4404 SqFt
Active
Share: Share to FacebookShare to TwitterShare to BlueSkyLinked inEmail
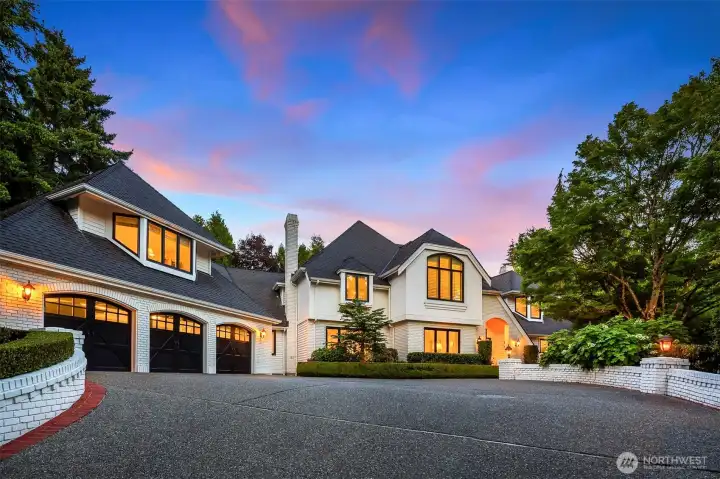
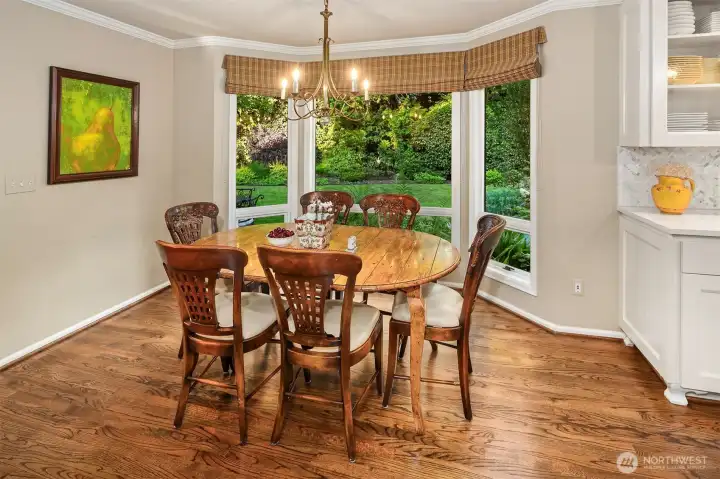
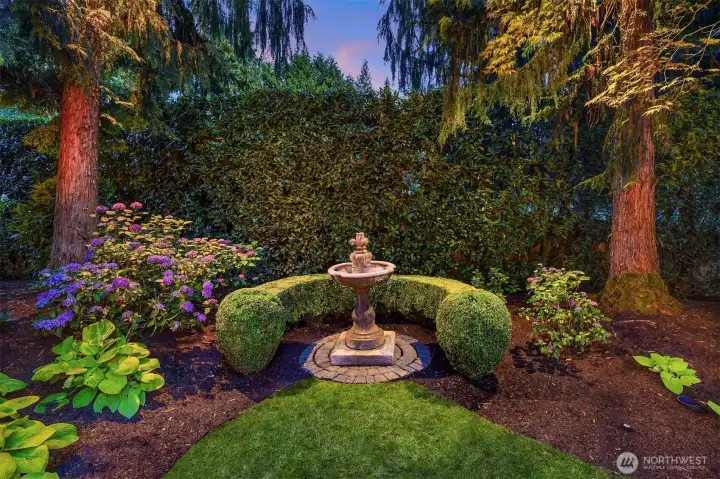
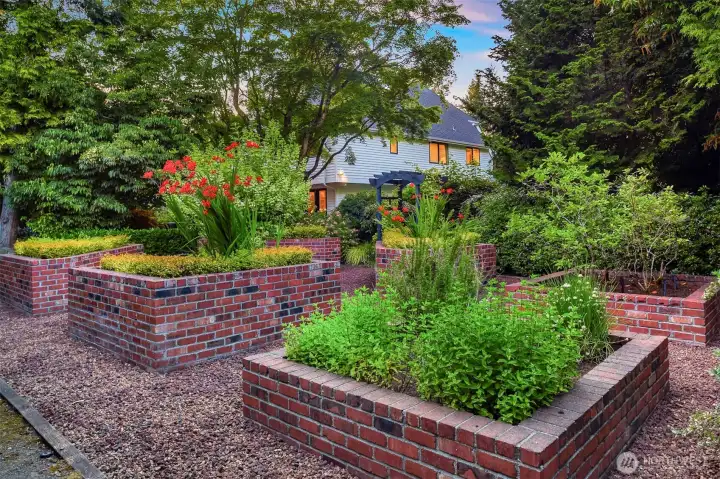
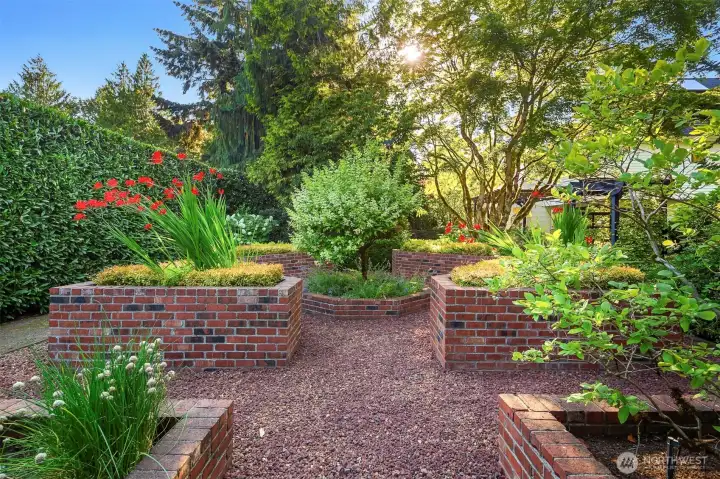
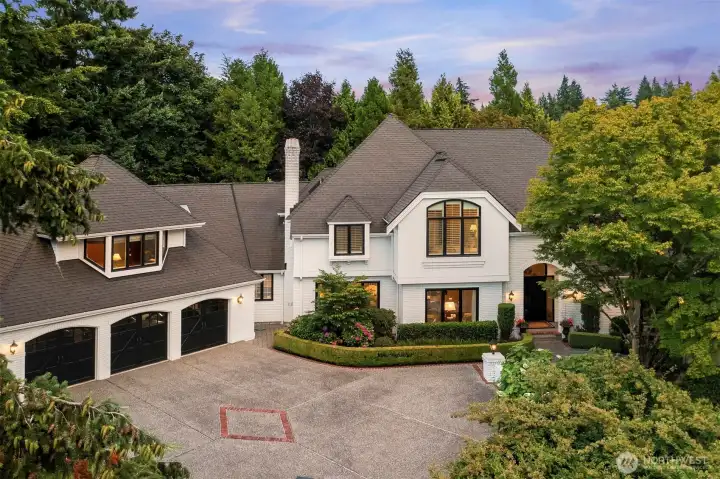
A private arboretum wraps this impeccably maintained home in year round beauty and color. Inviting and supremely livable not to mention phenomenal indoor to outdoor entertaining. Two sets of French doors open to two patios, one for afternoon sun worshiping and another to catch the morning rays or as respite from the hot afternoon sun. Lovely two story entry leads to sunlit rooms all with landscaped views. Main floor living spaces flow gracefully from one room to the next. Generous sized primary suite with soaring ceilings and bath with custom double vanity, furniture grade storage cabinet, sauna, heated flrs, marble, Robern medicine chests. Two conveniently located staircases lead to the 2nd level and all 4 bedrooms, 3 baths, laundry room and expansive bonus rm with enormous storage closet. Abundant built-in display cabinets/shelves throughout to display art, dishes and other treasures. Two offices plus large kitchen desk. Organized mud room and Costco size storage lead into the home from the immense 3 car garage. Large fully fenced area with garden shed could be home to a dog or...? Raised bed garden for herbs, veggies, flowers. Rose garden. Upstairs and downstairs furnaces and A/C provide ultimate comfort. Wired for sound. The close proximity of Homestead Park and West Mercer Elementary (WA's #1 elementary school) expands your recreation options. This enchanting property, oh so convenient to Mercer Island's city center, freeways, and light rail is truly a secret sanctuary.

Property Features

Community: Westside
2 Story
Fenced-Partially
Gas Available
High Speed Internet
Outbuildings
Patio
Sprinkler System
Exterior: Brick
Exterior: Stucco
Exterior: Wood
Roof: Composition
Parking: Attached Garage
Year Built: 1990
2026 Taxes: $20478.88
Buyer Broker Comp.: 2.5%
Listing #: 2551922

Lot Details

Lot Size: 0.50 acres
Paved

Appliances That Stay

Dishwasher
Disposal
Double Oven
Dryer
Microwave
Refrigerator
Stove(s)/Range(s)
Washer

Interior

Bath Off Primary
Built-In Vacuum
Dining Room
Fireplace
French Doors
High Tech Cabling
Sauna
Security System
Skylight(s)
Vaulted Ceiling(s)
Walk-In Closet(s)
Dbl Pane/Storm Window
Cooling: Forced Air
Heating: High Efficiency (Unspecified), Forced Air
Electric
Natural Gas
Fireplaces: 2

Community Features

Park
Playground

Schools

District: Mercer Island
Elem: West Mercer Elem
Middle: Islander Mid
High: Mercer Isl High
Call or Email:
Grace Wamwere

What's Near 4140 W Mercer Mercer Island, WA 98040?

More Homes Near 4140 W Mercer Mercer Island, WA 98040

Information is based on data available to the associate, including county records. The information has not been verified by the associate and all information presented should be verified by the buyer. Listings are provided by Northwest Multiple Listing Service as distributed by MLS GRID. The associate represented on this web site is not a multiple listing service but is a member of a local MLS.

DMCA Notice
Board of Ethics