PROPERTIES FOR SALE

5022 Puget Boulevard SW Seattle, WA 98106

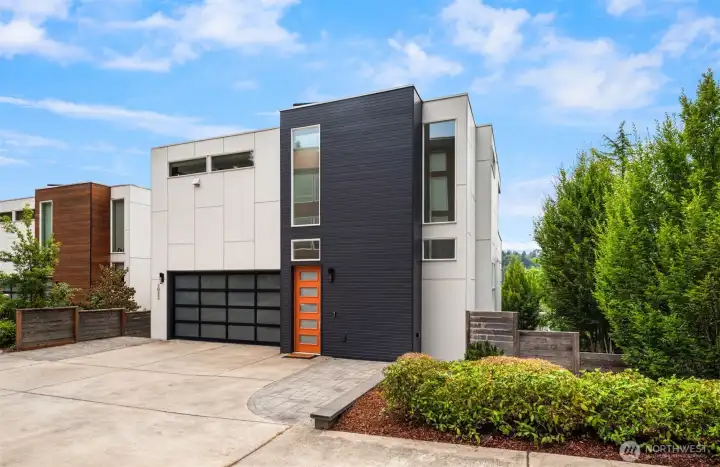
Welcome to 5022 Puget Blvd SW located on a dead end quiet street with level entry and a premier lot.
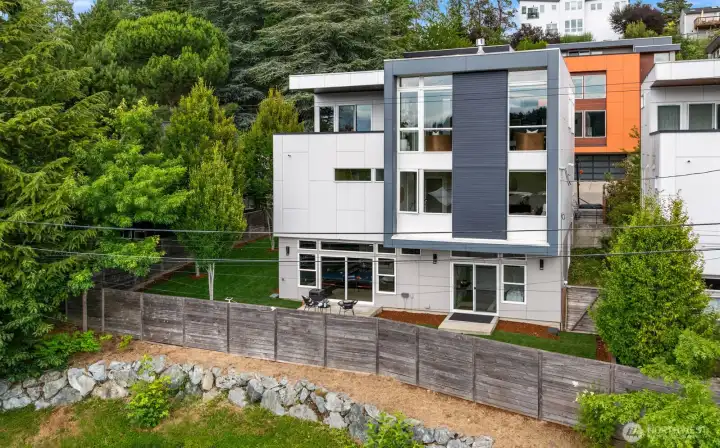
Arguably the best lot in the enclave of fine homes, this one features a fenced yard, level entry and territorial views.
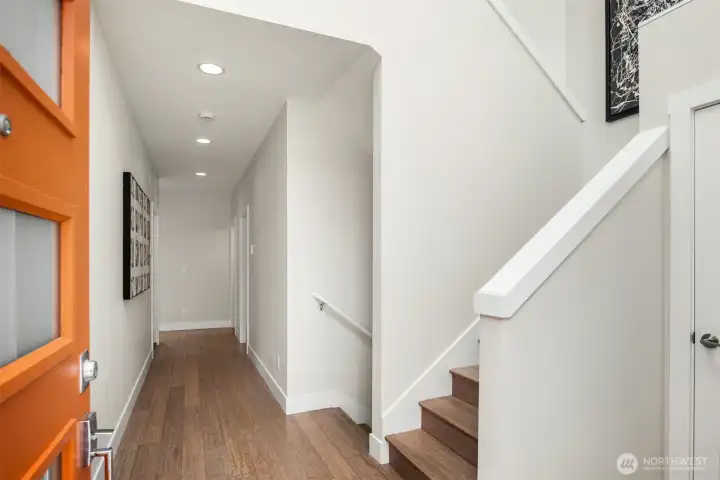
A true great room, this main living area features floor-to-ceiling windows and an abundance of natural light.
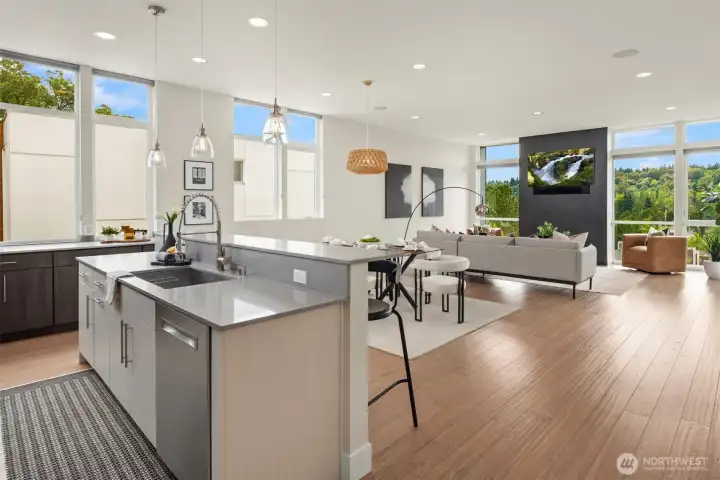
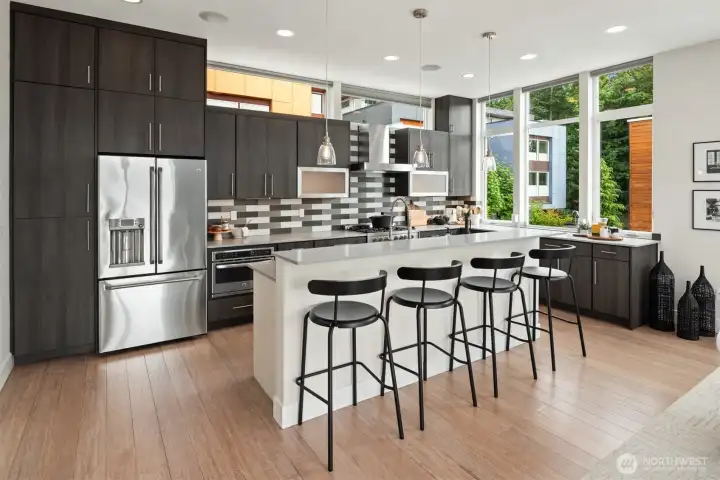
This thoughtfully designed kitchen looks as great as it functions with it's overhead windows and designer tiled backsplash.
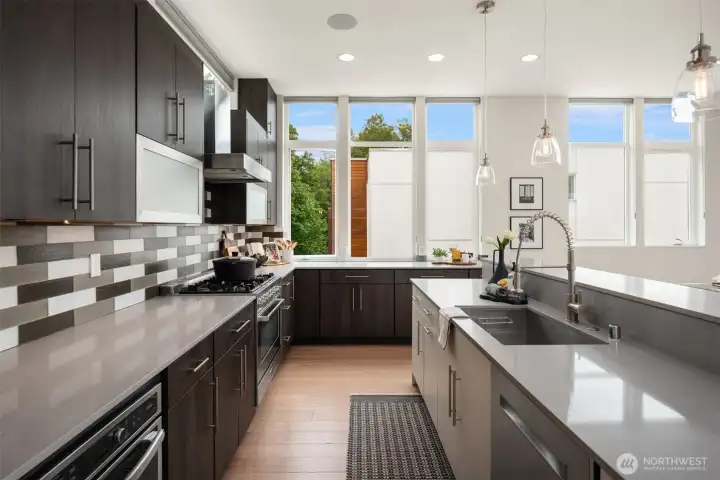
Sleek and highly functional with ample counter space and storage. Gas cooking along with a built-in microwave off to the left.
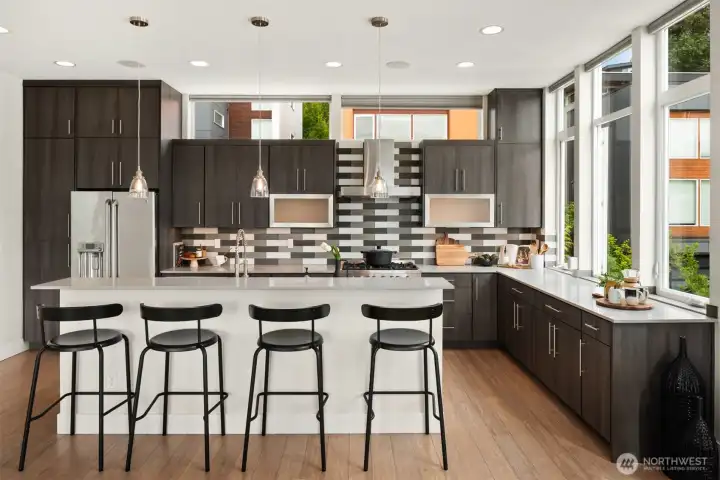
The island features a high breakfast bar that easily seats 4.
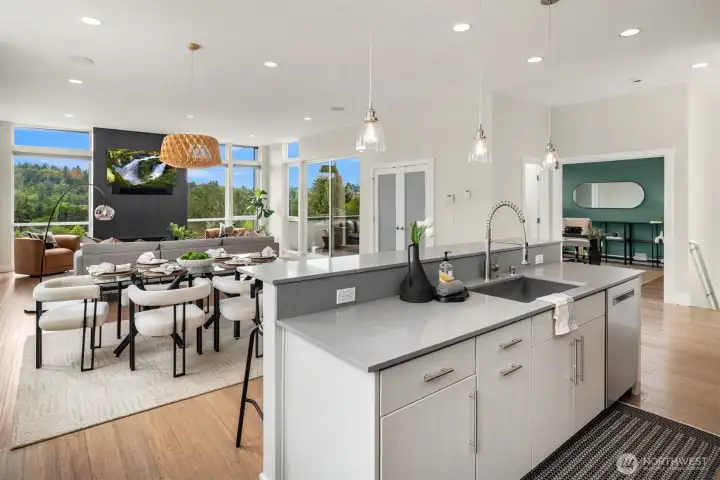
More storage is off to the right in the pantry with the double french doors.
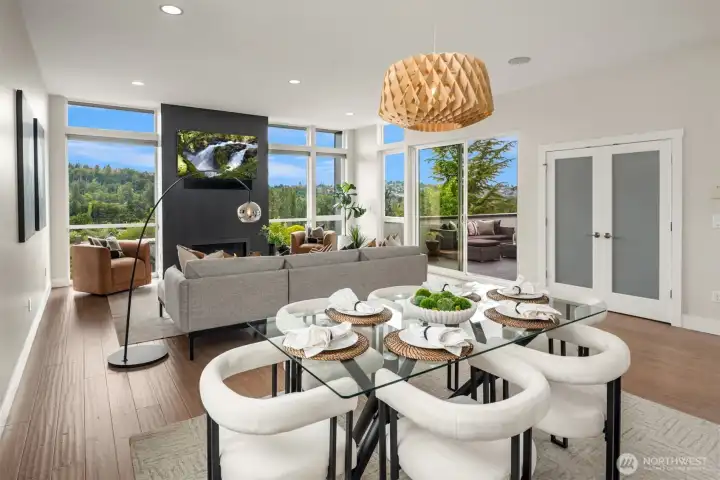
Freshly painted throughout this home feels brand new and move-in ready.
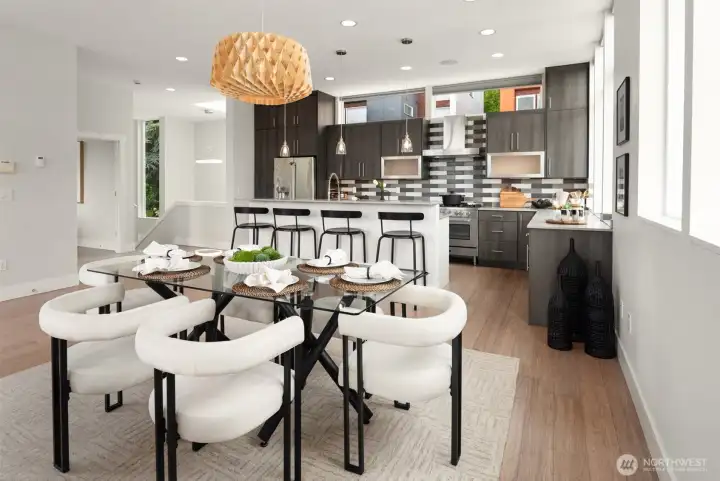
The dining room can handle the largest of dinner parties to candle lit special occasions.
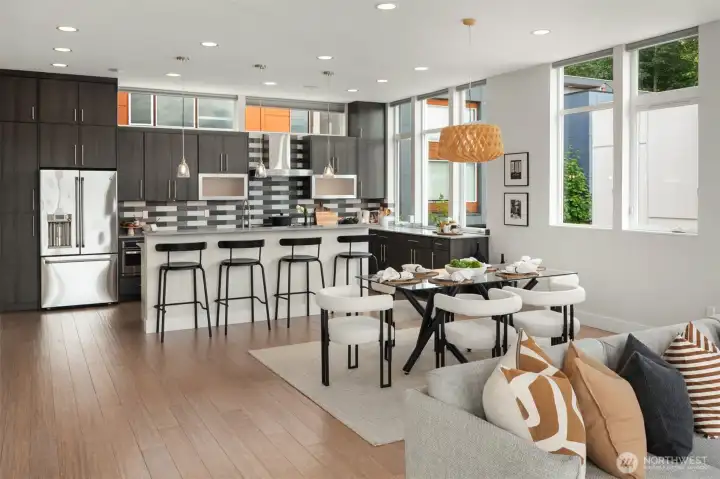
This angle shows how much room there is to expand the dining room for those wonderful gatherings that demand more space.
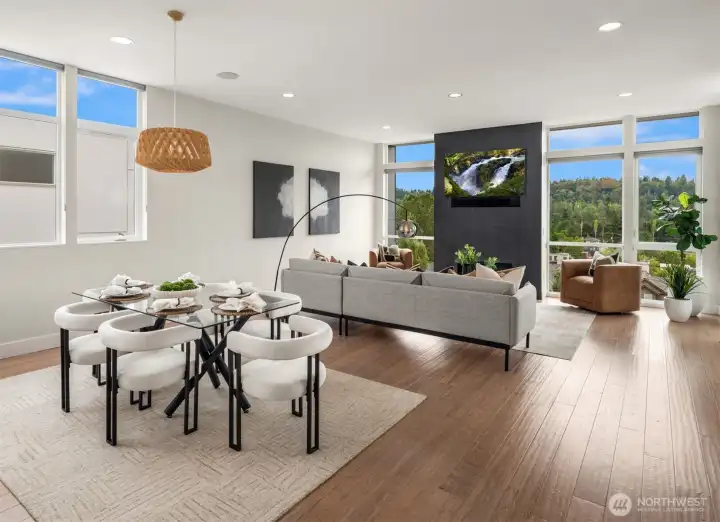
The southwest exposure pours in the natural light all year long. Overhead built-in speakers provide the soundtrack for your daily living.
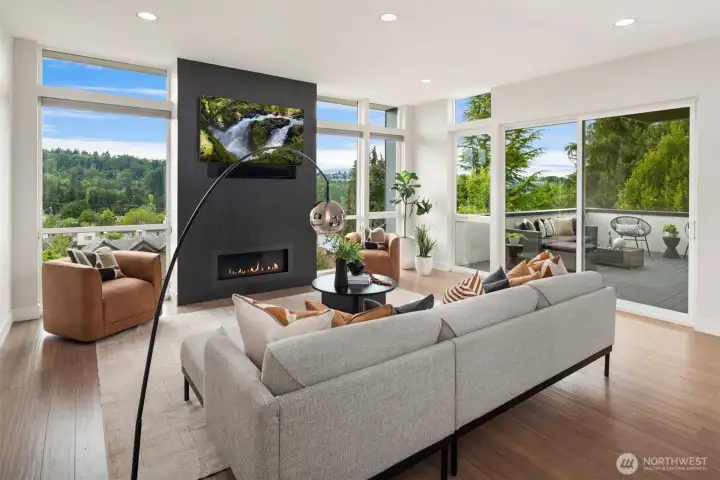
A gas fireplace with designer tile provides the stunning centerpiece to the floor-to-ceiling windows flanking it.
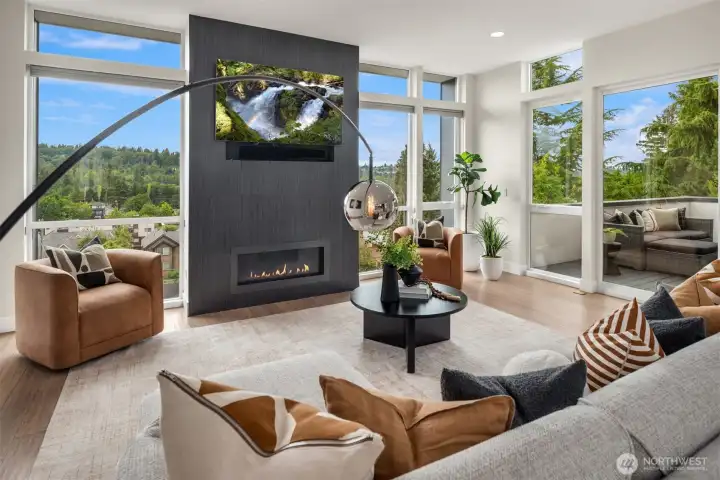
Up-down shades provide the privacy when needed.
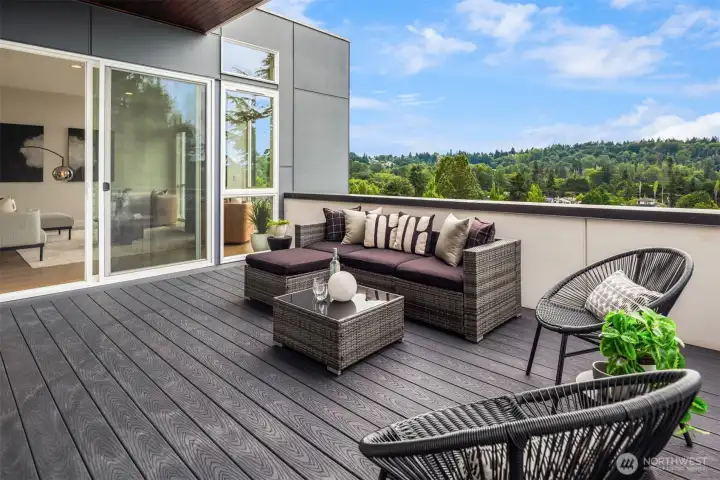
This spacious deck with composite decking is just off the main living room and den and with an extended soffit to keep you dry.
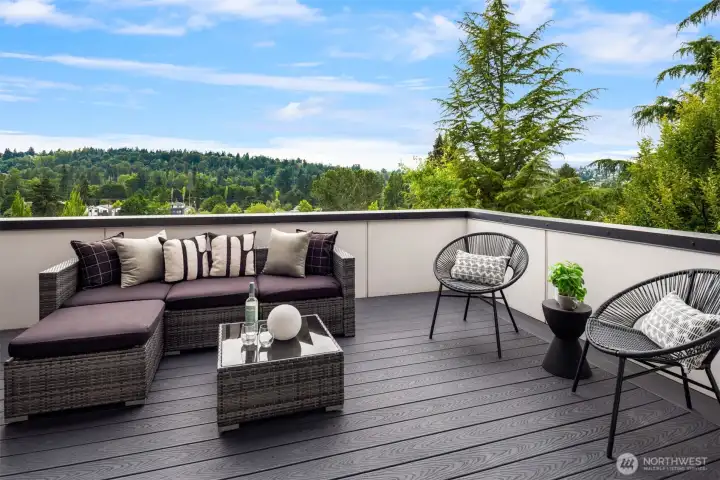
Territorial views captivate as you look westward anticipating those magnificent sunsets.
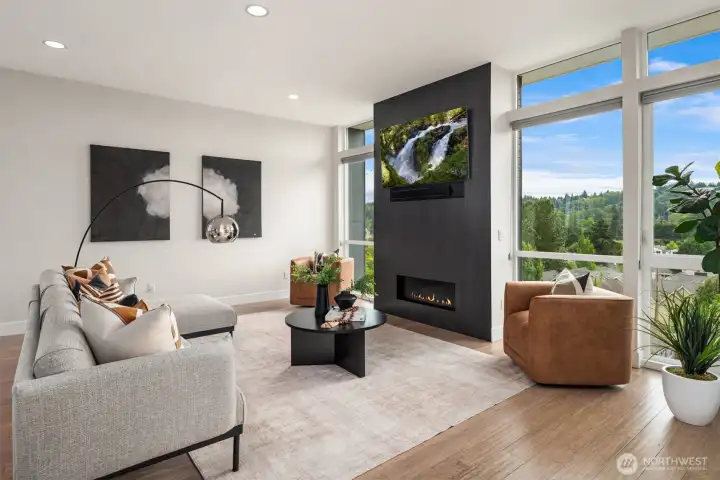
Looking back across the living room, there is a large wall for art and multiple furniture arrangements.
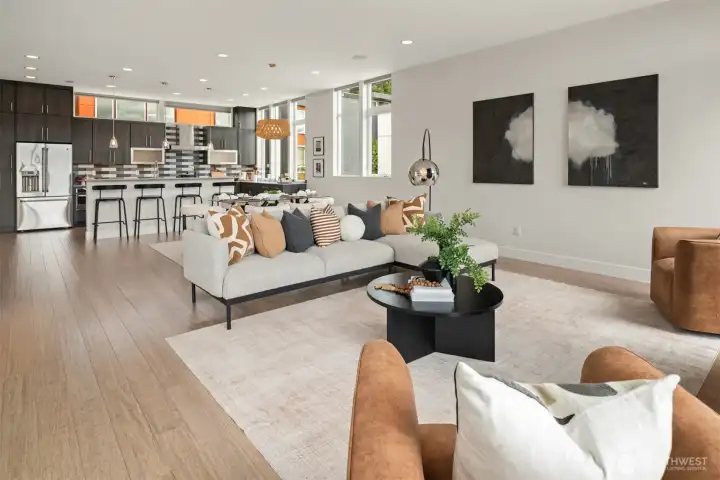
This is what make a great room great!
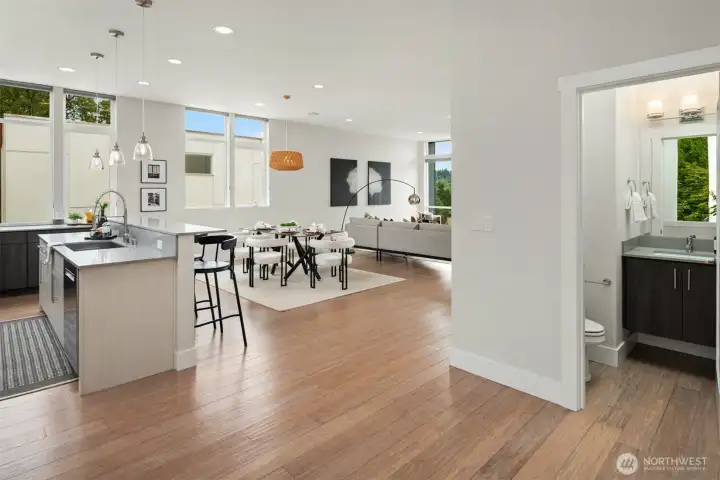
Discreetely located is the main floor powder room with floating vanity.
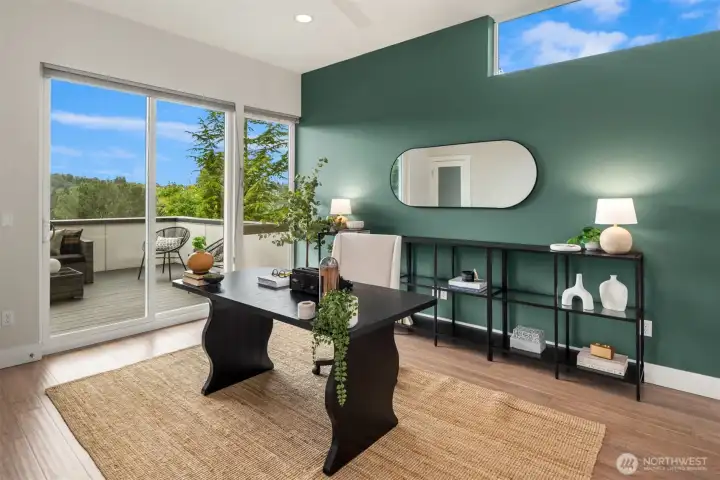
This massive main floor den / office is larger than most people's family rooms and features deck access as well as a closet and 2 glass french doors (stored downstairs for showings).
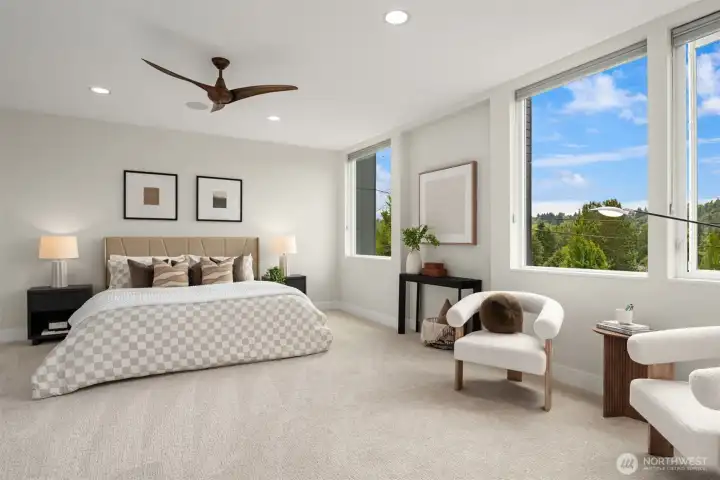
The primary suite is what most others aspire to be. It is ridiculously spacious with brand new carpet, an en-suite bath and fantastic walk-in closet.
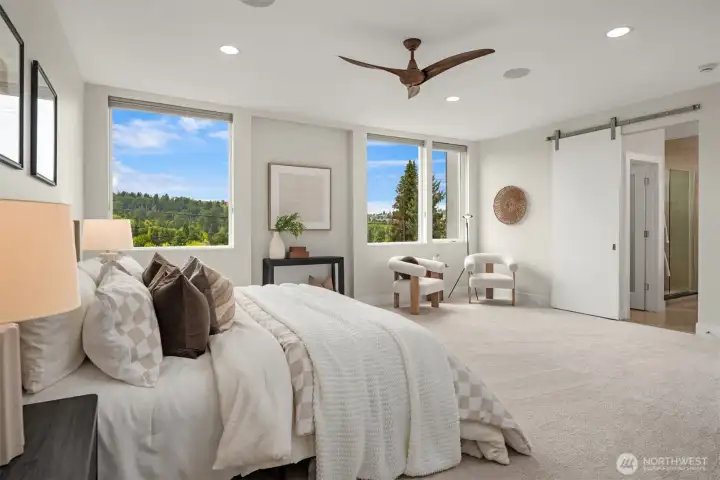
Looking across the king sized primary you get high ceilings, built-in speakers, western exposure and all the luxuries you were hoping for.
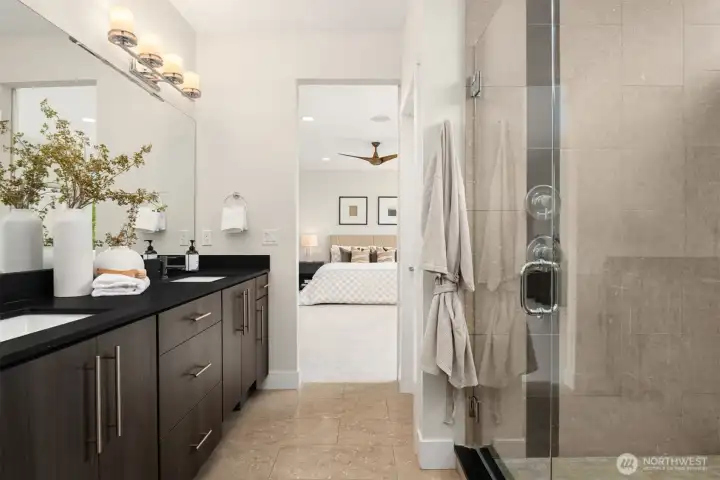
The primary bath has dual vanities with undermount sinks, an abundance of tile and an enormous walk-in shower.
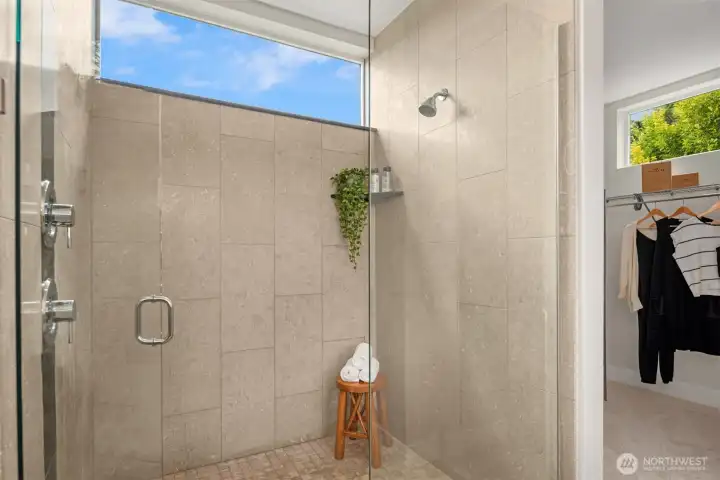
This spacious shower boasts a high transom window for natural light as well as a rain shower mounted in the ceiling.
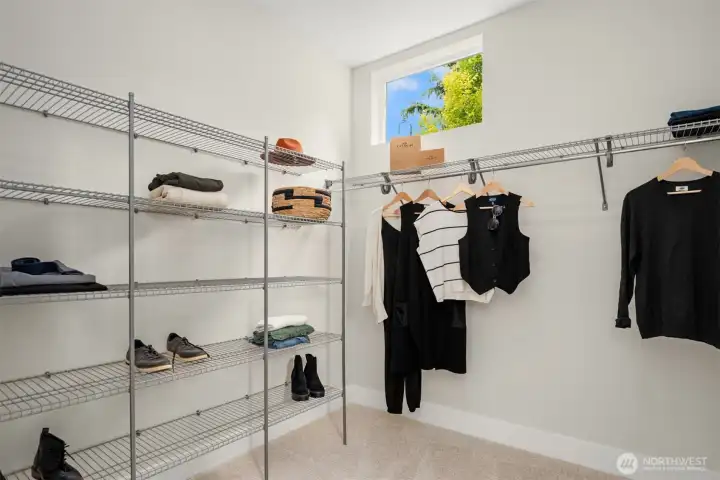
The oversized walk-in closet has room for just about everything you can imagine.
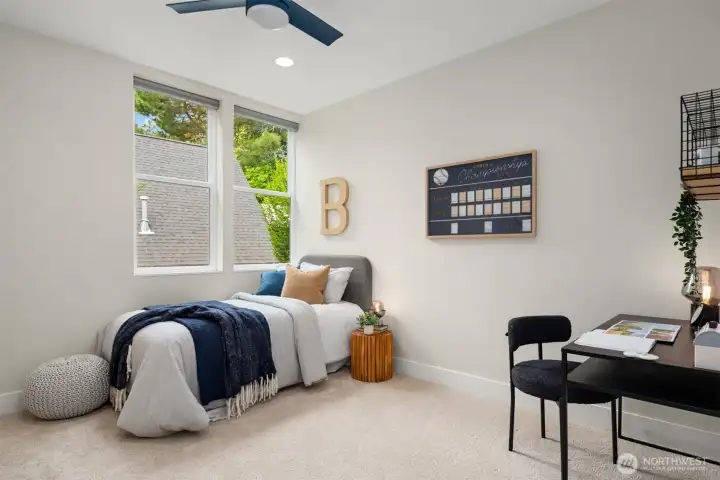
Just around corner from the primary is this second oversized bedroom also with high ceilings, a big walk-in closet and new carpet & paint.
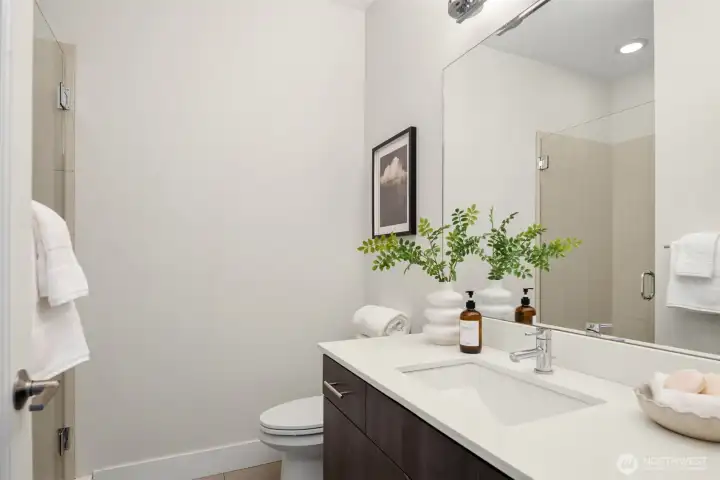
This second bathroom (four total) is just around the corner from the second bedroom and features an undermount sink and tiled shower and floor.
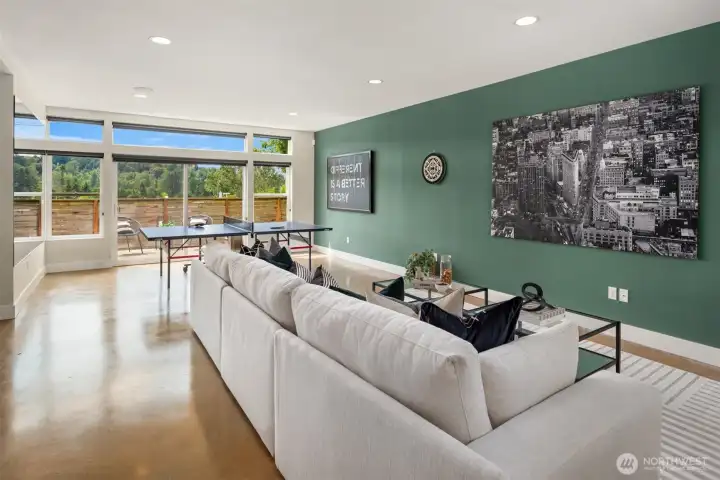
The lower leve is simply stunning with its gleaming polished concrete floors and enormous rec room plus 3 storage rooms.
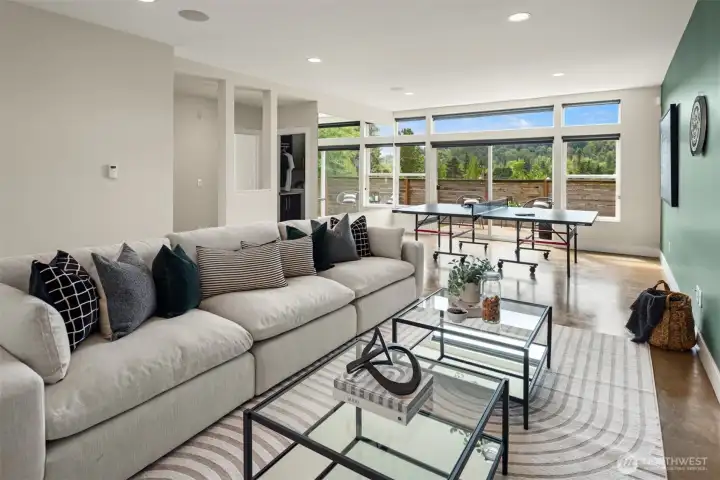
Walk out basements are the best! Nothing about this level feels "basement-ey".
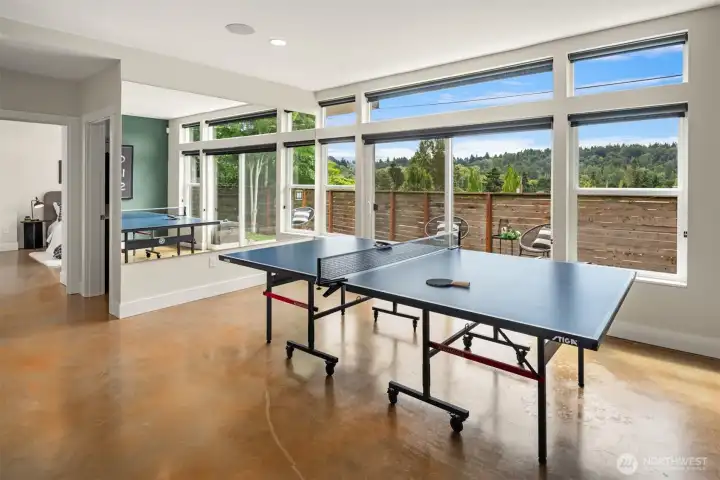
Radiant heat in the floors keep your feet warm as opposed to other polished concrete floors.
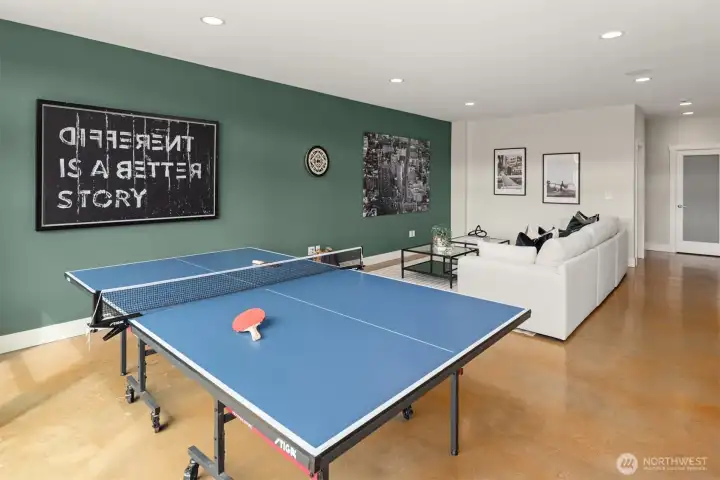
The rec room easily accommodates a full size ping pong table with plenty of room for the world's largest sectional sofa just beyond.
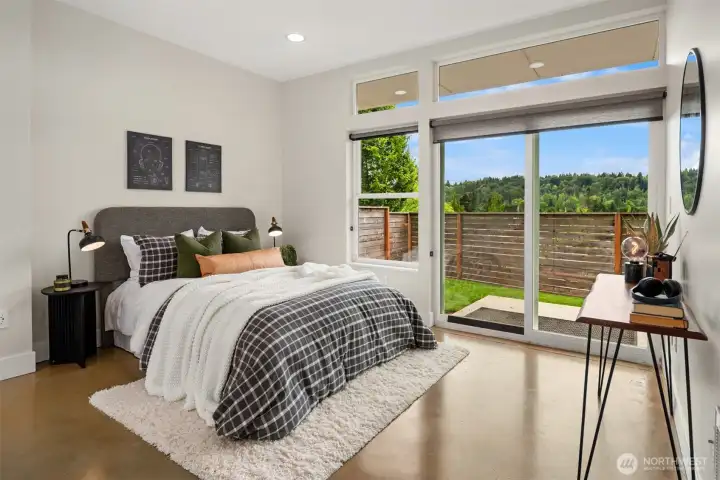
Bedroom three (of four bedrooms) has it's own private patio and can handle the largest of bedroom furniture.
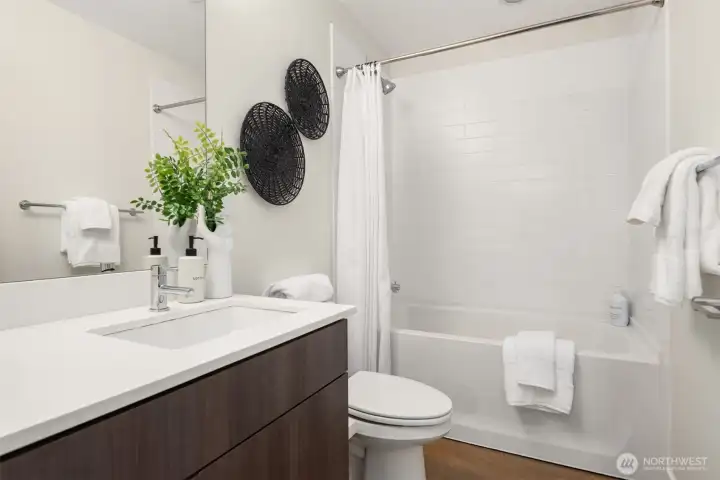
The lower full bath has a large vanity with undermount sink and a tiled bathtub.
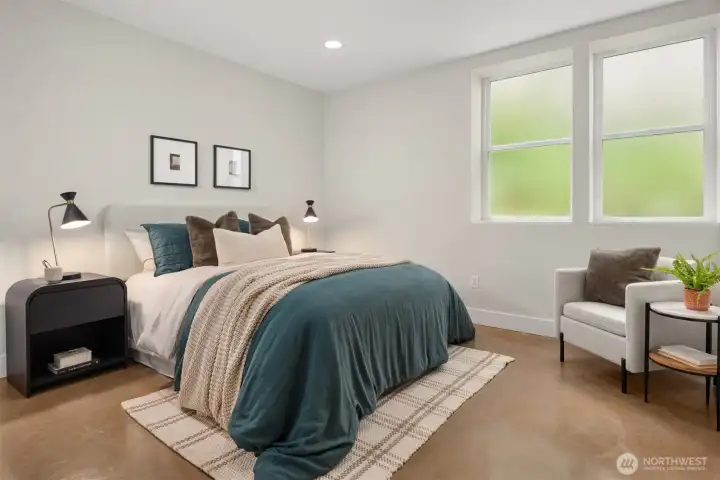
The fourth bedroom continues to impress with it's size and amenities.
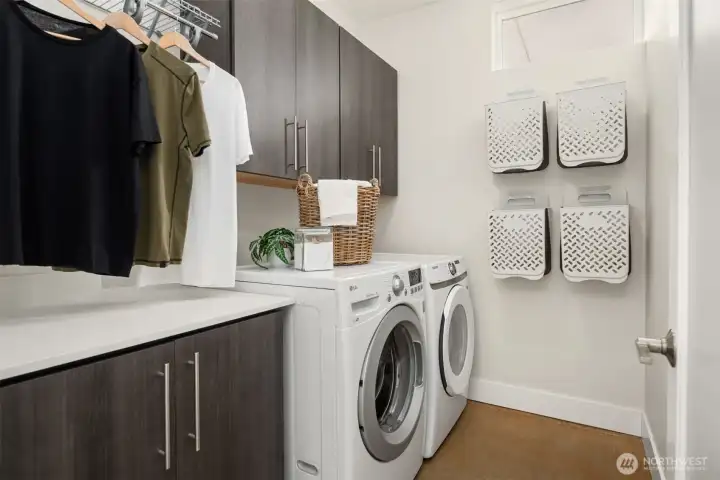
Now this is a laundry room! Full sized front loaders with overhead cabinets, a hanging rack is over the floor cabinets.
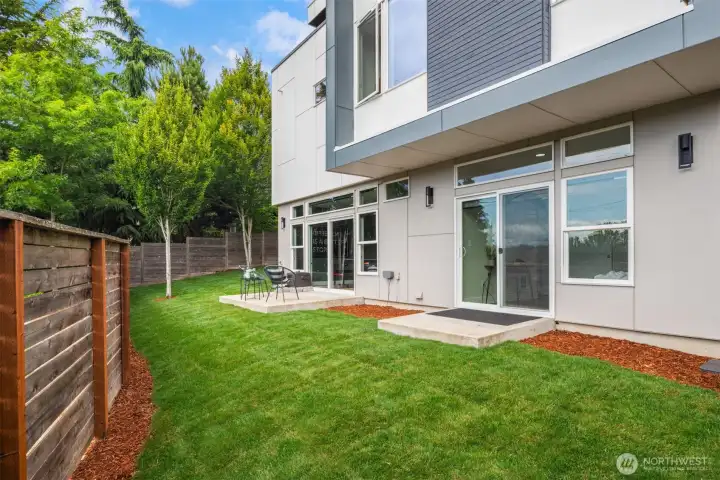
One of the rare moderns that actually have a real yard. This one is full irrigated and fully fenced.
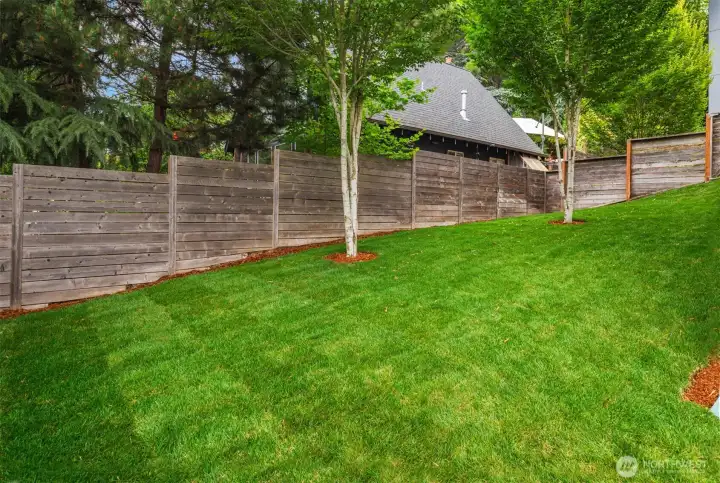
The only home in the enclave with a yard like this makes this one special.
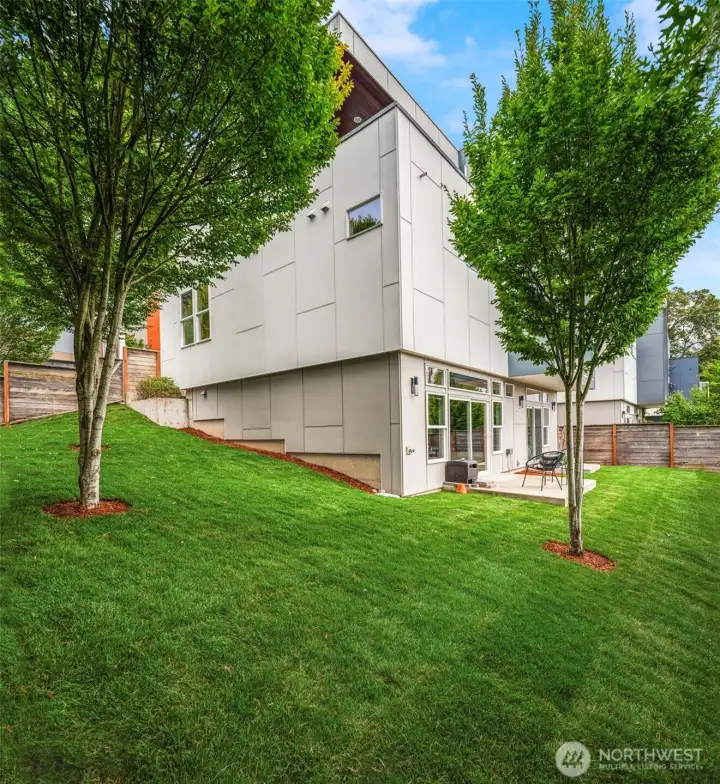
This picture shows off the wrap around yard and you can see the upper deck peeking out above the front corner.
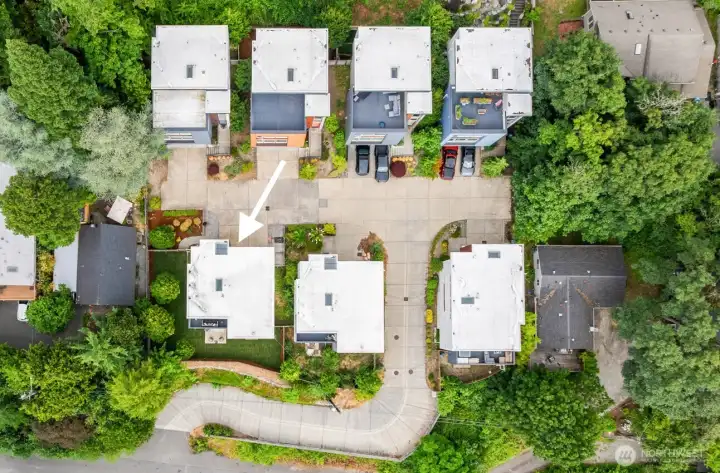
This overhead shot shows how special the location of this home is. Located at the dead end of a private drive and the only one with a real yard.
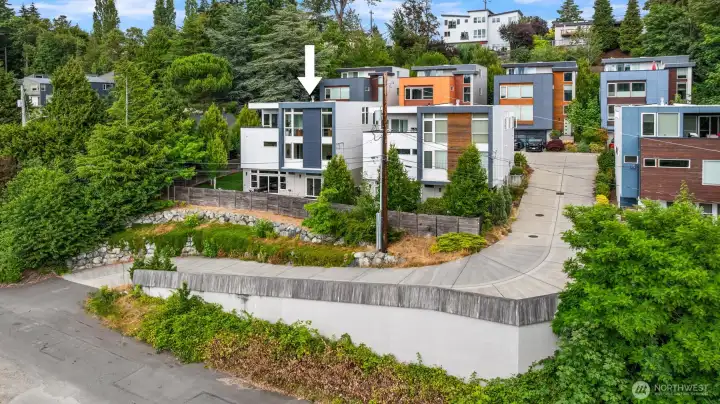
This is definitely not a townhouse community pretending to be a single family home. It's the real deal and move-in ready. This is absolutely the one you've been waiting for!


NWMLS Courtesy of Windermere West Metro
5022 Puget Boulevard SW
Seattle, WA 98106
$1,425,000
Residential
4 Beds
3.00 Baths
3544 SqFt
Active
Share: Share to FacebookShare to TwitterShare to BlueSkyLinked inEmail
Some homes impress; this one shines above the rest. Sited in a boutique enclave of just seven modern homes, this luxurious West Seattle residence offers privacy, space and sweeping territorial views. Built in 2016 & impeccably maintained, this 4 bed + office / 3 bath home lives large with more than 3,500 sf, soaring ceilings & an abundance of natural light pouring through dramatic floor-to-ceiling windows. Designed for effortless everyday living and entertaining, the stunning Great Room opens to a spacious composite deck—the perfect setting for summer barbecues and evenings painted with pink skies. At the heart of the home, the chef's kitchen features quartz countertops, gas cooking, custom cabinetry & generous workspace. The oversized primary suite is a true retreat with a walk-in closet & spa-inspired bath. Multiple gathering spaces, exceptional storage, fresh interior paint & thoughtful modern design provide flexibility for every stage of life. Outside, the beautifully landscaped, fenced yard offers rare room for play, pets and gardening. Complete with a 2-car garage, driveway parking & easy access to RapidRide, this is modern West Seattle living at its best.

Property Features

Community: Puget Ridge
2 Stories w/Bsmnt
View: Territorial
Deck
Electric Car Charging
Fenced-Fully
Gas Available
High Speed Internet
Sprinkler System
Bus Line Nearby: Yes
Exterior: Cement/Concrete
Exterior: Wood
Roof: Flat
Parking: Driveway
Parking: Attached Garage
Year Built: 2016
2026 Taxes: $12192.22
Buyer Broker Comp.: 2.5%
Listing #: 2551899

Lot Details

Lot Size: 0.11 acres
Dead End Street
Paved

Appliances That Stay

Dishwasher
Disposal
Dryer
Microwave
Refrigerator
Stove(s)/Range(s)
Washer

Interior

Bath Off Primary
Ceiling Fan(s)
Dining Room
Fireplace
French Doors
Pantry
SMART Wired
Security System
Skylight(s)
Walk-In Closet(s)
Water Heater
Dbl Pane/Storm Window
Cooling: None
Heating: Radiant, Forced Air, Wall Furnace
Electric
Natural Gas
Fireplaces: 1

Open Houses

Jul 11: 12:00 PM - 2:00 PM
Jul 12: 12:00 PM - 2:00 PM

Schools

District: Seattle
Elem: Fairmount Park
Middle: Madison Mid
High: West Seattle High
Call or Email:
Grace Wamwere

What's Near 5022 Puget Boulevard SW Seattle, WA 98106?

More Homes Near 5022 Puget Boulevard SW Seattle, WA 98106

Information is based on data available to the associate, including county records. The information has not been verified by the associate and all information presented should be verified by the buyer. Listings are provided by Northwest Multiple Listing Service as distributed by MLS GRID. The associate represented on this web site is not a multiple listing service but is a member of a local MLS.

DMCA Notice
Board of Ethics