10812 188th Street E #1036 Puyallup, WA 98374
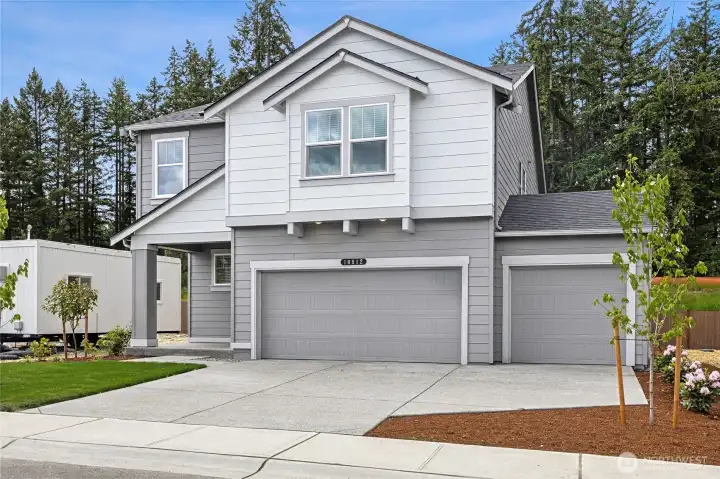
Cambridge on Homesite #1034 street View
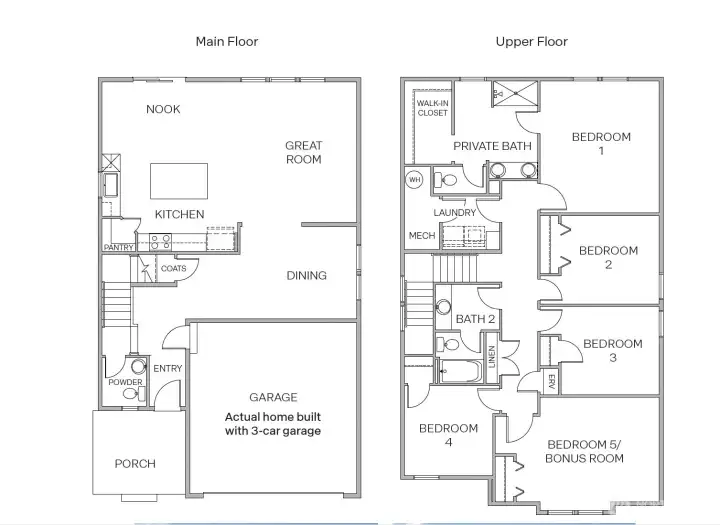
Cambridge Floor plan
10812 188th Street E #1036
Puyallup, WA 98374
$669,995
Residential
5 Beds
2.50 Baths
2335 SqFt
Active
Welcome to Rainier Ridge by DR Horton in Puyallup, featuring the popular Cambridge Floor plan. The Cambridge offers an extended entryway with a large coat closet off the semi-formal dining area leading into Open Concept living/dining/kitchen. The large kitchen island offers additional seating, while the kitchen features abundant cabinetry, quartz countertops, and large corner pantry. Upstairs, enjoy a versatile bonus room or Bedroom #5 along with 3 additional bedrooms. The spacious Primary Suite accommodates a kin-sized bed and includes ensuite bath with freestanding soaking tub and generous walk-in closet. Additional features include 3-car garage, prewire for electric car charger or other 220V needs, and A/C. Ask about our seller credits and special interest rate with preferred lender for qualified buyers. Buyers must register their broker on site at first visit.
Property Features
Community: Lipoma Firs
2 Story
New Construction: Yes
Exterior: Cement Planked
Roof: Composition
Parking: Attached Garage
Year Built: 2026
HOA Dues: $43
2026 Taxes: $7000.00
Buyer Broker Comp.: 2.0%
Listing #: 2551889
Lot Details
Lot Size: 0.11 acres
Curbs
Sidewalk
Appliances That Stay
Dishwasher
Microwave
Interior
Bath Off Primary
SMART Wired
Walk-In Closet(s)
Water Heater
Dbl Pane/Storm Window
Cooling: 90%+ High Efficiency, Heat Pump
Heating: 90%+ High Efficiency, Heat Pump
Electric
Schools
District: Bethel
Elem: Buyer To Verify
Middle: Buyer To Verify
High: Buyer To Verify
Call or Email:
Grace Wamwere
What's Near 10812 188th Street E #1036 Puyallup, WA 98374?

Information is based on data available to the associate, including county records. The information has not been verified by the associate and all information presented should be verified by the buyer. Listings are provided by Northwest Multiple Listing Service as distributed by MLS GRID. The associate represented on this web site is not a multiple listing service but is a member of a local MLS.
DMCA Notice 
 Courtesy of D.R. Horton


