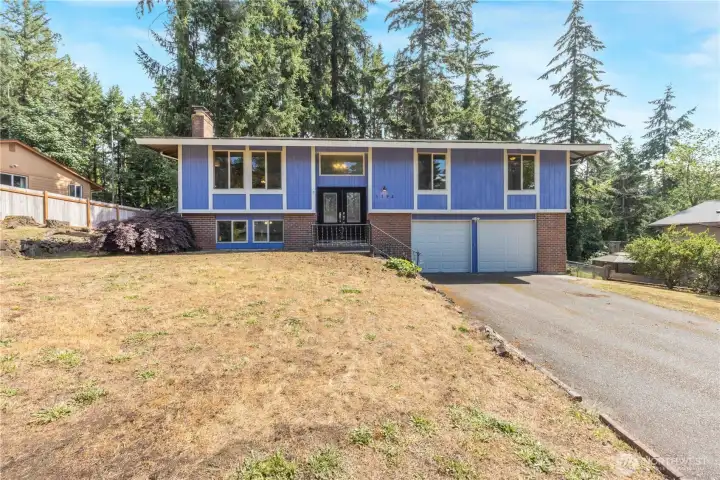
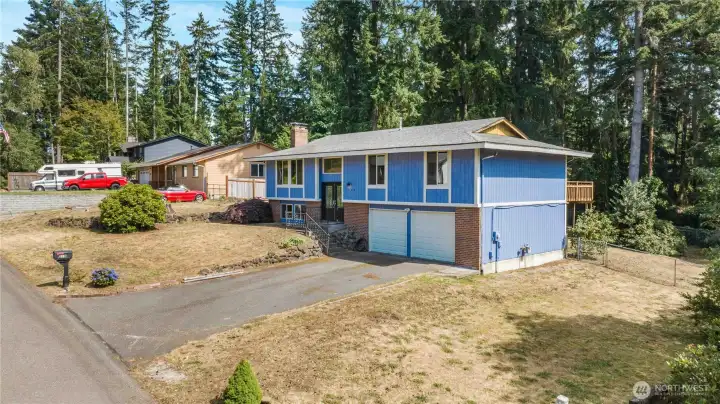
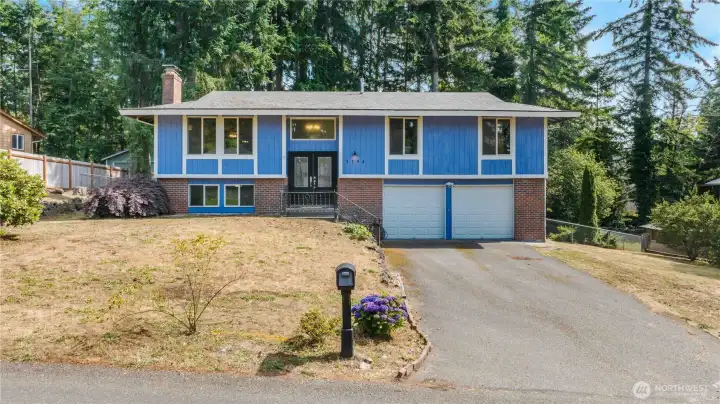
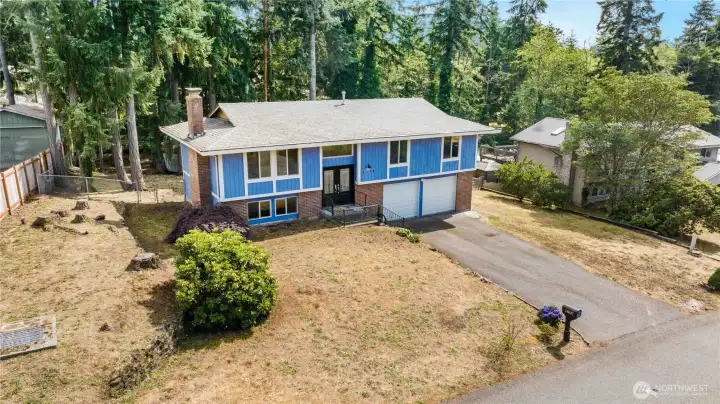
Split-level home with attached 2-car garage.
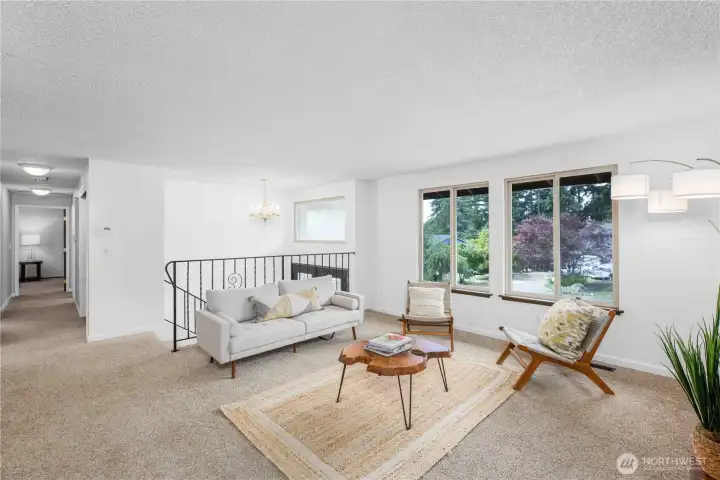
Main level living room and hallway that leads to three bedrooms and two bathrooms.
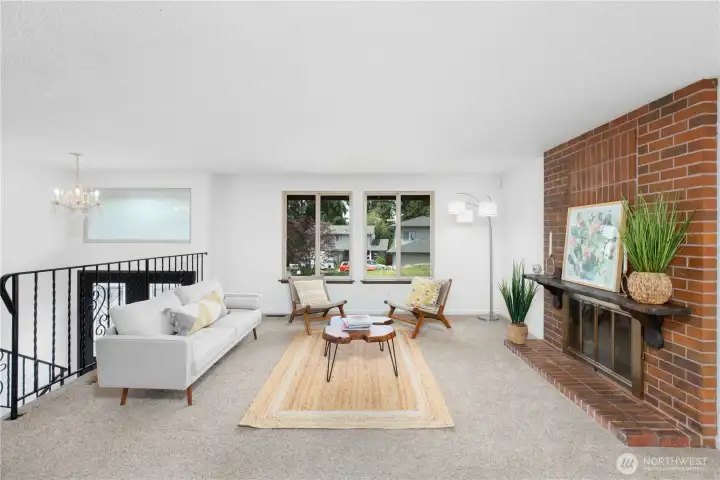
Main level living room with a floor-to-ceiling brick fireplace, two large windows that overlook the front yard.
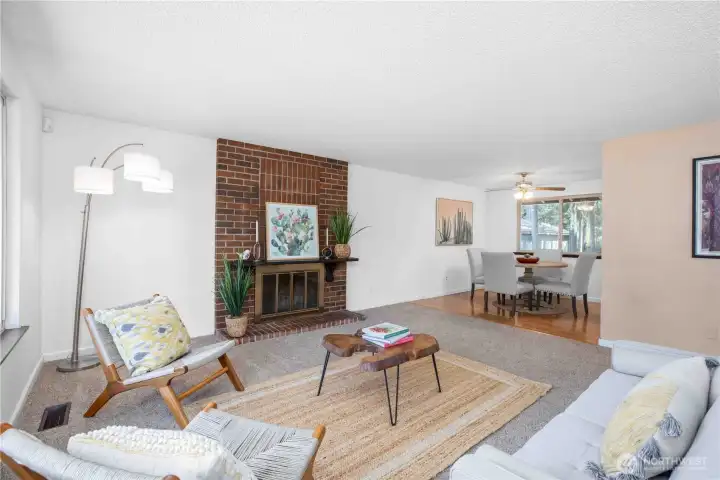
Main level living room and dining room.
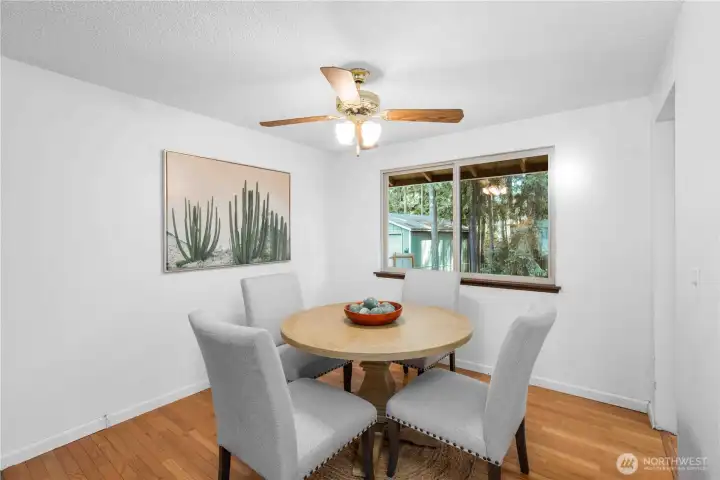
Dining room that opens to the Kitchen and Living Room and a large window that overlooks the backyard.
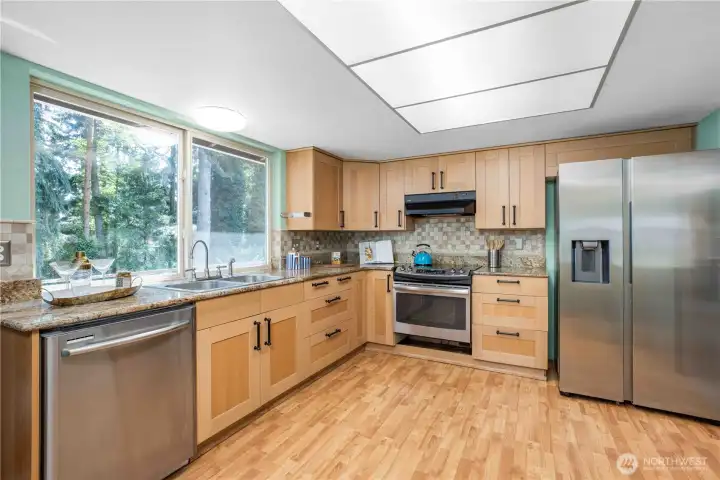
Kitchen view from the Dining Room. Large window over the sink that overlooks the spacious deck backyard. Kitchen is equipped with a side-by-side stainless steel refrigerator, stainless steel dishwasher, and stainless steel stove.
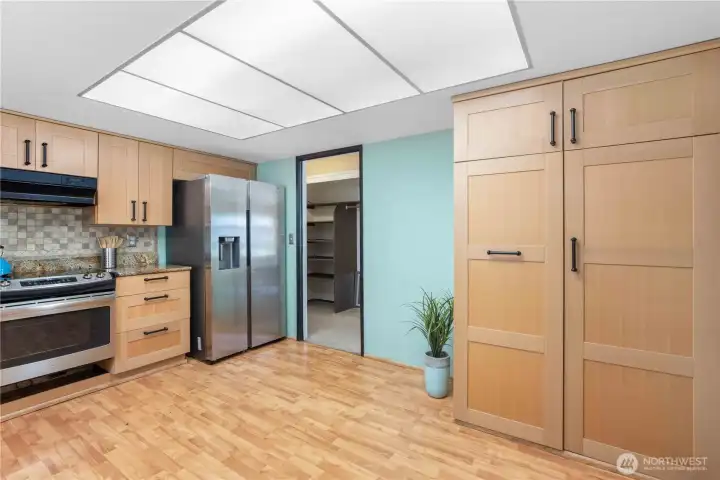
Kitchen cabinet pantry with pull out shelves.
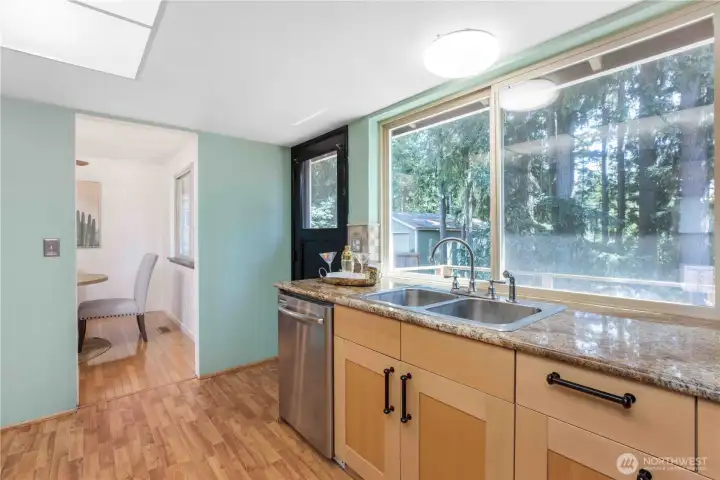
Kitchen and dining room view and a door that leads to the deck and backyard.
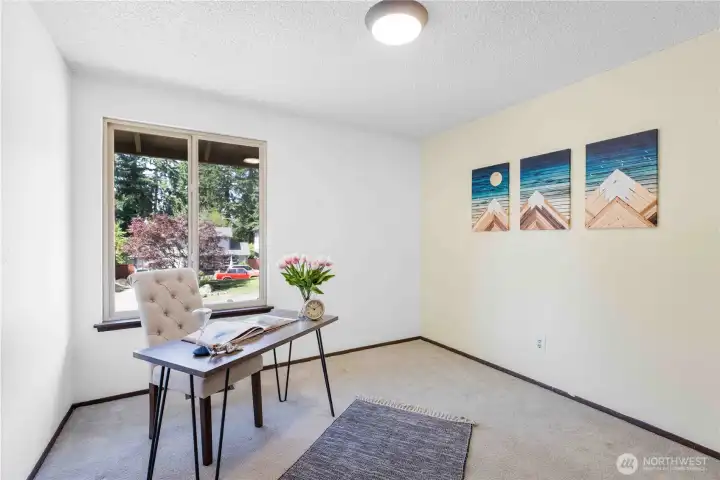
Main level, first bedroom on the right.
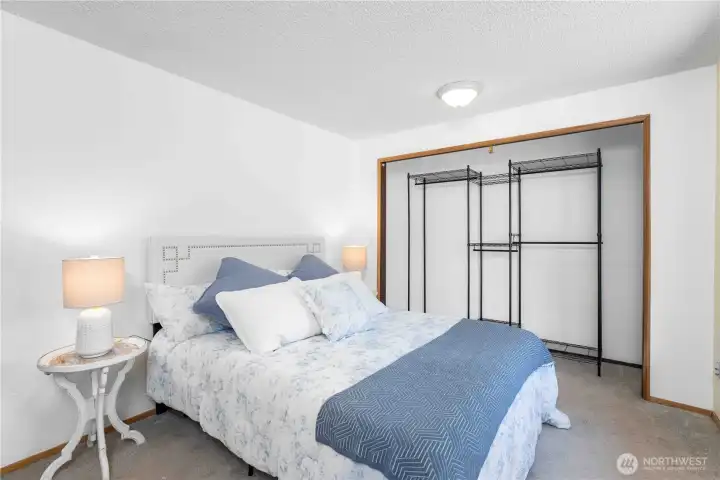
Main level, second bedroom on the right.
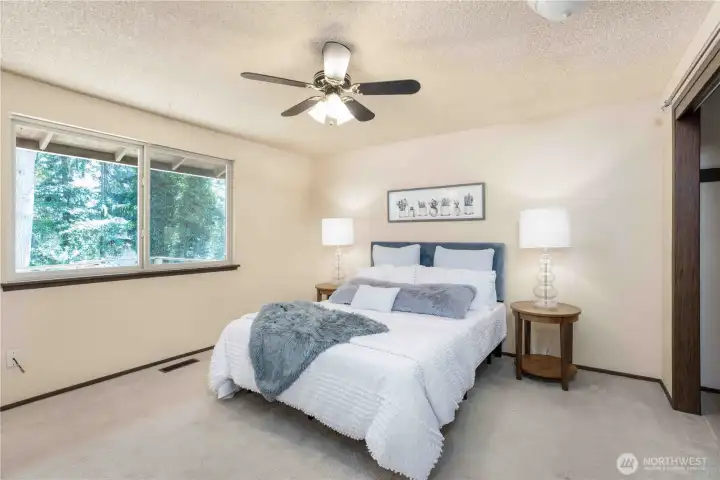
Primary bedroom with a ceiling fan and large window that overlooks the backyard.
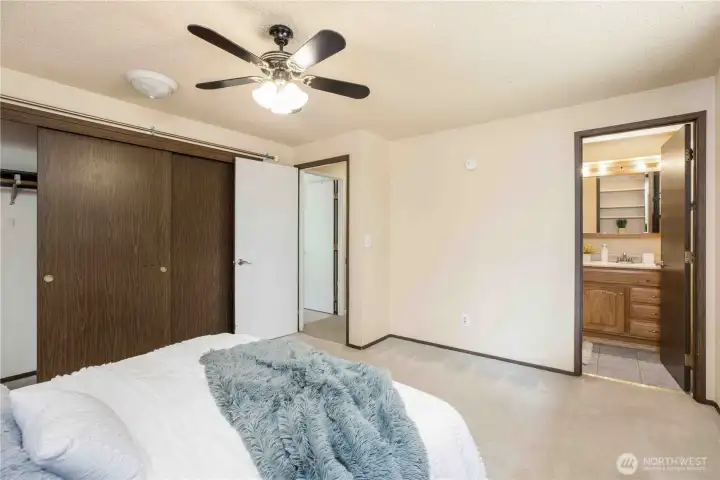
Primary bedroom with a three-quarter bathroom.
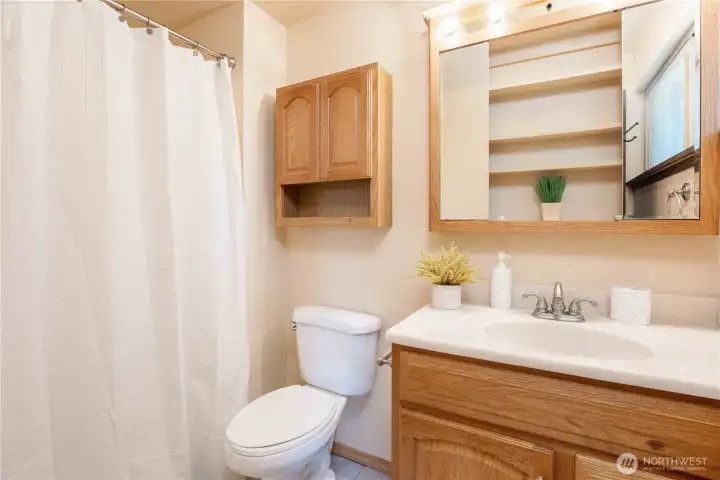
Primary bathroom.
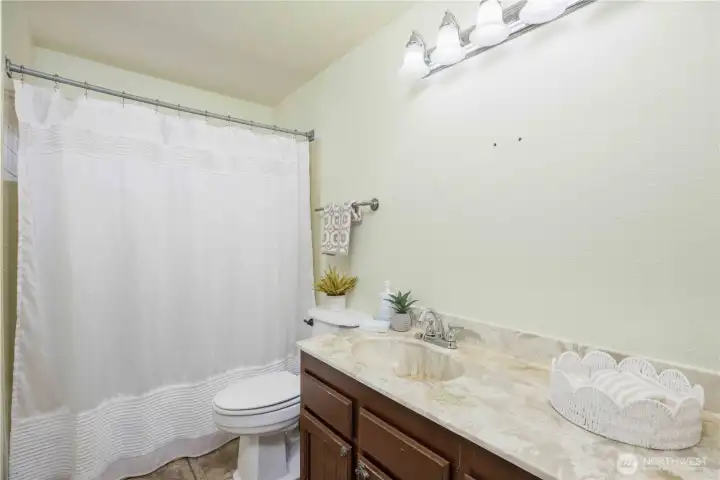
Hallway bathroom with a bathtub.
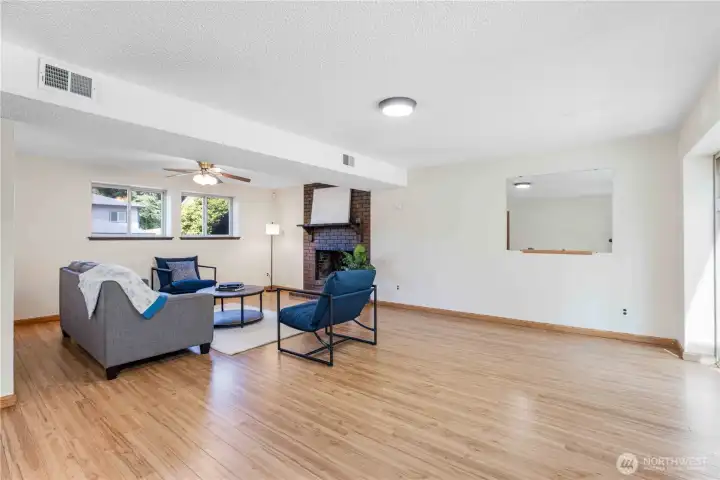
Downstairs bonus room with a floor-to-ceiling brick fireplace, sliding glass door leading to the back yard, and walk-in storage closet. Wall mirror and tv wall mount.
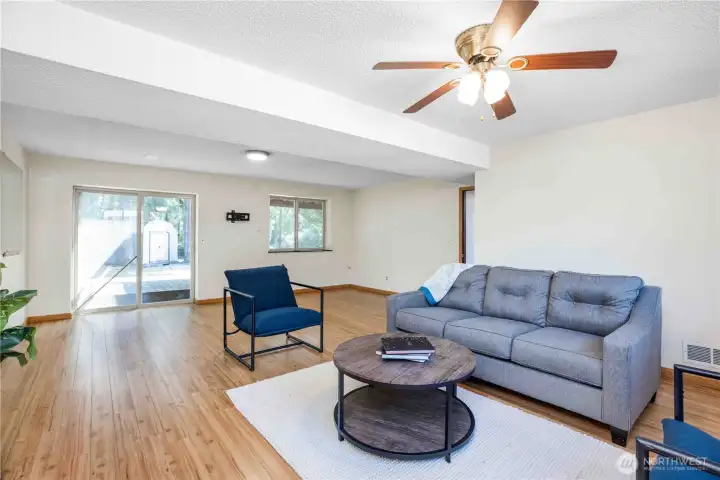
Downstairs bonus room with a total of three windows and a sliding glass door.
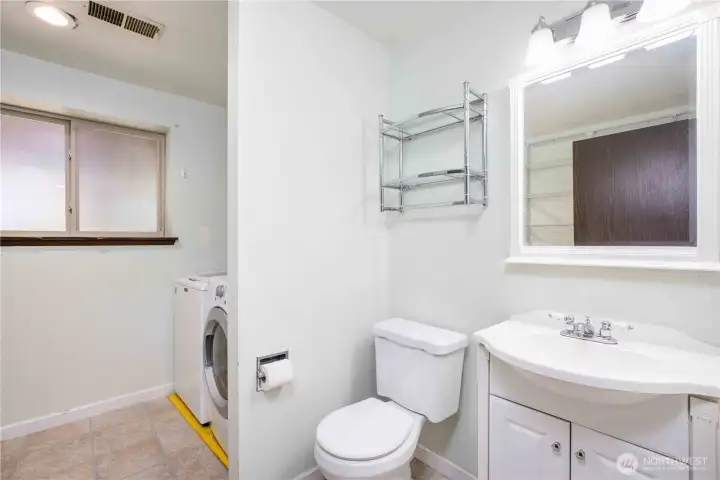
Downstairs half bathroom and utility room with wall mounted wire shelving along entire left wall and above washer and dryer.
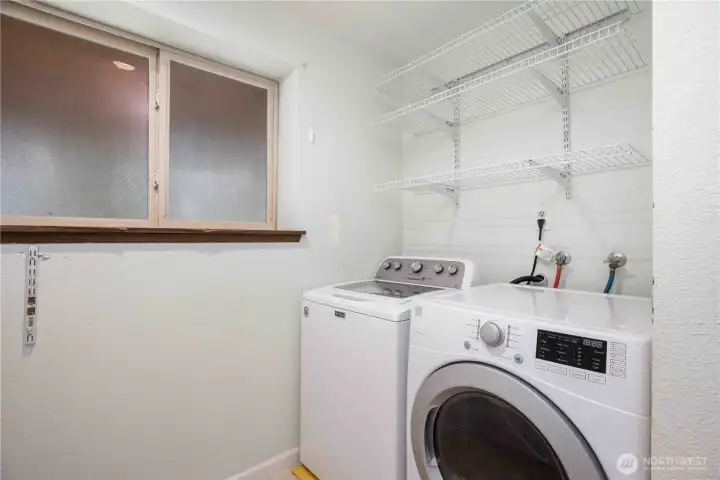
Top load washer and front load dryer.
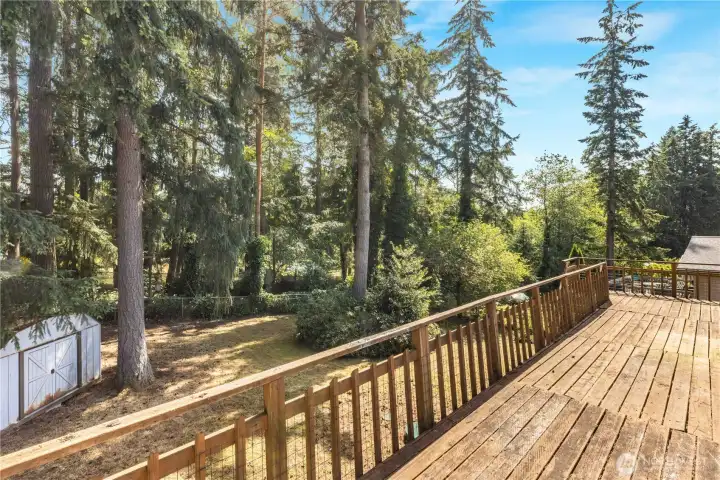
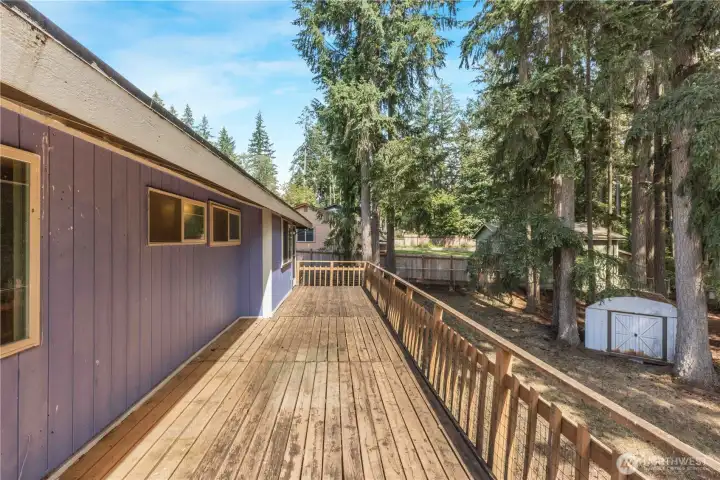
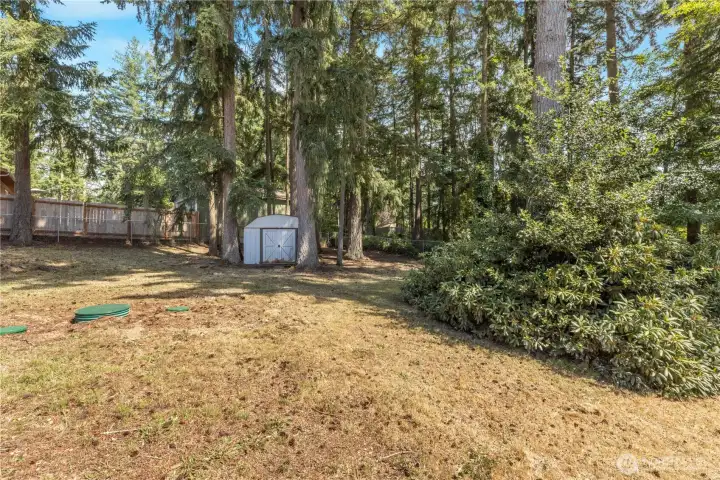
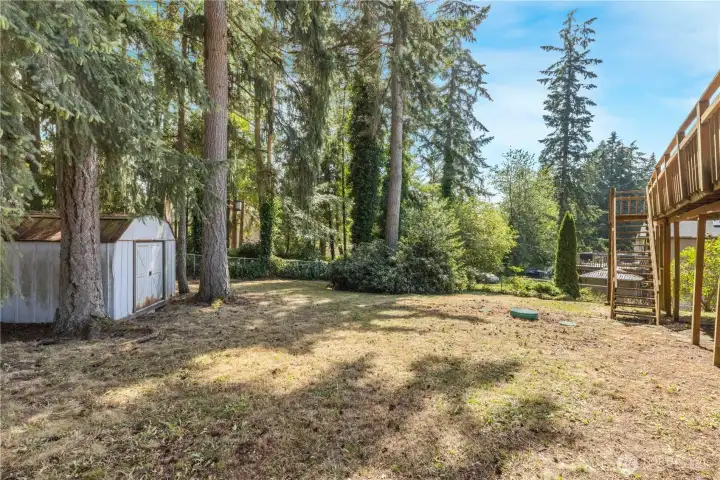
Left side of the wood deck overlooking the back yard and shed.
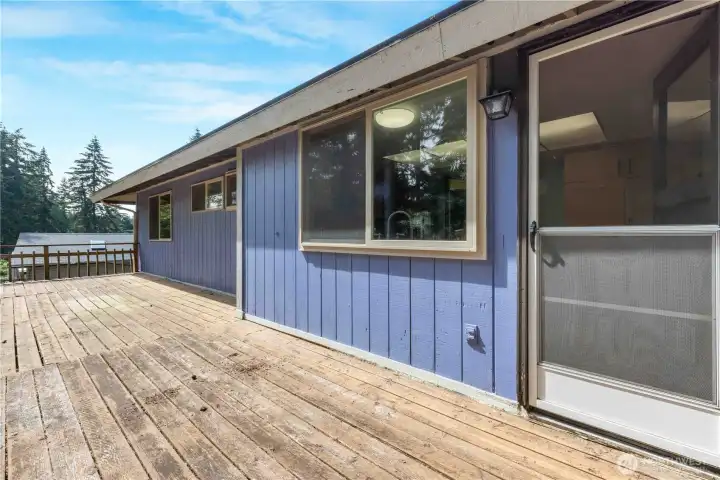
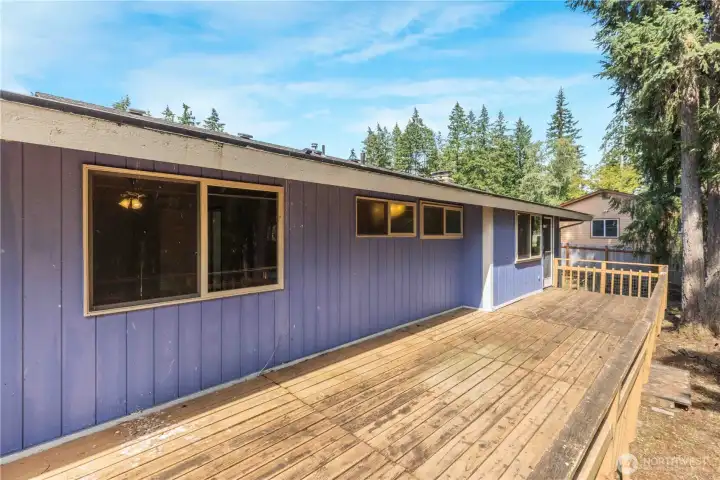
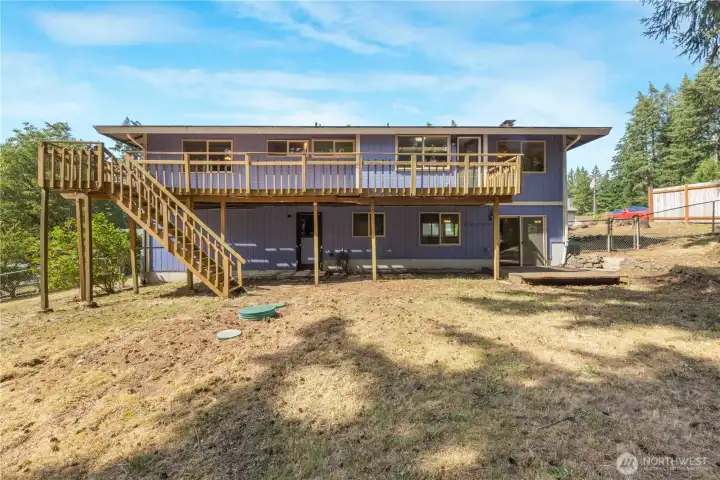
View of the home from the left side of the deck.
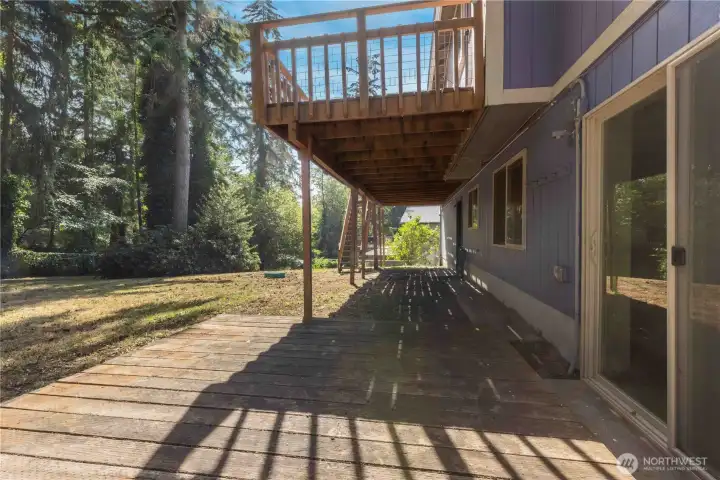
Lower level wood deck.


 Courtesy of Windermere RE West Sound Inc.


 Information is based on data available to the associate, including county records. The information has not been verified by the associate and all information presented should be verified by the buyer. Listings are provided by Northwest Multiple Listing Service as distributed by MLS GRID. The associate represented on this web site is not a multiple listing service but is a member of a local MLS.