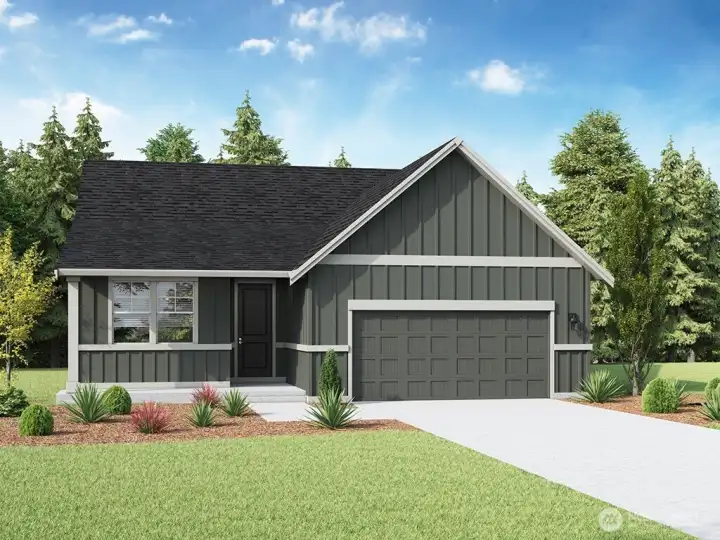
Lawson Plan Marketing Rendering - Depictions of homes or other features are artist conceptions. Hardscape, landscape, and other items shown may be decorator suggestions that are not included in the purchase price and availability may vary. No view is promised. Views may also be altered by subsequent development, construction and tree growth and landscaping.
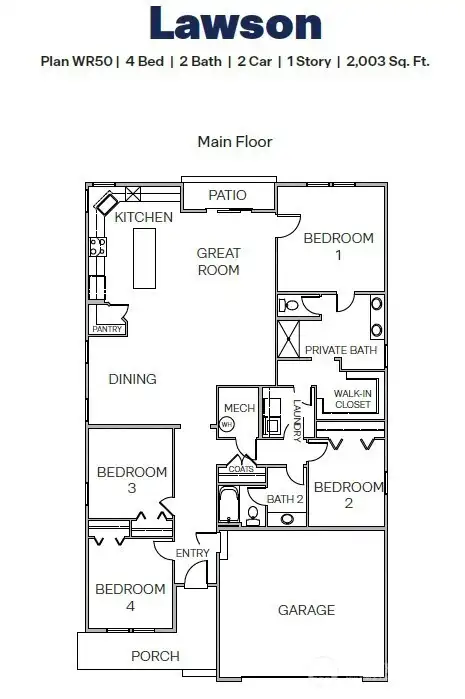
Lawson Marketing Floor Plan
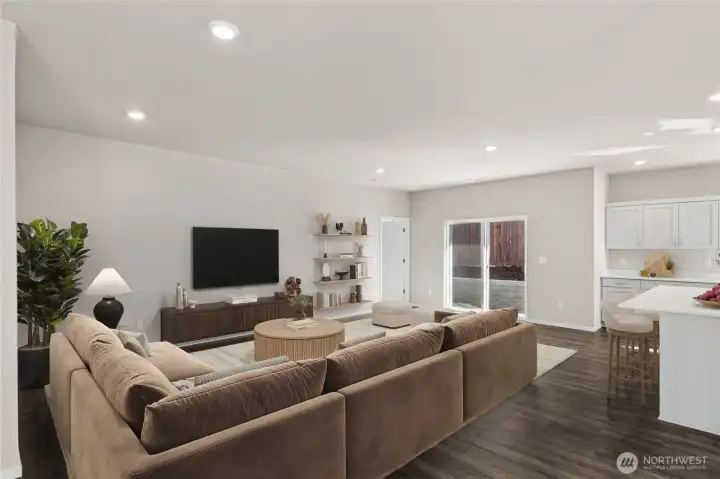
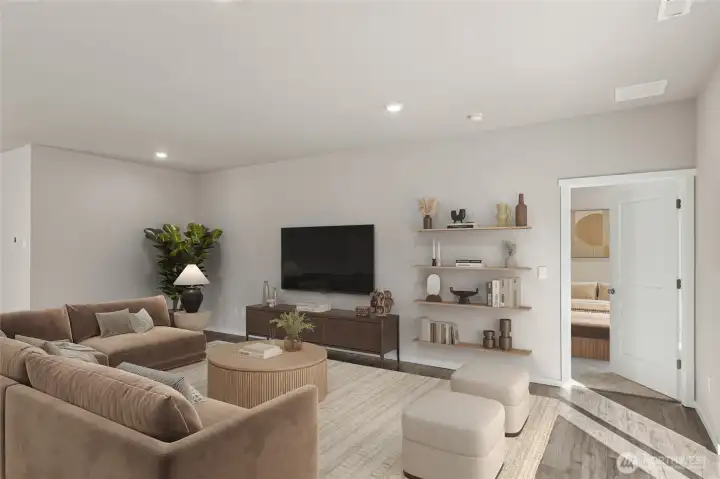
Living room with access to back patio. *Finishes and options will vary.
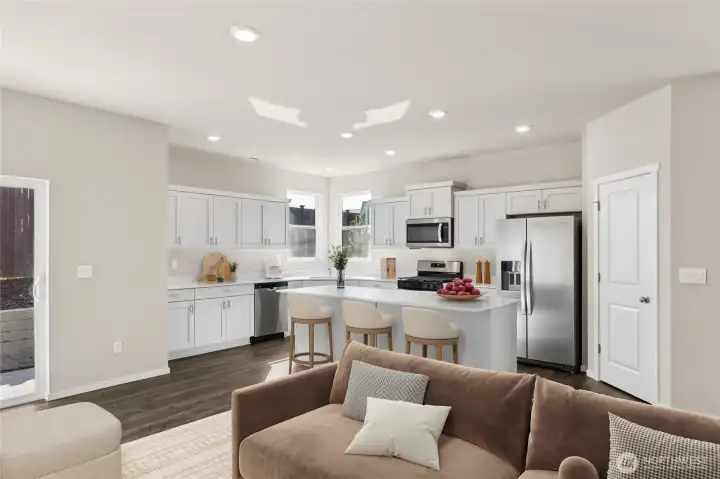
Wonderful open floor plan with 9' ceilings throughout! *Finishes and options will vary.
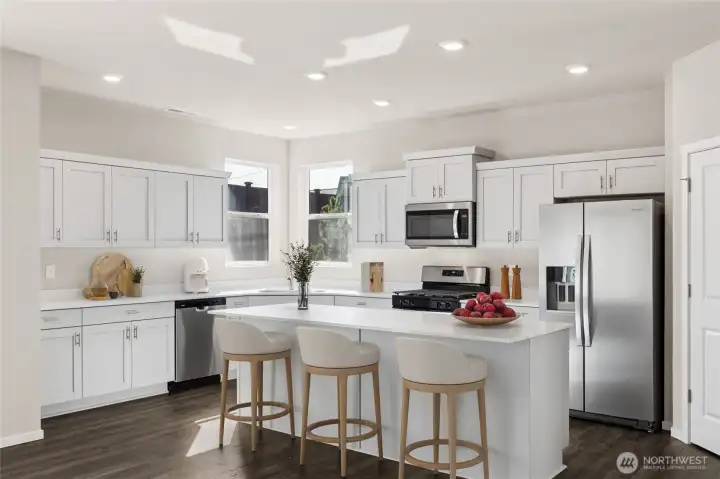
Kitchen offers huge island, stainless steel appliances, painted cabinets and large walk-in pantry. *Finishes and options will vary.
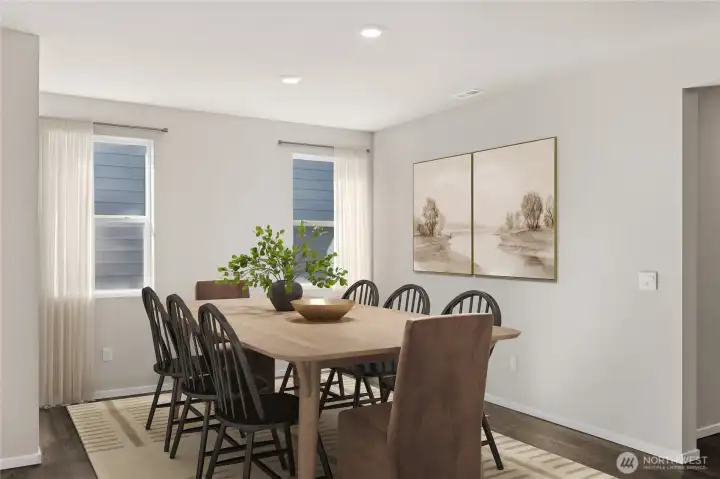
Perfect room for dining, crafting, or whatever suits you! *Finishes and options will vary.
Primary bedroom at back of home. *Finishes and options will vary.
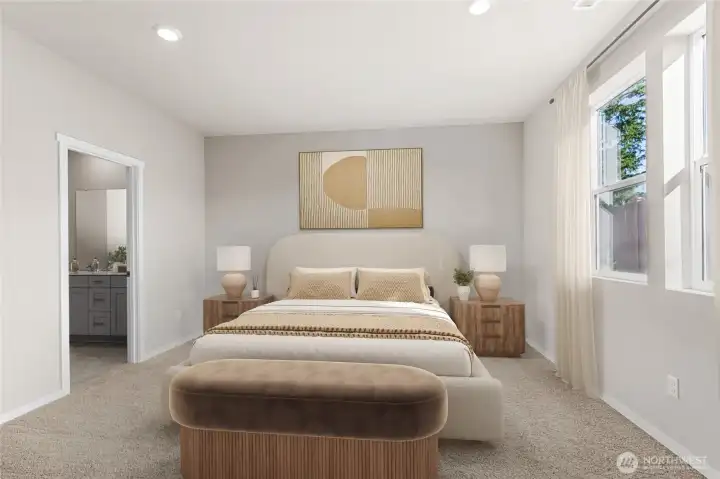
Primary bedroom with large windows to let natural light in*Finishes and options will vary.
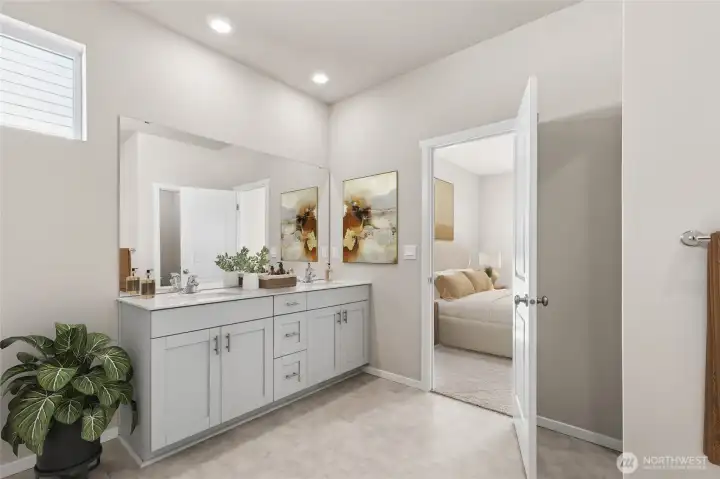
Primary bathroom with double vanity, shower, and walk-in closet that connects to laundry room. *Finishes and options will vary.
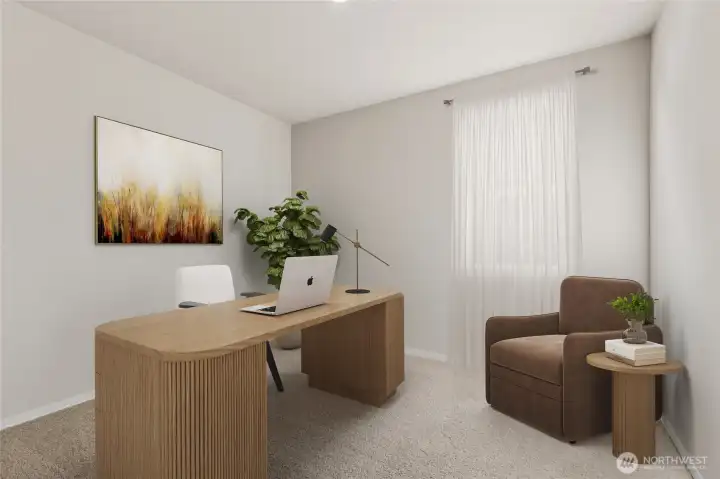
Bedroom 2 off garage - perfect for office space or playroom. *Finishes and options will vary.
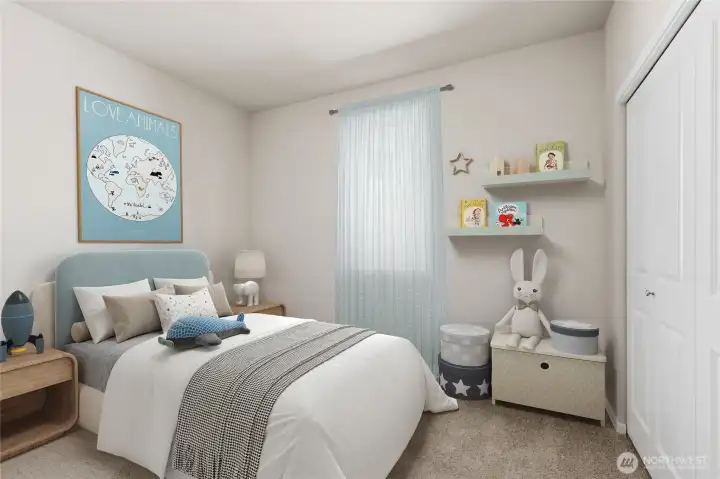
Bedroom 3. *Finishes and options will vary.
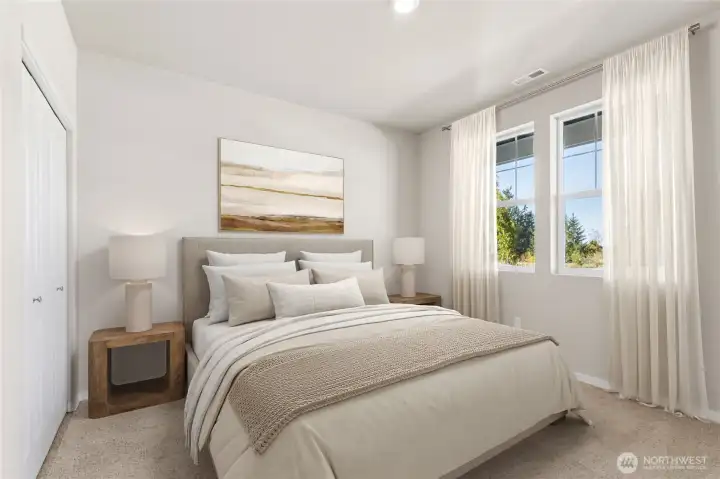
Bedroom 4 at front of house. *Finishes and options will vary.
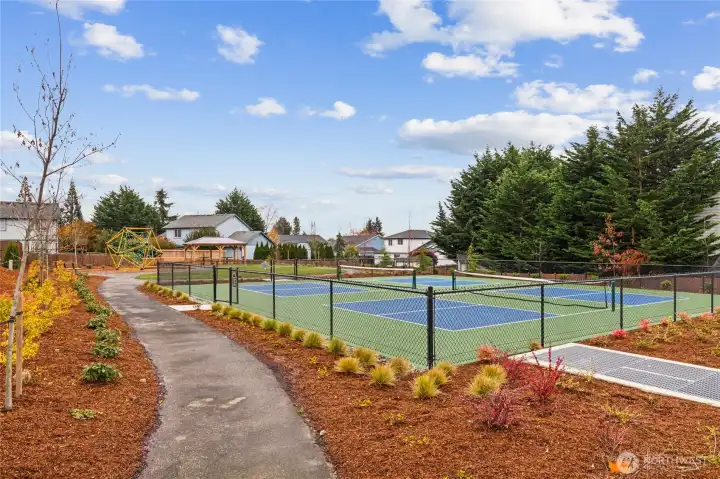
Pickleball courts at Bakerview's South Park.
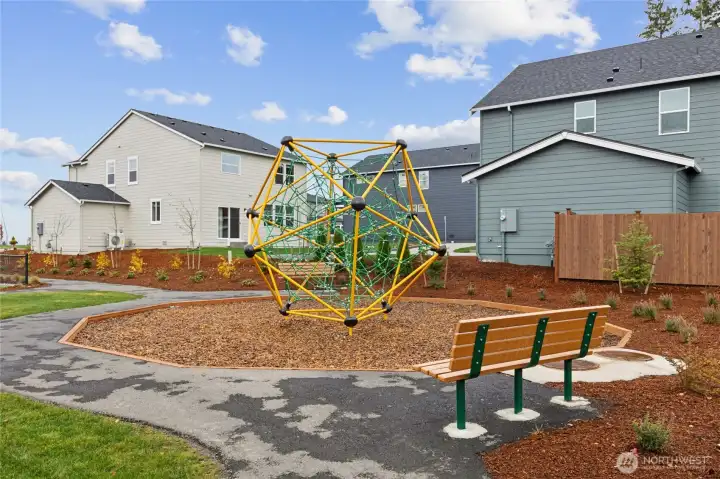
Come explore Bakerview's 3-dimensional net climbing structure at the South Park.
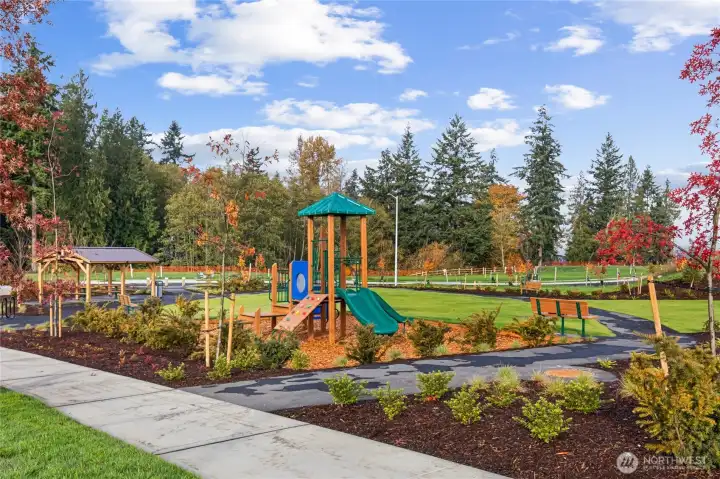
Bakerview's Central Park play structure
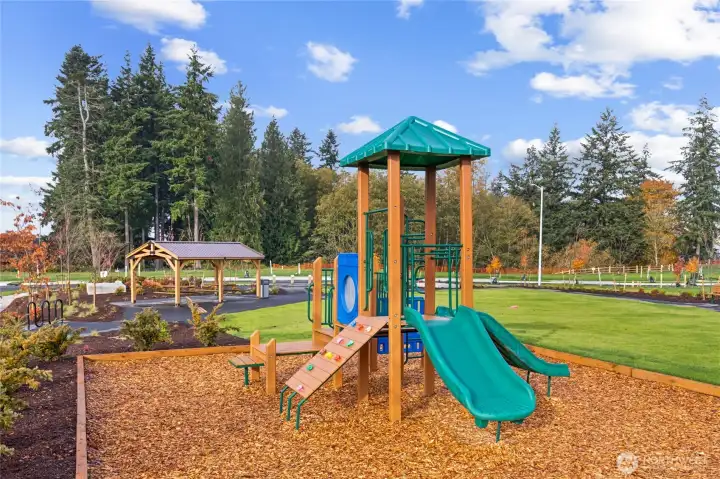
Enjoy playing in the huge grass field at Bakerview's Central Park.
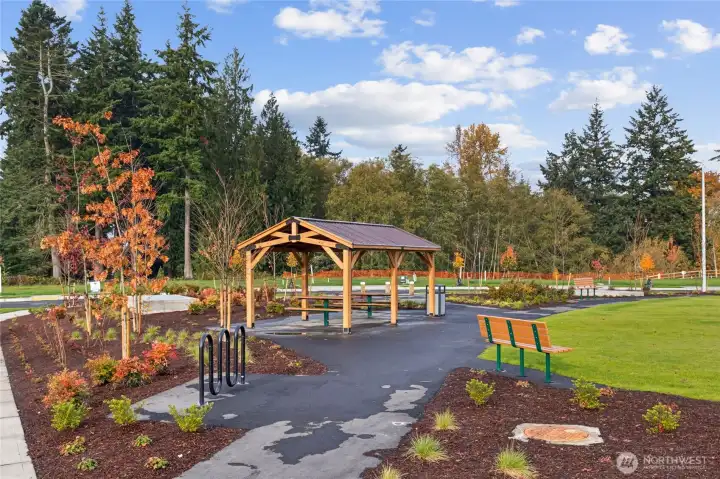
Bakerview's Central Park covered picnic structure
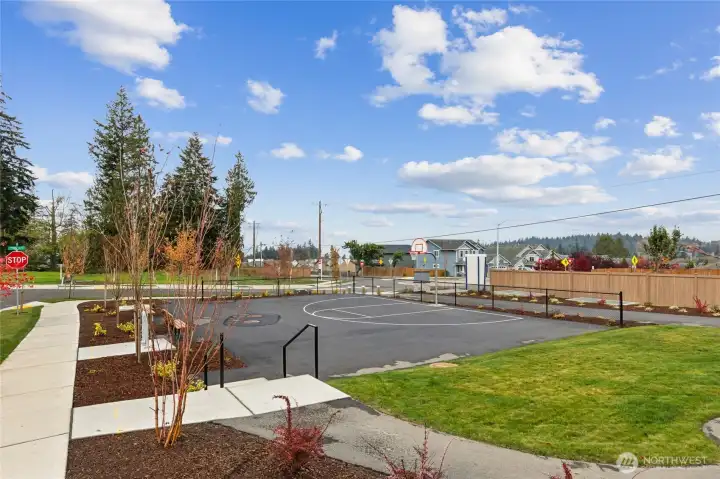
Bakerview's half-court basketball park on the North side of community- complete with covered picnic area

 Courtesy of D.R. Horton


 Information is based on data available to the associate, including county records. The information has not been verified by the associate and all information presented should be verified by the buyer. Listings are provided by Northwest Multiple Listing Service as distributed by MLS GRID. The associate represented on this web site is not a multiple listing service but is a member of a local MLS.