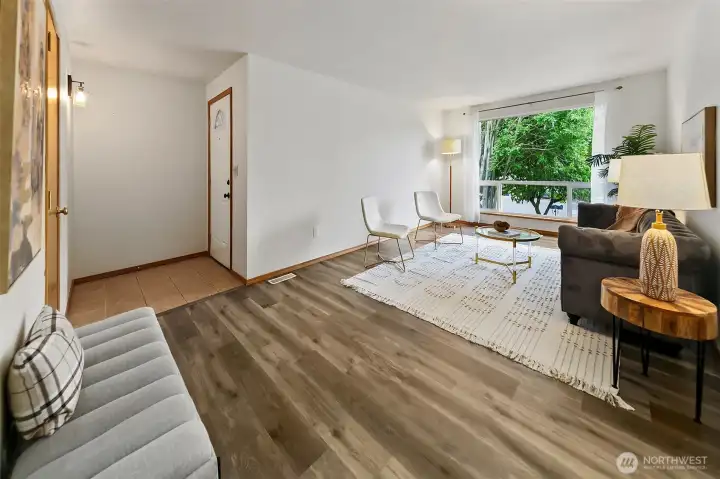
Entry looking into the formal living room
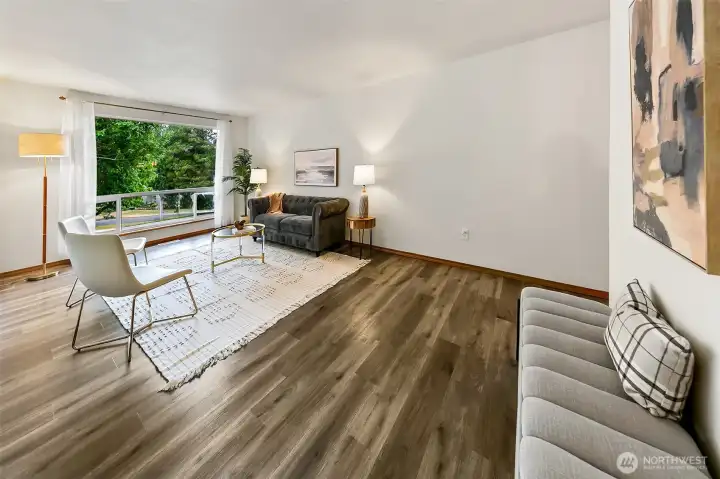
Formal living room
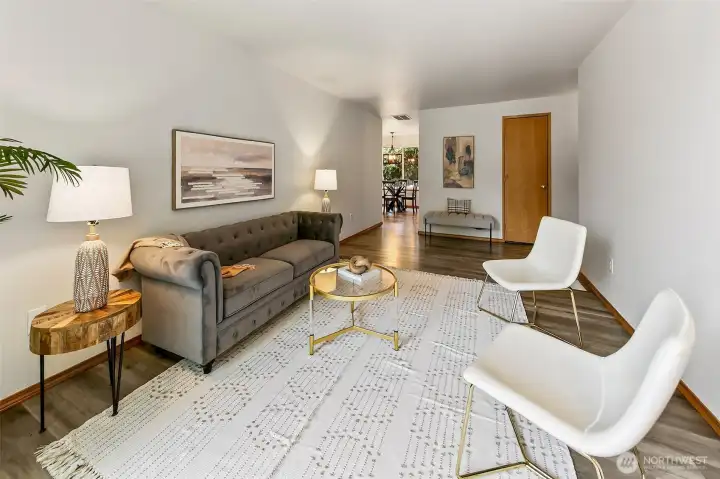
Living toom looking into the dining room
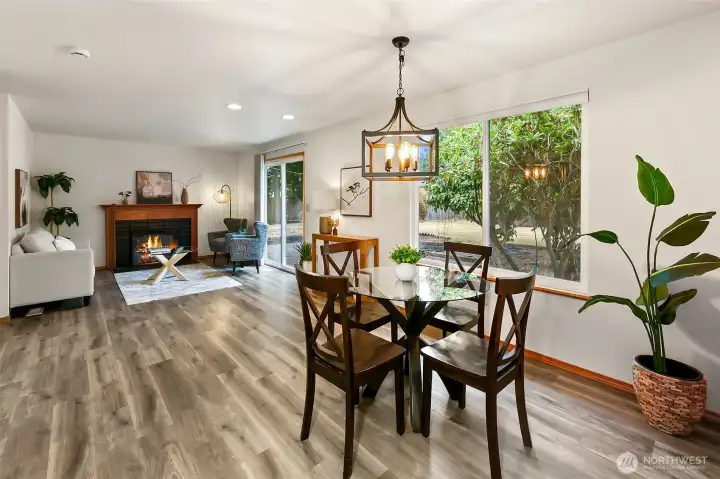
Great room design family and dining room
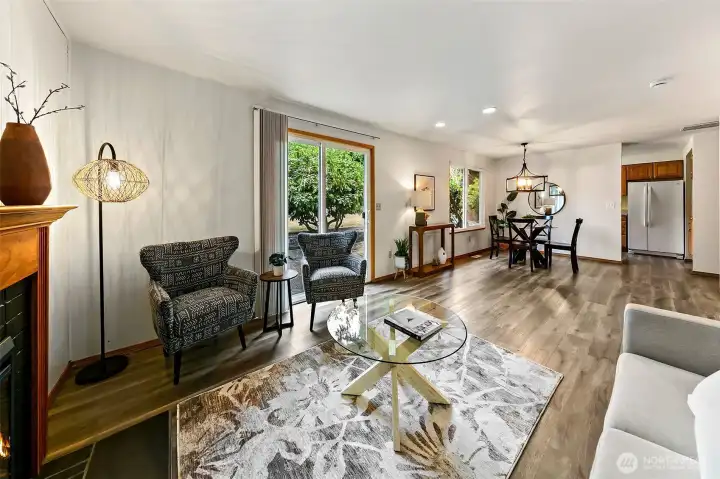
Sliding glass door to large patio
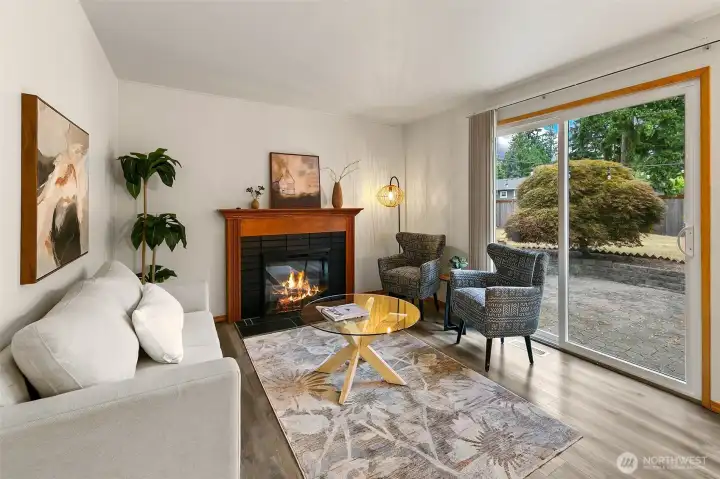
Electric fireplace
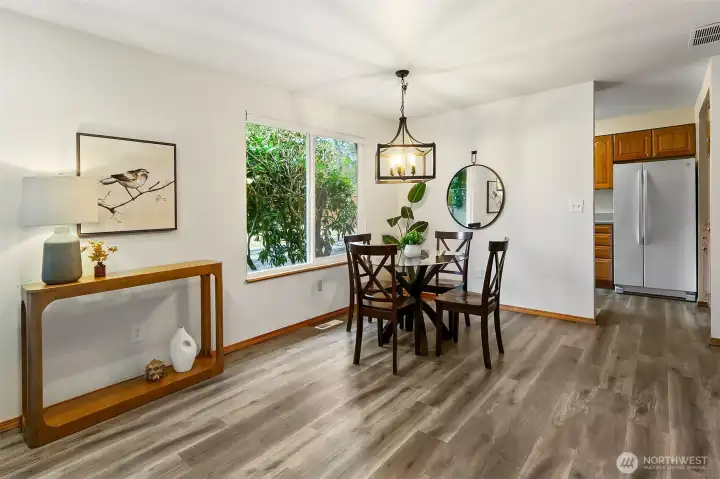
Dining room into the kitchen
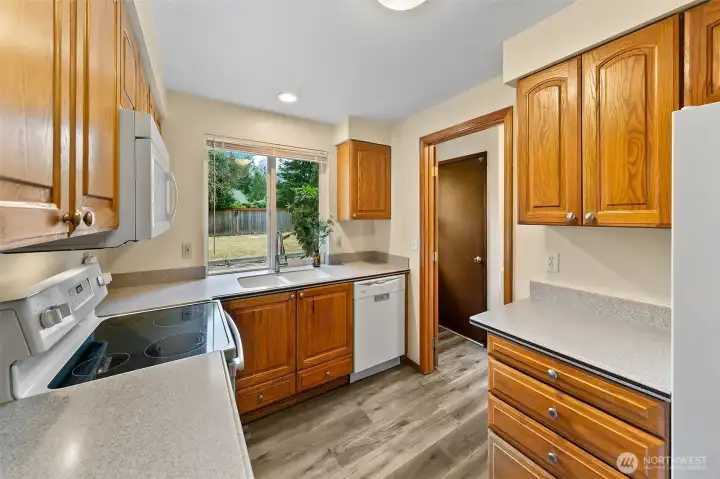
Kitchen with corian countertops
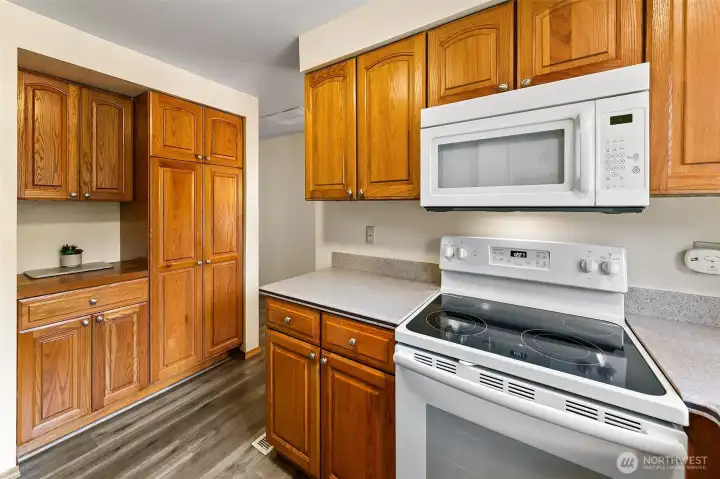
ALl appliances stay
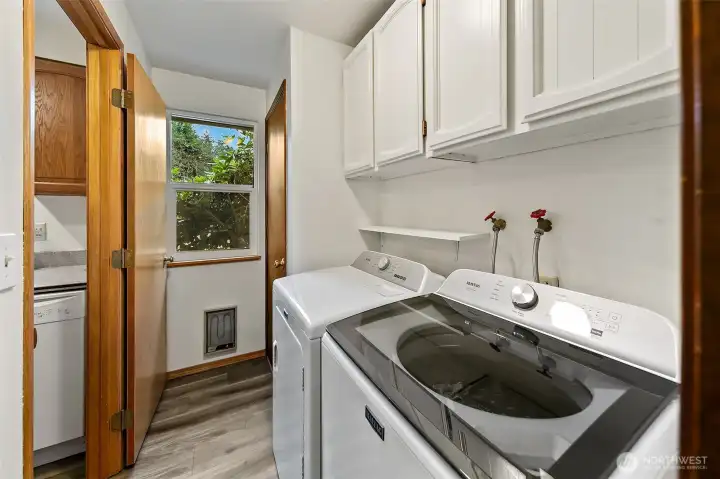
Laundry with cabinet storage
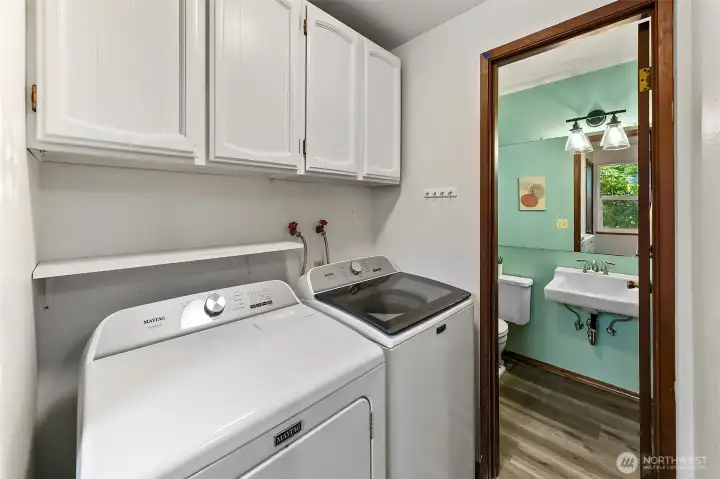
Laundry with adjacent half bath
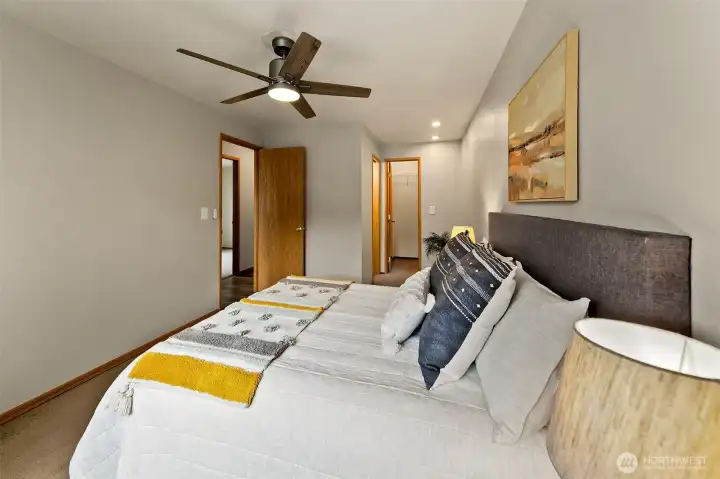
Primary bedroom w/cedar lined walk in closet & Jack and Jill full bath
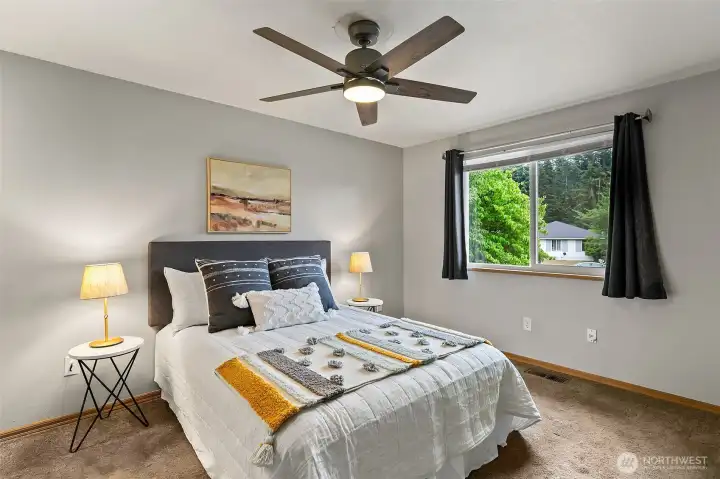
Primary bedroom w/ceiling fan
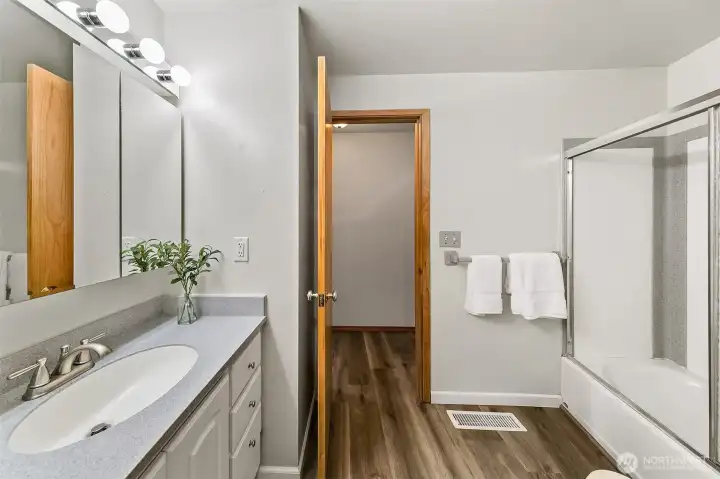
Jack and Jill full bath with doors to hallway and primary bedroom
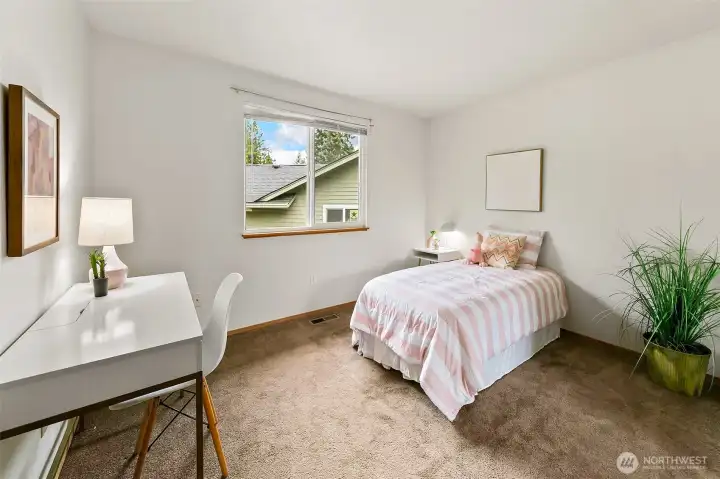
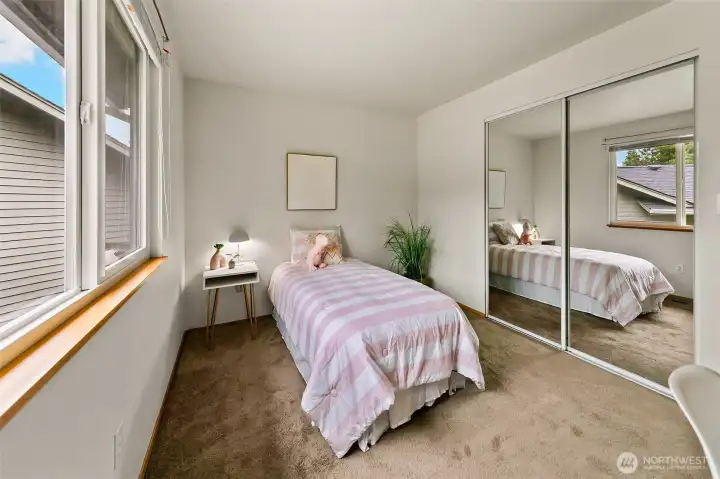
Spacious guest bedroom
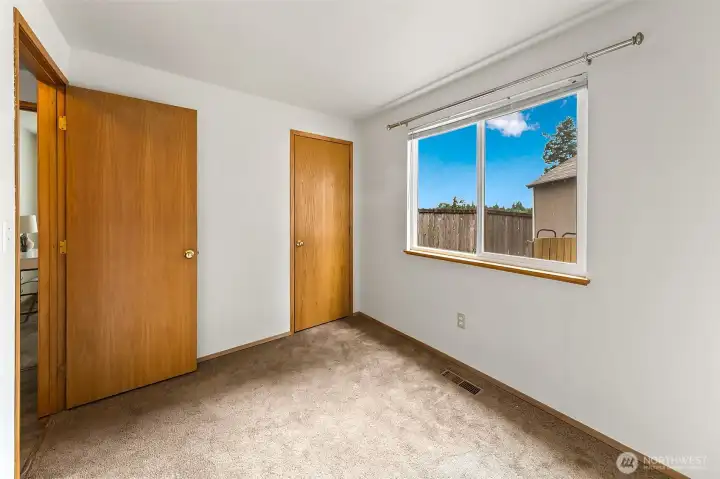
Guest bedroom
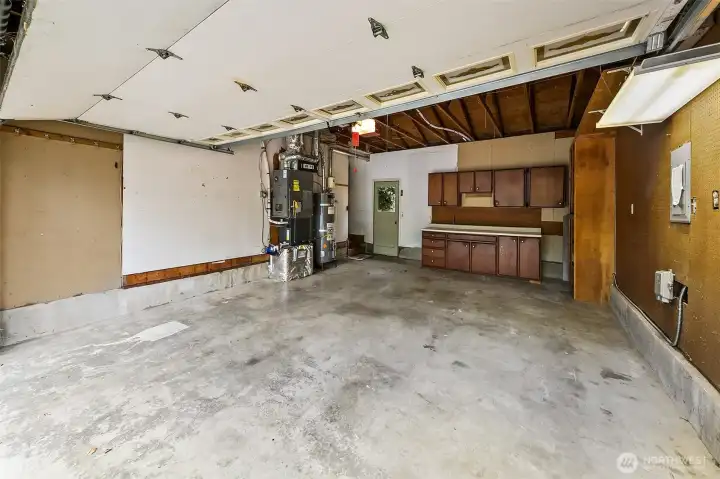
Garage with workbench and door to backyard
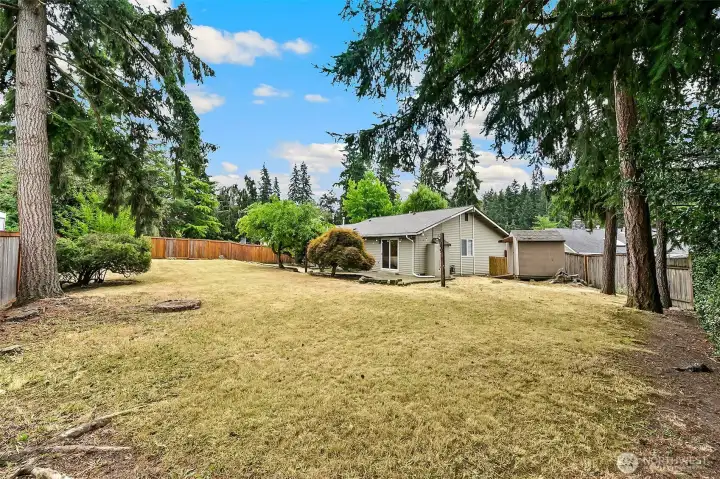
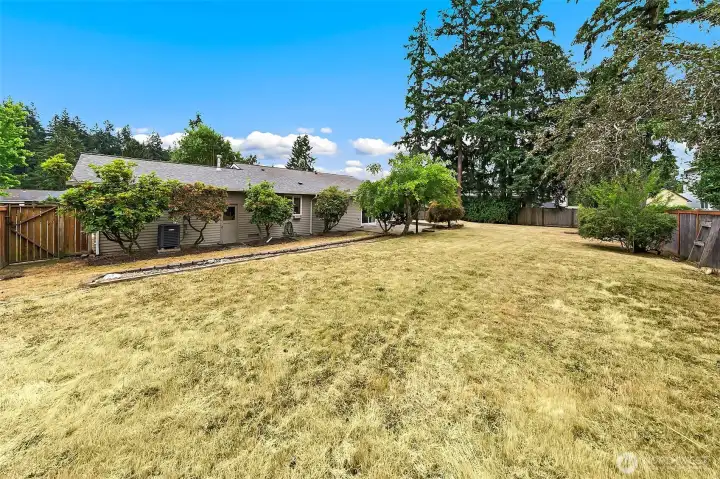
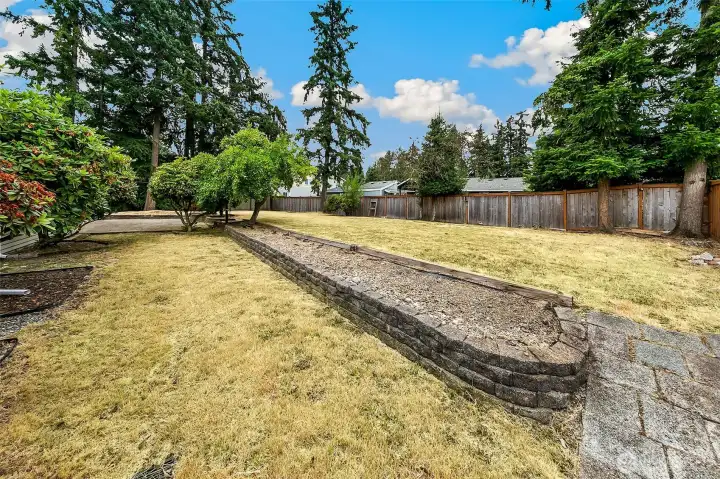
Just over .25 acre lot!
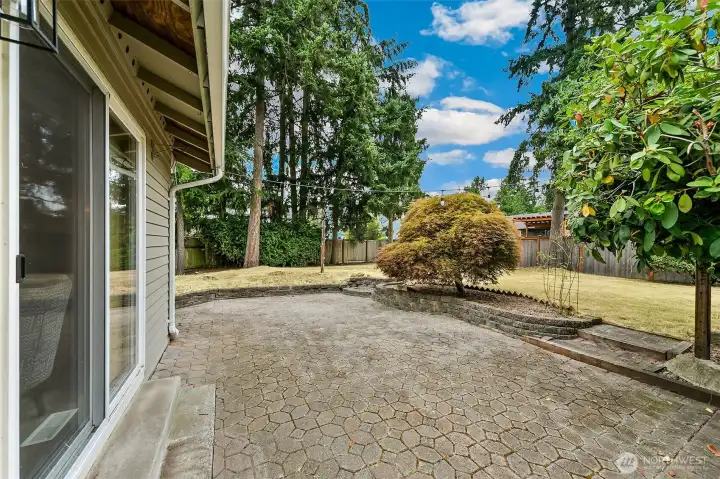
Fenced backyard, large patio and apple tree
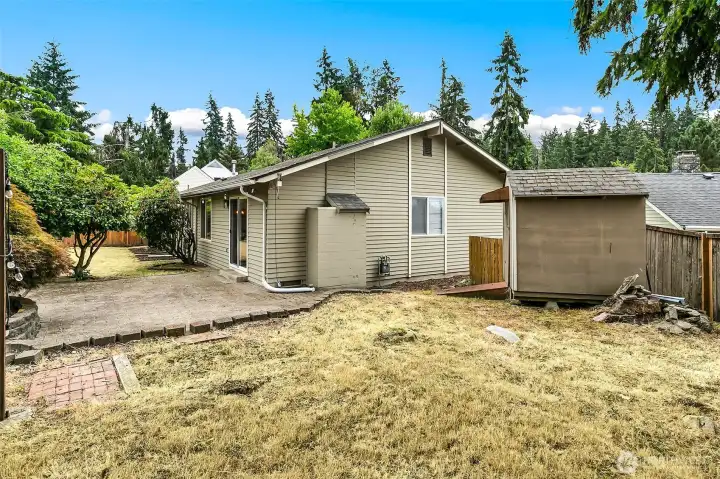
Outbuilding
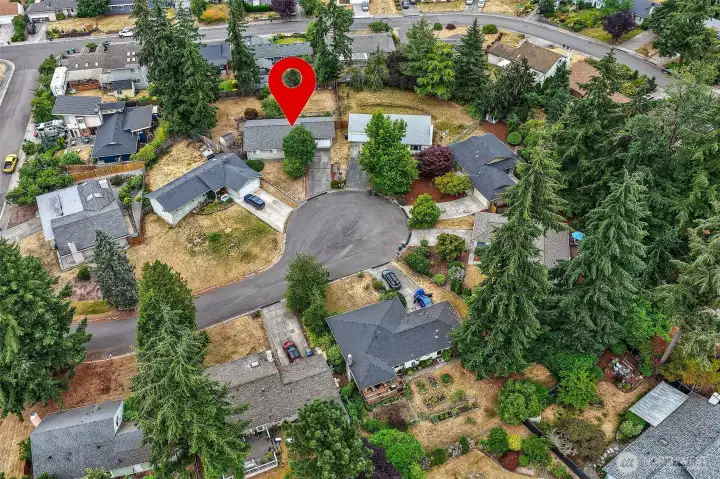
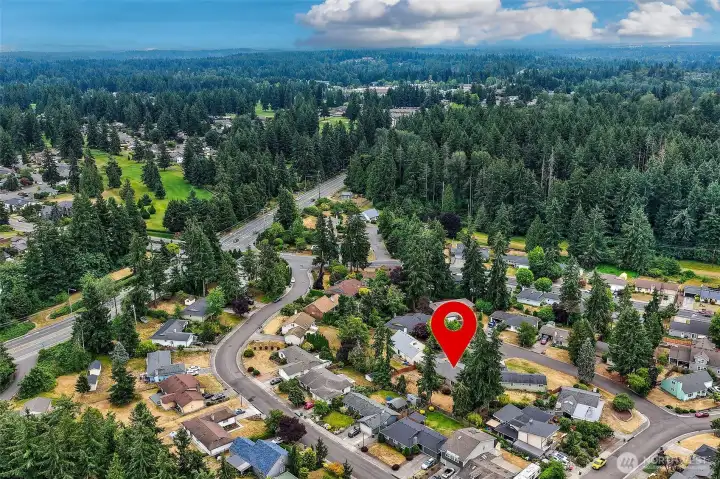
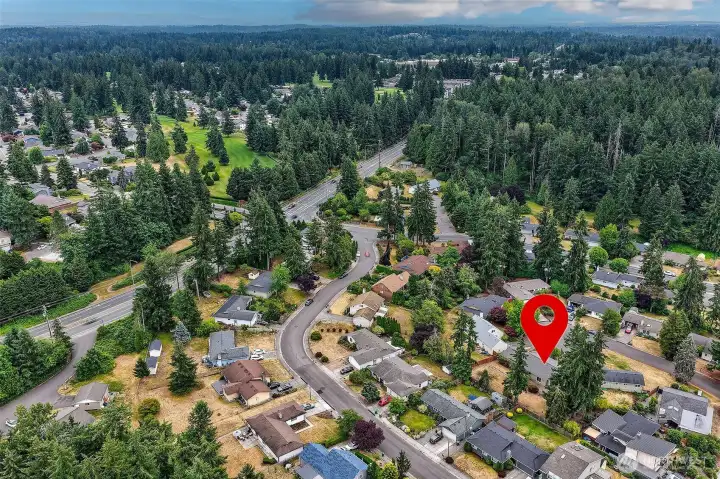
Cul de sac location

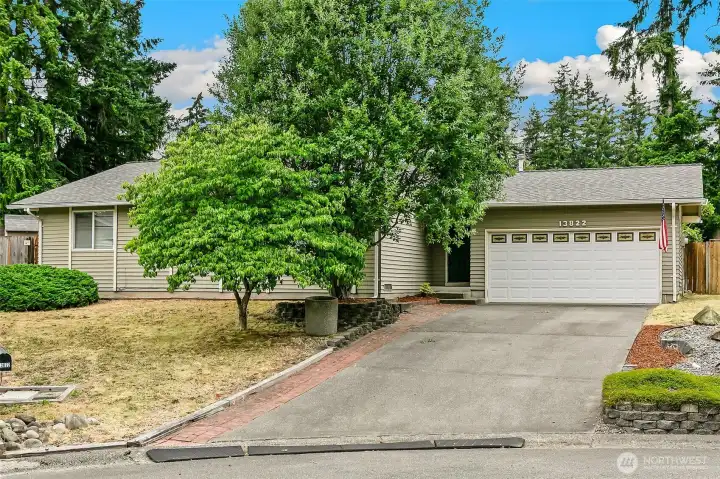
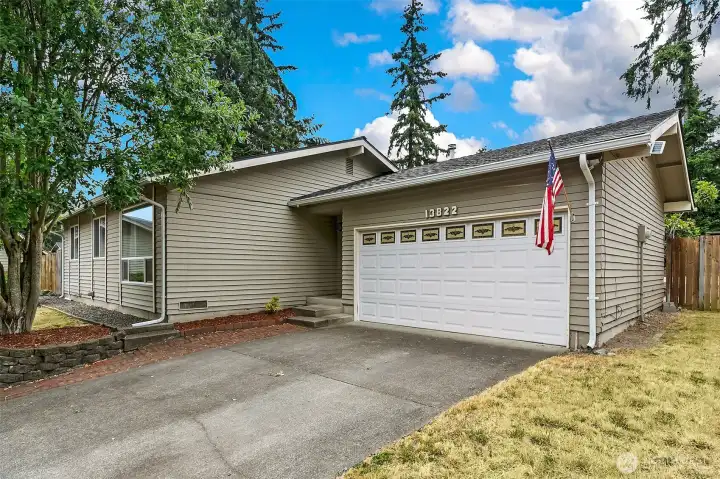
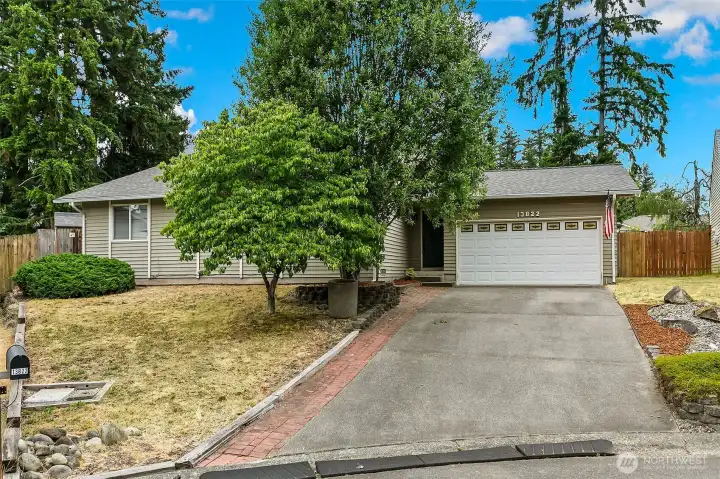
 Courtesy of RE/MAX Realty South


 Information is based on data available to the associate, including county records. The information has not been verified by the associate and all information presented should be verified by the buyer. Listings are provided by Northwest Multiple Listing Service as distributed by MLS GRID. The associate represented on this web site is not a multiple listing service but is a member of a local MLS.