PROPERTIES FOR SALE

7047 27th Avenue NW Seattle, WA 98117

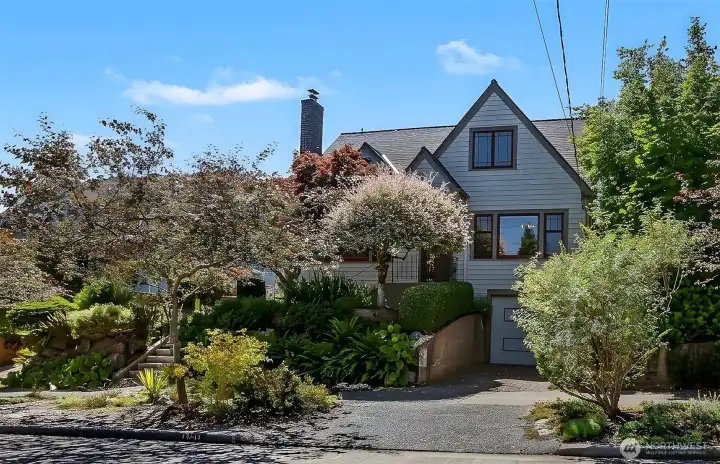
Welcome to this fabulous 1925 Tudor where the best of old world charm had been combined with modern system upgrades and tasteful remodeling.
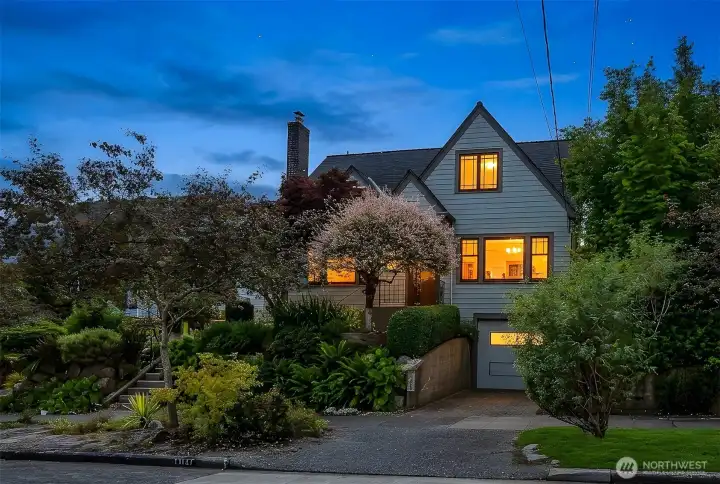
This stately home stands out day or night!
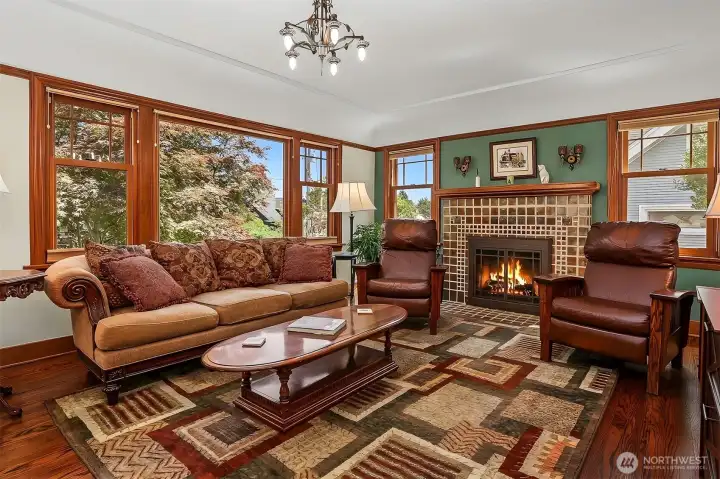
Gorgeous wood wrapped pivot style windows throughout the first and second floor. Beautiful Art Deco tile fireplace is a focal point in the Living Room.
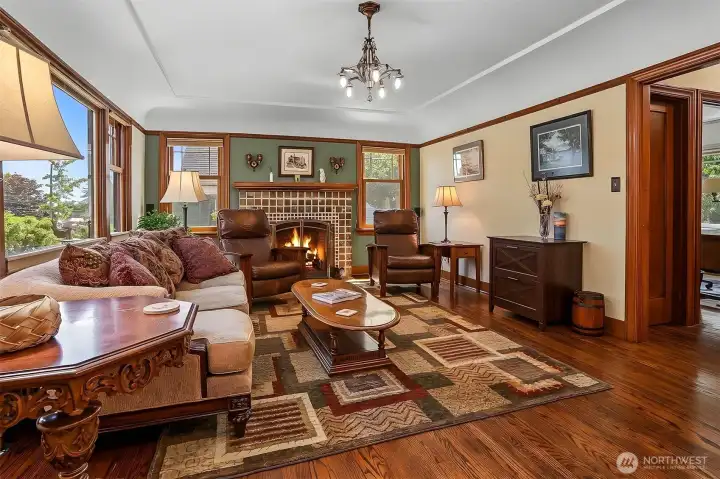
Warm paint colors, attractive cove ceilings and wonderful original fixtures enhance this home.
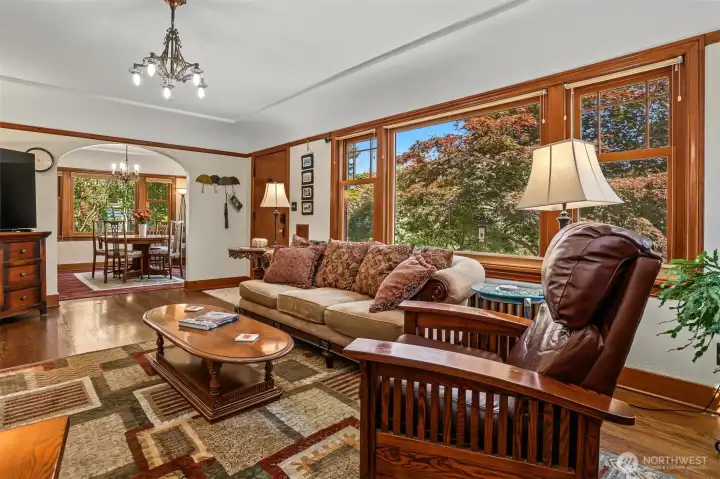
Big picture windows in the Living room, rich Mahogany trim and sturdy hardwood floors run through most of the main level.
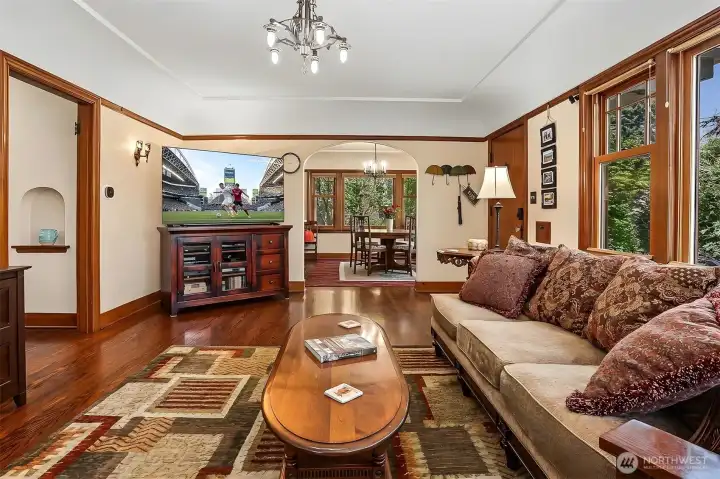
Art Deco archway leads from the Living area into the formal Dining Room.
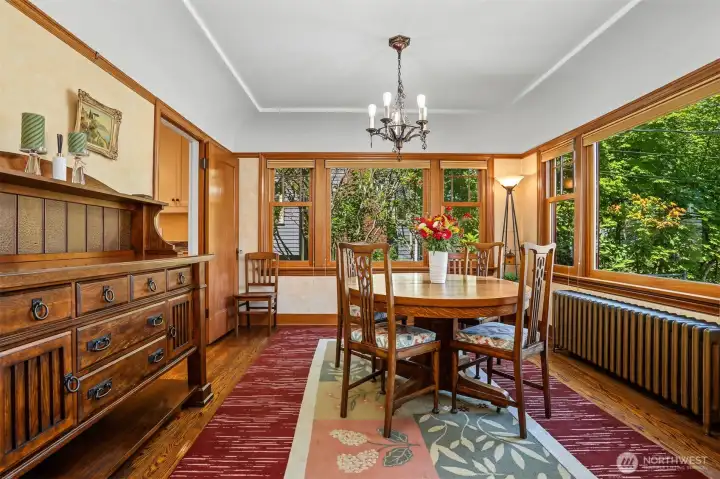
Beautiful windows bring in lots of natural light from two sides of the formal Dining Room.
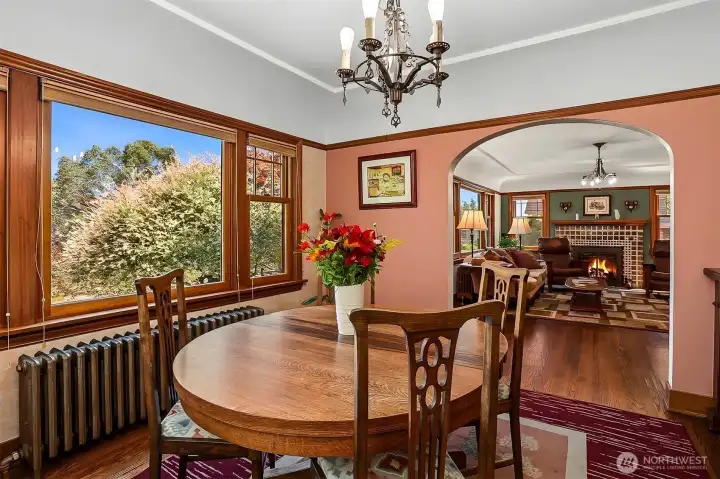
Note the cool original chandelier over the table.  The current owners have upgraded the heating system with a high efficiency on demand hot water boiler which utilizes the original radiators.
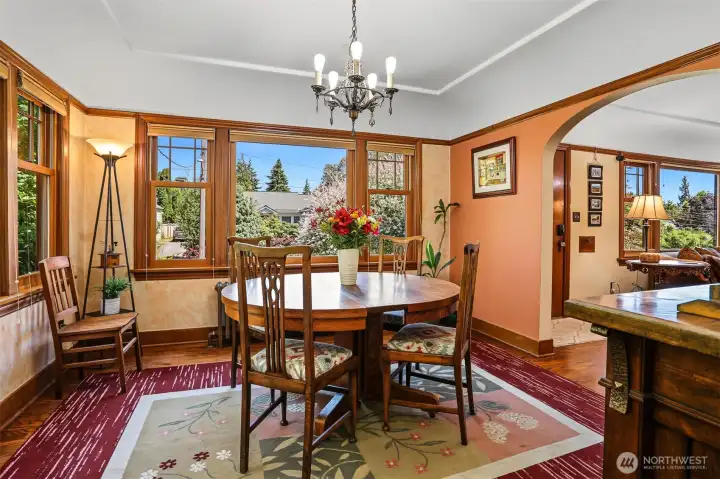
Note the cool original chandelier over the table. The current owners have upgraded the heating system with a high efficiency on demand hot water boiler which utilizes the original radiators.
Looking at the Dining Room from the kitchen doorway.
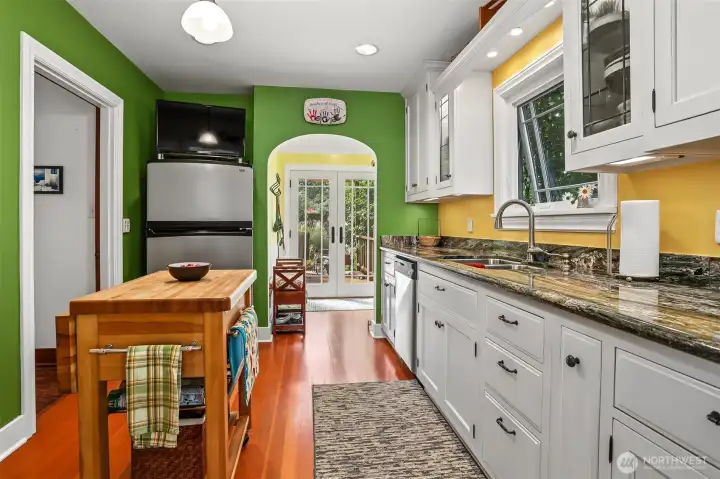
The remodeled kitchen features refinished original Fir flooring and beautiful Granite counter tops.
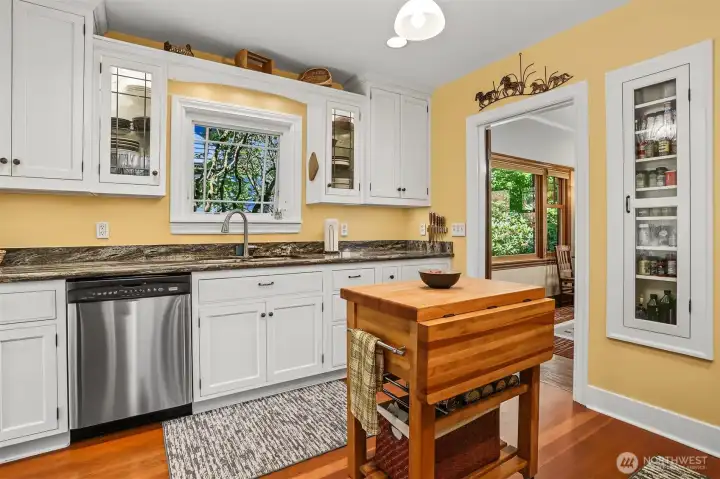
Shaker style cabinetry and stainless appliances with a handy original feature of a built-in spice rack.
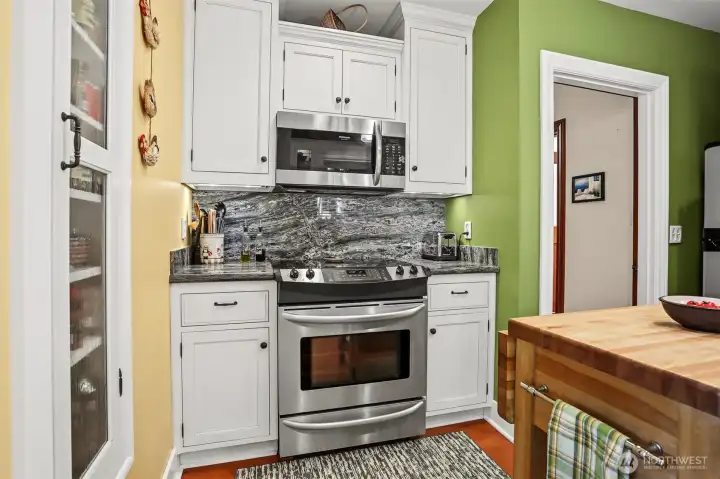
Stainless oven and handy built-in microwave.
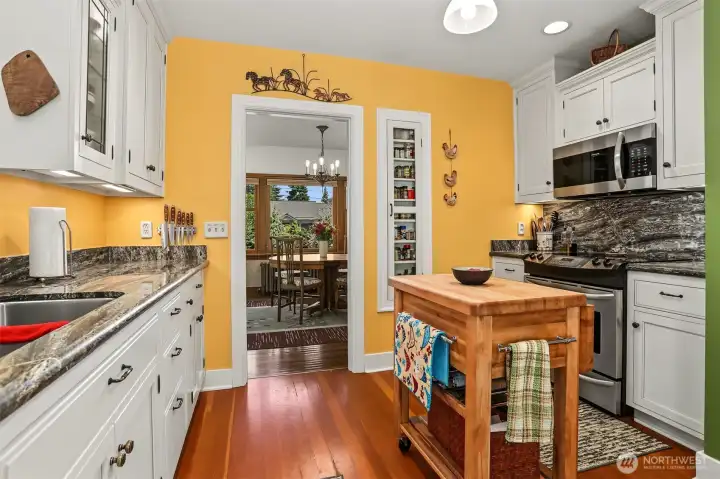
Circular floor plan allows easy access through the kitchen to the Formal Dining room as well as access to the back deck from the breakfast nook.
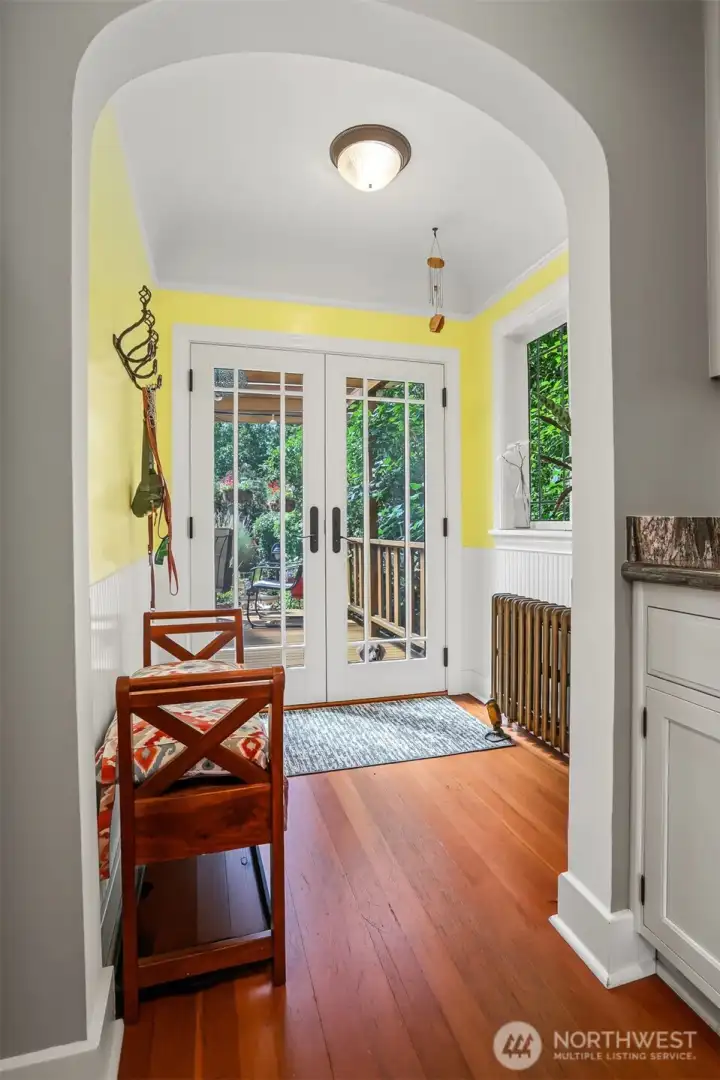
Cozy breakfast nook off the kitchen has handsome French doors out to the deck and wonderful backyard.
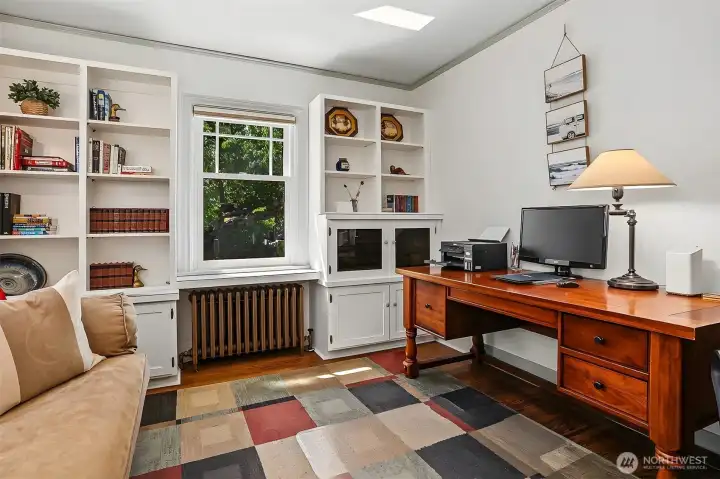
Main floor bedroom is currently used as a study. Sturdy bookcases and cabinetry have been added.
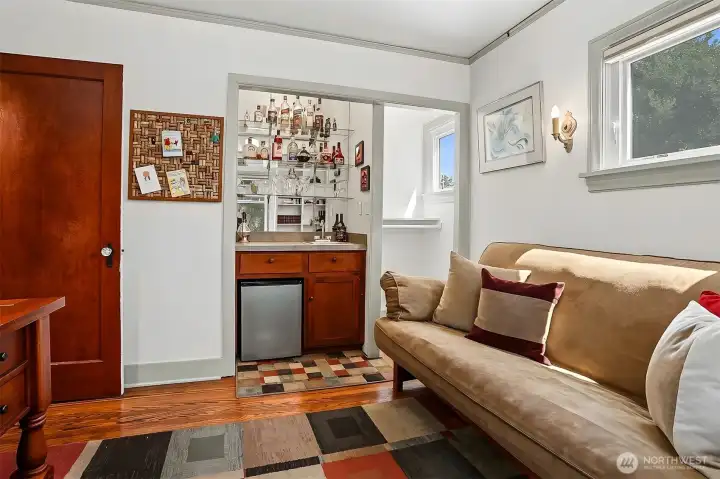
The main floor bedroom is plumbed with a wet bar.  The closet currently does not have a door installed.
The main floor bedroom is plumbed with a wet bar. The closet currently does not have a door installed.
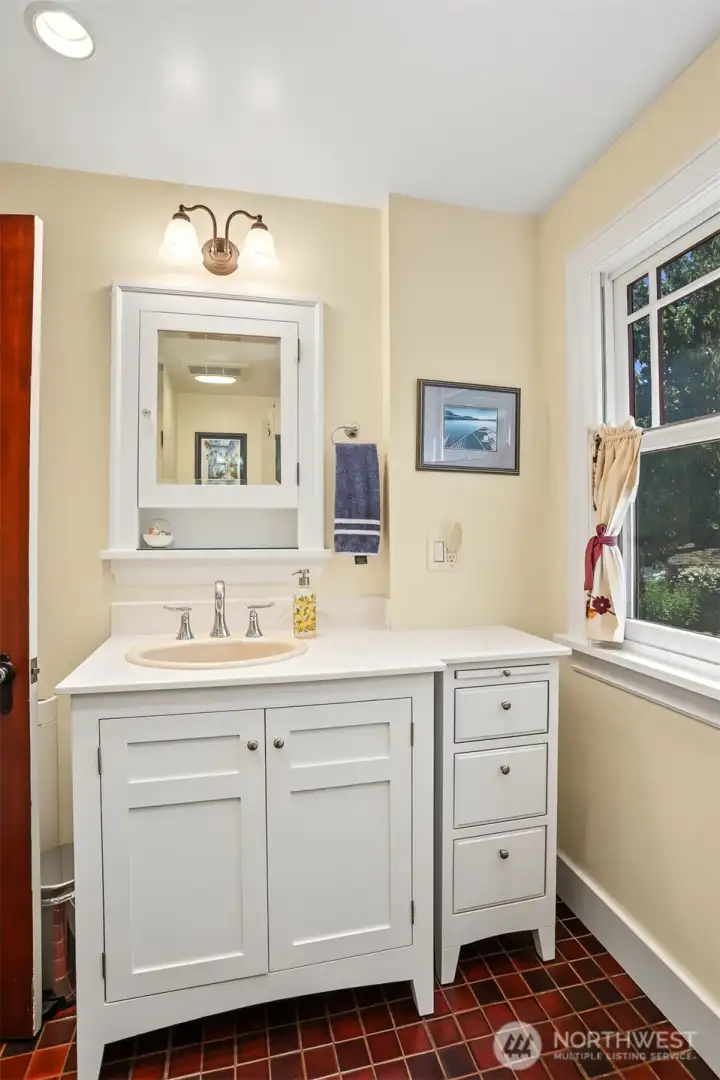
The main floor bathroom has been remodeled with shaker cabintry and ceramic tile flooring.
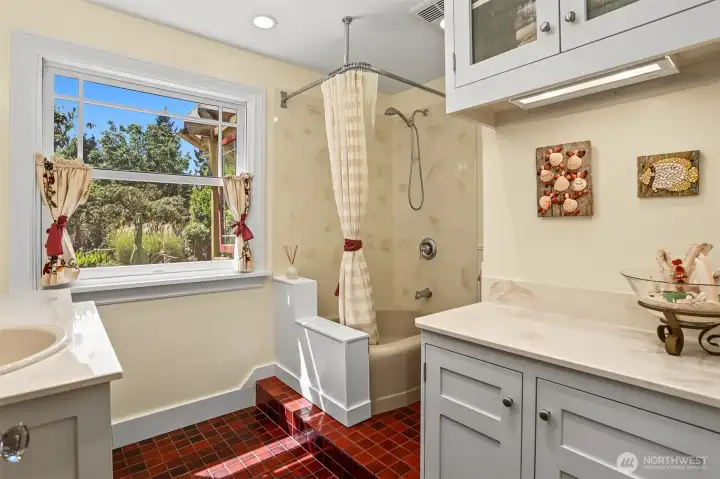
Step up bathtub and shower as well as plenty of cabinets for linens and supplies in this bathroom.
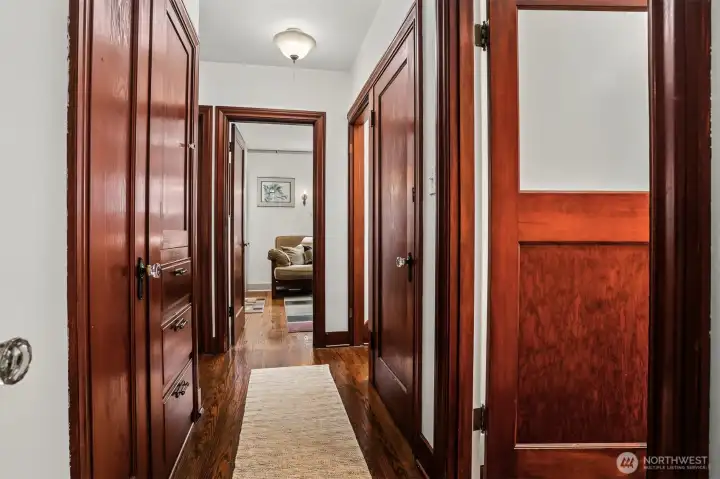
Main floor hallway has shining original woodwork in tact with handy built-in cupboard and drawers for added storage.
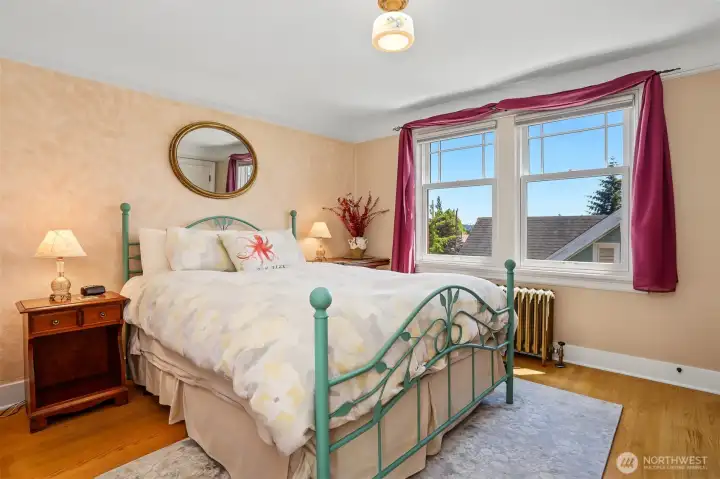
Second floor bedroom has hardwood floors and a peak-a-boo view of the Space Needle and partial Mt. Rainer.
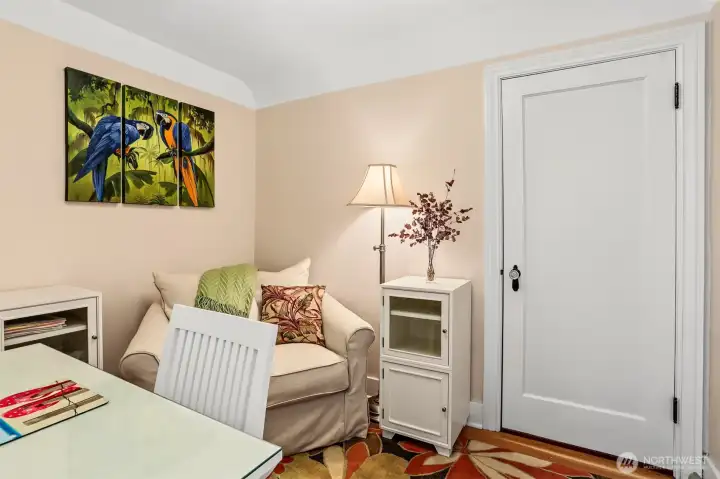
Second floor office with access door to huge attic storage space.
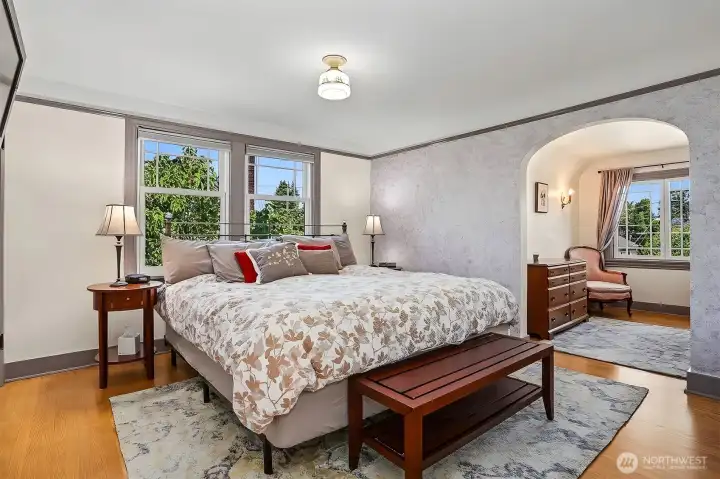
Here is the primary bedroom which also has hardwood flooring and a spacious alcove.
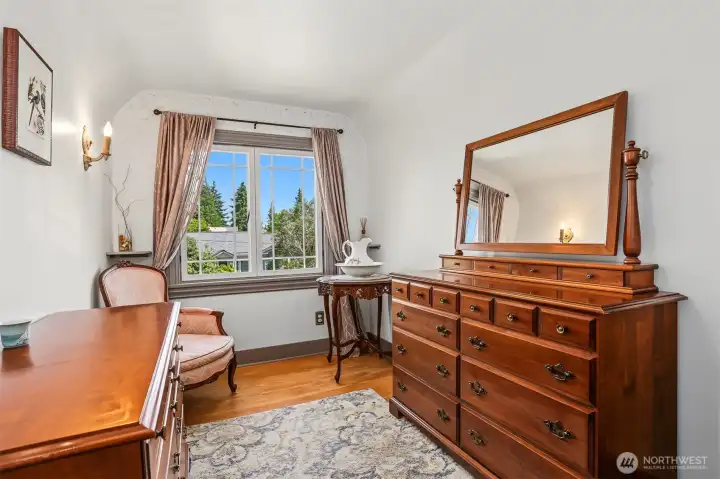
Primary bedroom alcove.
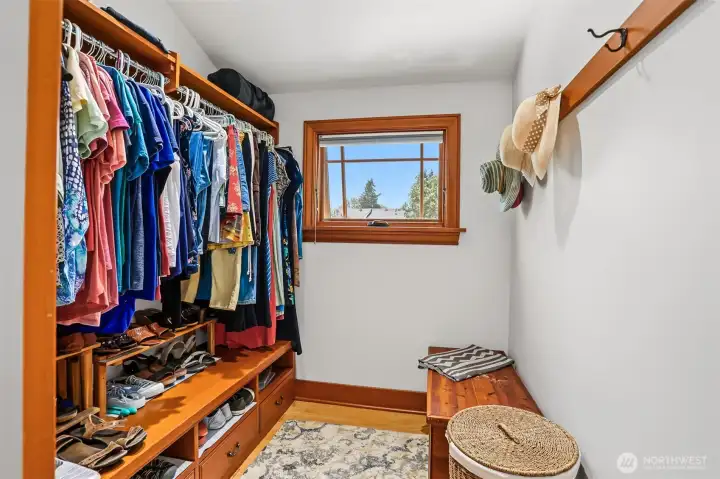
Primary bedroom has a walk-in closet.
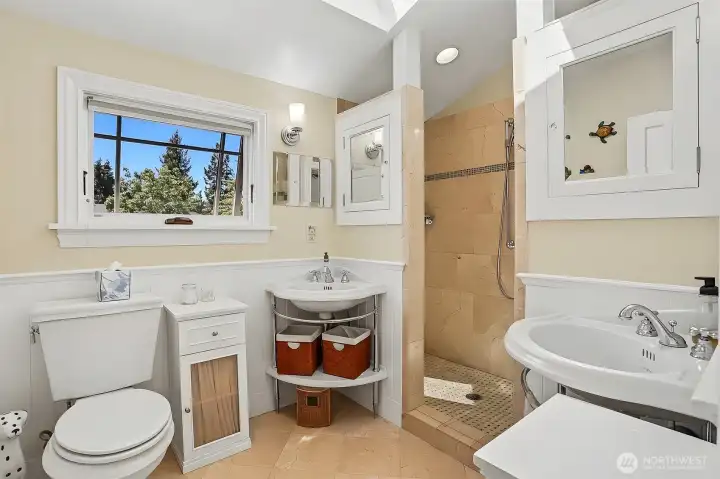
The upper bathroom has also been remodeled. It features dual vanities, craftsman styling and gorgeous Crema Marfil Marble tile flooring and shower.
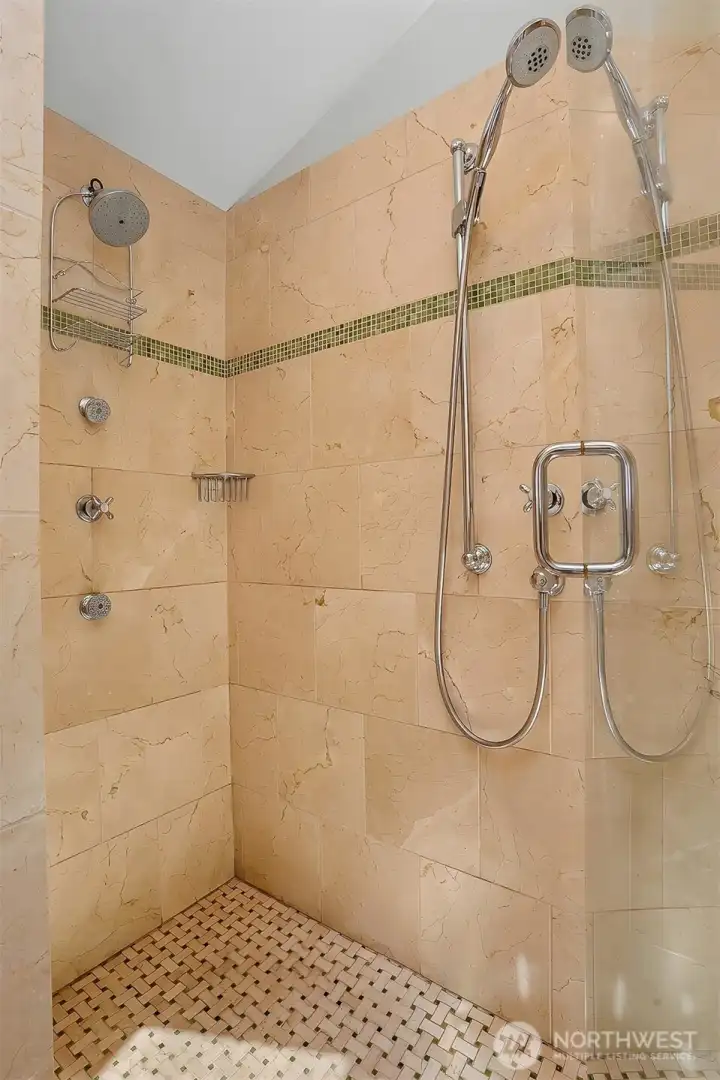
Spa style shower with dual heads and body jets. Artisan tile work with Crema Marfil marble.
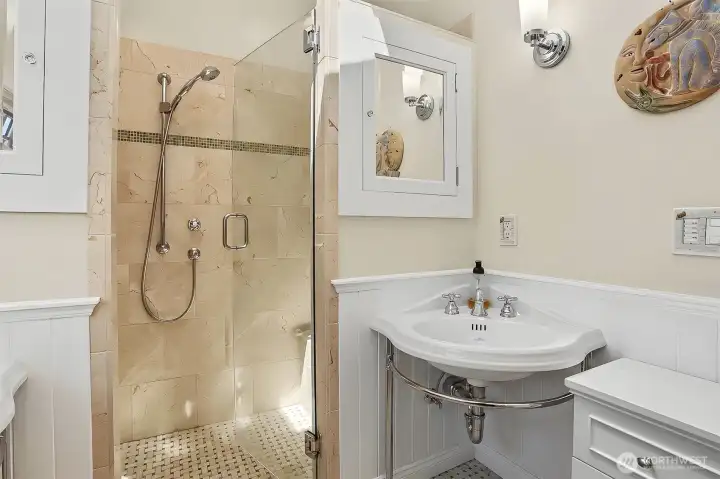
Another shot of the upper level 3/4 bathroom.
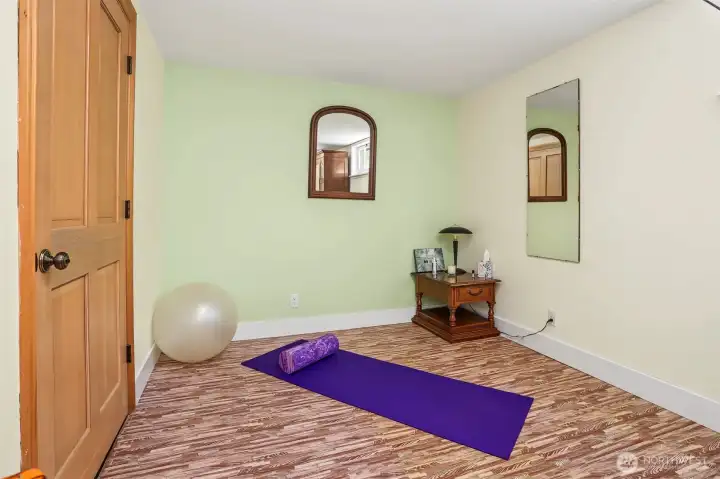
Non-conforming 4th bedroom in the lower level is currently being used as a Yoga Studio.
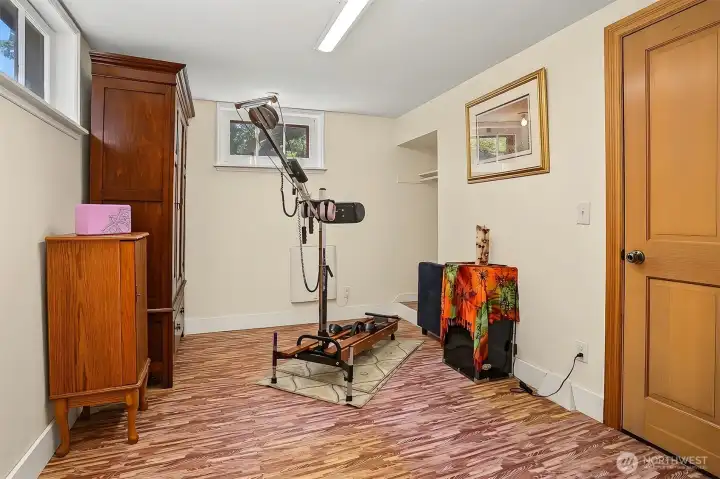
Lower non-conforming 4th bedroom has two windows and a closet area. Currently used as an exercise room.
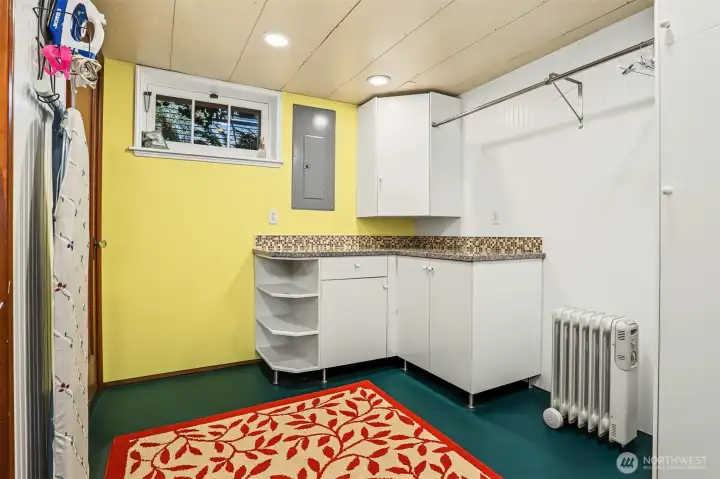
Handy laundry area on lower level.
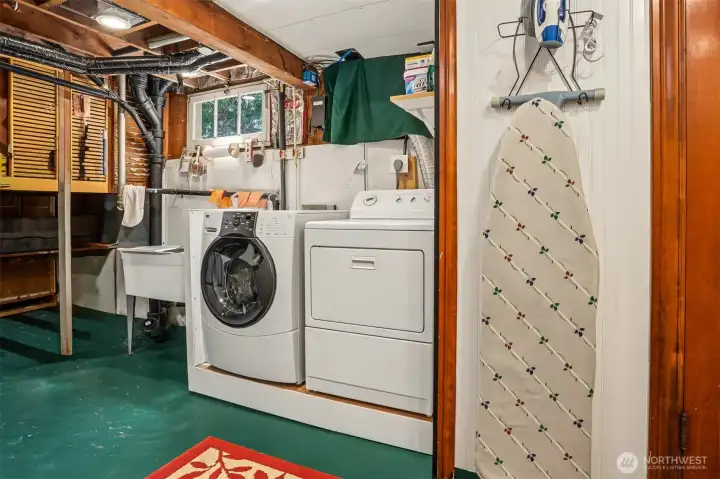
Laundry facilities located on the lower level.
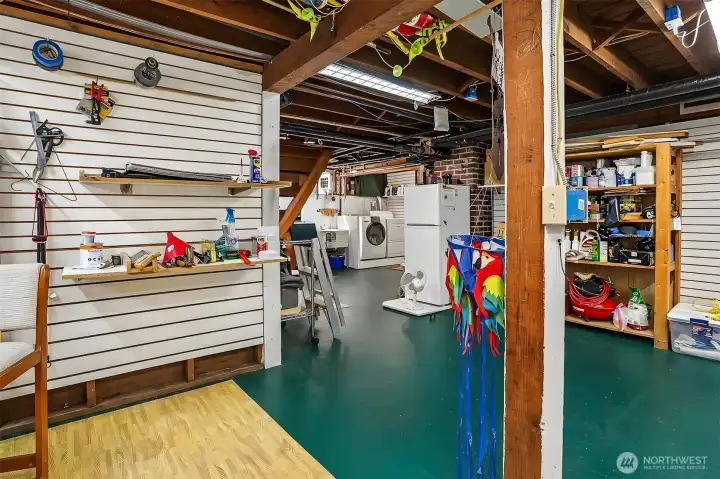
Plenty of storage and shop space on this level.  Good ceiling height could allow you to finish off more space if desired.
Plenty of storage and shop space on this level. Good ceiling height could allow you to finish off more space if desired.
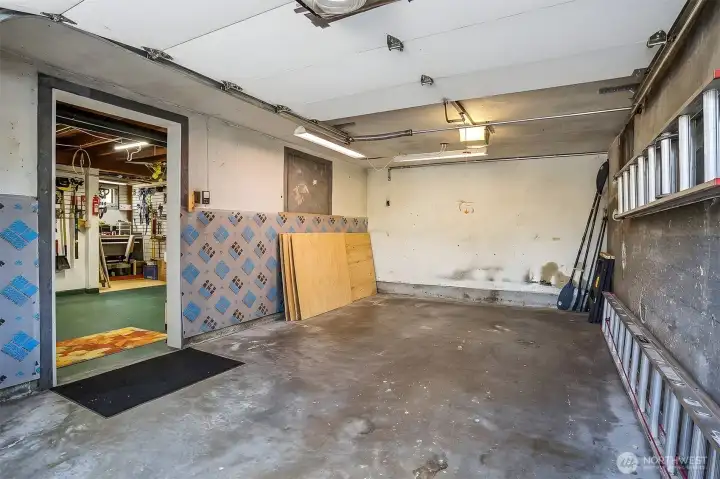
Single car garage is extra wide.
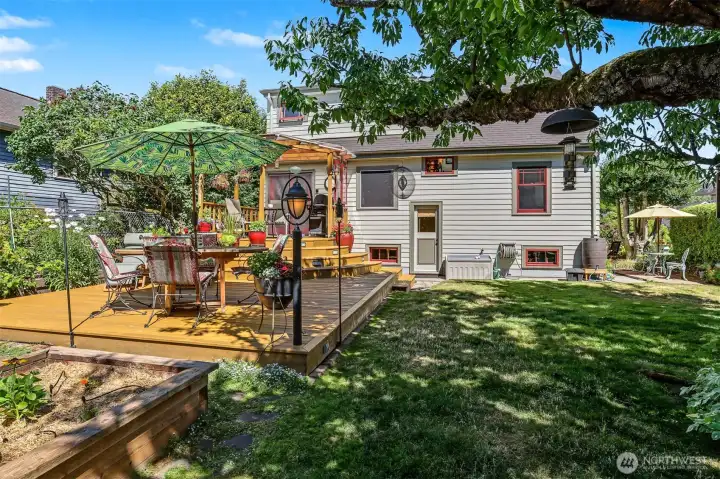
The backyard has a fantastic two level deck, raised garden beds, beautiful established plants, trees and flowers. The entire property is really is a Gardener's paradise!
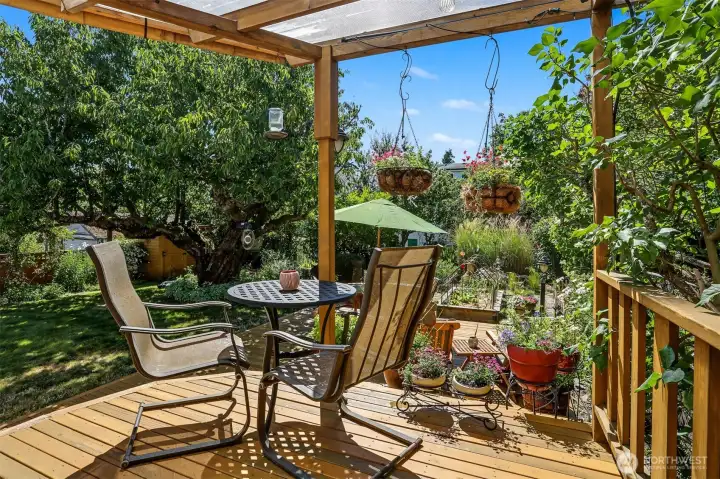
This is the covered upper level of the deck, just off the kitchen facing West for afternoon sun.
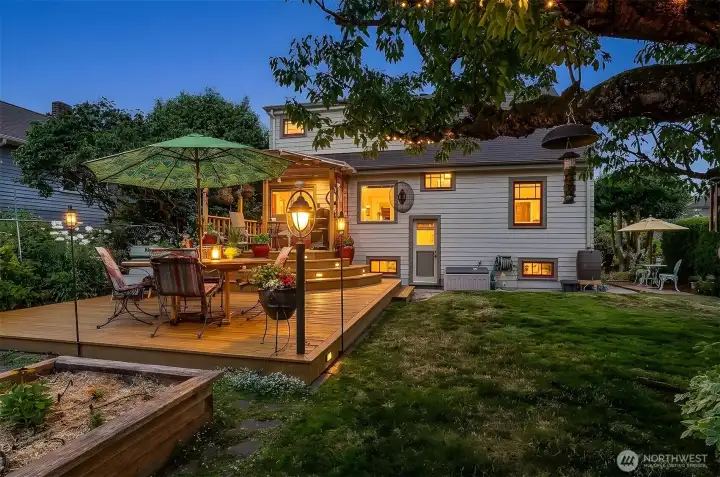
Its a magical backyard. Enjoyed day and night!
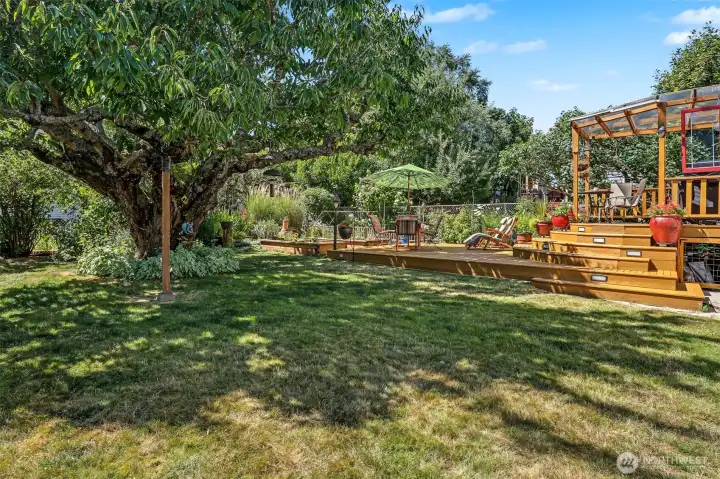
Space to roam in the back yard.  Giant cherry tree provides ample shade on those hot Summer days.
Space to roam in the back yard. Giant cherry tree provides ample shade on those hot Summer days.
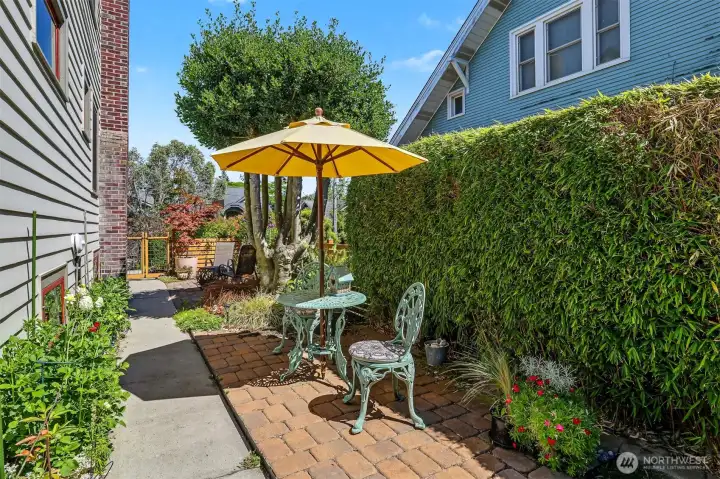
One of two side patios.
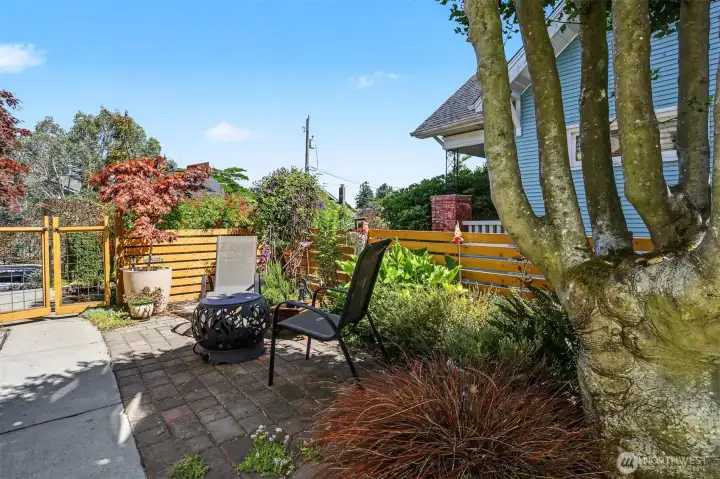
Another side patio with pavers and attractive landscaping..
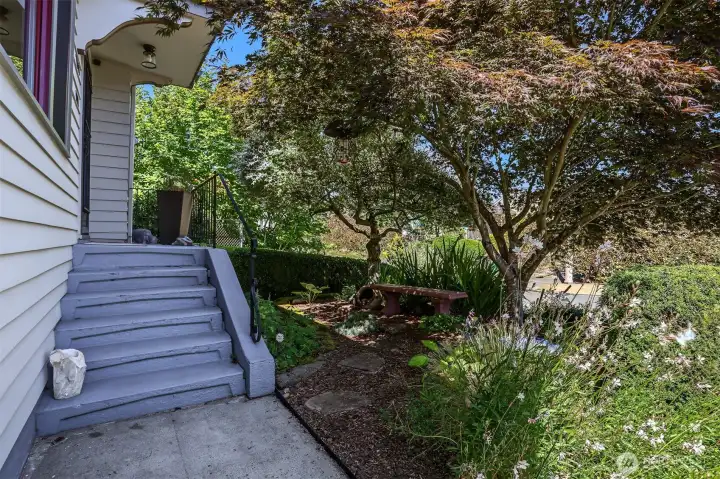
Front yard features a mature Japanese maple and many other flowering plants.


NWMLS Courtesy of Windermere RE Greenwood
7047 27th Avenue NW
Seattle, WA 98117
$1,397,500
Residential
4 Beds
1.75 Baths
2540 SqFt
Active
Share: Share to FacebookShare to TwitterShare to BlueSkyLinked inEmail
This wonderful 1925 Tudor has been restored to its original glory, plus it has been thoughtfully upgraded throughout! Enter into the spacious living room with cove ceilings and hardwood floors. Many awesome original fixtures, warm paint colors and a beautiful tile fireplace. The formal dining room has plenty of natural light with high end dual pane wood wrapped windows. The kitchen has been tastefully remodeled with granite countertops, handsome cabinetry and breakfast nook with French doors leading out to the deck. There is one bedroom on the main floor currently used as a study with a wet bar. Full bathroom has been remodeled with Quartz countertops, step up bathtub and tile flooring. The upper level features wood floors, a second bedroom, a cozy office and the primary bedroom. The upper bathroom is gorgeous with Crema Marfil Marble tile, dual sinks and a shower that has several water jets for a relaxing spa style experience. The primary bedroom is good sized with a walk-in closet and an alcove. The lower level has a non-conforming 4th bedroom, currently used as a Yoga studio. There is shop space, storage, laundry facilities and a wide one car garage. Fantastic on demand boiler and hot water system installed. Updated plumbing and electrical. Newer roof and attractive exterior paint. The yard is a gardener's paradise with established planting and raised beds. Big deck and side patios. Short stroll to popular Ballard spots! Hurry it won't last!

Property Features

Community: Loyal Heights
1 1/2 Stry w/Bsmt
Cable TV
Deck
Fenced-Fully
Gas Available
Gated Entry
Outbuildings
Patio
Bus Line Nearby: Yes
Exterior: Wood
Roof: Composition
Parking: Attached Garage
Year Built: 1925
2026 Taxes: $11221.00
Buyer Broker Comp.: 2.5%
Listing #: 2551874

Lot Details

Lot Size: 0.12 acres
Curbs
Sidewalk

Appliances That Stay

Dishwasher
Disposal
Dryer
Microwave
Refrigerator
Stove(s)/Range(s)
Washer

Interior

Dining Room
Fireplace
French Doors
High Tech Cabling
Skylight(s)
Walk-In Closet(s)
Water Heater
Wet Bar
Dbl Pane/Storm Window
Cooling: None
Heating: Radiant
Natural Gas
Fireplaces: 1

Schools

District: Seattle
Elem: Loyal Heights
Middle: Whitman Mid
High: Ballard High
Call or Email:
Grace Wamwere

What's Near 7047 27th Avenue NW Seattle, WA 98117?

More Homes Near 7047 27th Avenue NW Seattle, WA 98117

Information is based on data available to the associate, including county records. The information has not been verified by the associate and all information presented should be verified by the buyer. Listings are provided by Northwest Multiple Listing Service as distributed by MLS GRID. The associate represented on this web site is not a multiple listing service but is a member of a local MLS.

DMCA Notice
Board of Ethics