PROPERTIES FOR SALE

5627 Colby Avenue Everett, WA 98203

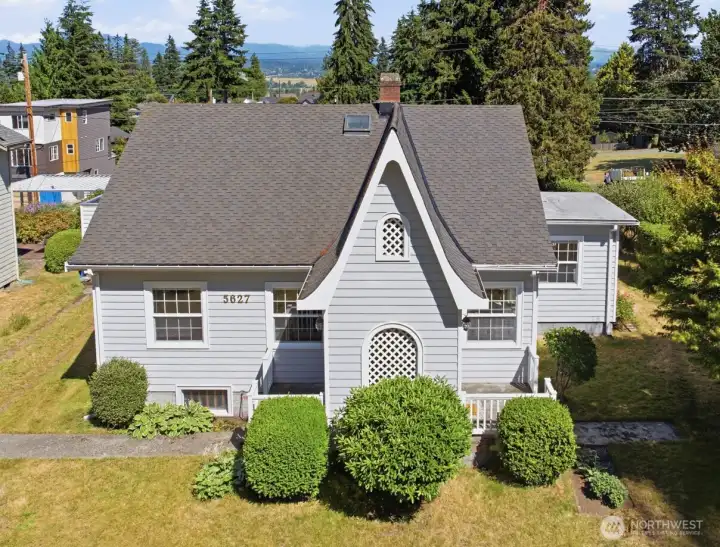
ZONED UR4! 1927 Tudor Revival in Everett’s Coveted Laurel Heights Community on .25 Acre Corner Lot
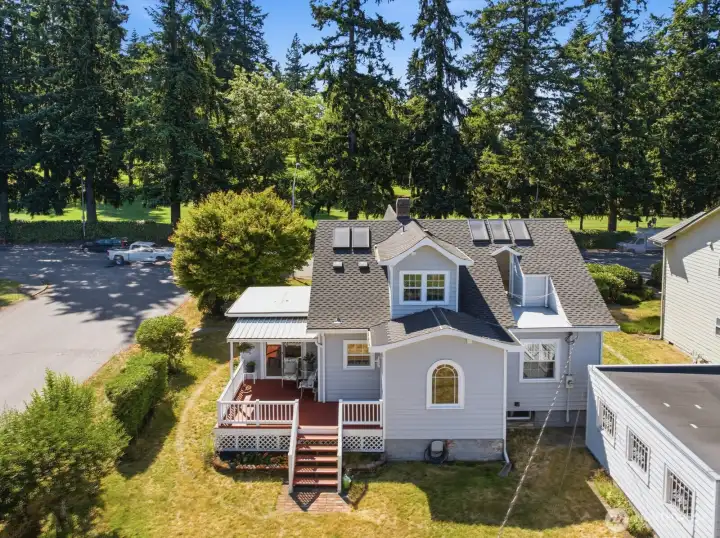
Timeless architectural charm, exceptional craftsmanship, & a rare 10,890 SF level corner lot with alley access that is zoned UR4
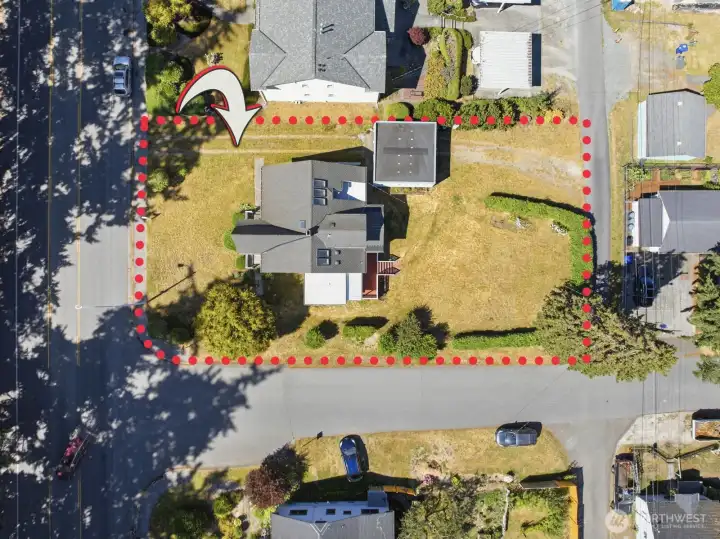
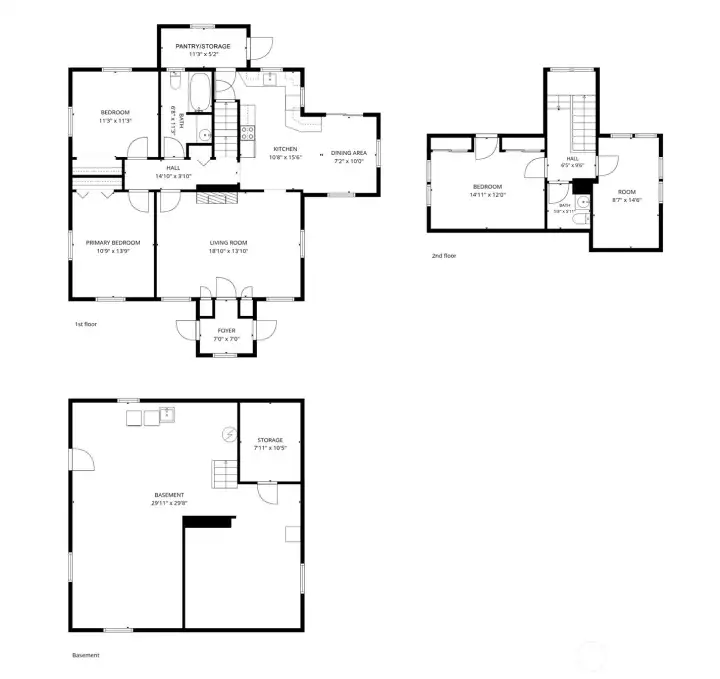
Build up to two 1,000 SF DADUs or explore triplex choices while living in or renting this beautiful 2,857 SF four-bedroom, two-bathroom historic home.
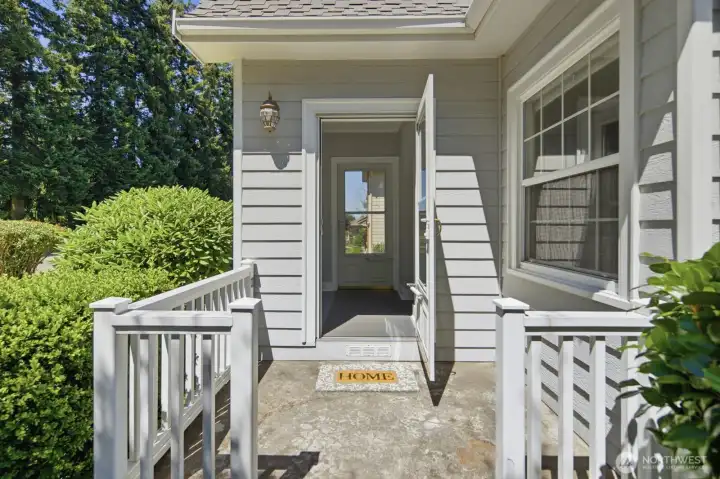
Two-sided entry into home's original vestibule
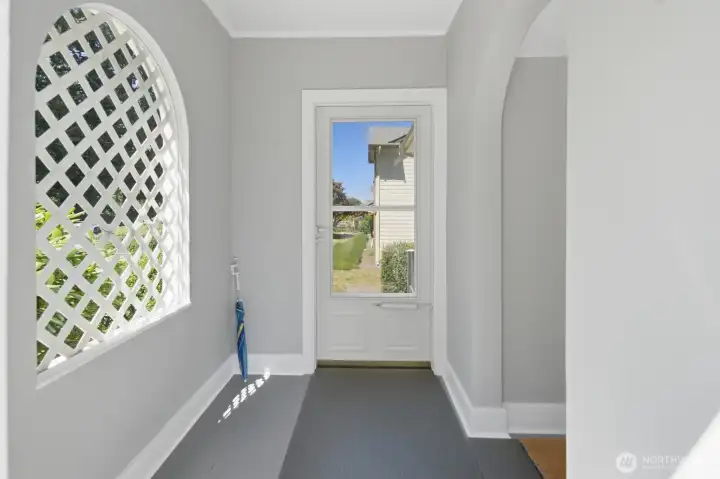
Entering through the quaint Tudor vestibule, featuring a classic arched doorway & window, showcases the original Tudor styling
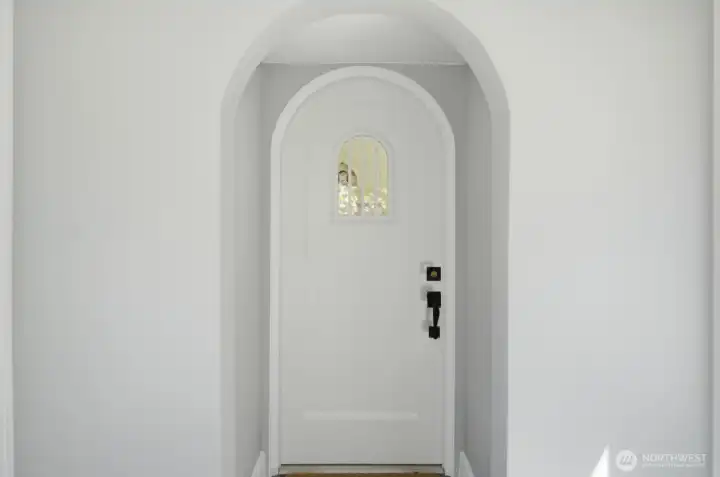
Welcome and please come in!
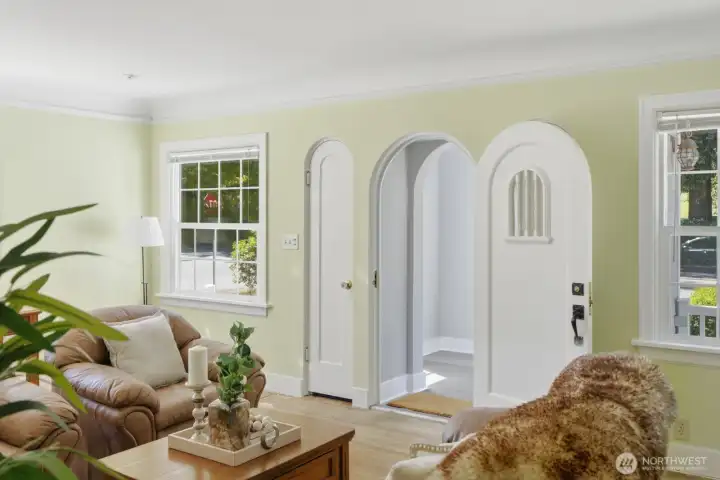
Stunning original Tudor characteristics
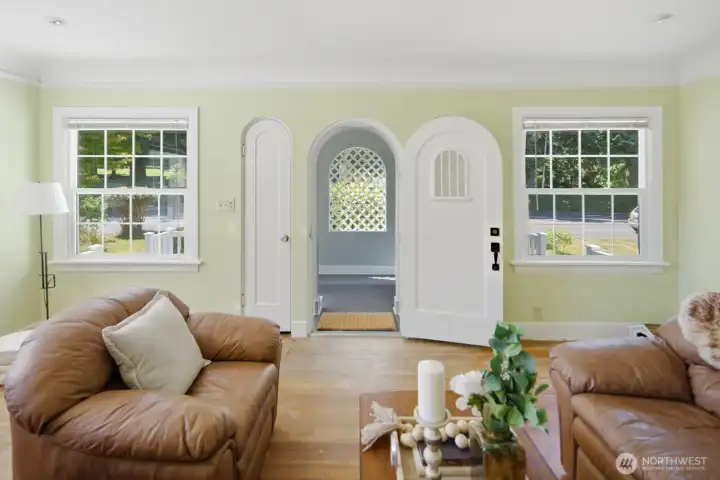
Beautiful wood-wrapped windows and arched doorways
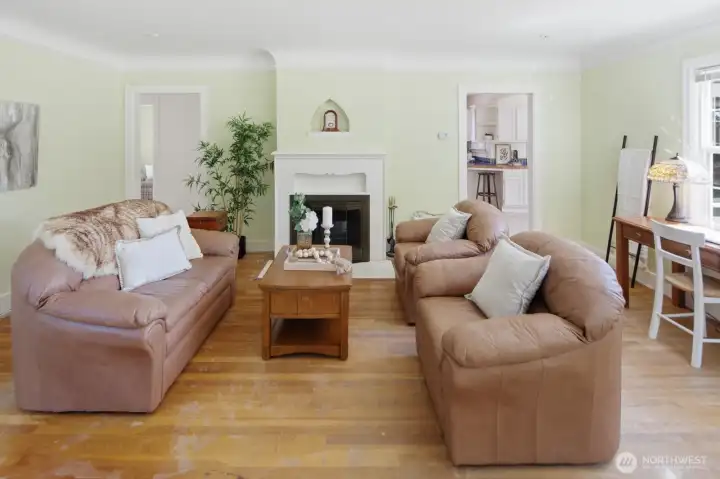
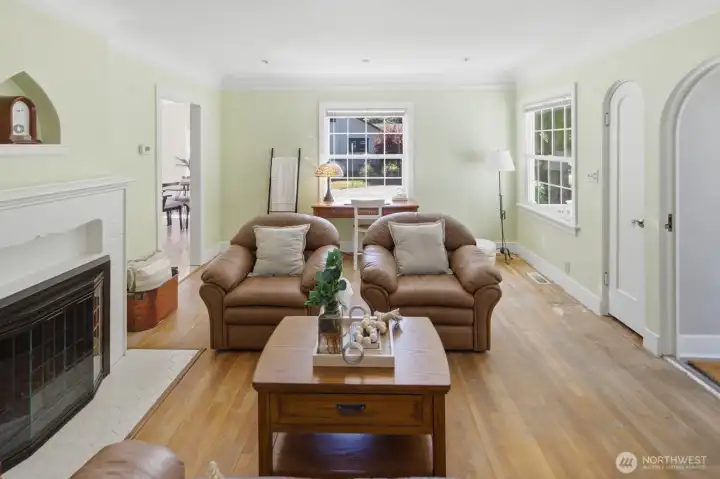
The grand living room offers elegantly coved ceilings, incredible fireplace, and original hardwood floors
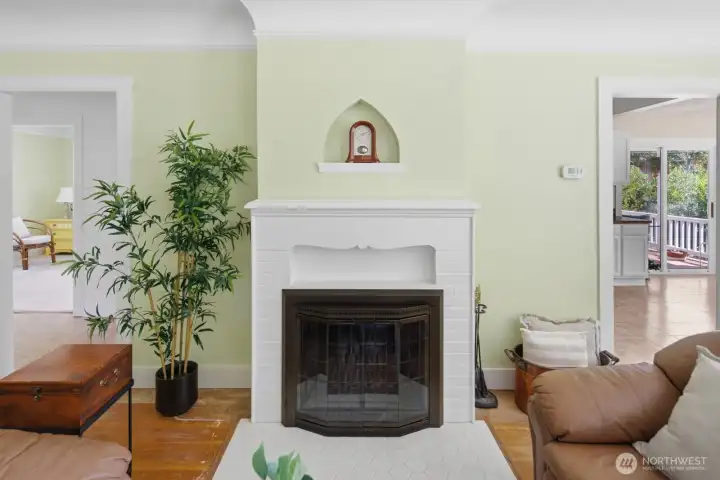
Stunning fireplace with period mantel, tile hearth, & original wall niche
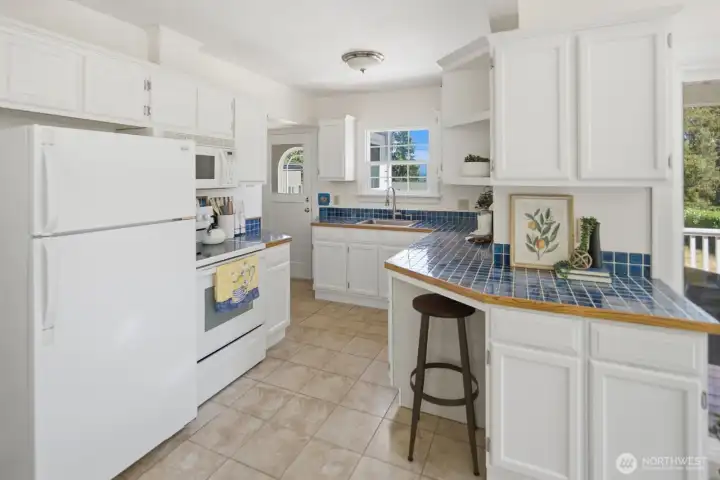
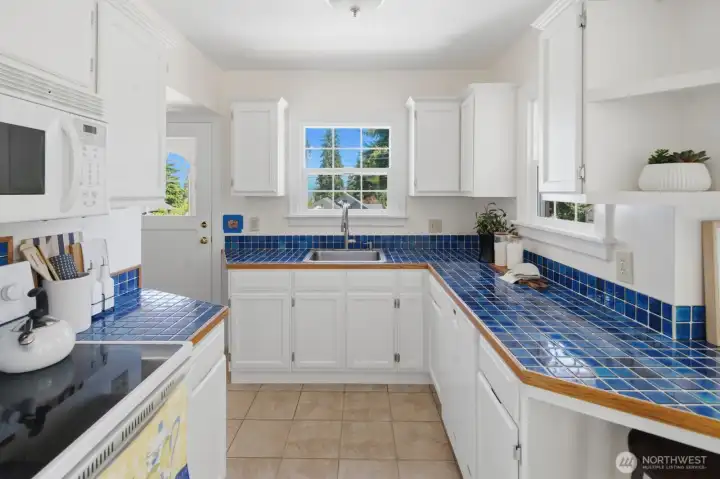
Spacious chef-inspired kitchen features plenty of cabinets, expansive prep space, incredible natural light, and appliances
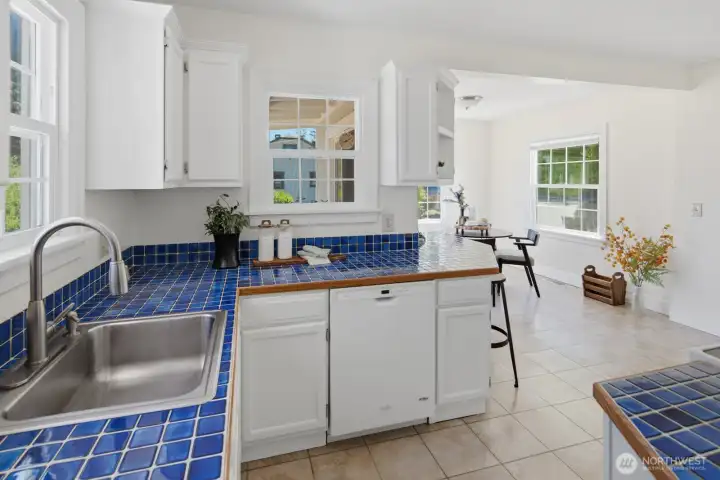
Kitchen flows seamlessly into a large dining area
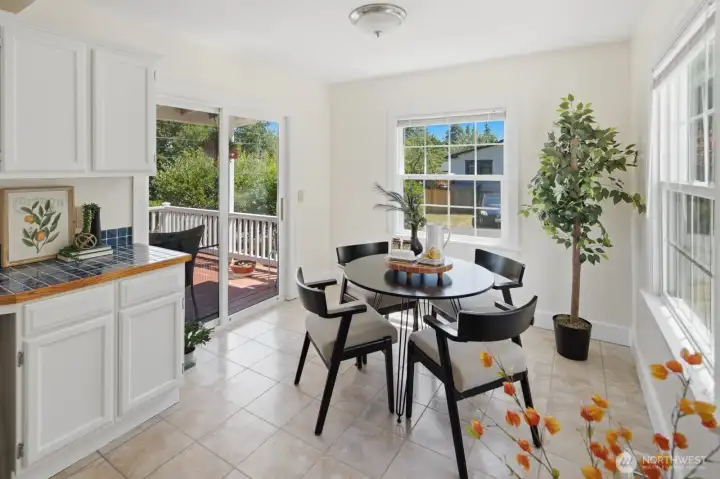
Generous dining area with slider to the expansive deck, perfect for indoor-outdoor entertaining
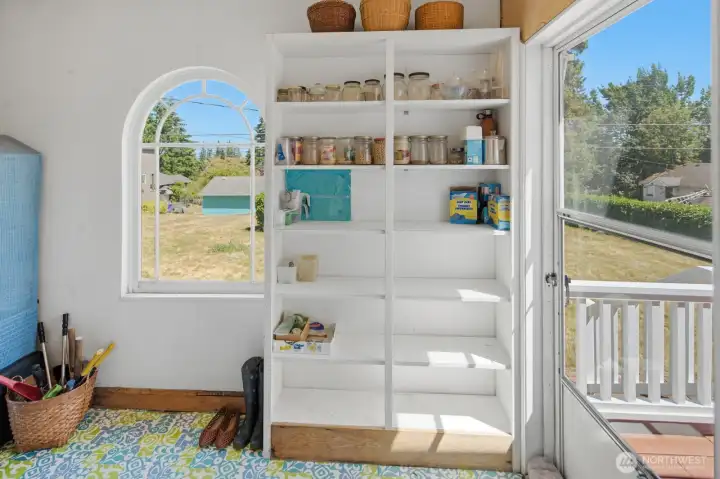
Large Pantry/Storage room by kitchen. Includes another access to deck
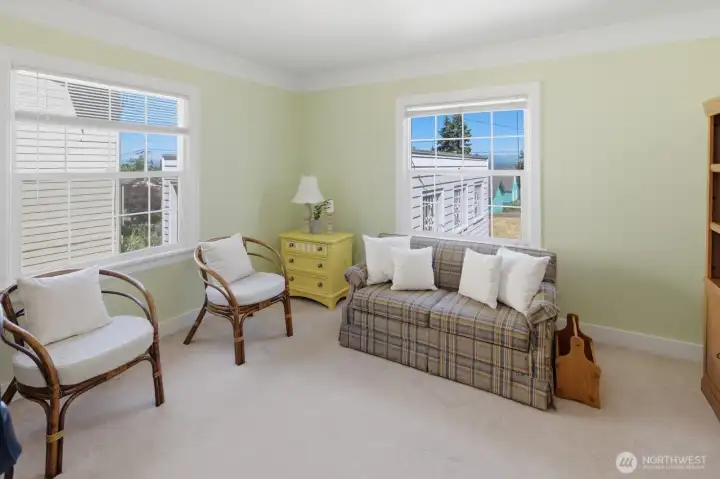
The second bedroom is nearly identical in size and charm, offering equally generous space and classic appeal
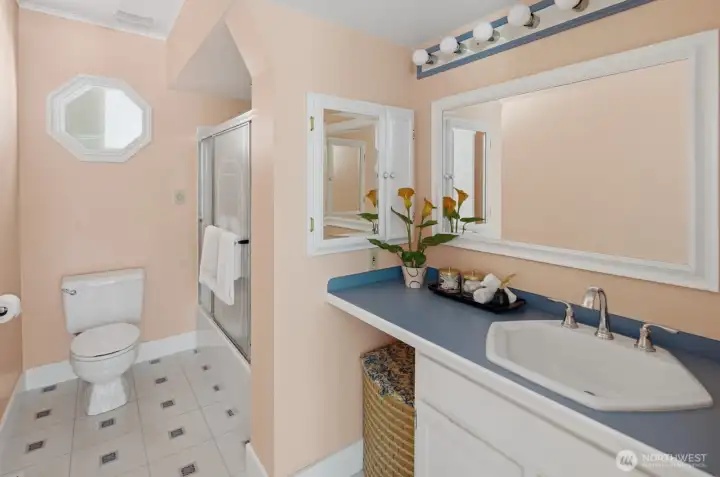
Main floor full bathroom with bathtub
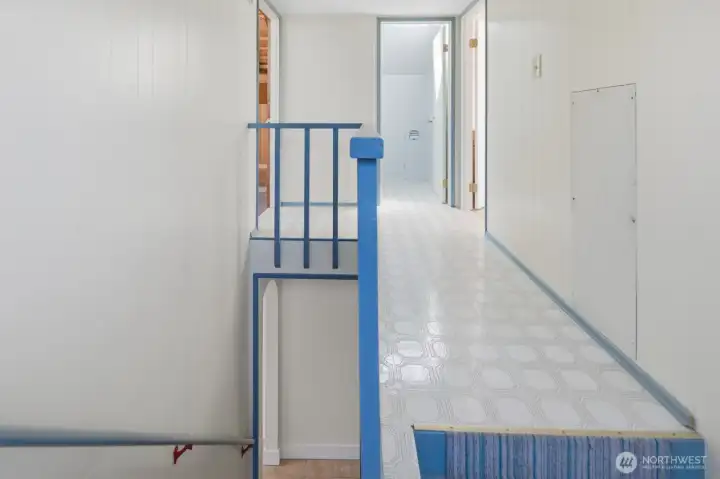
Upper level
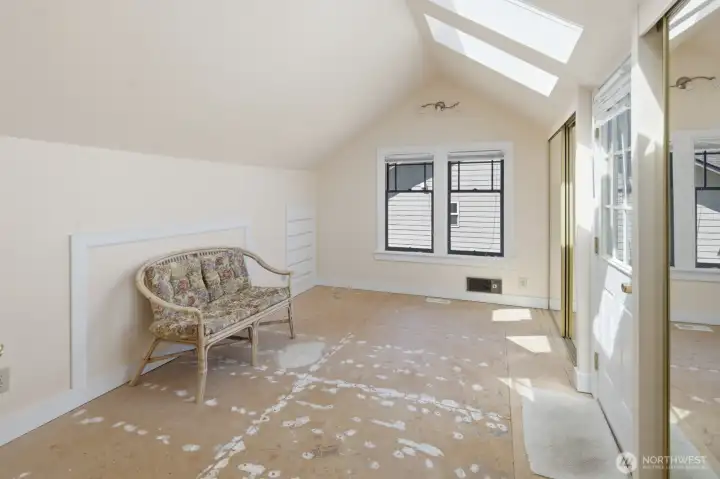
Upper level
Generous upstairs bedroom featuring tall ceilings, skylights, built-in storage and an incredible roof-top deck
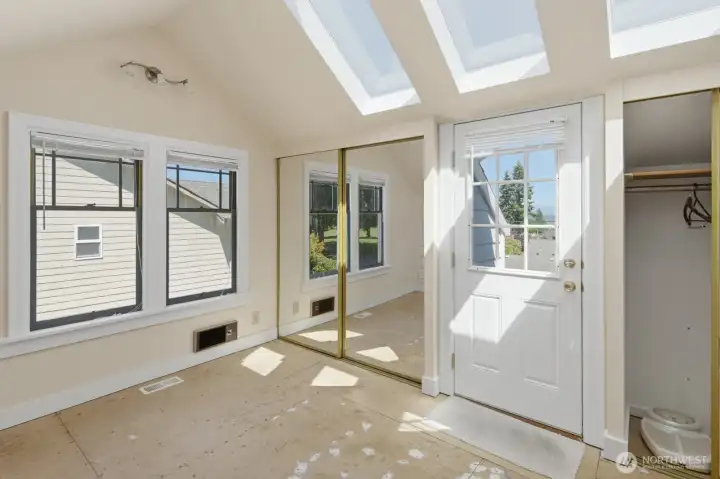
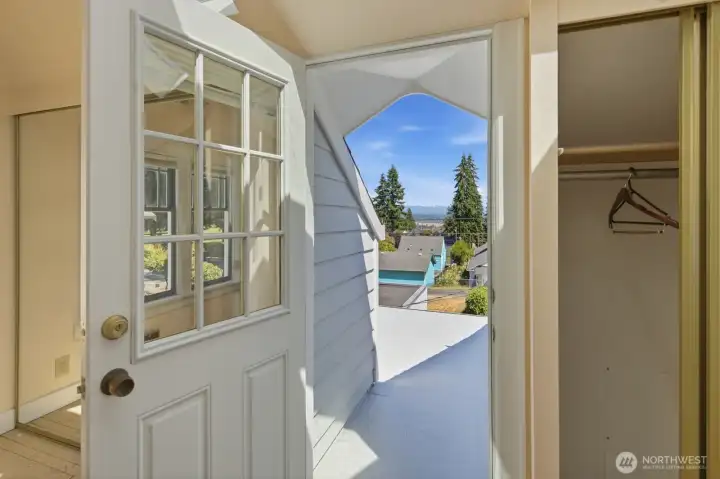
Door to roof-top deck
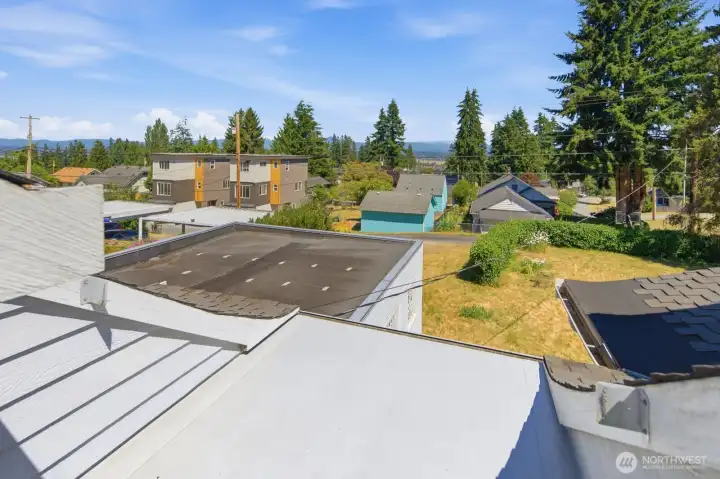
Incredible rooftop deck with breathtaking Cascade views and unforgettable sunrises
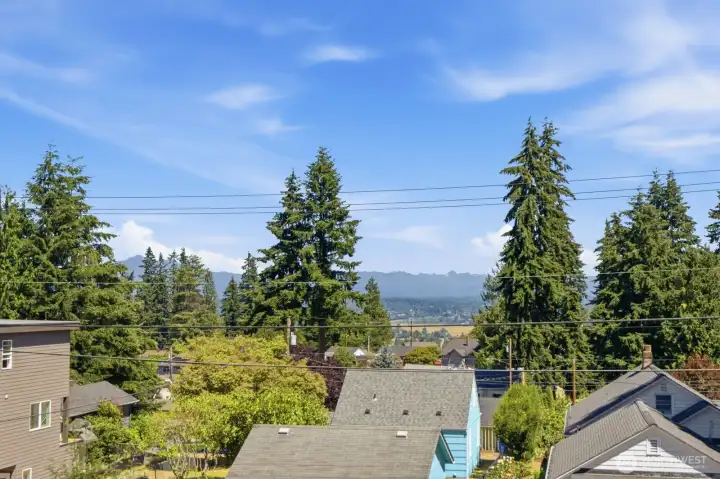
Snohomish Valley and Cascade Mountain Range
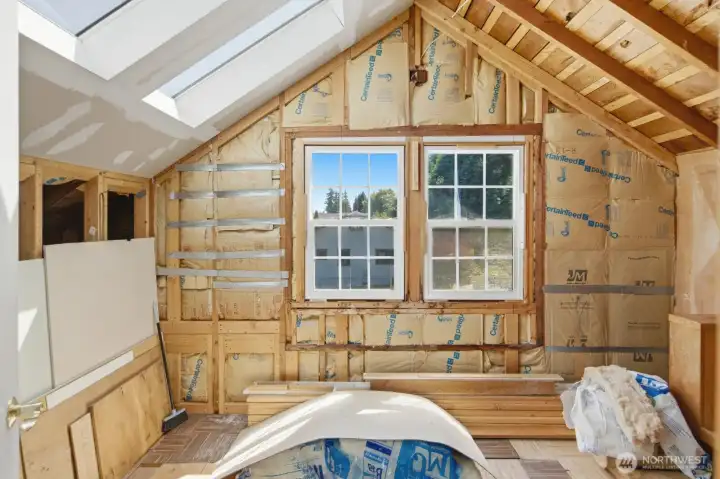
The second upstairs bedroom is approximately 80% renovated, offering an opportunity to add your finishing touches.
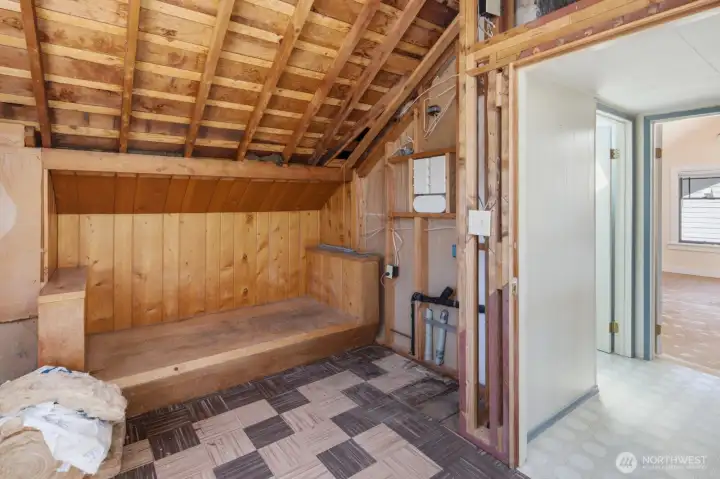
Lovely built-in bed frame
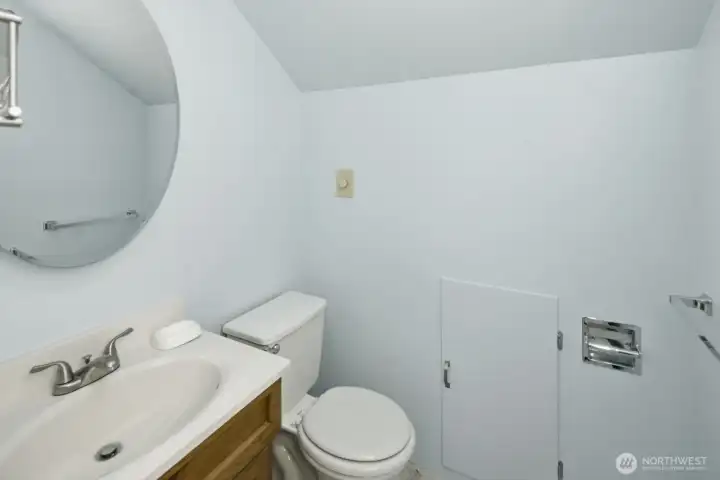
Upper level half bath
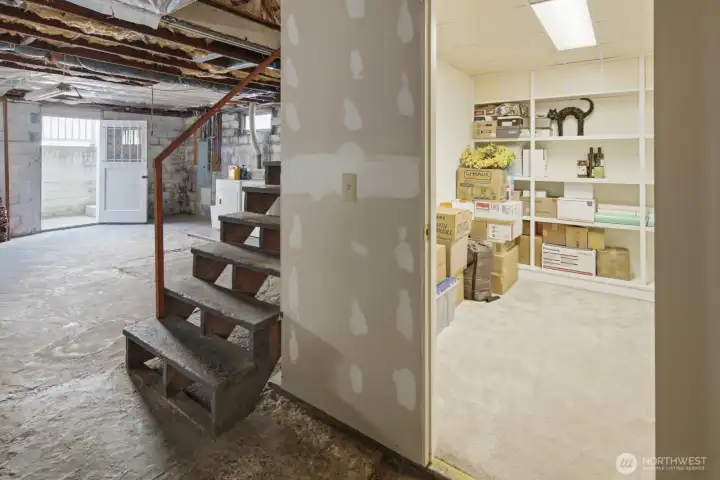
Stairway to partially finished lower level. Finished storage room
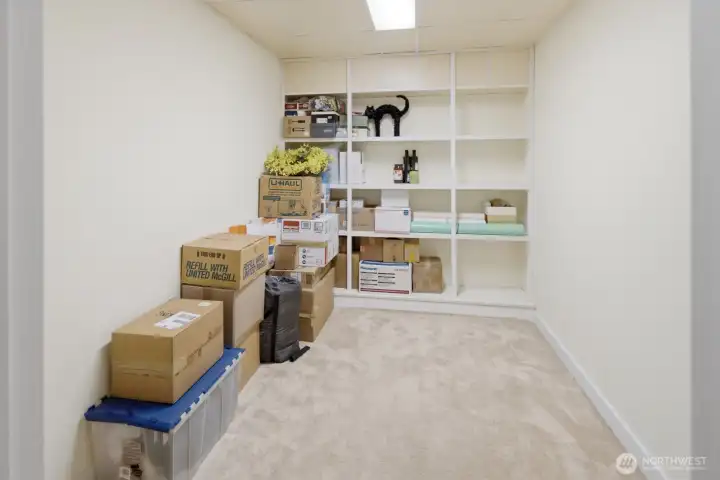
Lower level finished storage area
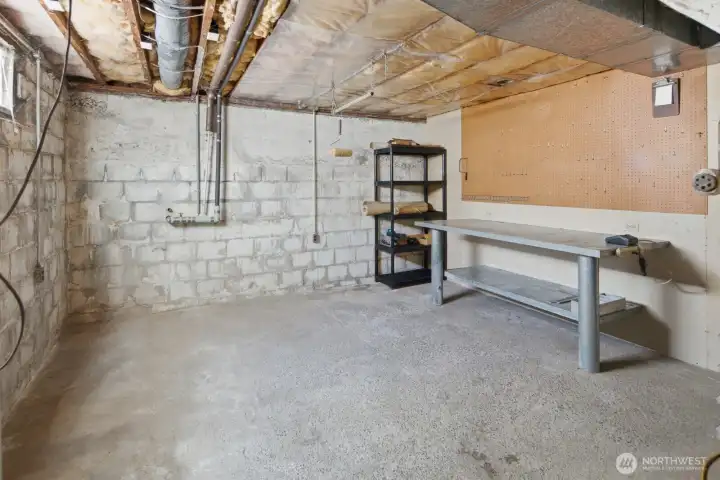
Exceptional flexibility for a rec room, a 5th bedroom with ensuite bath, home office, or future expansion
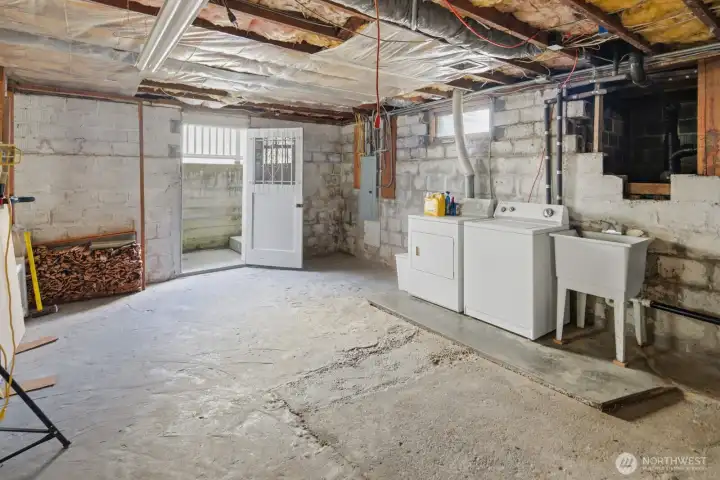
Recent home updates include a new 200-amp, 40 space electrical panel with surge protection & updated grounding (2022), plus a new 50-gallon water heater (2026)
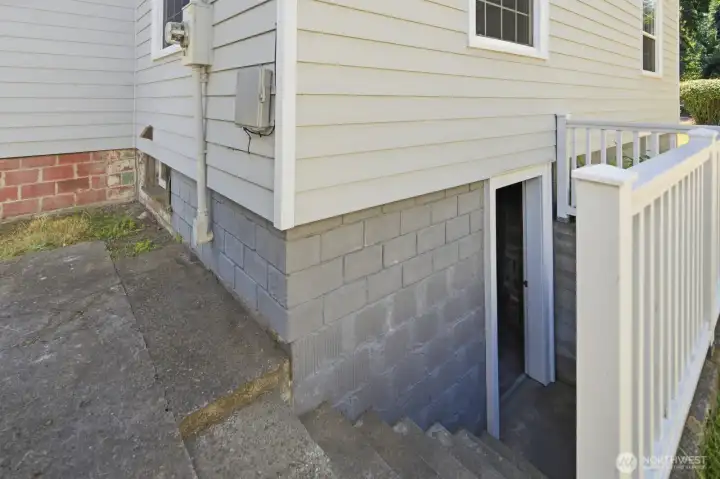
Lower level door access
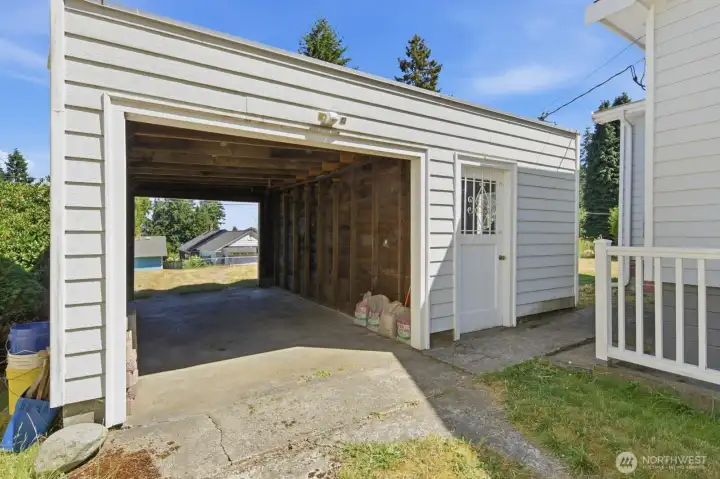
The detached carport provides convenient off-street parking with access from either the main road or the alley
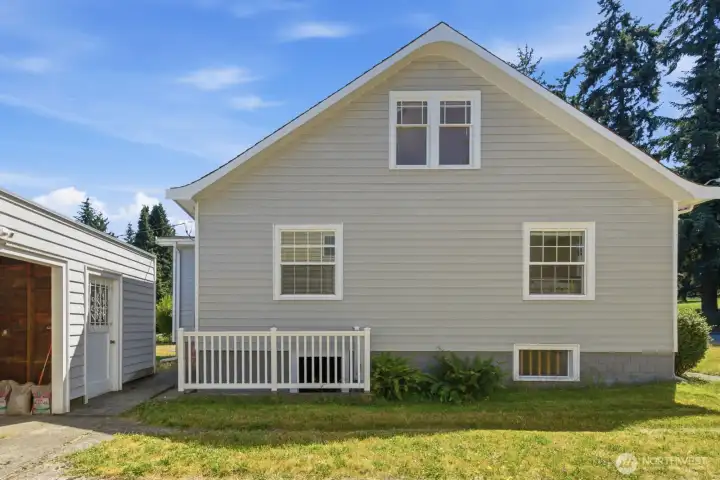
Beautiful side yard and car port
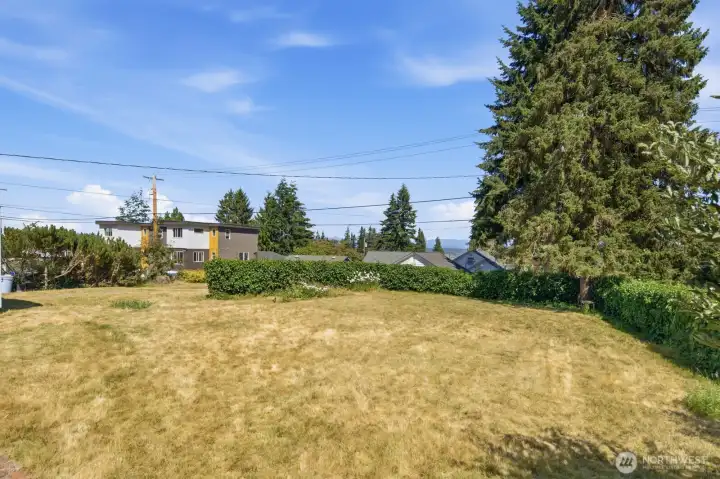
So many possibilities with UR4 Zoning
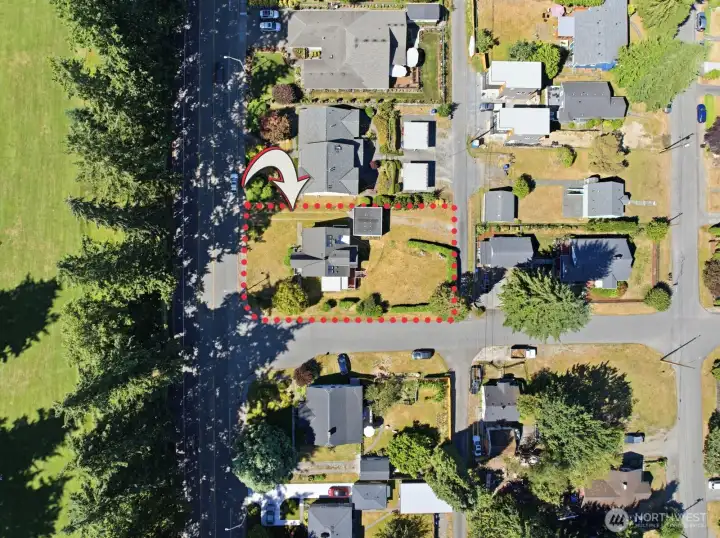
Located directly across from Everett Golf & Country Club and just minutes to schools, parks, the Interurban Trail, & major commuter routes
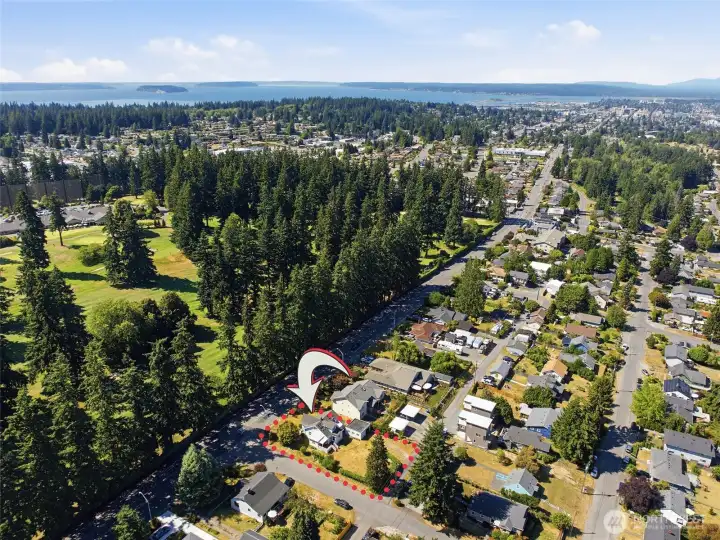
Lovely neighborhood in an incredible location
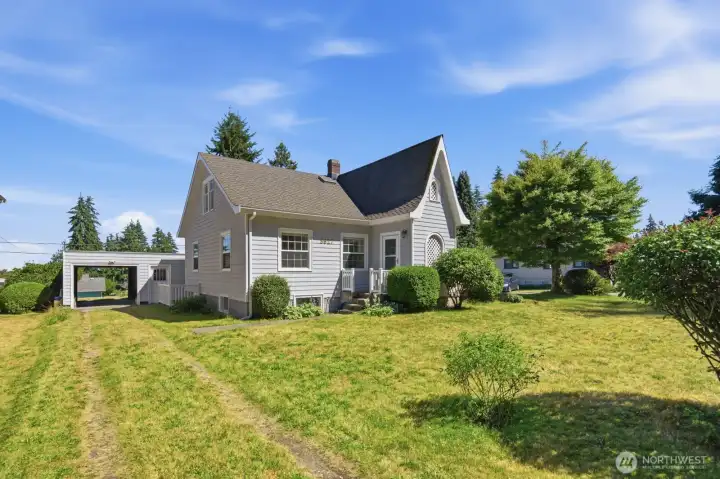
This exceptional property has the perfect blend of historic beauty, modern updates, & outstanding development opportunity. Whether you’re seeking distinctive residence or investment property, this incredible home offers you the luxury of both

NWMLS Courtesy of Pacific Properties
5627 Colby Avenue
Everett, WA 98203
$759,000
Residential
4 Beds
1.50 Baths
2857 SqFt
Active
Share: Share to FacebookShare to TwitterShare to BlueSkyLinked inEmail
UR4 ZONING! Stunning 1927 Tudor Revival in Everett’s coveted Laurel Heights, blending timeless architectural charm, exceptional craftsmanship & rare development potential. Located on 10,890sf corner lot w/alley access, it offers the opportunity to build up to 2 1,000sf DADUs or a triplex while enjoying or renting the 4 bed/1.5 bath 2,857sf home. Classic Tudor vestibule welcomes you into open LR featuring coved ceilings, original hardwood floors, wood-wrapped windows & striking fireplace w/period mantel, tile hearth & vintage wall niche. Lrg kitchen offers generous cabinets & counter space, appliances, dining area w/slider to spacious deck & a pantry room w/additional deck access. Main floor includes full bath & 2 generous bedrms including charming Primary w/original crown molding & lrg closet. Upstairs are 2 bedrms w/cathedral ceilings, skylights, built-ins & abundant character. One opens to a rooftop deck w/breathtaking Cascade views & the other is 80% renovated. Partially finished basement offers finished storage rm & exterior access. Detached carport for off-street parking from road or alley. Recent updates: 200-amp electrical panel w/surge protection (2022) & 50-gal water heater (2026). Located by Everett Golf & Country Club. Exceptional property w/perfect blend of historic beauty, modern updates & outstanding development opportunity. If seeking a distinctive residence or investment property, this incredible home offers you the luxury of both. Effective yr built 1970

Property Features

Community: Country Club
1 1/2 Stry w/Bsmt
View:
View: City
View: Golf Course
View: See Remarks
View: Territorial
Cable TV
Deck
Gas Available
High Speed Internet
Outbuildings
Patio
Rooftop Deck
RV Parking
Shop
Bus Line Nearby: Yes
Exterior: Wood
Roof: Composition
Roof: See Remarks
Parking: Detached Carport
Parking: Driveway
Parking: Off Street
Parking: RV Parking
Year Built: 1927
2026 Taxes: $5575.00
Buyer Broker Comp.: 2.25%
Listing #: 2551804

Lot Details

Lot Size: 0.25 acres
Alley
Corner Lot
Curbs
Paved
Sidewalk

Appliances That Stay

Dishwasher
Disposal
Dryer
Microwave
Refrigerator
Stove(s)/Range(s)
Washer

Interior

Dining Room
Fireplace
Pantry
Vaulted Ceiling(s)
Water Heater
Dbl Pane/Storm Window
Cooling: None
Heating: Forced Air
Electric
Fireplaces: 1

Schools

District: Everett
Elem: Lowell Elem
Middle: Evergreen Mid
High: Everett High
Call or Email:
Grace Wamwere

What's Near 5627 Colby Avenue Everett, WA 98203?

More Homes Near 5627 Colby Avenue Everett, WA 98203

Information is based on data available to the associate, including county records. The information has not been verified by the associate and all information presented should be verified by the buyer. Listings are provided by Northwest Multiple Listing Service as distributed by MLS GRID. The associate represented on this web site is not a multiple listing service but is a member of a local MLS.

DMCA Notice
Board of Ethics