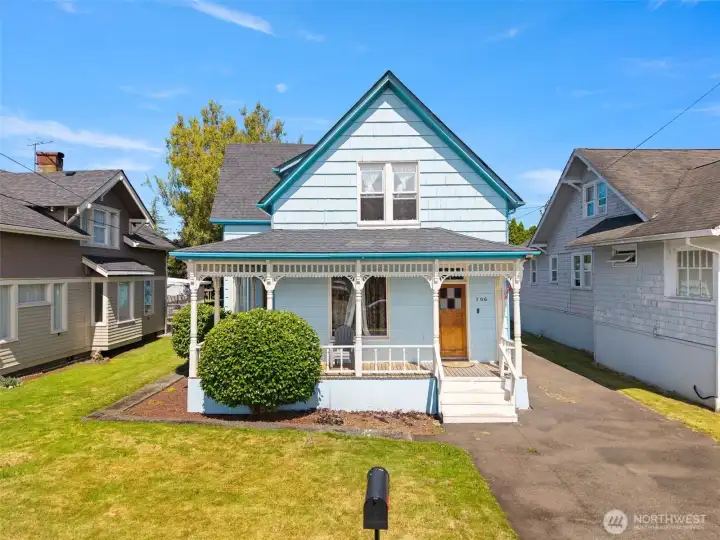
PROPERTIES FOR SALE

706 6th Street Hoquiam, WA 98550

Welcome to 706 6th St in Hoquiam!
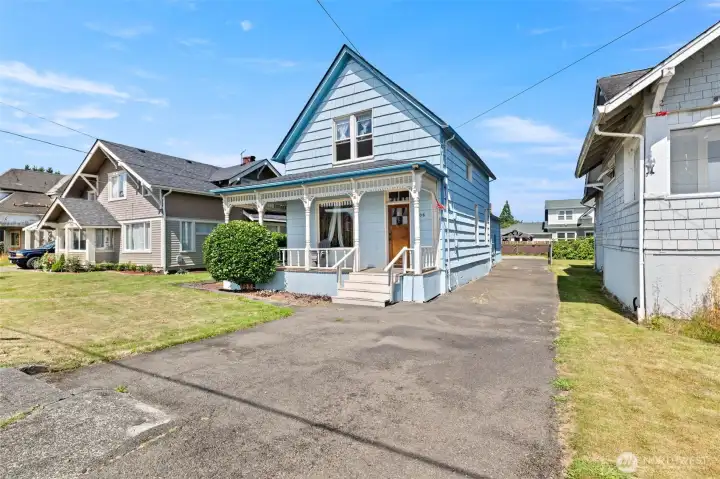
Nice long driveway providing access to garage/shop in the back or parking for an RV. The wrap around porch needs staining, but has new boards and has been reinforced underneath all the way around.
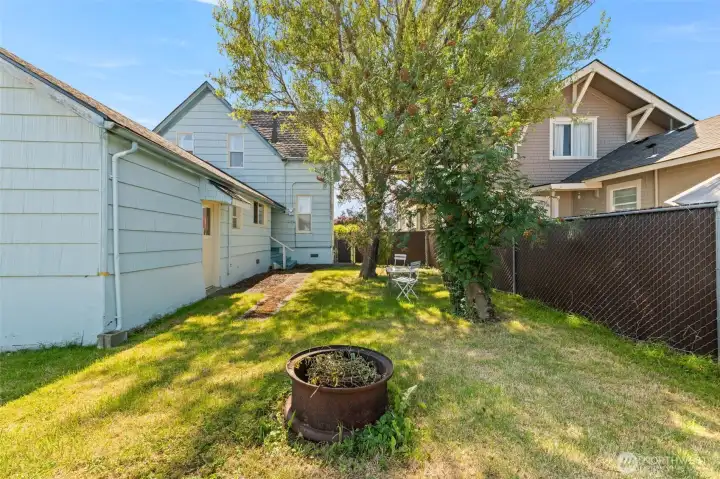
Back yard off the home with access to home and bonus room with hot tub.
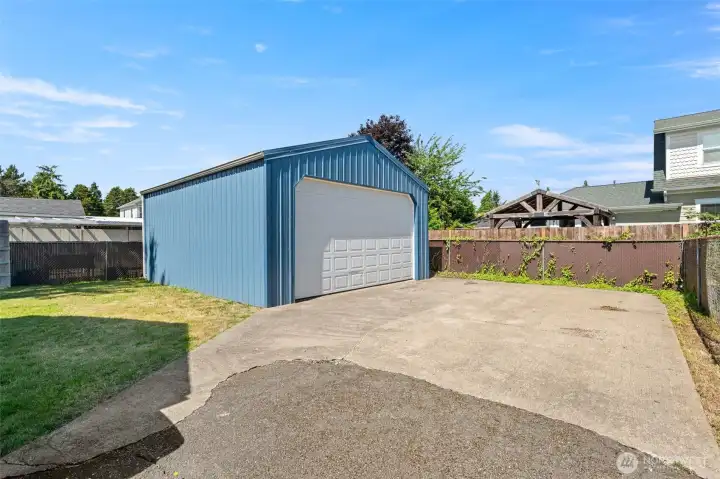
Garage at the back of the property.
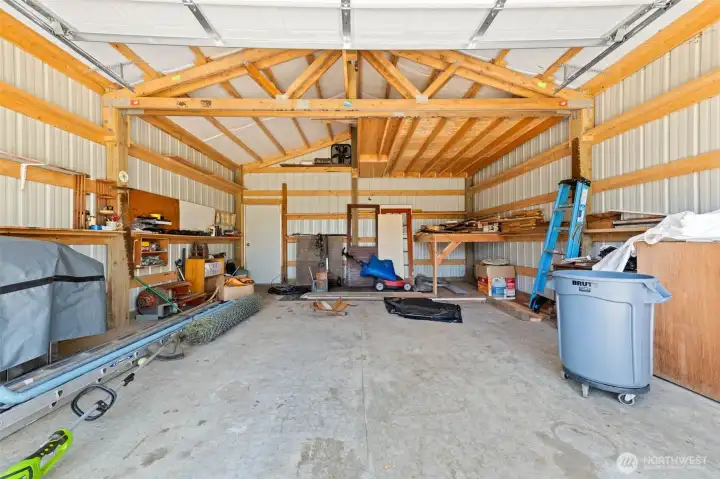
Plenty of room for two cars or room to use space as a hobby shop.
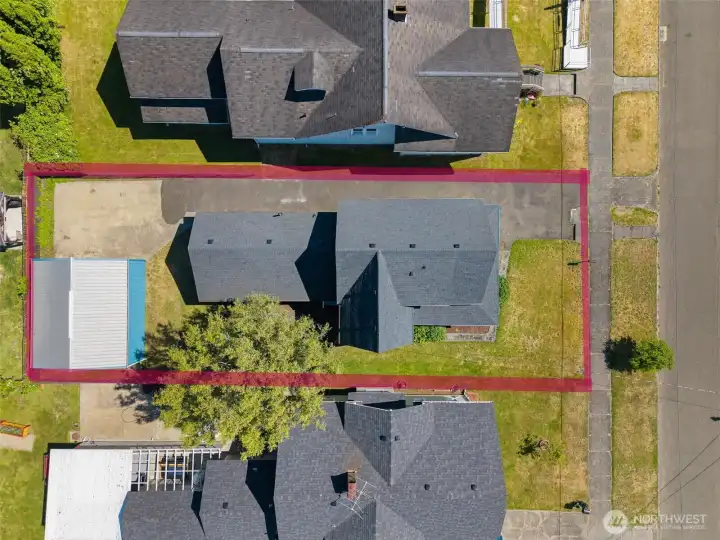
Property outline for illustration purposes only.
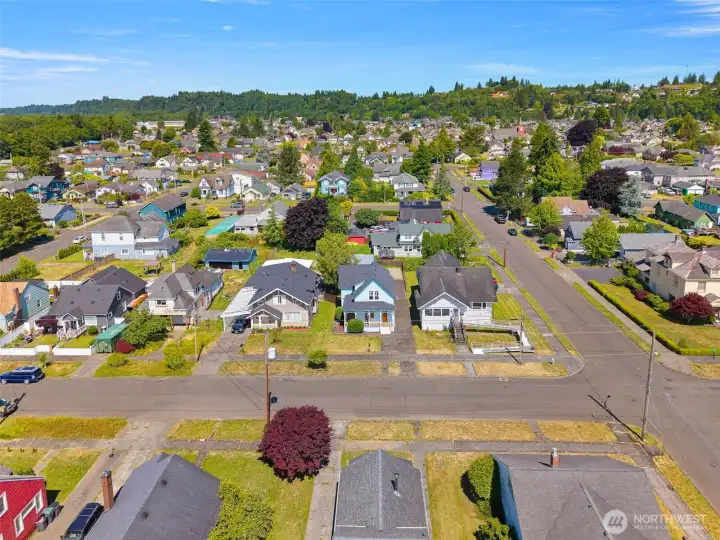
Front aerial view of surrounding neighbors and local residential area.
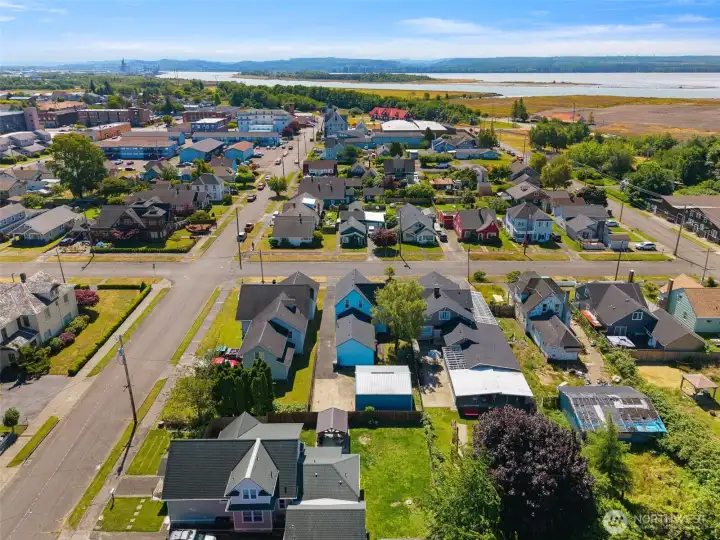
Back aerial view of the property and home
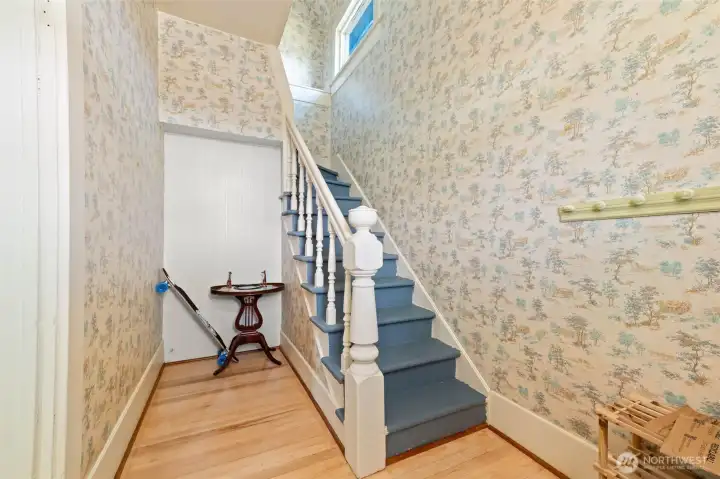
Entry from front porch of the home.  Lovely entry with left of the photo heading to the living room and lower portion of the home.  Upstairs are three bedrooms and a newly added bathroom.
Entry from front porch of the home. Lovely entry with left of the photo heading to the living room and lower portion of the home. Upstairs are three bedrooms and a newly added bathroom.
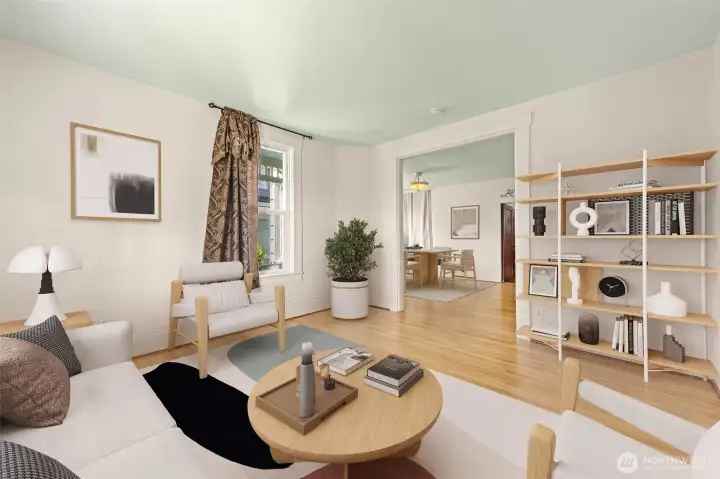
Virtually staged spacious living room with lots of windows to let in the light.  Notice the nice light colored flooring installed.
Virtually staged spacious living room with lots of windows to let in the light. Notice the nice light colored flooring installed.
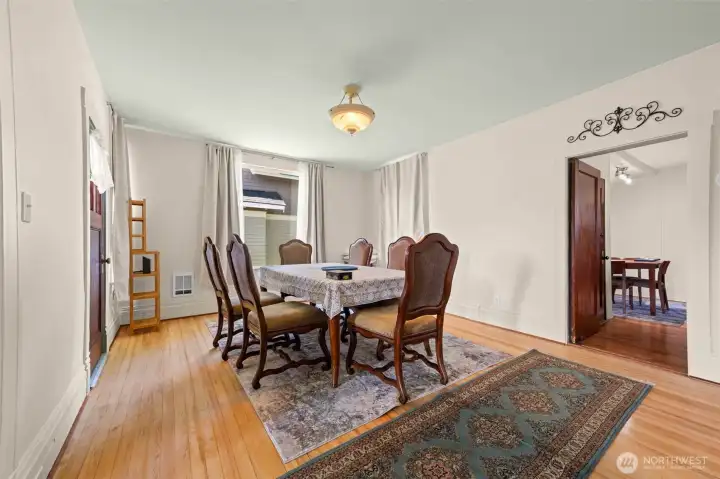
Formal dining area off the living room.  Door to the left leads to the wrap-around porch outside.  Partial view of the breakfast nook in the kichen to the right in the photo.
Formal dining area off the living room. Door to the left leads to the wrap-around porch outside. Partial view of the breakfast nook in the kichen to the right in the photo.
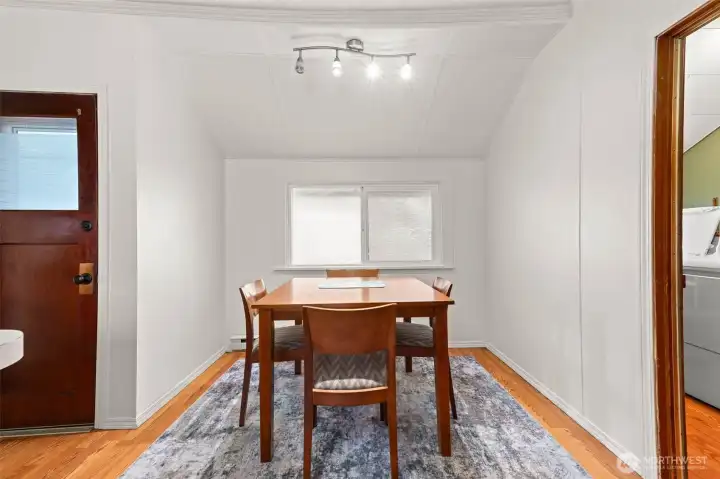
Eat-in dining area in the kitchen.  Great spot for morning coffee and breakfast before you start your day!  Left of the photo is a door that leads to the back yard.  Right of the photo is the utility room and bonus room past that space.
Eat-in dining area in the kitchen. Great spot for morning coffee and breakfast before you start your day! Left of the photo is a door that leads to the back yard. Right of the photo is the utility room and bonus room past that space.
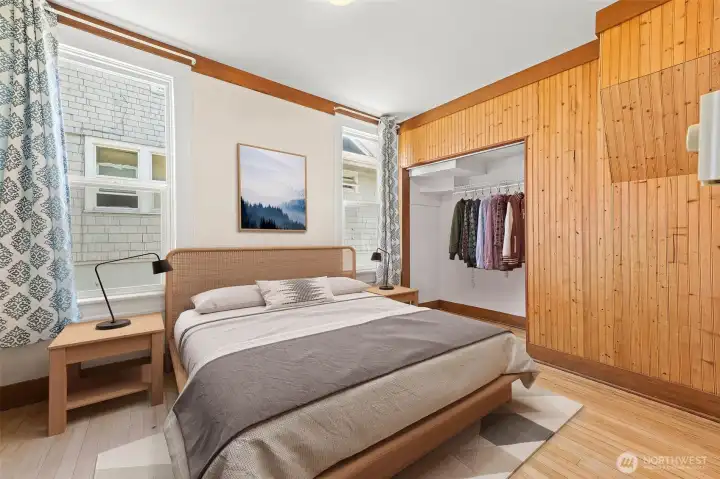
Main floor bedroom is located off the dining room and could be considered the primary.  Virtually staged.
Main floor bedroom is located off the dining room and could be considered the primary. Virtually staged.
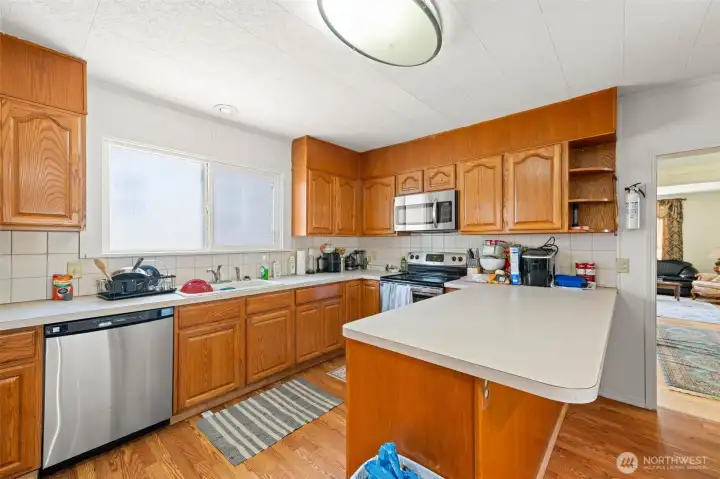
Kitchen off the dining room area.
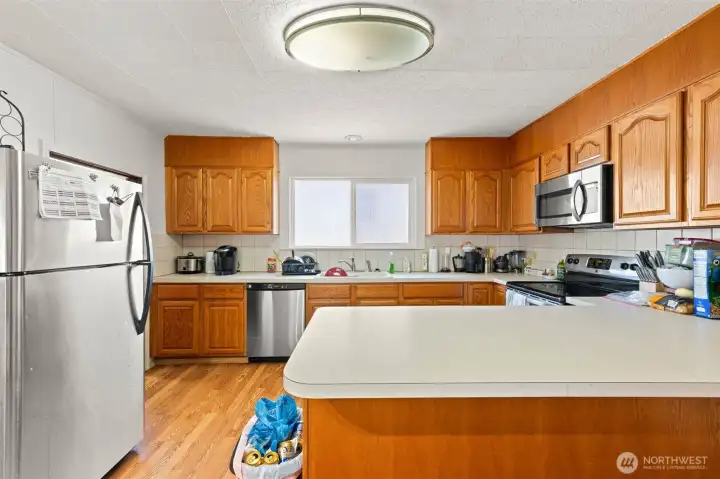
Lots of cupboards and countertop space in this spacious kitchen.
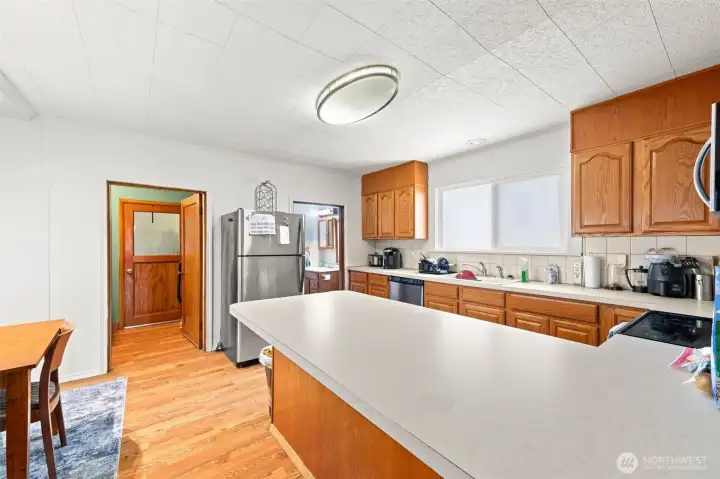
View of kitchen from dining area.  Door to left goes to the utility room and to the right of the refrigerator is the downstairs bathroom.
View of kitchen from dining area. Door to left goes to the utility room and to the right of the refrigerator is the downstairs bathroom.
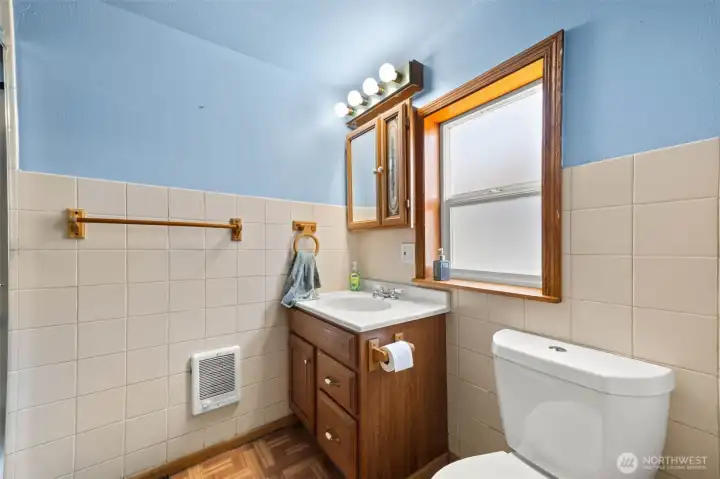
First floor bathroom, light and bright with plenty of room.
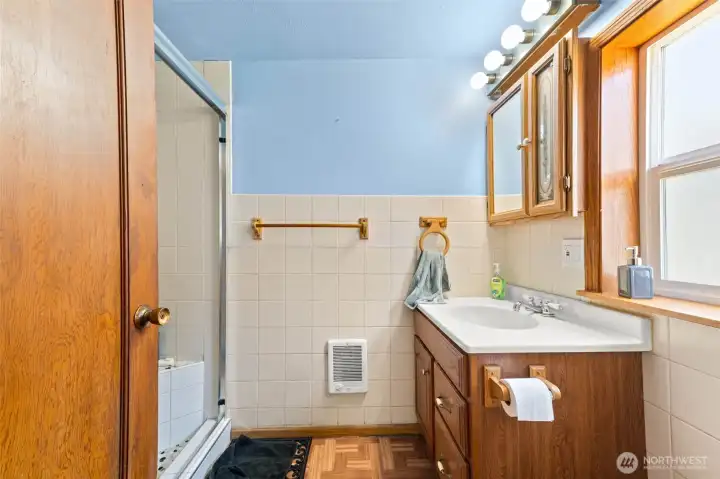
Another view of the first floor bathroom.
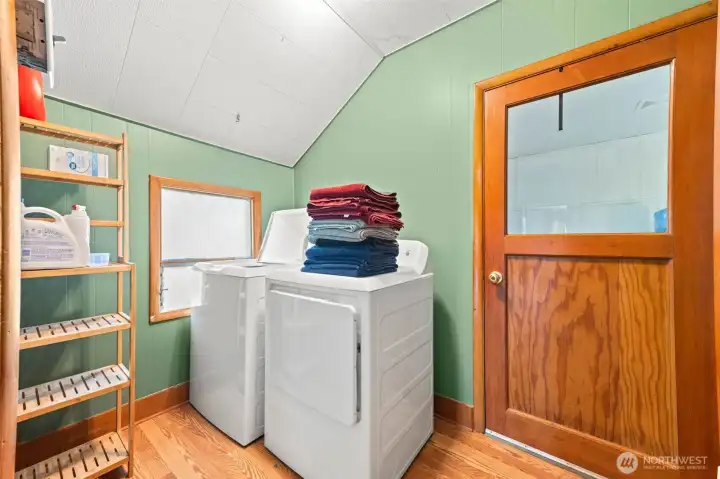
Off the kitchen is the utility room with washer/dryer and plenty of space to create a pantry.
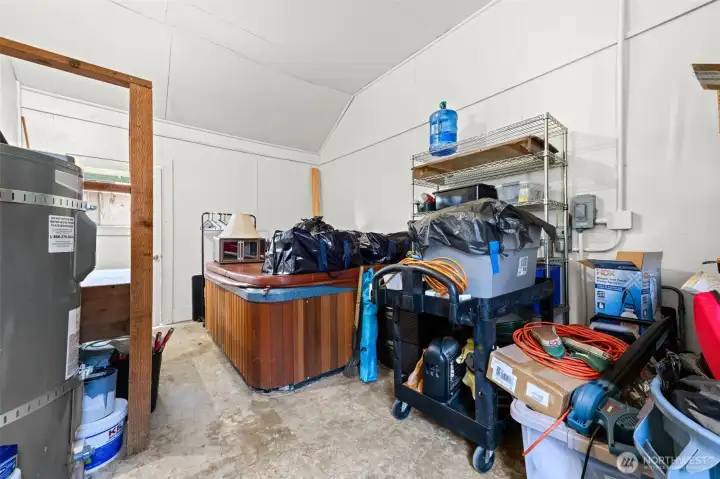
Off the utility room is an extra bonus room with a working hot tub that stays with the sale of the property.  All other items to be removed before closing.
Off the utility room is an extra bonus room with a working hot tub that stays with the sale of the property. All other items to be removed before closing.
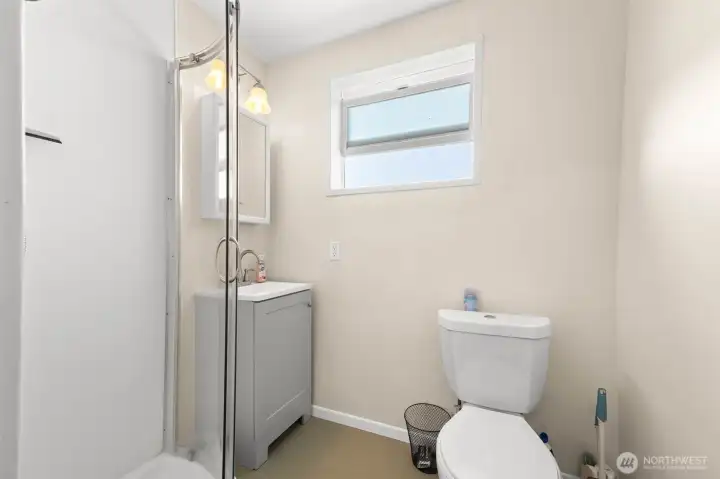
Upstairs is a newly added bathroom, convenient in location and size for the upstairs space.
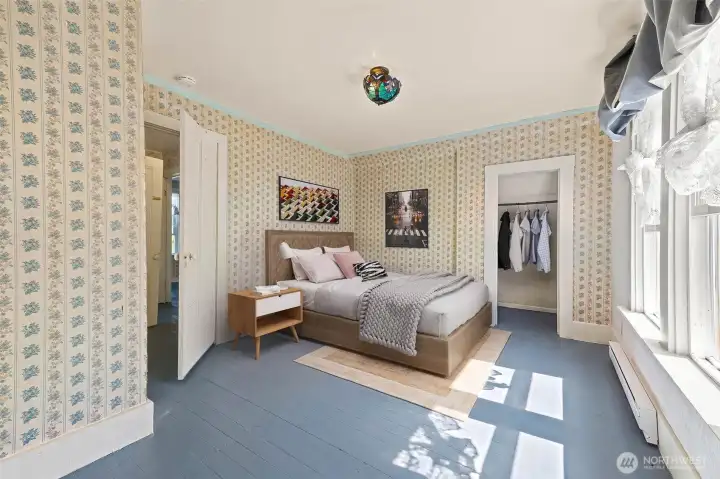
Bedroom 2 - virtually staged
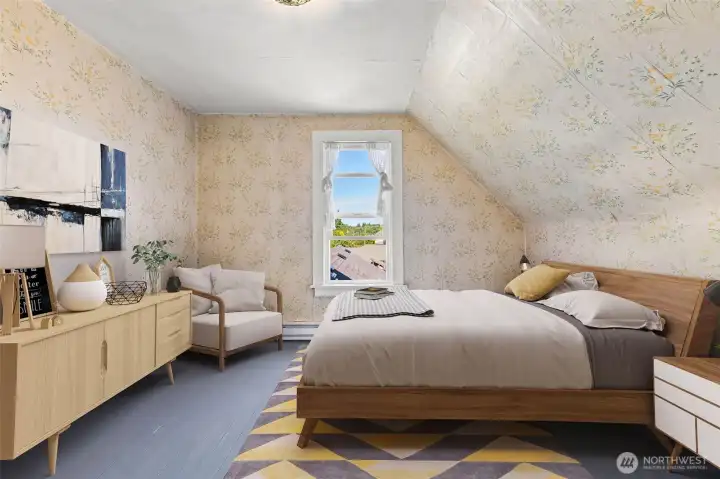
Bedroom 3 - virtually staged
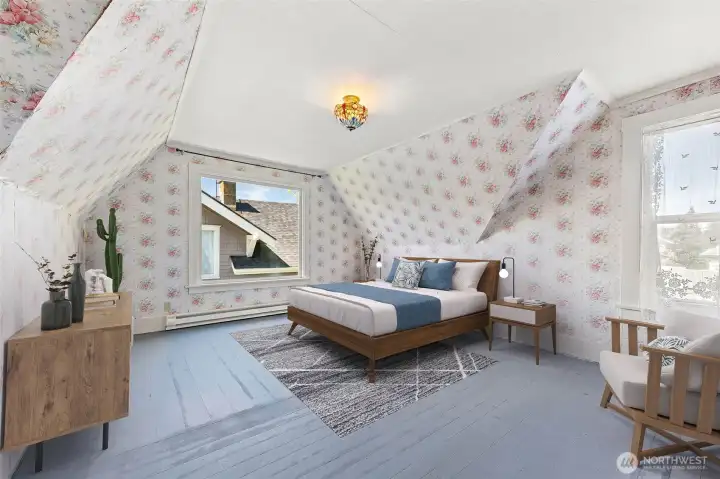
Bedroom 4 - virtually staged

NWMLS Courtesy of WEBREALTY
706 6th Street
Hoquiam, WA 98550
$325,000
Residential
4 Beds
1.50 Baths
1900 SqFt
Active
Share: Share to FacebookShare to TwitterShare to BlueSkyLinked inEmail
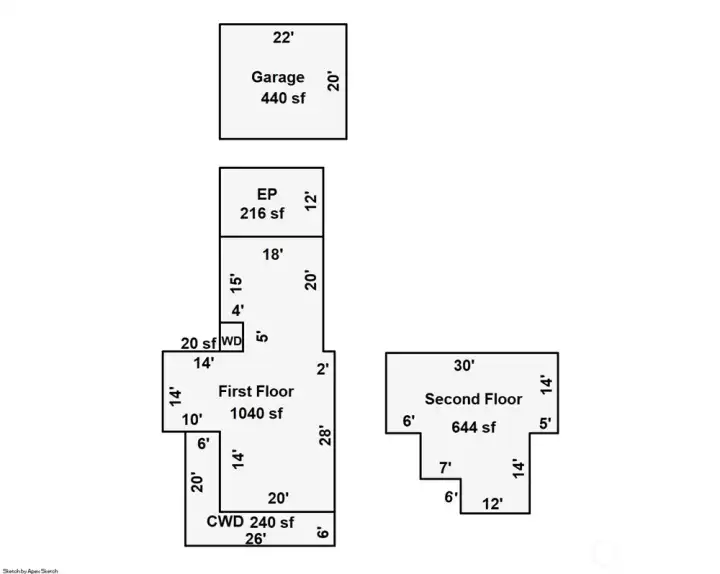
This beautiful 1907 Queen Anne Victorian, featuring classic gingerbread trim and a welcoming wrap-around porch with intricate pillars, blends timeless historic character with modern updates and strong income potential. It offers comfortable, move-in-ready living in a prime location. Recent Upgrades: New roof (2023), new bathroom addition, updated service water line and plumbing, new water heater, fresh interior and exterior paint, double-pane windows throughout. Interior Highlights: Beautiful refinished Douglas fir flooring graces the living room, formal dining area, and main-level primary bedroom. Enjoy a spacious eat-in kitchen and inviting entryway. The home includes one primary bedroom on the main level, three additional bedrooms upstairs, and the new bathroom. Outdoor Features: Large 2-car shop behind the home, ideal for parking or projects, generous driveway with ample off-street parking (including RV space), Nice, partially fenced backyard. Bonus Room / Potential 5th Bedroom: This versatile 216 sq. ft. enclosed room off the laundry area offers great flexibility. It currently features a working hot tub but can easily be converted to extra living space or multi-purpose use. Prime Location & Amenities: Within walking distance to coffee shops, grocery store, pharmacy, bank, and Grays Harbor Bay. Just 25 minutes to Ocean Shores and 37 minutes to Pacific Beach & Seabrook. Enjoy small-town charm with easy coastal access. Come see it for yourself.
Watch Virtual Tour #1

Property Features

Community: Hoquiam
2 Story
View: Territorial
Cable TV
Fenced-Partially
Gas Available
Hot Tub/Spa
Patio
RV Parking
Shop
Exterior: Wood
Exterior: Wood Products
Roof: Composition
Roof: Metal
Parking: Driveway
Parking: Detached Garage
Parking: Off Street
Parking: RV Parking
Year Built: 1907
2025 Taxes: $1796.00
Buyer Broker Comp.: 2%
Listing #: 2551798

Lot Details

Lot Size: 0.14 acres
Paved
Sidewalk

Appliances That Stay

Dishwasher
Dryer
Microwave
Refrigerator
Stove(s)/Range(s)
Washer

Interior

Dining Room
Hot Tub/Spa
Water Heater
Dbl Pane/Storm Window
Cooling: None
Heating: Baseboard
Electric

Schools

District: Hoquiam
Elem: Buyer To Verify
Middle: Buyer To Verify
High: Buyer To Verify
Call or Email:
Grace Wamwere

What's Near 706 6th Street Hoquiam, WA 98550?

More Homes Near 706 6th Street Hoquiam, WA 98550

Information is based on data available to the associate, including county records. The information has not been verified by the associate and all information presented should be verified by the buyer. Listings are provided by Northwest Multiple Listing Service as distributed by MLS GRID. The associate represented on this web site is not a multiple listing service but is a member of a local MLS.

DMCA Notice
Board of Ethics
