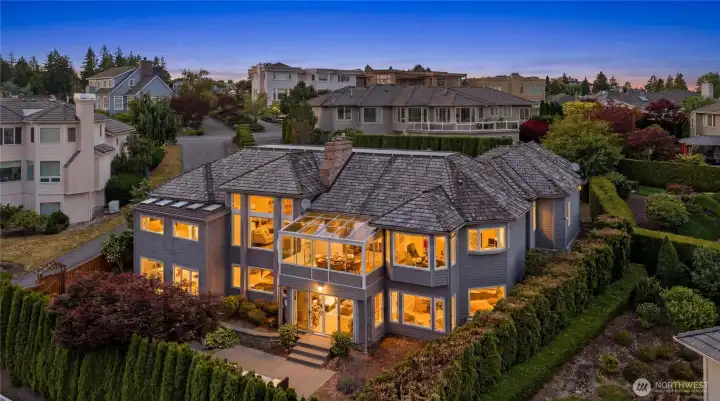
Rear view of home, with walls of windows.
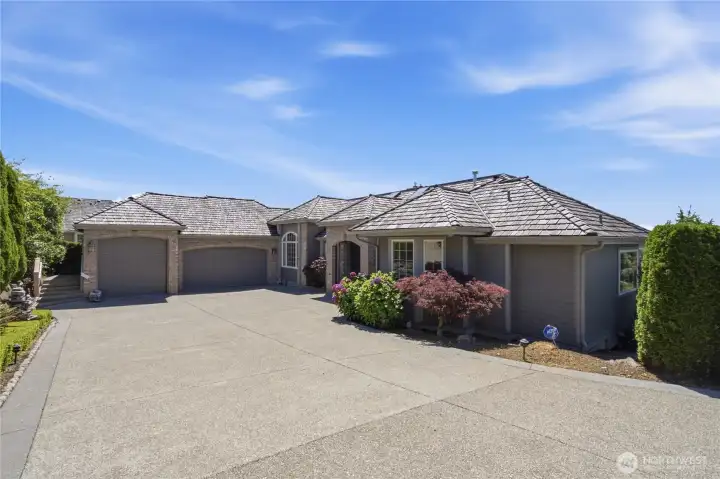
Front of home with huge driveway and 3-car garage.
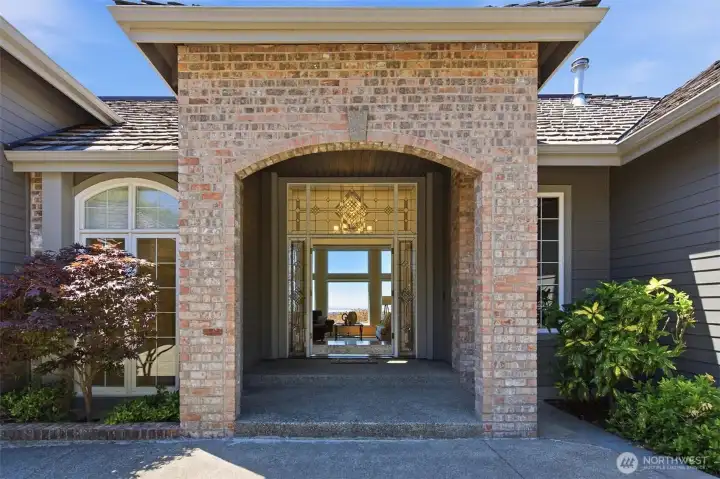
Grand entry welcomes you!
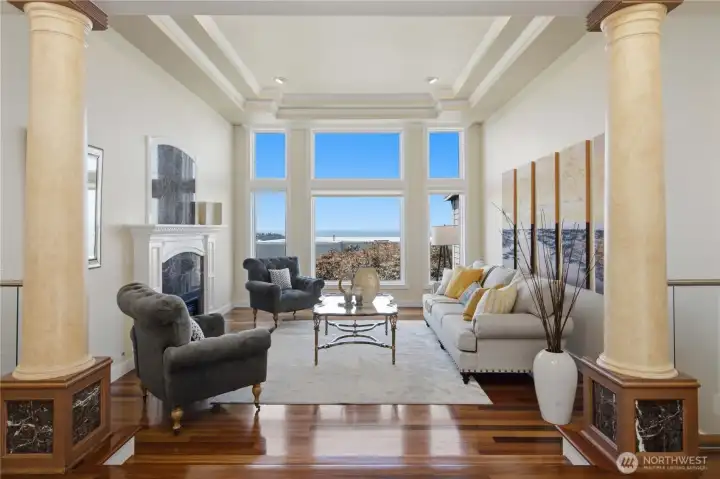
Living room with picturesque windows.
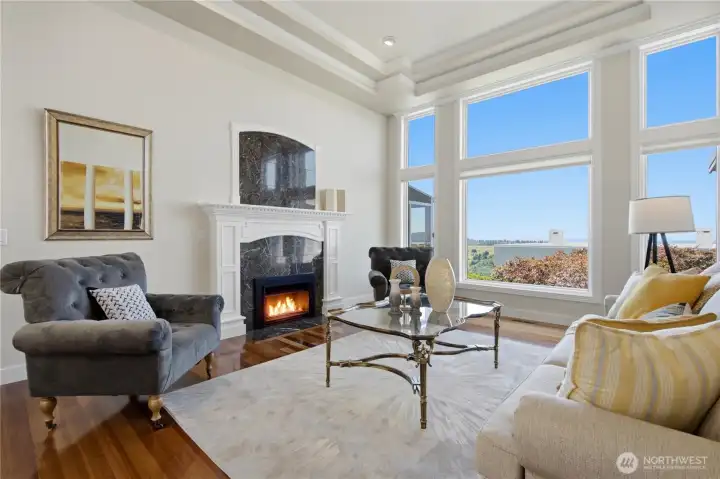
Formal living room with gas fireplace.
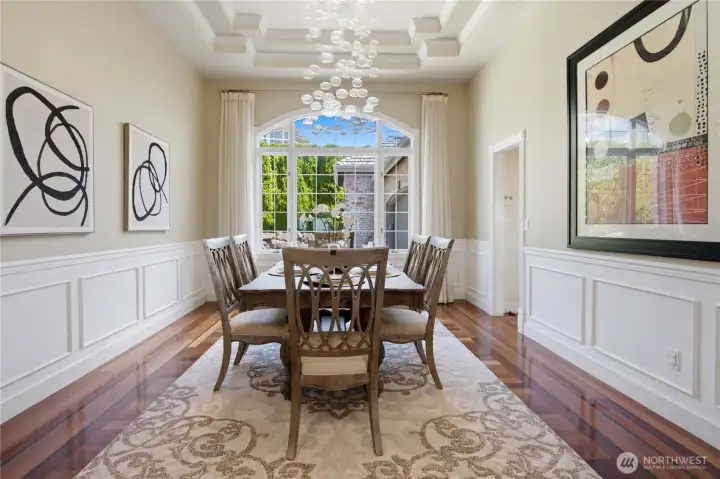
Elegant formal dining room.
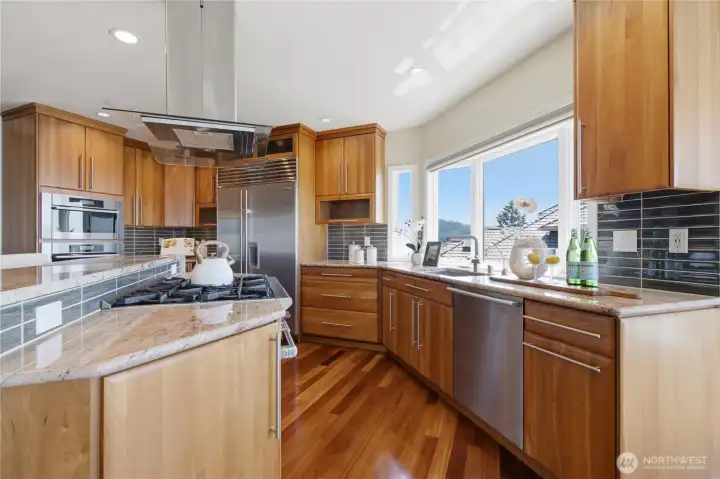
Kitchen with high-end appliances and center island.
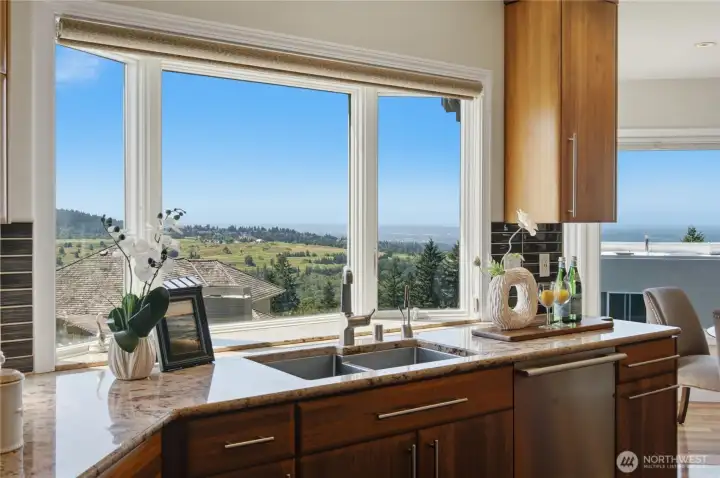
Kitchen with great view!
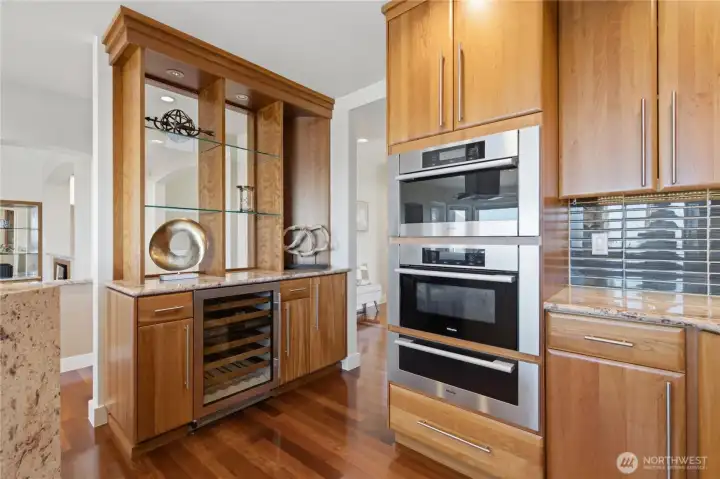
Wine cooler in kitchen.
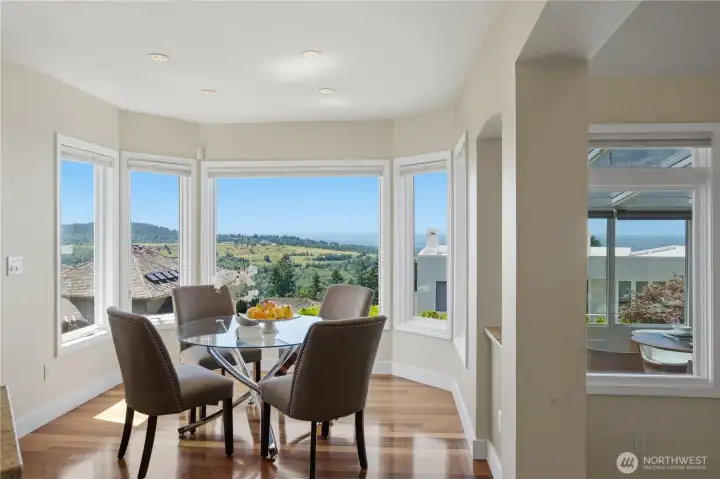
Sun-drenched breakfast nook with view!
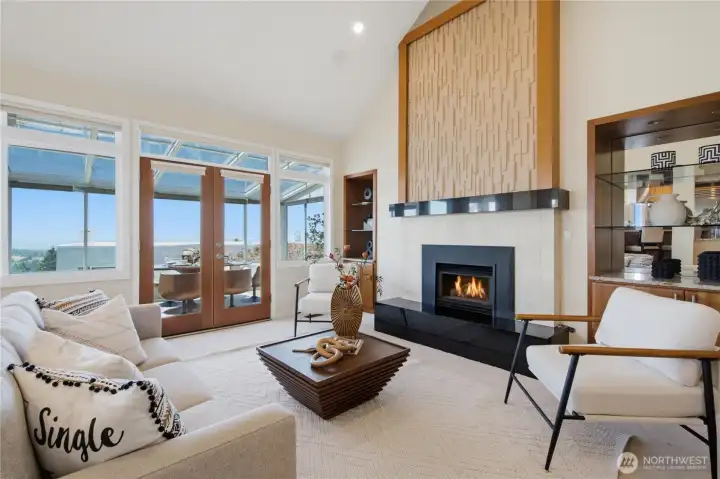
Family room with vaulted ceiling, gas fireplace and access to sunroom.
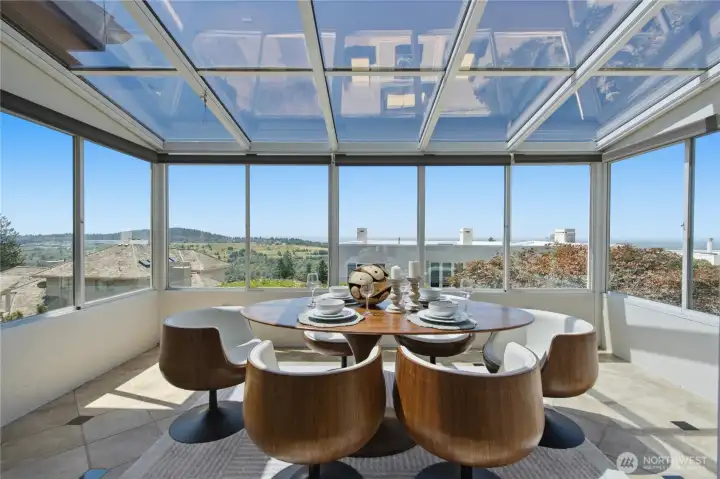
Sunroom with openable windows: year-around enjoyiment.
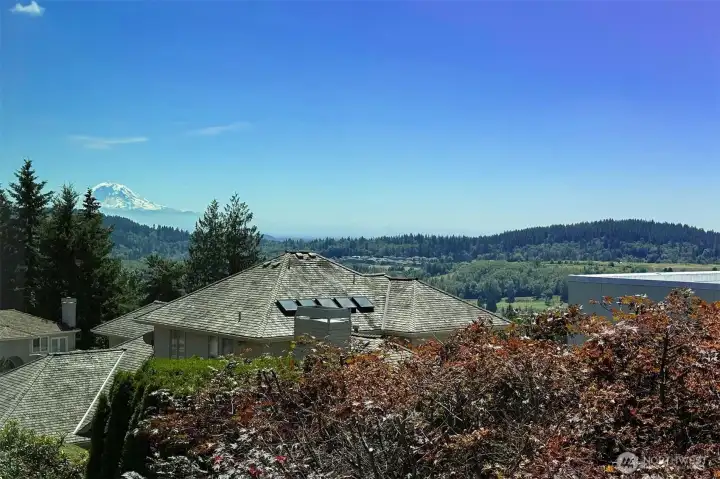
View of Mt Rainier.
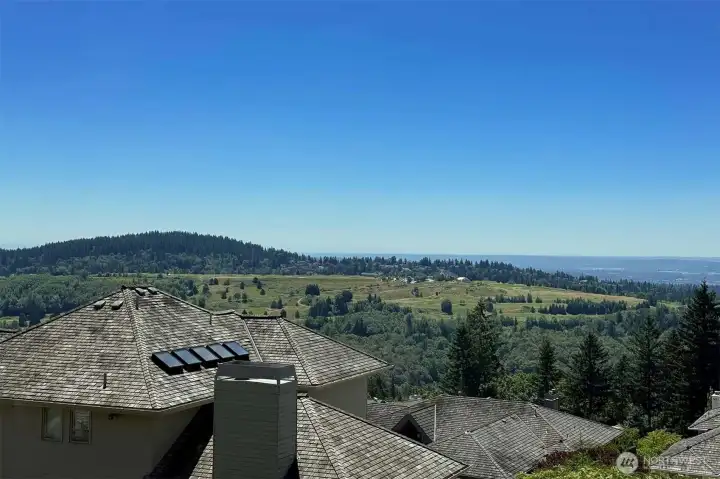
View of Golf Club of Newcastle.
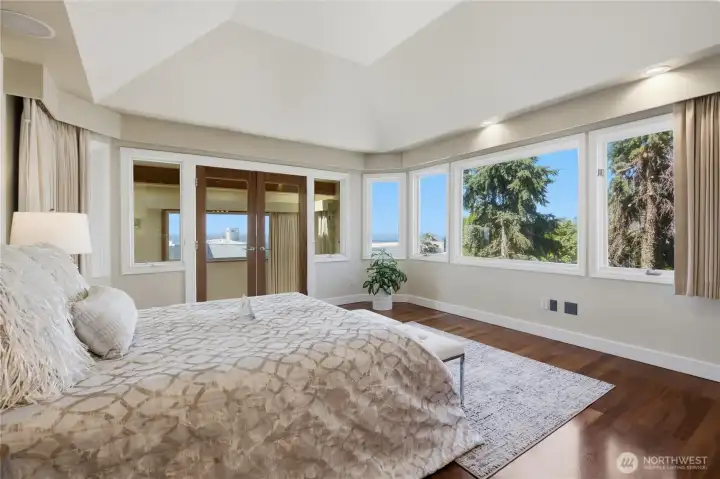
Primary bedroom on main floor with view!

View of Lake Washington from primary bedroom.
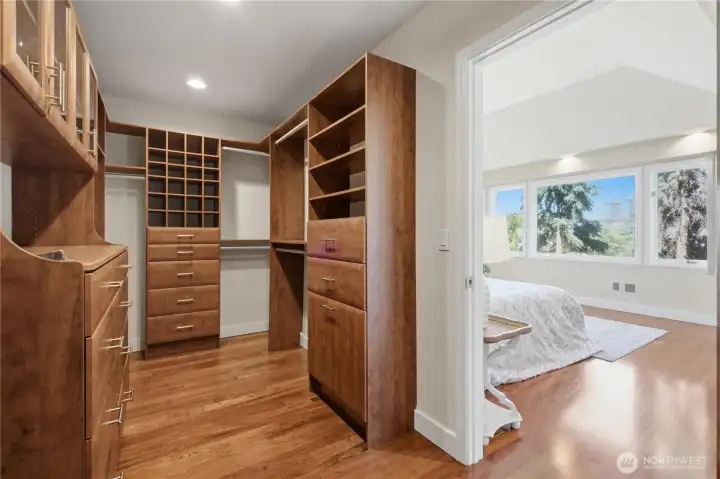
Large walk-in closet in primary suite.
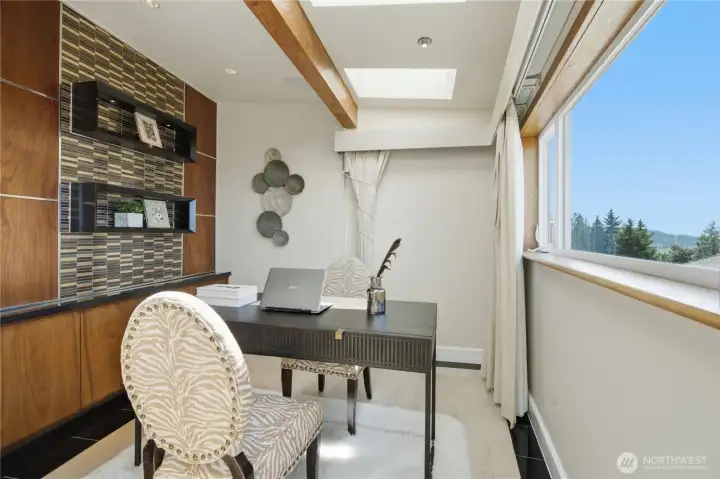
Private sitting room / den off primary bedroom with skylights and view!
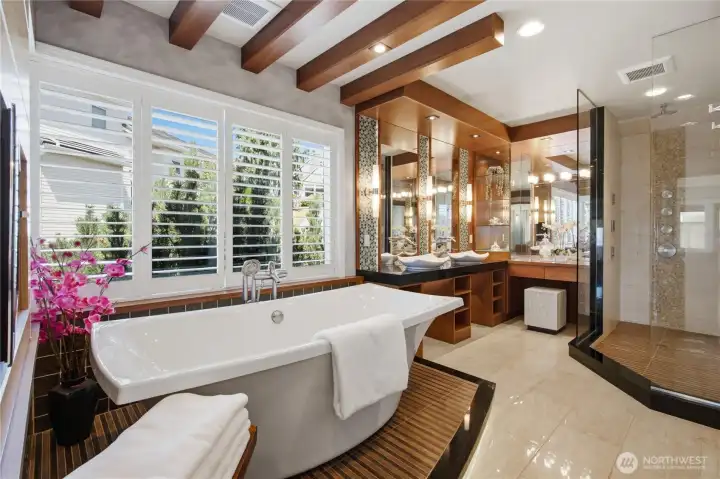
Luxurious primary bath with heated floors, heated tower rack and dressing table.
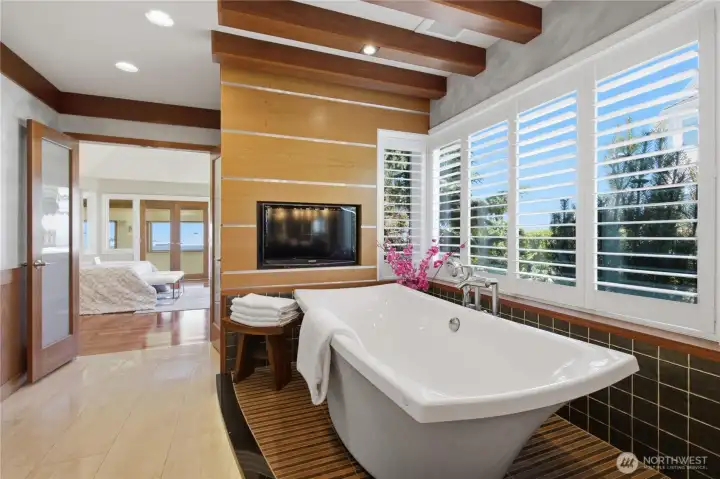
Soaking tub in primary bath with built-in TV.
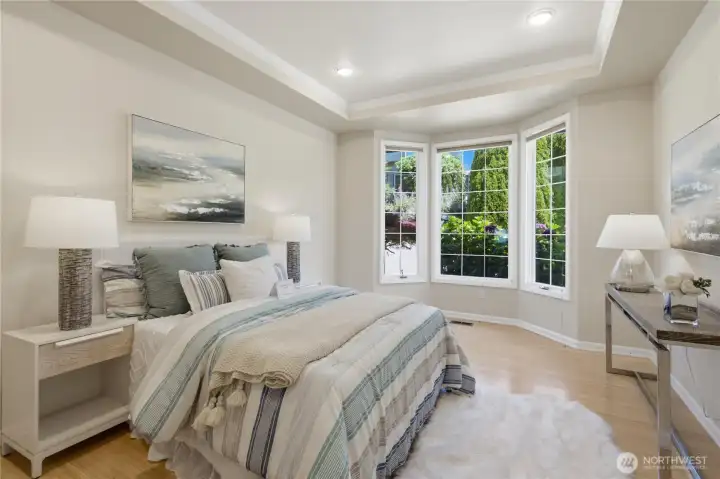
Guest bedroom on main level, can be used as an office.
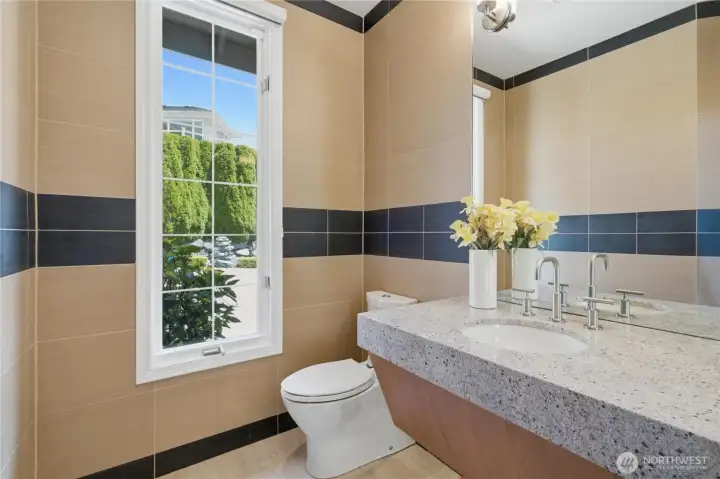
Powder room on main level.
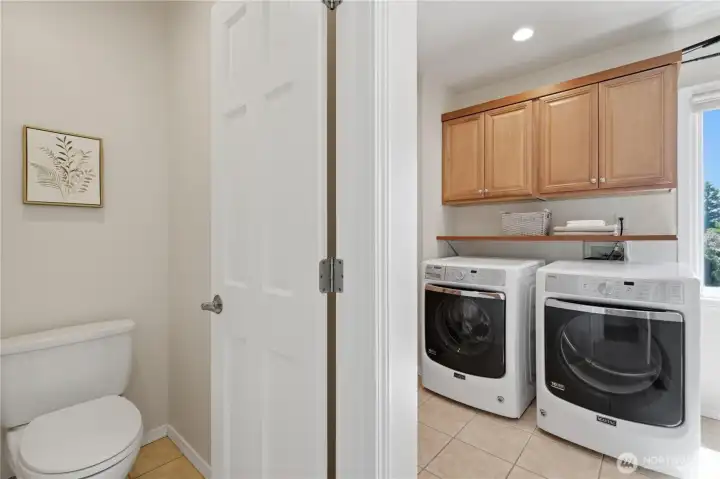
Laundry room on main floor with sink and toilet closet.
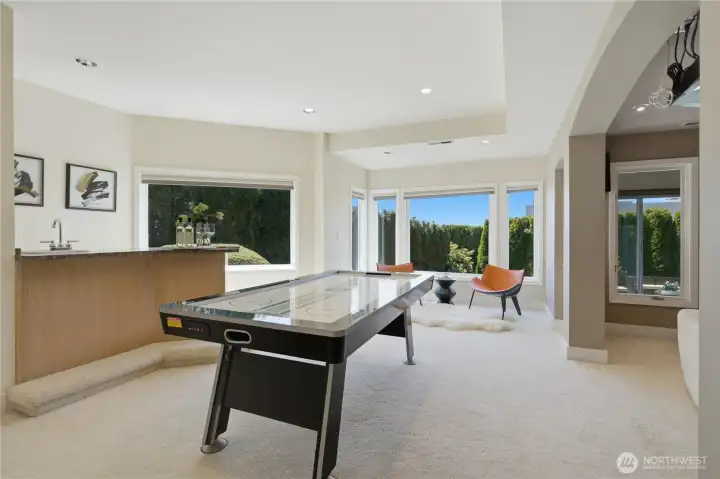
Lower level rec room with wet bar.
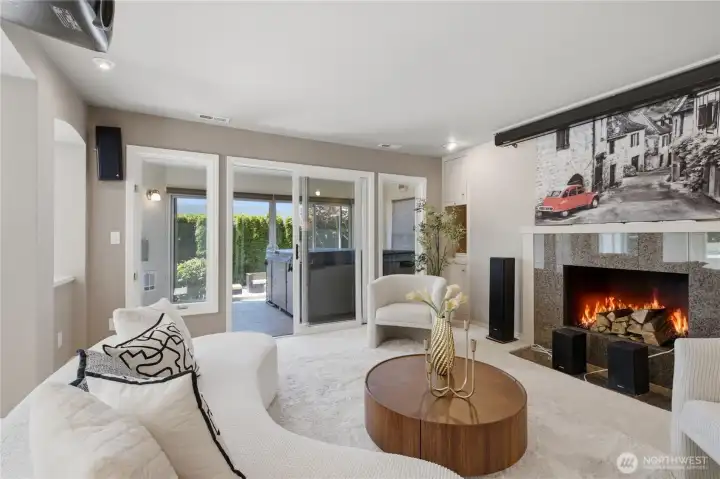
Lower level entertainment room with fireplace, and access to indoor hot tub.
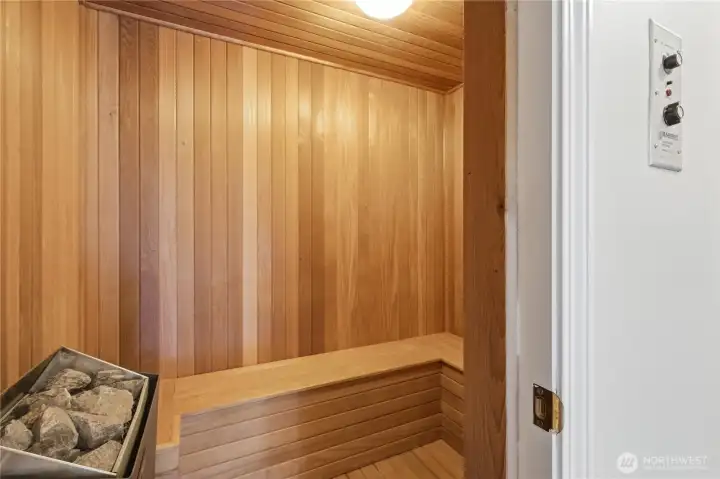
Sauna on lower level.
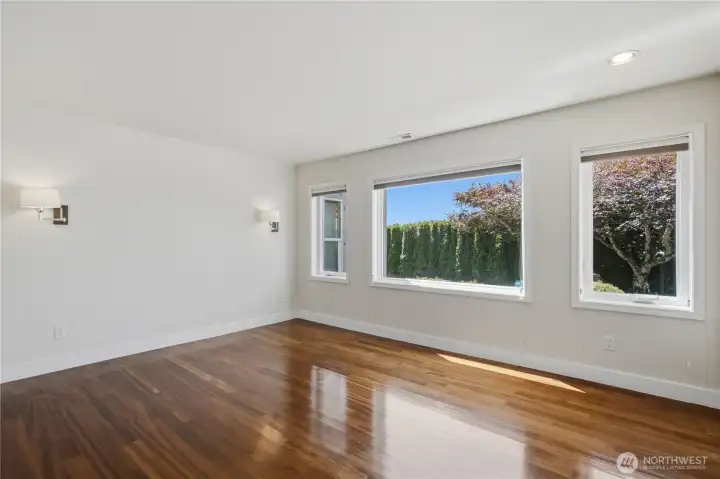
Guest bedroom #1 on lower level.
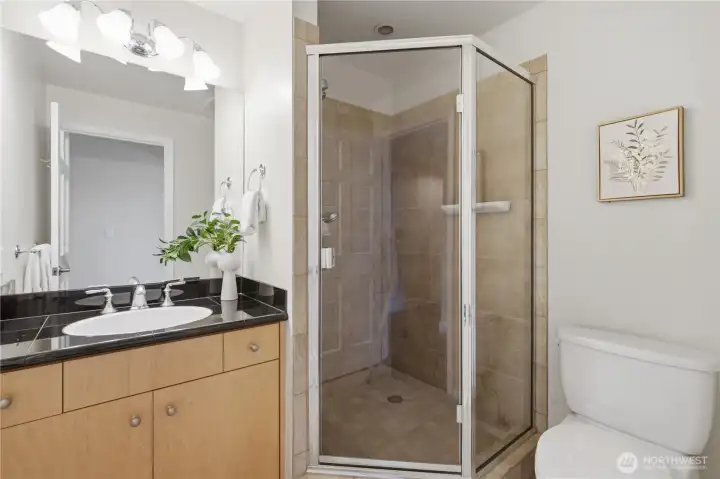
Guest bathroom #1 on lower level.
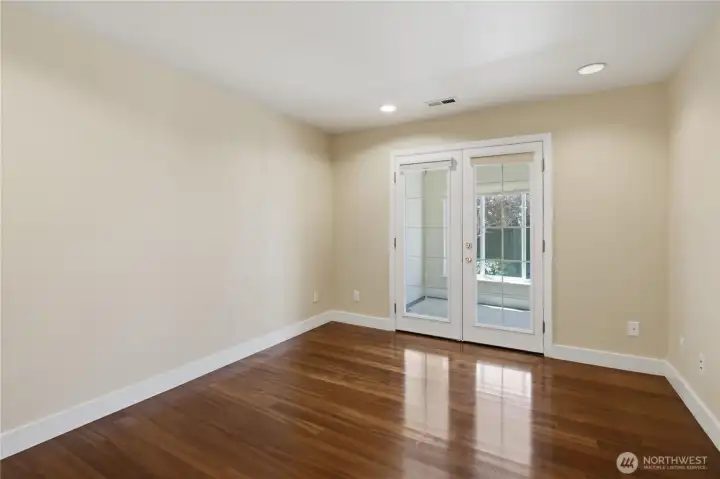
Guest bedroom #2 on lower level.
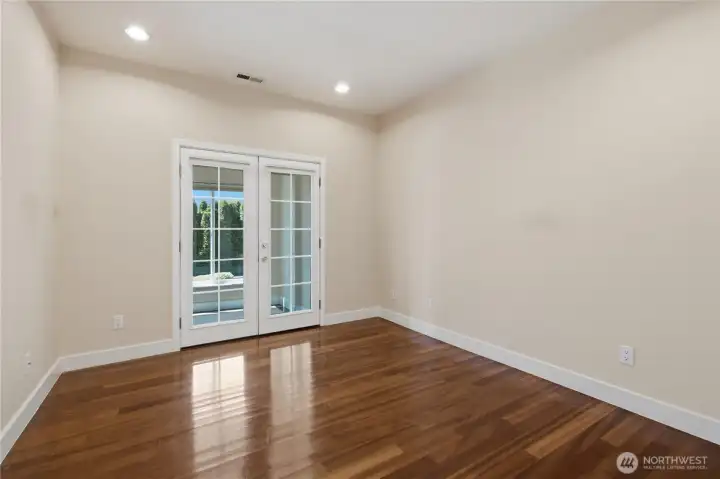
Guest bedroom #3 on lower level.
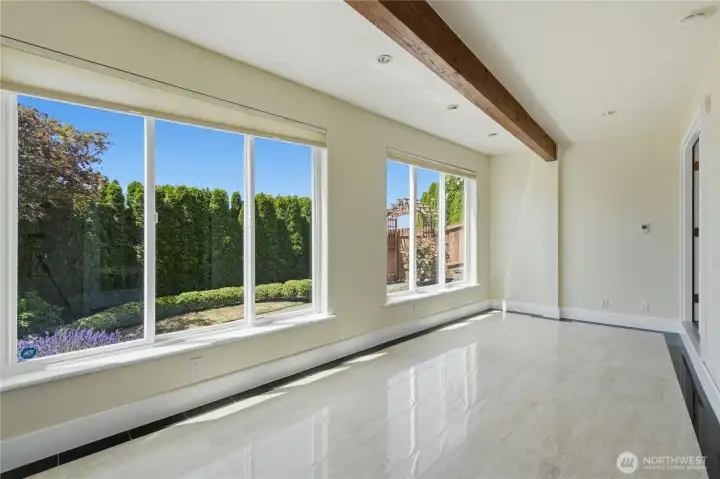
Guest bedroom #2 and #3 share a bonus room: play room? gym? study room?
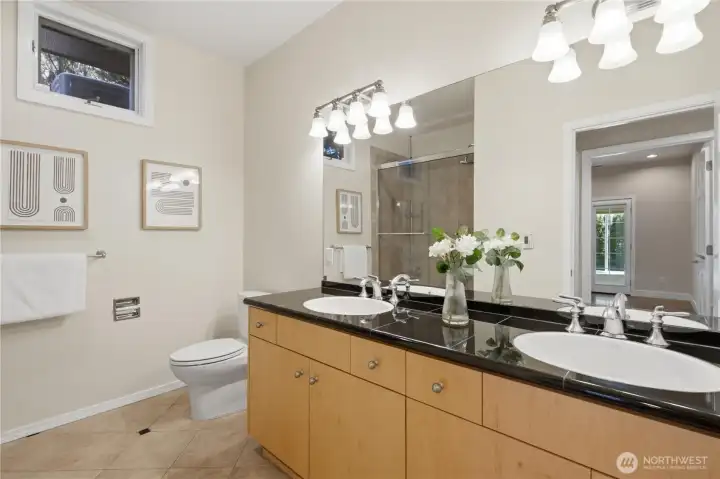
Hallway bathroom #2 on lower level.
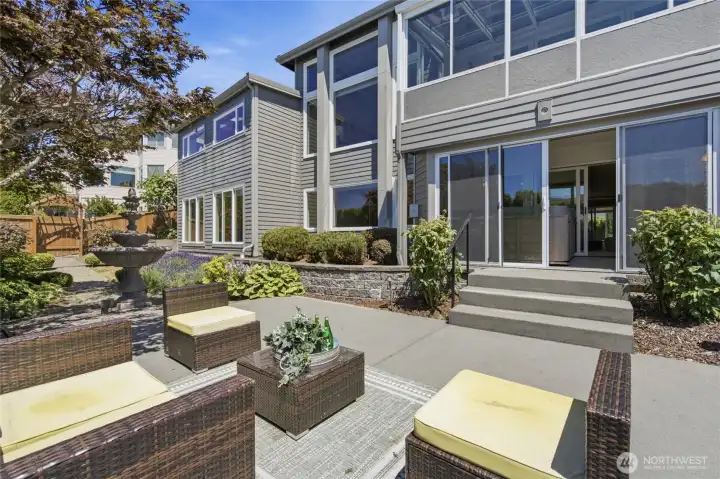
Patio in backyard for your outdoor enjoyment.
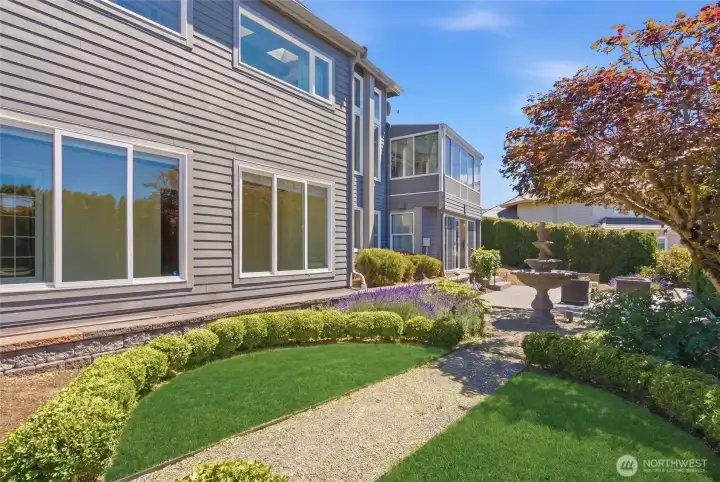
Beautifully-landscaped backyard.
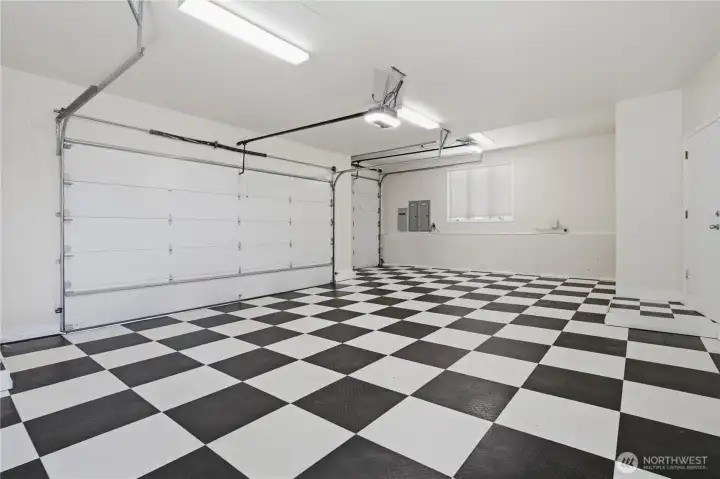
3-car attached garage.

Stone & water feature at the front of home.
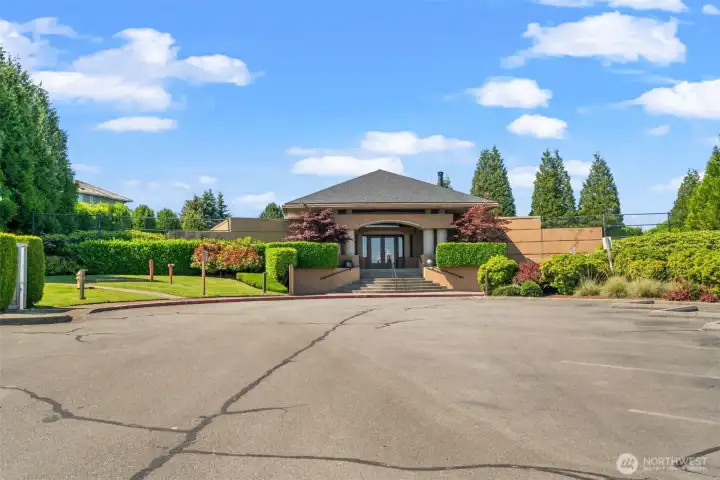
Summit has a club house for all residents to use.
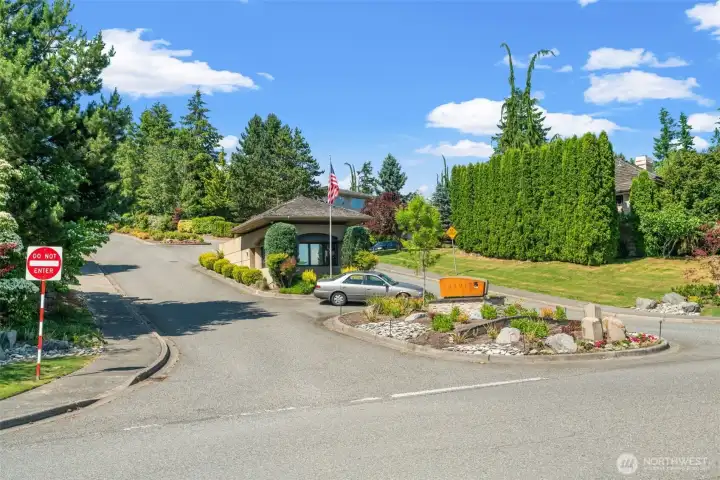
Summit has 24-hour security guard.
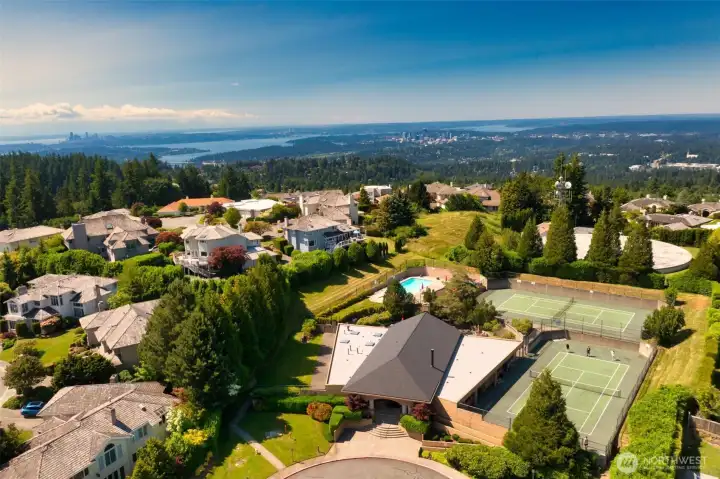
Summit offers community pool, tennis & pickleball courts and gym.
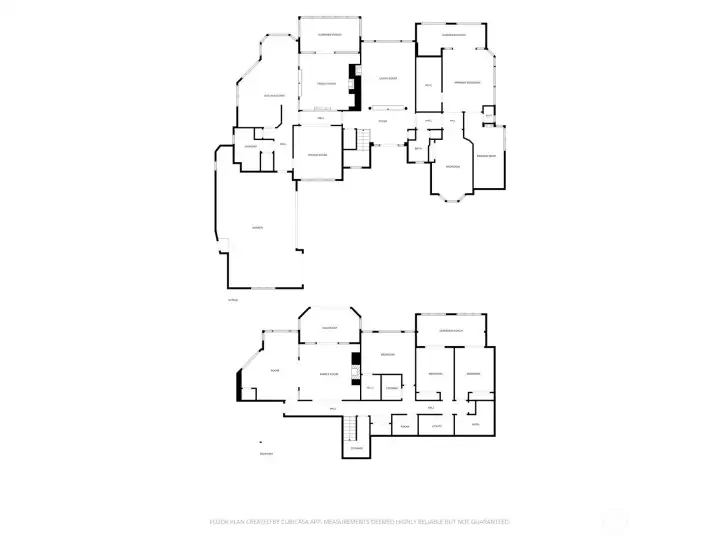
Floor plan of the home.

 Courtesy of Windermere Real Estate/East


 Information is based on data available to the associate, including county records. The information has not been verified by the associate and all information presented should be verified by the buyer. Listings are provided by Northwest Multiple Listing Service as distributed by MLS GRID. The associate represented on this web site is not a multiple listing service but is a member of a local MLS.