21355 NE 2nd Court Sammamish, WA 98074
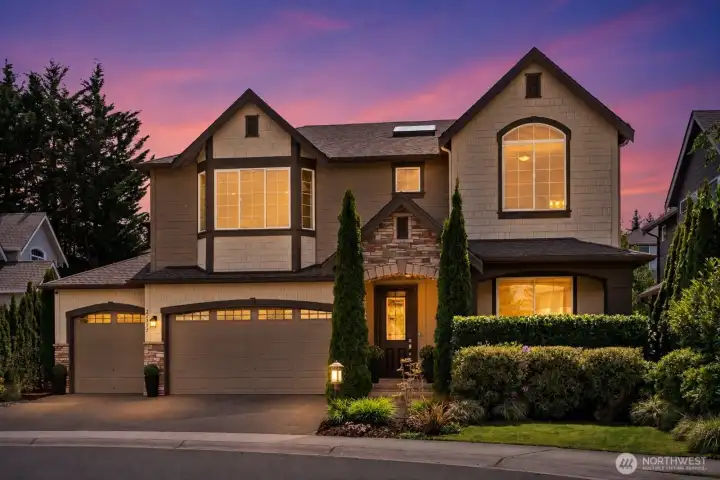
Model home
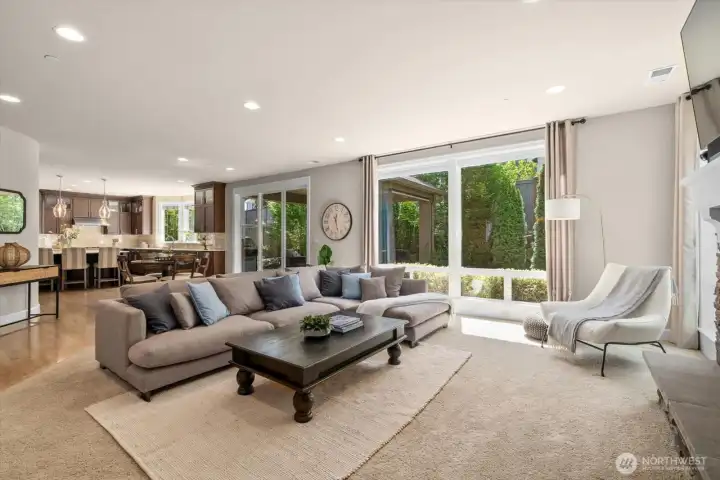
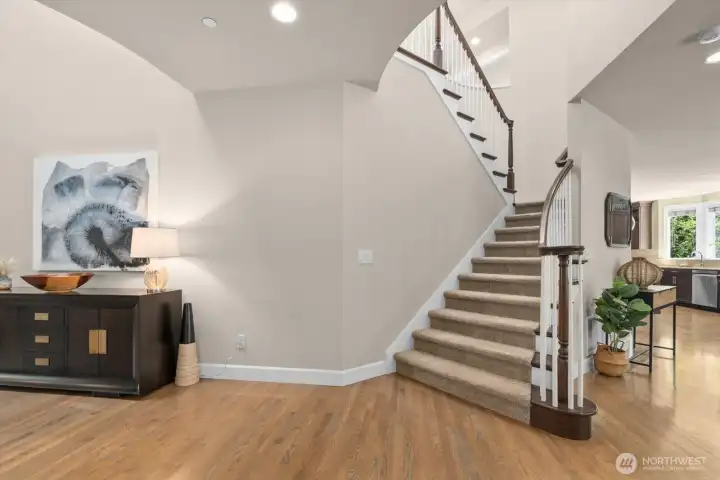
Sun-filled living areas
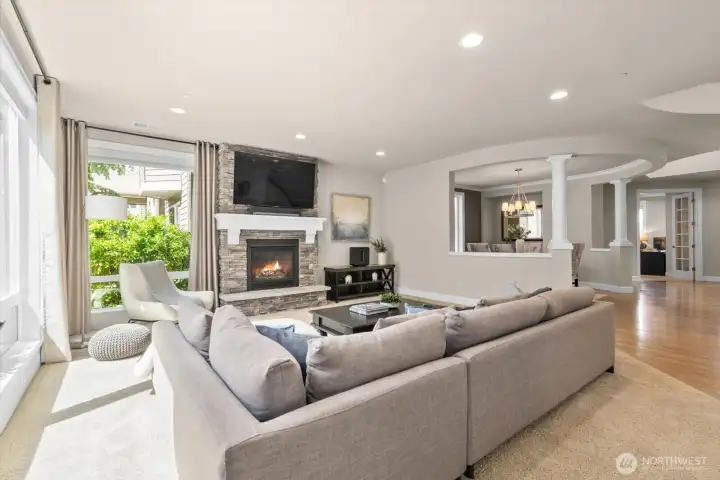
Sun-filled living areas
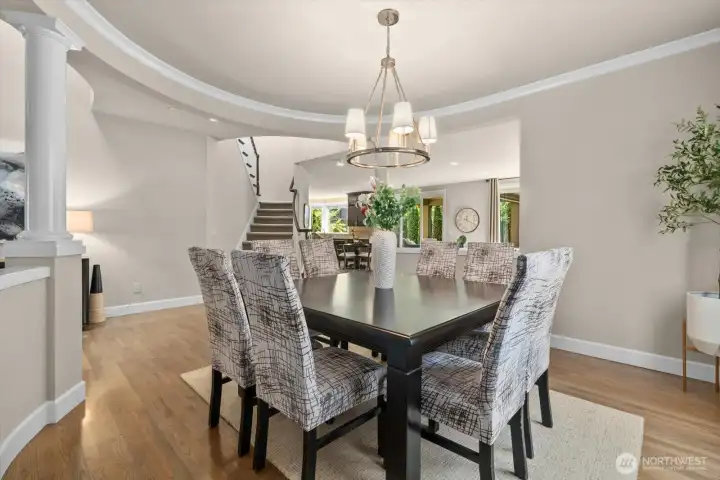
separate dining spaace
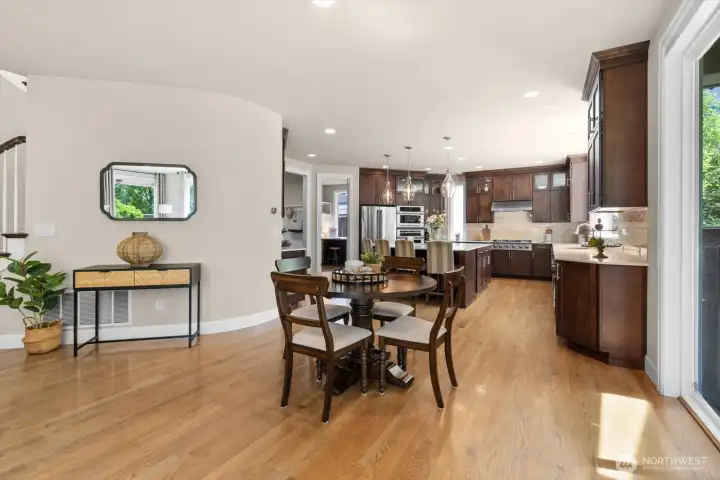
additional dining / eating space
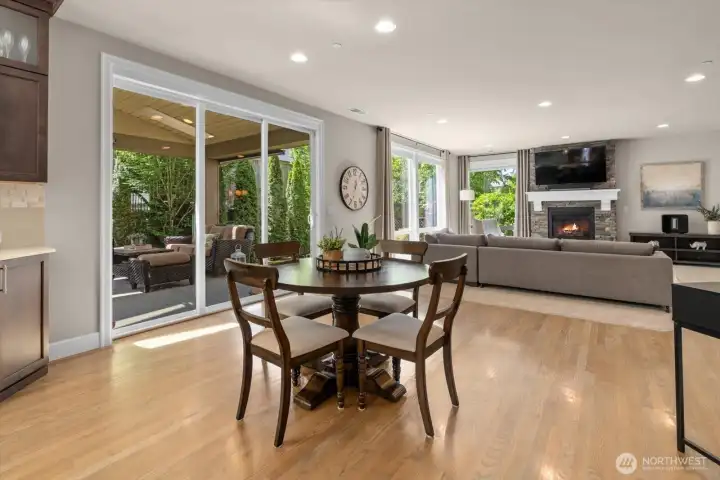
Sun-filled living areas
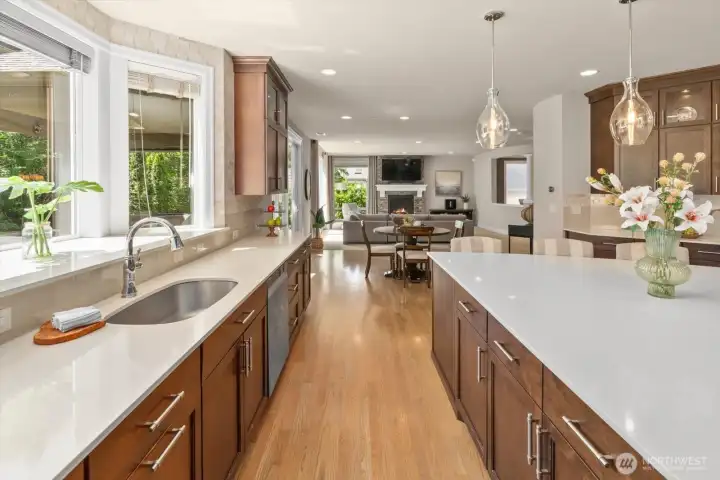
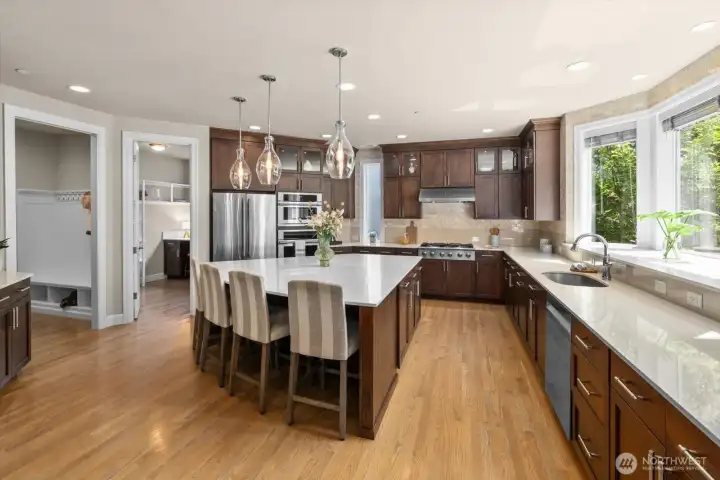
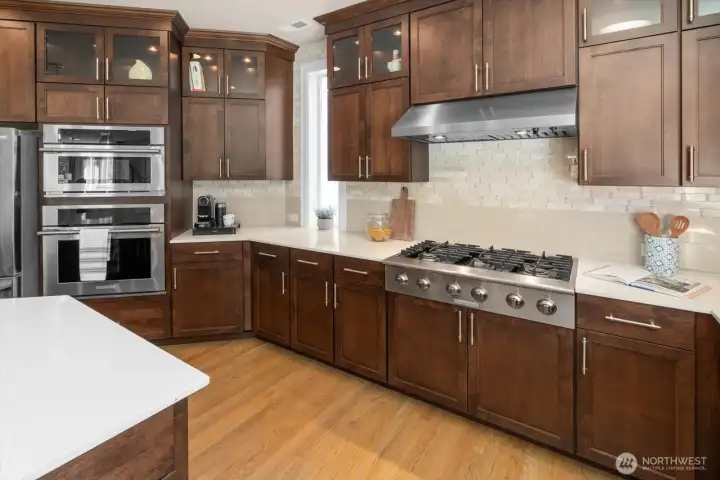
Abundance of counter space
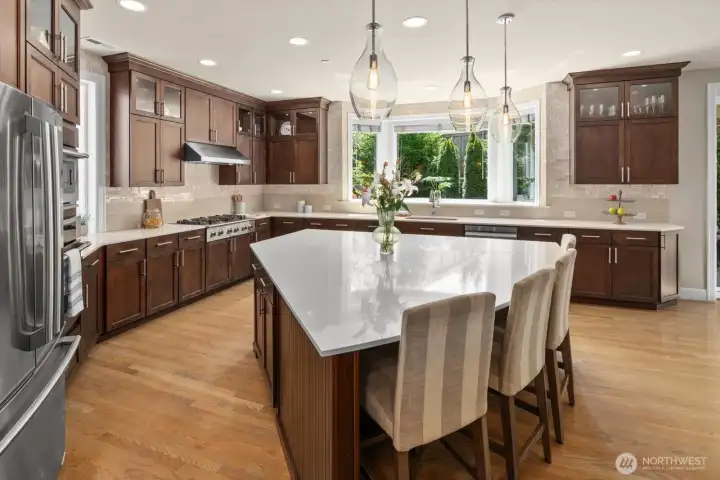
Large center island.
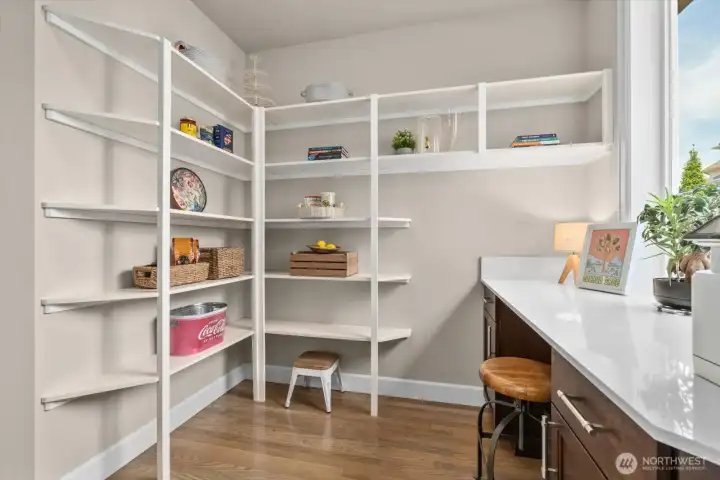
Oversized pantry.
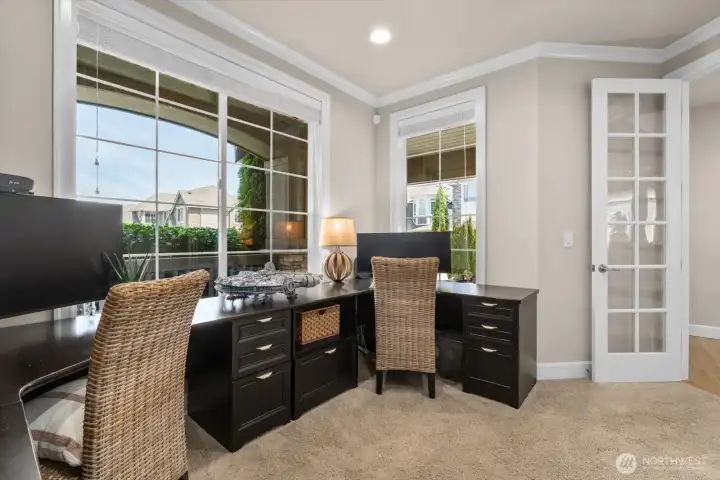
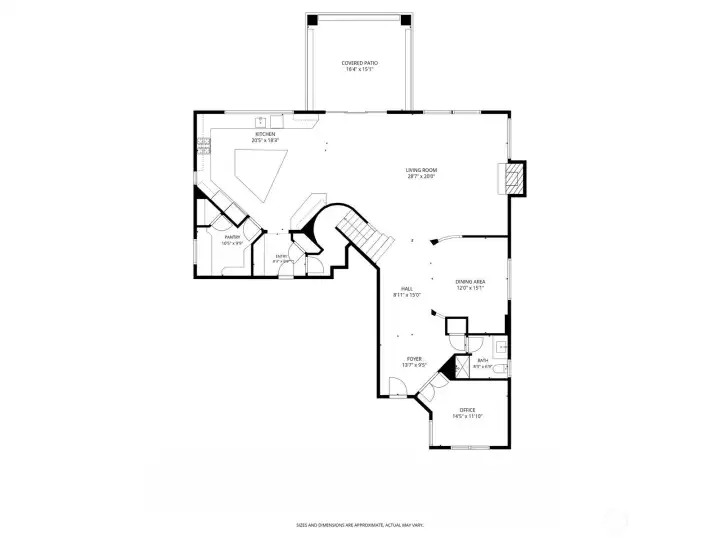
Main floor den - can be used as a 5th bedroom
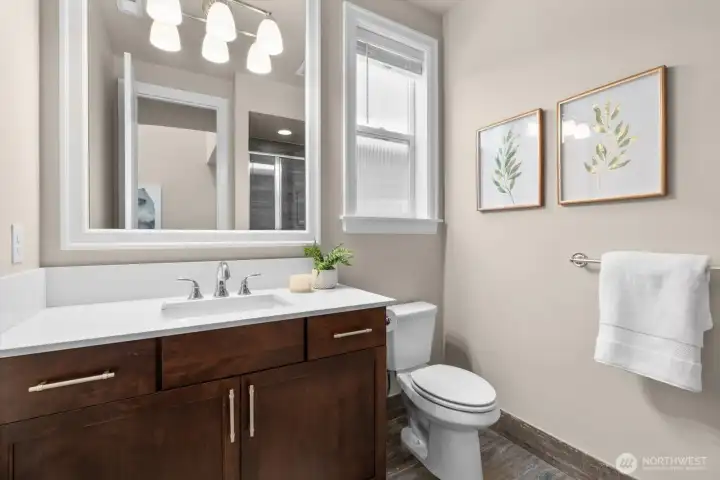
Three quarter bathroom on main floor.
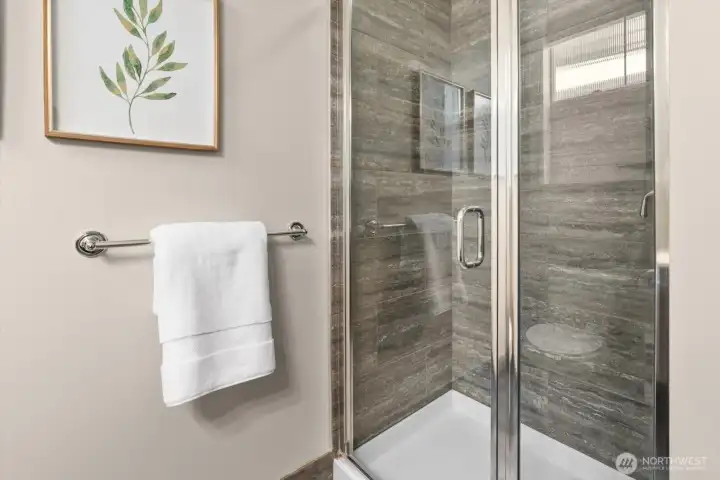
Three quarter bathroom on main floor.
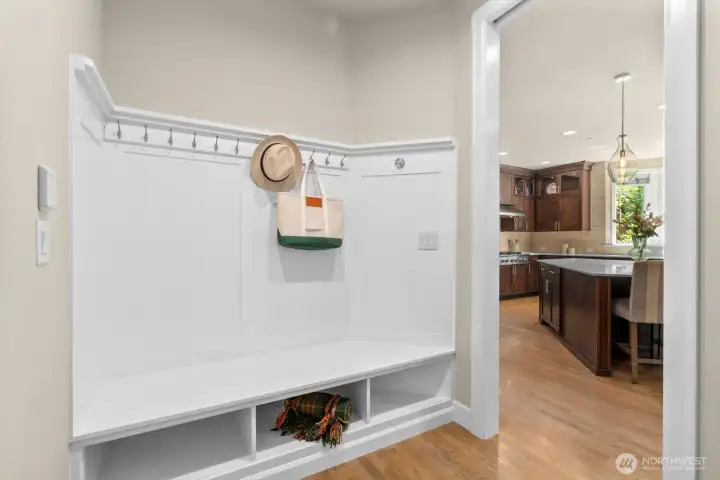
Mud room off the 3 car garage leads into kitchen
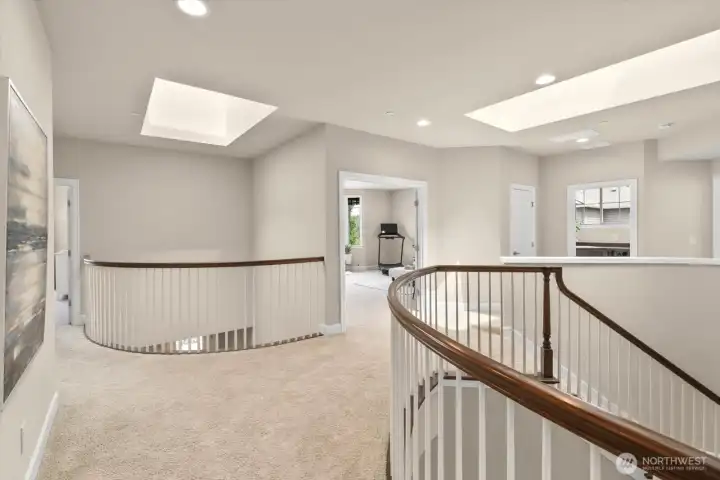
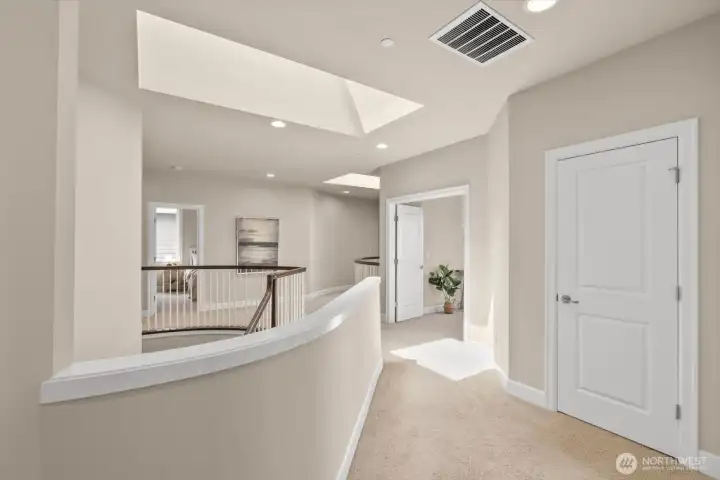
Upstairs landing with skylights
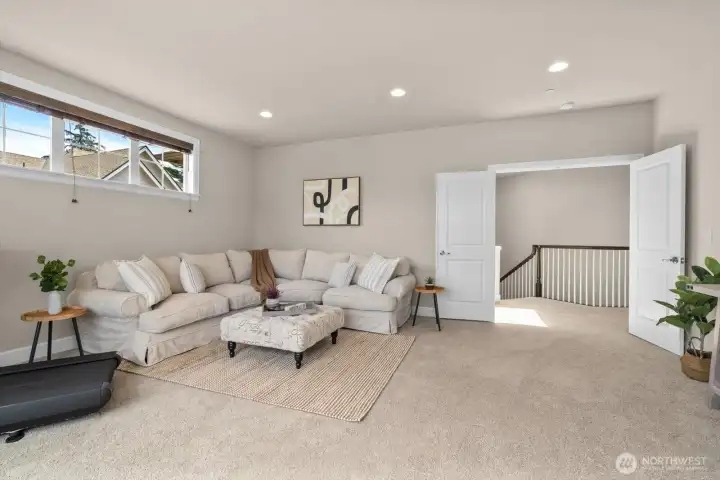
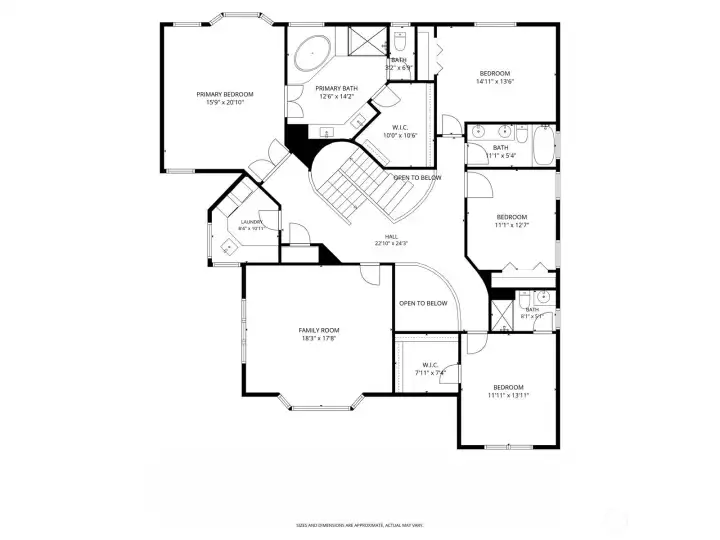
Huge media / flex room upstairs
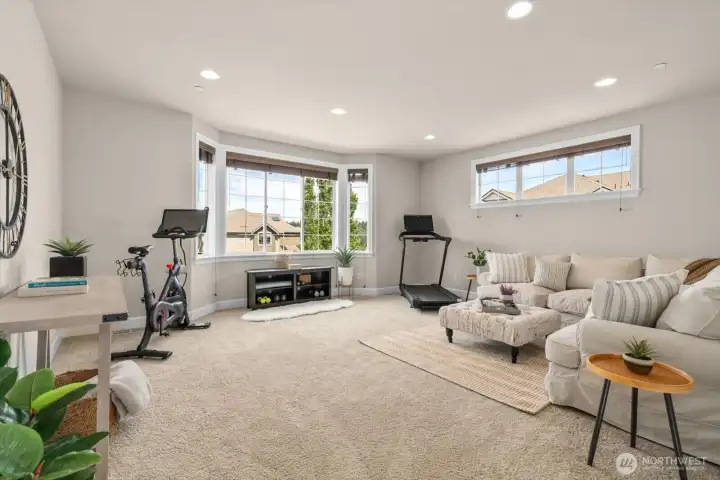
Ideal for gym, media, kids lounge / playroom.
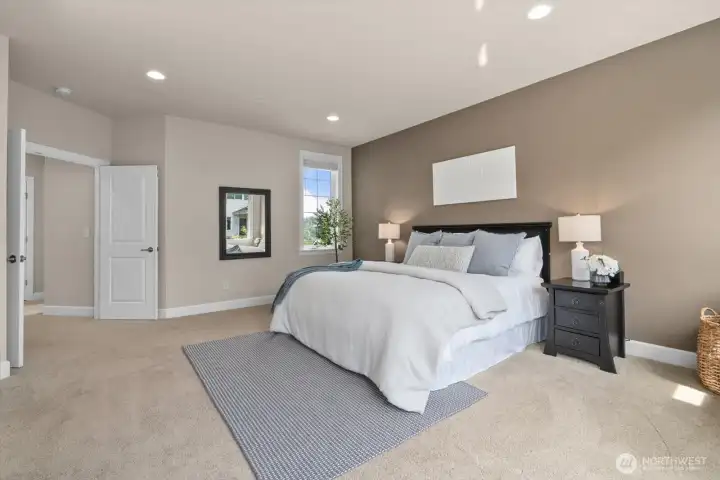
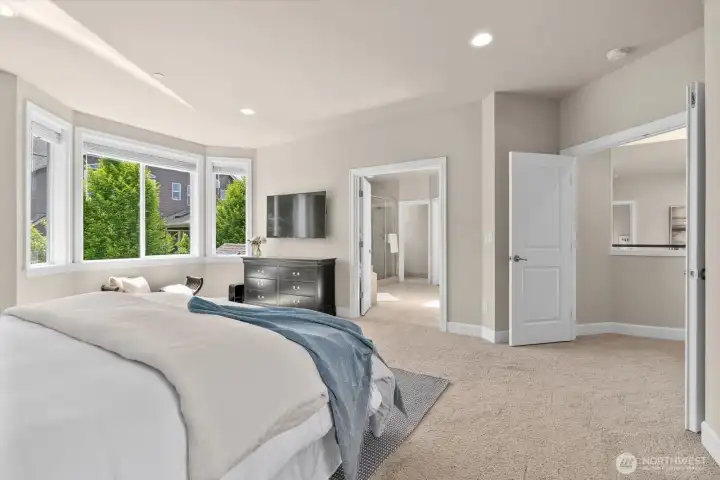
oversized primary suite with double doors
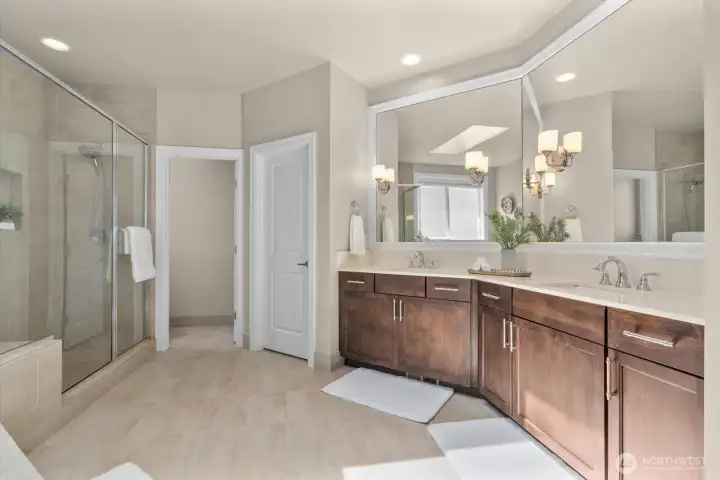
Huge walk in closet off bathroom, with double vanity.
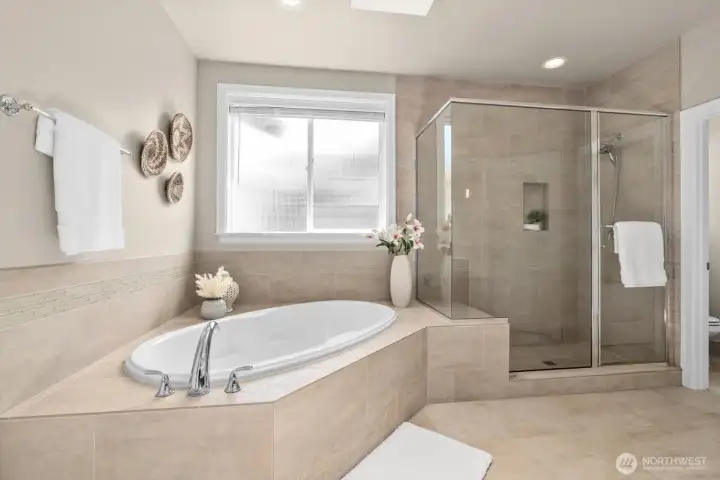
Soaking tub and shower
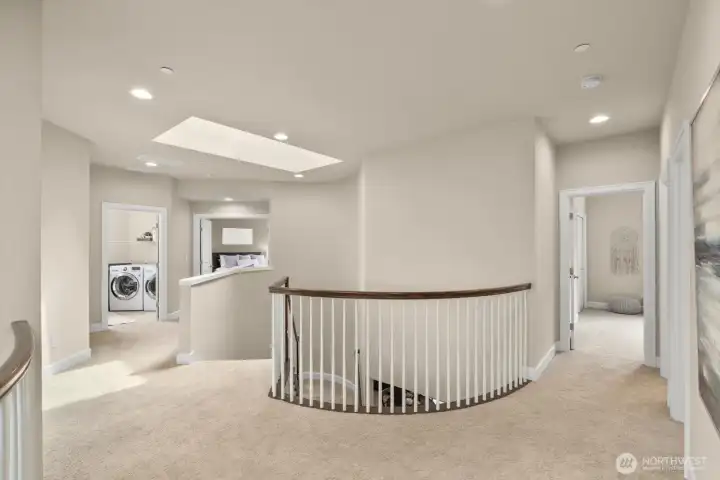
Light filled landing at the top of the stairwell.
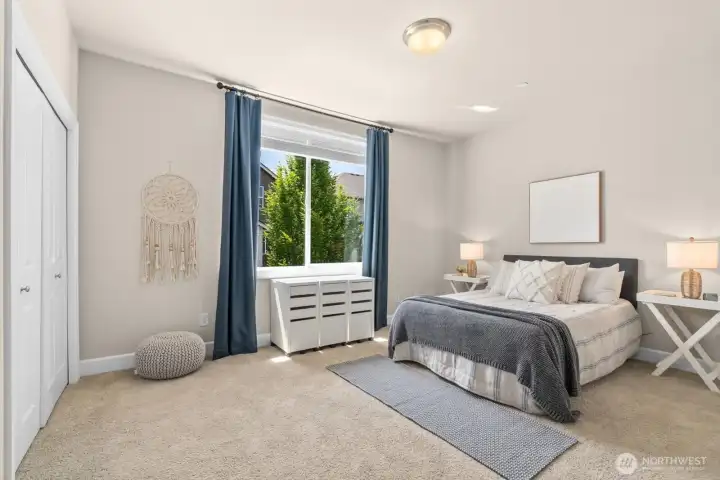
Bedroom 2
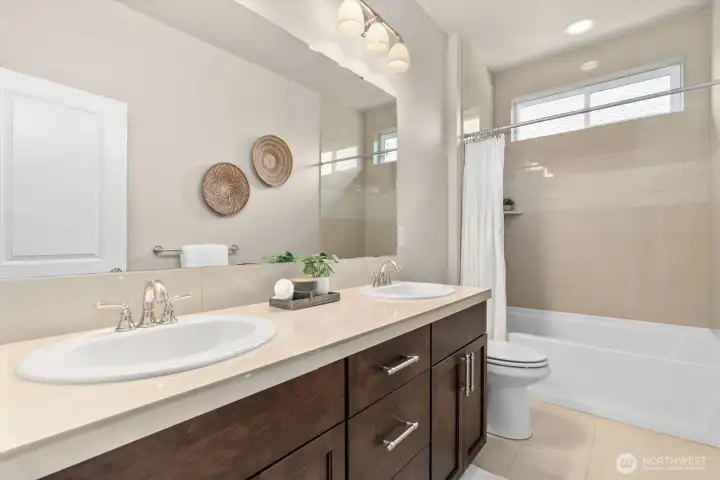
Shared bathroom for bedrooms 2 and 3
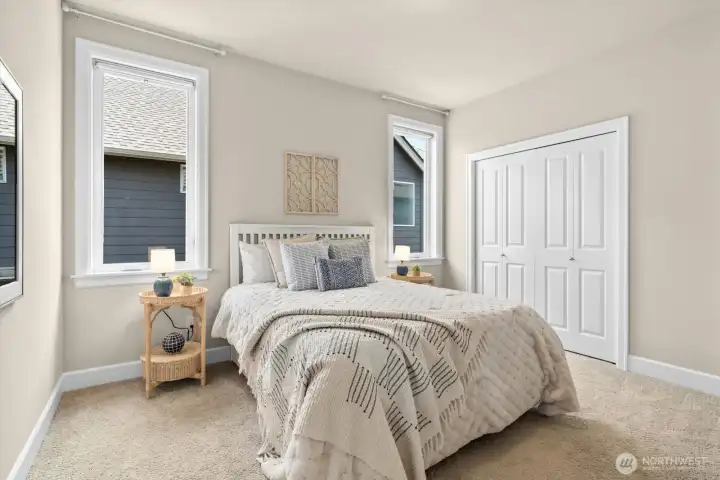
Bedroom 3
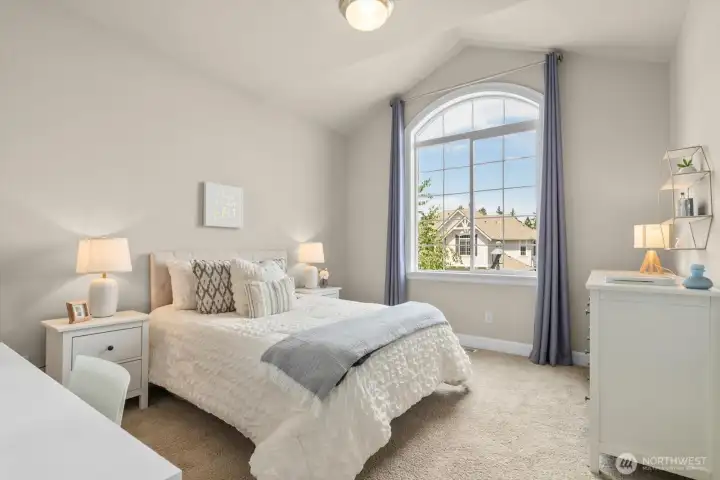
Bedroom 4 with walk in closet and en suite bathroom
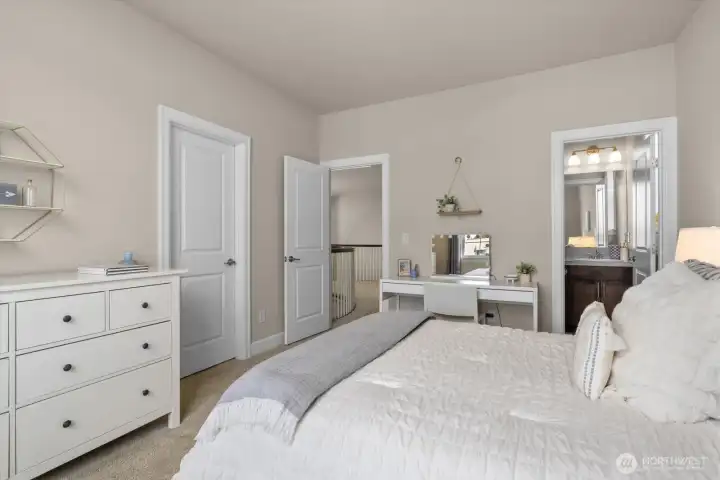
Bedroom 4 with walk in closet and en suite bathroom
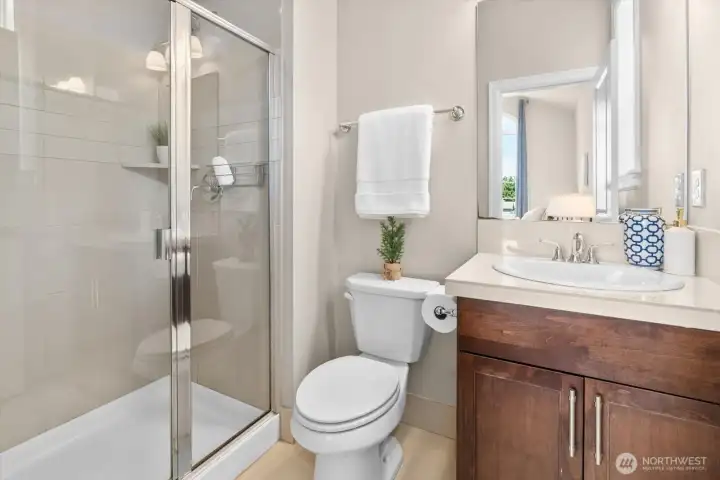
Bedroom 4 with walk in closet and en suite bathroom
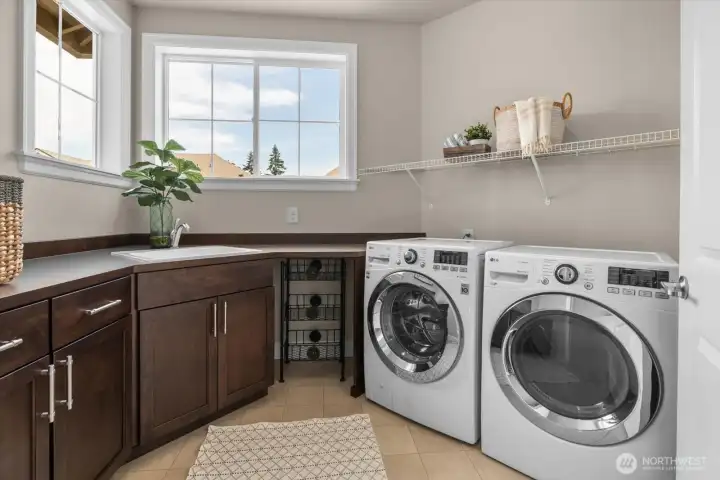
Huge laundry conveniently located on 1st floor
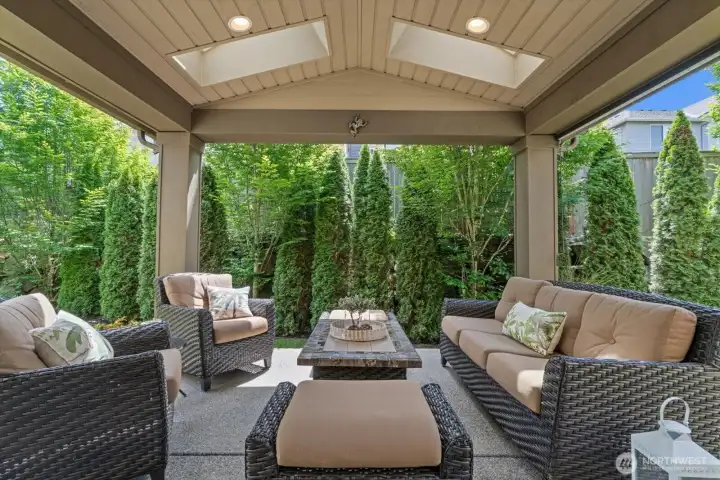
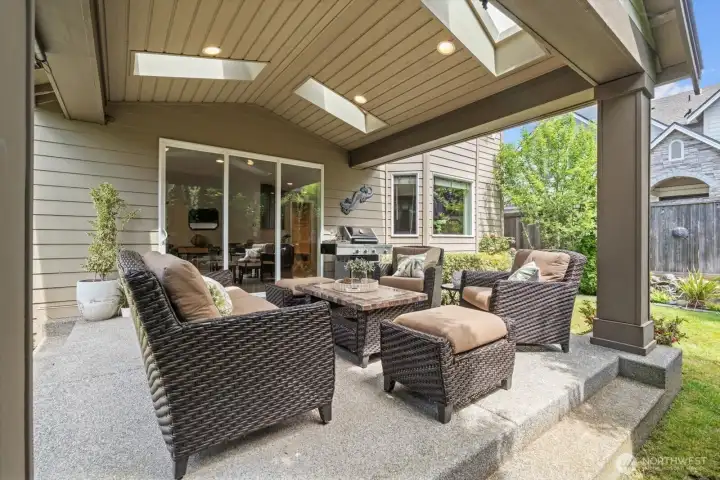
Wonderful under cover patio with lighting and skylights.
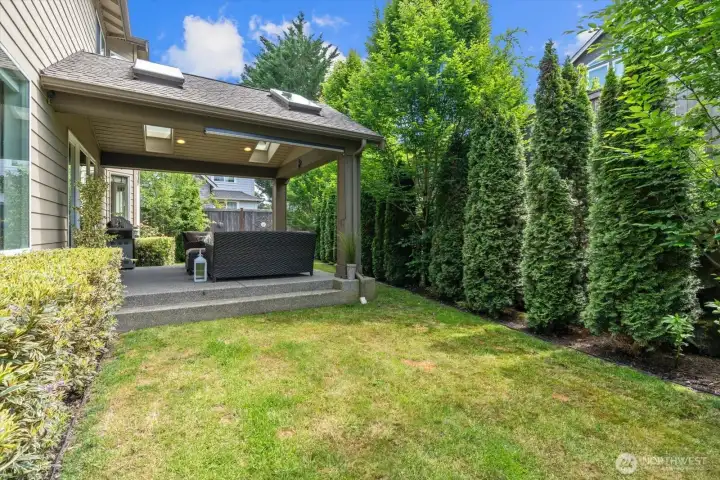
Low maintenance garden with sprinkler system throughout.
21355 NE 2nd Court
Sammamish, WA 98074
$2,099,000
Residential
4 Beds
3.50 Baths
3905 SqFt
Active
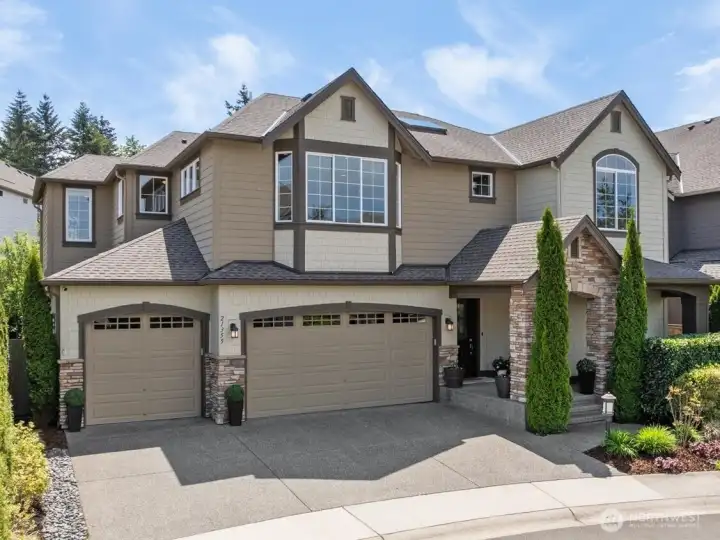
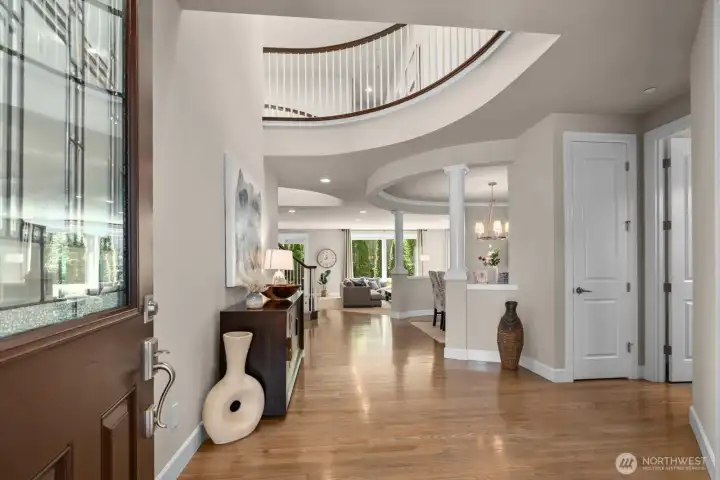
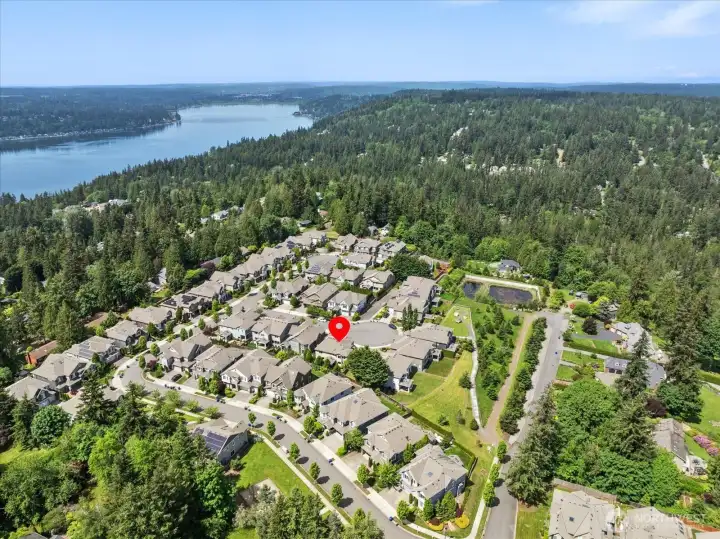
Tucked at the end of a cul-de-sac in Sammamish's desirable Barrington community, this former Murray Franklyn model home blends timeless design with everyday living. A dramatic two-story entry, rich hardwood floors & natural light create an elegant atmosphere. The chef's kitchen is designed for gathering with an oversized center island, walk-in pantry, full-height soft-close cabinetry & 6-burner range—seamlessly connected to the family room & covered patio, perfect for outdoor entertaining & relaxed evenings. The main floor also offers a large den with an adjacent 3/4 bath, ideal as a home office or potential 5th bedroom for multi-generational living. An open upper landing filled with natural light from overhead skylights creates an airy feel throughout the 2nd floor. The bonus room offers flexibility as a media room, gym or lounge. Double doors open into the luxurious primary suite featuring a 5-piece spa-inspired bath & walk-in closet. The upper level also features a guest suite, 2 spacious bedrooms, full bath & conveniently located laundry room. Further highlights include smart home features, ethernet connectivity throughout, central A/C, wired for a generator, 9 ft ceilings, automatic fire sprinklers, low-maintenance landscaping & 3-car garage. Barrington offers a community park & playground, along with easy access to nearby parks, shopping, dining, top-rated Lake WA schools, major tech campuses, Redmond & Bellevue.
Watch Virtual Tour #1Property Features
Community: Inglewood
2 Story
View: Territorial
Cable TV
Fenced-Fully
Gas Available
High Speed Internet
Patio
Sprinkler System
Bus Line Nearby: Yes
Exterior: Stone
Exterior: Wood
Exterior: Wood Products
Roof: Composition
Parking: Driveway
Parking: Attached Garage
Year Built: 2016
HOA Dues: $225
2025 Taxes: $17303.00
Buyer Broker Comp.: 2.25%
Listing #: 2551778
Lot Details
Lot Size: 0.14 acres
Cul-De-Sac
Curbs
Paved
Sidewalk
Appliances That Stay
Dishwasher
Disposal
Dryer
Microwave
Refrigerator
Stove(s)/Range(s)
Washer
Interior
Bath Off Primary
Dining Room
Fireplace
High Tech Cabling
Pantry
SMART Wired
Security System
Skylight(s)
Sprinkler System
Vaulted Ceiling(s)
Walk-In Closet(s)
Water Heater
Wired for Generator
Dbl Pane/Storm Window
Cooling: Forced Air, 90%+ High Efficiency
Heating: 90%+ High Efficiency, Forced Air
Electric
Natural Gas
Fireplaces: 1
Community Features
CCRs
Park
Playground
Trail(s)
Open Houses
Jul 11: 2:00 PM - 4:00 PM
Schools
District: Lake Washington
Elem: Smith Elem
Middle: Inglewood Middle
High: Eastlake High
Call or Email:
Grace Wamwere
What's Near 21355 NE 2nd Court Sammamish, WA 98074?

Information is based on data available to the associate, including county records. The information has not been verified by the associate and all information presented should be verified by the buyer. Listings are provided by Northwest Multiple Listing Service as distributed by MLS GRID. The associate represented on this web site is not a multiple listing service but is a member of a local MLS.
DMCA Notice 
 Courtesy of Marketplace Sotheby's Intl Rty


