PROPERTIES FOR SALE

17825 Normandy Terrace SW Normandy Park, WA 98166

Welcome to Normandy Park Waterfront Lifestyle with the Schickler House.
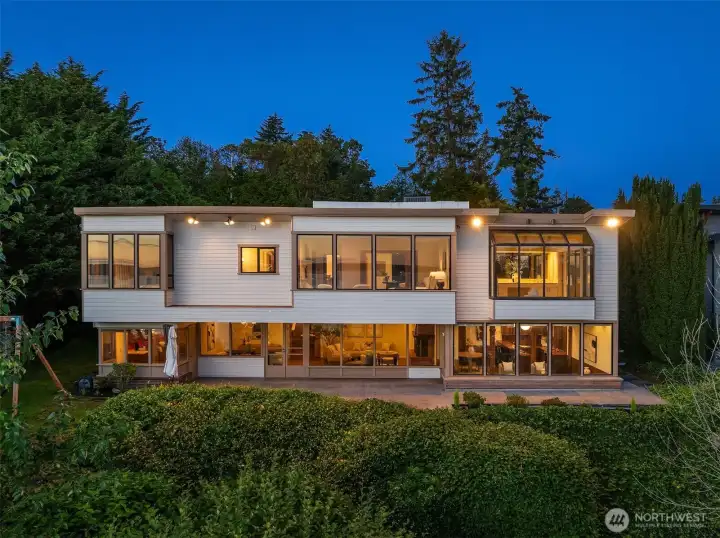
Originally designed by Ralf E. Decker, noted Seattle architect, the house represents a rare opportunity to own an exceptional example of post-war Northwest Modernism.
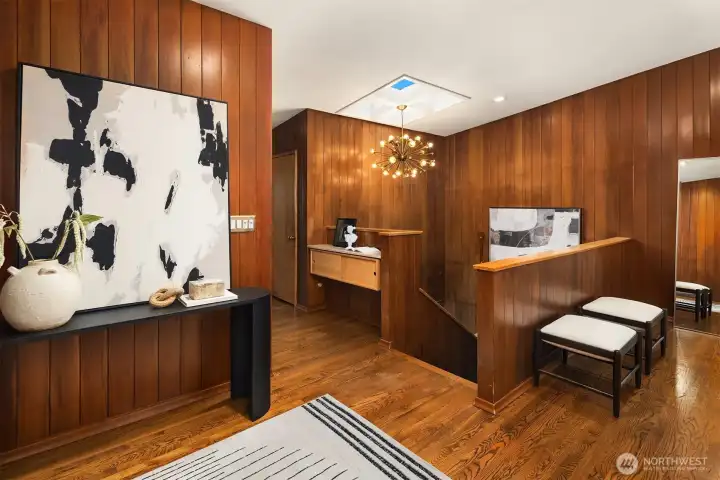
Step into the main foyer where warm wood paneling & flooring set the tone for this special place.
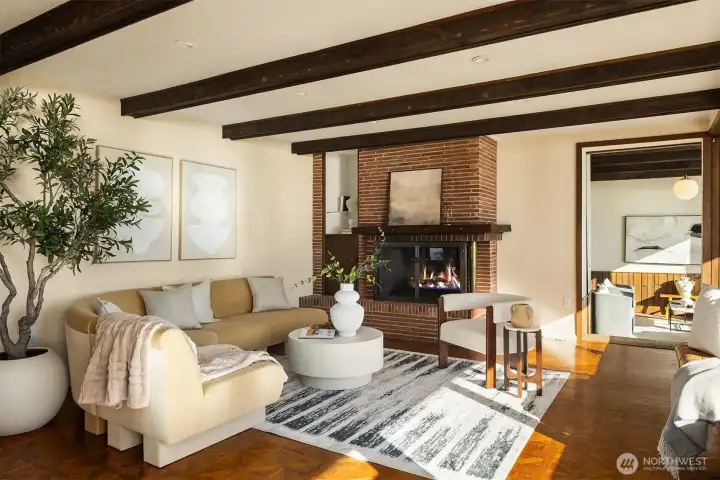
The ground level flows from living & dining areas to a generous family room.
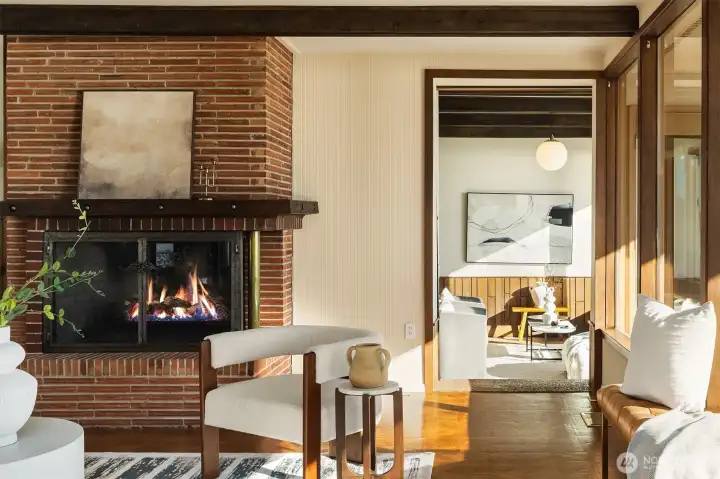
Parquet flooring for the living/dining room and aggregate for the family room.
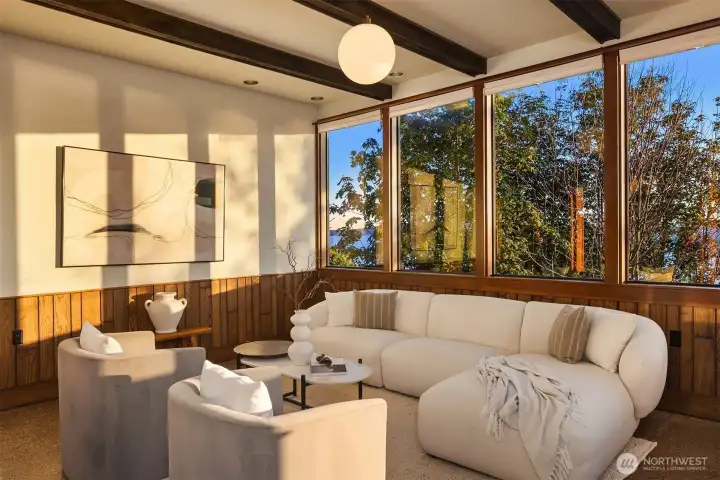
Retreat in this cozy room filled with natural light. Here beamed ceilings & wall of picture windows.
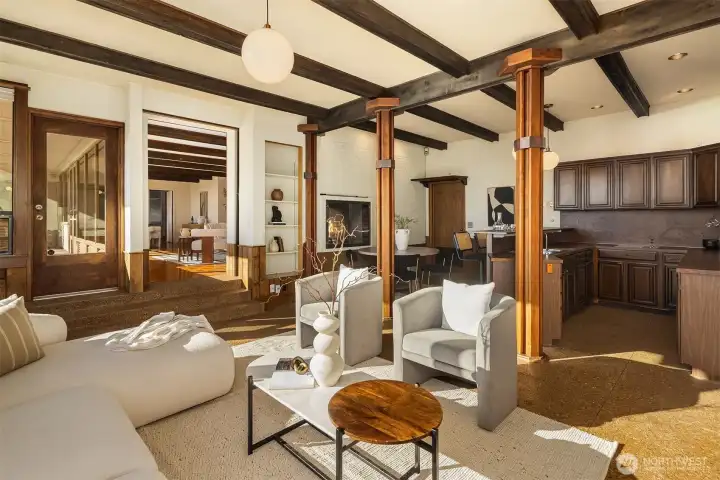
Exposed posts and beams add drama to the room. A Kitchenette allows for layered entertaining. Open the door to the covered patio to bring the fun outside.
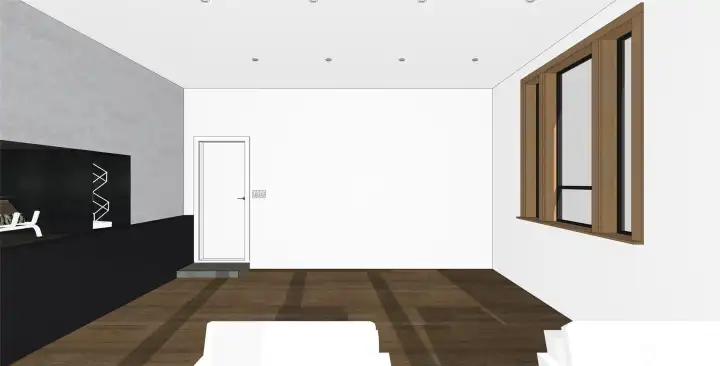
Rendering of a potential remodel of the space.
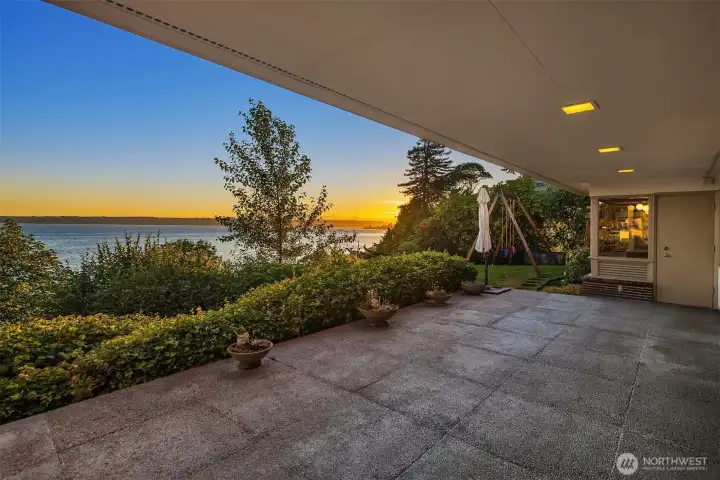
The generous patio is accessible from dining/living, family room and kitchen (3 different doors).
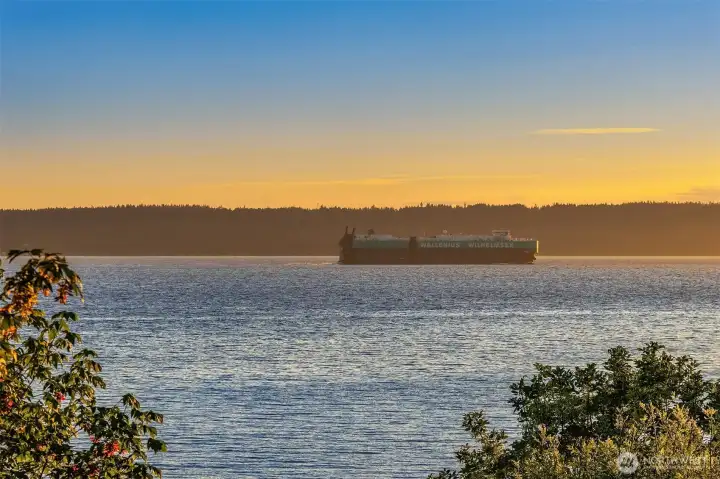
Watch world-traveling vessels cross the bay from the comfort of Home.
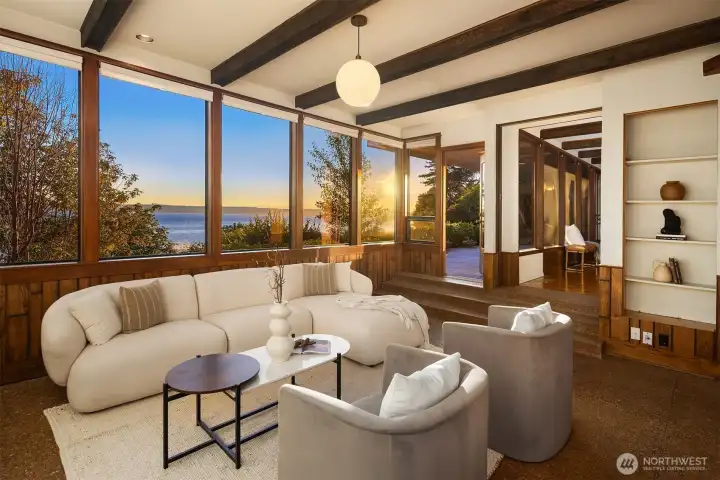
Back into the family room.
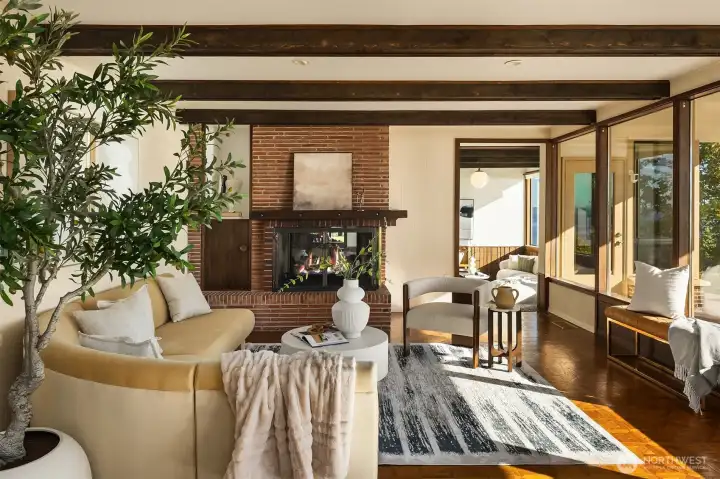
The perfect place to gather and entertain.
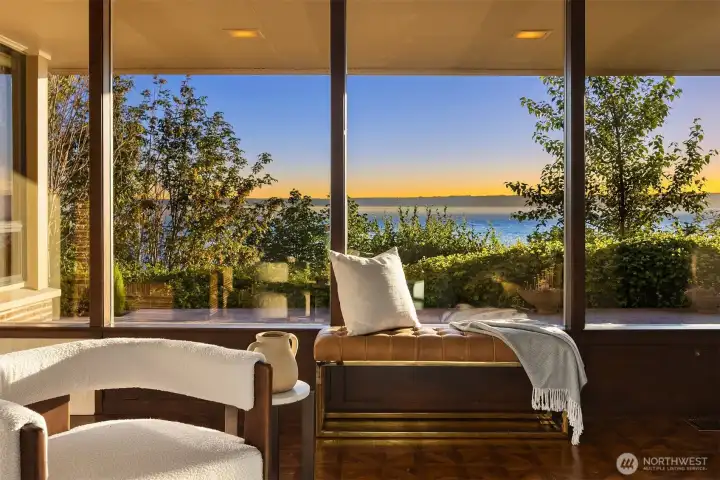
An invitation to lounge along the "glass" wall with a good book.
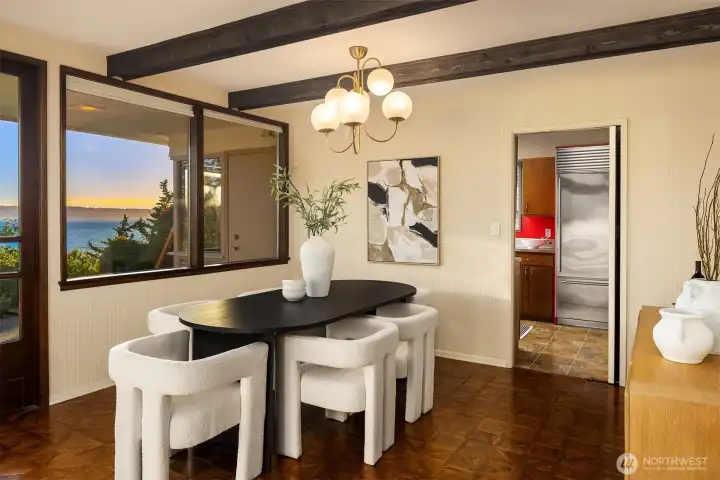
The dining room is adjacent to the kitchen. Engineering plans & renderings are available in the listing highlighting a potential redistribution of the space: opening the kitchen wall into the living area.
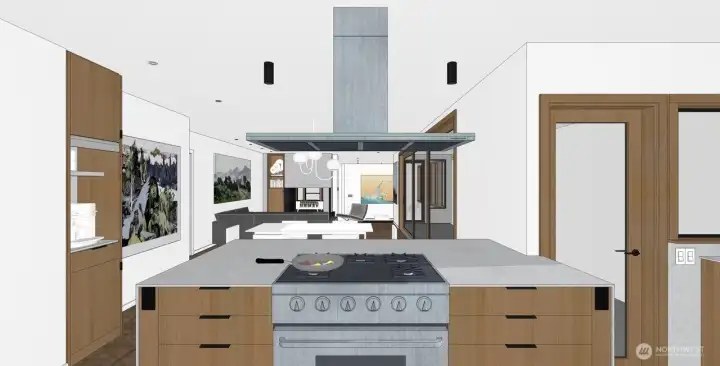
Rendering highlighting a potential kitchen open to the living area.
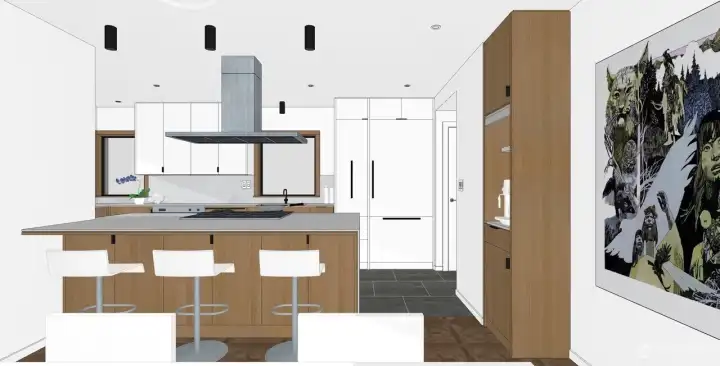
Engineering plans and additional drawings are available in the listing.
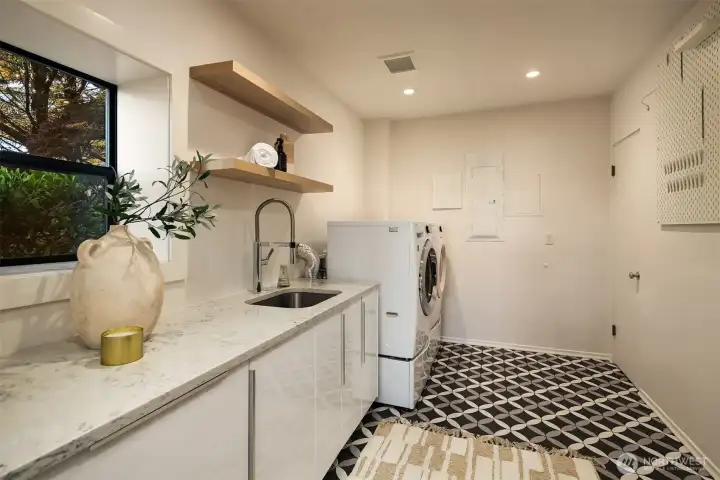
Brand new laundry room adjacent to the kitchen.
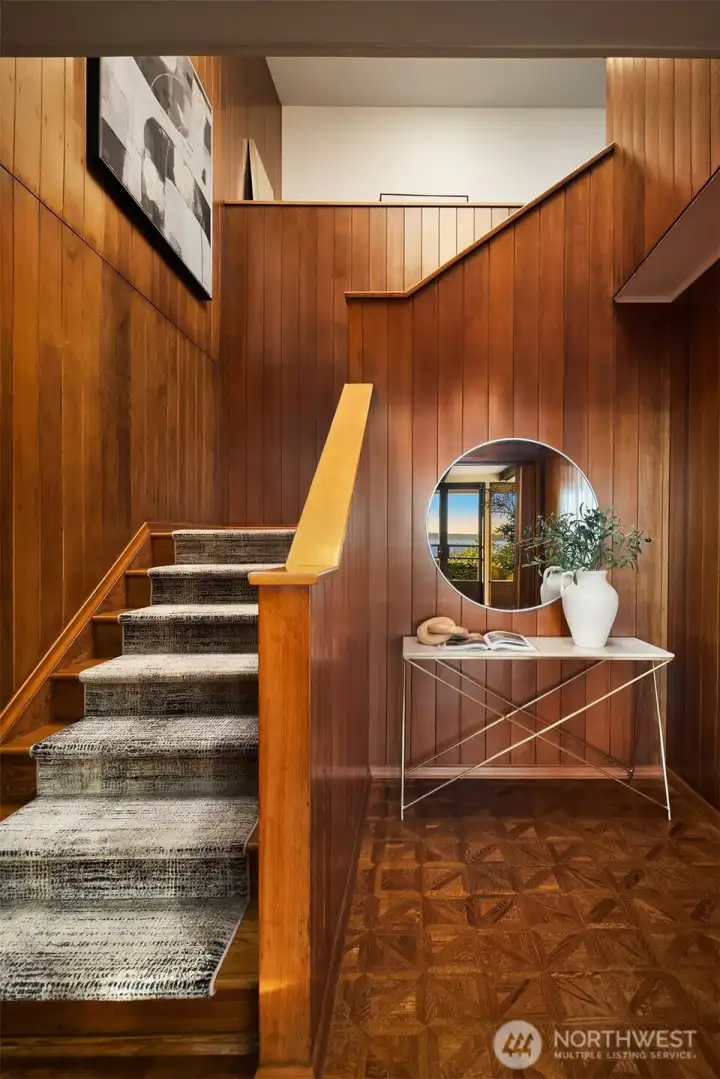
Staircase leading to the bedroom level.
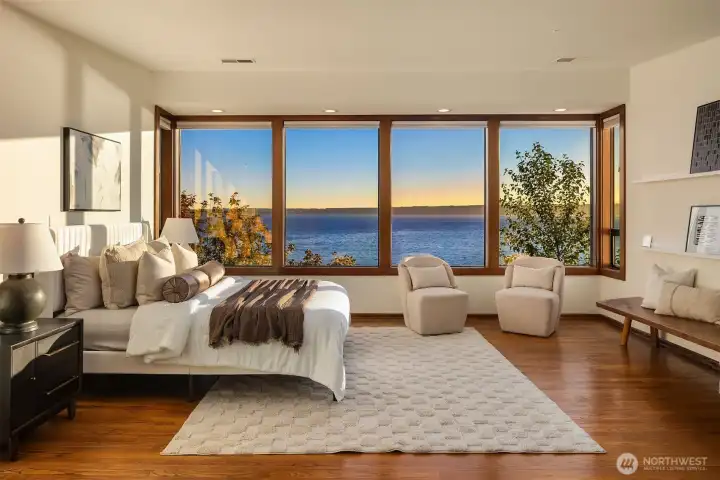
The primary suite, with its fabulous views, is generously sized and private from the other bedrooms.
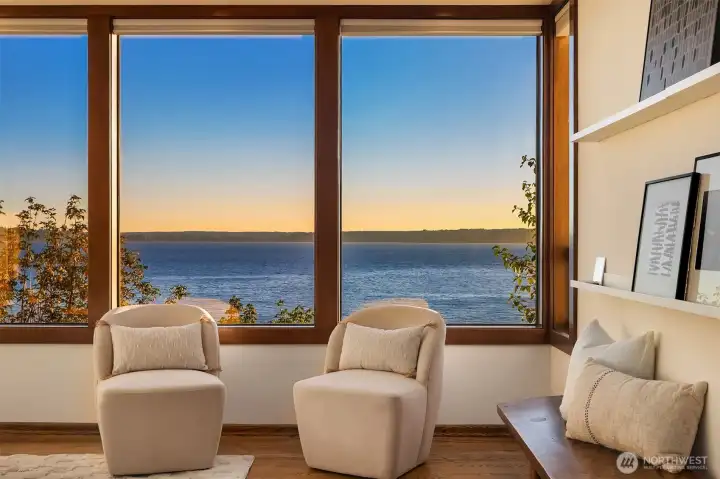
A feeling of floating above the water.
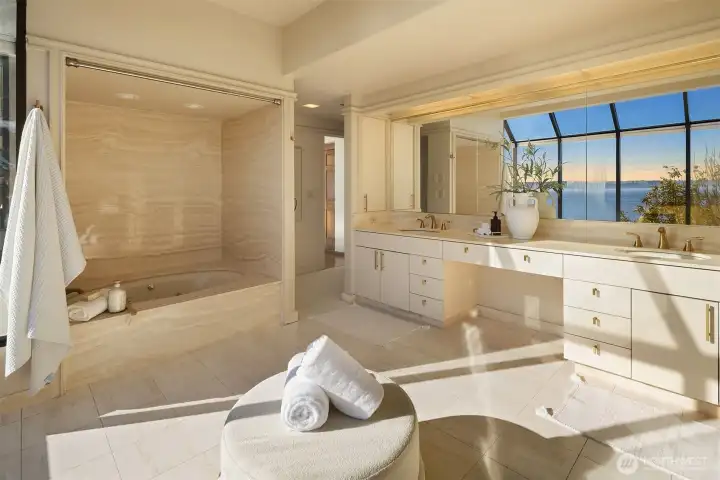
The primary also enjoys a lavish spa bathroom...
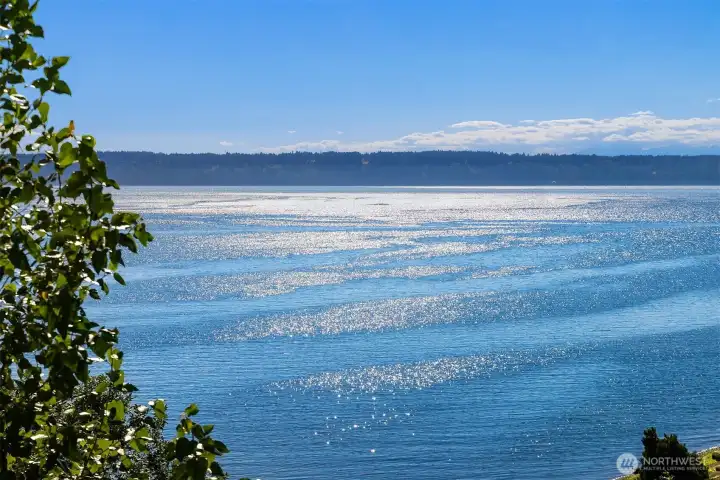
... with views.
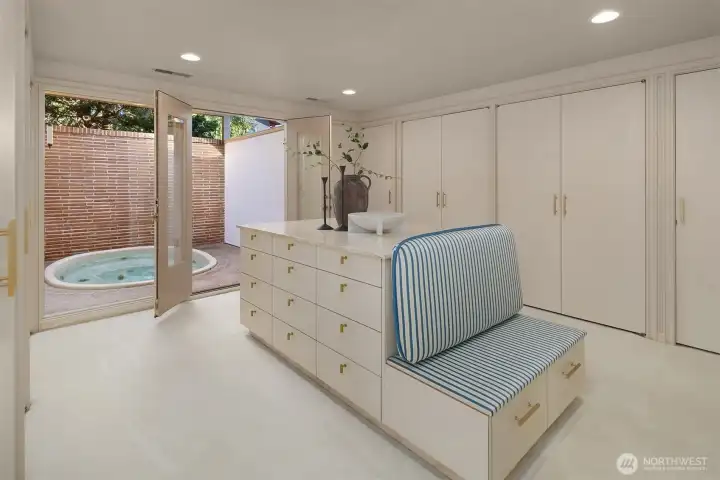
... with views.
The primary suite sizable walk-in closet/dressing room opens onto a outdoor/covered hot tub area.
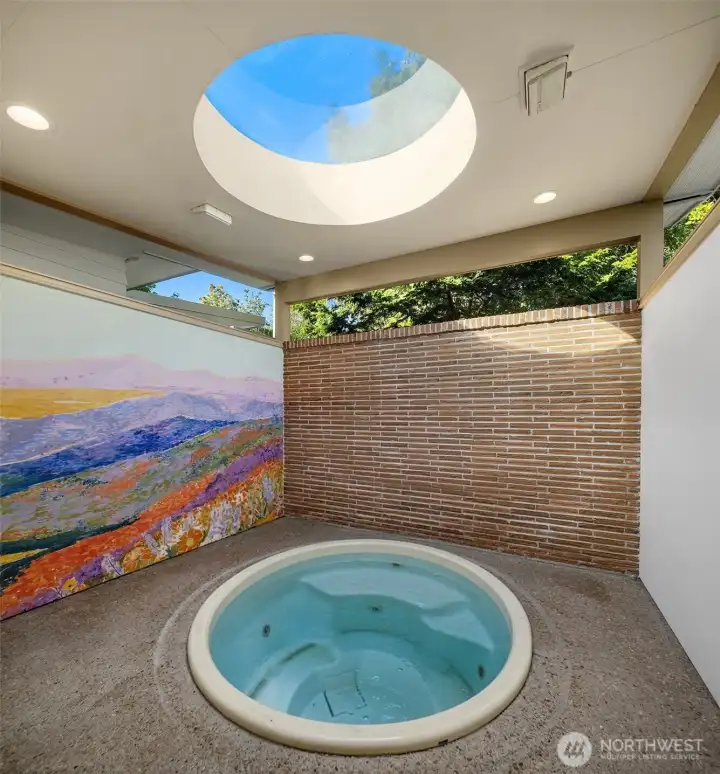
Cool design for this hot tub "courtyard" accessible from the primary suite.
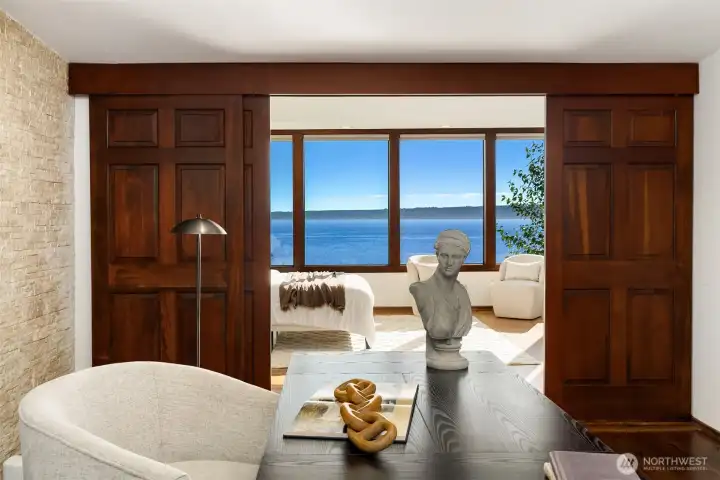
The bedroom is connected to this den or flex room.
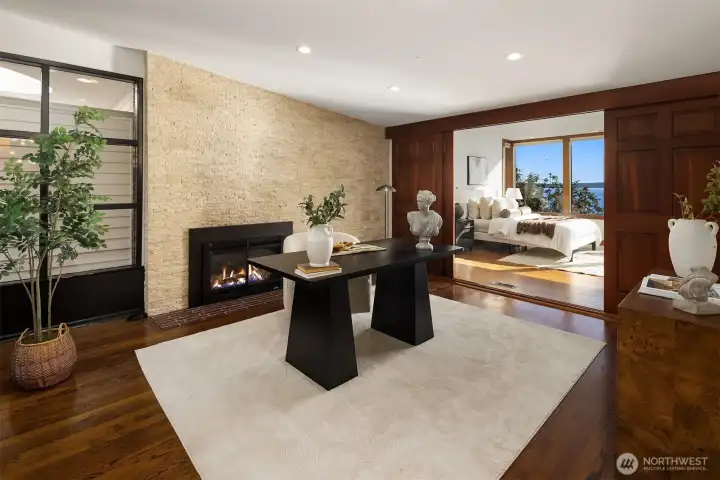
Here is a view of the connection between primary and this versatile space.
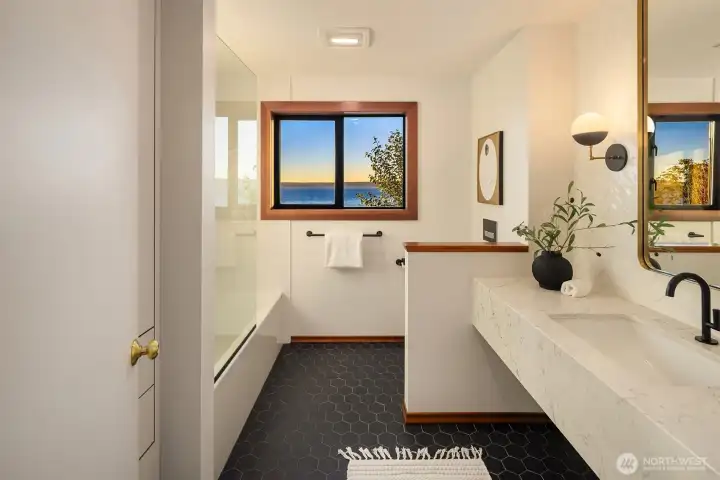
Major restoration for this bathroom.
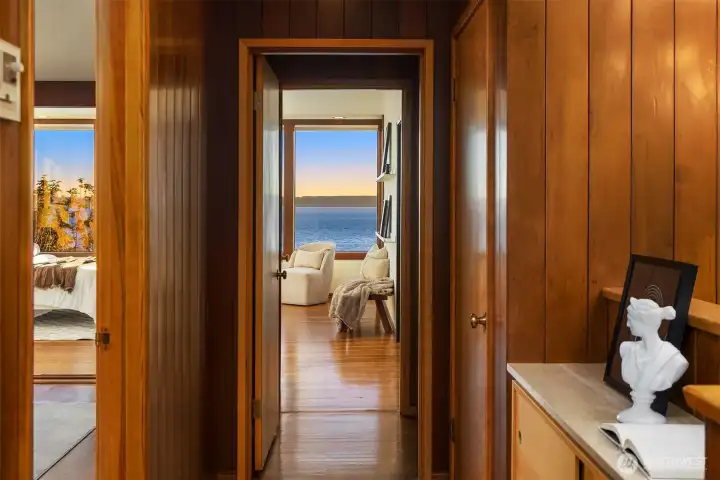
Let's explore the rest of the bedroom floor.
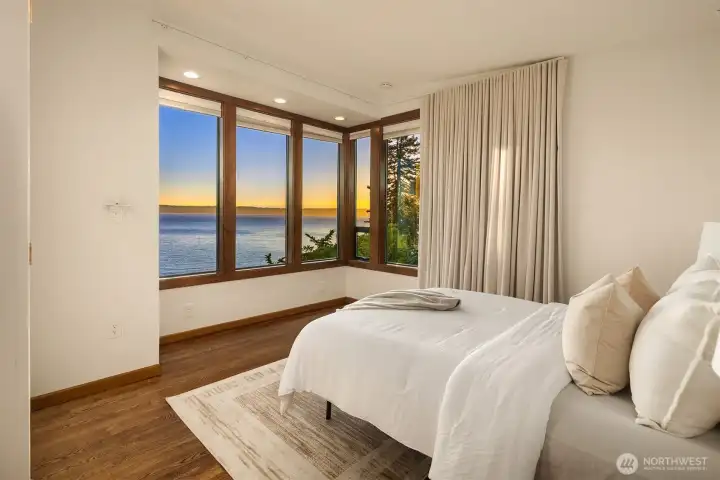
Second view bedroom with fabulous water views.
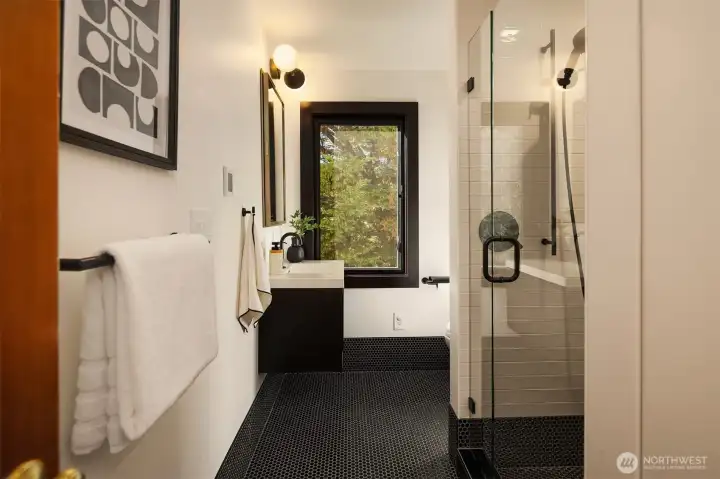
Restored bathroom used by bedrooms #2 and #3.
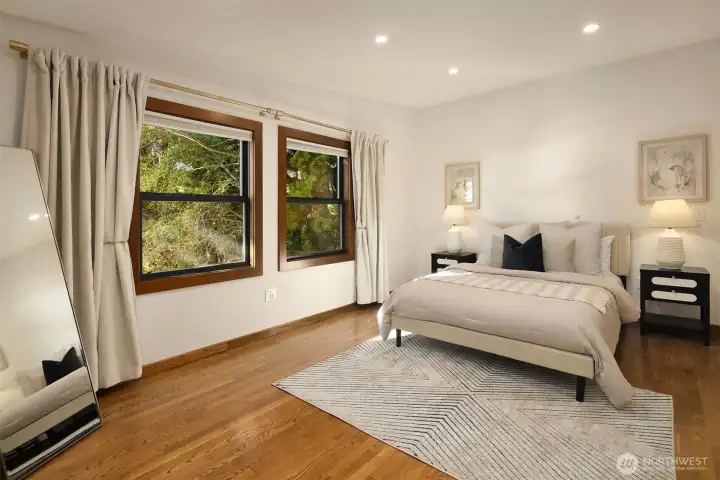
Each bedroom is surprisingly large with high ceilings and enjoys a wall of built-in closets.
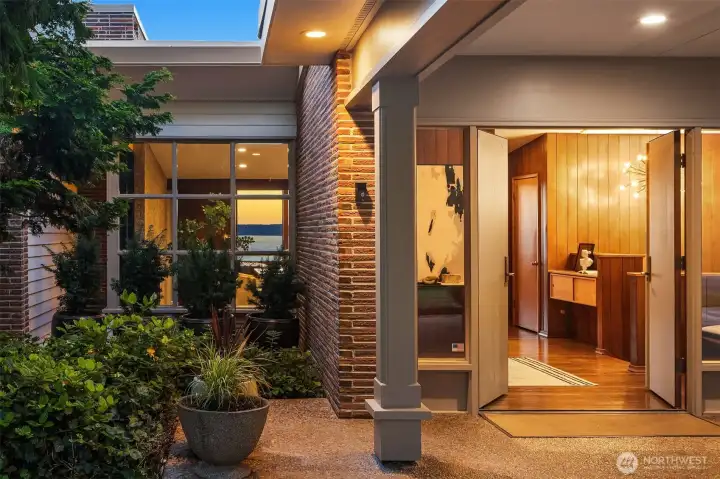
The front door with its double doors and aggregate flooring.
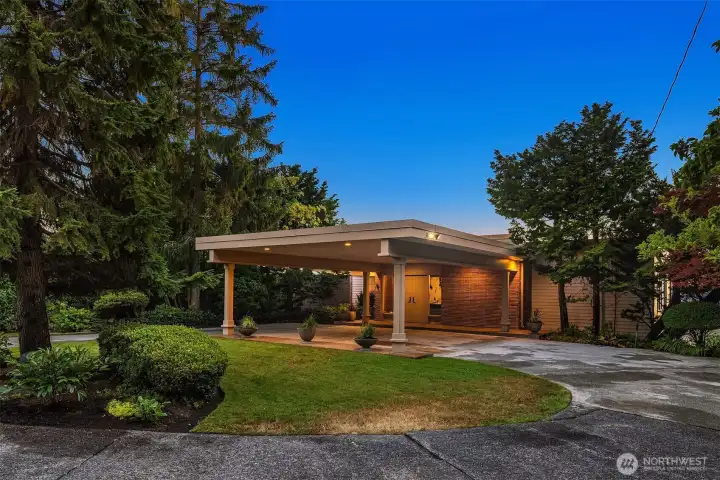
Portico and circular driveway leading to the private driveway back to Normandy Terrace.
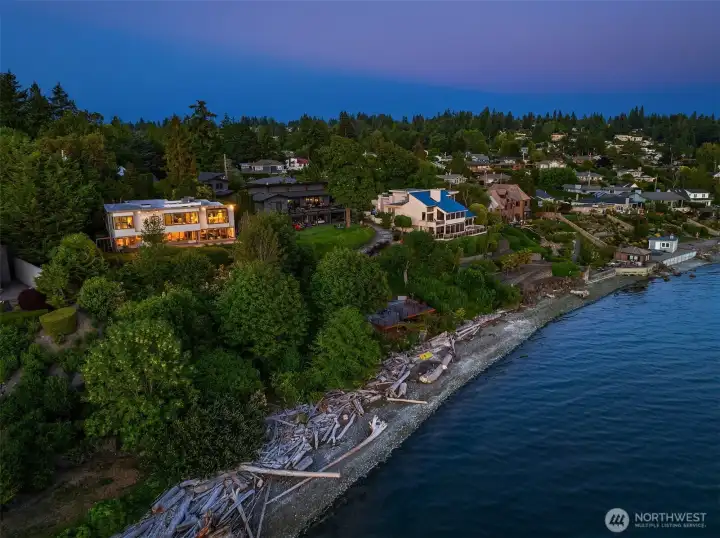
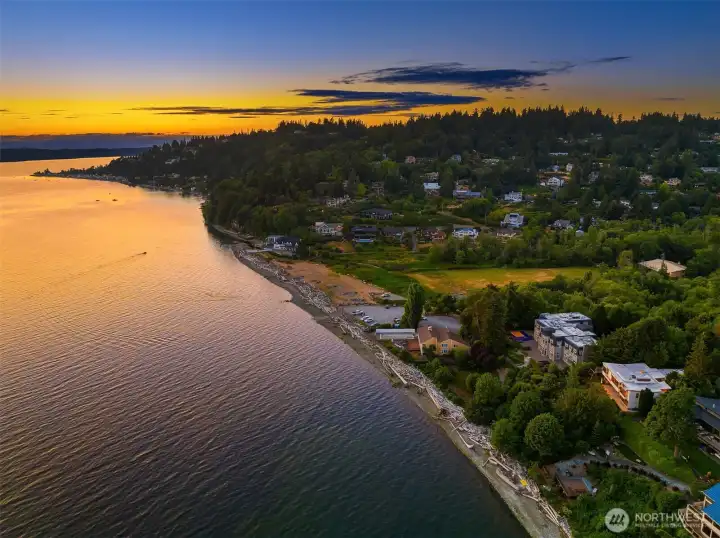
Aerial perspective of the home and its private 90' shoreline at high tide.
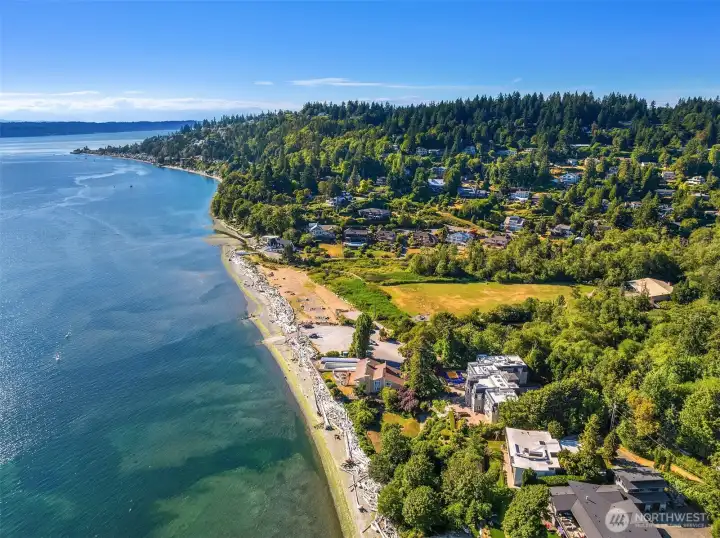
During daytime; a perspective towards Three Tree Point. The property also enjoys Lot A beach rights particularly convenient for launching one's boat into the Sound for water exploration and island hopping.
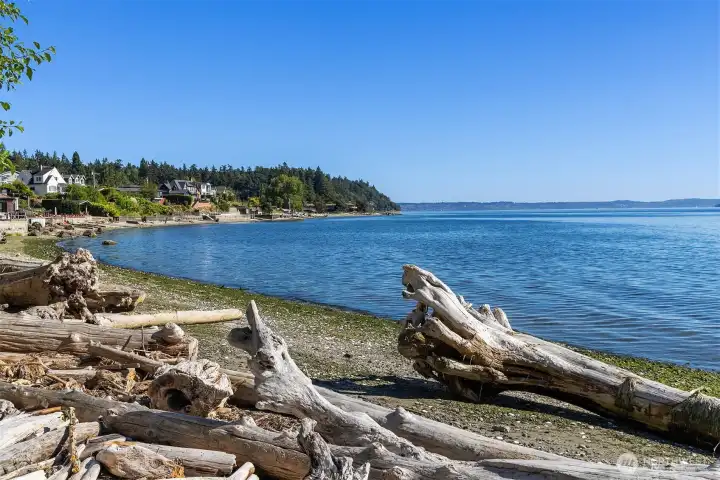
The beach: a fabulous playground for water fun. Kayak, paddleboard, swim, boat, sunbathe...
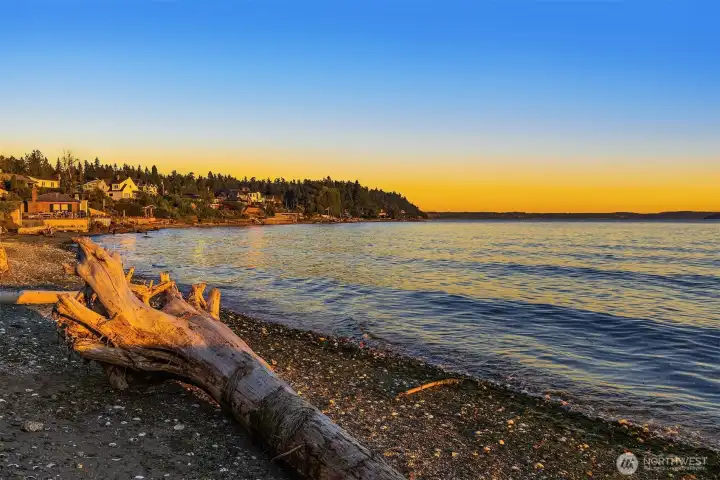
Golden light... the beach is also the perfect place for enjoying a glass of chilled beverage between friends.
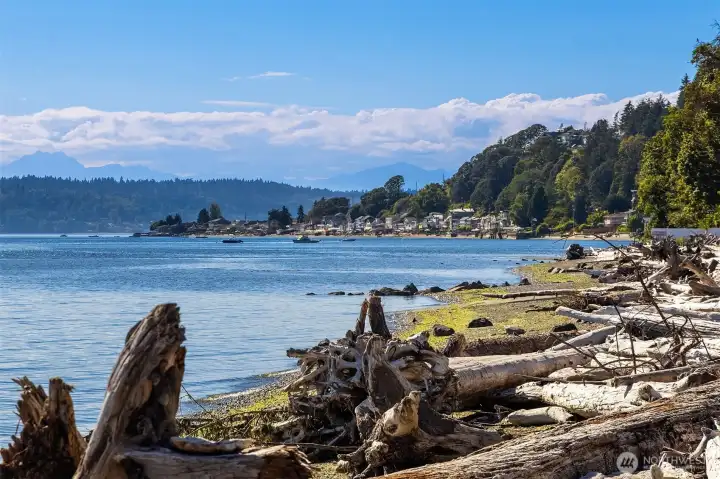
The shoreline towards the south with Three Tree Point. At low tide, one can explore the bay by foot if desired.
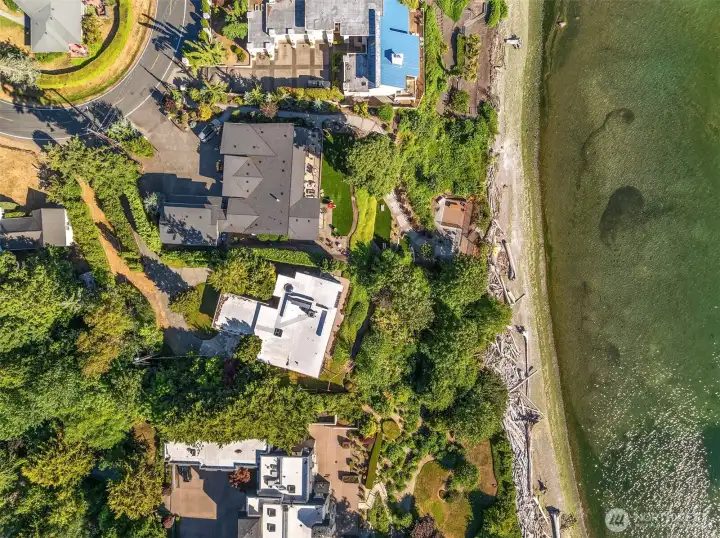
Aerial view showcasing the privacy of the home centered on its half-acre property, a rare feature for any waterfront home locally.
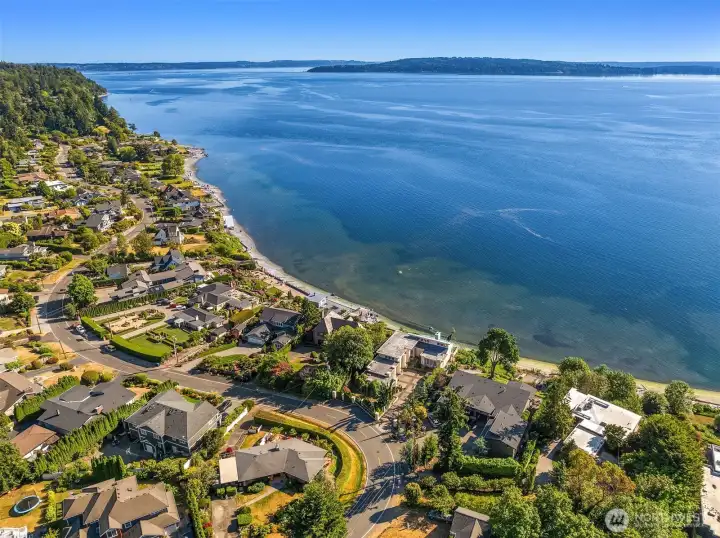
Normandy Terrace with its curved line and sea air: a happy place beloved by its residents.


NWMLS Courtesy of Windermere RE Magnolia
17825 Normandy Terrace SW
Normandy Park, WA 98166
$2,795,000
Residential
3 Beds
3.50 Baths
4200 SqFt
Active
Share: Share to FacebookShare to TwitterShare to BlueSkyLinked inEmail
Welcome to Puget Sound living at the Schickler House. Originally designed by noted Seattle architect Ralf E. Decker, the House represents a rare opportunity to own an exceptional example of post-war Northwest Modernism. Resting along one of Normandy Park's most coveted shorelines, the residence occupies a secluded 0.5-acre site, set back from the street & 50’ above the shoreline, creating a remarkable sense of serenity. Its signature butterfly roof, exposed beams, warm wood paneling & aggregate flooring celebrate the enduring relationship between architecture & nature. 'Walls' of glass on both levels frame breathtaking views of Puget Sound, the Olympics & nearby islands while filling the home w/natural light. French doors & expansive windows create a seamless connection to the surrounding patios, lawn & beach, making indoor-outdoor living effortless year-round. The thoughtfully designed floor plan separates private retreat from everyday living across 2 levels. Upstairs, 3 bedrooms—including a generous primary suite w/its own den or flex room—provide a peaceful sanctuary, while the lower level is devoted to gathering, entertaining, & fluid access to the outdoors. An easy switchback trail leads to 90’ of private beach w/deeded tidelands & permitted buoy, ideal for boating, paddleboarding & water exploration. Carefully renovated, this one-of-a-kind residence preserves its Mid-Century character while offering modern comforts, just all min from local amenities & Sea-Tac Airport.

Property Features

Community: Normandy Park
2 Story
View:
View: Bay
View: Sound
View: Sea
Waterfront: Saltwater
Waterfront: Sound
Waterfront: Medium Bank
Waterfront: Sea
Cable TV
Fenced-Partially
High Speed Internet
Hot Tub/Spa
Moorage
Patio
Sprinkler System
Exterior: Cement Planked
Roof: Flat
Parking: Attached Carport
Parking: Driveway
Parking: Off Street
Year Built: 1948
2025 Taxes: $25978.00
Buyer Broker Comp.: 2%
Listing #: 2551777

Lot Details

Lot Size: 0.51 acres
Paved

Appliances That Stay

Dishwasher
Disposal
Double Oven
Dryer
Refrigerator
Stove(s)/Range(s)
Washer

Interior

Second Kitchen
Bath Off Primary
Dining Room
Fireplace
Jetted Tub
Security System
Skylight(s)
Walk-In Closet(s)
Water Heater
Wired for Generator
Dbl Pane/Storm Window
Cooling: None
Heating: Forced Air
Natural Gas
Fireplaces: 2

Community Features

Athletic Court
Boat Launch
Club House
Park
Playground
Trail(s)

Schools

District: Highline
Elem: Marvista Elem
Call or Email:
Grace Wamwere

What's Near 17825 Normandy Terrace SW Normandy Park, WA 98166?

More Homes Near 17825 Normandy Terrace SW Normandy Park, WA 98166

Information is based on data available to the associate, including county records. The information has not been verified by the associate and all information presented should be verified by the buyer. Listings are provided by Northwest Multiple Listing Service as distributed by MLS GRID. The associate represented on this web site is not a multiple listing service but is a member of a local MLS.

DMCA Notice
Board of Ethics