PROPERTIES FOR SALE

1527 Lyons Avenue NE Renton, WA 98059

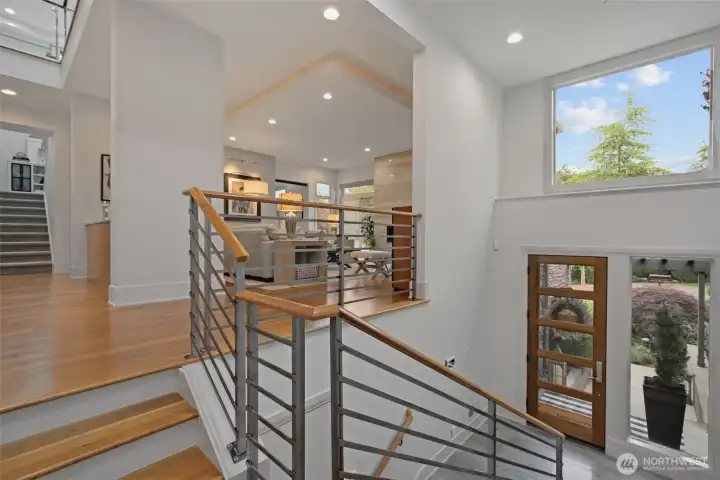
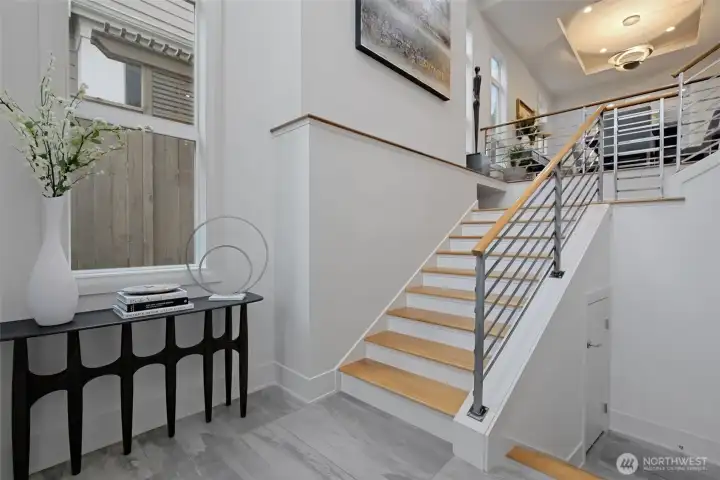
From the moment you step inside, the craftsmanship is unmistakable. Italian tile and hardwoods to 2nd story accented with warm woods and iron ballisters.
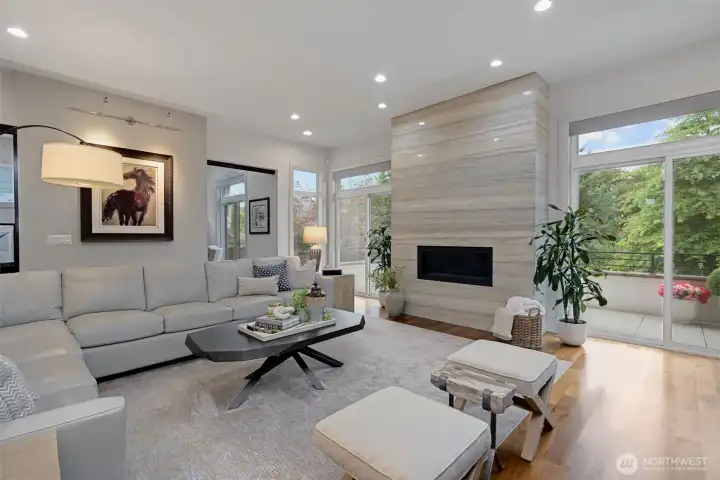
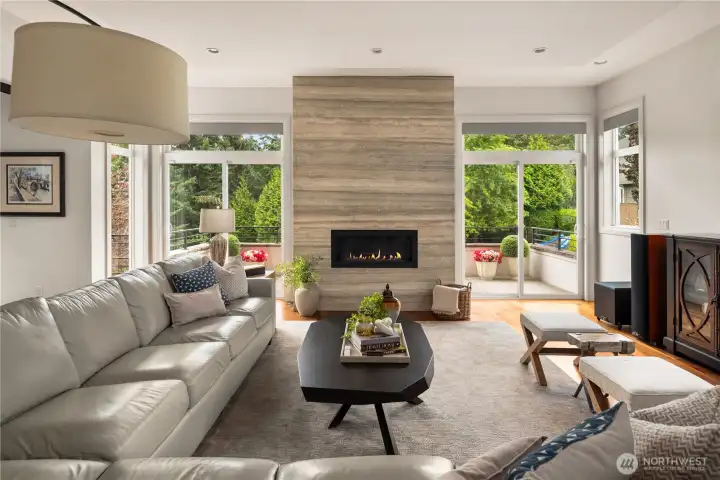
The living room features floor-to-ceiling Italian  silver travertine marble surrounding the welcoming fireplace.
The living room features floor-to-ceiling Italian silver travertine marble surrounding the welcoming fireplace.
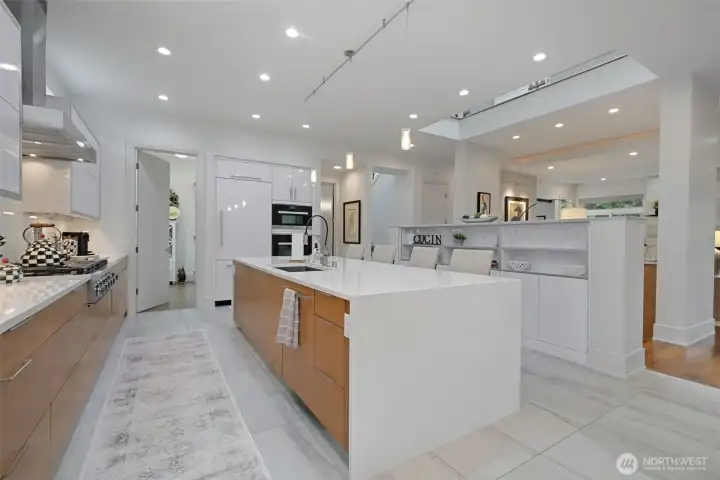
The kitchen is a true showpiece — anchored by a waterfall quartz island and  outfitted with professional Miele appliances.
The kitchen is a true showpiece — anchored by a waterfall quartz island and outfitted with professional Miele appliances.
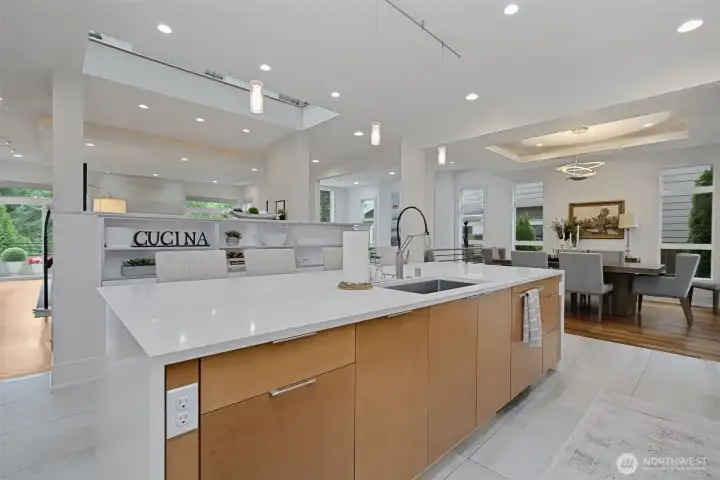
equally suited to quiet mornings and  entertaining on a grand scale.
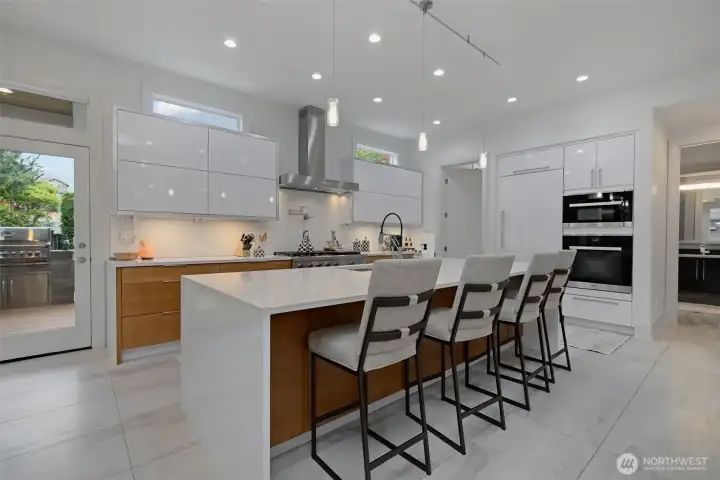
equally suited to quiet mornings and entertaining on a grand scale.
Invite all the guests! This home can handle it.
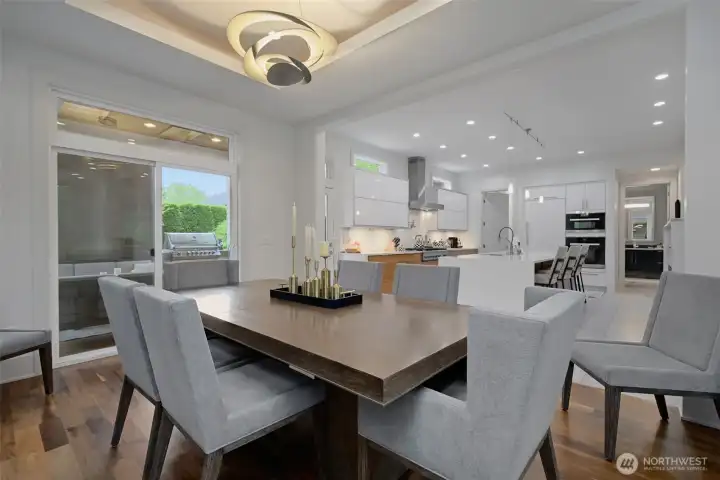
Gorgoues warmth meets form and function in this dining room that opens to the back patio and kitchen.
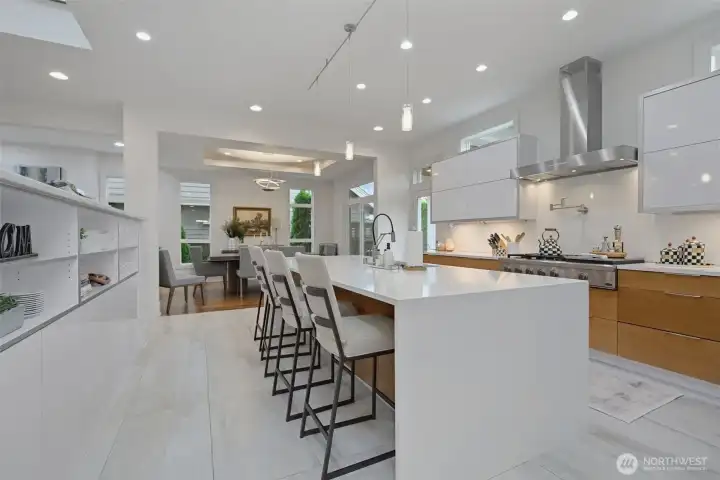
Make every dinner a night in. This kitchen does not disappoint. Large walk in pantry not pictured.
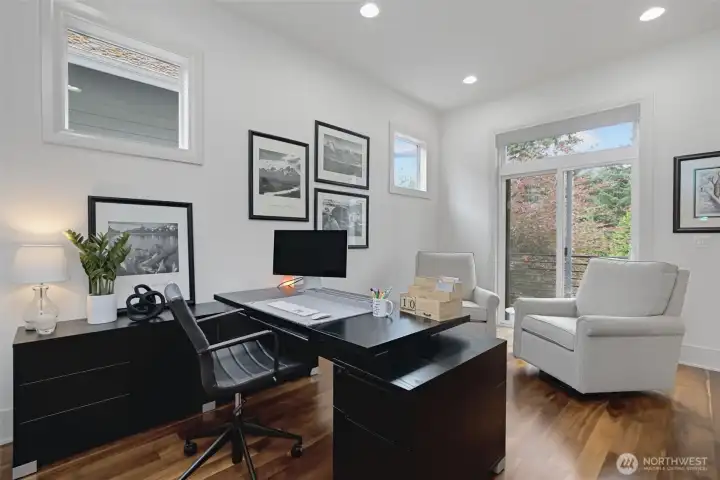
2nd angle of office with Murphy Bed.
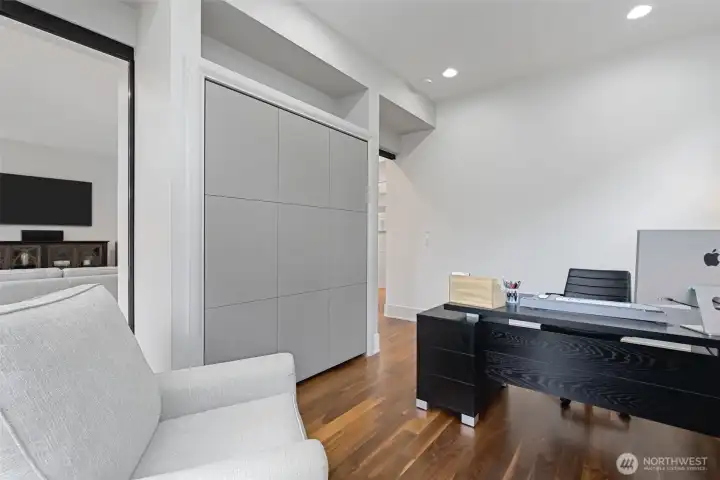
Built in Murphy Bed pulls down to create bedroom on main floor, served by walk-in shower and powder room on the main living floor ( 2-story).
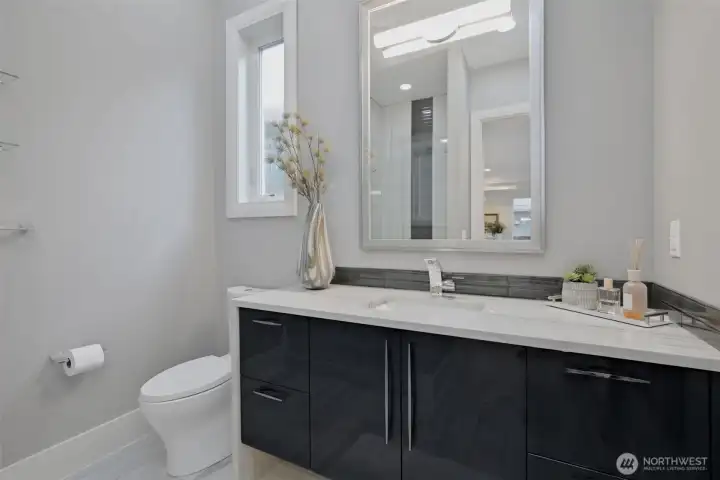
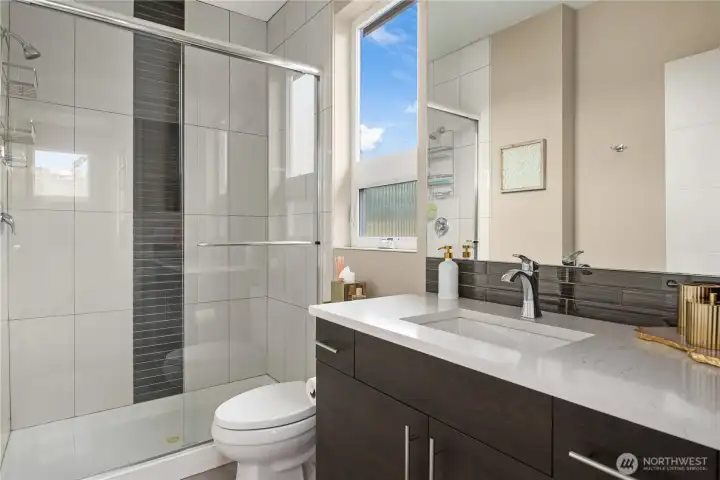
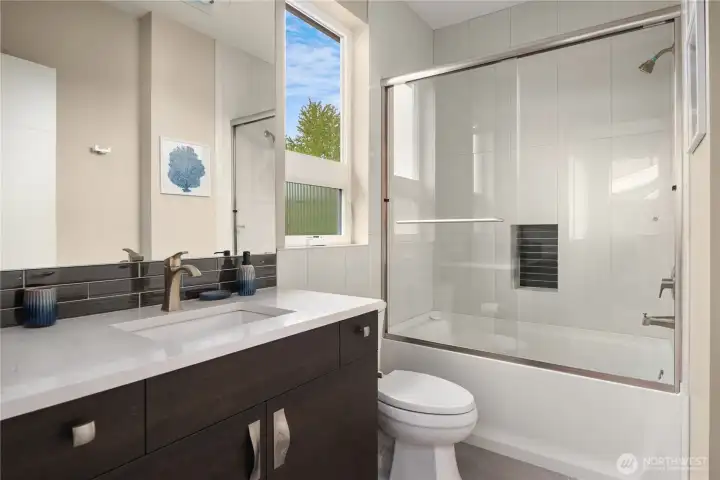
Powder room + walk in shower on 2nd (main) floor living.
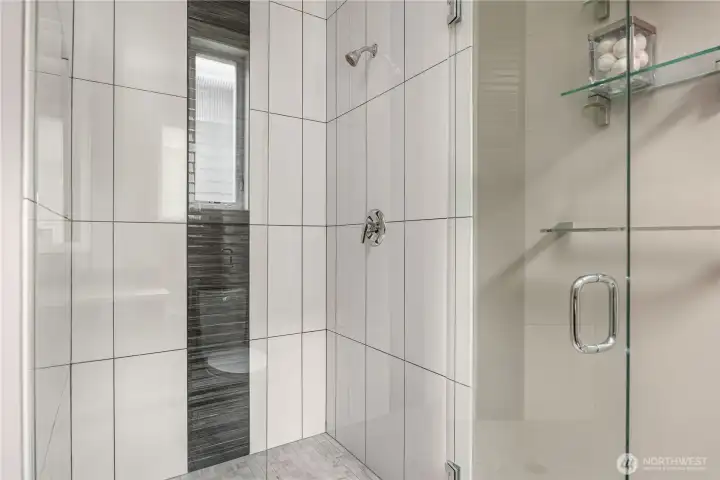
Shower in powder room on 2nd story. Served by murphy bed in office - for a guest suite.
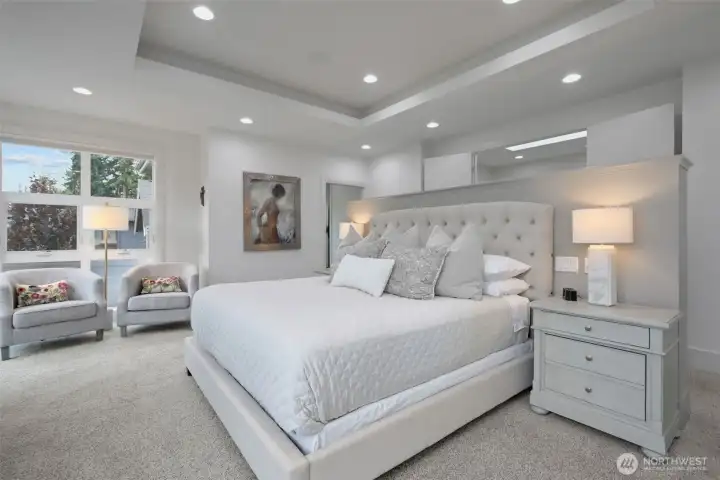
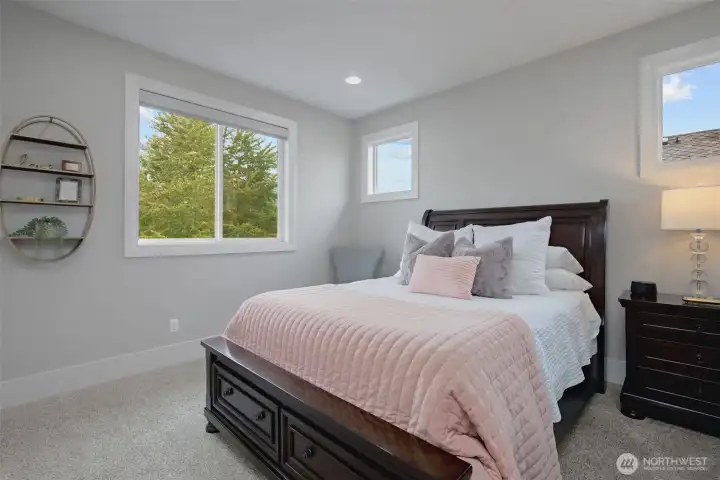
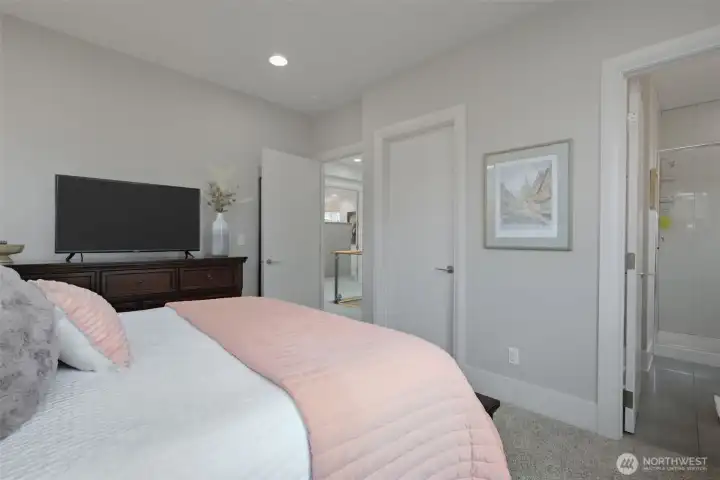
Primary with room for gorgeous dressers and night stands.
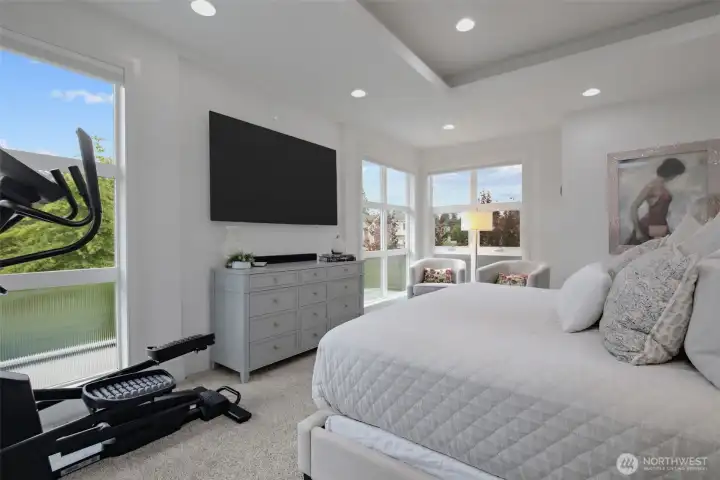
Primary bedroom features coffered ceilings, abundant lighting and a deck.
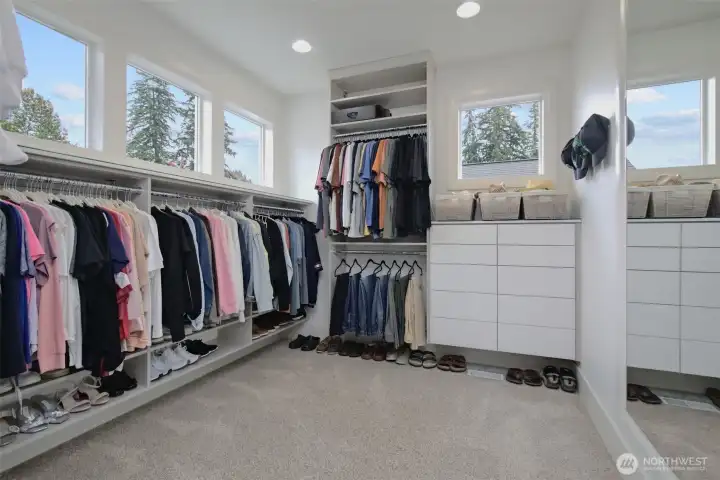
Closet large enough for multiple wardrobe and every season!
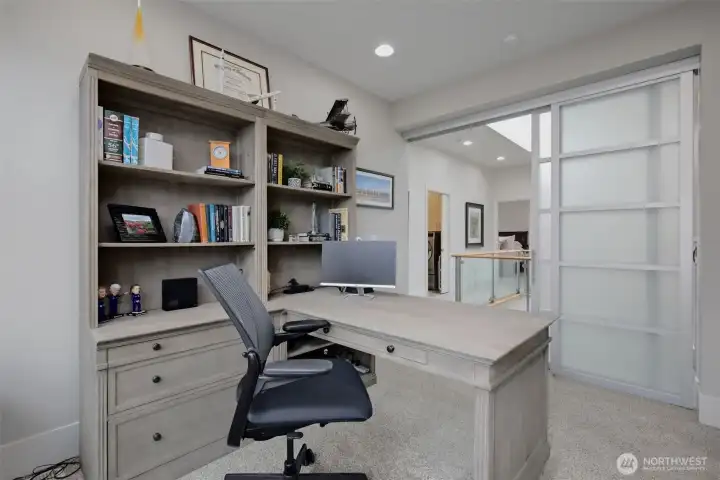
Office on 3rd storry.
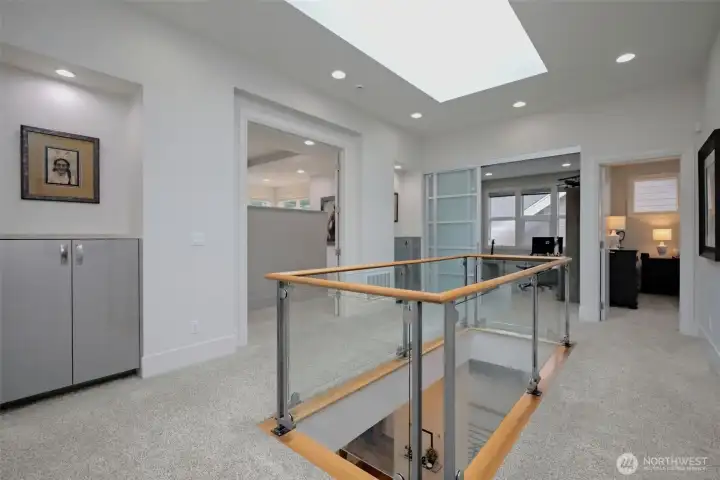
Stunning two-story skylight opening warms the home with natural light. Architecturally and atheistically pleasing.
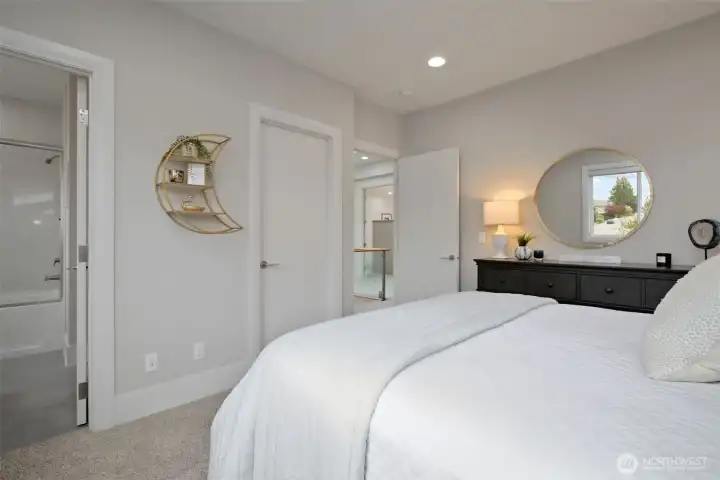
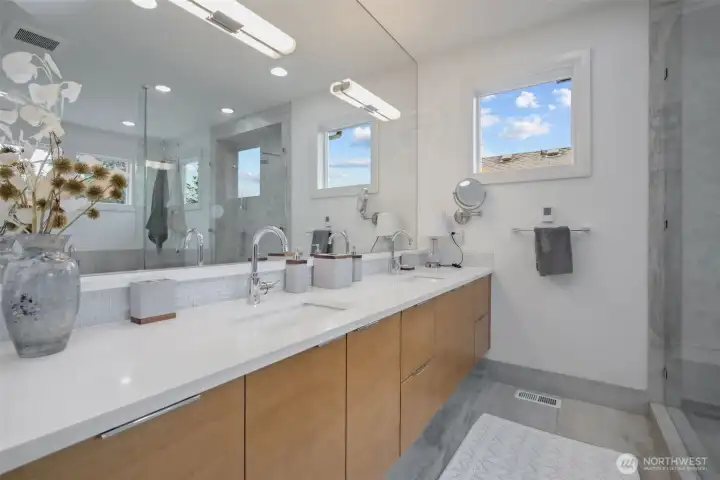
Every room offers en suite bathroom.
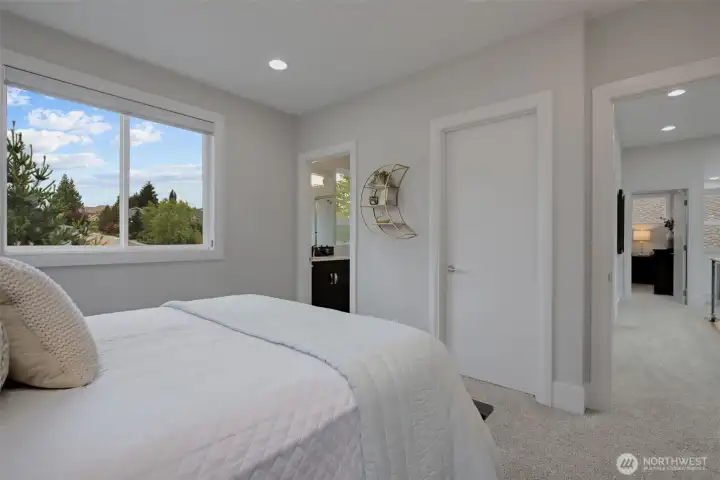
Attention to detail in this home does not stop with the living space and primary bedroom.
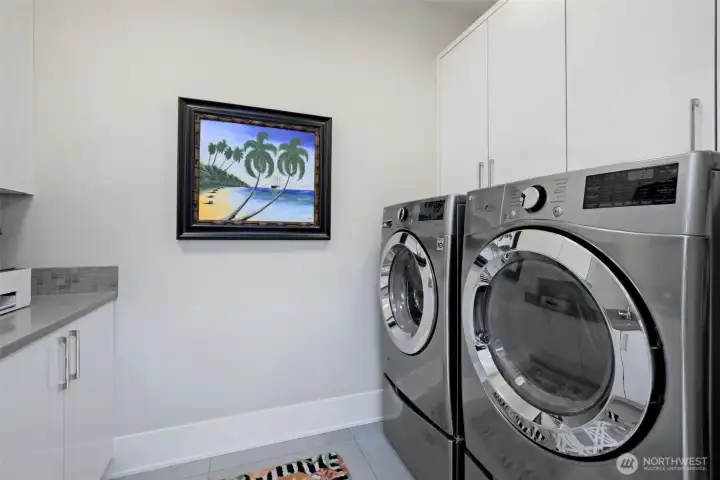
Laundry room up top floor w additional cabinets and counter space.
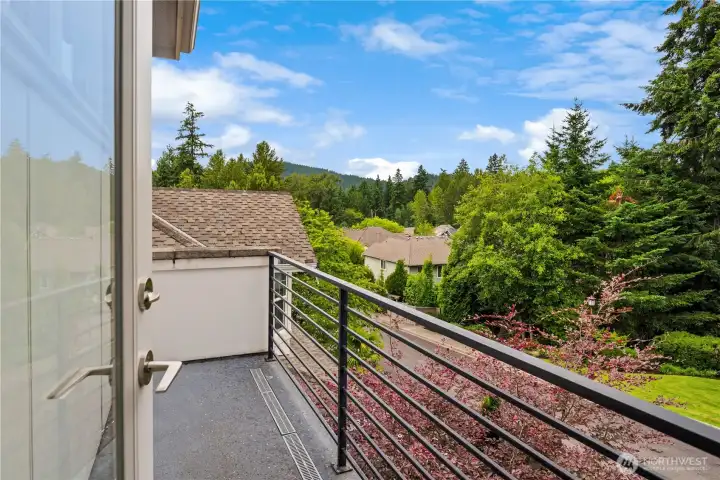
Deck off of Primary Suite
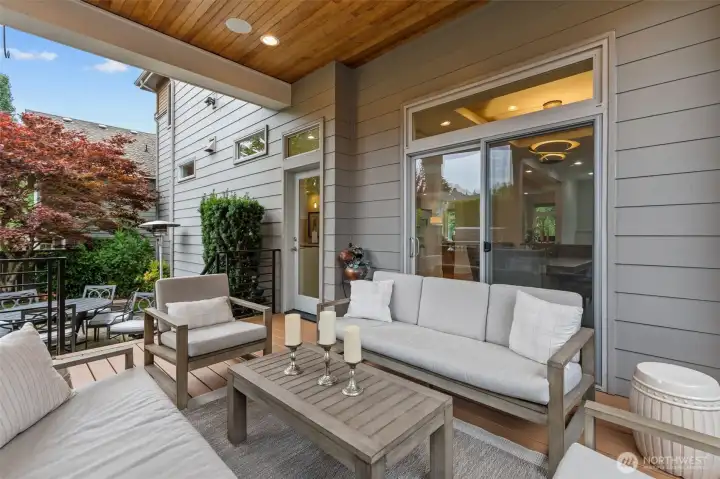
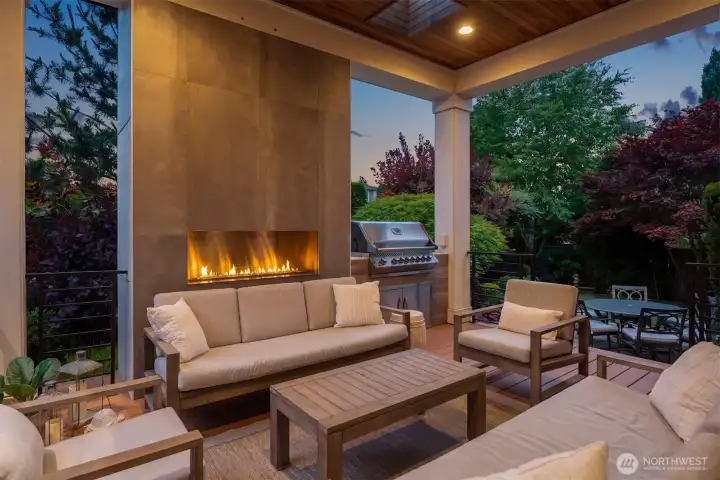
covered patio, private and relaxing to unwind.
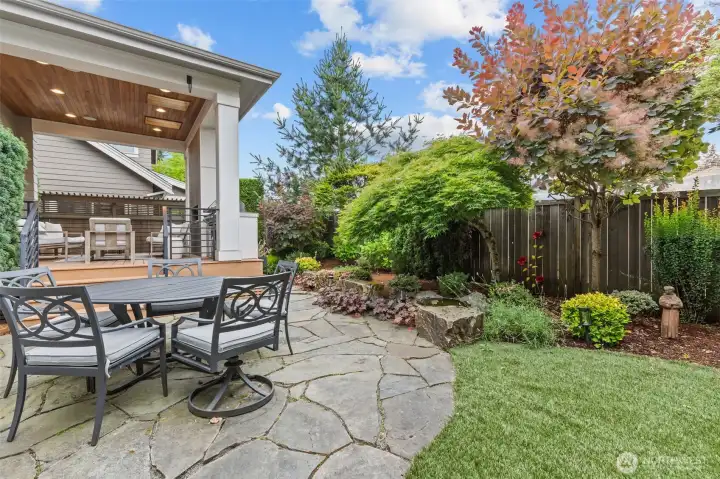
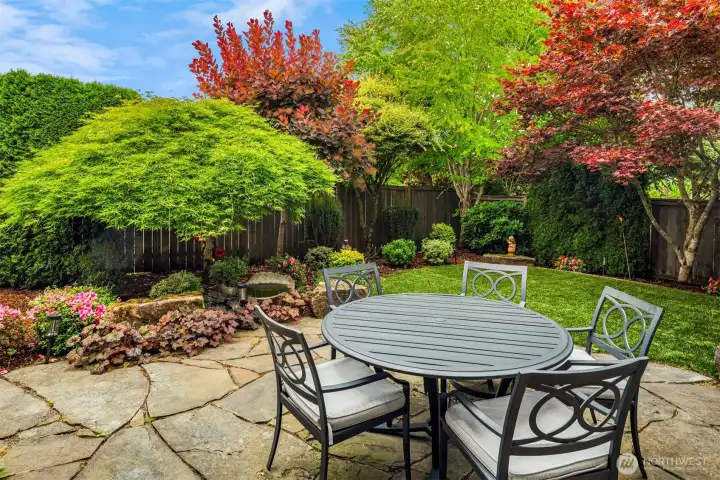
Step outside and find a fully fenced, private garden oasis requiring so little maintenance with turf, tranquil & serene.
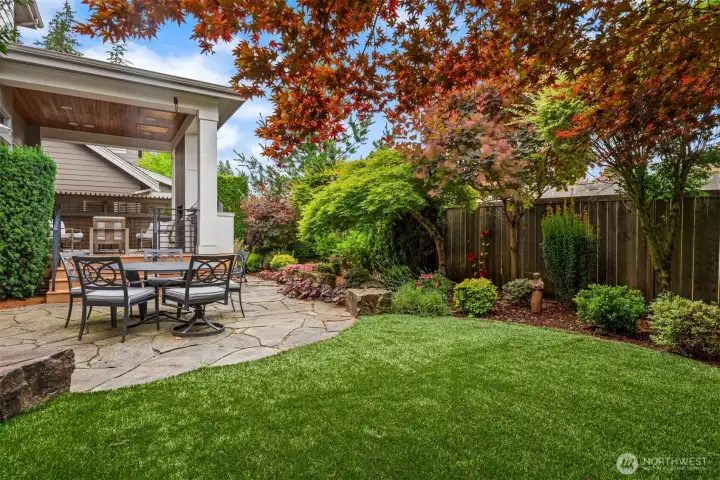
backyard view
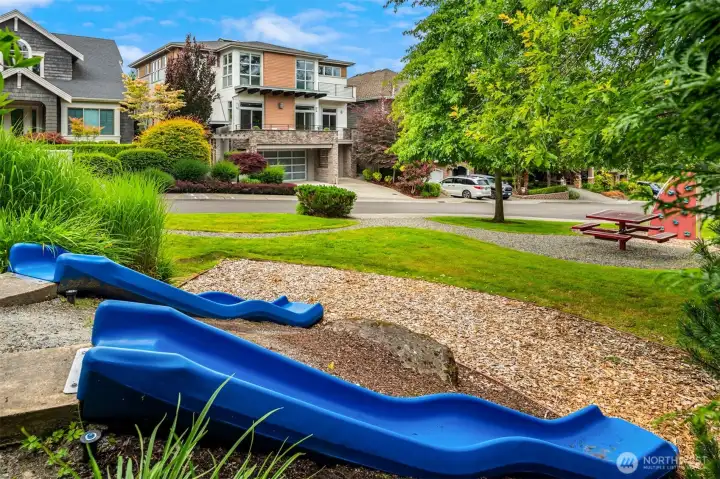
backyard view
Park across the street
Main floor (2nd story)
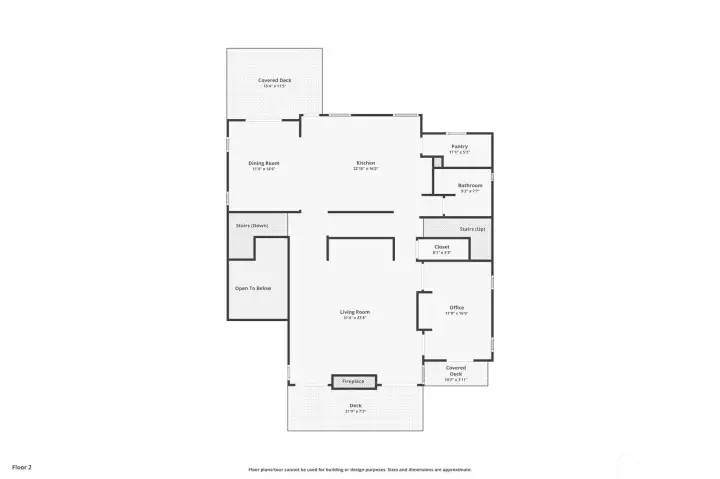
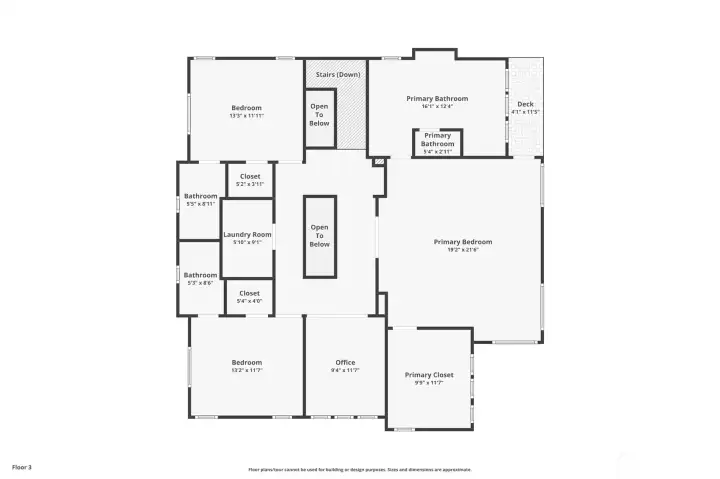
2 Bedrooms and primary and office on upper (3rd story) floor
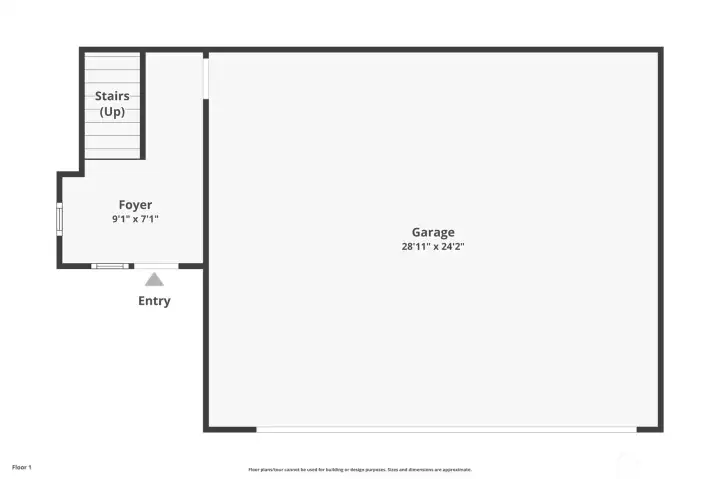
3-car garage with EV charger, epoxy floors and storage.

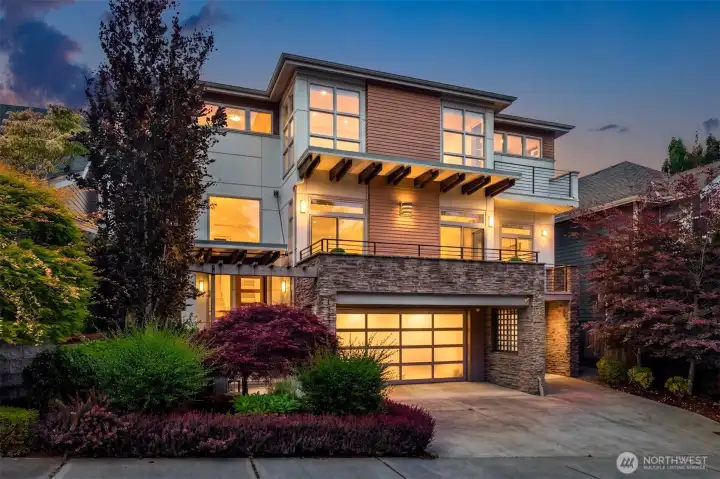
NWMLS Courtesy of COMPASS
1527 Lyons Avenue NE
Renton, WA 98059
$2,100,000
Residential
4 Beds
3.50 Baths
3570 SqFt
Active
Share: Share to FacebookShare to TwitterShare to BlueSkyLinked inEmail
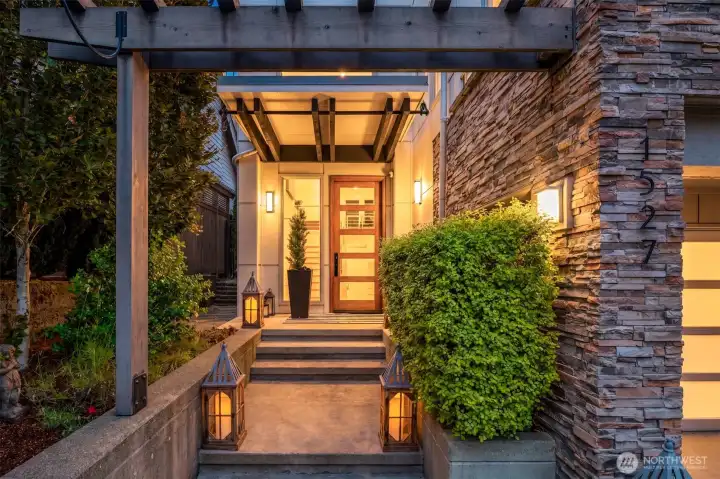
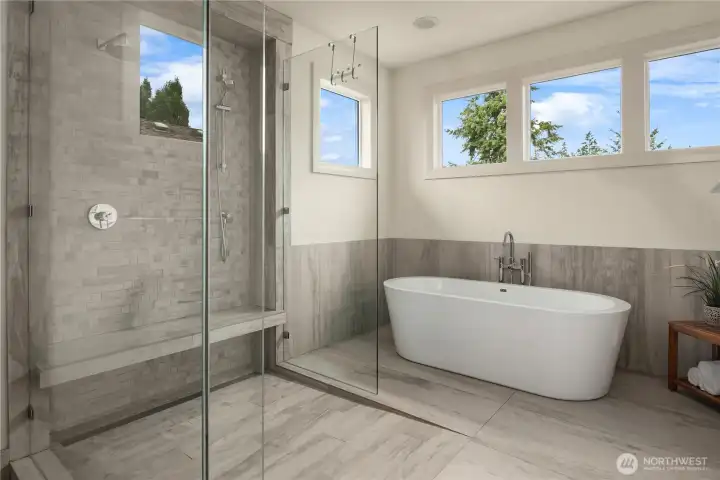
Located on one of the most beautiful streets in Windstone, within the highly sought-after Issaquah School District, this custom-built home showcases contemporary architecture with aesthetically elevated design and an emphasis on natural light. From the moment you step inside, the craftsmanship is unmistakable. Soaring coffered ceilings and a dramatic central two-story skylight opening flood the home with natural light, while designer lighting accents and warms the home. Designed for indoor/outdoor living, a covered patio, gorgeous landscaping with turf. Built-in BBQ and floor to ceiling fireplace extends the main living space for flawless entertaining. Walnut hardwood floors run throughout, complementing a great room with floor to ceiling travertine fireplace beneath a central two-story skylight. The kitchen is a true showpiece anchored by a waterfall quartz island and outfitted with professional Miele appliances, designer cabinetry, and an integrated beverage bar for effortless entertaining. Grand Primary suite includes a walk-in shower and soaking tub and an abundant, walk-in closet. The main floor also offers a private study with a pull-down Murphy bed + 3/4 bath perfect for guests. Sizable 3-car garage w/ epoxy floors & EV charger pre-wired. Builders own home, this home was built to elevated specifications and style in every way. Minutes from Newcastle Commons, dining, and golf club, this home pairs architectural design with everyday livability.
Watch Virtual Tour #1

Property Features

Community: Newcastle
3 Story
View:
View: Territorial
Cable TV
Deck
Fenced-Partially
Gas Available
High Speed Internet
Patio
Sprinkler System
Bus Line Nearby: Yes
Exterior: Cement Planked
Exterior: Wood
Exterior: Wood Products
Roof: Composition
Parking: Attached Garage
Year Built: 2015
HOA Dues: $71
2026 Taxes: $17486.00
Buyer Broker Comp.: 2.5%
Listing #: 2551775

Lot Details

Lot Size: 0.12 acres
Cul-De-Sac
Curbs
Open Space
Paved
Sidewalk

Appliances That Stay

Dishwasher
Disposal
Double Oven
Dryer
Microwave
Refrigerator
Stove(s)/Range(s)
Washer
Tankless Water Heater

Interior

Bath Off Primary
Dining Room
Fireplace
High Tech Cabling
Pantry
Security System
Skylight(s)
Vaulted Ceiling(s)
Walk-In Closet(s)
Water Heater
Wet Bar
Dbl Pane/Storm Window
Cooling: Forced Air, Heat Pump
Heating: Heat Pump, Forced Air
Natural Gas
Fireplaces: 1

Community Features

CCRs

Open Houses

Jul 12: 11:00 AM - 1:00 PM
Jul 19: 1:00 PM - 4:00 PM

Schools

District: Issaquah
Elem: Newcastle
Middle: Maywood Mid
High: Liberty Snr High
Call or Email:
Grace Wamwere

What's Near 1527 Lyons Avenue NE Renton, WA 98059?

More Homes Near 1527 Lyons Avenue NE Renton, WA 98059

Information is based on data available to the associate, including county records. The information has not been verified by the associate and all information presented should be verified by the buyer. Listings are provided by Northwest Multiple Listing Service as distributed by MLS GRID. The associate represented on this web site is not a multiple listing service but is a member of a local MLS.

DMCA Notice
Board of Ethics