9924 Sunset Drive La Conner, WA 98257
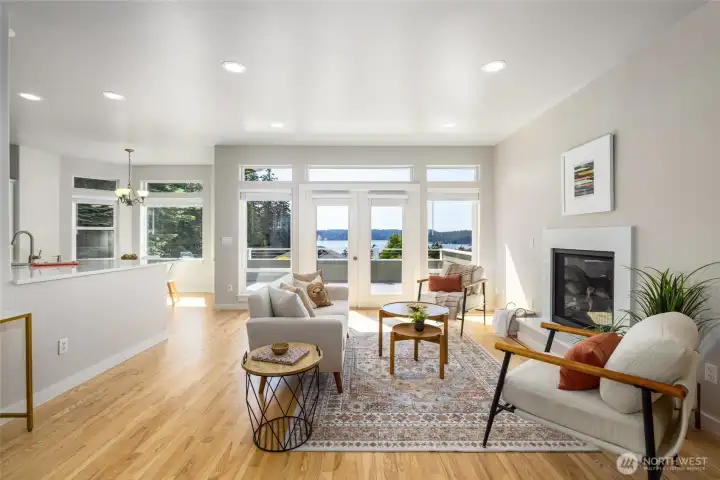
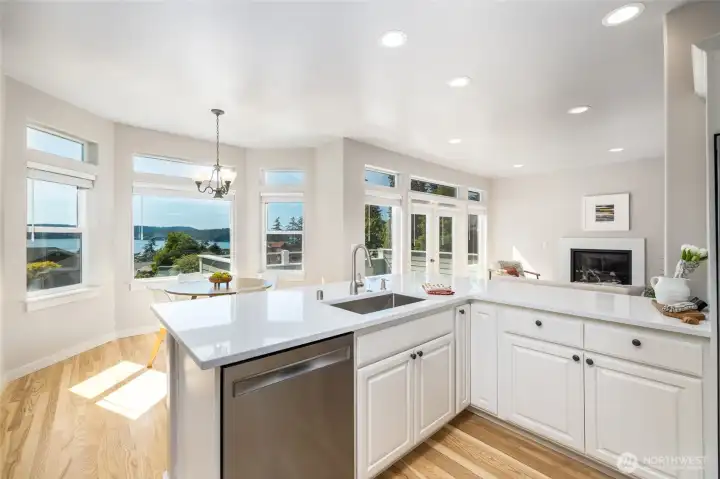
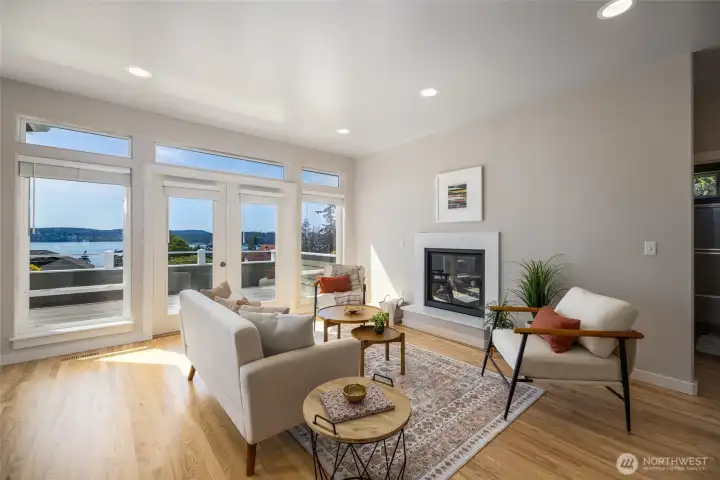
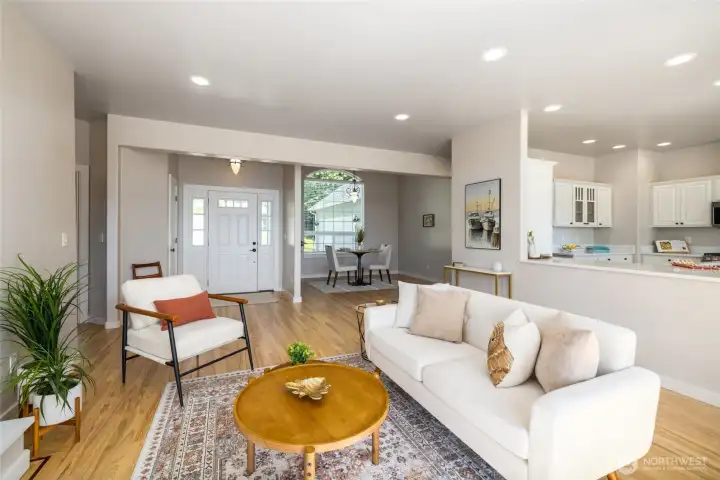
Refinished ash hardwood floors, water views, gas fireplace, open concept kitchen to living areas.
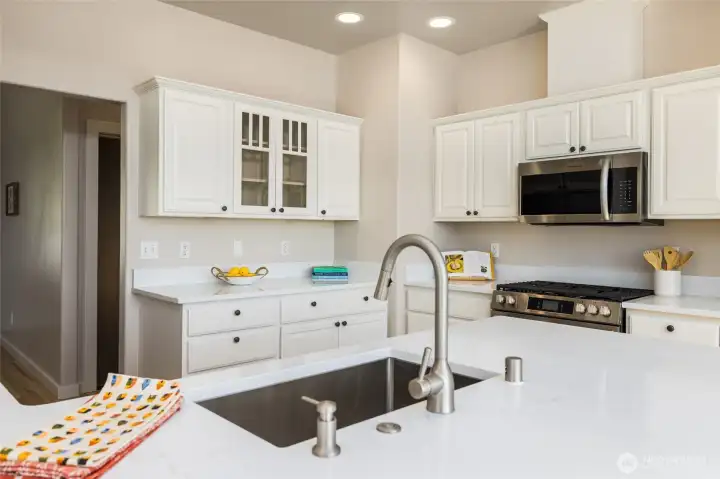
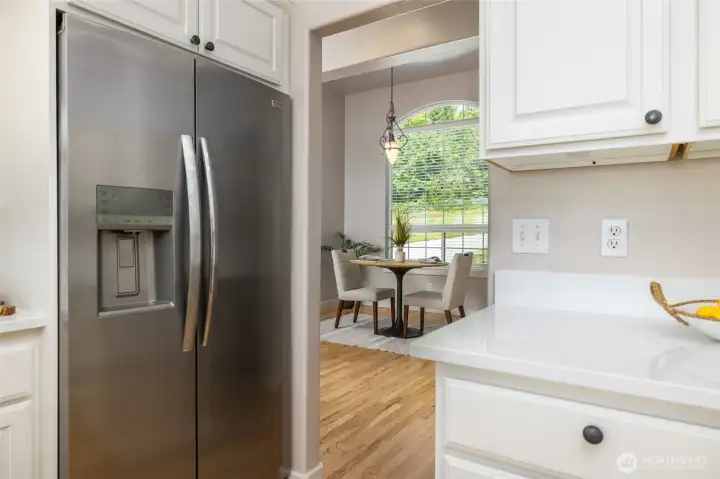
New sink and countertops.
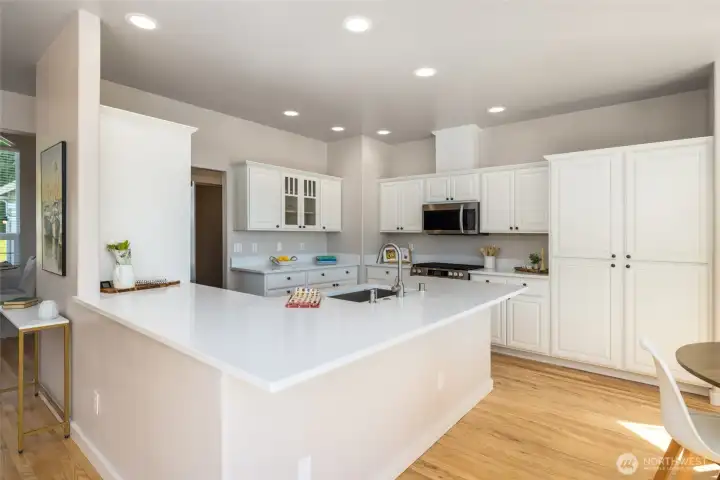
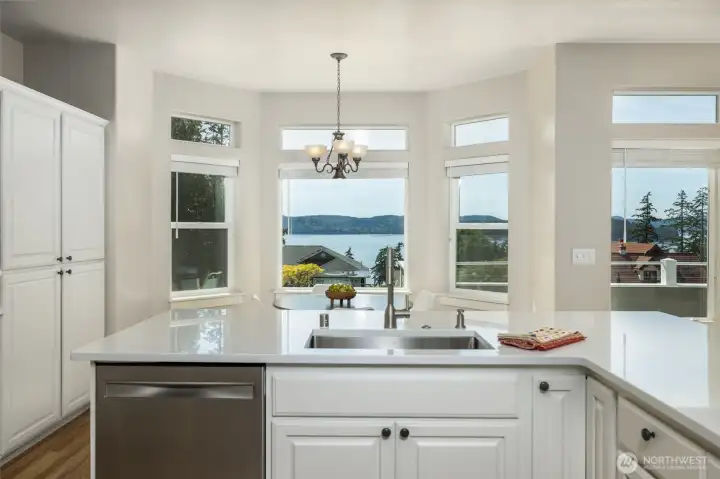
New quartz countertops and professionally painted cabinets.
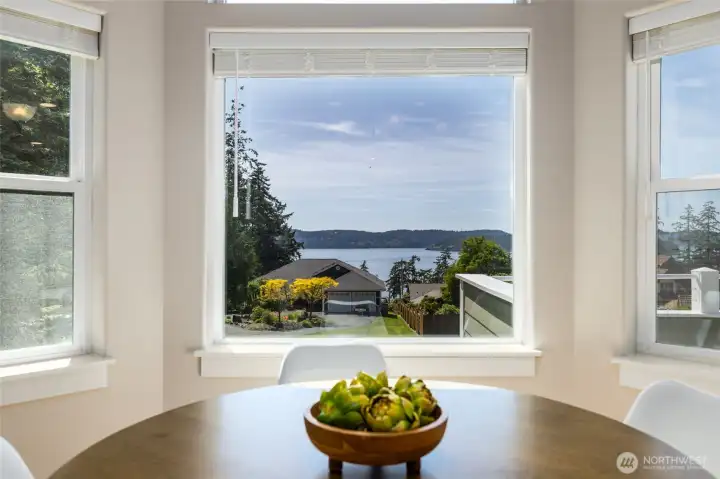
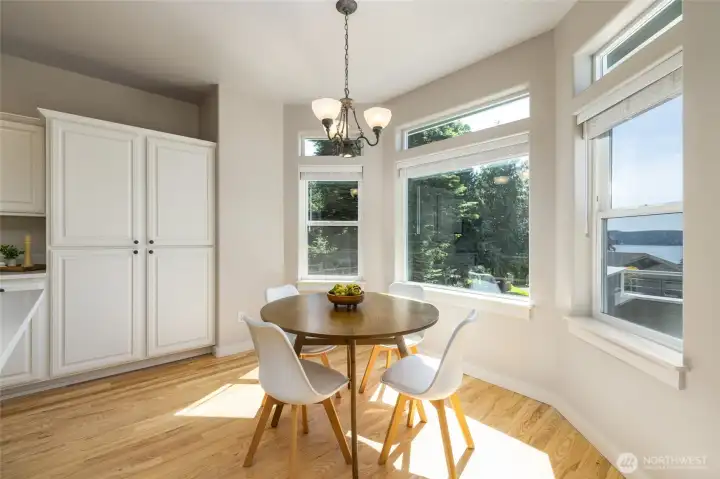
View from the eat-in kitchen area.
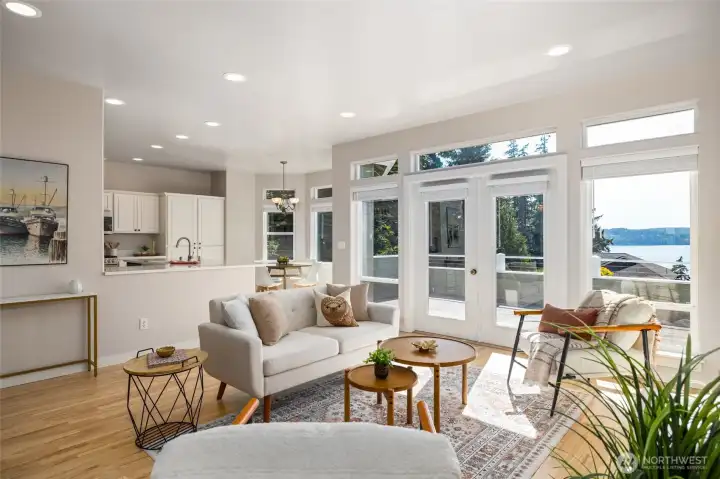
Main living room
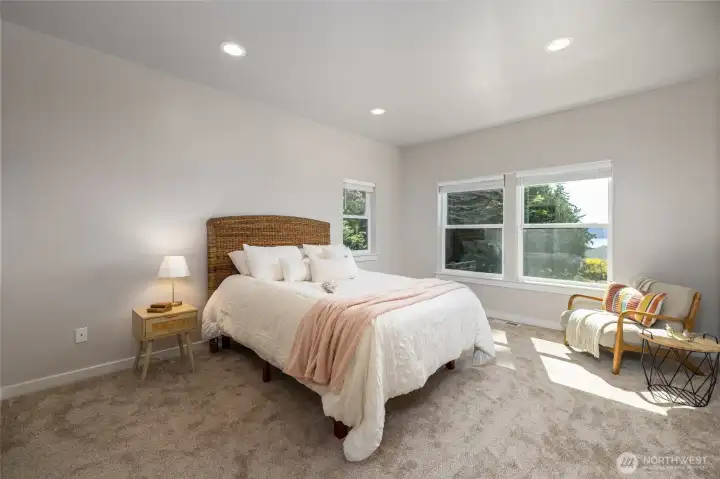
Primary bedroom
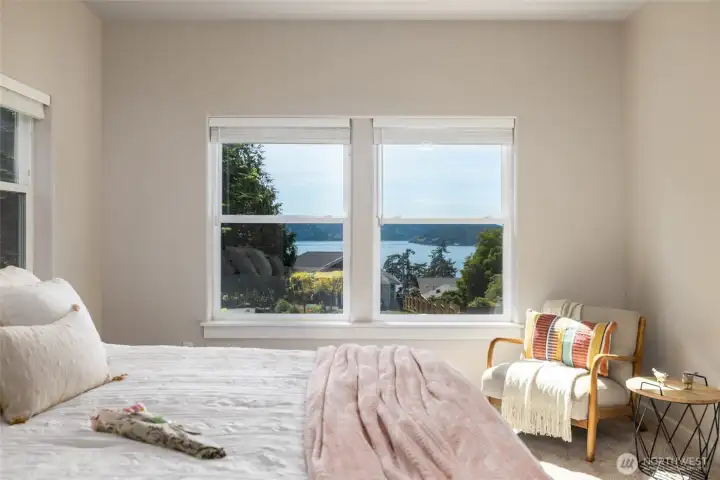
View from primary bedroom.
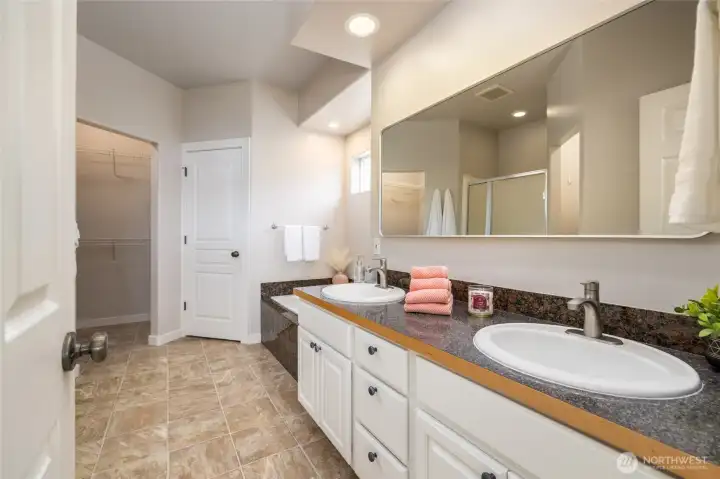
Primary ensuite bathroom, with double vanity.
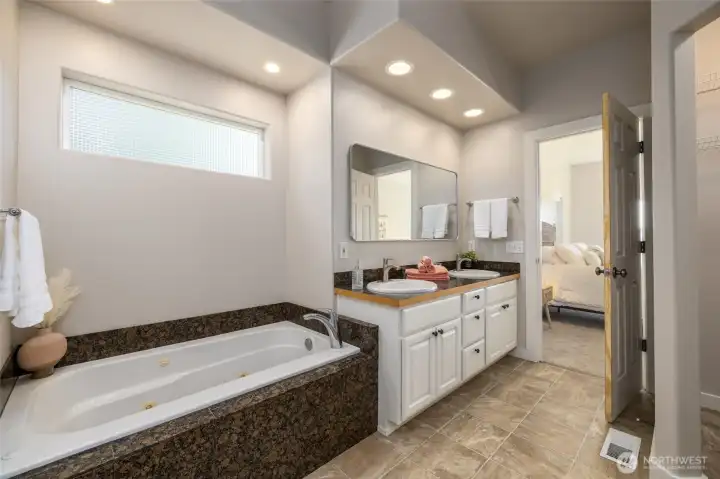
Jetted tub in primary ensuite.
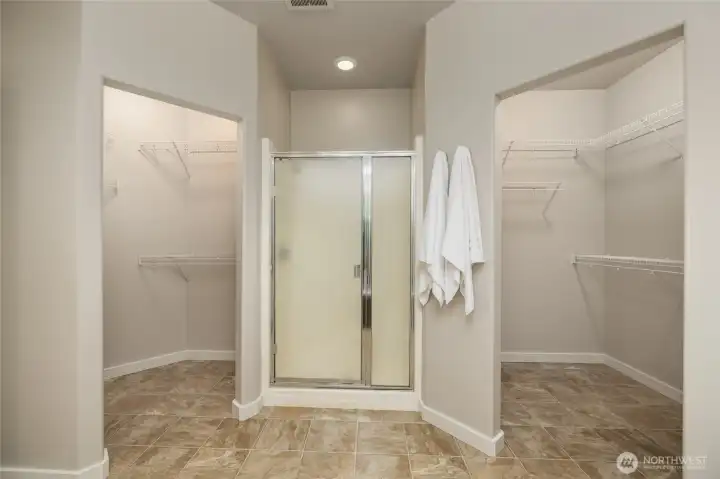
Walk-in closet in ensuite bedroom/bathroom.
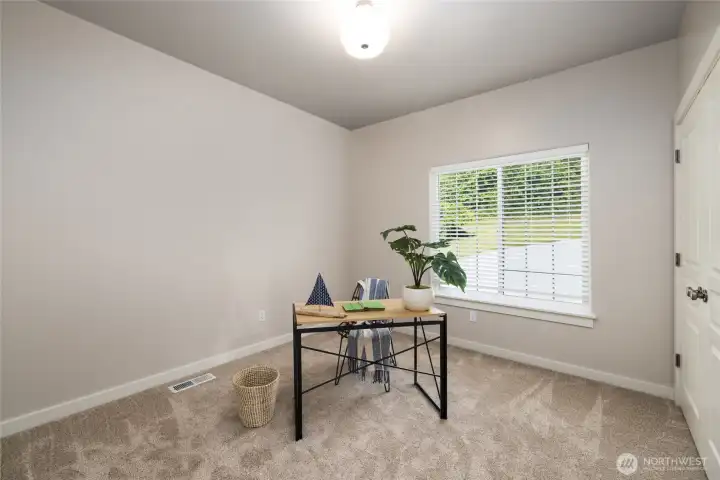
Main level Bedroom or Office
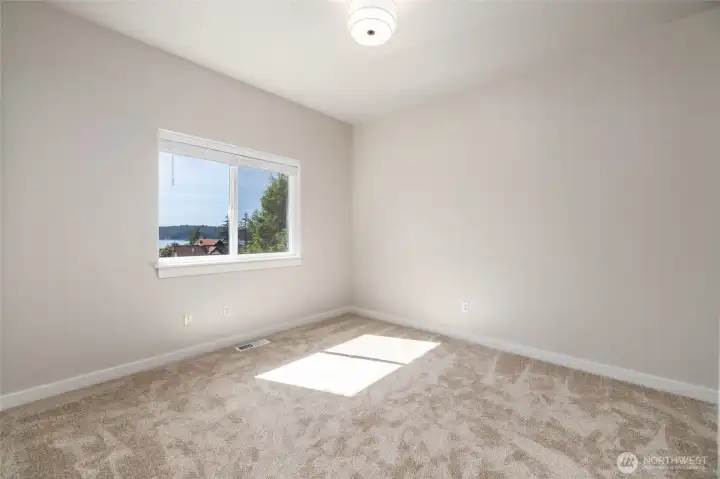
Main level west bedroom.
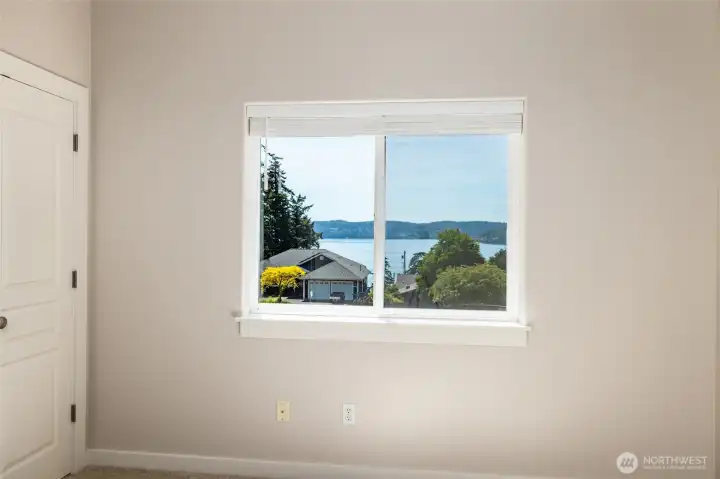
Main level west bedroom.
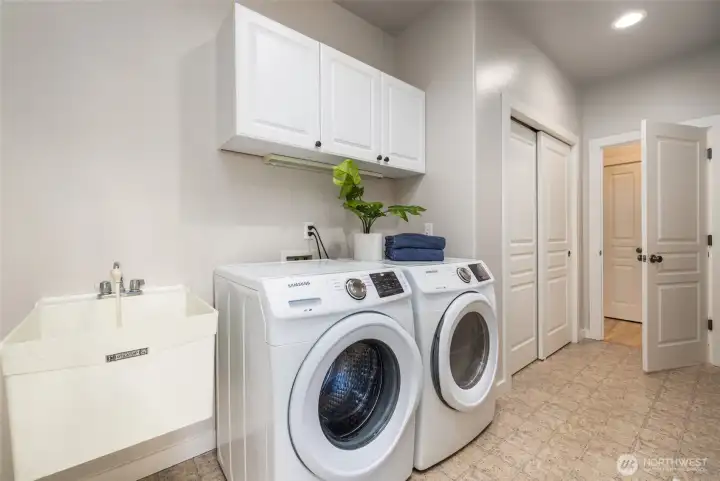
Laundry room
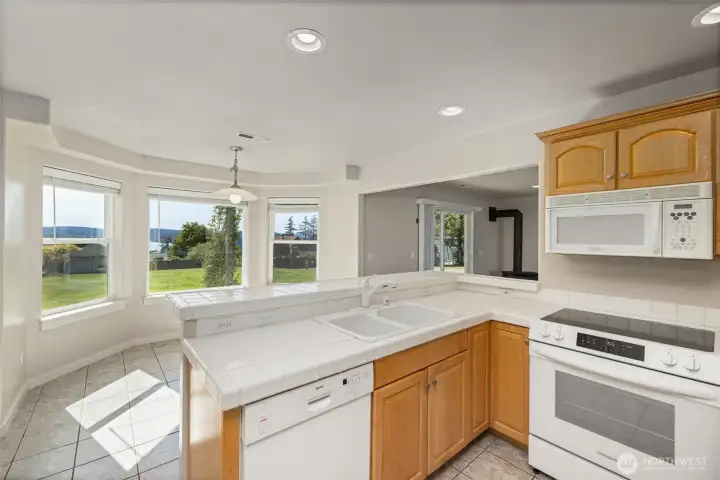
Lower level (ADU) kitchen
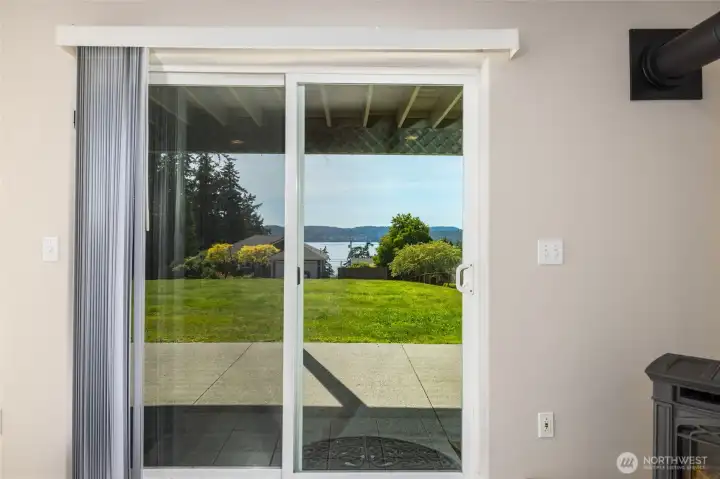
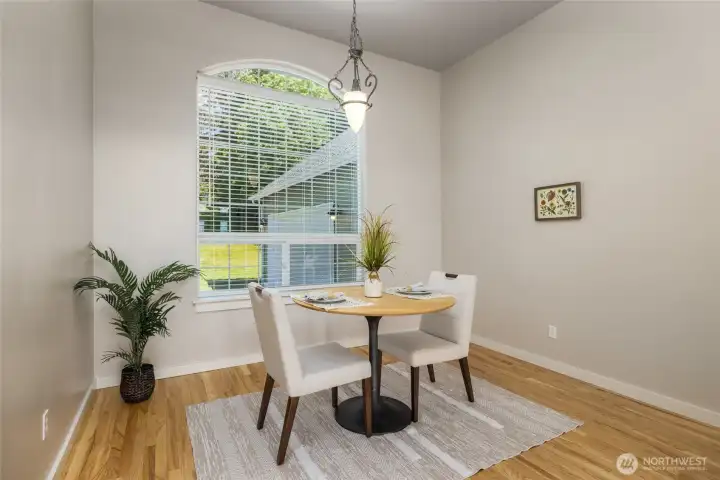
Lower level (ADU) view from kitchen/dining area
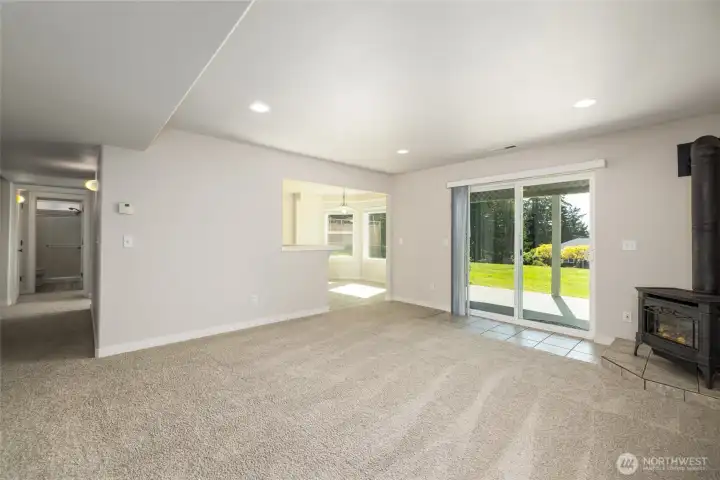
Lower level (ADU) living room.
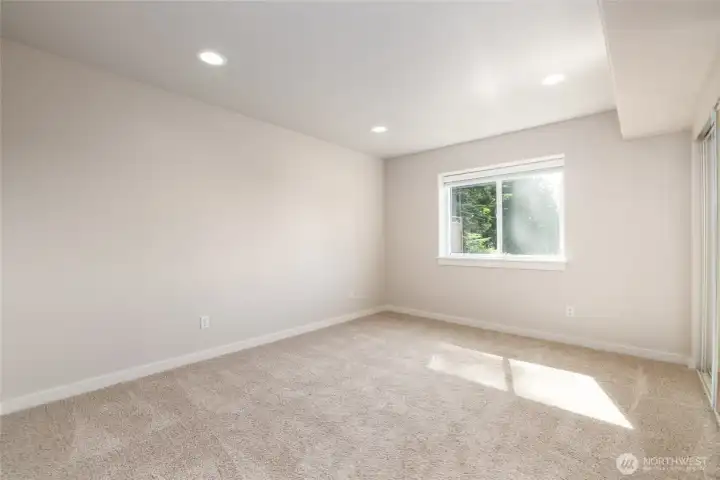
Lower level (ADU) front bedroom
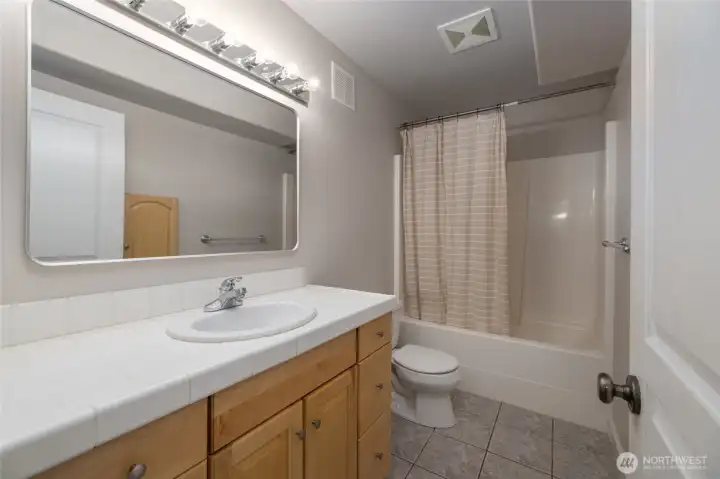
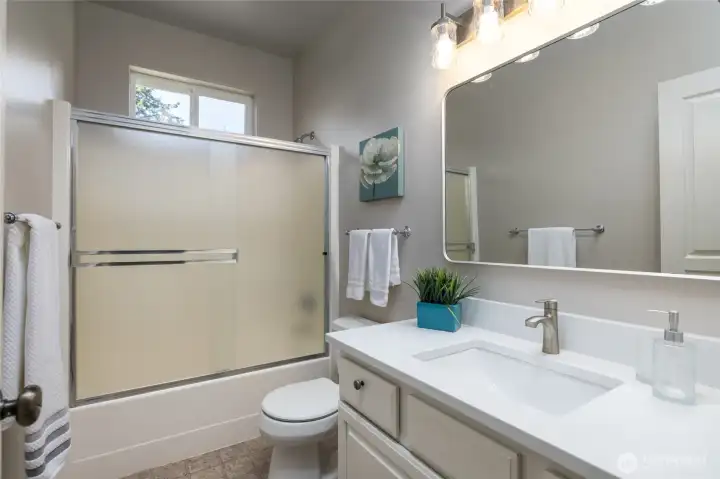
Lower level (ADU) full bath
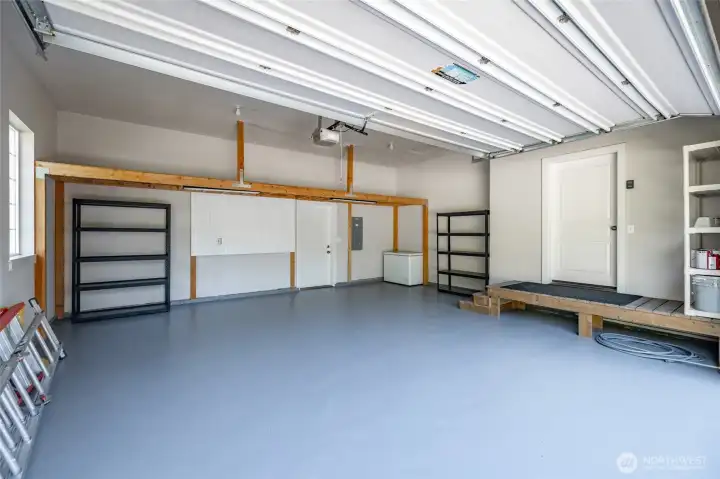
Main garage, generously sized.
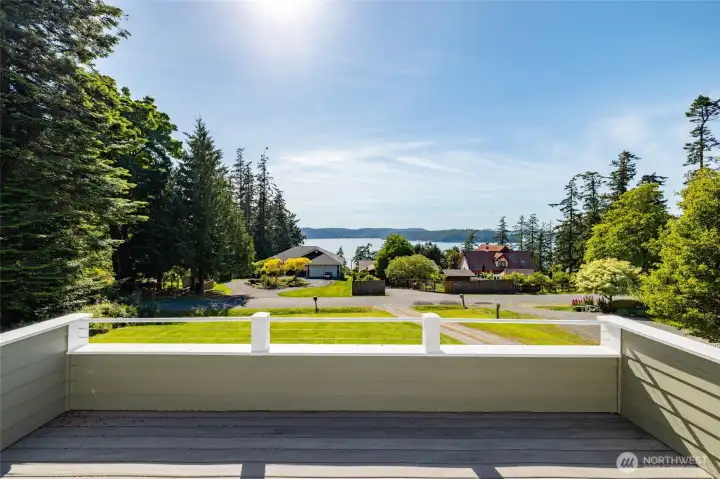
Deck views to the lawn and water.
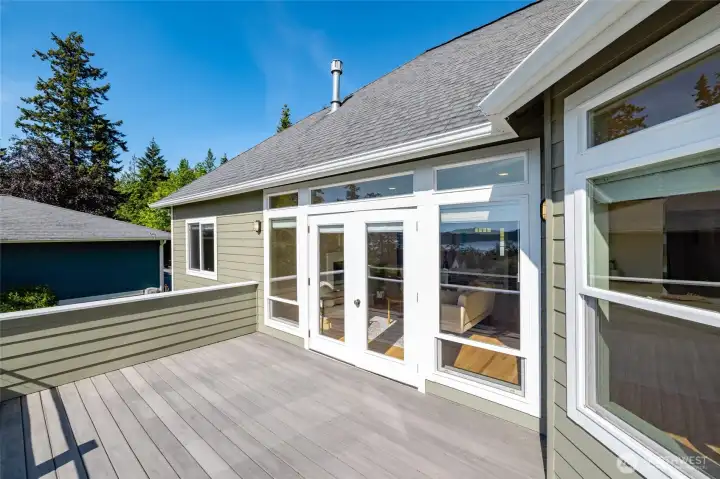
Main level deck, concrete board planks.
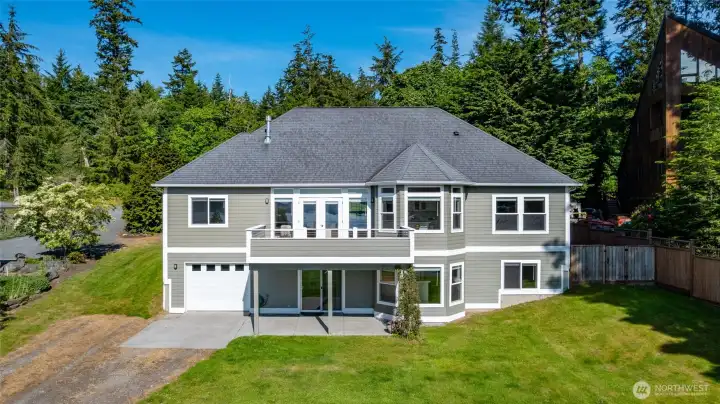
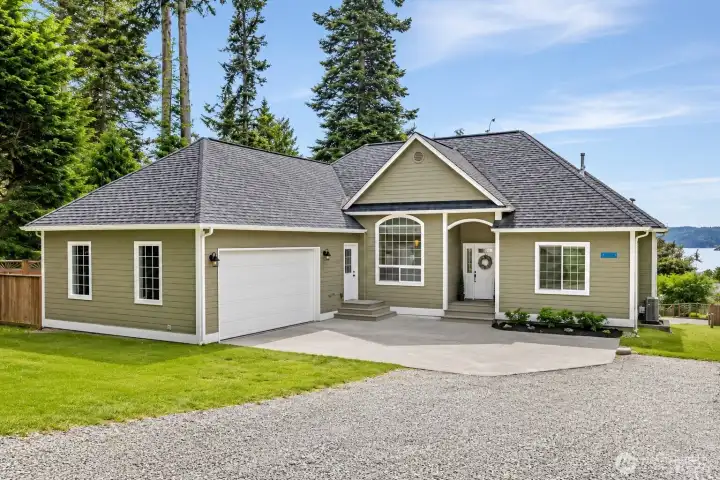
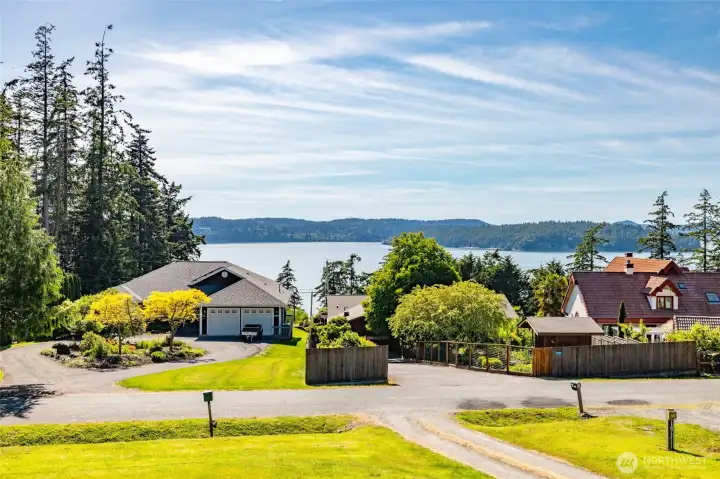
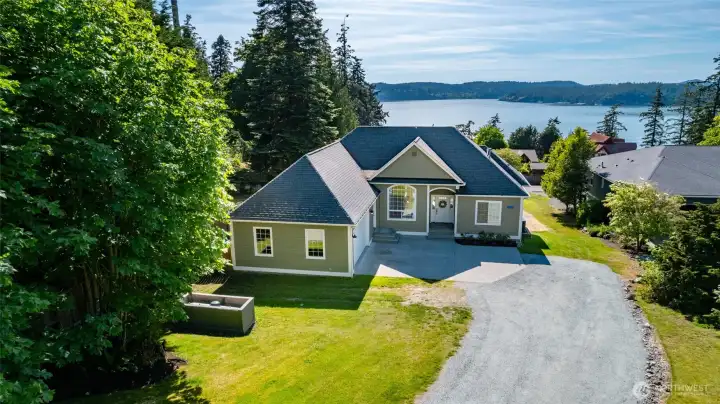
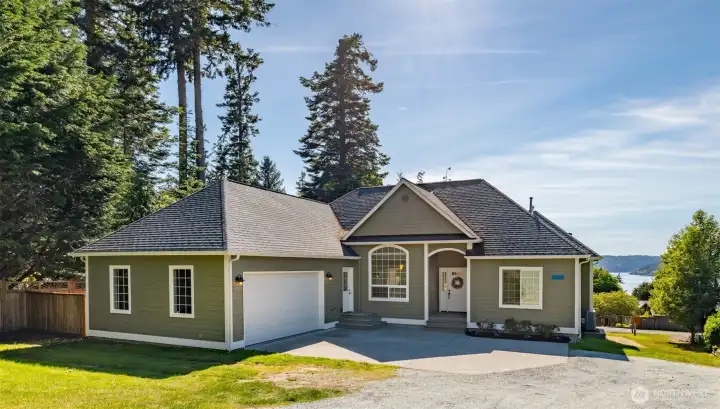
Home from the west side
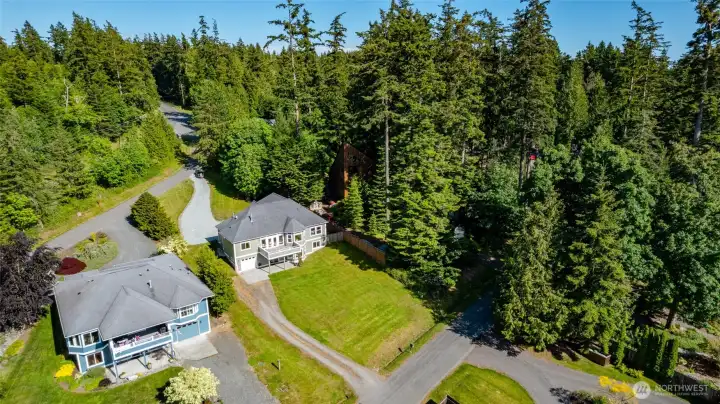
Nearly 3/4 acre lot
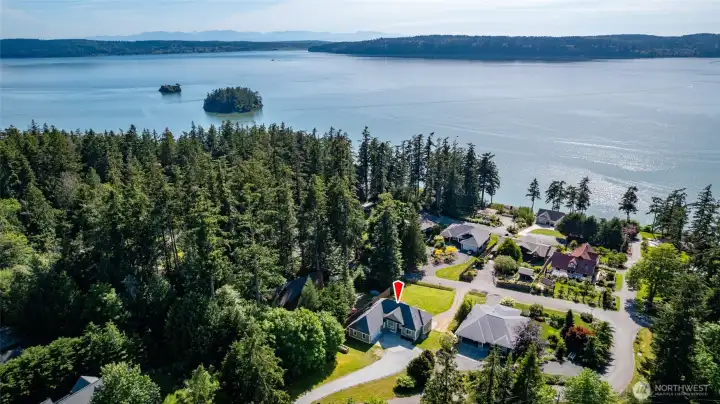
Great views, near the water, without waterfront taxes.
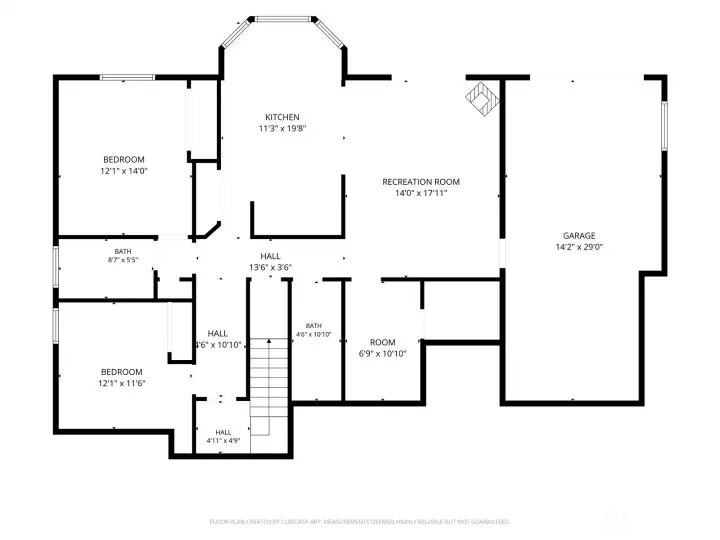
Lower level (ADU) Floor Plan
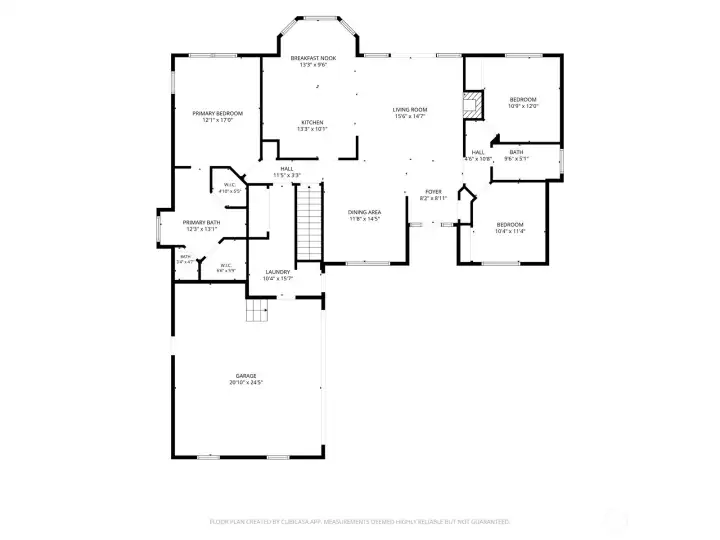
Main Level floor plan
9924 Sunset Drive
La Conner, WA 98257
$1,100,000
Residential
5 Beds
3.75 Baths
2708 SqFt
Active
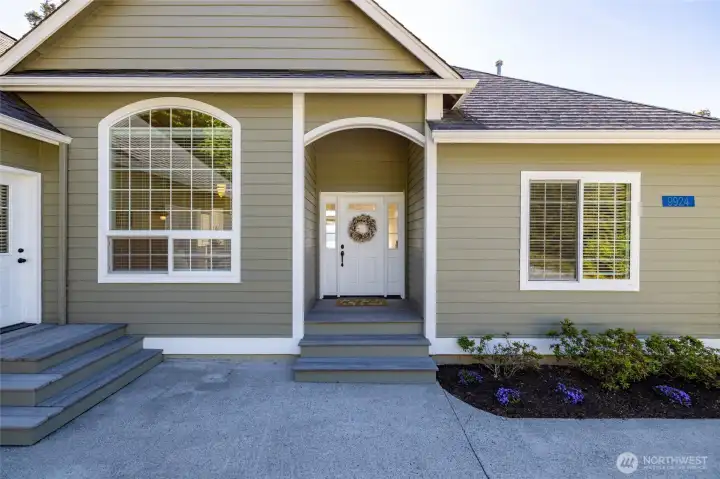
Looking for a multi-generational home? Here it is in this 5 bedroom/4 bath home with captivating west-facing water and sunset views in charming La Conner. Located on an extra-large fee simple lot of nearly three-quarter acre — no land lease — this beautifully updated residence blends timeless Northwest architecture with comfortable everyday living. Recent improvements include fresh interior and exterior paint, refinished Ash hardwood floors, professionally painted cabinetry, new furnace with A/C, new gas fireplace, new lighting, and beautiful new quartz countertops in the kitchen and bath. Designed to capture the stunning surroundings, the primary suite is conveniently located on the main level and features water and sunset views, a spacious walk-in closet, and luxurious 5-piece ensuite bath with jetted tub. The kitchen and great room also enjoy expansive views and abundant natural light, creating an ideal setting for entertaining or everyday living. Two additional main level bedrooms provide comfortable space for guests, hobbies, or home office flexibility. The lower level offers an impressive ADU (Accessory Dwelling Unit) complete with 2 bedrooms, 2 baths, office, full kitchen, laundry, and separate one-car garage — perfect for guests, multigenerational living, rental income, or extended stays. Enjoy privacy, tranquility, and easy access to the historic waterfront, marina, golf, hiking, and all the charm of the Skagit Valley lifestyle.
Property Features
Community: La Conner
1 Story w/Bsmnt.
View: Ocean
View: Partial
View: Sound
View: Strait
View: Territorial
View: Islands
Cable TV
Deck
High Speed Internet
Patio
Propane
RV Parking
Leased: Yes - Propane tank
Exterior: Cement Planked
Roof: Composition
Parking: Attached Garage
Parking: RV Parking
Year Built: 2003
2025 Taxes: $10222.00
Buyer Broker Comp.: 2.5%
Listing #: 2551767
Lot Details
Lot Size: 0.68 acres
Appliances That Stay
Dishwasher
Disposal
Dryer
Microwave
Refrigerator
Stove(s)/Range(s)
Washer
Interior
Second Kitchen
Second Primary Bedroom
Bath Off Primary
Dining Room
Fireplace
Jetted Tub
Vaulted Ceiling(s)
Walk-In Closet(s)
Dbl Pane/Storm Window
Cooling:
Heating: Heat Pump, Forced Air
Electric
Propane
Fireplaces: 2
Schools
District: La Conner
Elem: La Conner Elem
Middle: La Conner Mid
High: La Conner High
Call or Email:
Grace Wamwere
What's Near 9924 Sunset Drive La Conner, WA 98257?

Information is based on data available to the associate, including county records. The information has not been verified by the associate and all information presented should be verified by the buyer. Listings are provided by Northwest Multiple Listing Service as distributed by MLS GRID. The associate represented on this web site is not a multiple listing service but is a member of a local MLS.
DMCA Notice 
 Courtesy of Windermere RE Anacortes Prop.


