11633 SE 76th Court Newcastle, WA 98056
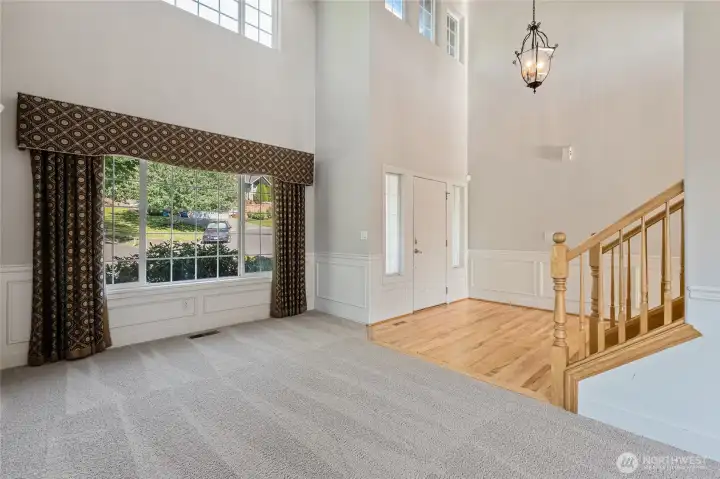
Formal Living Room
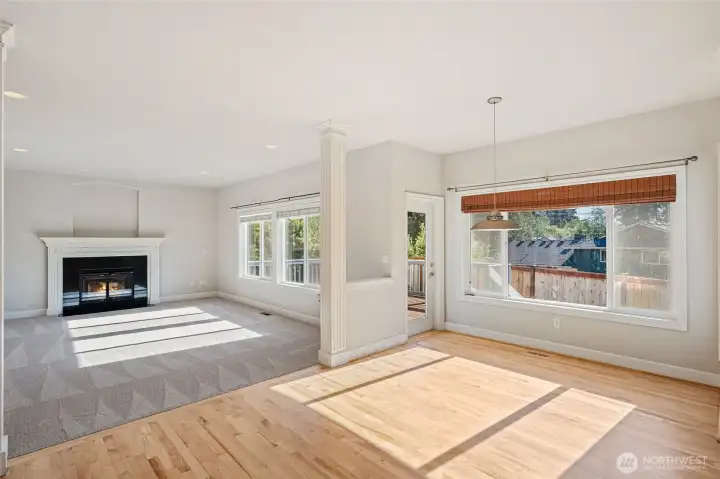
Family Room off kitchen
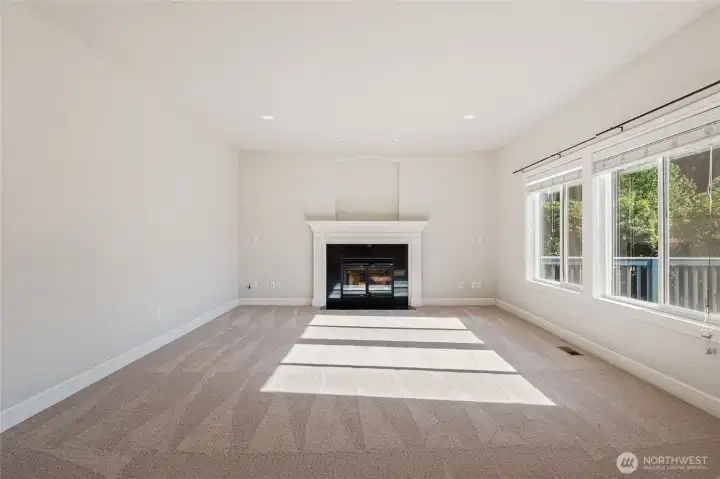
Family Room off kitchen
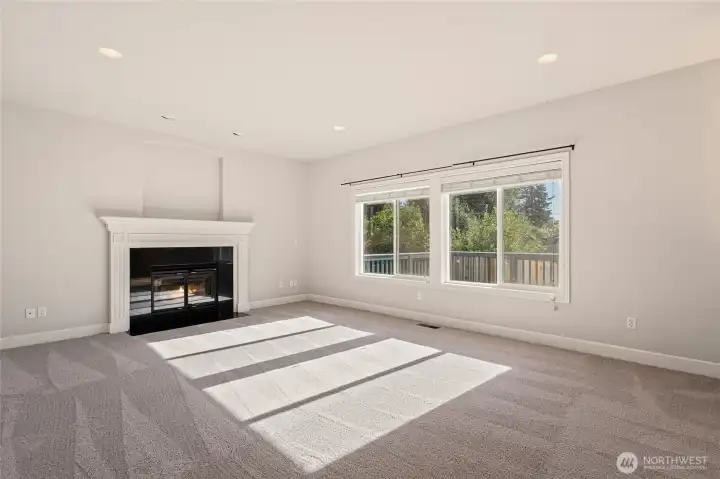
Family Room off kitchen
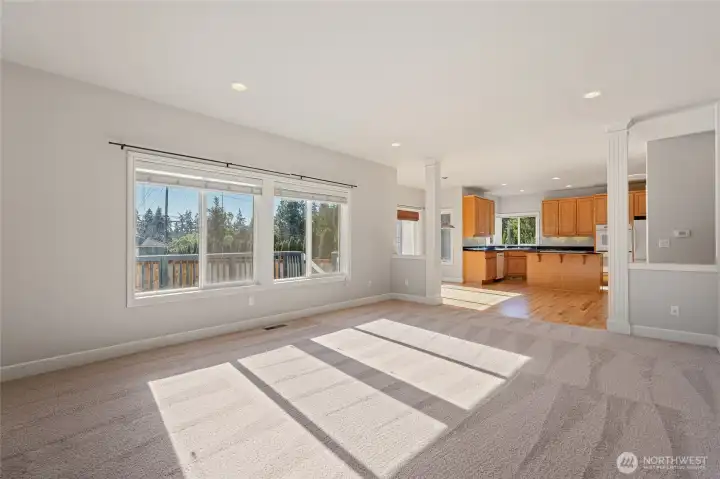
Family Room off kitchen
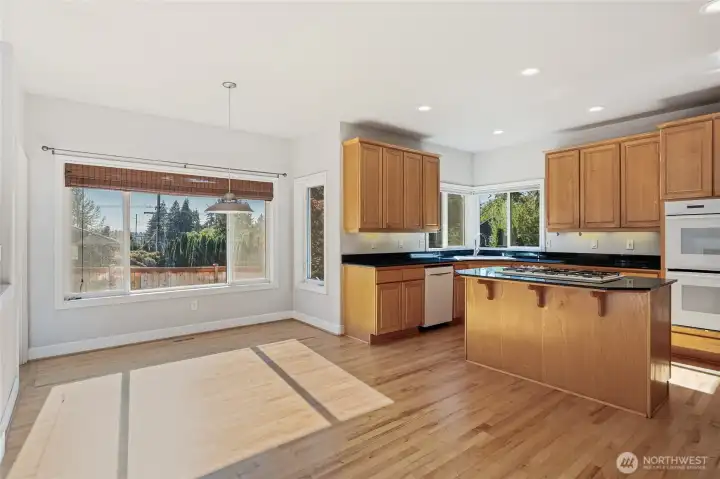
Eat-In Kitchen
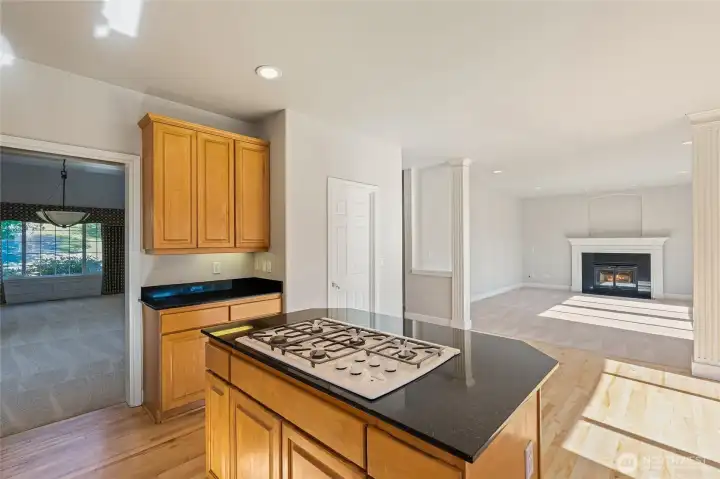
Open Concept kitchen with Thermador Appliances
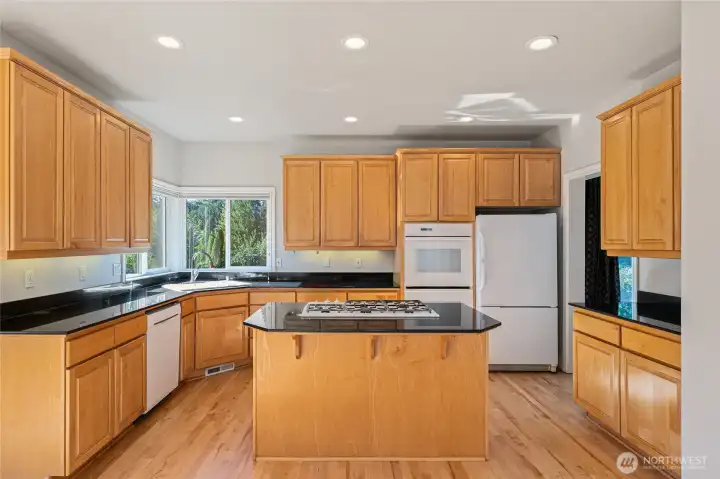
Open Concept kitchen with Thermador Appliances
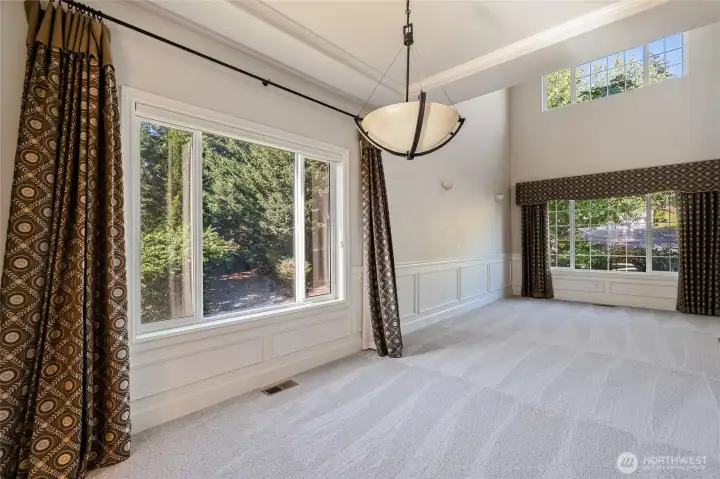
Dining Room
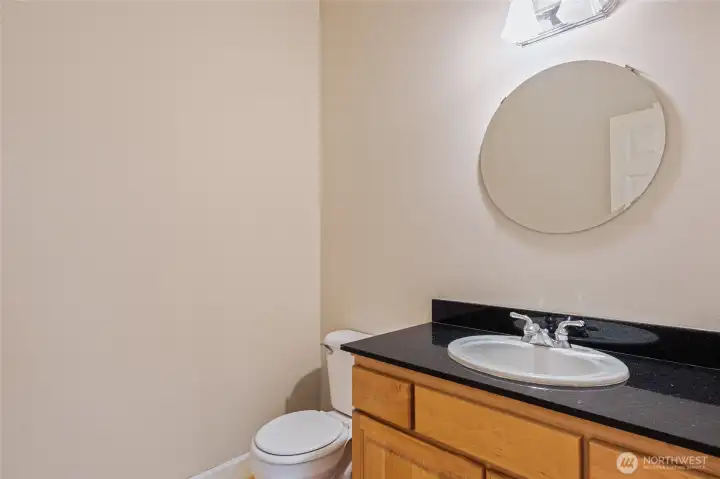
Lower Powder Room
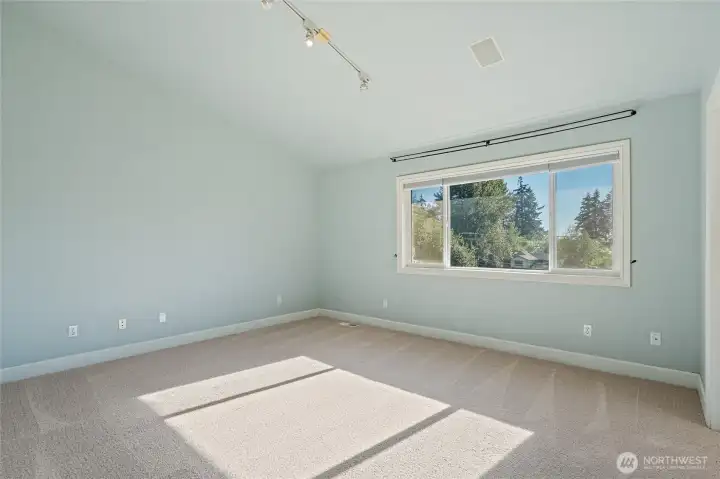
Primary Bedroom
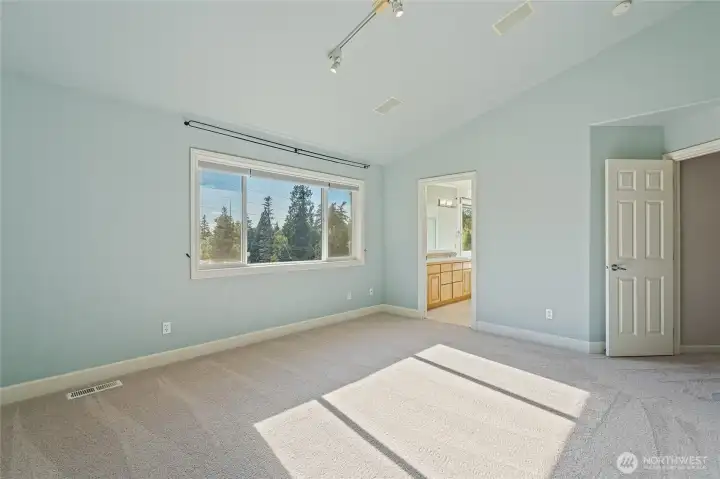
Primary Bedroom
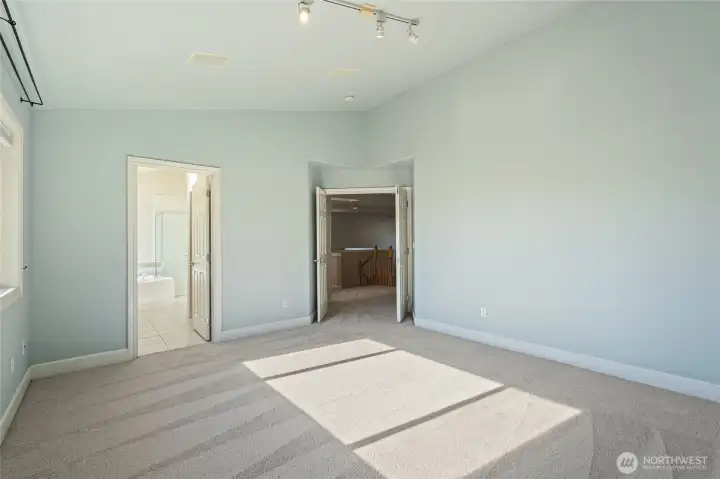
Primary Bedroom
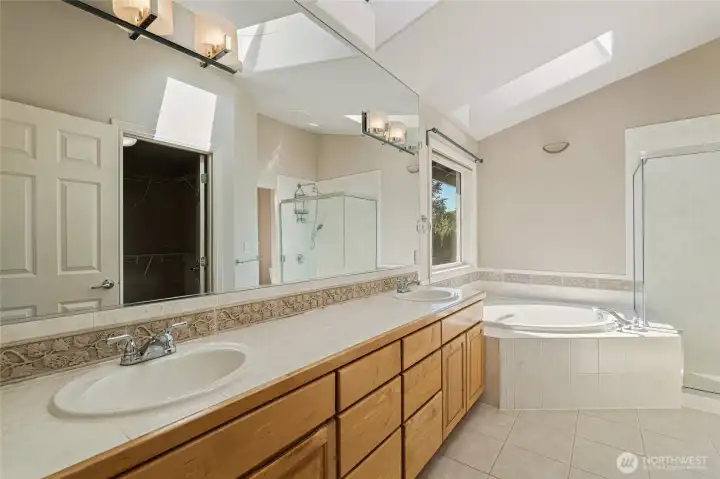
Primary Bathroom
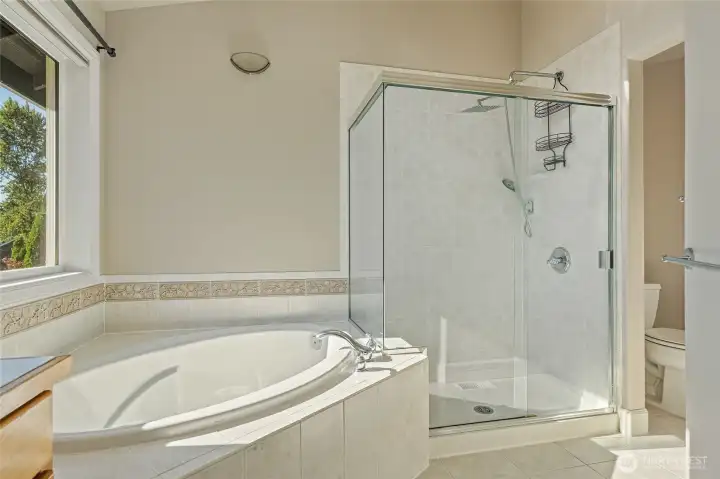
Primary Bathroom
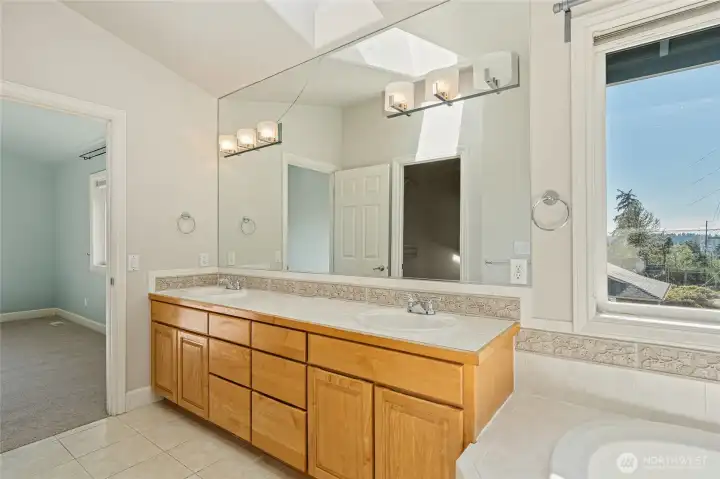
Primary Bathroom
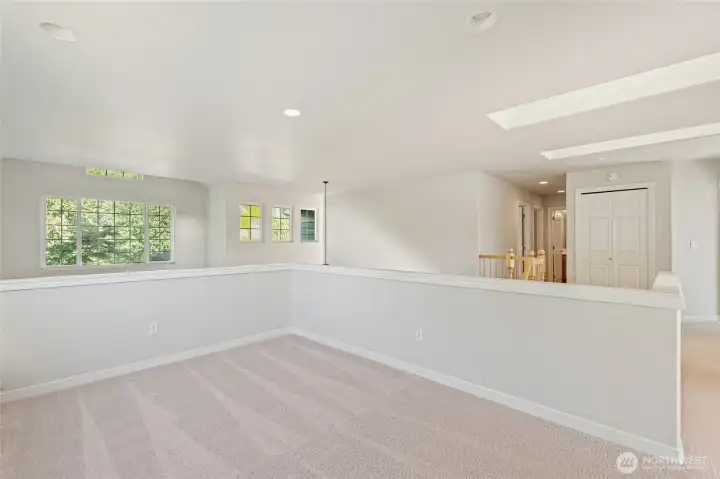
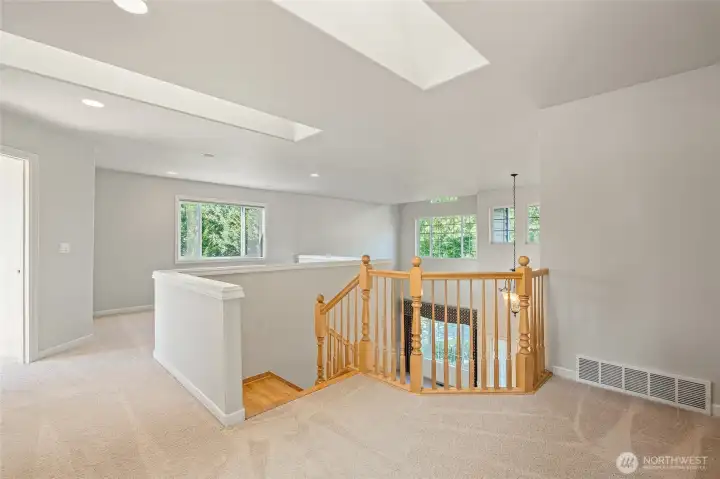
Den/Bonus space upstairs
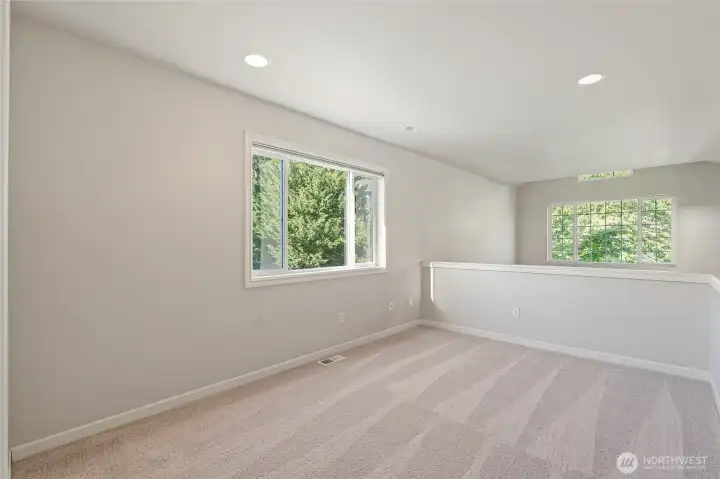
Den/Bonus Space Upstairs
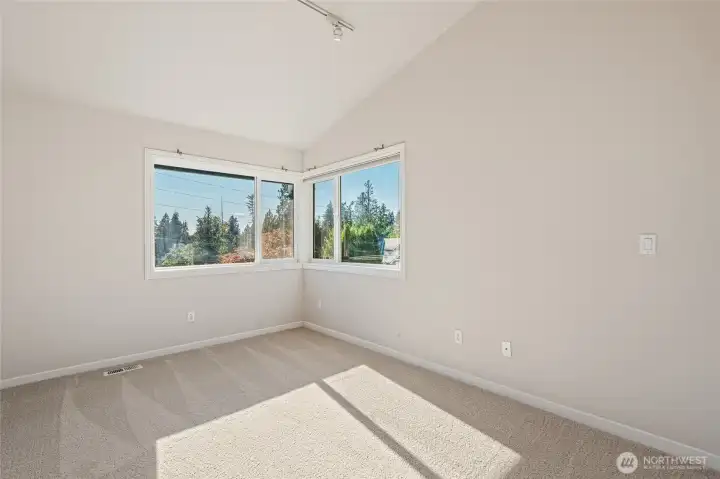
Bedroom 1
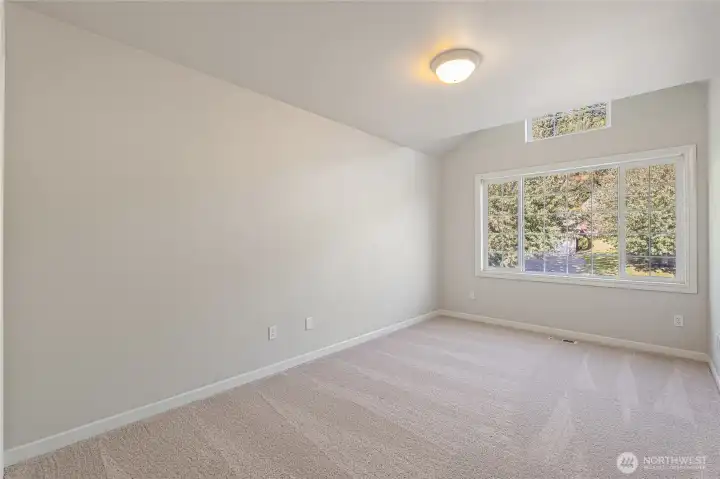
Bedroom 2
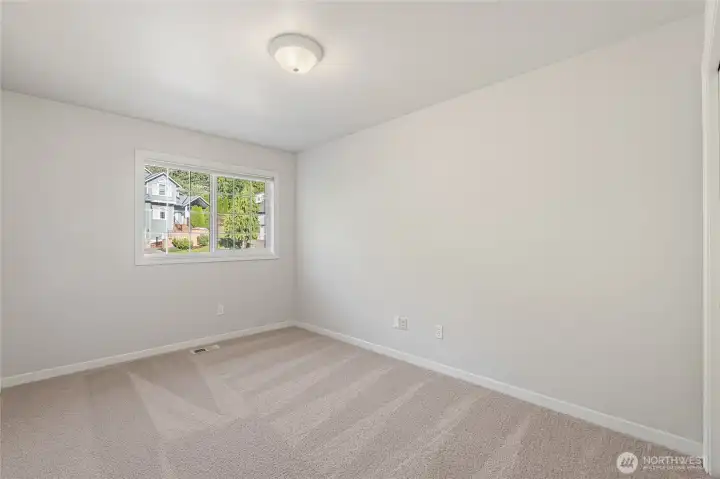
Bedroom 3
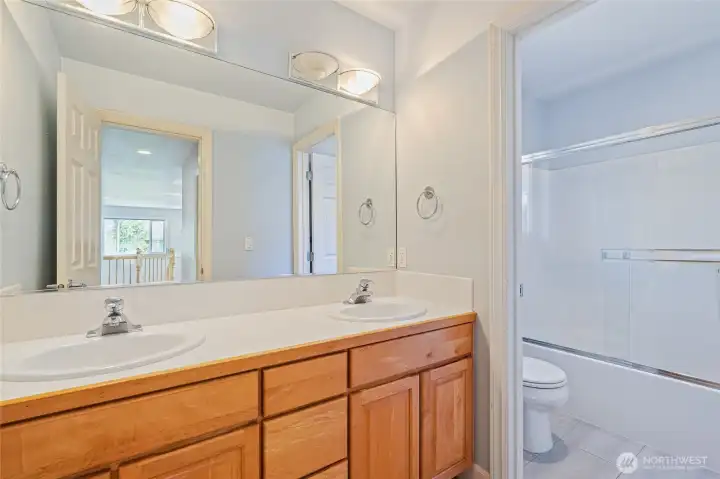
Full Bathroom Upstiars
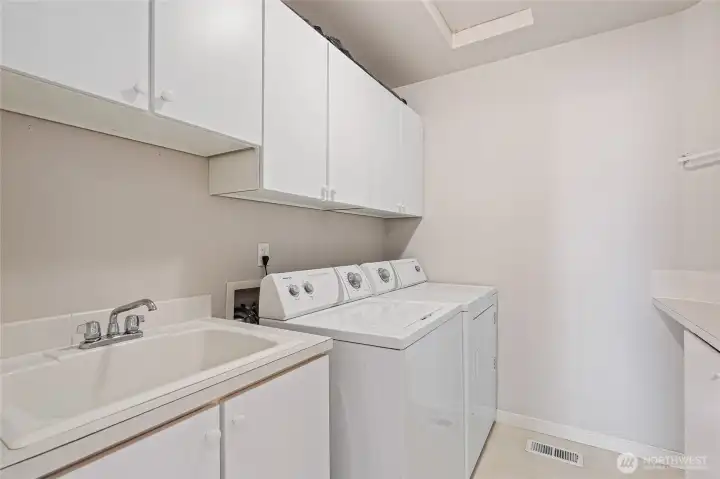
Utility/Laundry Room
11633 SE 76th Court
Newcastle, WA 98056
$1,499,000
Residential
4 Beds
2.50 Baths
2700 SqFt
Active
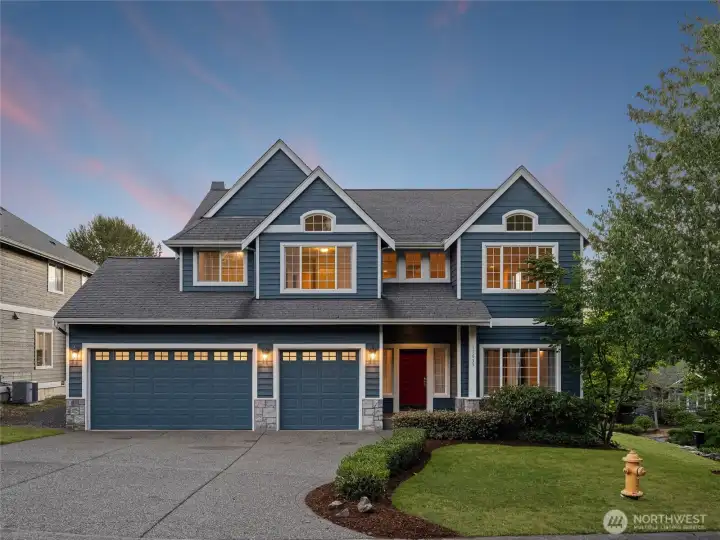
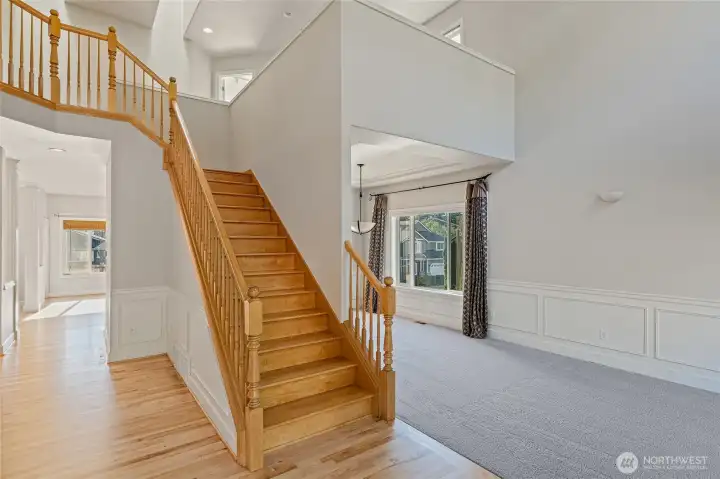
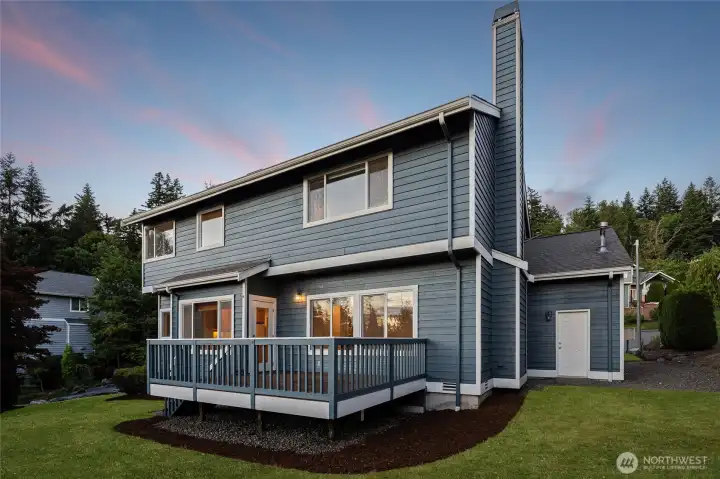
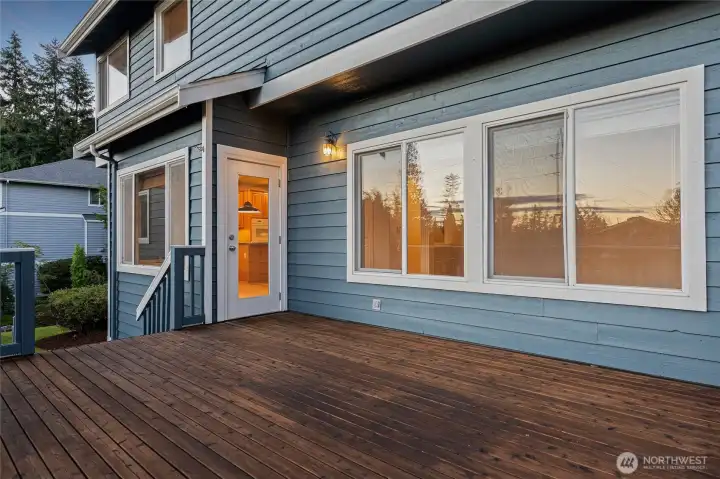
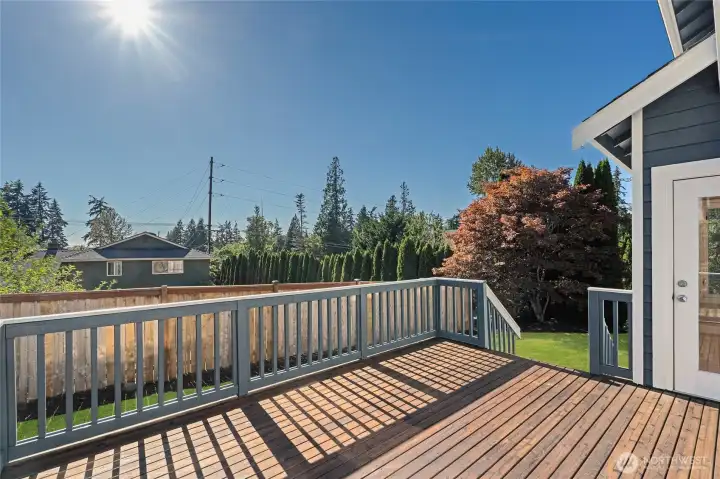
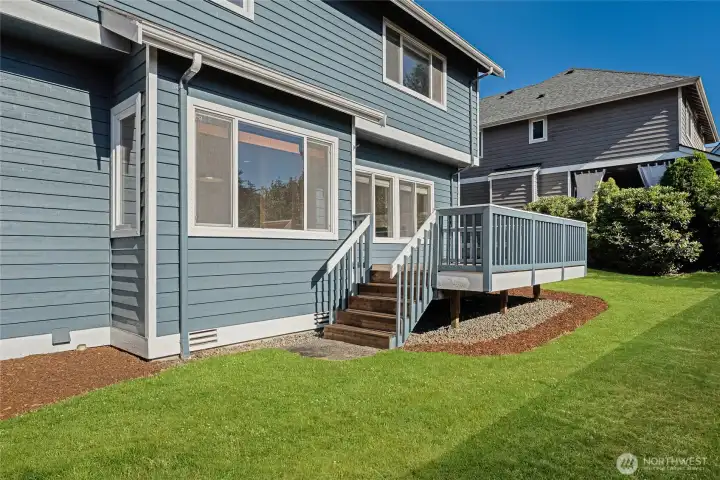
Perfectly positioned on a spacious corner lot in a quiet cul-de-sac, this beautiful 4-bedroom, 2.5-bath home in Newcastle's coveted Washington Park offers timeless design, exceptional craftsmanship and an unbeatable location. A grand two-story entry with soaring ceilings welcomes you inside, where skylights & expansive windows bathe the home in natural light. Alaskan birch hardwood floors, fresh interior paint, and new carpet create a warm, move-in-ready interior. The thoughtfully designed floor plan features an open-concept kitchen with a generous walk-in pantry, spacious dining room, and two expansive living areas—perfect for everyday living & effortless entertaining. Upstairs, a versatile bonus room provides ideal space for a home office, media room or playroom. Built with comfort in mind, this home showcases quality construction including solid wood doors, sound-deadening drywall, and insulated interior walls and floors for enhanced privacy and quiet as well as whole-home fiber optic wiring w/dedicated connections in every room. Additional features include a new water heater, irrigation, oversized three-car garage with abundant storage, and deck w/gas stub for your BBQ—ready for year-round outdoor entertaining. Pre-inspected for your peace of mind, this exceptional home combines quality, space, & functionality in one of Newcastle's most desirable neighborhoods. Walking distance to top-rated schools and minutes to shopping, dining, Bellevue, and major commuter routes.
Property Features
Community: Newport Hills
2 Story
View:
View: Territorial
Cable TV
Deck
Fenced-Partially
High Speed Internet
Irrigation
Exterior: Stone
Exterior: Wood
Roof: Composition
Parking: Driveway
Parking: Attached Garage
Year Built: 1999
2026 Taxes: $13282.86
Buyer Broker Comp.: 2.5%
Listing #: 2551719
Lot Details
Lot Size: 0.16 acres
Corner Lot
Cul-De-Sac
Dead End Street
Paved
Appliances That Stay
Dishwasher
Disposal
Double Oven
Dryer
Refrigerator
Stove(s)/Range(s)
Washer
Interior
Bath Off Primary
Dining Room
Fireplace
French Doors
Pantry
Skylight(s)
Vaulted Ceiling(s)
Walk-In Closet(s)
Water Heater
Dbl Pane/Storm Window
Cooling: None
Heating: Forced Air
Natural Gas
Fireplaces: 1
Open Houses
Jul 11: 12:00 PM - 2:00 PM
Jul 12: 11:00 AM - 2:00 PM
Schools
District: Renton
Elem: Buyer To Verify
Middle: Buyer To Verify
High: Buyer To Verify
Call or Email:
Grace Wamwere
What's Near 11633 SE 76th Court Newcastle, WA 98056?

Information is based on data available to the associate, including county records. The information has not been verified by the associate and all information presented should be verified by the buyer. Listings are provided by Northwest Multiple Listing Service as distributed by MLS GRID. The associate represented on this web site is not a multiple listing service but is a member of a local MLS.
DMCA Notice 
 Courtesy of Keller Williams North Seattle


