PROPERTIES FOR SALE

18117 3rd Drive SE Bothell, WA 98012

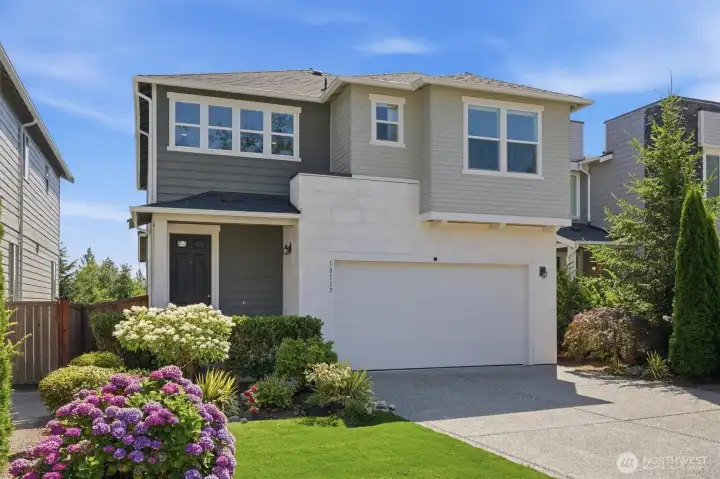
Welcome home! Beautiful curb appeal with manicured landscaping and inviting front entry.
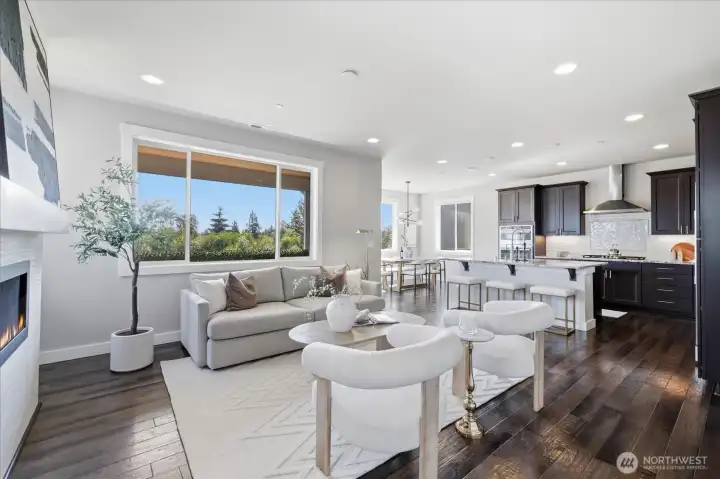
Bright, open-concept great room with abundant natural light.
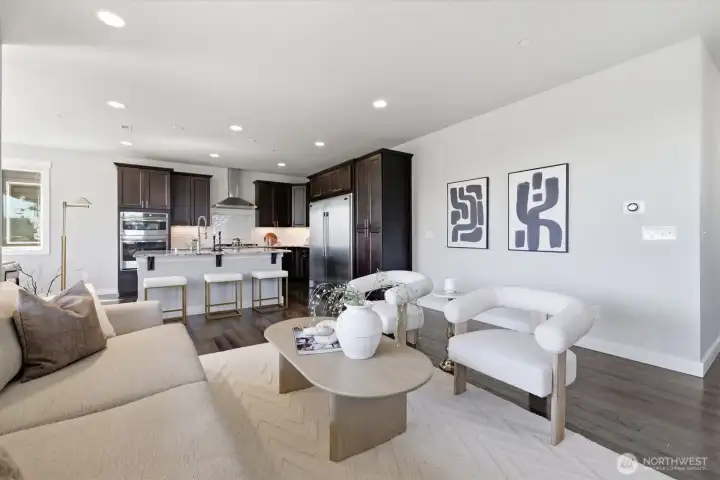
Spacious living area designed for comfortable everyday living and entertaining.
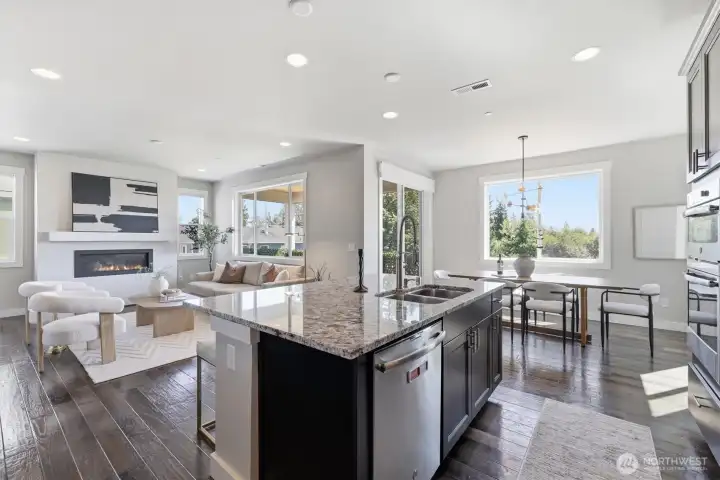
Open layout seamlessly connects the kitchen, dining, and living spaces.
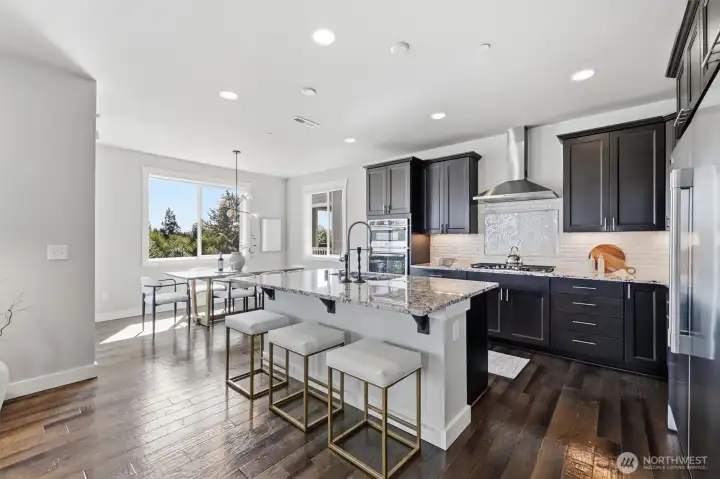
Gourmet kitchen with large island overlooking the main living area.
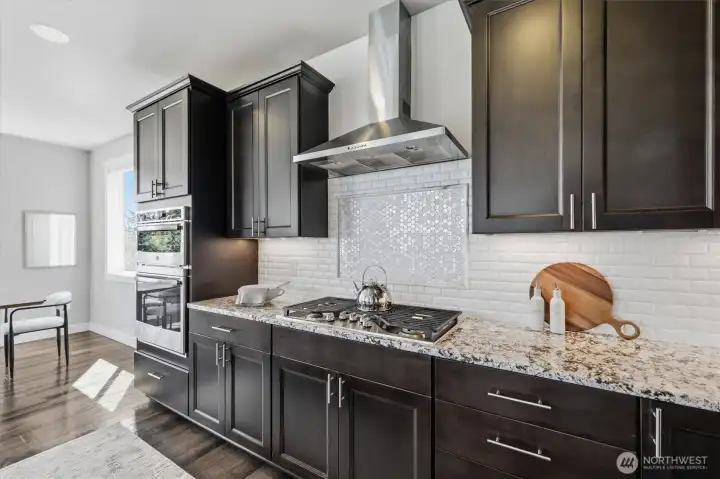
Kitchen featuring granite countertops, stainless steel appliances, and rich cabinetry.
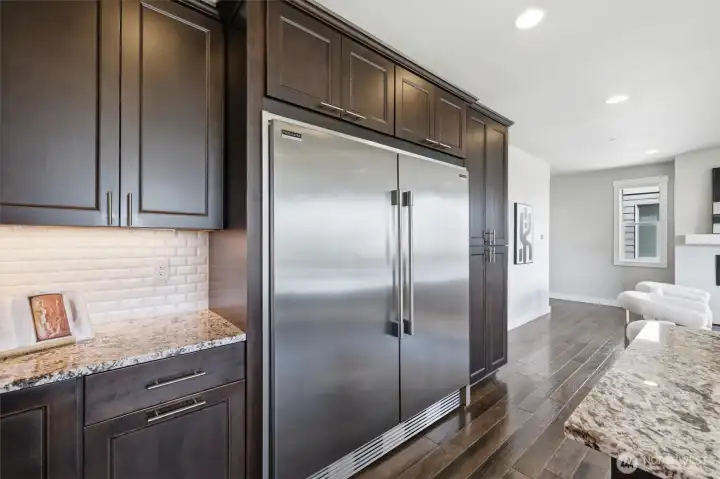
Ample kitchen storage with oversized refrigerator and walk-in pantry access.
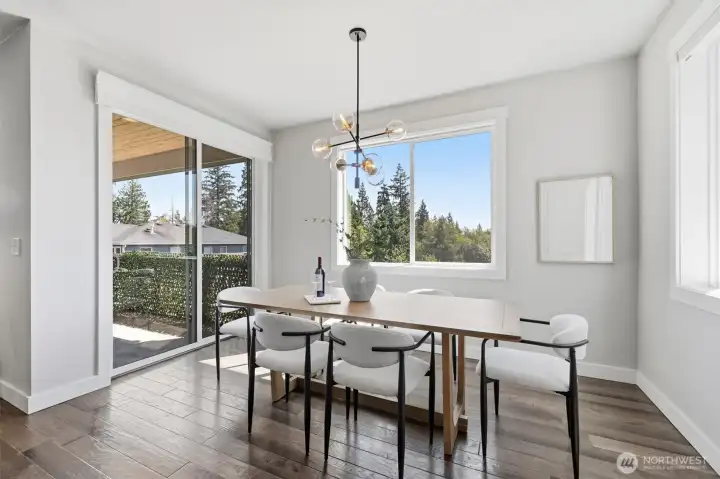
Sunny dining area with backyard views.
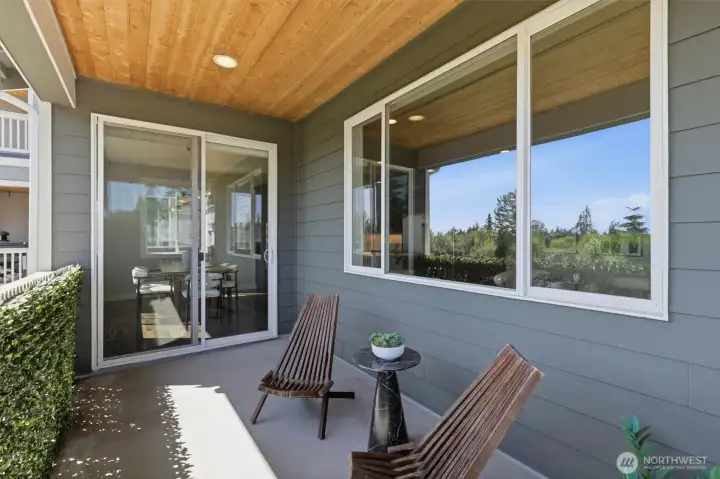
Covered outdoor living space perfect for year-round enjoyment.
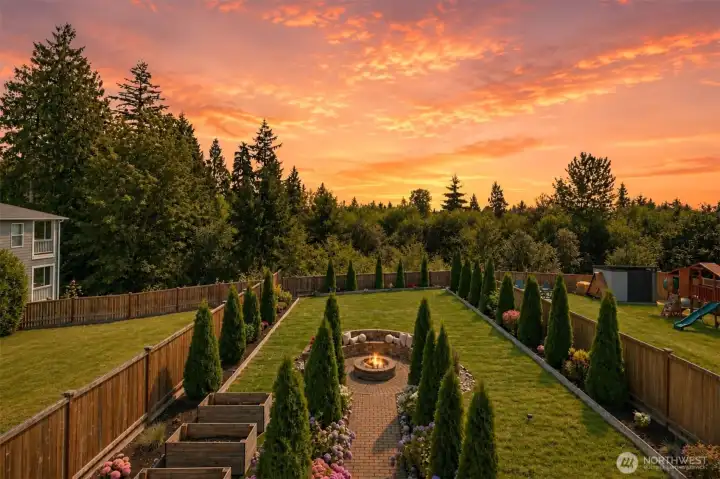
This home has the most incredible and dramatic sunrises!
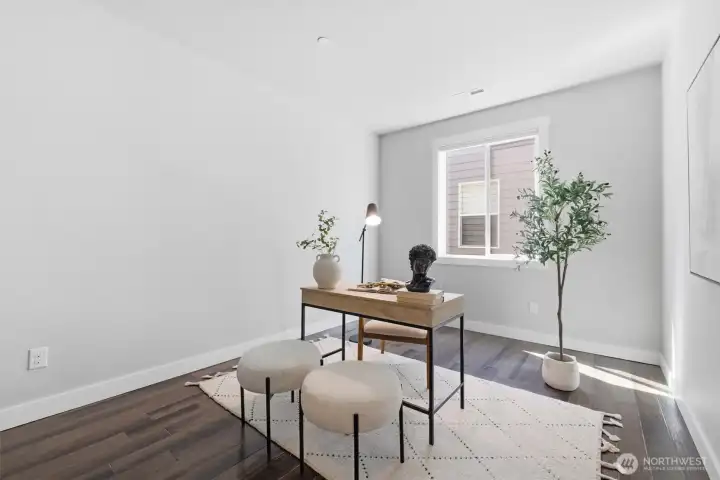
Flexible main-level room ideal for a home office or guest space.
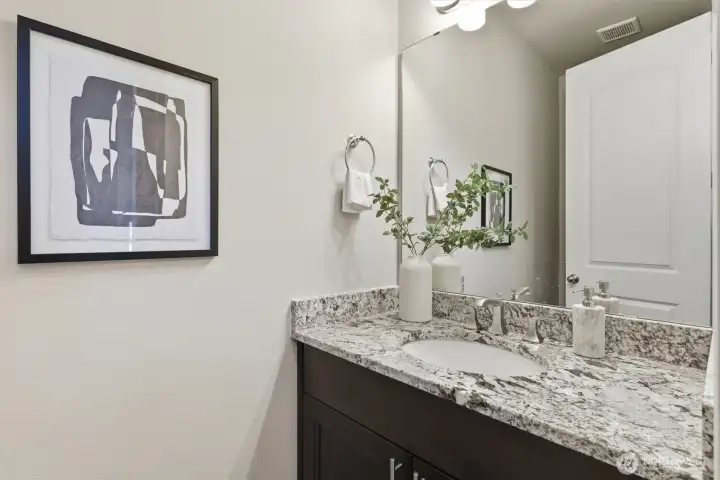
Elegant main-level bathroom.
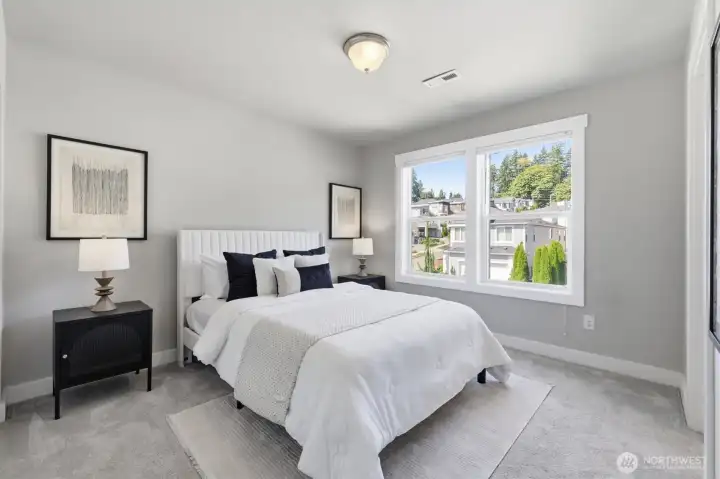
Spacious bedroom filled with natural light.
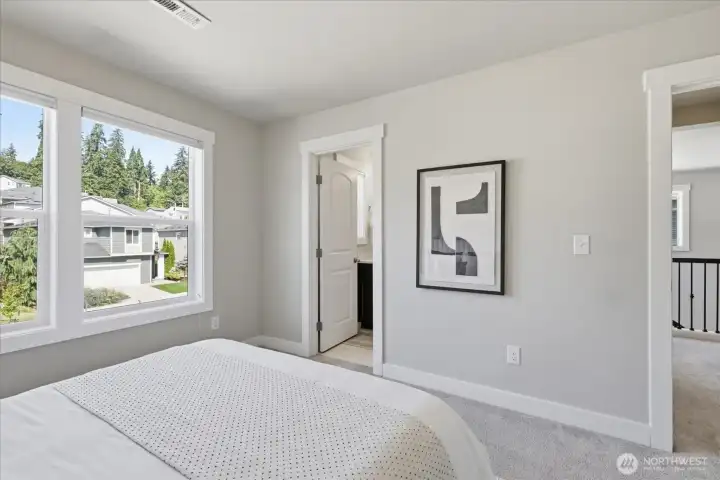
Oversized windows and generous layout.
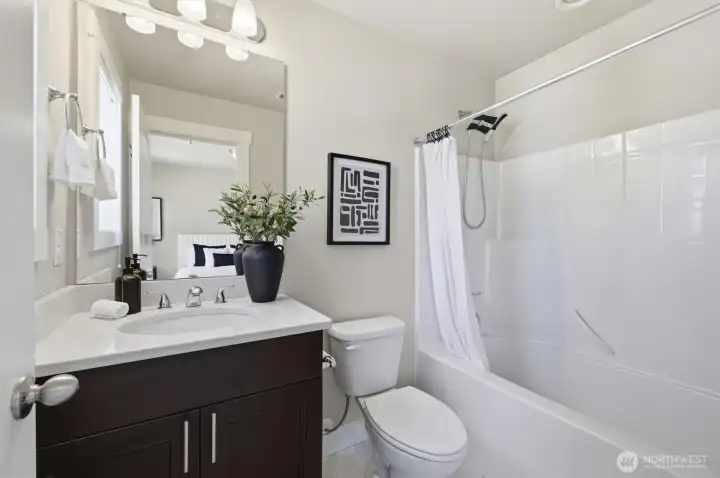
Luxurious bath with bathtub included
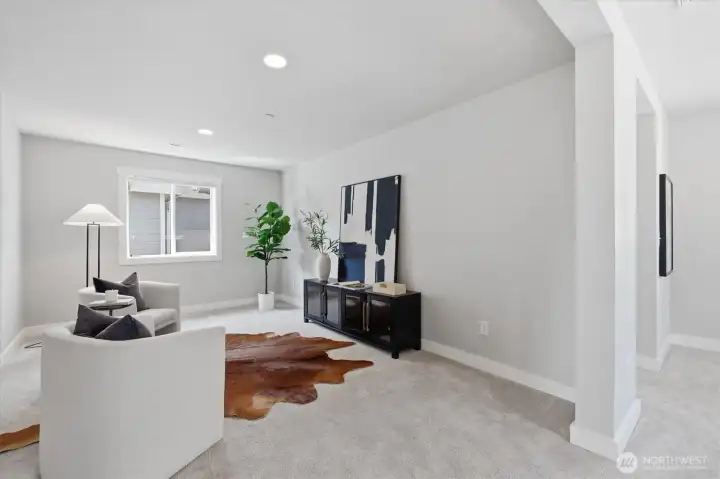
Spacious upstairs bonus loft—ideal as a media room, playroom, or home office.
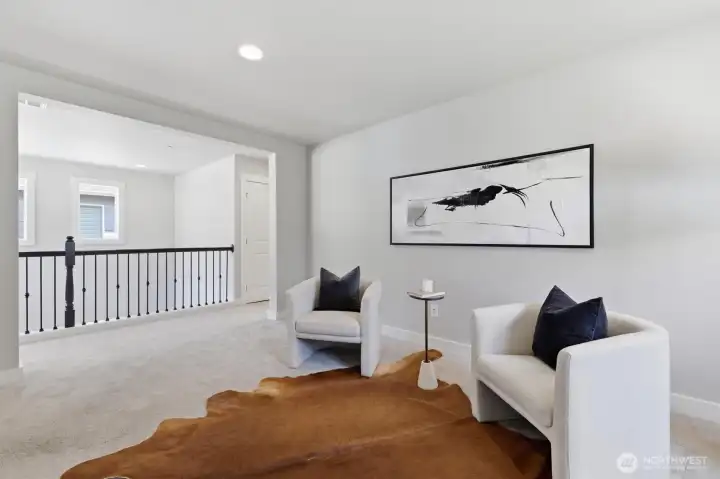
Additional view of the versatile loft space.
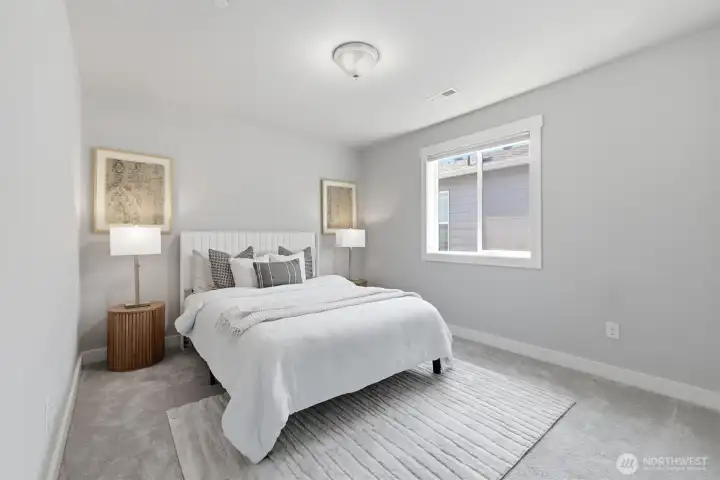
Comfortable secondary bedroom with ample closet space.
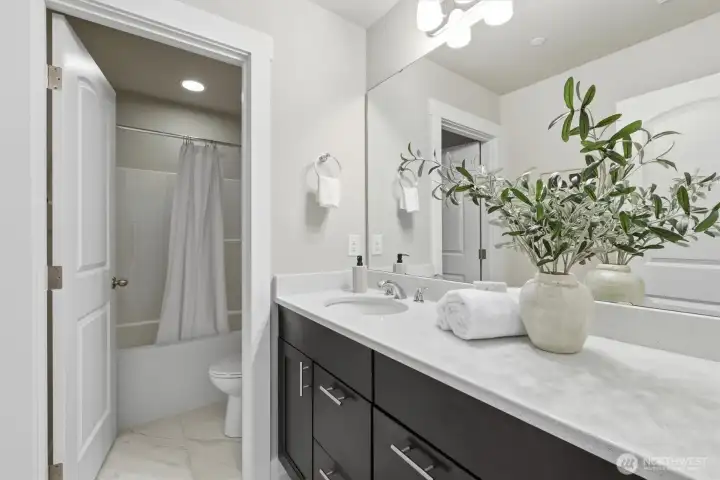
Well-appointed full bathroom with modern finishes.
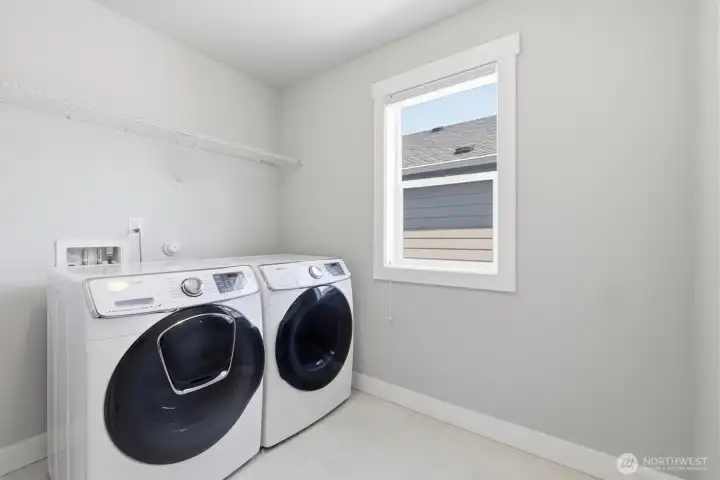
Convenient upstairs laundry room.
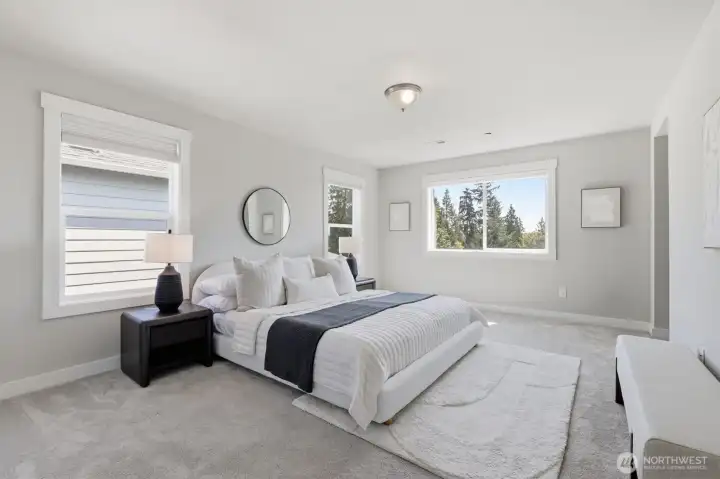
Bright primary bedroom with large windows.
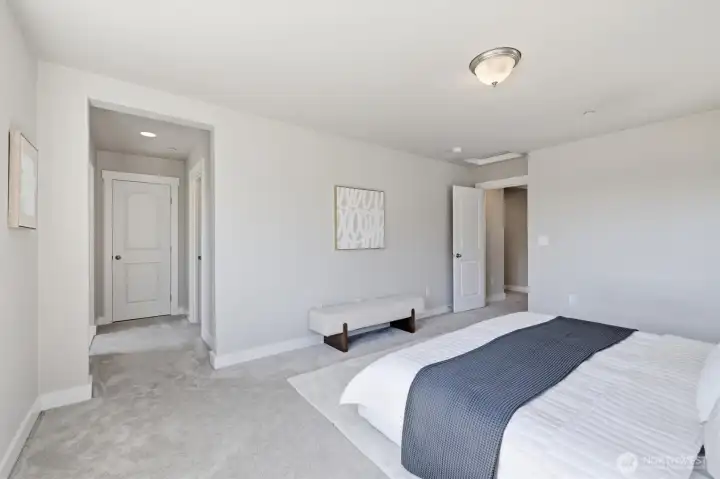
Spacious primary bedroom with neutral finishes.
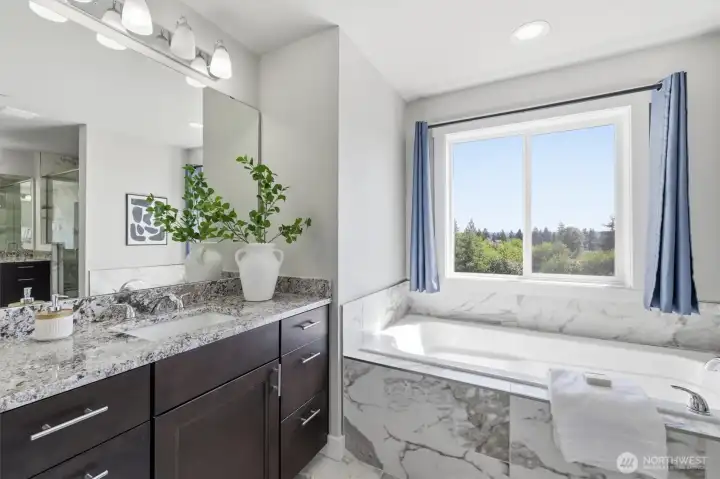
Primary bath featuring soaking tub, dual vanity, and abundant natural light.
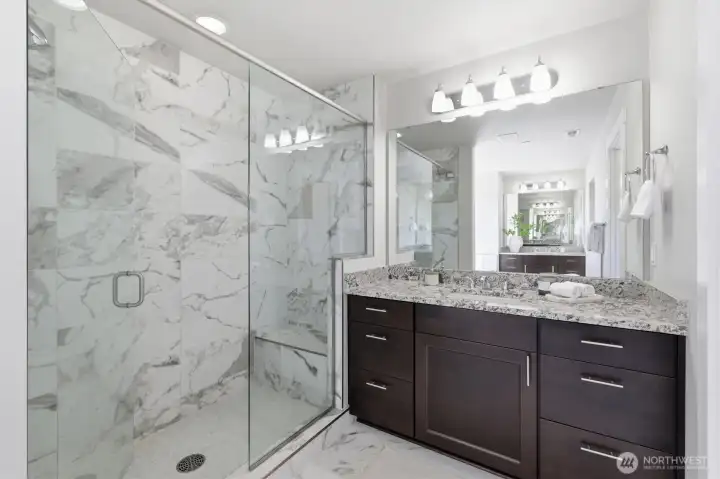
Spa-inspired walk-in shower with elegant tile surround.
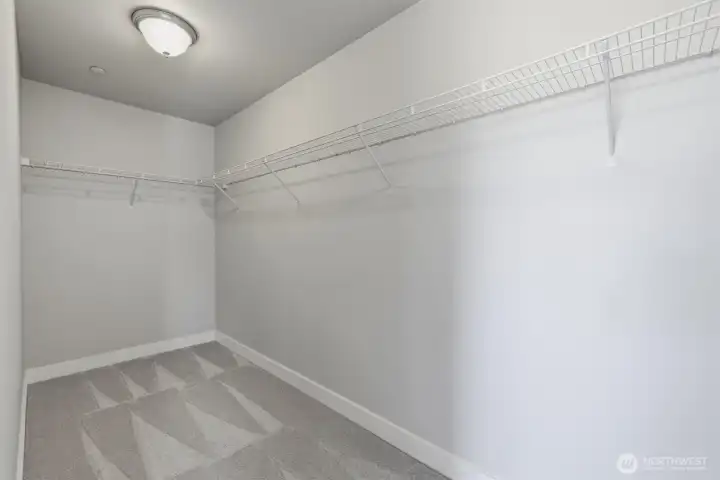
Expansive walk-in closet with built-in shelving.
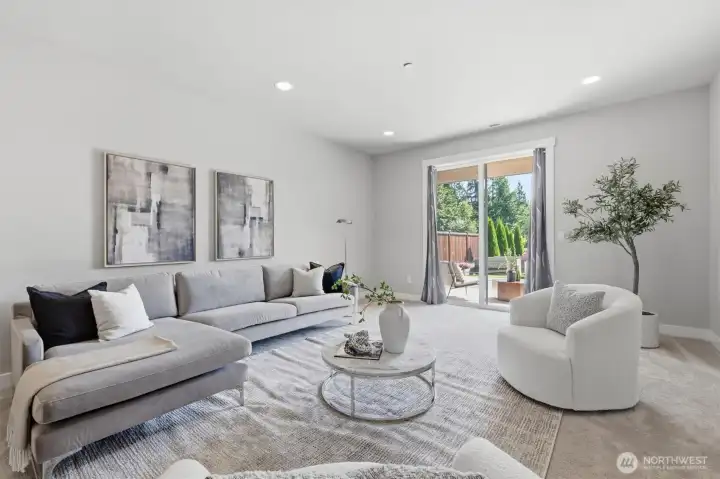
Flexible bonus room perfect for a second living area or recreation room.
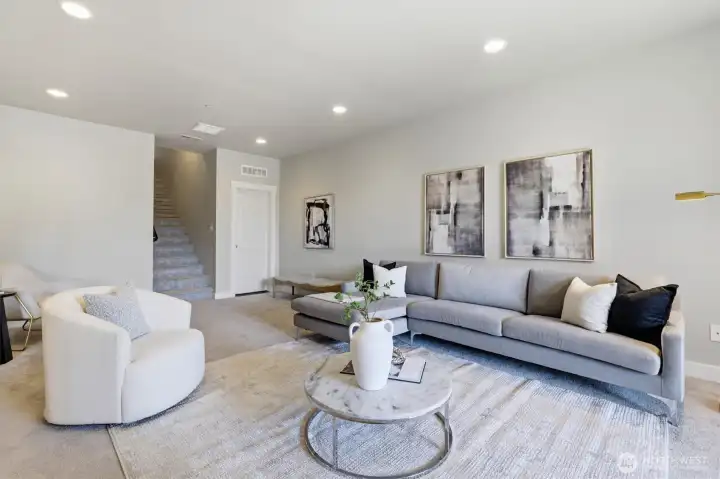
Additional view of the spacious bonus room.
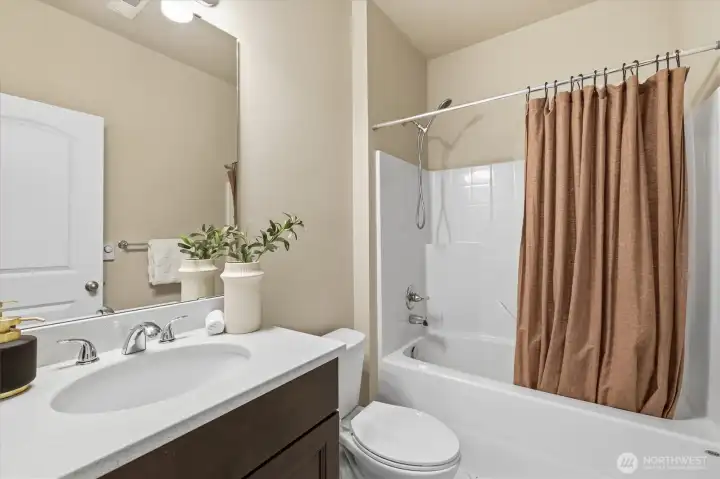
Full guest bathroom with vanity and tub/shower combination.
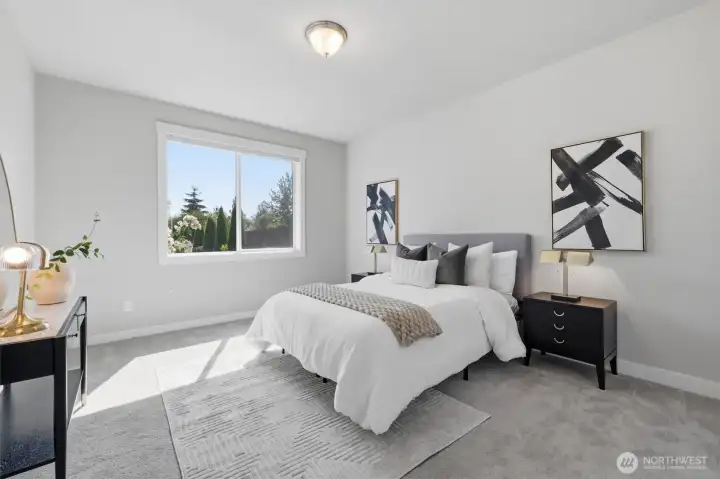
Generously sized secondary bedroom.
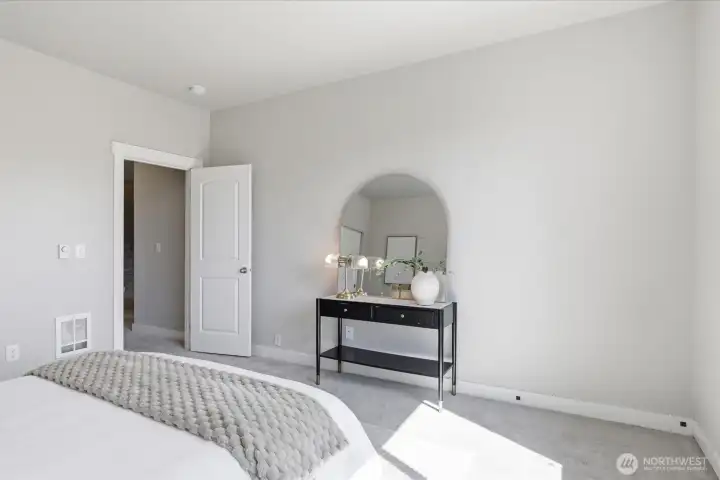
Additional bedroom offering flexible living options.
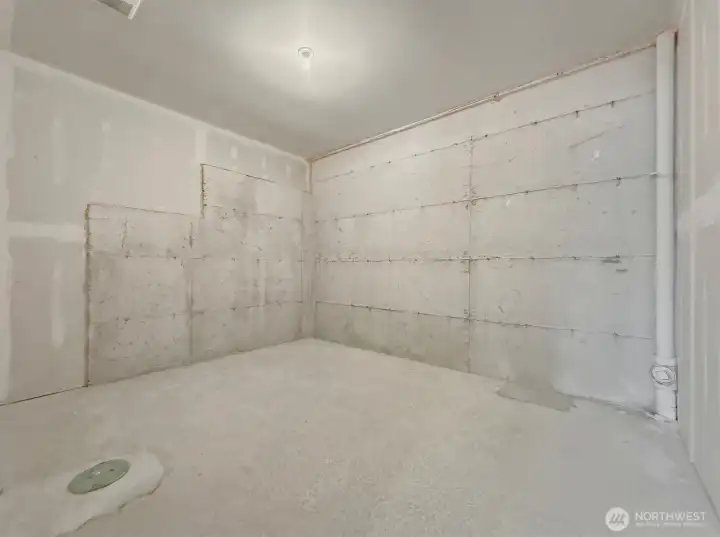
Over 200 sqft of additional storage space
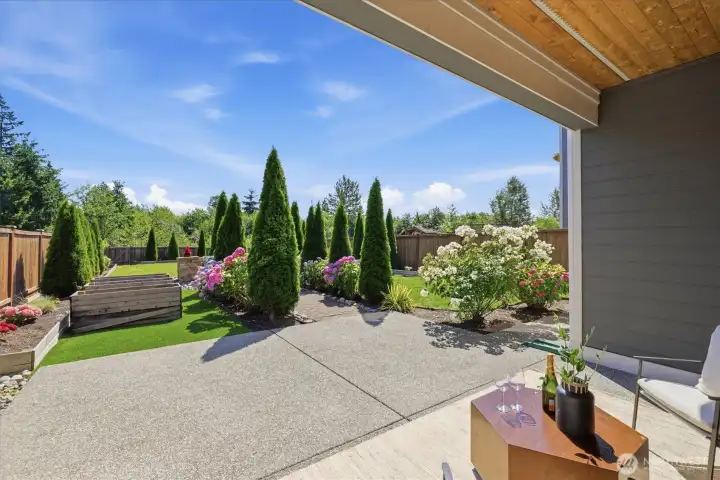
Huge covered deck space
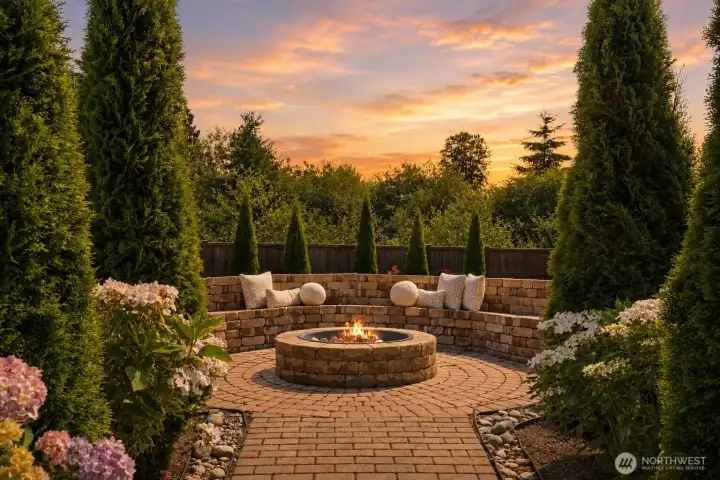
Backyard fire pit creates the perfect setting for outdoor gatherings.
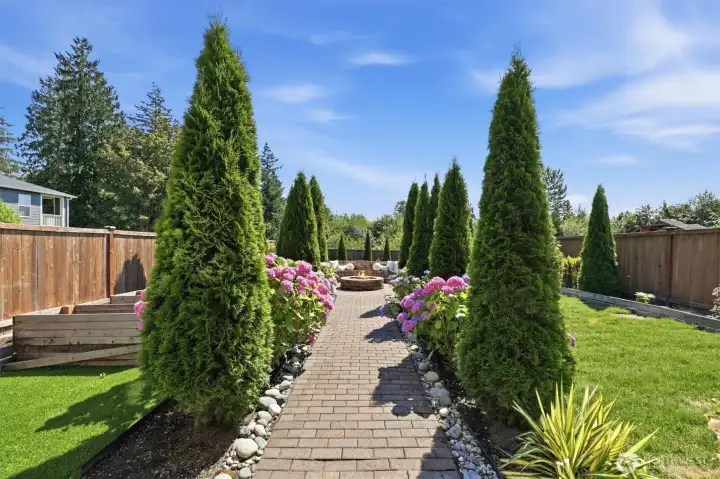
Fully fenced backyard with lush lawn and mature landscaping.
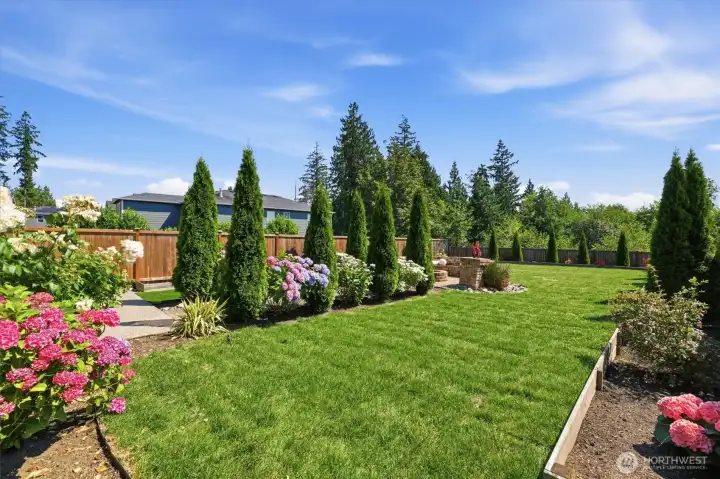
Spacious backyard offering room to relax, garden, or play.
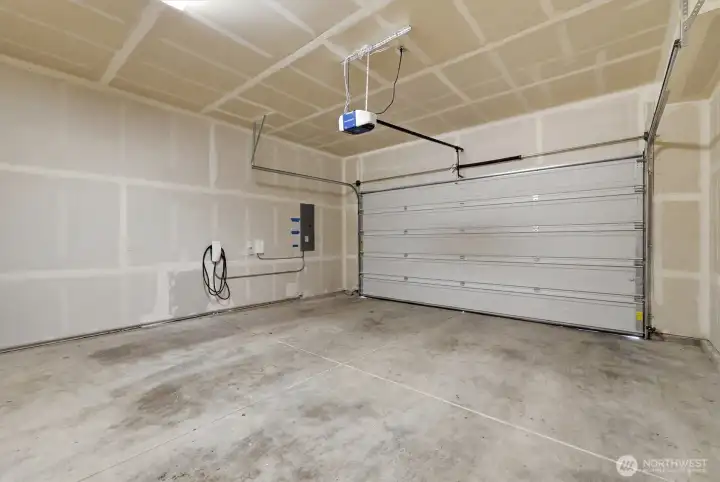
Dont miss the EV Charger!
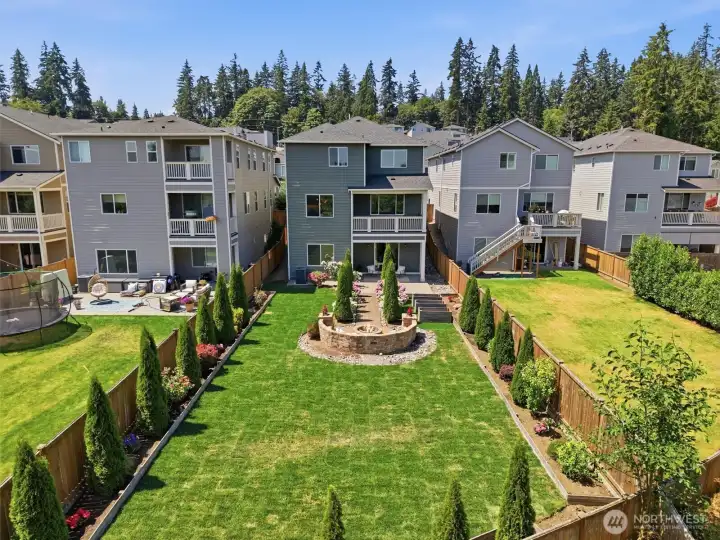
Aerial view showcasing the backyard and surrounding community.
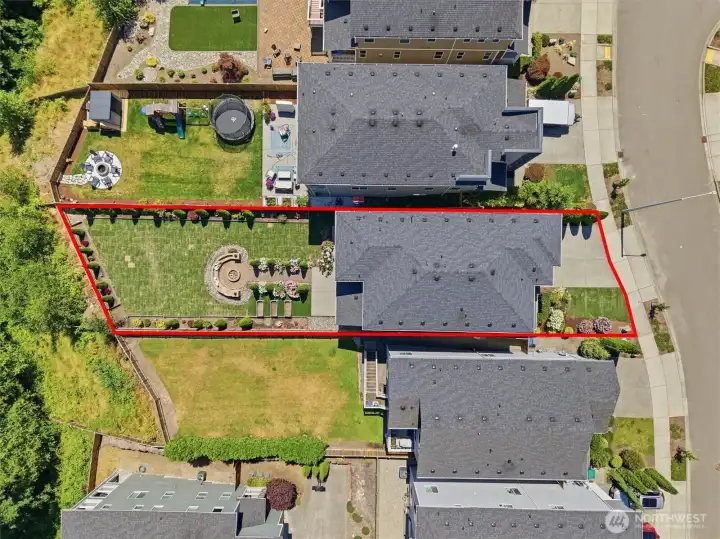
Bird's-eye view highlighting the home's lot and outdoor living spaces.
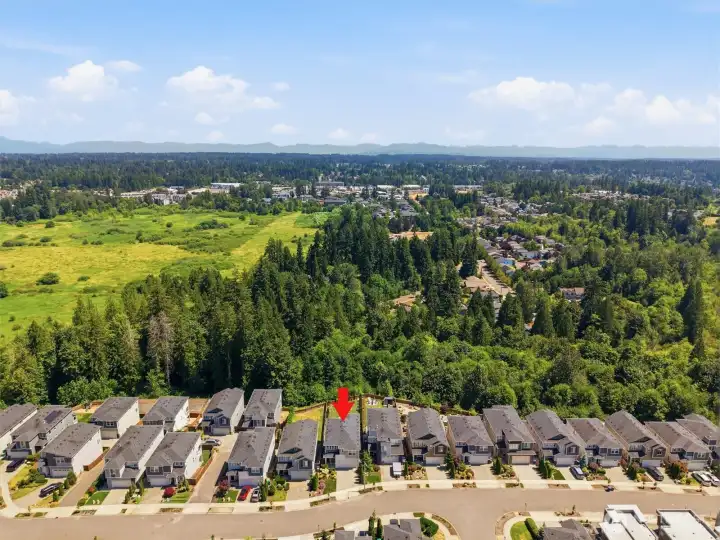
Final aerial perspective showcasing the home's desirable location.


NWMLS Courtesy of Keller Williams Rlty Bellevue
18117 3rd Drive SE
Bothell, WA 98012
$1,300,000
Residential
5 Beds
4.50 Baths
3650 SqFt
Active
Share: Share to FacebookShare to TwitterShare to BlueSkyLinked inEmail
Beautiful contemporary home with greenbelt views, offering 4 bedrooms, an office, and 4.5 bathrooms. Thoughtfully designed and customized, every inch of this home was carefully planned to maximize comfort, functionality, and modern living. The main level features hardwood floors throughout and a chef’s kitchen with an industrial Frigidaire refrigerator and GE Profile appliances. Just off the kitchen, the balcony offers a beautiful place to enjoy incredible sunrises and views. The spacious basement includes a private bedroom, full bathroom, and more than 200 square feet of additional storage. Upstairs, you’ll find three bedrooms, three full bathrooms, and a versatile loft ideal for a gym, playroom, media room, or additional living space. The primary suite features motorized blinds, a walk-in closet, and a spa-inspired bathroom with a double vanity, walk-in shower, and soaking tub overlooking the greenbelt. Outside, enjoy the beautifully landscaped yard, built-in fire pit, and custom bench seating. Additional highlights include air conditioning, an electric vehicle fast charger in the garage, and a location within the highly acclaimed Everett School District.
Watch Virtual Tour #1

Property Features

Community: Bothell
2 Stories w/Bsmnt
View:
View: See Remarks
View: Territorial
Cable TV
Deck
Electric Car Charging
Fenced-Fully
Gas Available
High Speed Internet
Patio
Exterior: Wood
Exterior: Wood Products
Roof: Composition
Parking: Attached Garage
Year Built: 2018
HOA Dues: $50
2026 Taxes: $12248.00
Buyer Broker Comp.: 3%
Listing #: 2551687

Lot Details

Lot Size: 0.23 acres
Curbs
Dead End Street
Sidewalk

Appliances That Stay

Dishwasher
Disposal
Double Oven
Dryer
Microwave
Refrigerator
Washer

Interior

Bath Off Primary
Dining Room
Fireplace
Walk-In Closet(s)
Water Heater
Cooling: 90%+ High Efficiency, Heat Pump
Heating: 90%+ High Efficiency, Heat Pump, Baseboard, Wall Furnace
Electric
Natural Gas
Fireplaces: 1

Open Houses

Jul 18: 11:00 AM - 1:00 PM
Jul 19: 3:00 PM - 5:00 PM

Schools

District: Everett
Elem: Cedar Wood Elem
Middle: Heatherwood Mid
High: Henry M. Jackson Hig
Call or Email:
Grace Wamwere

What's Near 18117 3rd Drive SE Bothell, WA 98012?

More Homes Near 18117 3rd Drive SE Bothell, WA 98012

Information is based on data available to the associate, including county records. The information has not been verified by the associate and all information presented should be verified by the buyer. Listings are provided by Northwest Multiple Listing Service as distributed by MLS GRID. The associate represented on this web site is not a multiple listing service but is a member of a local MLS.

DMCA Notice
Board of Ethics