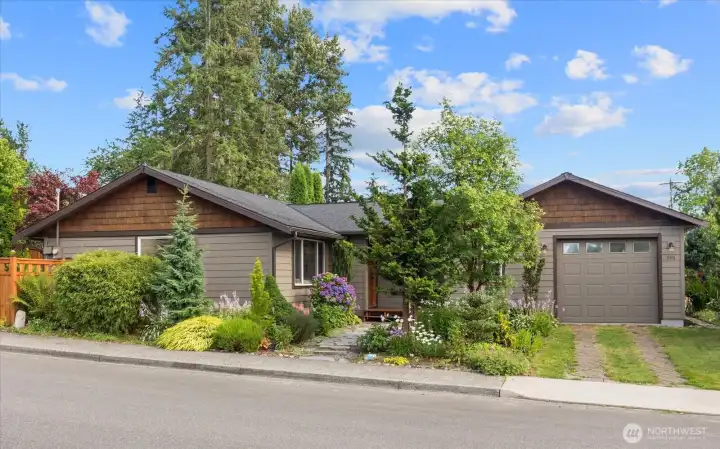
Gorgeous curb appeal with a one-car garage, a welcoming flagstone path, and mature landscaping for plenty of privacy.
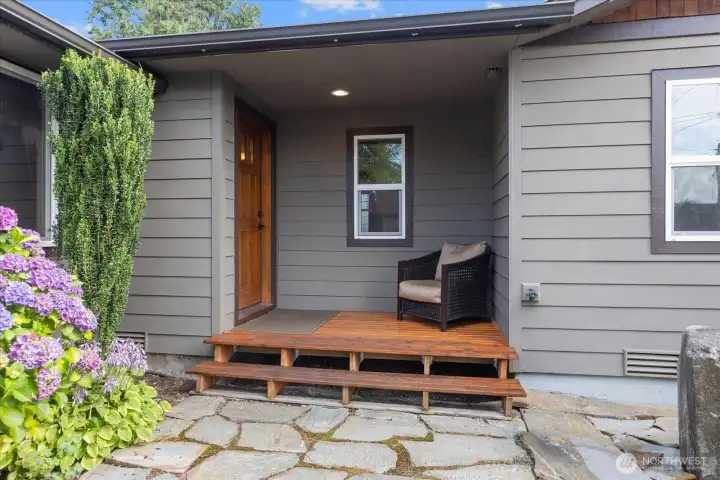
Charming front porch entry featuring a flagstone walkway and natural stone water feature.
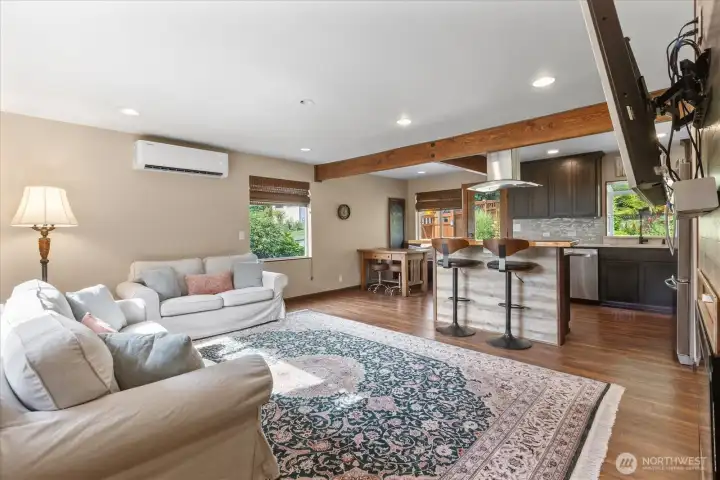
Welcoming view from the front entryway looking into the open-concept living room and kitchen.
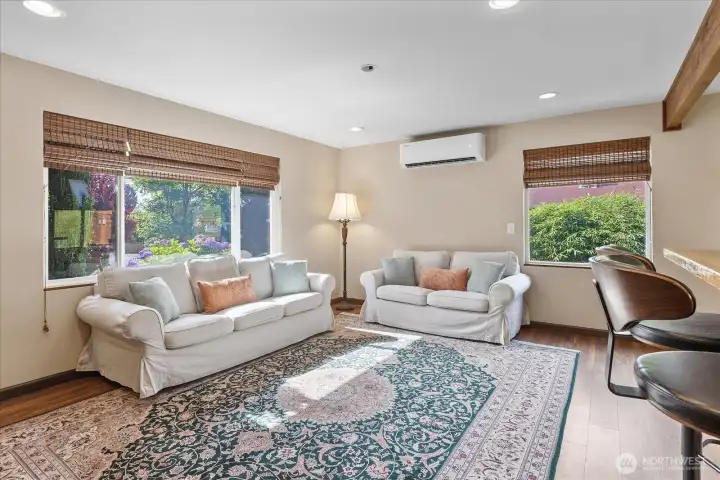
Cozy living area with large windows that flood the space with natural light in the afternoon.
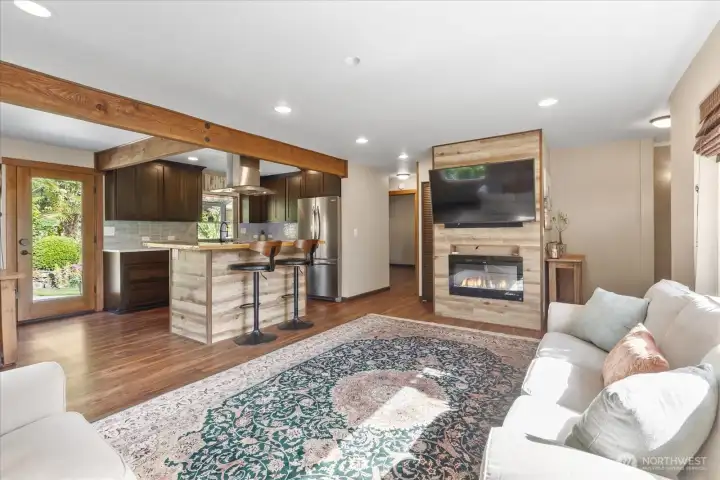
Open concept living area with warm wood accents and a modern electric fireplace.
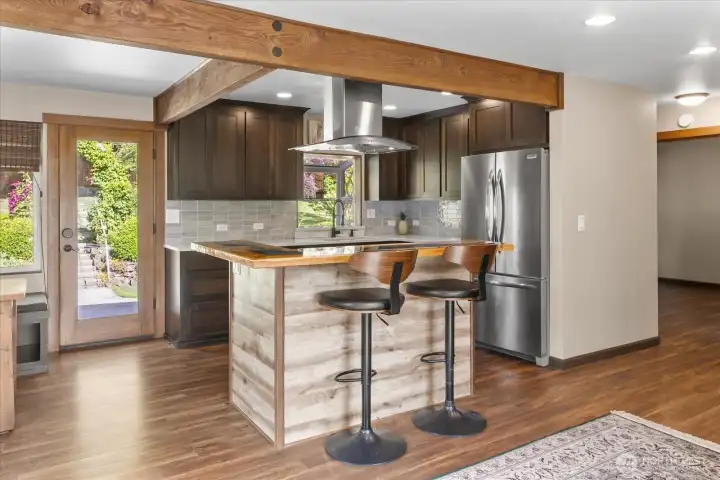
Modern kitchen with a bar-height island.
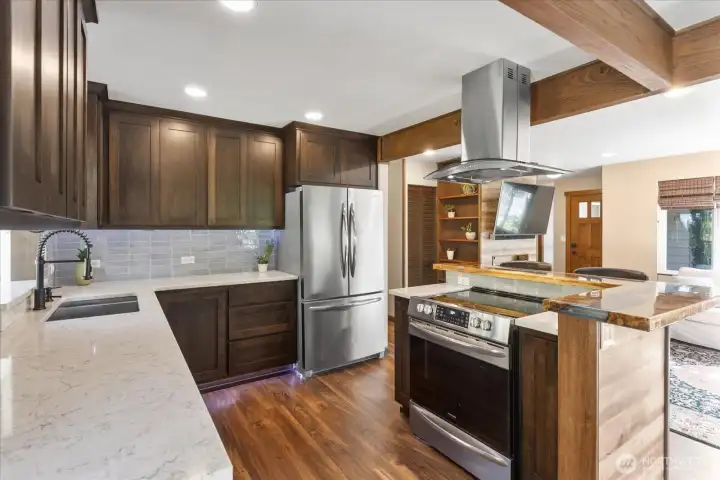
Newly remodeled in 2020, this kitchen includes custom soft-close cabinets, engineered quartz countertops, and stainless steel appliances.
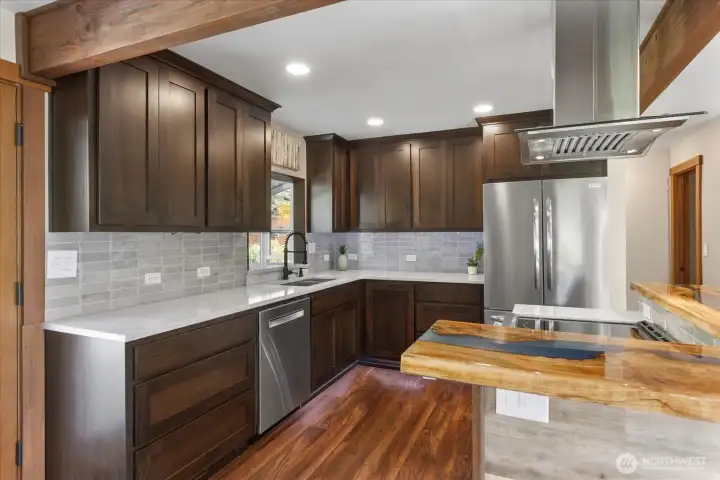
Stunning kitchen featuring a custom river table island bar top and a beautifully tiled backsplash.
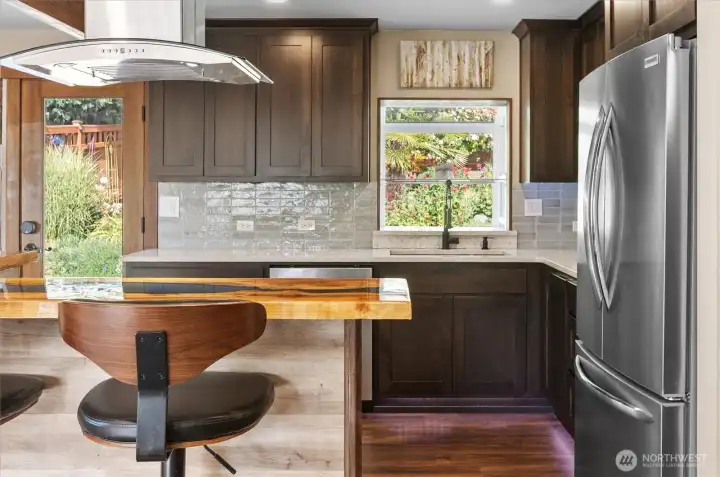
Bright, inviting kitchen with a charming garden window and serene views of the private backyard.
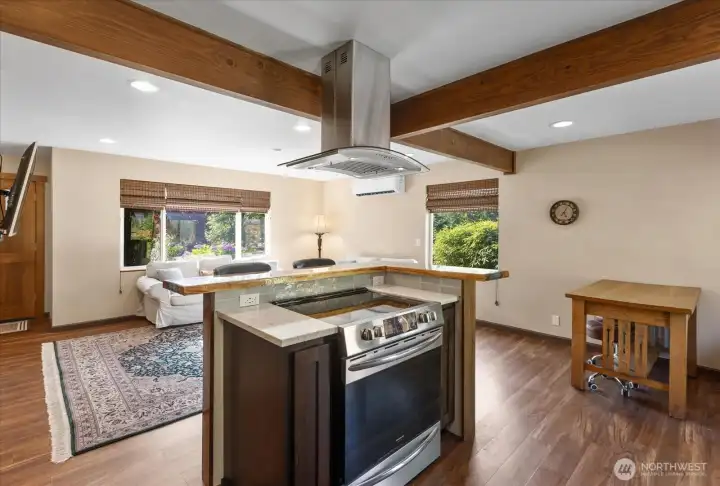
Open-concept kitchen looking to living area from stove island.
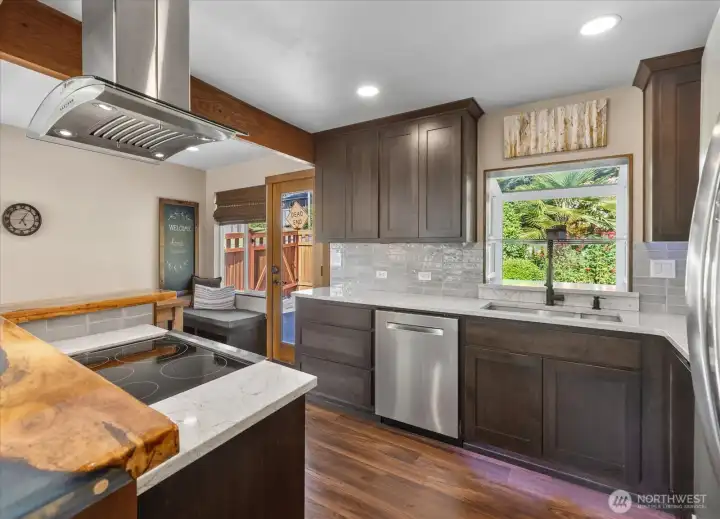
Kitchen view featuring an open layout towards the dining area with a glass door providing access to the backyard.
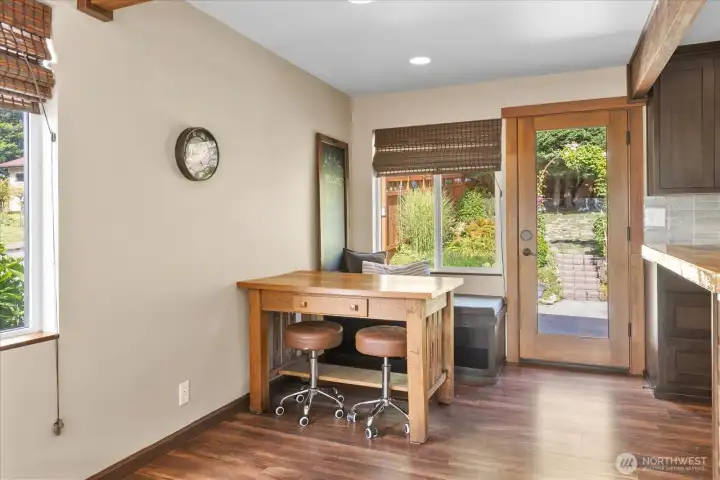
Dining area with direct access to the secluded outdoor patio and backyard.
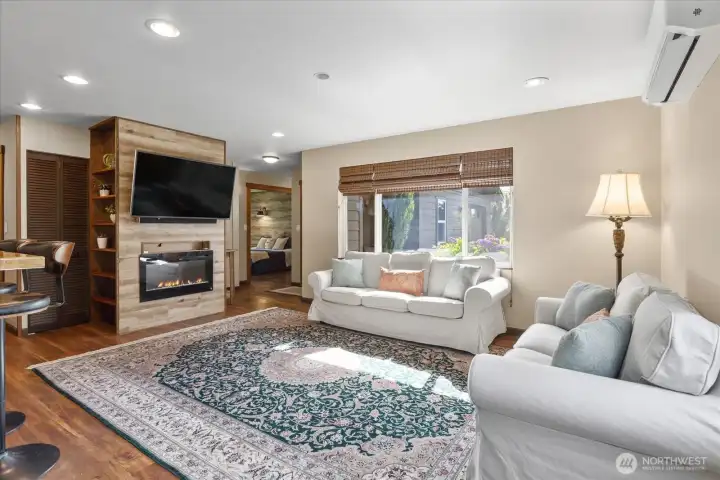
Living area featuring a fireplace and a dedicated TV wall, with transition leading into the primary suite.
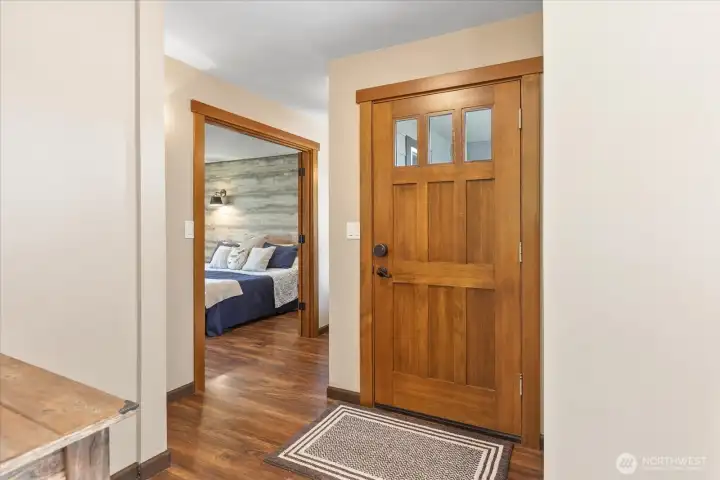
Main entrance showing the foyer and entrance to the primary suite.
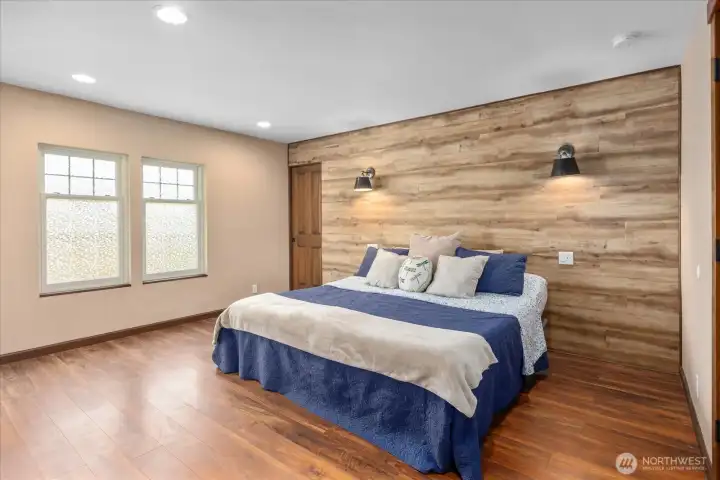
Primary bedroom including a convenient pocket door leading to the walk-in closet.
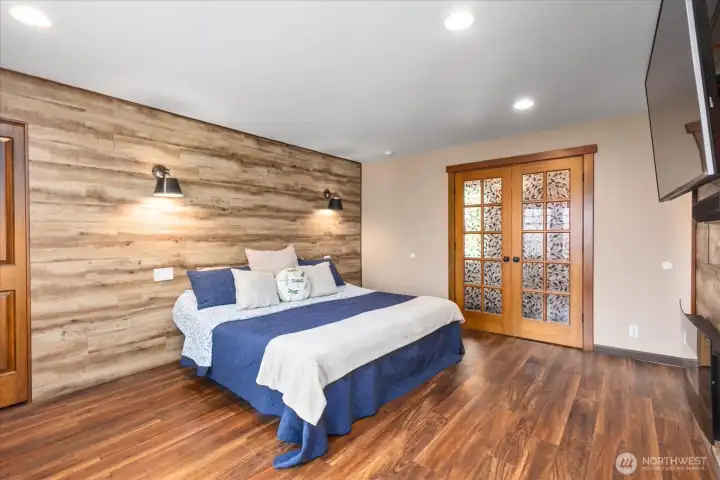
Primary bedroom with beautiful french doors and wall sconce lighting.
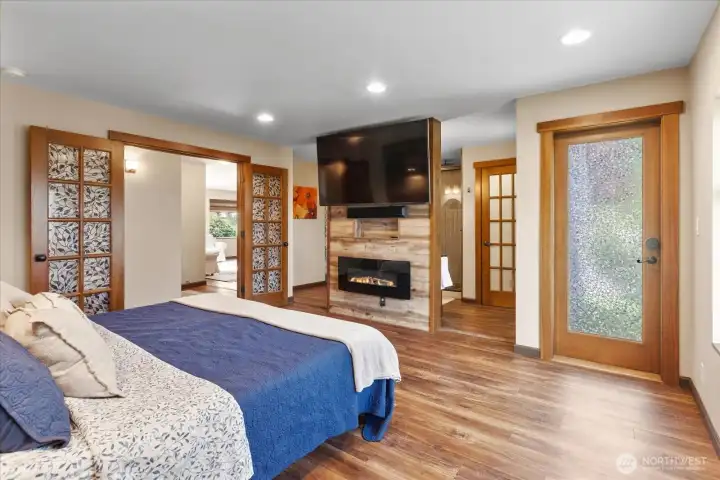
Primary suite featuring an electric fireplace, TV wall, and direct outdoor access with a view toward the ensuite.
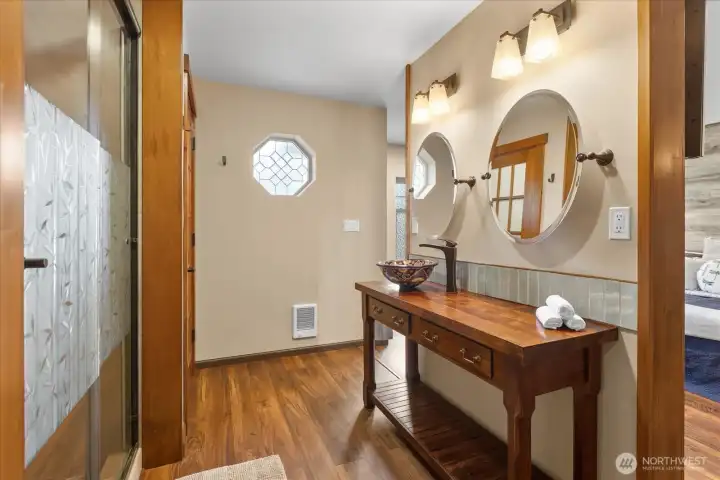
Beautifully designed primary ensuite featuring a custom vanity and sink.
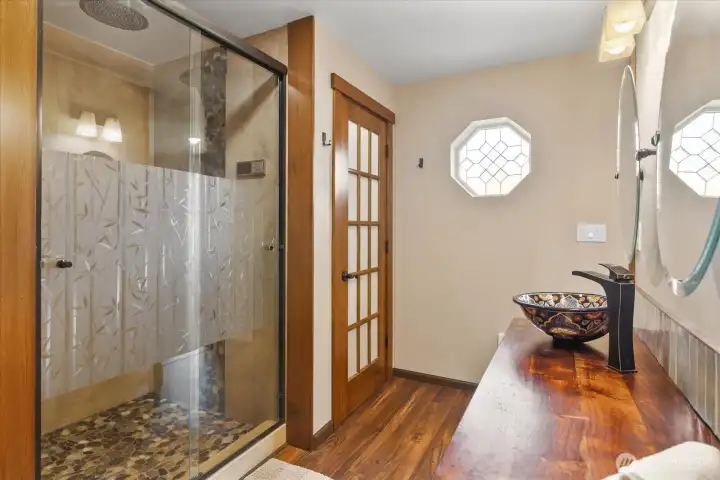
Primary ensuite featuring a tile shower, glass shower doors and private toilet area.
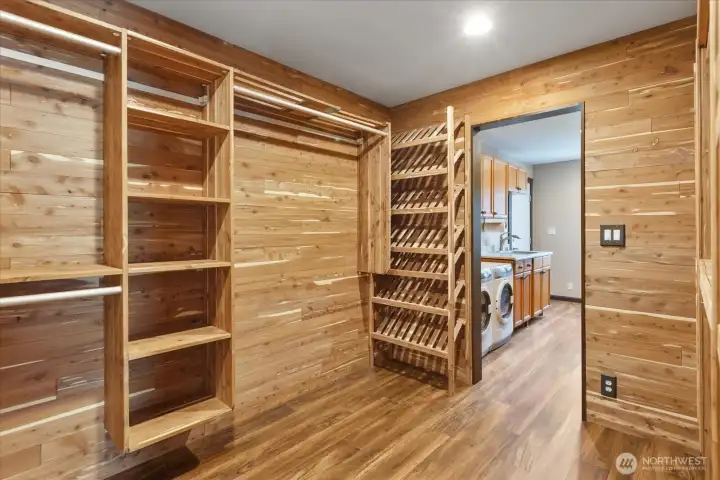
Custom-designed, cedar-lined walk-in closet with convenient access to the laundry room and primary bedroom.
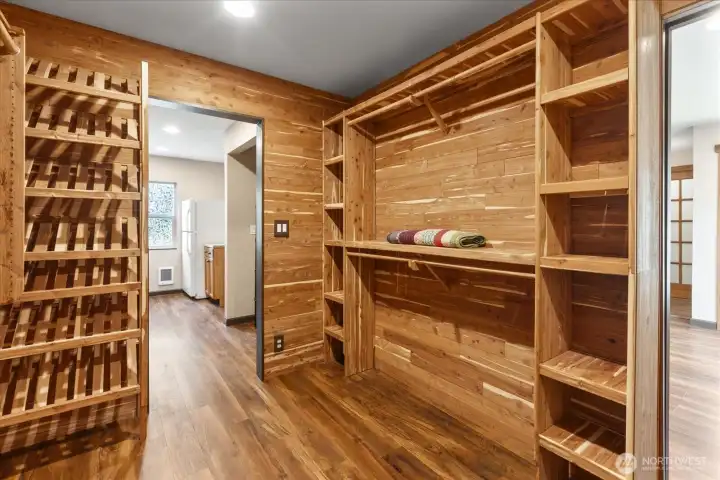
Cedar-lined walk-in closet featuring built-in shoe racks and ample storage cubbies.
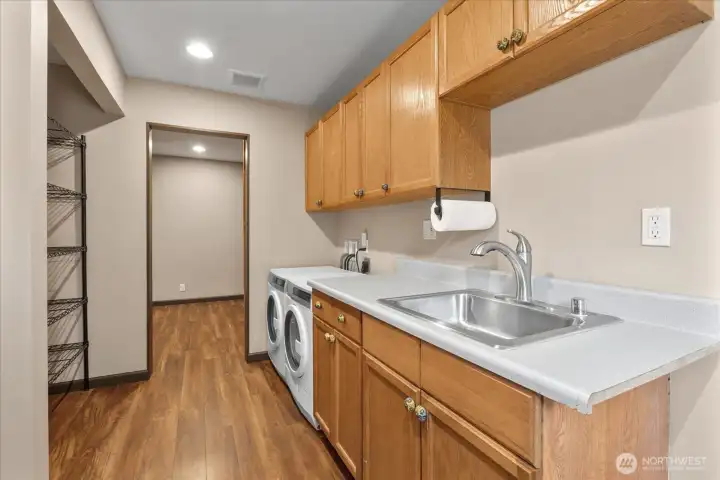
Roomy laundry area equipped with a sink, plenty of cabinets, and a separate pantry.
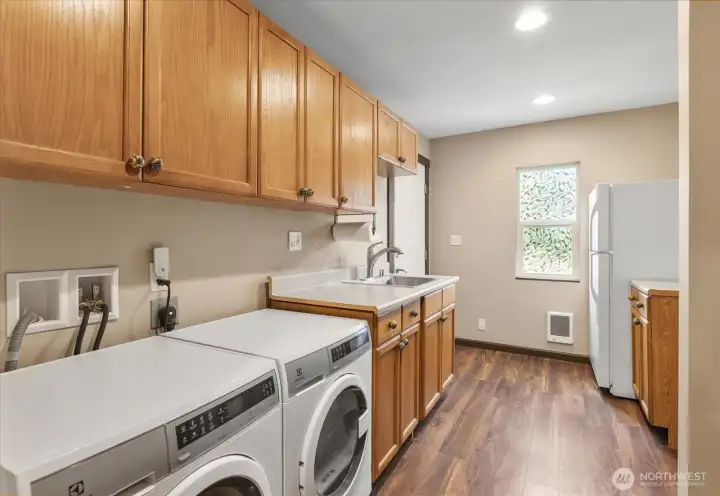
Laundry room with direct garage access and additional refrigerator.
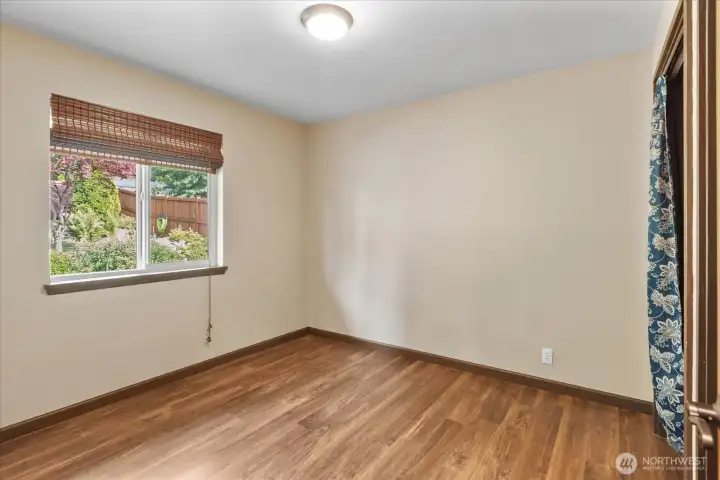
Second bedroom with a view of the backyard oasis.
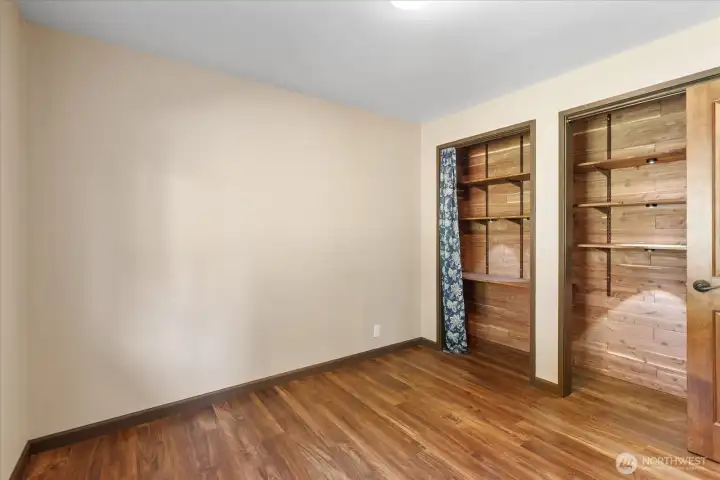
Second bedroom featuring a custom cedar-lined closet.
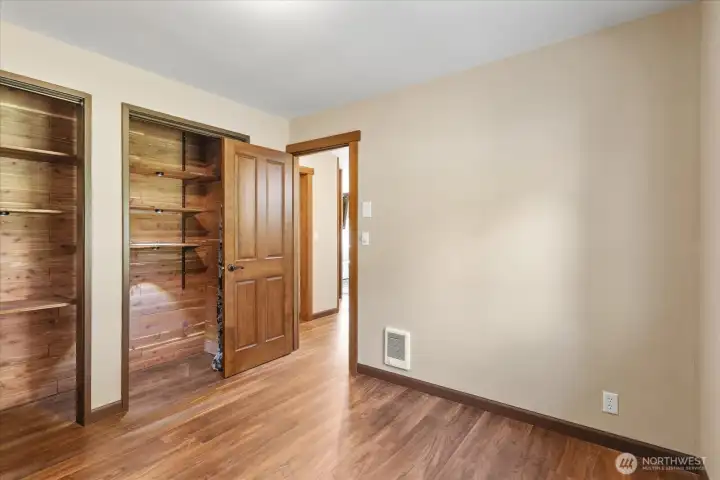
Second bedroom has luxury vinyl plank flooring consistent throughout the home.
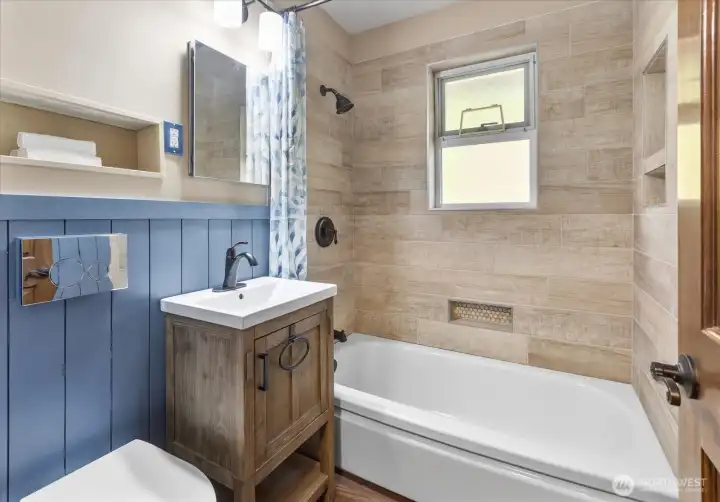
Full bathroom beautifully remodeled in 2025 with modern updates and finishes.
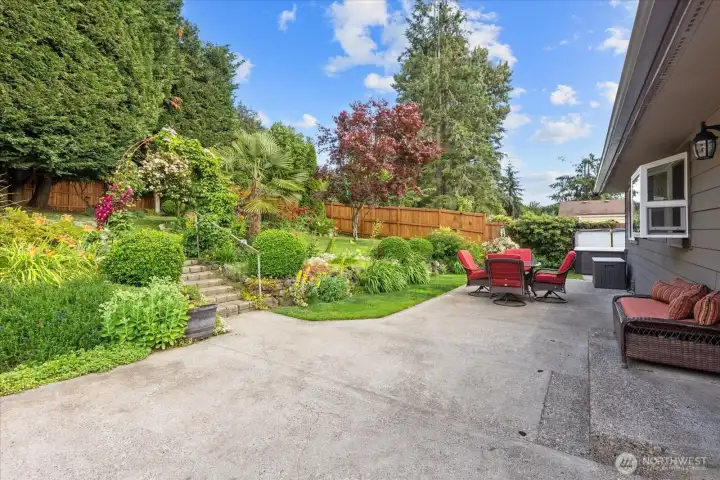
Spacious backyard patio featuring mature landscaping and a beautifully stained privacy fence.
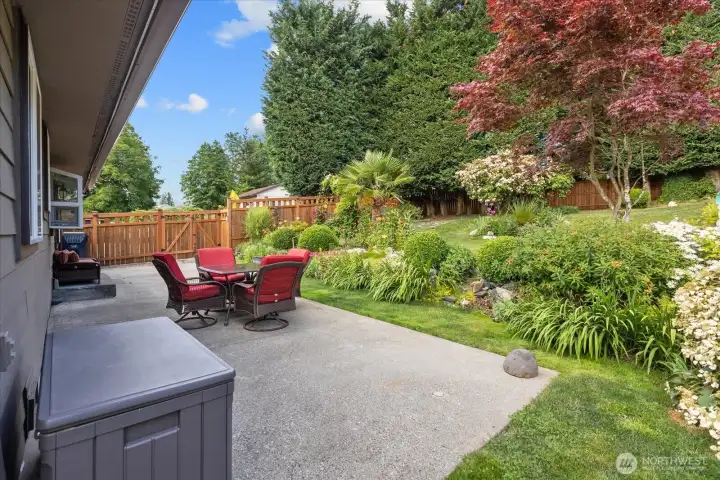
Stunning, private backyard retreat including lush landscaping and space for outdoor entertaining.
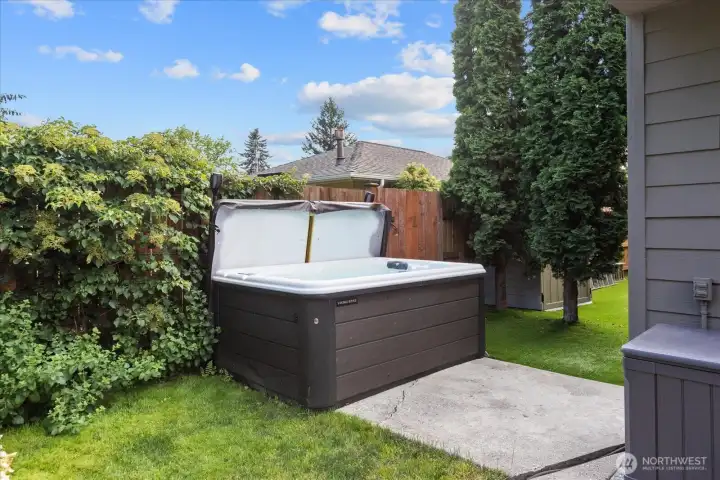
Placed for privacy, three-year-old Viking hot tub with direct access from the master bedroom.
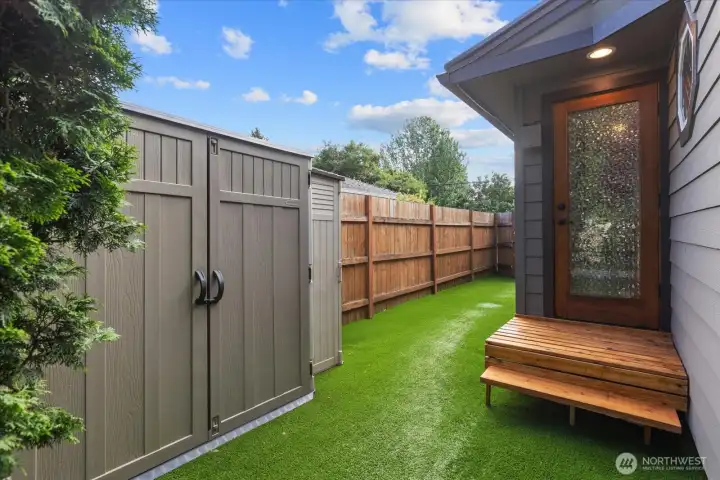
Primary bedroom walk-out to a private side yard featuring a hot tub, garden shed, and low-maintenance artificial turf.
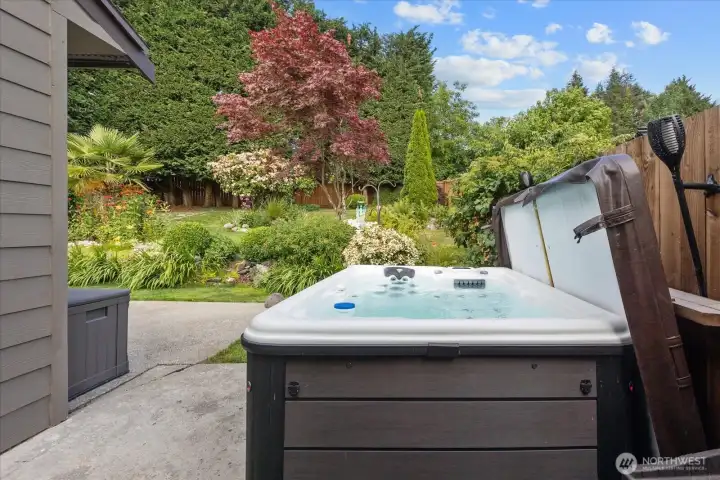
Enjoy a peaceful garden view from the comfort of the hot tub.
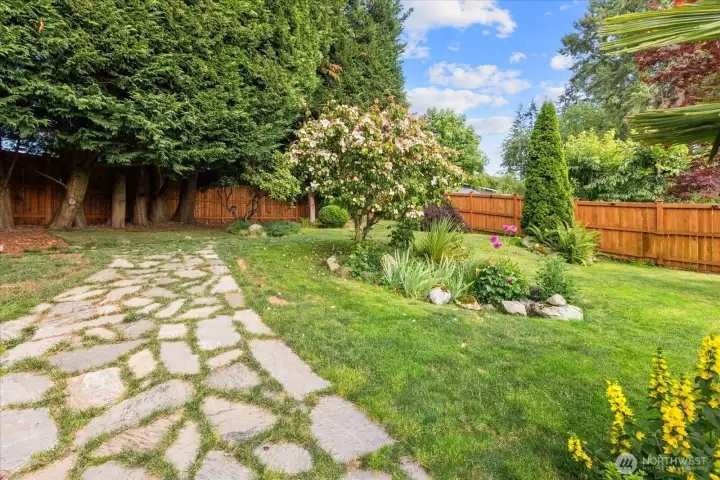
Backyard featuring lawn, a beautiful flagstone pathway, and mature landscaping.
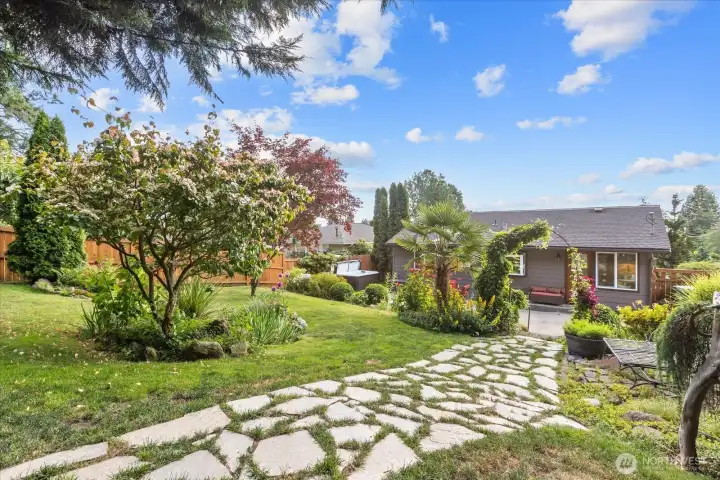
Flagstone walkway leading through the backyard lawn.
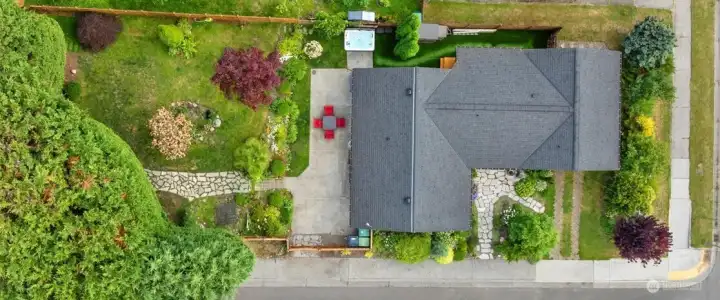
Aerial view of the property.
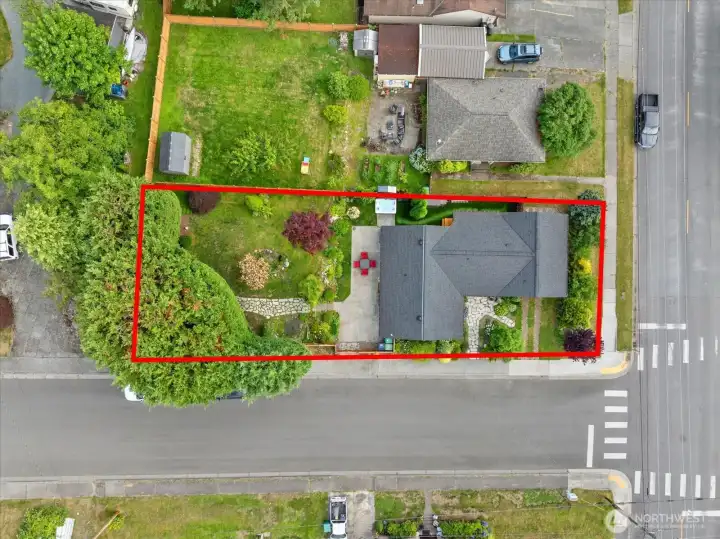
Approximate property line of fully fenced yard.
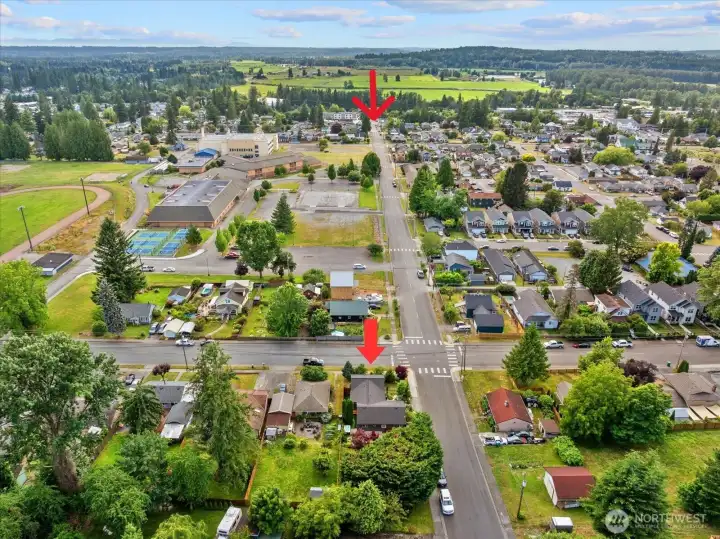
Aerial view showing proximity to Old Town Arlington.
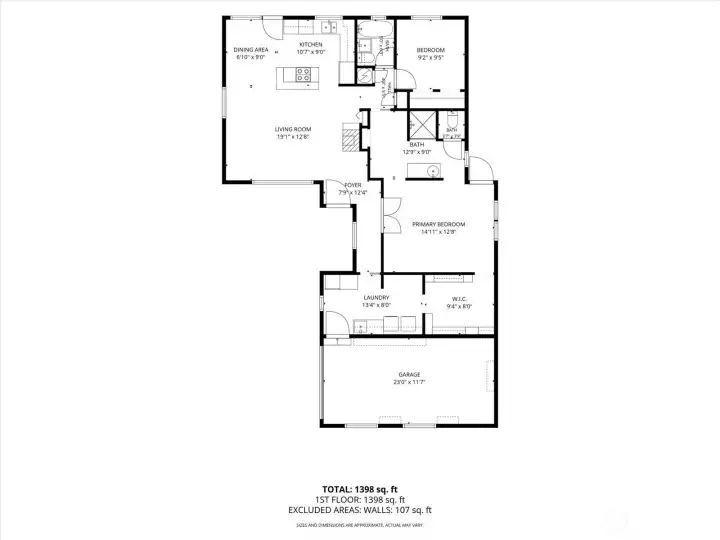
Approximate dimensions of floor plan.

 Courtesy of North48 Real Estate


 Information is based on data available to the associate, including county records. The information has not been verified by the associate and all information presented should be verified by the buyer. Listings are provided by Northwest Multiple Listing Service as distributed by MLS GRID. The associate represented on this web site is not a multiple listing service but is a member of a local MLS.