PROPERTIES FOR SALE

2151 Bluestem Street Lynden, WA 98264

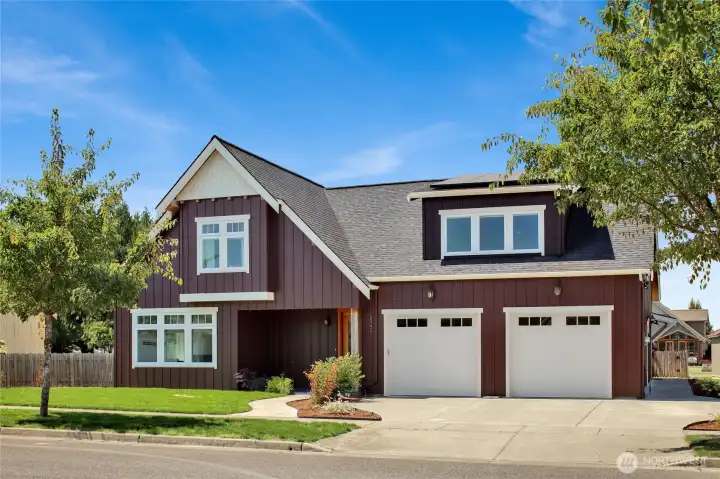
Welcome to 2151 Bluestem St! A thoughtfully designed architect's home featuring a legally permitted ADU, an expansive south-facing backyard, and direct access to a peaceful community park.
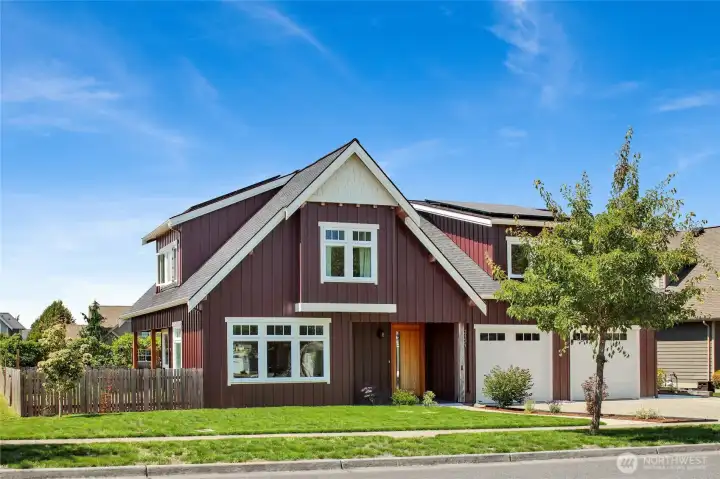
You’ll love this exceptional location! Enjoy easy access to a walking trail and community park, proximity to Lynden Middle School, and the added privacy of having a peaceful park setting instead of neighboring two-story homes behind you.
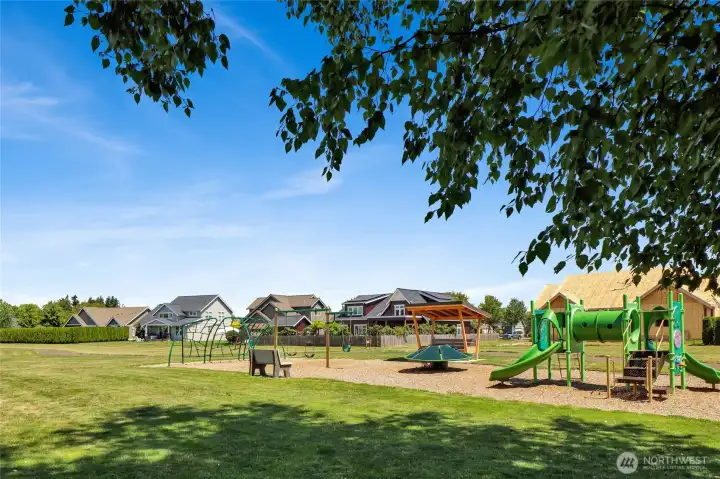
Enjoy the unique perspective of this home nestled alongside the community park — offering beautiful surroundings, walking access, and a backyard setting unlike many others.
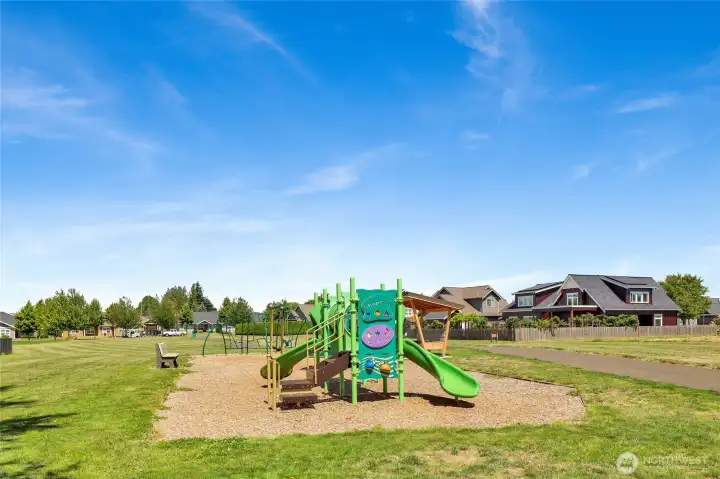
Hard to beat this location!
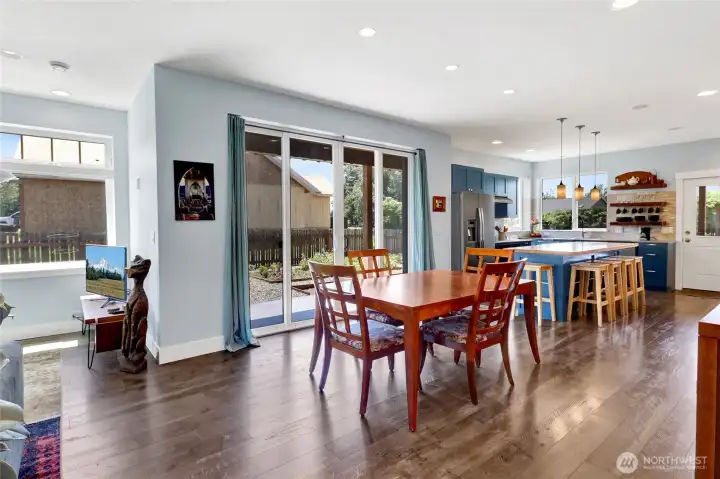
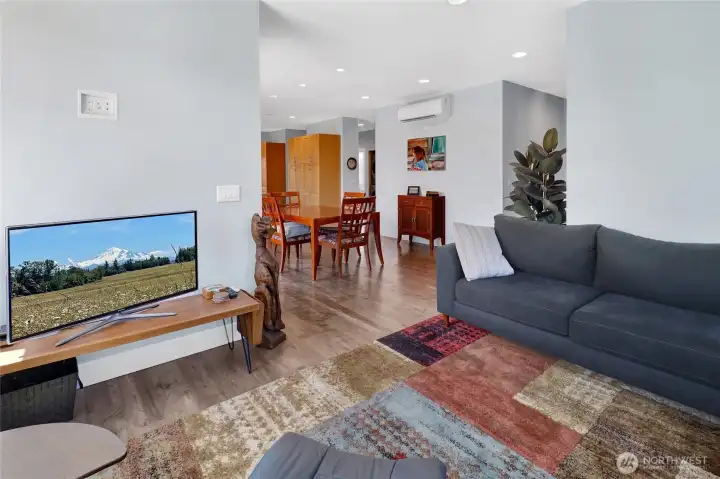
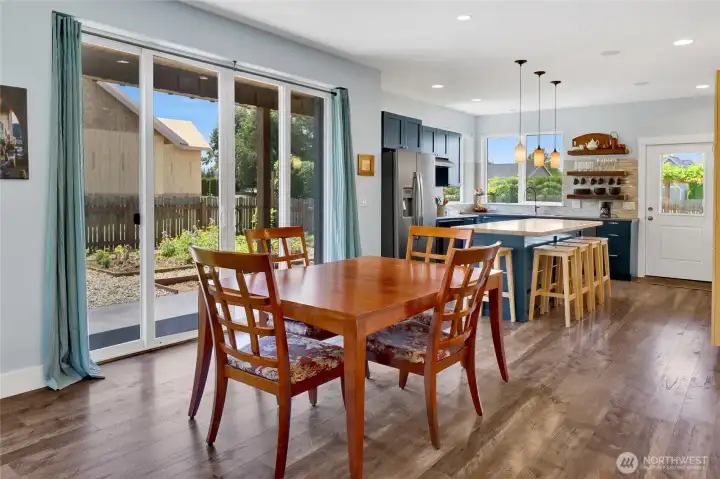
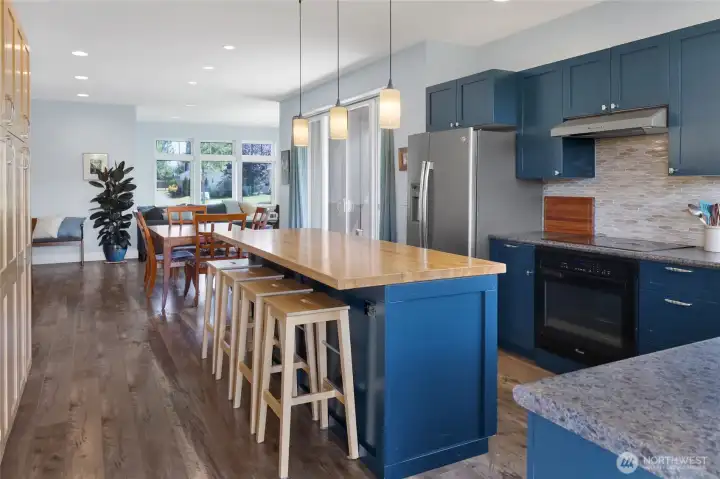
The heart of the home features an open-concept kitchen, dining, and living room with durable LVP flooring throughout. A sliding door leads to one of two covered patios, creating seamless indoor-outdoor living and easy access to the raised garden beds.
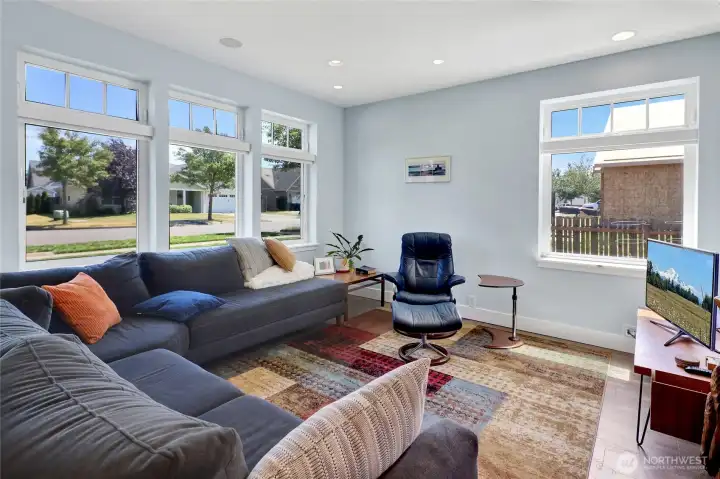
Comfortable and welcoming, the living room is an ideal place to relax, whether you're curling up with a book or catching your favorite show.
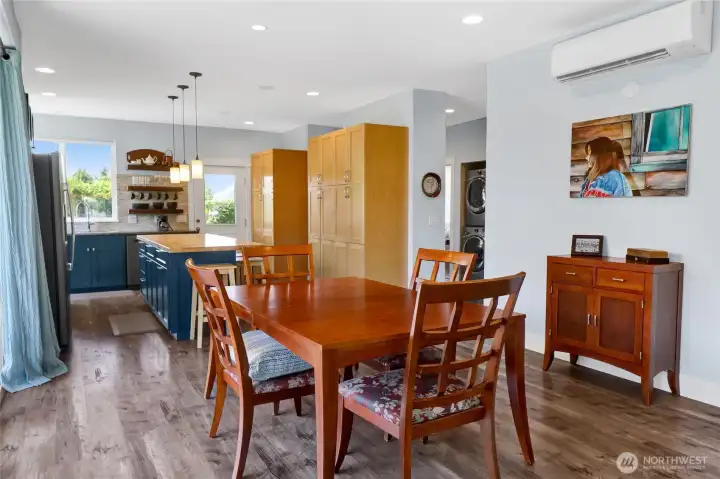
The dining area is conveniently located just off the kitchen and can easily accommodate a larger table, making it perfect for hosting family dinners and holiday gatherings.
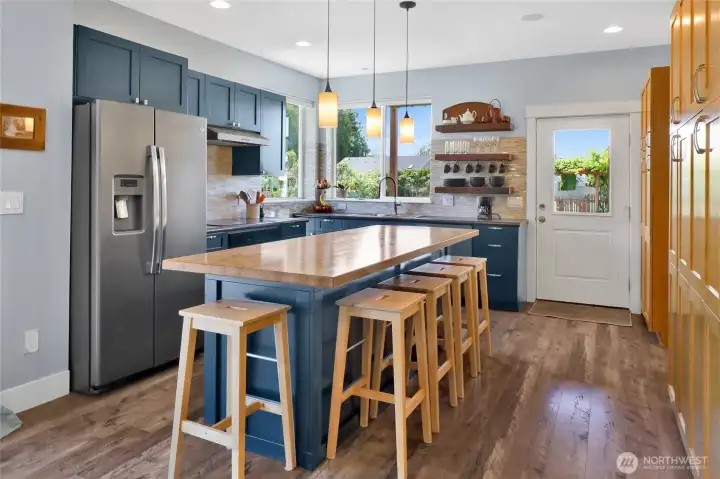
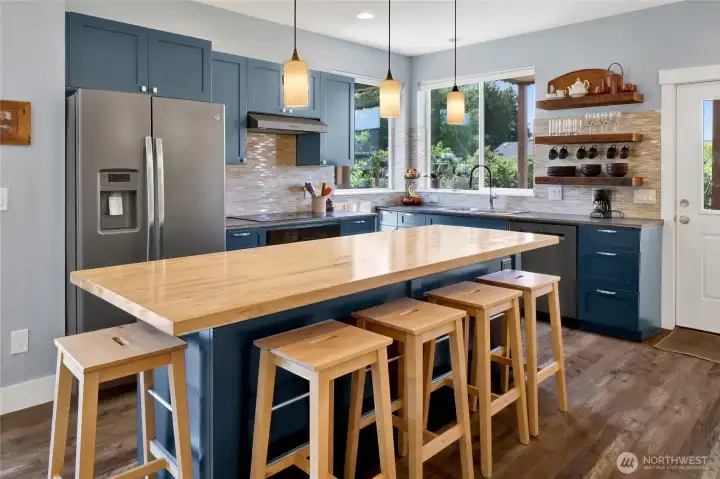
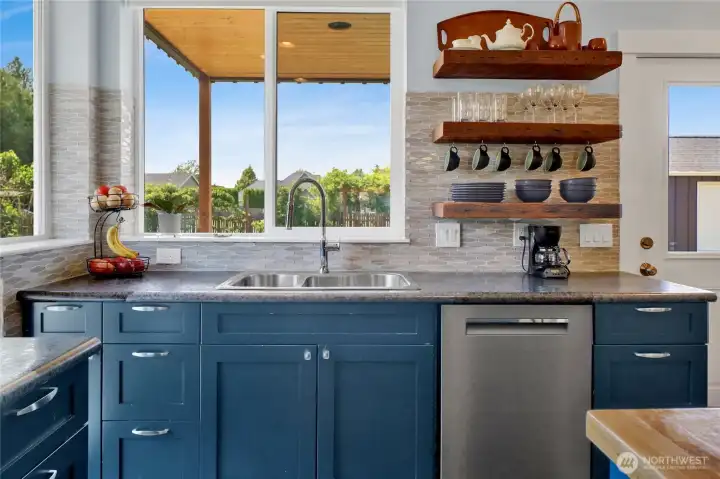
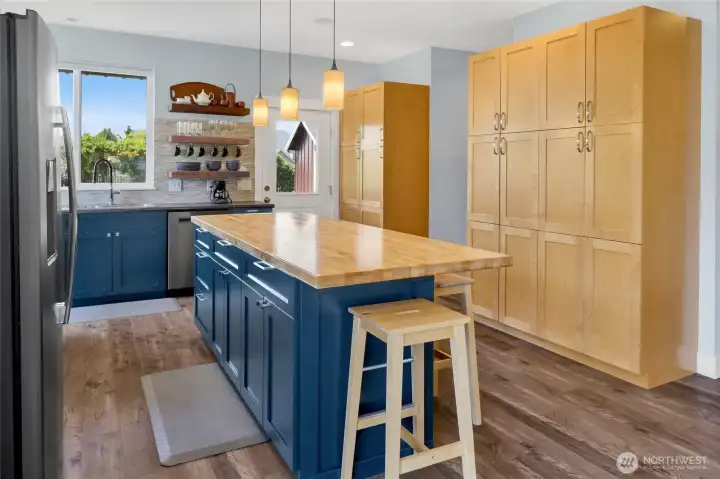
The thoughtfully designed kitchen pairs rich deep-blue cabinetry with soft blue-gray tones and natural wood accents for a warm, modern aesthetic. A spacious butcher block island and reclaimed wood open shelving above the dishwasher blend beauty with everyday functionality.
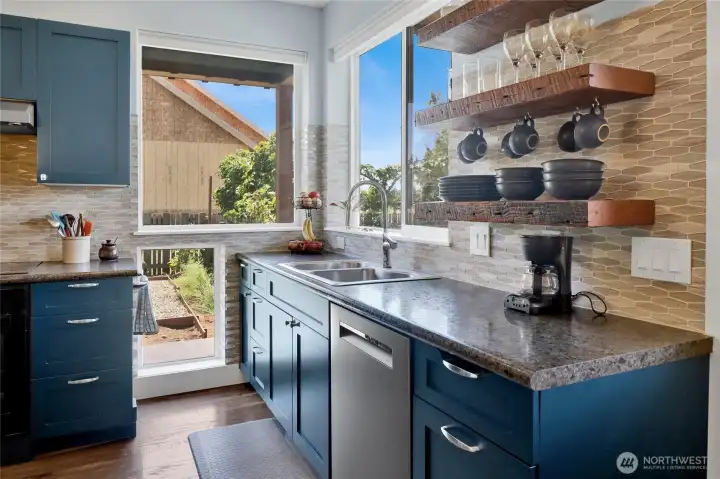
Natural light pours into the kitchen through numerous windows, making it feel warm, open, and welcoming.
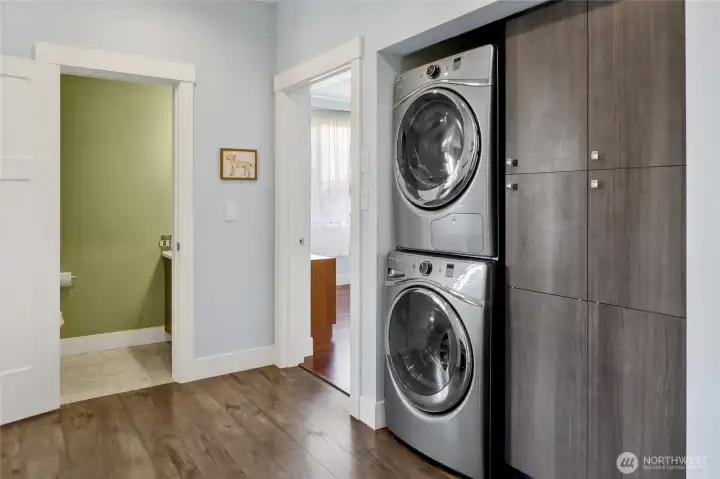
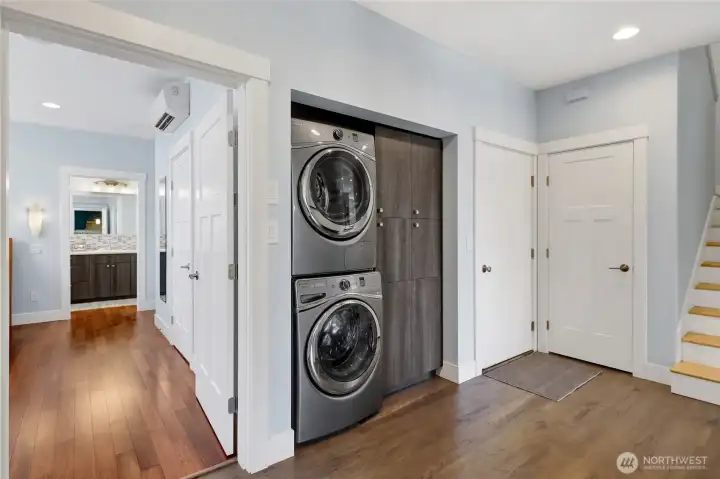
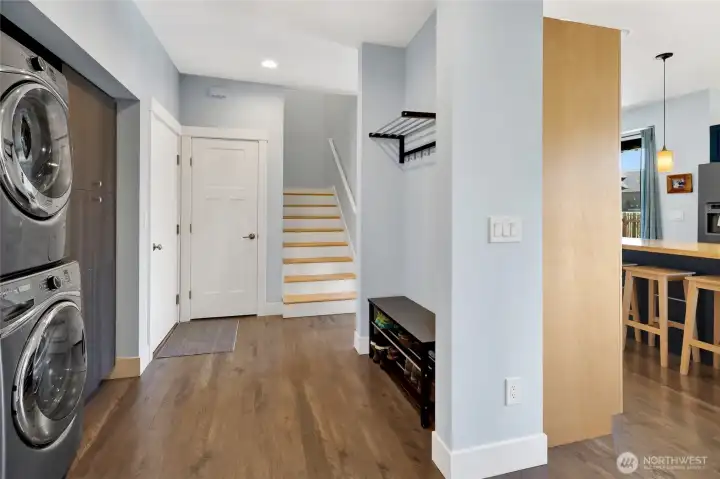
Powder room and laundry are thoughtfully located between the kitchen and the primary suite, offering everyday convenience and an efficient layout.
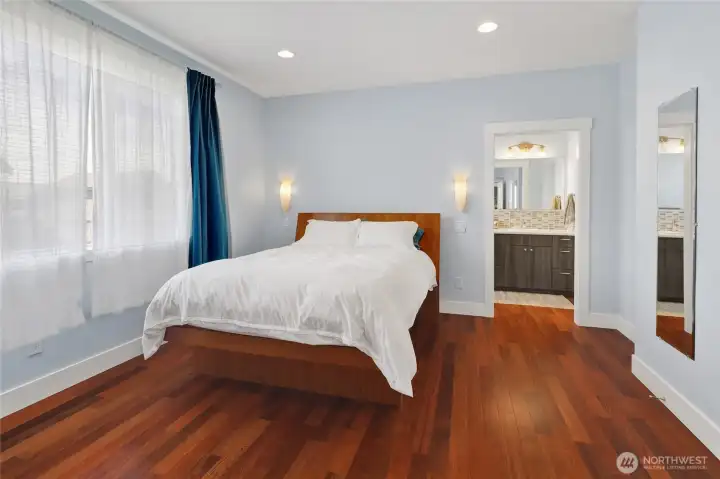
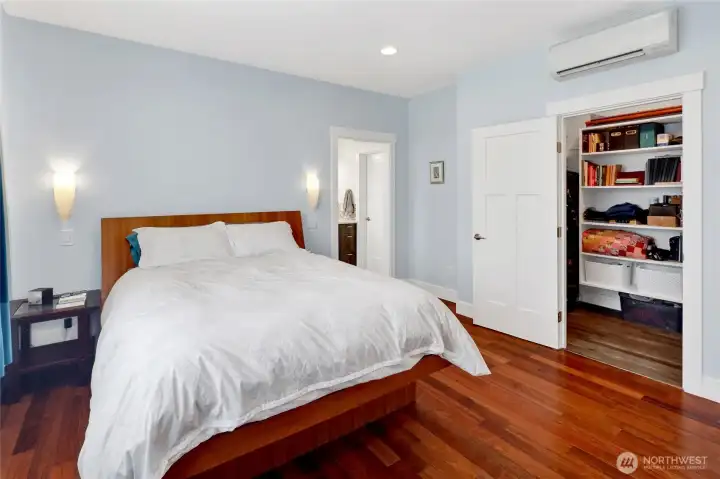
The main-floor primary bedroom provides a peaceful retreat with an attached bathroom and walk-in closet designed for easy everyday living.
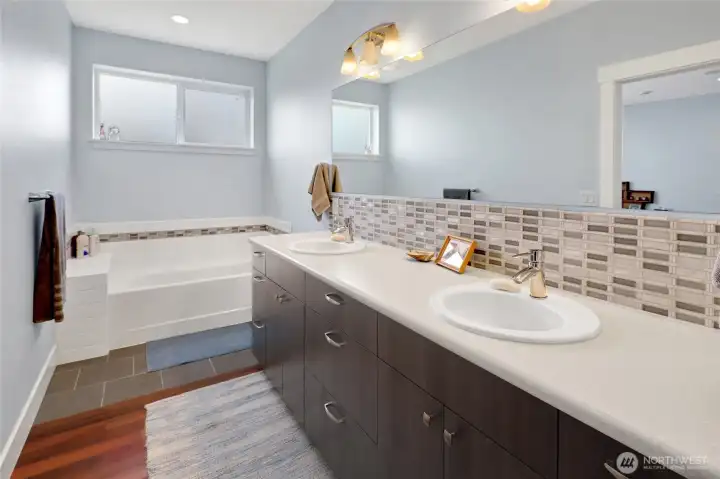
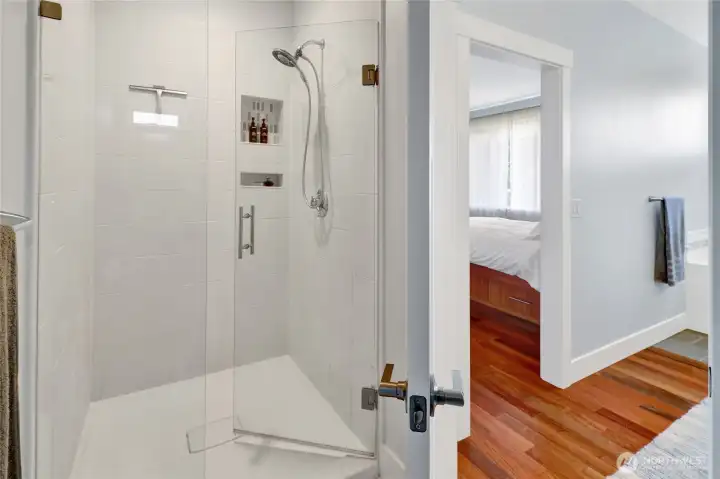
The primary suite continues into a thoughtfully designed bathroom complete with a soaking tub, double vanity, and large walk-in tiled shower.
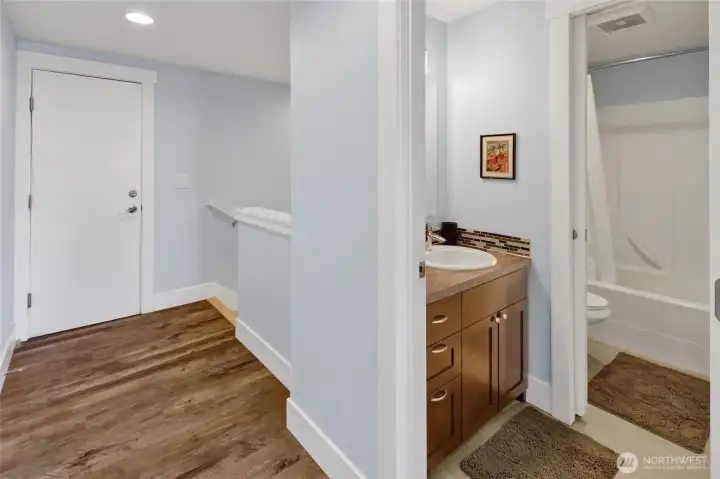
The upstairs full bathroom offers thoughtful functionality with a pocket door separating the tub/shower and toilet area from the sink vanity, allowing multiple users to utilize the space comfortably.
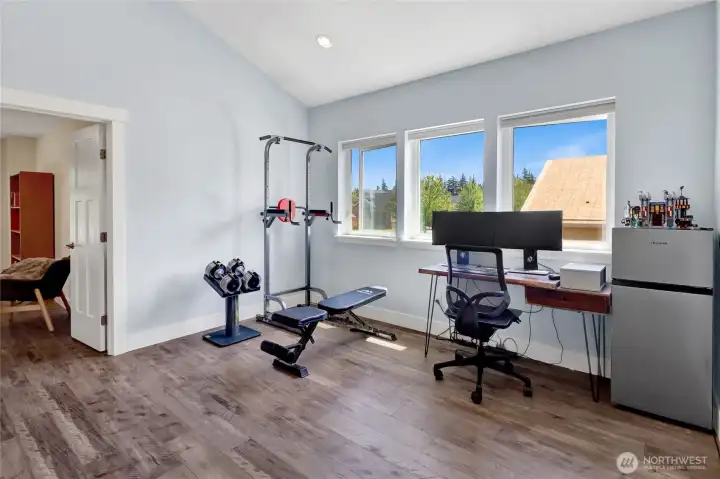
The upstairs family area offers endless possibilities — create a home gym, dedicated workspace, gaming zone, play area, or a flexible space tailored to fit your lifestyle.
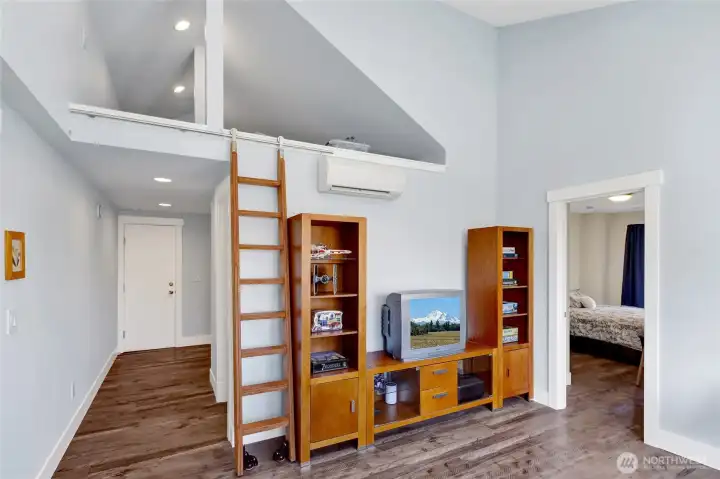
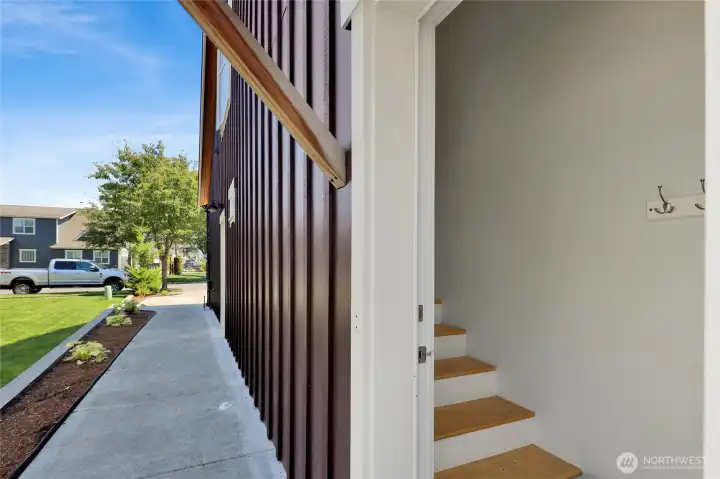
A convenient connecting storage area provides the option for privacy or connection between the main home and ADU. Keep the door locked for separate living spaces or open it to create a more connected layout.
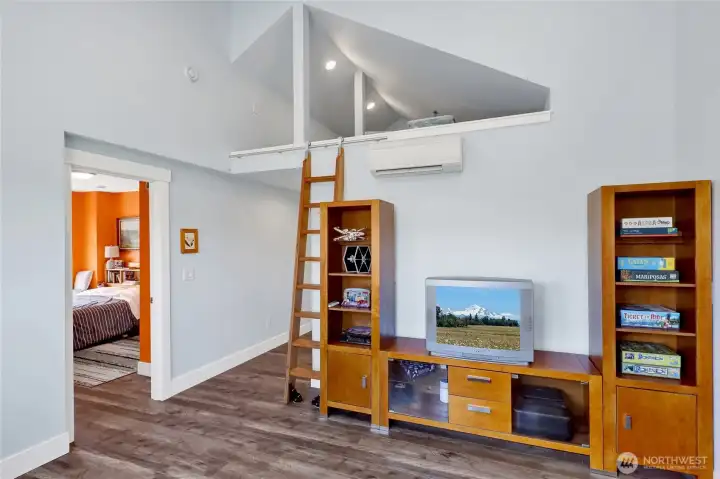
The loft adds character and versatility with its rolling library ladder, offering endless possibilities for storage, a play space, reading retreat, or the ultimate hide-and-seek spot.
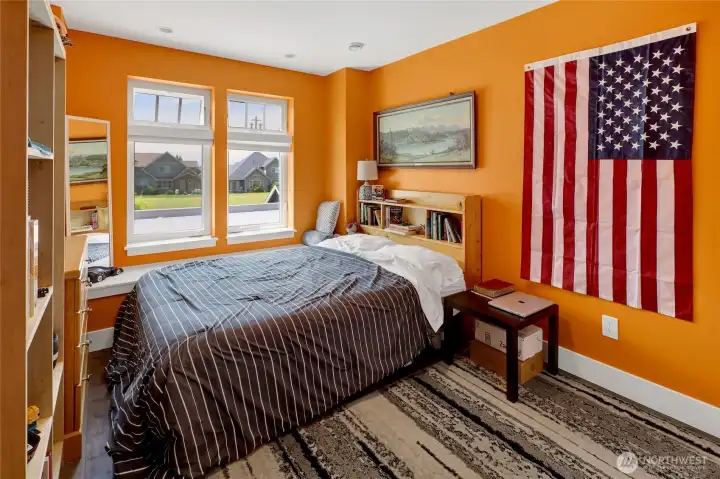
Bedroom #2
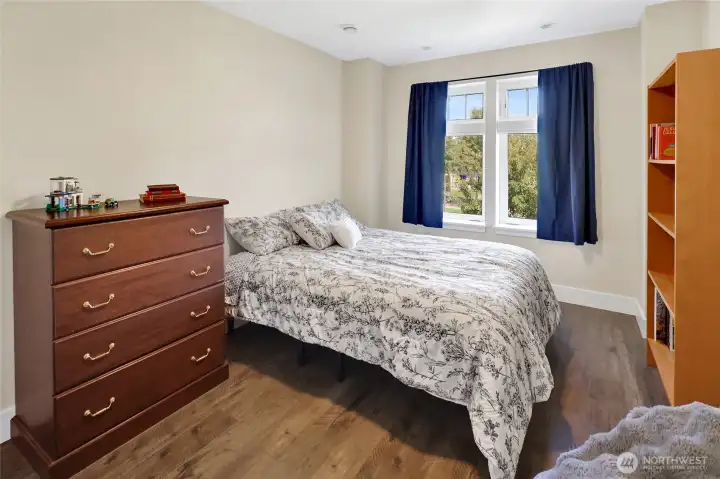
Bedroom #2
Bedroom #3
Bedroom #3
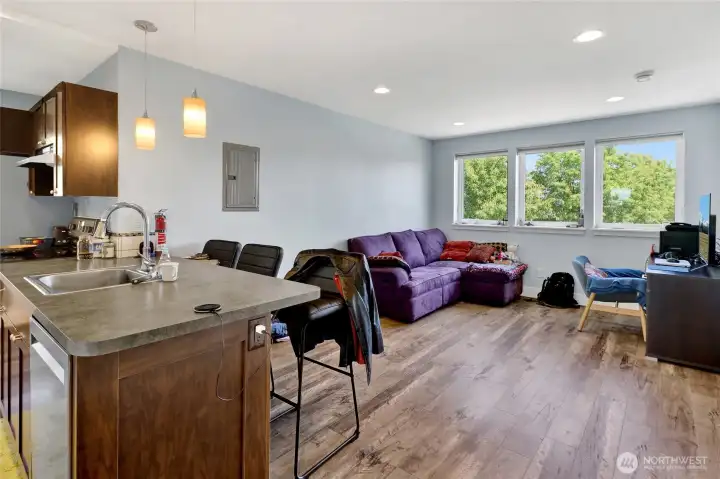
The attached one-bedroom apartment above the garage offers exceptional flexibility with its own entrance and mailing address. Perfect for extended family, guests, a private retreat, or generating additional income with expected rent of $1,500/month.
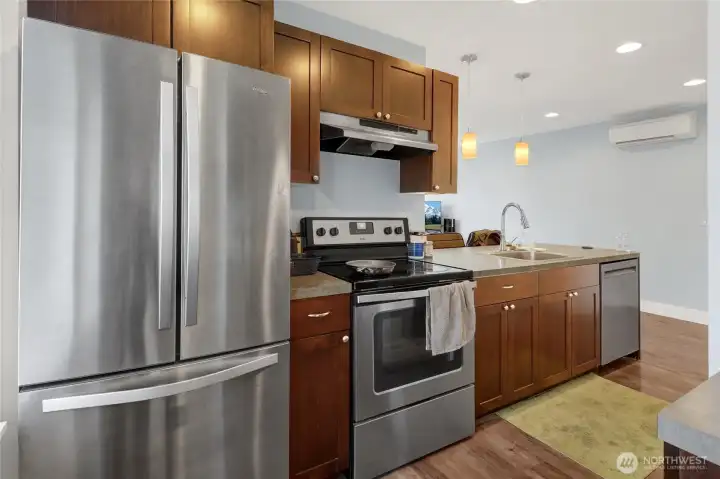
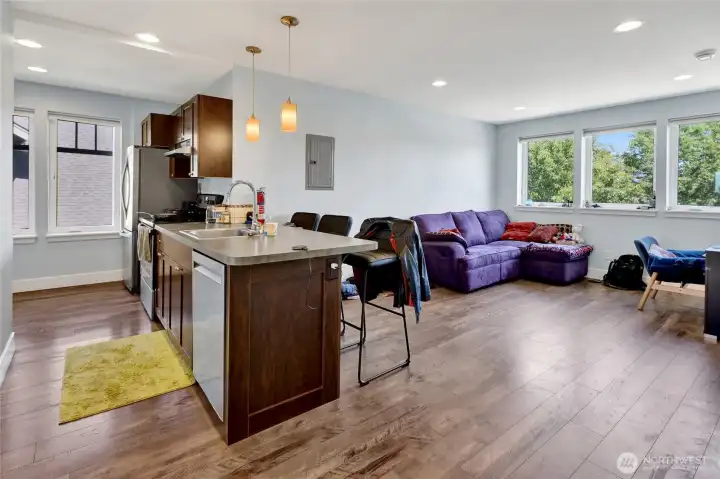
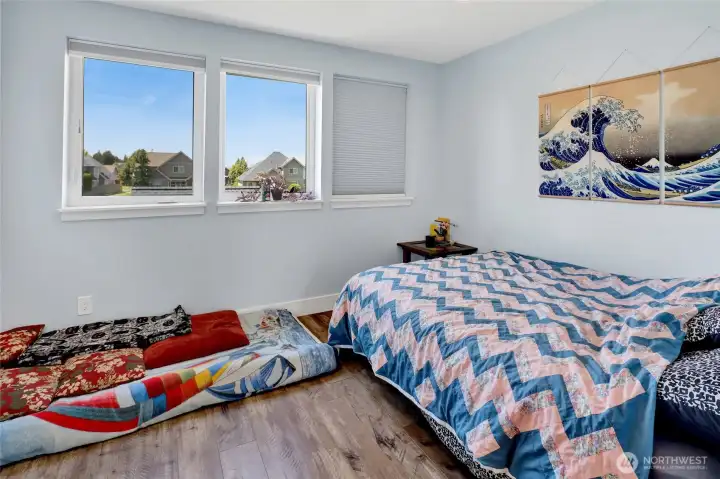
The private ADU is equipped with modern comforts including LVP flooring, a full kitchen, full bathroom, one bedroom, and a ductless mini-split system to keep the space comfortable in every season.
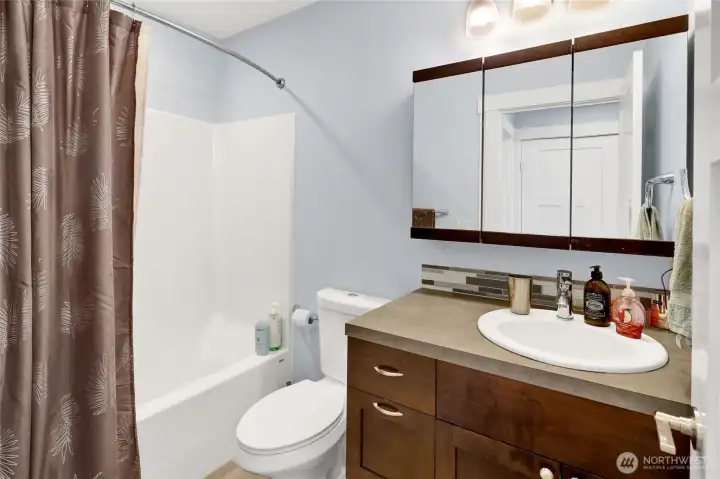
ADU bathroom.
ADU bathroom.
ADU bedroom.
ADU bedroom.
A gardener’s dream awaits with your very own raised vegetable garden oasis — perfect for growing fresh herbs, vegetables, and seasonal favorites.
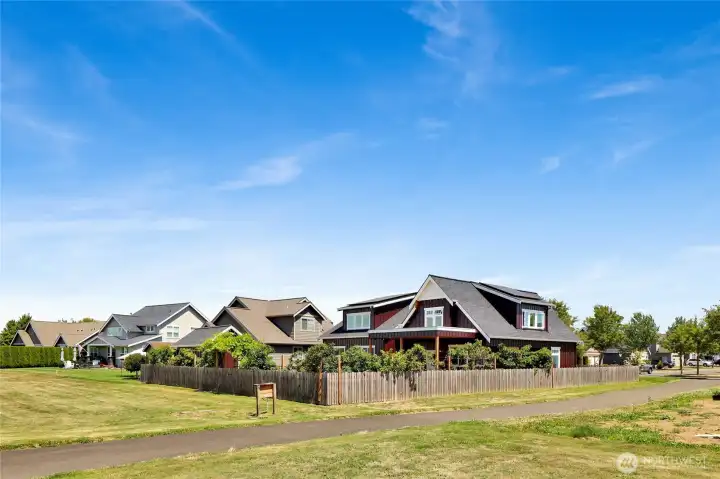
Surrounded by fruit trees and connected to a peaceful community park, this simple fenced yard offers a safe place for children and pets to play, along with a spacious toolshed for storage and hobbies.
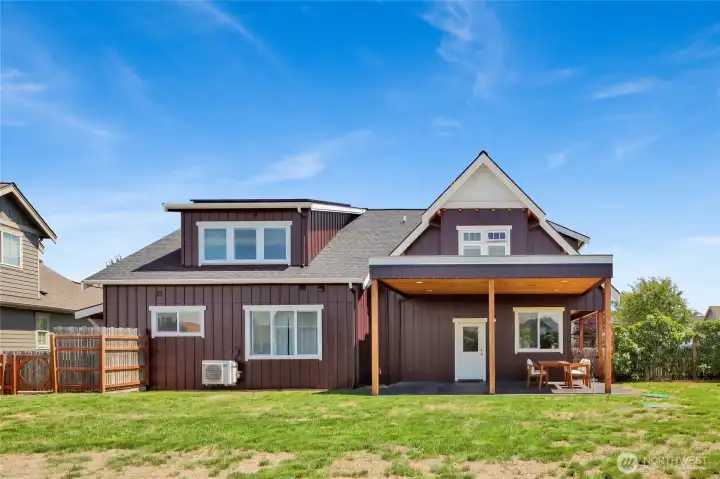
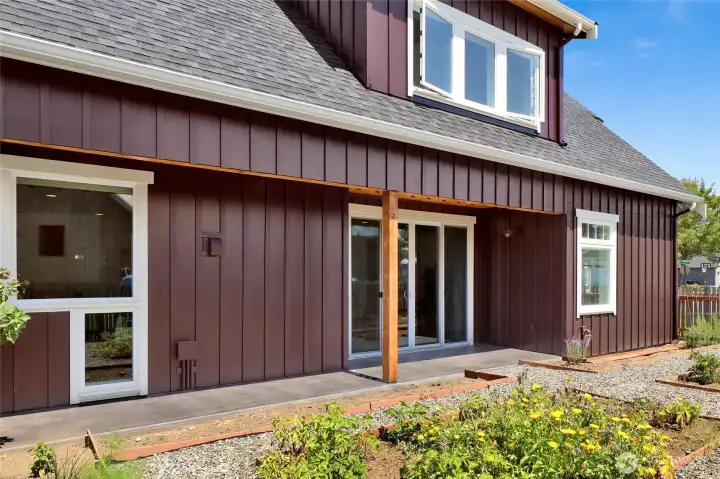
The covered patio extends your outdoor living space and features a thoughtfully designed roof structure ready to support a future rooftop garden — an opportunity to bring even more greenery and creativity to the property.
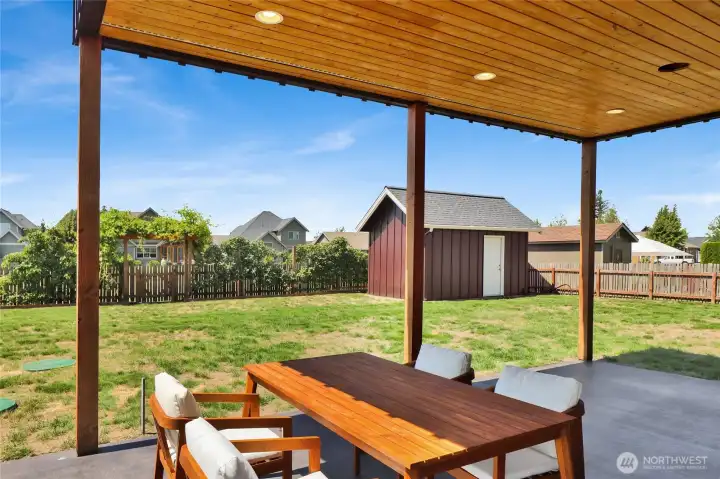
The covered patio is the perfect spot to relax with a glass of lemonade on warm summer days, offering welcome shade and a dry, comfortable outdoor space when the rain arrives.
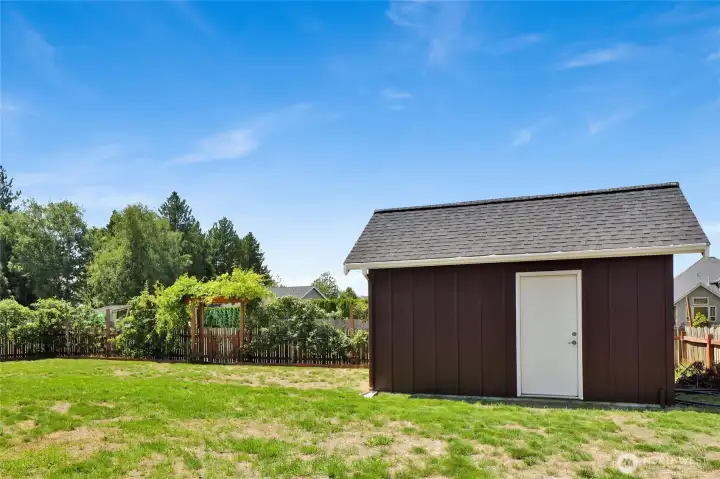
Beyond storage, this versatile shed offers exciting possibilities, including framing already in place for a future private sauna!
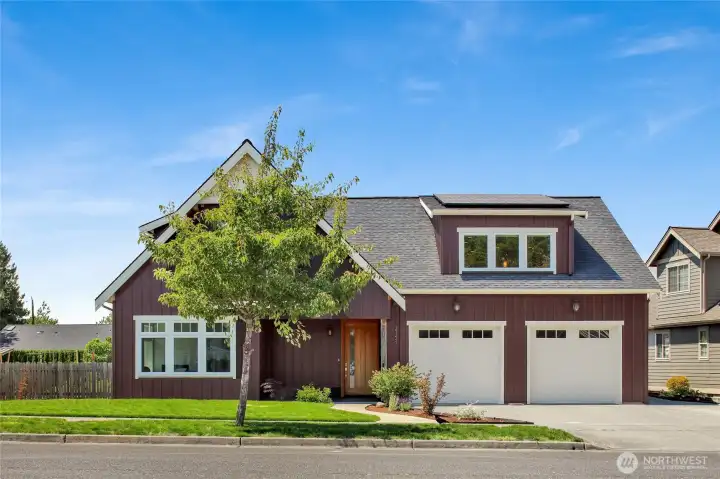
Schedule a private showing today!

NWMLS Courtesy of Windermere RE Whatcom, Inc.
2151 Bluestem Street
Lynden, WA 98264
$825,000
Residential
4 Beds
3.50 Baths
2742 SqFt
Active
Share: Share to FacebookShare to TwitterShare to BlueSkyLinked inEmail
Welcome to a truly one-of-a-kind architects own home where modern efficiency meets timeless Scandinavian-inspired design! Tucked into a quiet neighborhood yet offering the feel of country living, this thoughtfully crafted property backs to a peaceful park and is surrounded by fruit trees, a fenced yard, raised garden beds, a spacious tool shed, and a covered patio engineered to support a future rooftop garden. Inside, calming natural finishes, soft blue tones, & rich wood accents create warm, inviting spaces designed for both quiet retreat and effortless entertaining. The efficient floor plan features an ADA-accessible main level, a stunning kitchen with deep blue cabinetry, butcher block island, and reclaimed wood shelving, while upstairs offers two bedrooms, a loft with rolling library ladder, full bath, and a cozy family room. Above the garage, a beautifully finished 1-bedroom legally permitted 600 sq ft ADU with its own entrance, parking, & mailing address provides exceptional flexibility for rental income, multigenerational living, or guests. Built with sustainability in mind, this home features solar panels, outstanding insulation (R-60 attic, R-28 walls, R-38 floors), rainscreen construction, limited thermal bridging, a heat recovery ventilation system, ductless mini-splits, an 80-gallon water heater, EV charger, and remarkably low annual electricity costs of approximately $1,030. This is a home that offers beauty, comfort, flexibility, & efficiency for years to come!

Property Features

Community: Lynden
2 Story
View: Territorial
Cable TV
Electric Car Charging
Fenced-Fully
Gas Available
High Speed Internet
Outbuildings
Patio
Bus Line Nearby: Yes
Exterior: Cement/Concrete
Roof: Composition
Parking: Attached Garage
Year Built: 2017
2026 Taxes: $6292.00
Buyer Broker Comp.: 2.5%
Listing #: 2551640

Lot Details

Lot Size: 0.21 acres
Curbs
Paved
Sidewalk

Appliances That Stay

Dishwasher
Dryer
Refrigerator
Stove(s)/Range(s)
Washer

Interior

Second Kitchen
Dining Room
High Tech Cabling
Vaulted Ceiling(s)
Walk-In Closet(s)
Dbl Pane/Storm Window
Cooling: Ductless HP-Mini Split
Heating: HRV/ERV System
Electric
Solar PV

Schools

District: Lynden
Elem: Vossbeck Elem
Middle: Lynden Mid
High: Lynden High
Call or Email:
Grace Wamwere

What's Near 2151 Bluestem Street Lynden, WA 98264?

More Homes Near 2151 Bluestem Street Lynden, WA 98264

Information is based on data available to the associate, including county records. The information has not been verified by the associate and all information presented should be verified by the buyer. Listings are provided by Northwest Multiple Listing Service as distributed by MLS GRID. The associate represented on this web site is not a multiple listing service but is a member of a local MLS.

DMCA Notice
Board of Ethics