PROPERTIES FOR SALE

18350 Evanston Avenue N Shoreline, WA 98133

A functional floor plan with four bedrooms and 2.75 baths provides space for everyone to live, work, and relax.
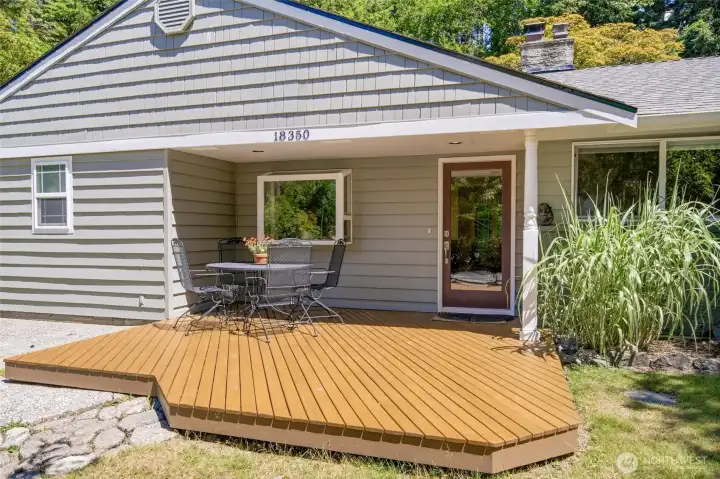
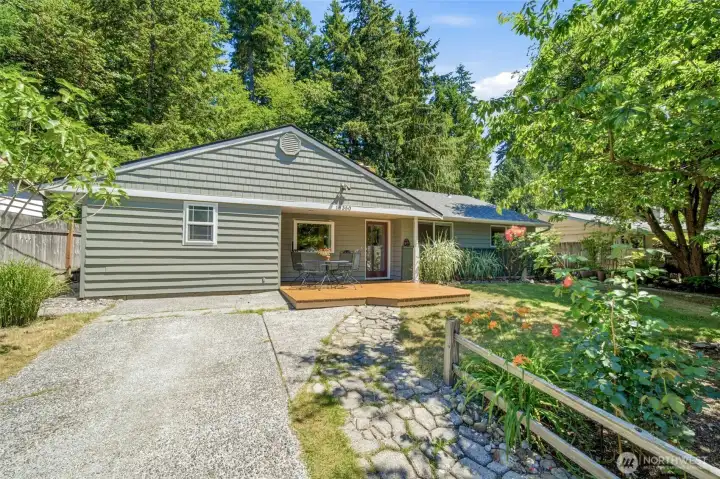
Welcome home to this beautifully remodeled rambler, where timeless curb appeal meets modern comfort.
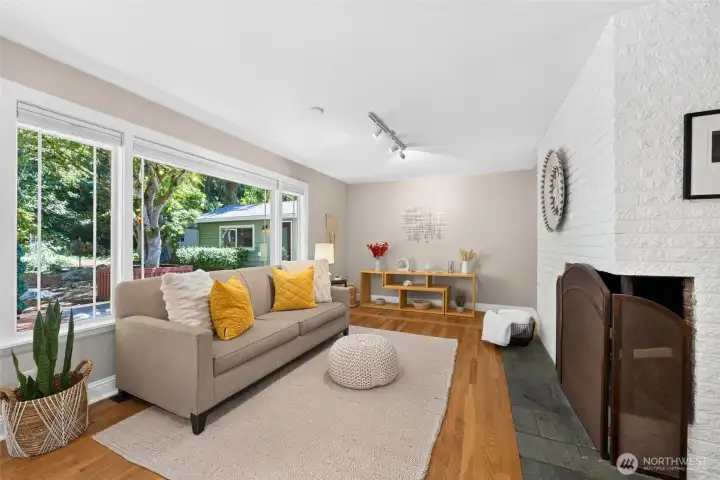
Large picture windows fill the home with natural light while framing peaceful views of the private backyard
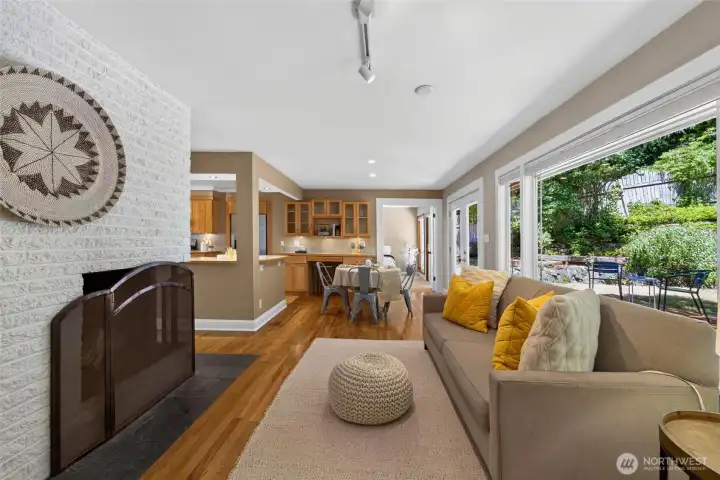
Relax in a bright, inviting living room centered around a cozy fireplace
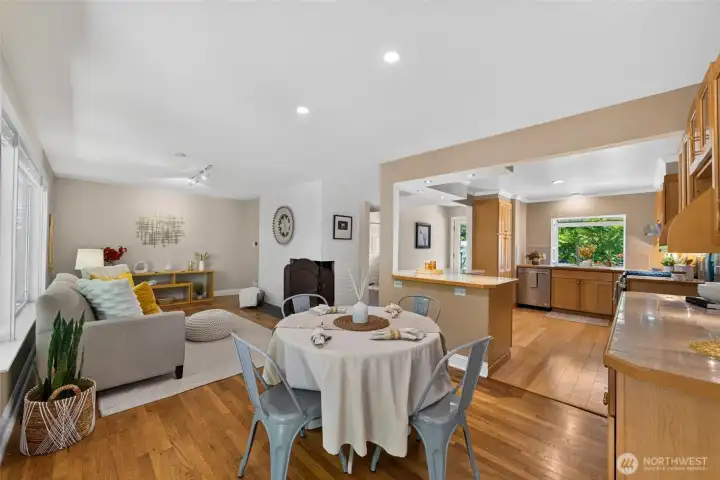
The open floor plan creates a seamless flow that's perfect for everyday living and entertaining.
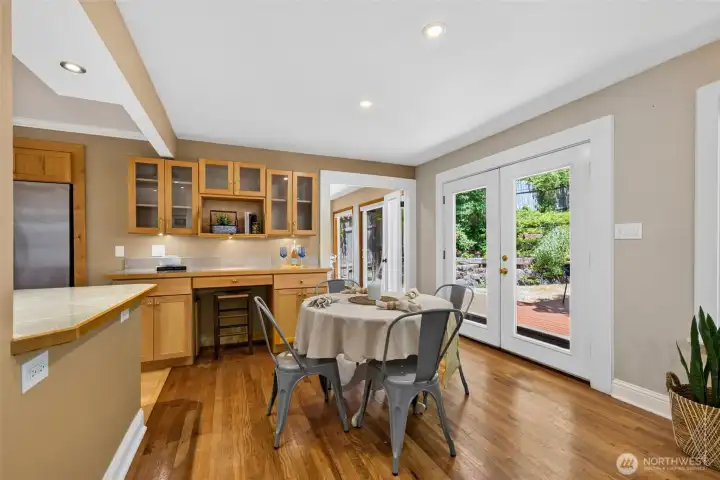
French doors open to your private backyard sanctuary, creating the perfect setting for effortless indoor-outdoor living and entertaining.
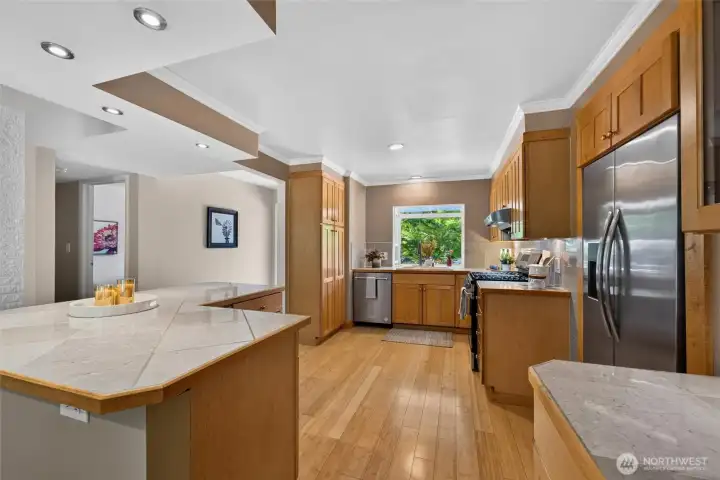
A thoughtfully placed kitchen island enhances both the function and flow of this warm, inviting kitchen.
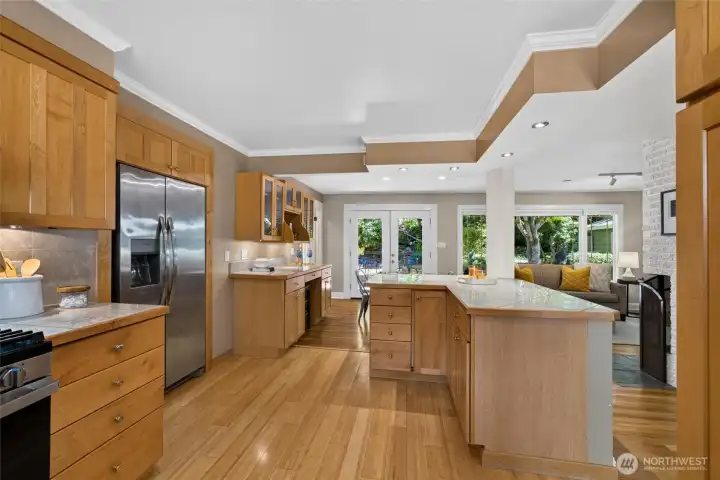
Warm wood cabinetry and rich hardwood floors create an inviting kitchen that's as beautiful as it is functional.
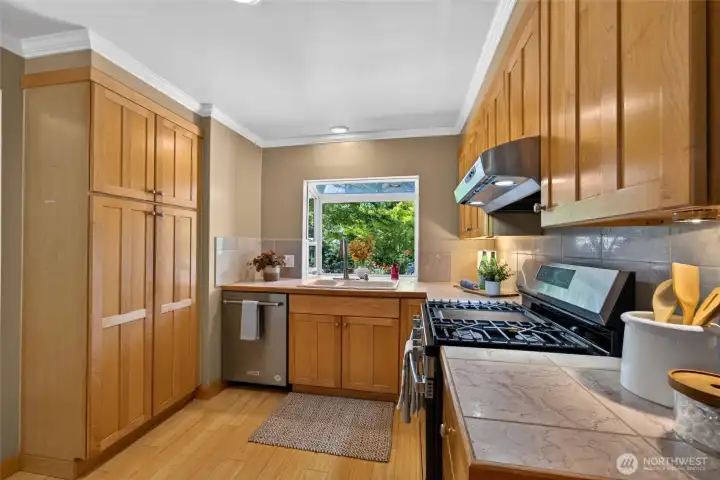
Natural light streams through the window above the sink, creating a bright and cheerful workspace.
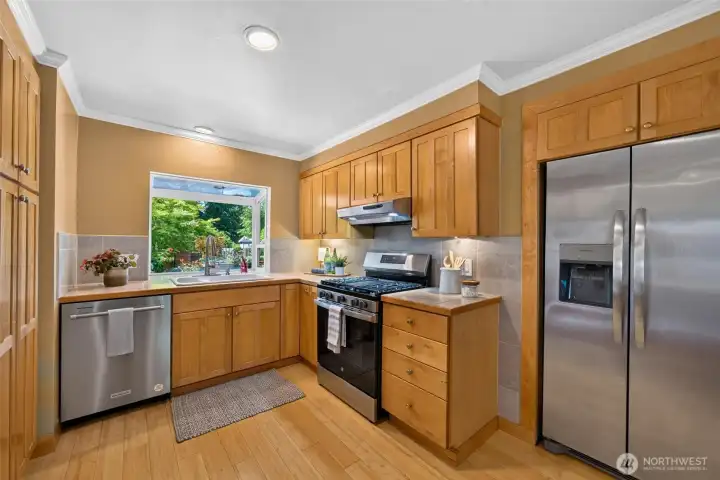
Abundant cabinetry provides plenty of storage to keep your kitchen organized and clutter-free.
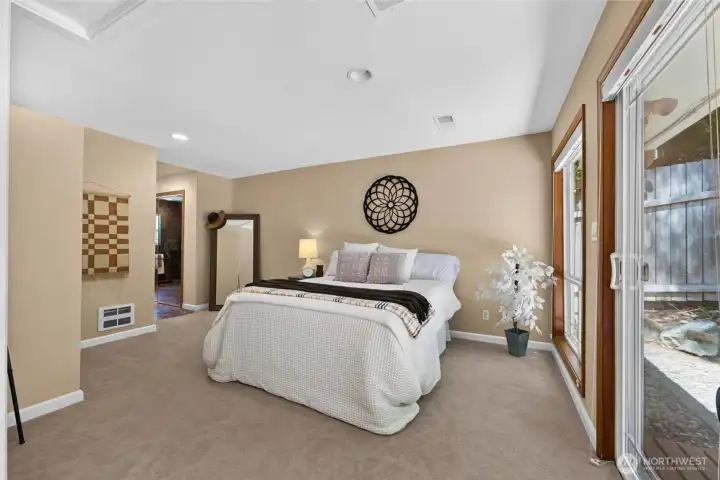
Escape to your spacious luxury primary suite, thoughtfully designed as a private retreat at its own end of the home.
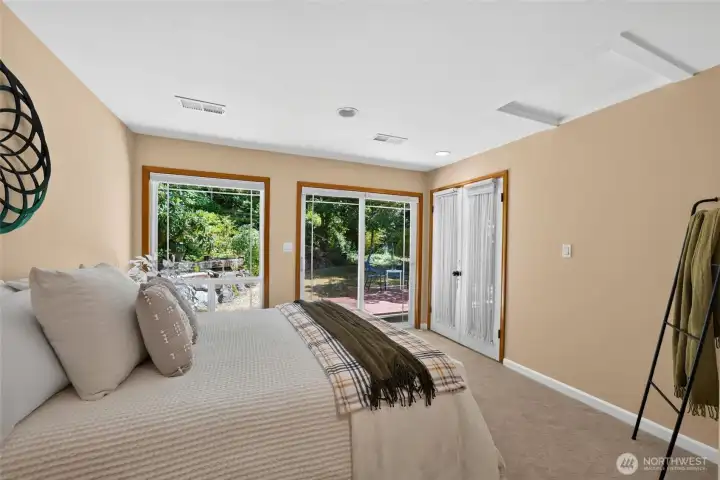
Elegant architectural details and a private slider to the backyard make this spacious primary suite a true retreat.
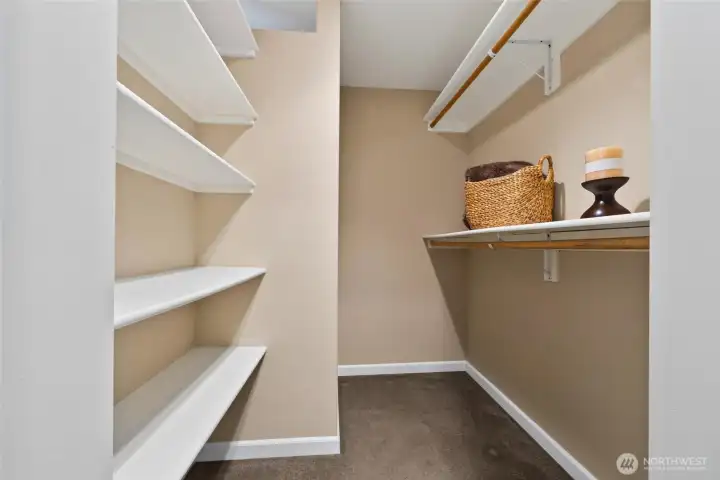
Thoughtfully designed closet organization makes the most of every inch.
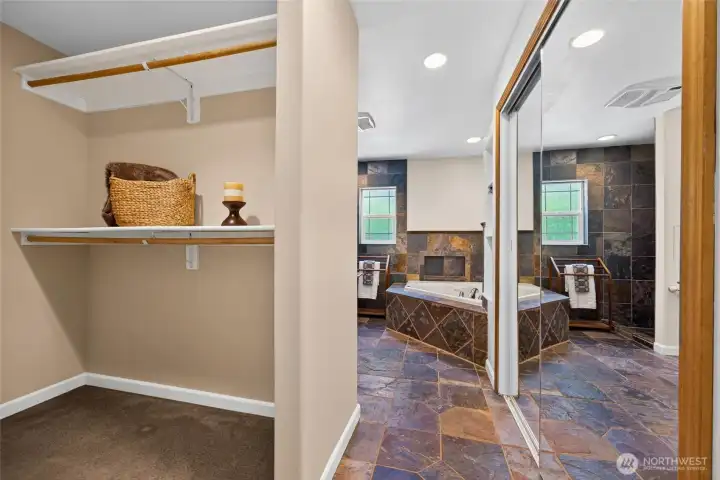
Beautifully remodeled, the primary bath offers a spa-inspired retreat designed for comfort and relaxation.
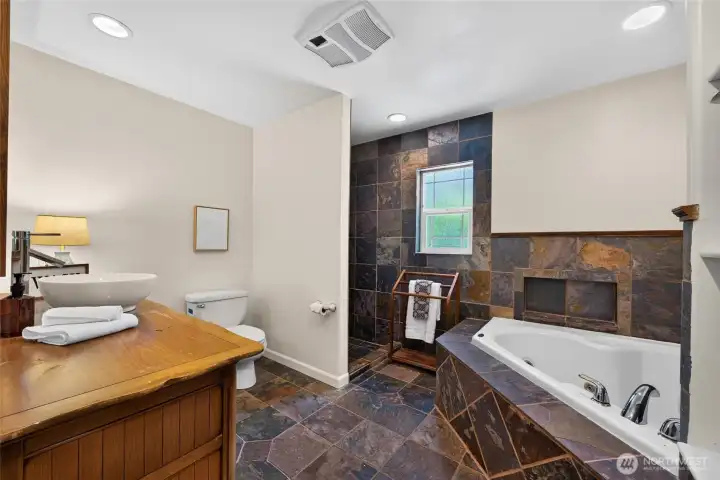
Elegant tile work enhances the primary bath with both beauty and durability.
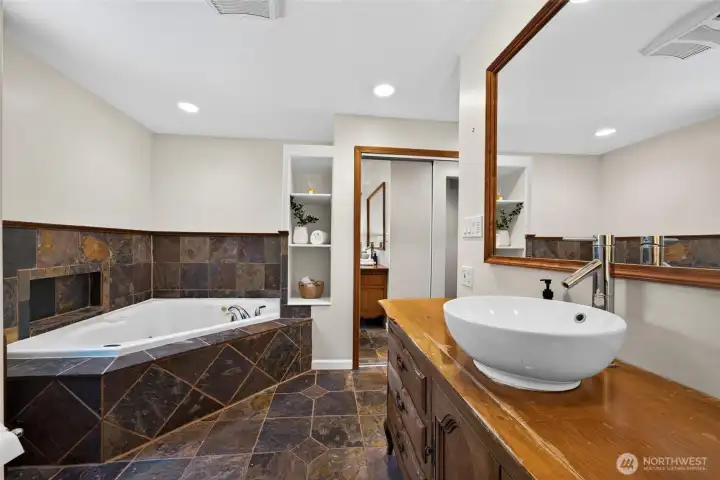
The spacious jetted tub offers a spa-like escape in the comfort of your own home.
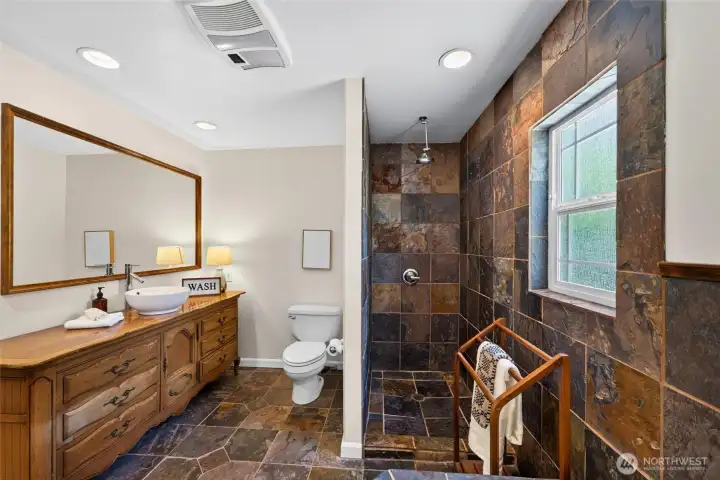
The expansive vanity provides abundant counter space while adding to the unique character of this beautifully designed bath.
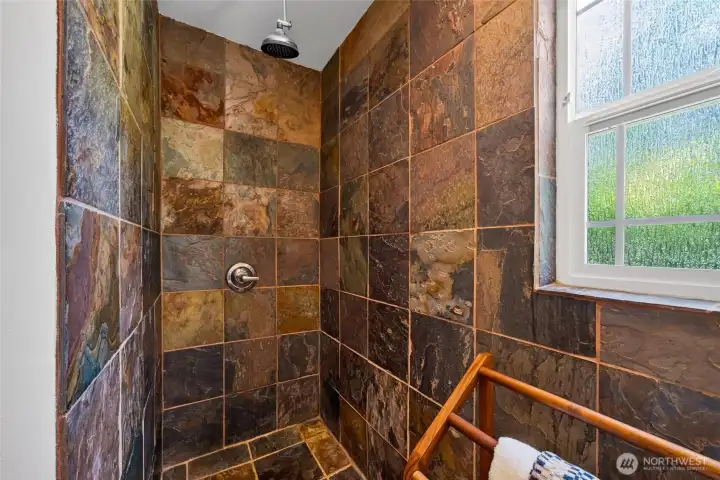
A spacious tiled walk-in shower with a privacy wall creates a spa-like experience.
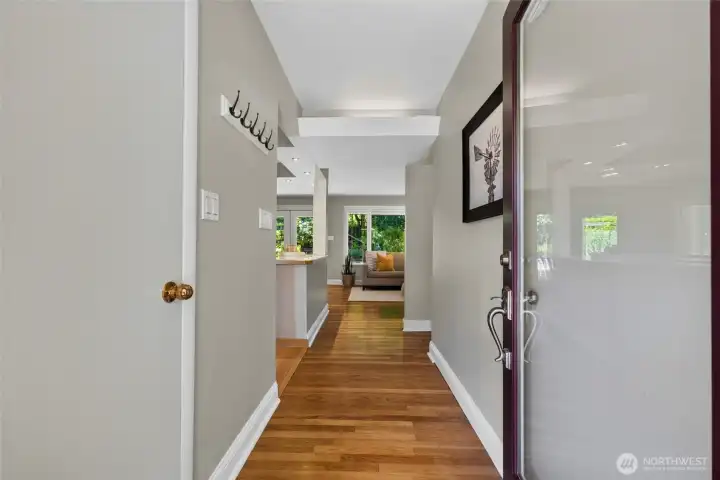
The other three comfortable bedrooms are tucked away in their own wing, creating space and privacy for everyone.
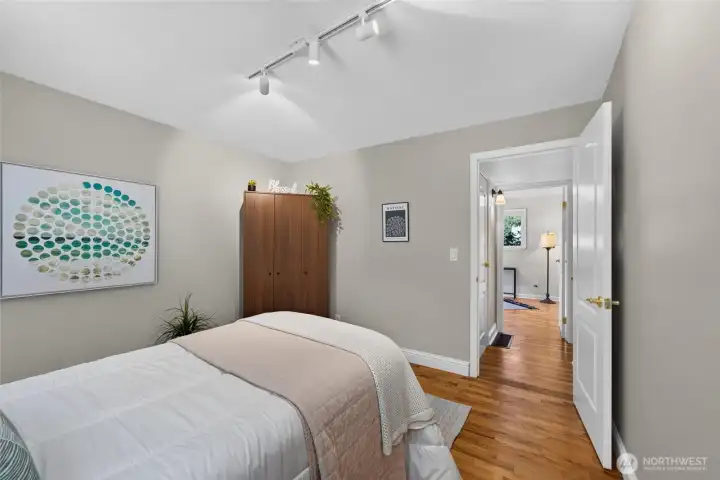
Warm colors and abundant natural light create a cozy, inviting bedroom.
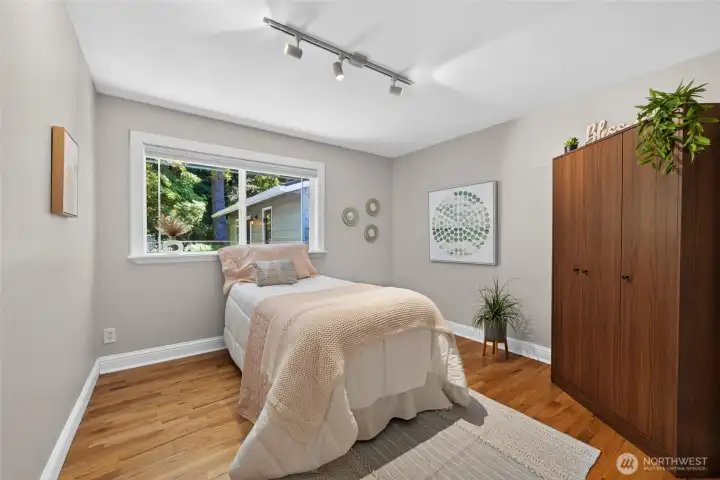
Abundant natural light pours through the large window, enhancing the room's warm and inviting feel.
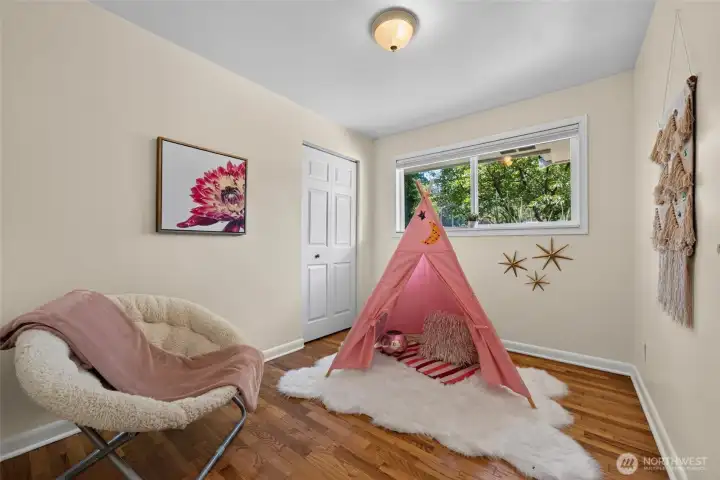
Comfortable and inviting, this versatile bedroom is perfect for family, guests, or a home office.
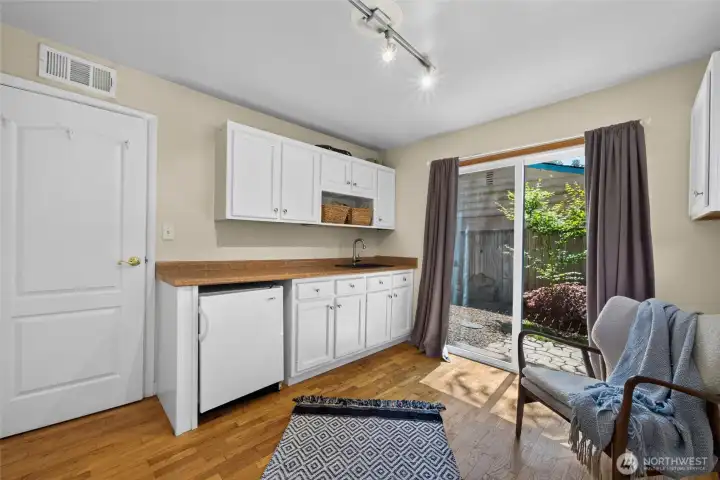
Whether you need a fourth bedroom or a cozy family room, this versatile space adapts to your lifestyle.
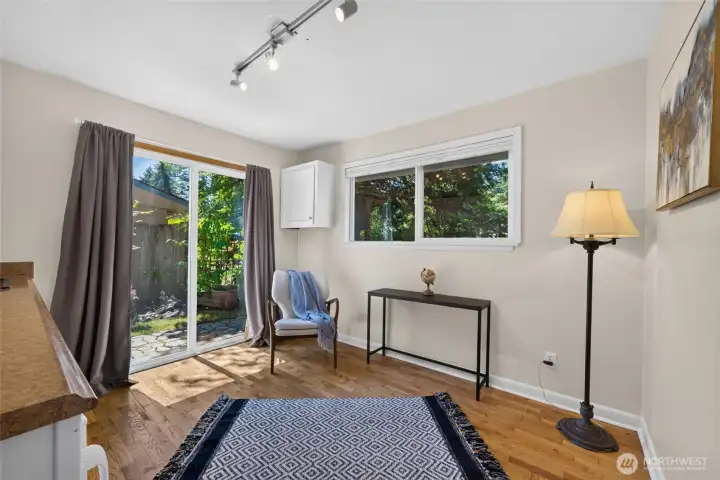
A sliding glass door provides private access to the peaceful backyard sanctuary, filling the room with natural light.
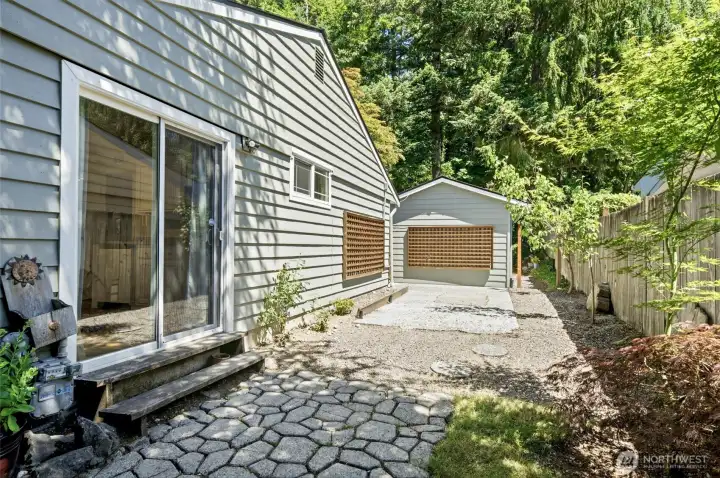
The sliding glass door provides a private side entrance, adding flexibility and convenience to this versatile space.
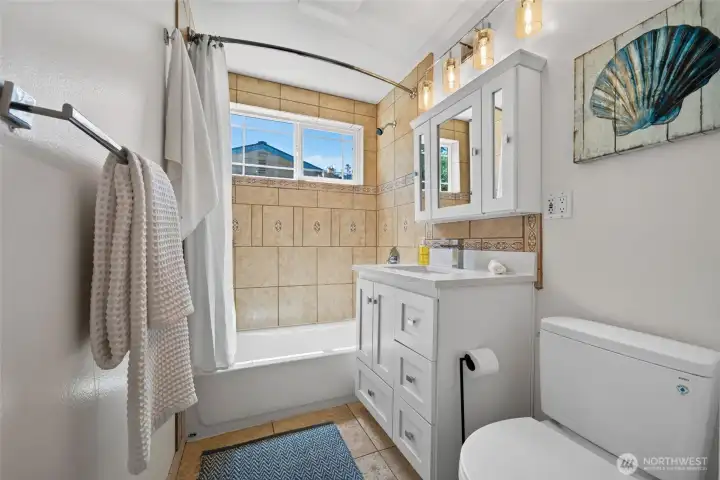
Natural light, a tiled tub surround, and thoughtful finishes make this bathroom warm and welcoming
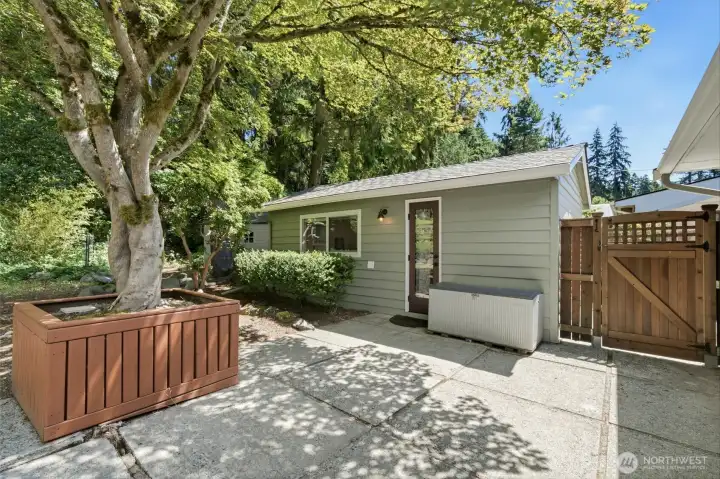
A separate bonus living space adds incredible flexibility for guests, hobbies, a home office, creative pursuits, or extended living.
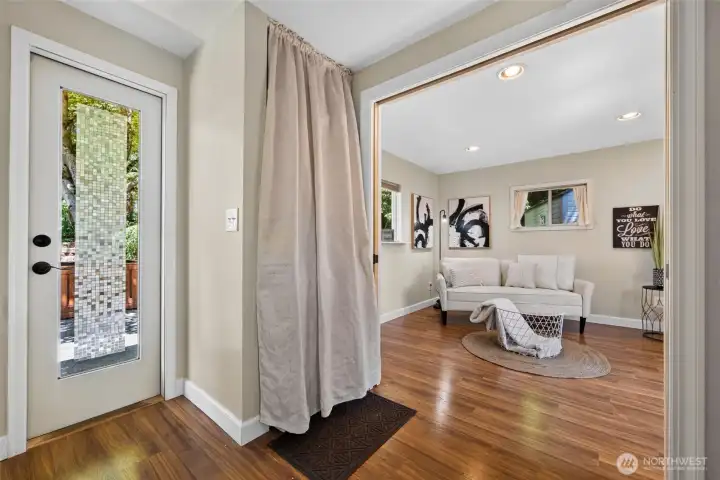
Thoughtfully separated from the main home, this bonus living space offers privacy, comfort, and endless possibilities.
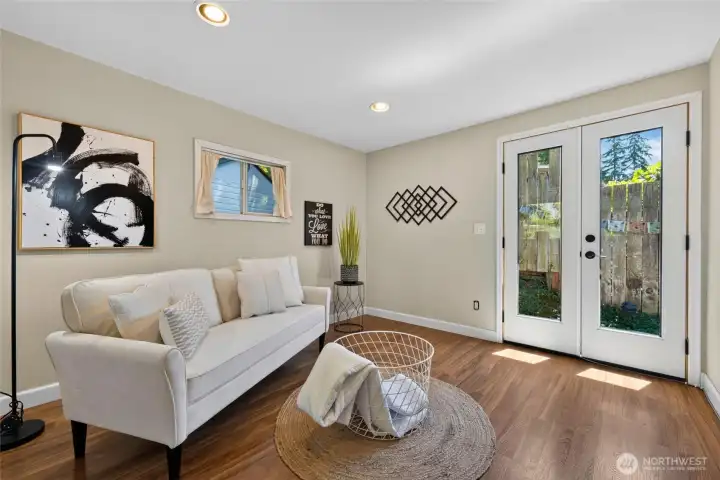
Beautiful wood flooring and French doors add warmth, charm, and easy access to the outdoors.
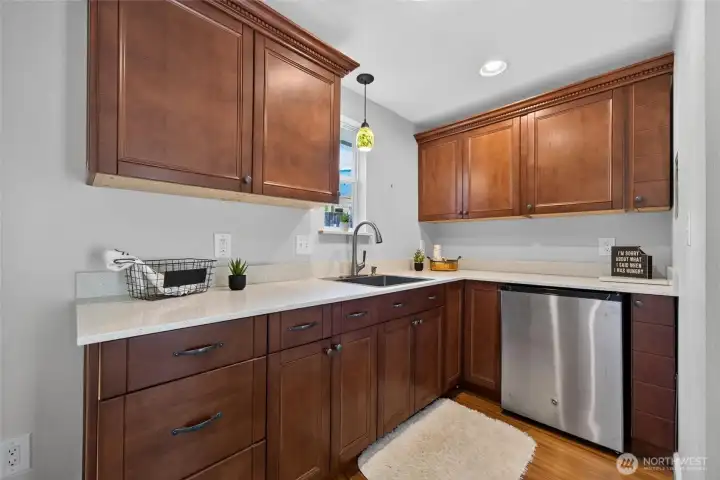
Offering its own kitchen, ¾ bath, and private setting, this detached bonus building is a truly unique extension of the home.
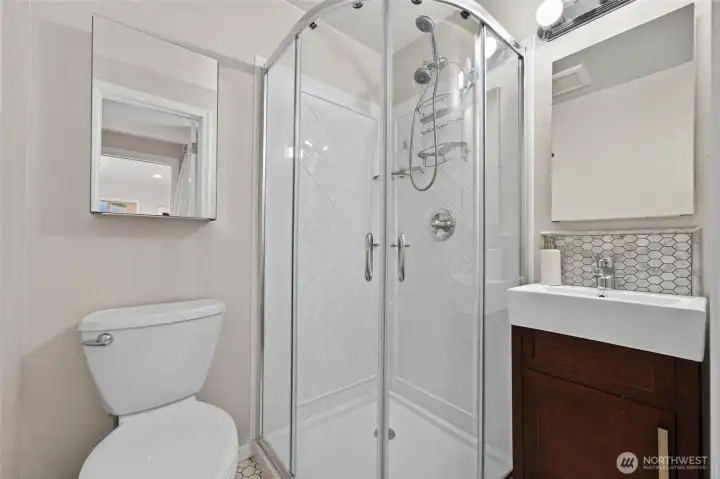
Together with the kitchen and living area, this bright ¾ bath makes the detached bonus building exceptionally functional and inviting.
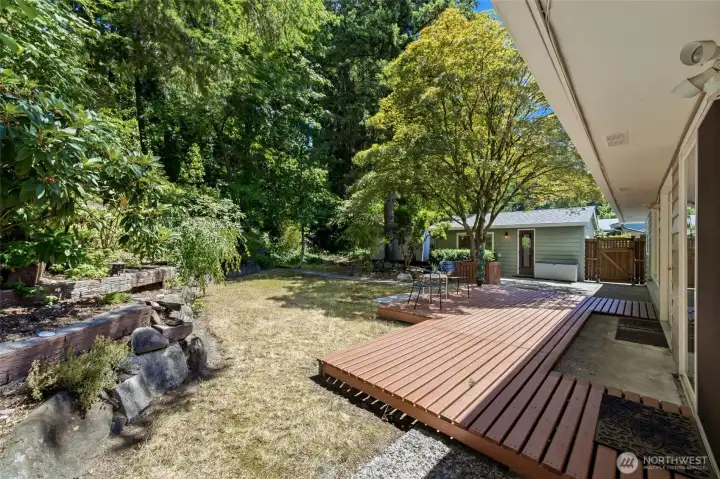
Step outside to a secluded backyard oasis where privacy and tranquility come together.
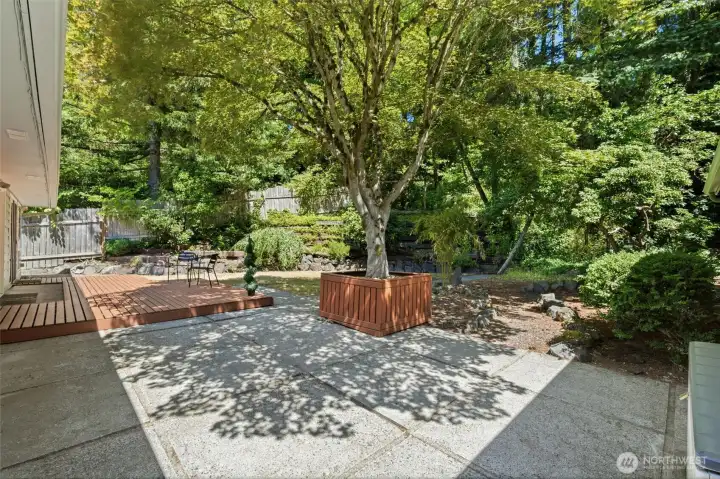
Designed for indoor-outdoor living, the private patios provide inviting spaces to gather, unwind, and connect with nature.
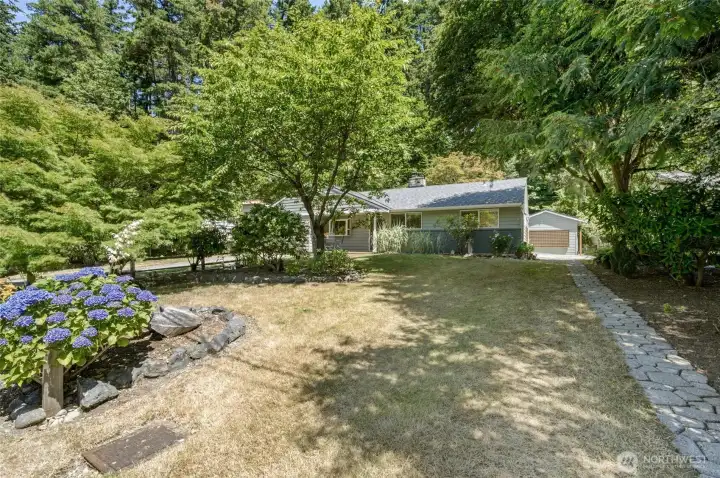
Private patios off both the dining room and primary suite create the perfect spaces to relax, entertain, and enjoy the peaceful backyard sanctuary.
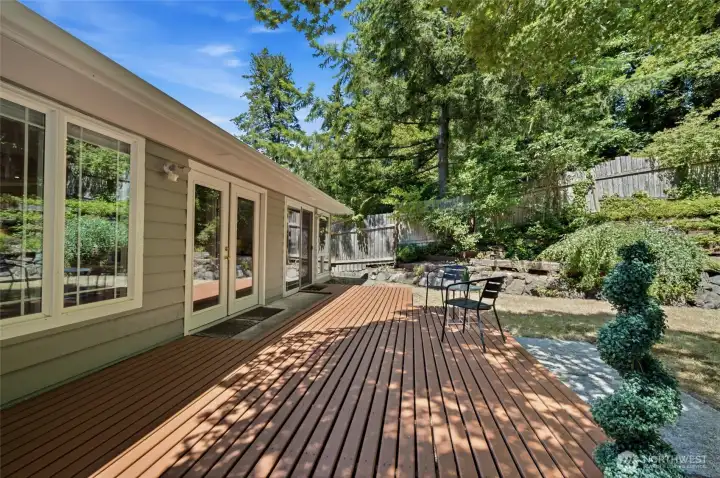
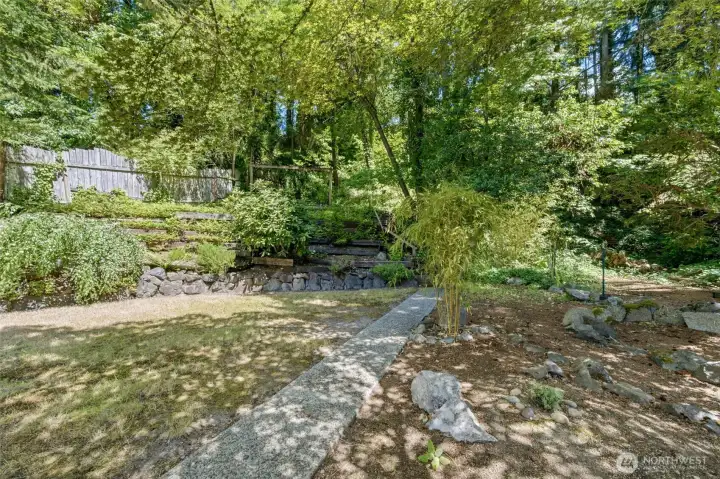
The expansive backyard invites you to unwind, gather with friends, or simply enjoy the peaceful surroundings.
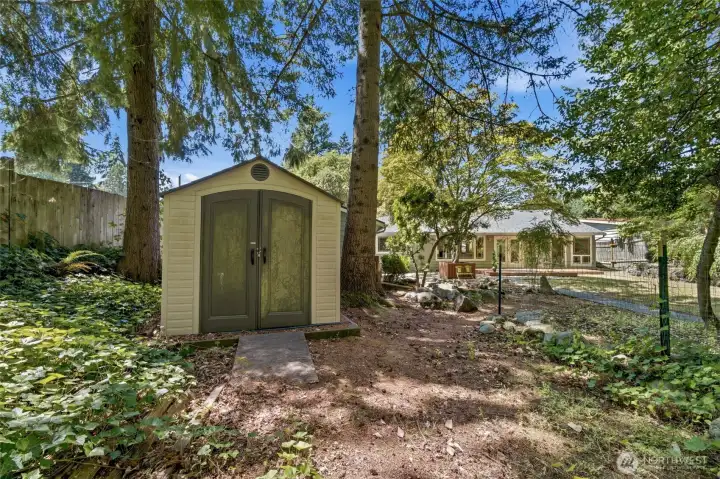
A charming garden shed adds extra storage and complements this beautifully landscaped backyard retreat.
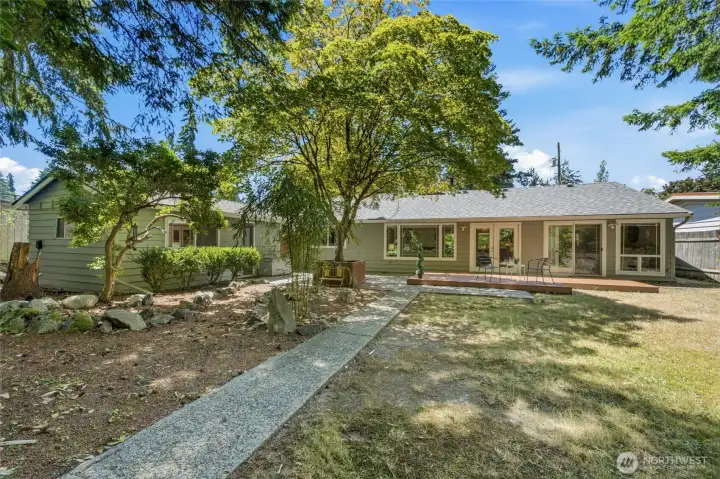
From its beautifully remodeled interior to its peaceful backyard sanctuary, this is a place you'll be proud to call home.


NWMLS Courtesy of Champions Real Estate
18350 Evanston Avenue N
Shoreline, WA 98133
$790,000
Residential
4 Beds
2.75 Baths
1410 SqFt
Active
Share: Share to FacebookShare to TwitterShare to BlueSkyLinked inEmail
Welcome to this beautifully remodeled 4-bedroom, 2.75-bath rambler offering the perfect blend of comfort, style, and flexibility. Thoughtfully designed for everyday living, the spacious luxury primary suite is privately situated at one end of the home, while three additional bedrooms are located on the opposite side, creating ideal separation and privacy. The bright, inviting interior has been tastefully updated throughout, and recent improvements include fresh exterior paint and a newer roof. Step outside to your own private backyard sanctuary, where mature landscaping creates a peaceful setting for relaxing, entertaining, gardening, or enjoying the beauty of the Pacific Northwest. Adding to the home's versatility is a detached bonus building complete with a kitchen and ¾ bath—ideal for guests, a home office, studio, hobbies, or countless other possibilities. Located in the desirable Richmond Highlands neighborhood, you'll enjoy easy access to Richmond Highlands Park, Hamlin Park, the Interurban Trail, Shoreline Link Light Rail, shopping, restaurants, and major commuter routes including I-5 and Highway 99. Served by the highly regarded Shoreline School District, this exceptional home combines modern updates, flexible living spaces, and an unbeatable location.

Property Features

Community: Richmond Highlands
1 Story
Deck
Fenced-Fully
Gas Available
Outbuildings
Patio
RV Parking
Exterior: Brick
Exterior: Wood
Roof: Composition
Parking: Driveway
Parking: Off Street
Parking: RV Parking
Year Built: 1953
2025 Taxes: $7966.00
Buyer Broker Comp.: 2.5%
Listing #: 2551635

Lot Details

Lot Size: 0.32 acres
Paved

Appliances That Stay

Dishwasher
Dryer
Refrigerator
Stove(s)/Range(s)
Washer

Interior

Bath Off Primary
Fireplace
French Doors
Dbl Pane/Storm Window
Cooling: None
Heating: Forced Air
Natural Gas
Fireplaces: 1

Schools

District: Shoreline
Elem: Buyer To Verify
Middle: Buyer To Verify
High: Buyer To Verify
agent photo
Listing Agent:
Michael Smith

What's Near 18350 Evanston Avenue N Shoreline, WA 98133?

More Homes Near 18350 Evanston Avenue N Shoreline, WA 98133

Information is based on data available to the associate, including county records. The information has not been verified by the associate and all information presented should be verified by the buyer. Listings are provided by Northwest Multiple Listing Service as distributed by MLS GRID. The associate represented on this web site is not a multiple listing service but is a member of a local MLS.

DMCA Notice
Board of Ethics