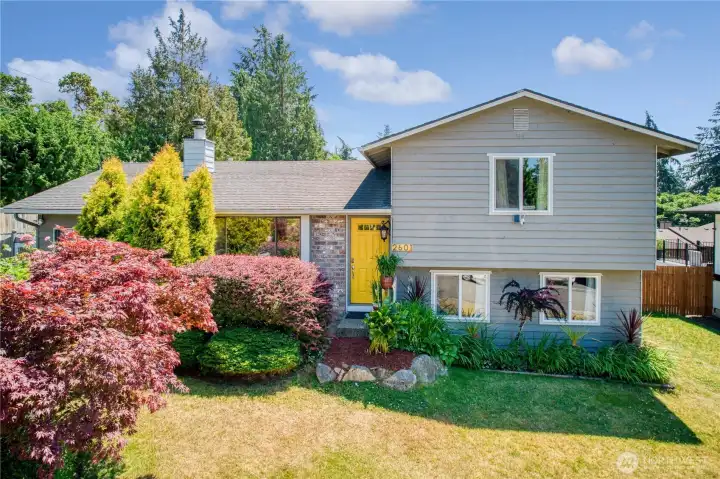
Welcome to 2601 — where charming curb appeal meets a cheerful yellow door and beautifully landscaped grounds bursting with color.
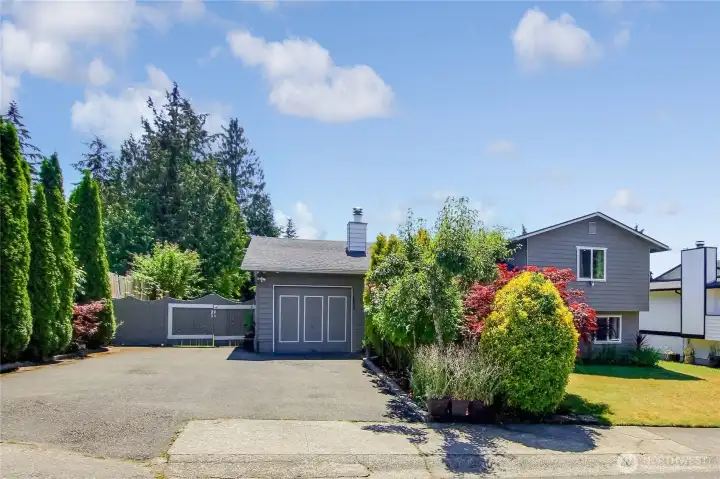
Detached garage with extended driveway, surrounded by mature landscaping and evergreens.
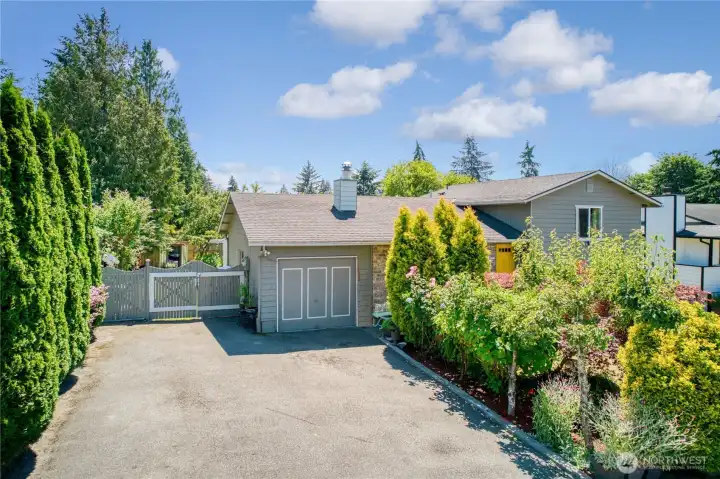
Driveway provides ample off-street parking.
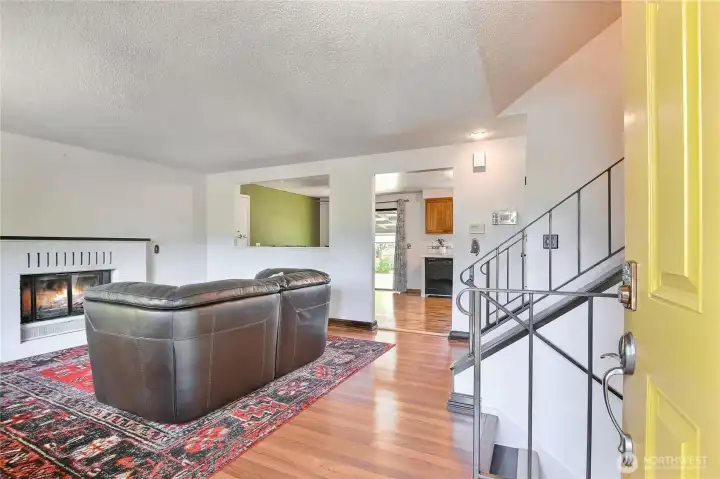
Bright entry with laminate hardwood floors, a brick fireplace, and an open flow to the kitchen.
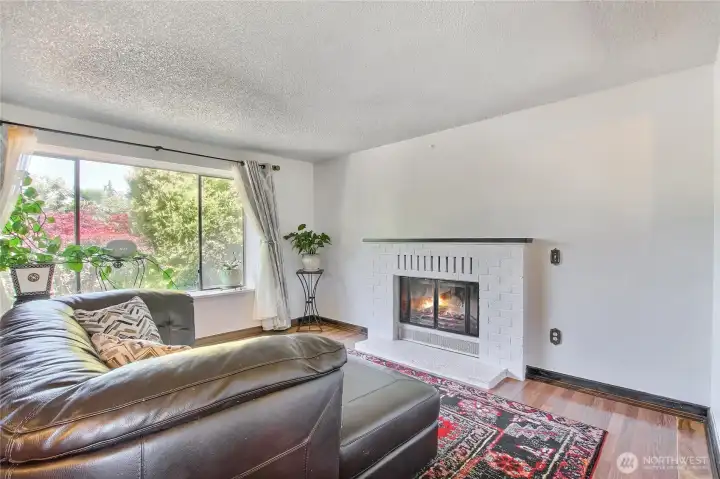
Cozy white brick fireplace framed by a large window with garden views.
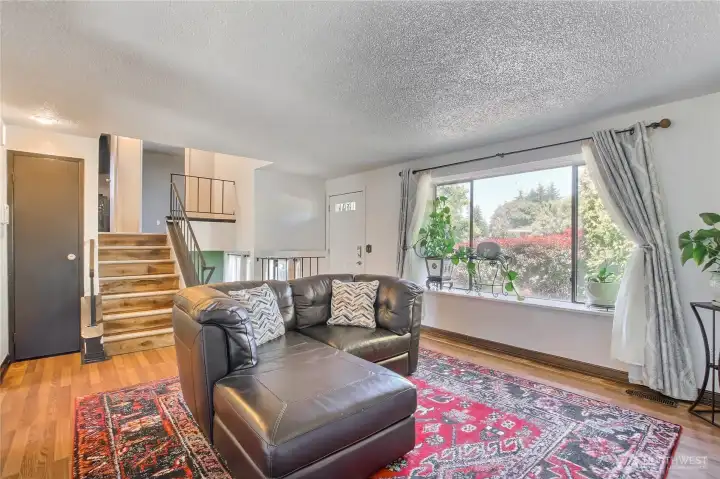
Bright living room space.
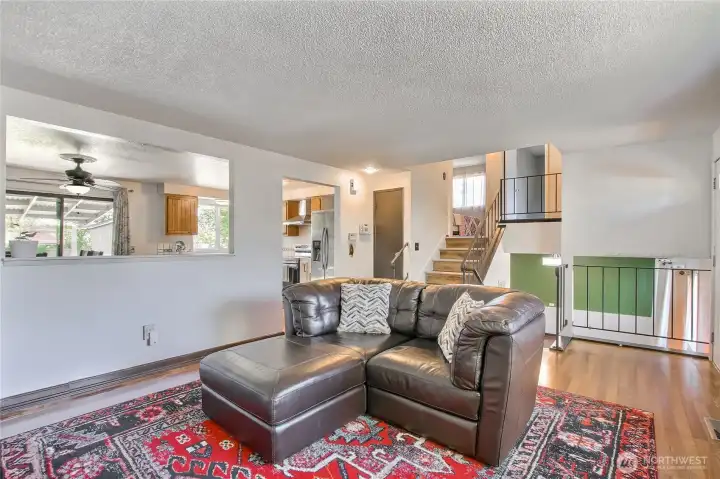
Open living space connects easily to the kitchen and upper level.
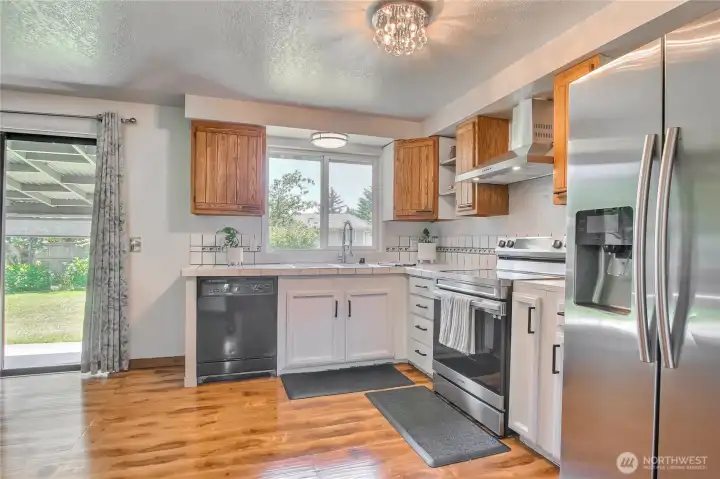
Open and bright kitchen space.
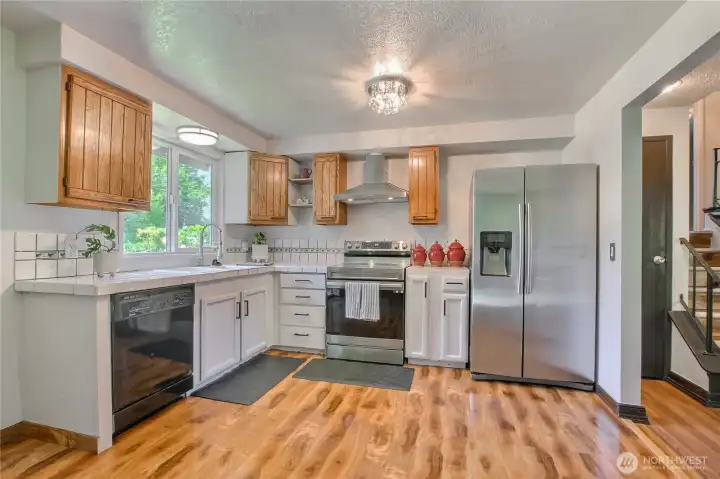
Stainless appliances, wood cabinetry, and tile counters with a garden window.
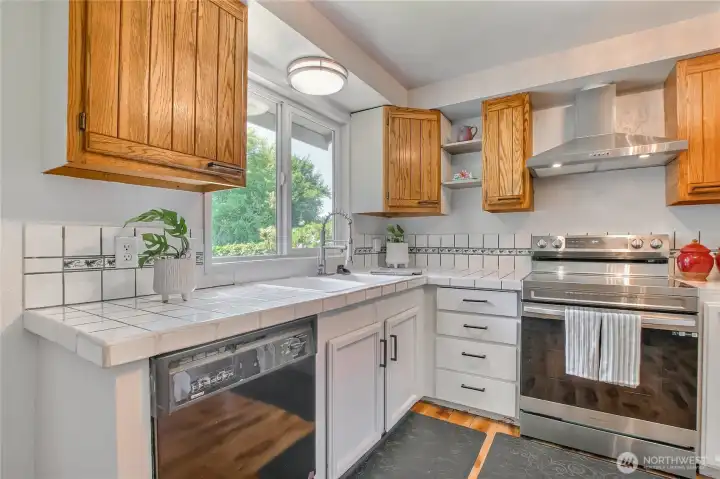
Crisp white and wood cabinetry with tiled counters and backsplash.
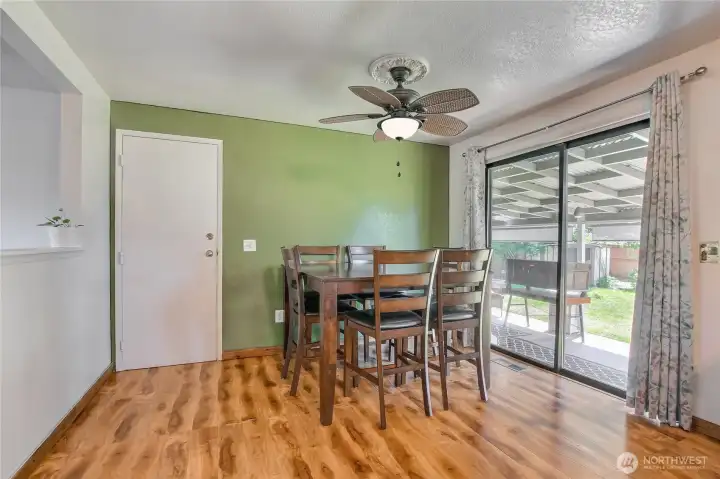
Welcoming eating space with laminate hardwood floors and patio access.
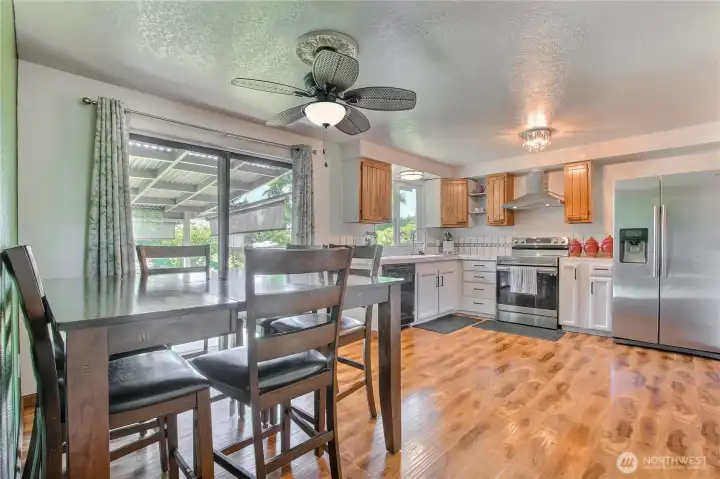
Looking towards kitchen, from eating area.
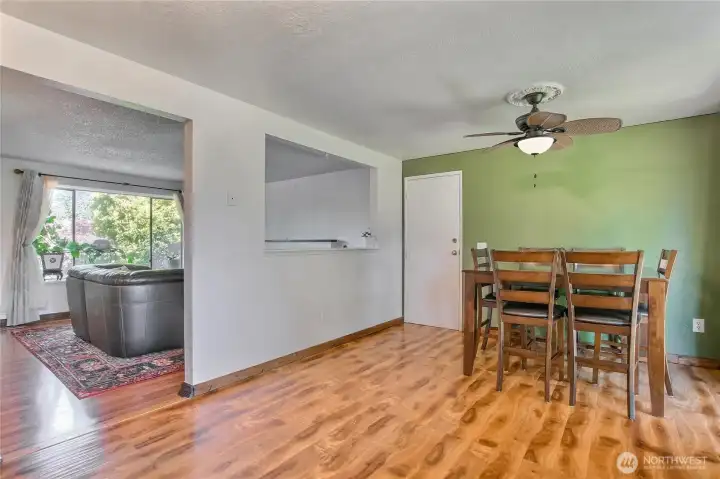
Sunlit dining space that flows right into the living room.
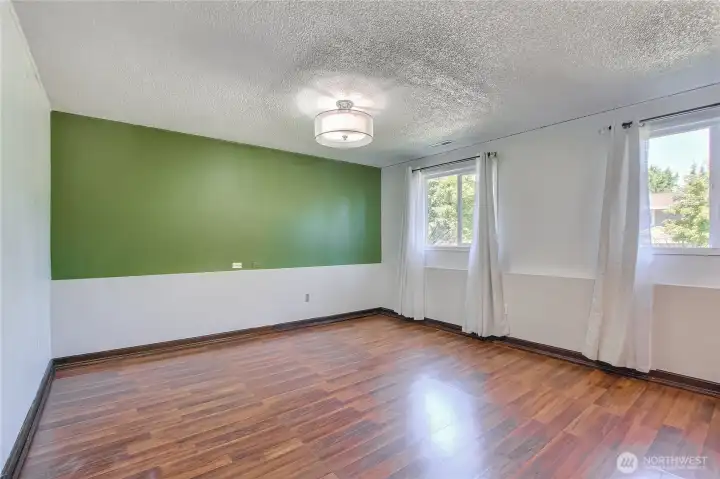
Spacious room with green accent wall and rich laminate flooring.
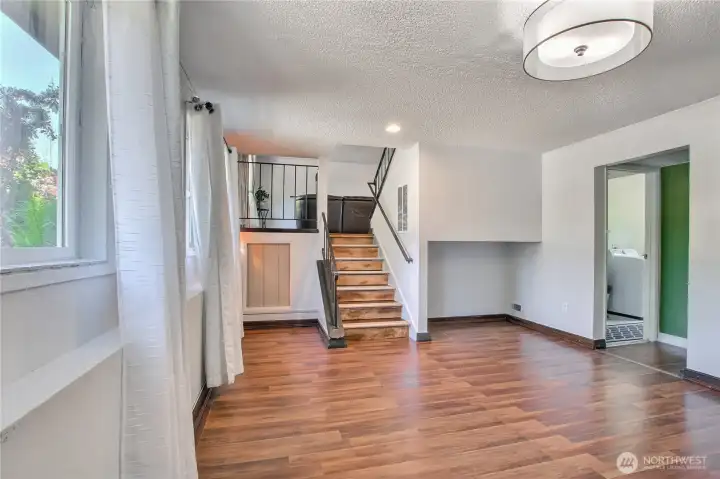
Open layout with staircase and easy access to laundry area.
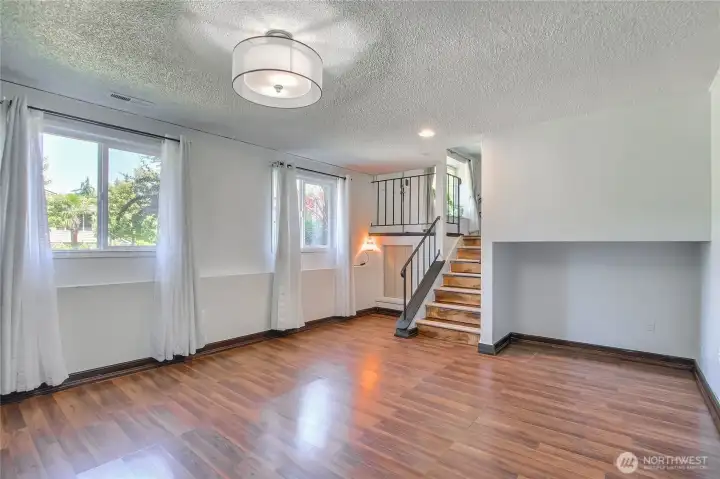
Bright open space with wood-look flooring and staircase to upper level.
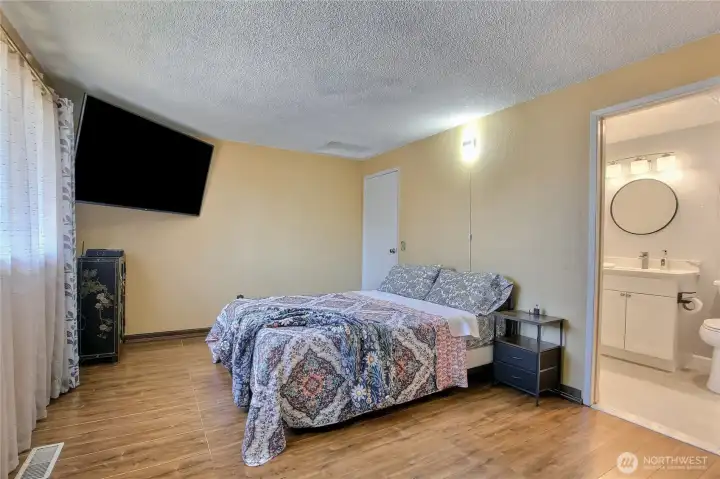
Spacious primary suite with private bathroom access.
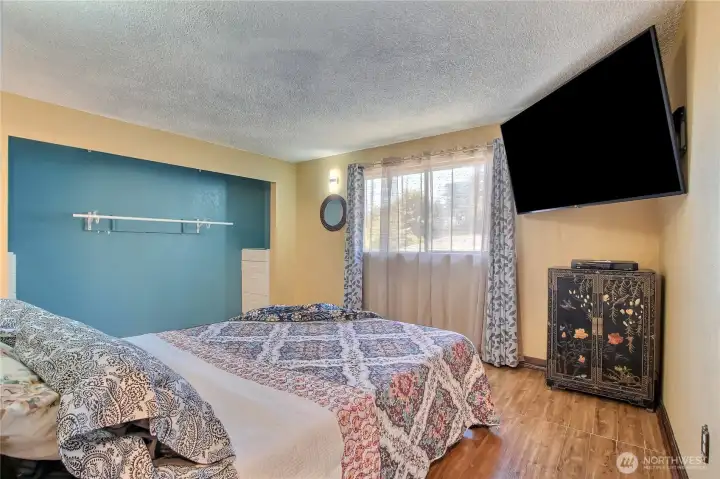
Cozy retreat with an open closet nook.
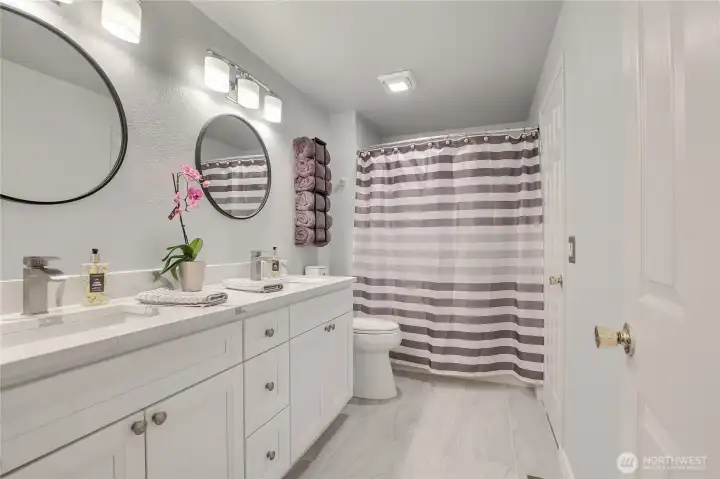
Full bath with a double vanity and tub/shower combo.
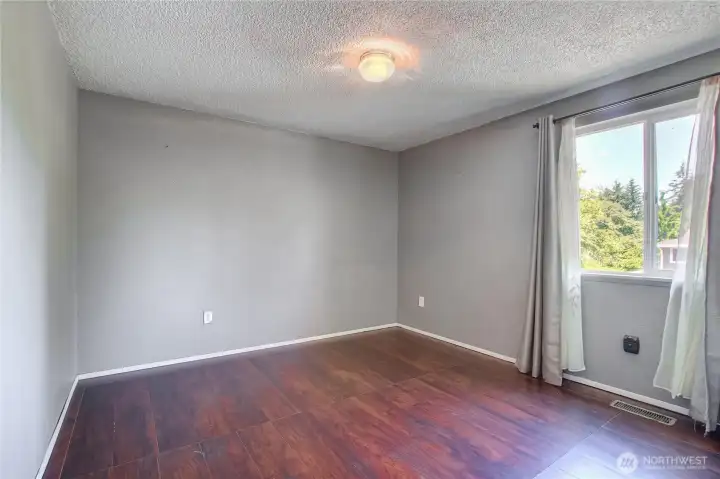
Bright bedroom with laminate flooring and natural light.
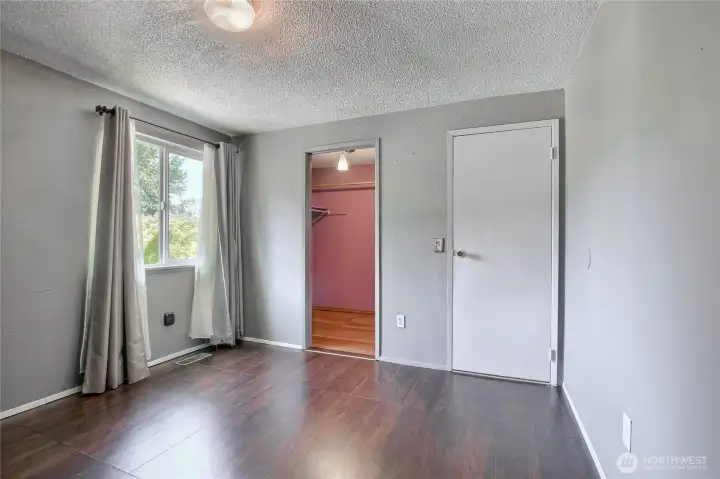
Second bedroom, with generous walk-in closet

Walk-in closet in second bedroom.
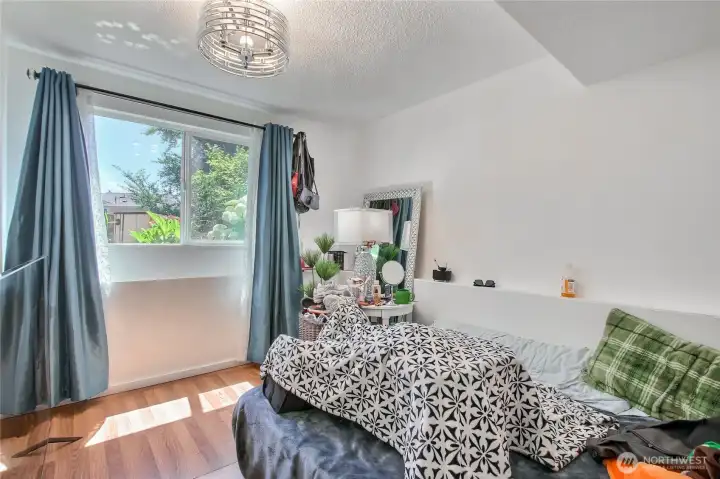
Flexible bonus room ready for buyer's personal touch — office, gym, playroom, or extra living space.
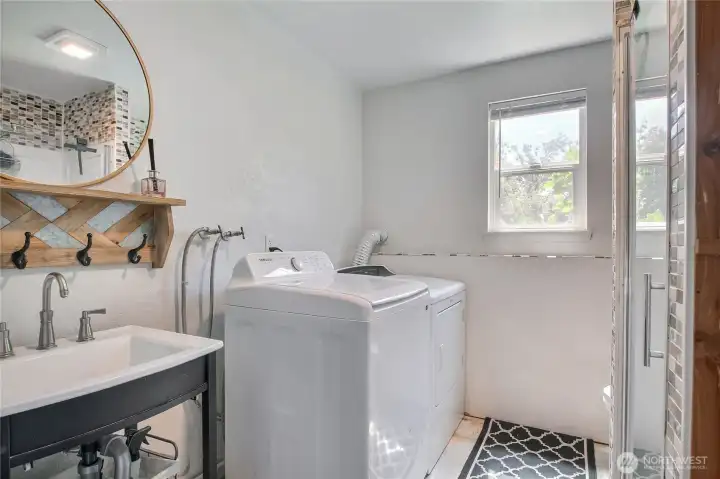
Lower-level 3/4 bath with attached laundry area and walk-in shower.
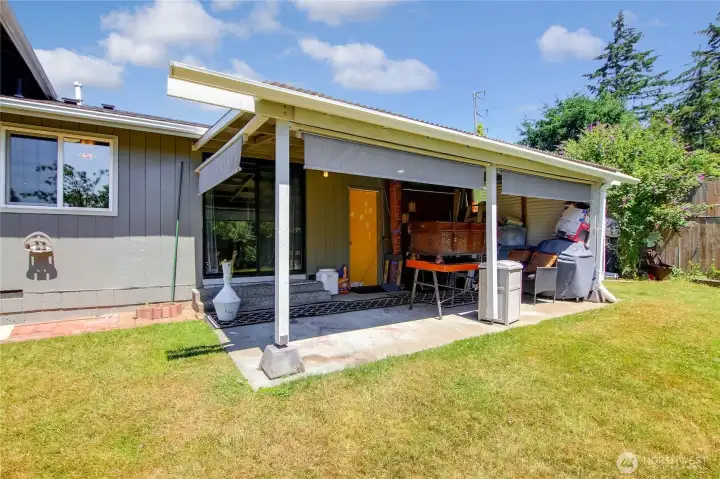
Covered patio off the back of the home, ready for entertaining.
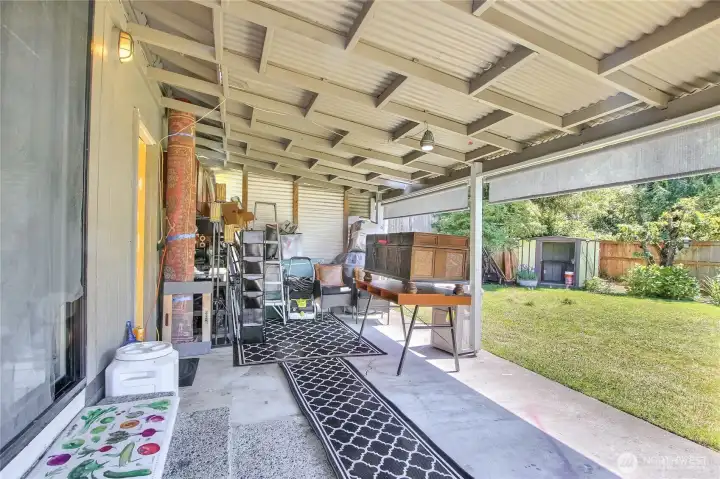
Spacious covered patio opening directly to the backyard.
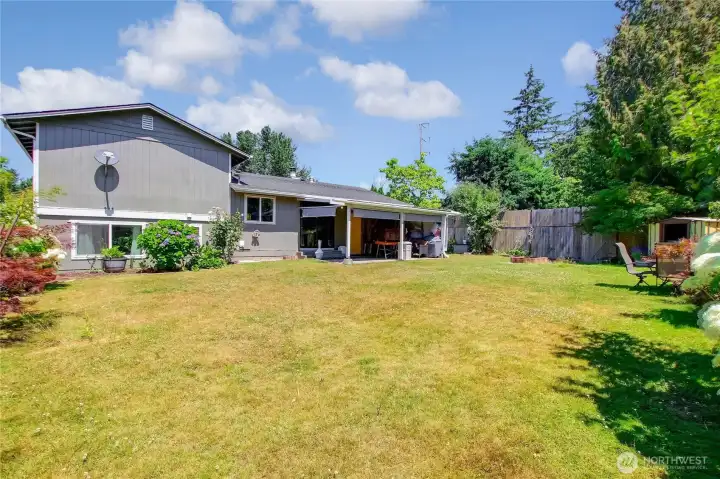
Generous lawn space with covered patio access.
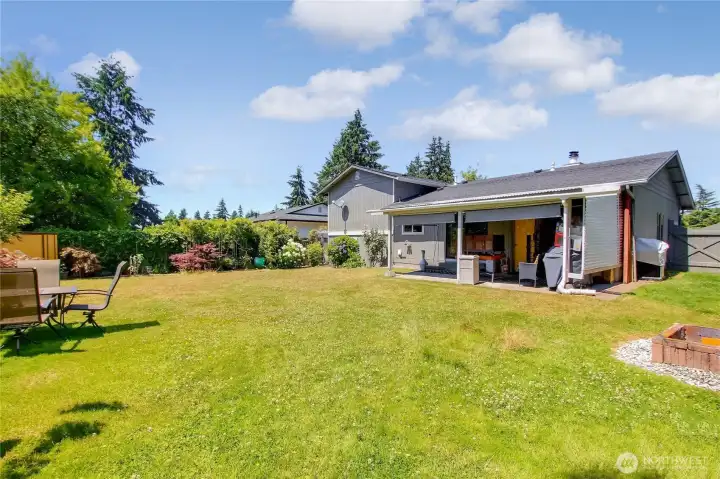
Covered patio flows into a spacious backyard, ideal for outdoor living.
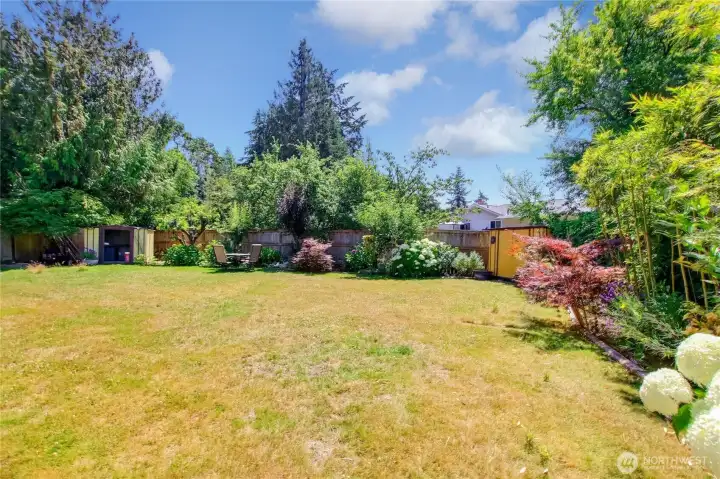
Lush backyard landscaping with storage shed.
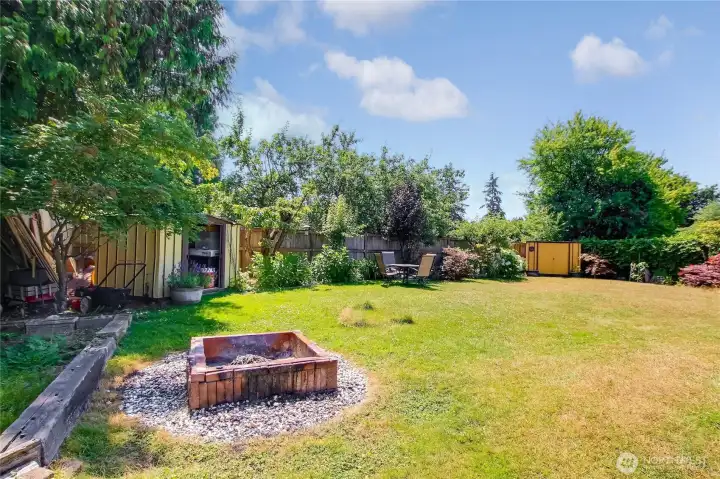
Built-in firepit surrounded by mature landscaping.
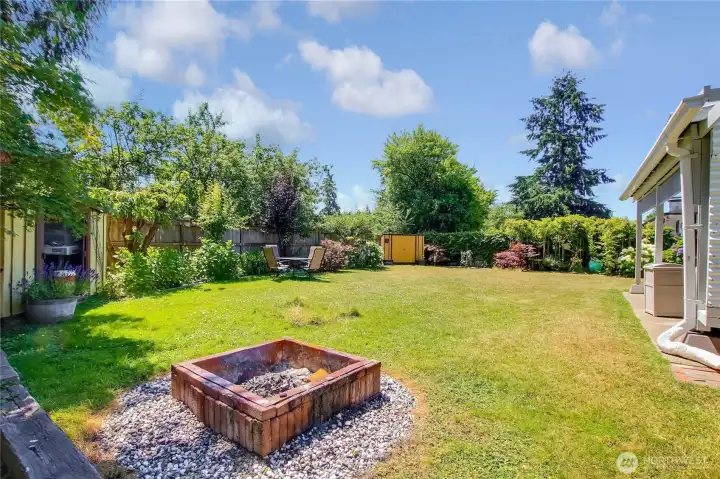
Spacious backyard featuring firepit, patio, and storage shed.
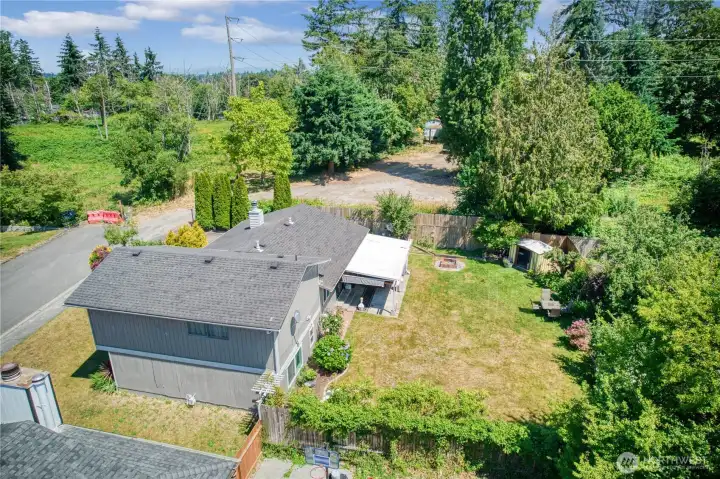
Expansive, fully fenced backyard with mature trees for privacy.
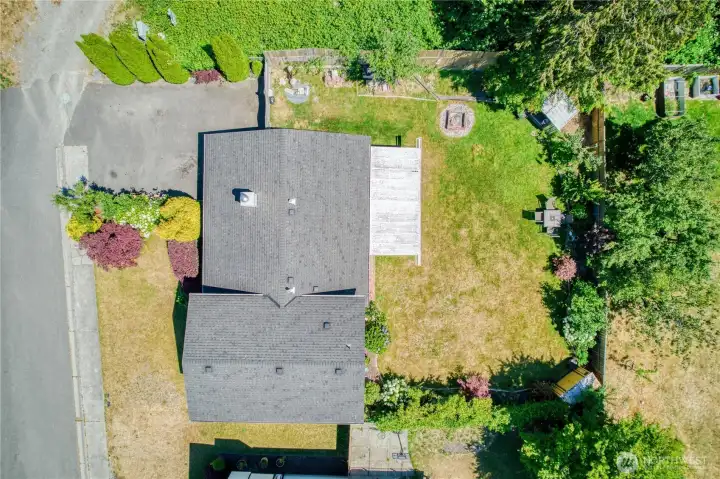
Aerial view.
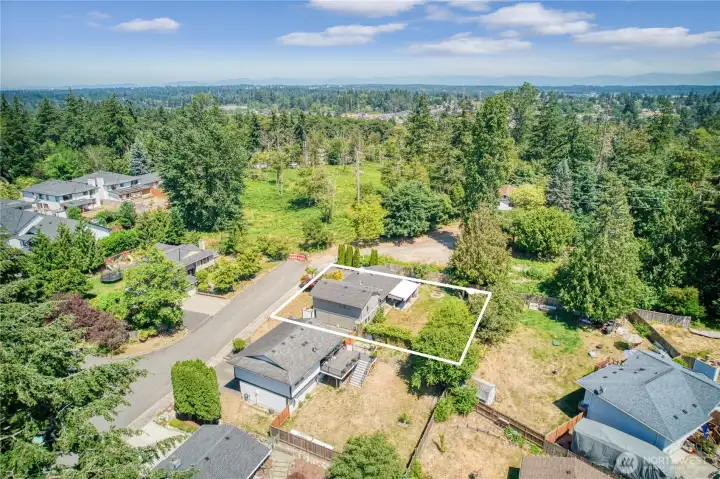
Property outlined, set on a quiet street.
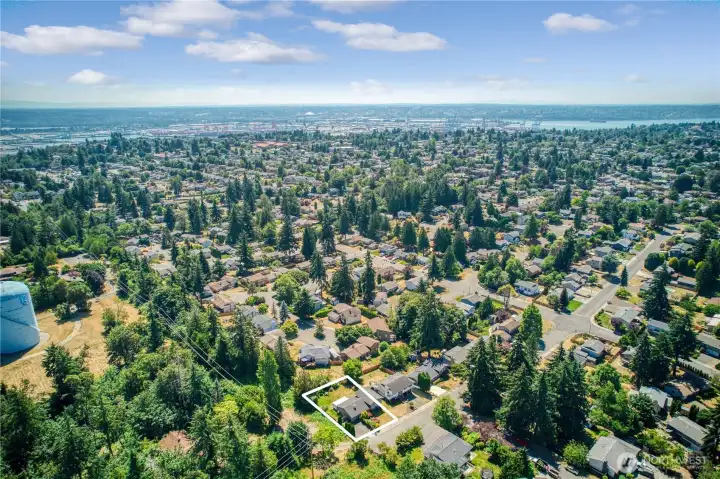
Aerial view showcasing the tree-lined neighborhood and Tacoma, only a short distance away.
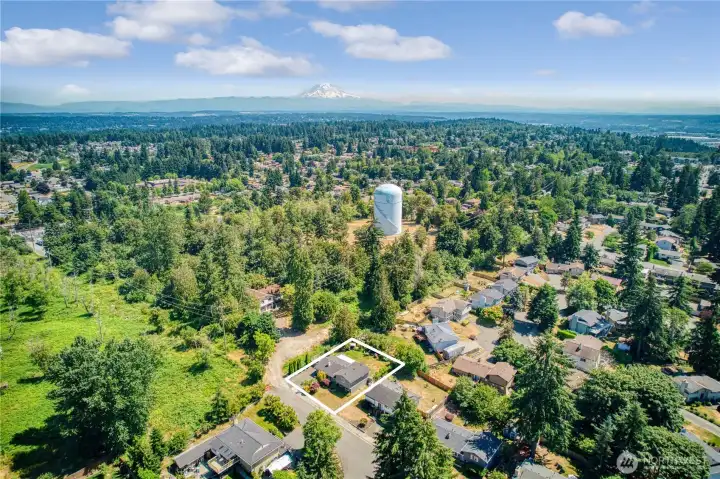
Property outlined with Mt. Rainier views beyond.
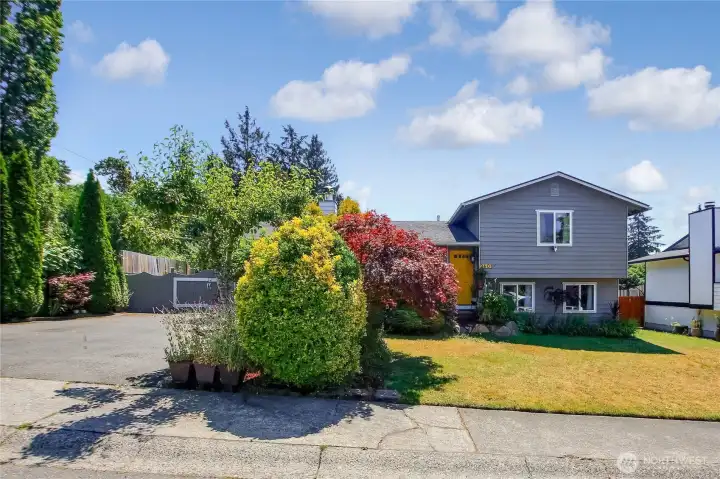
Welcome home — come make this yours!
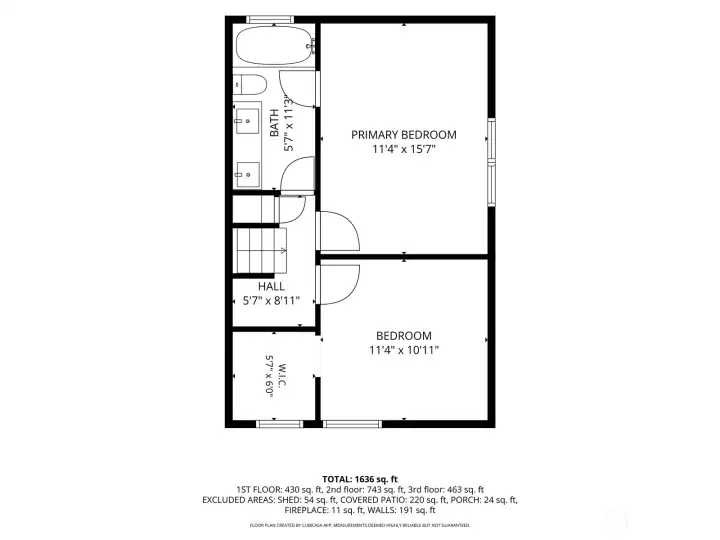
Uper level floor plan.
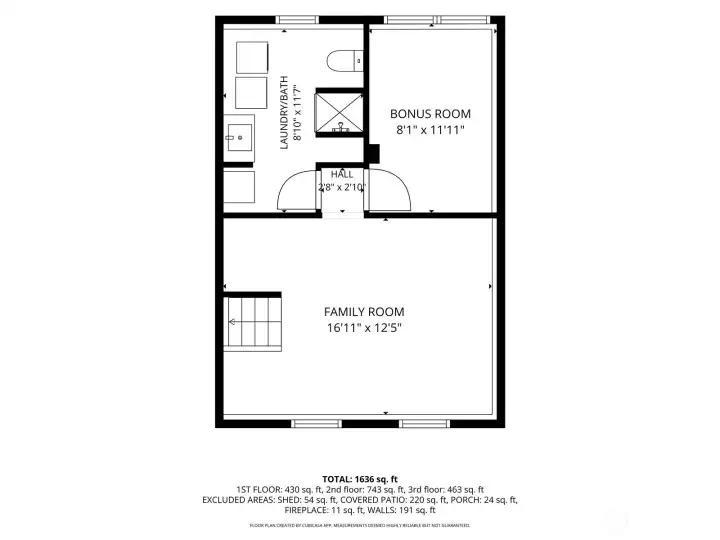
Lower level floor plan showing the bonus room.
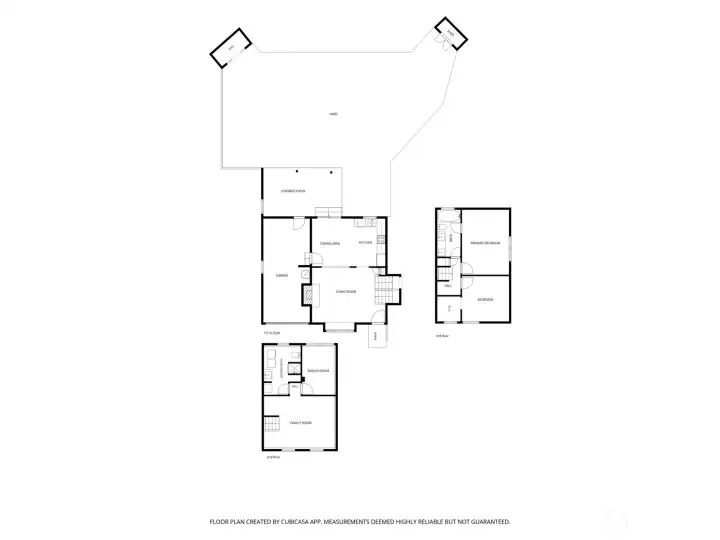
Home layout.

 Courtesy of Berkshire Hathaway HS NW


 Information is based on data available to the associate, including county records. The information has not been verified by the associate and all information presented should be verified by the buyer. Listings are provided by Northwest Multiple Listing Service as distributed by MLS GRID. The associate represented on this web site is not a multiple listing service but is a member of a local MLS.