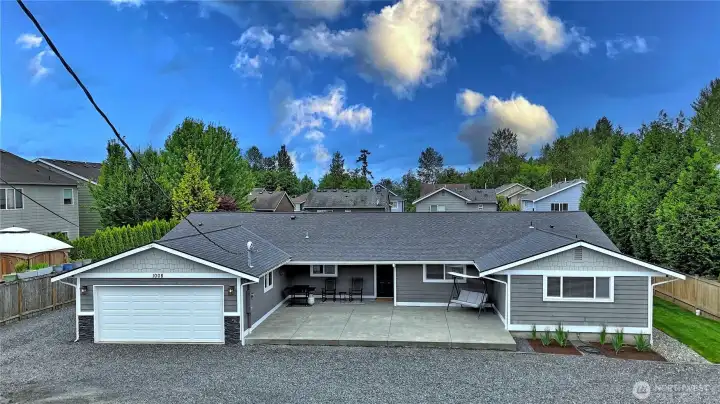
Beautifully updated home with generous off-street parking
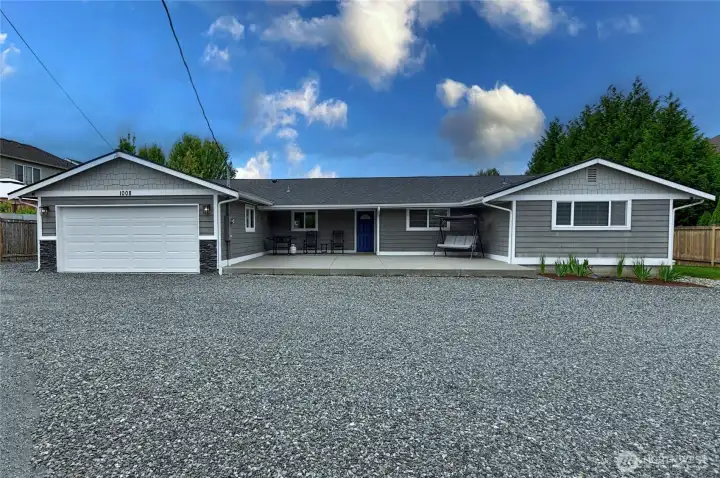
Welcoming front exterior
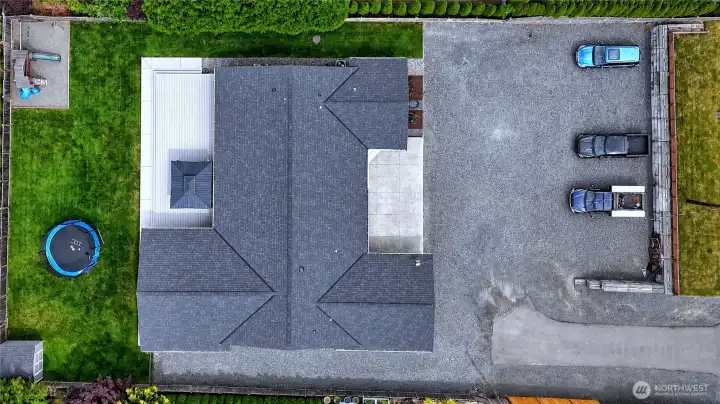
Overhead view of the home, yard, and parking
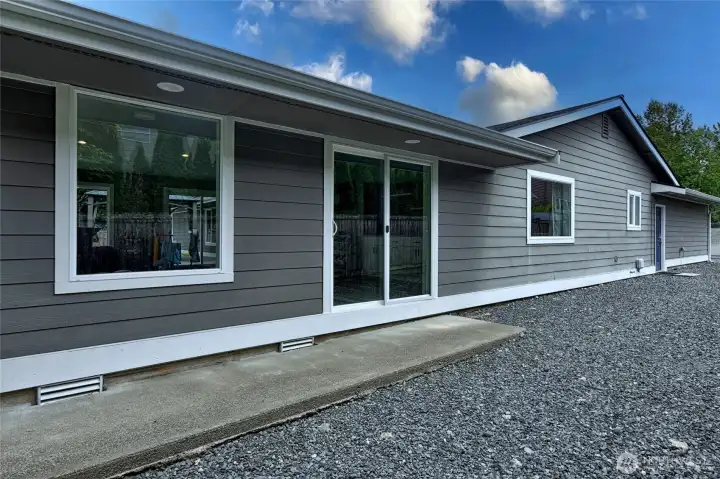
Driveway that can drive back to the back yard, sliding glass door off family room.
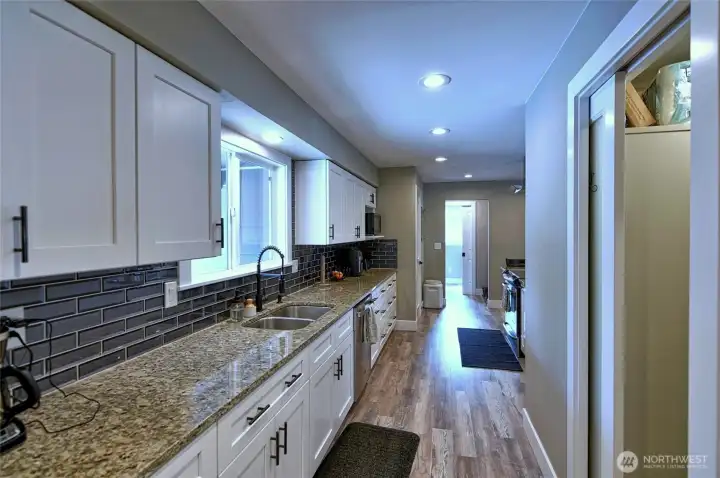
Updated kitchen with abundant cabinet space
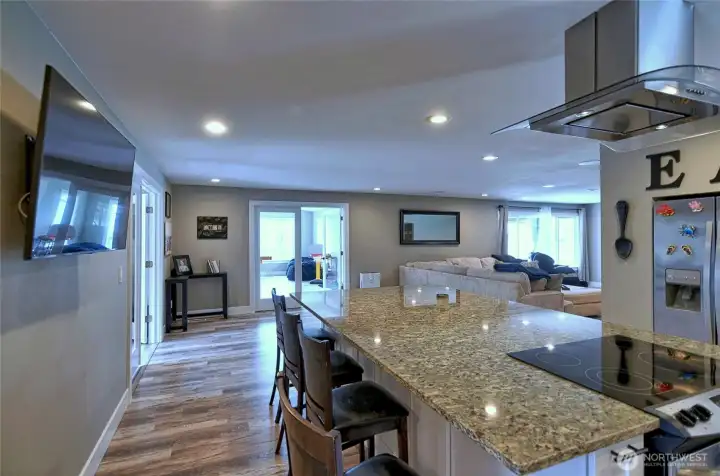
Large kitchen island and open-concept layout
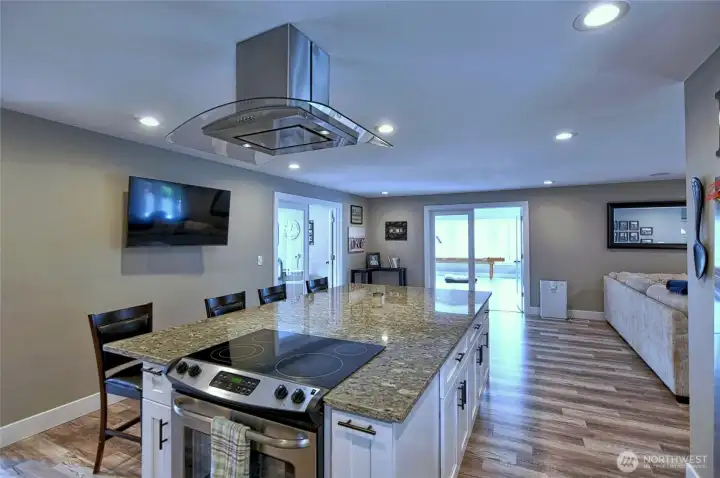
Kitchen opens to the main living spaces
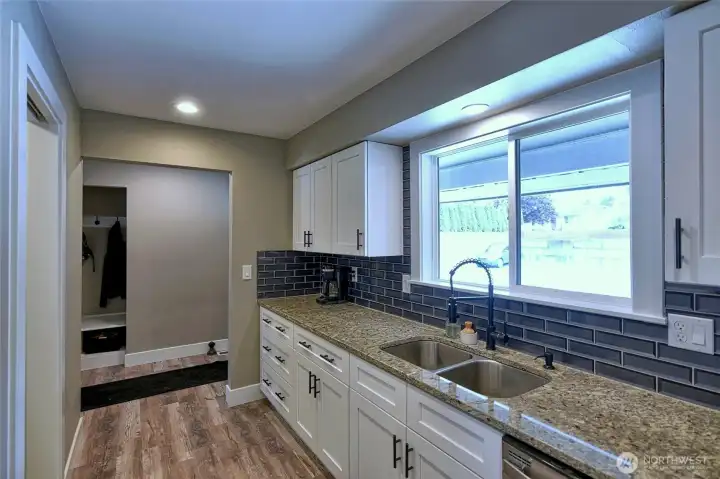
Granite counters and tile backsplash
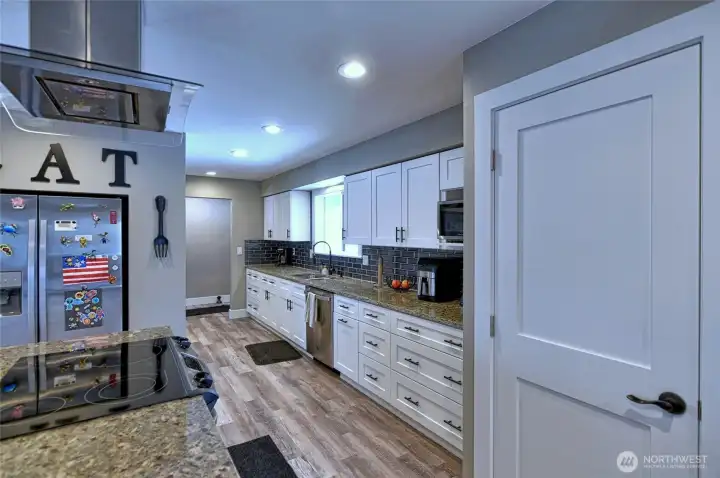
Spacious kitchen with excellent storage
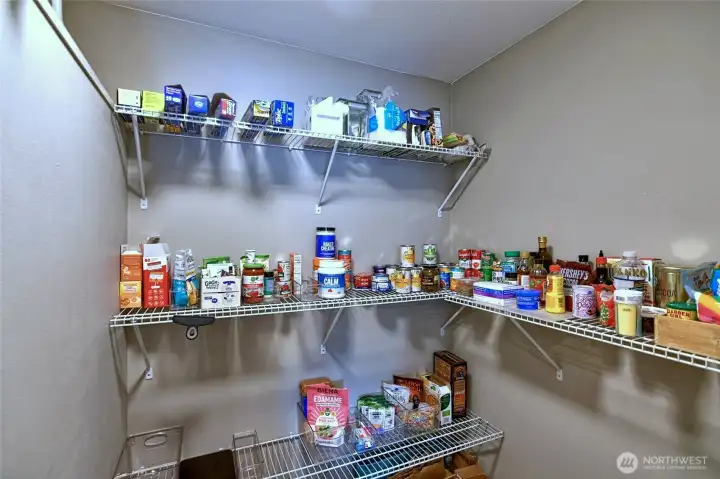
Walk-in pantry
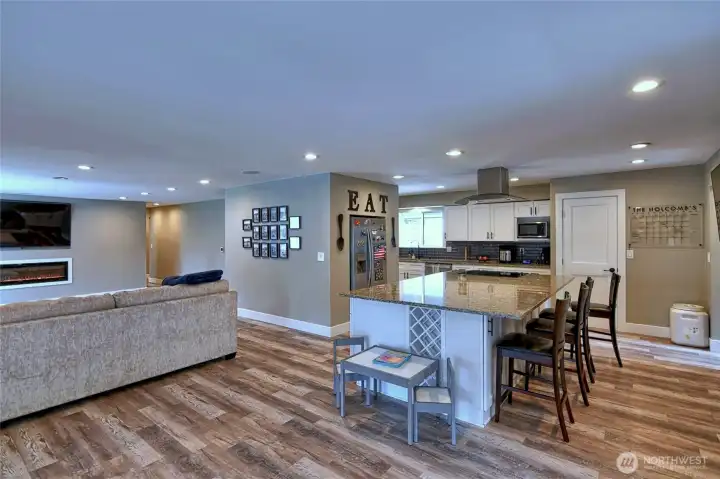
Open dining and living area
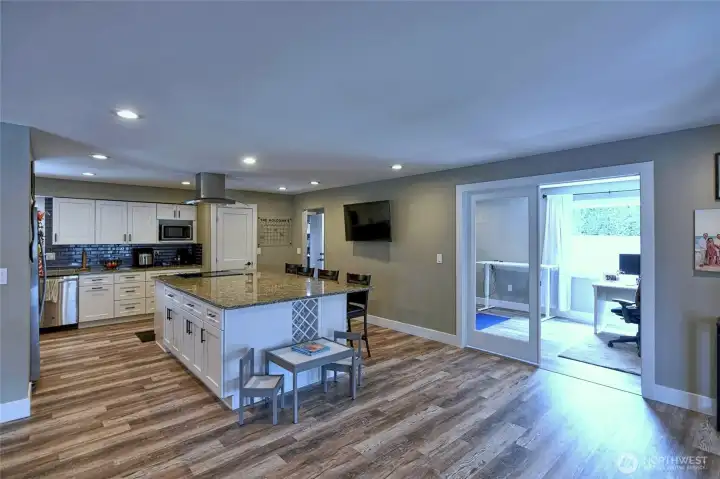
Dining area, office to the right could be another bedroom.
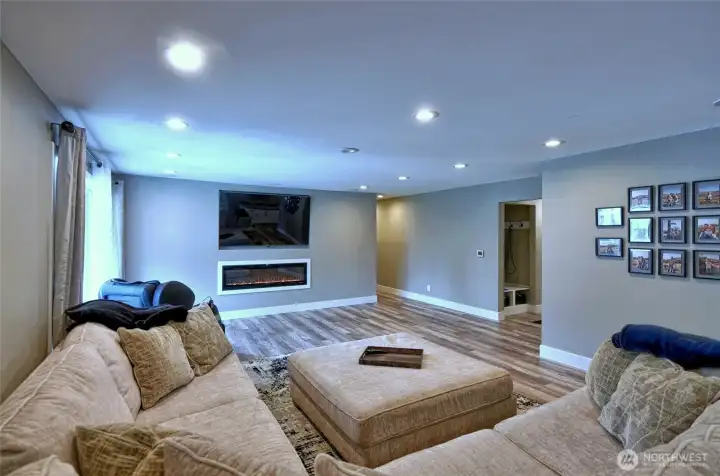
Comfortable living room with fireplace
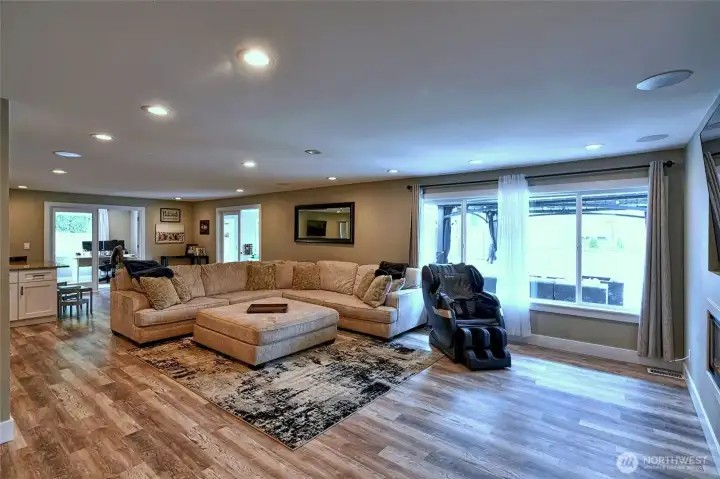
Generous main living space
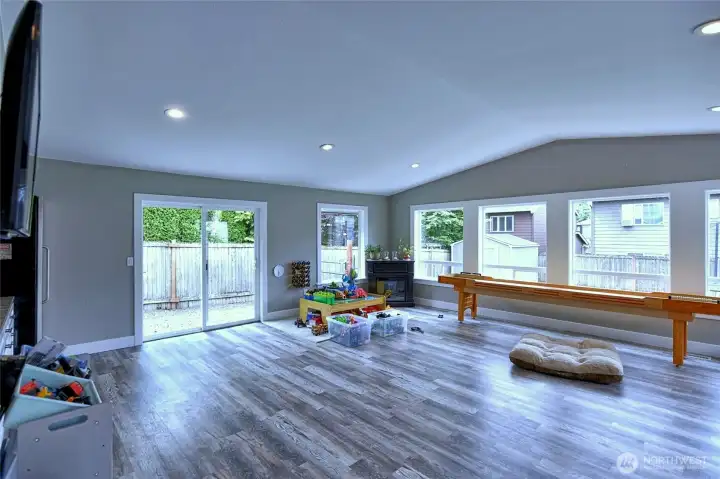
Bright bonus room with backyard access
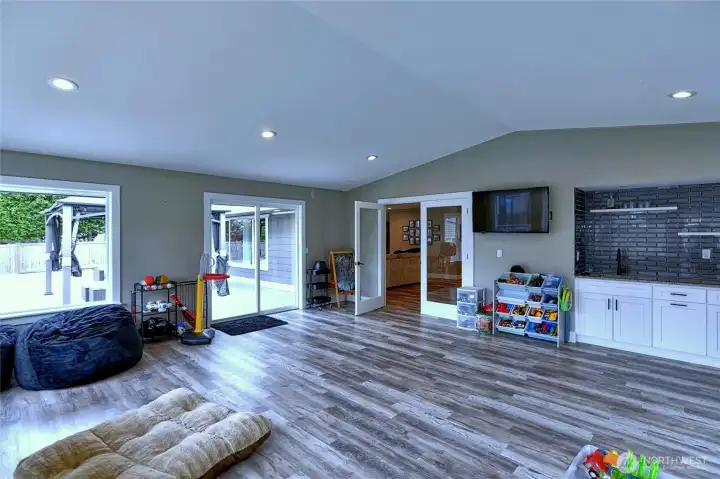
Spacious bonus room with built-in storage, sliding glass door goes to the back deck.
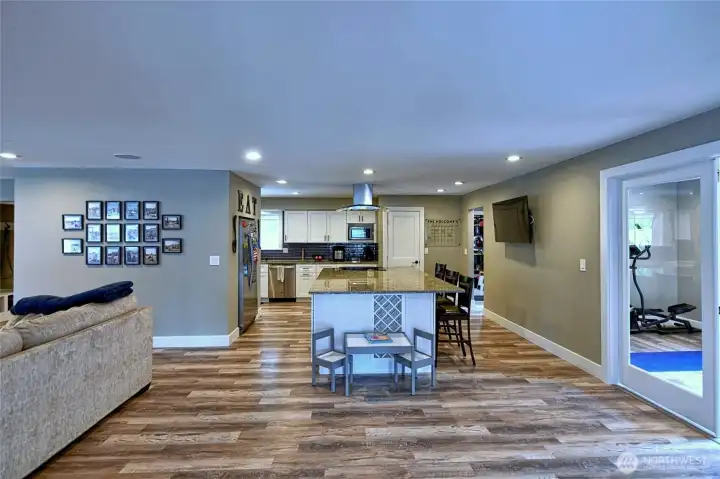
Open layout ideal for everyday living and entertaining
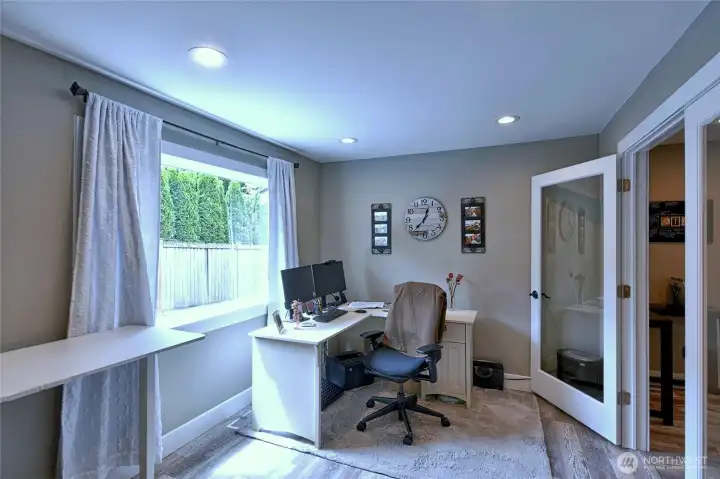
Home office or flex room
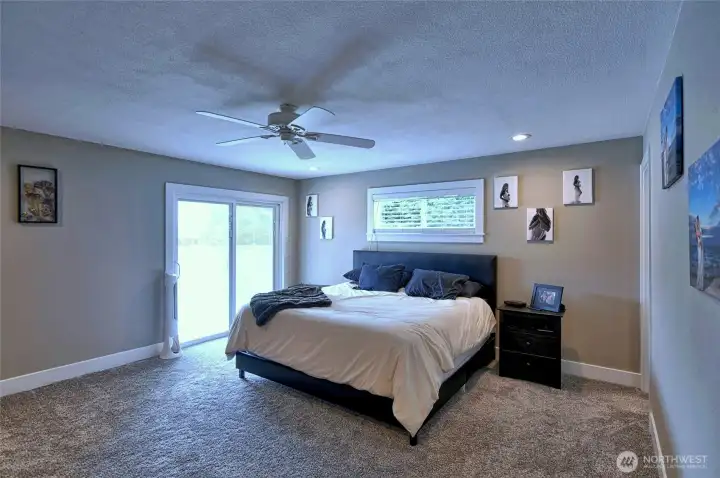
Spacious primary bedroom
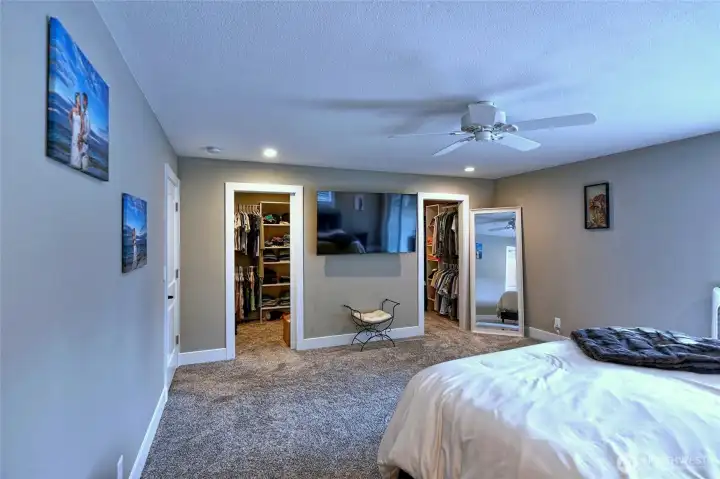
Primary bedroom with private bathroom and walk-in closet
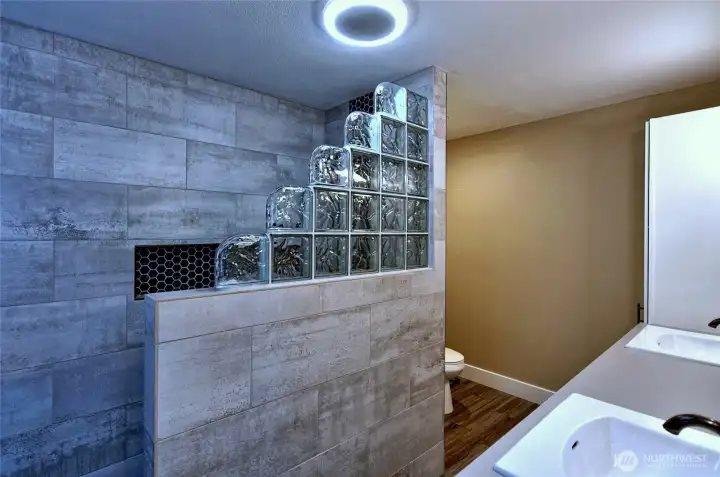
Primary bath with custom tiled shower
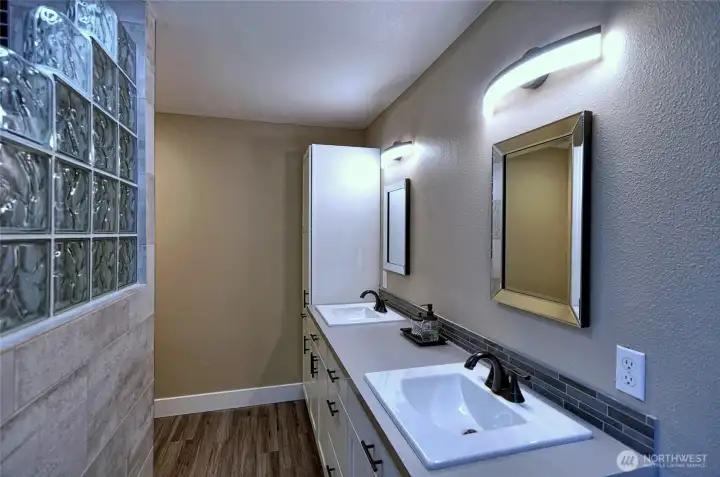
Primary bath with dual vanities
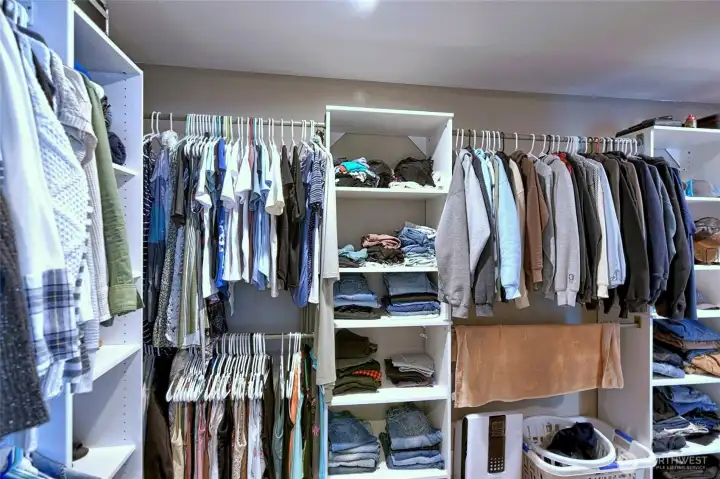
Oversized walk-in closet
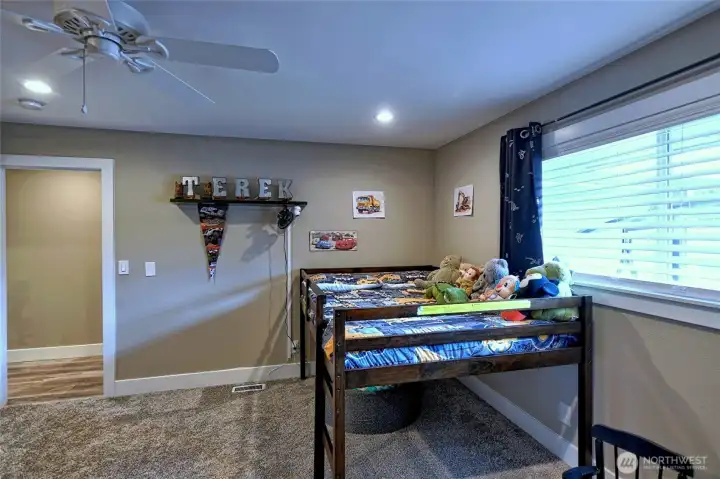
Bedroom with built-in workspace
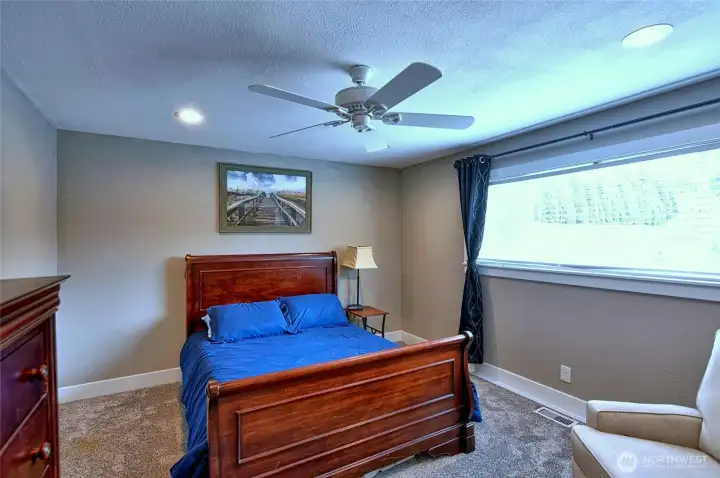
Comfortable secondary bedroom
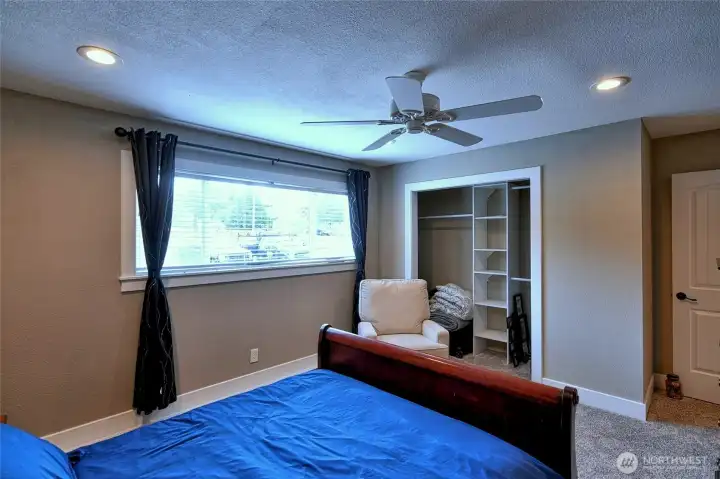
Additional bedroom with great natural light
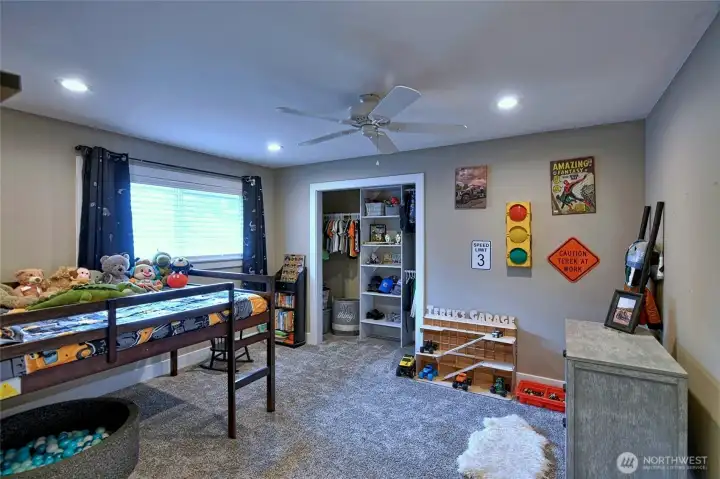
Large bedroom or flexible bonus space
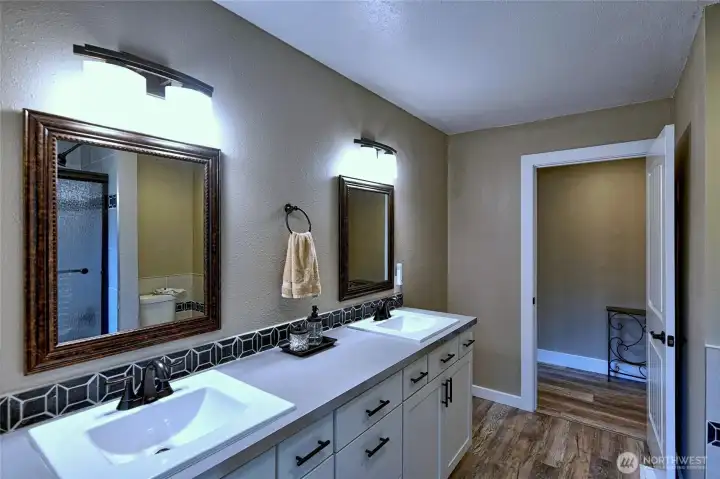
Additional full bath with dual sinks
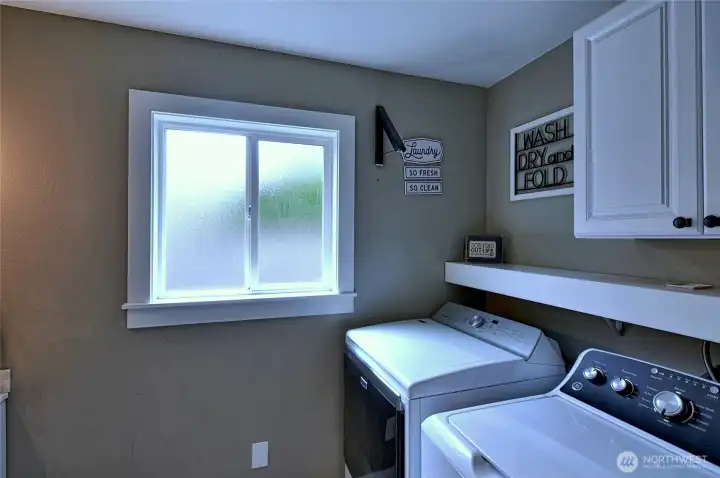
Laundry room with cabinet storage
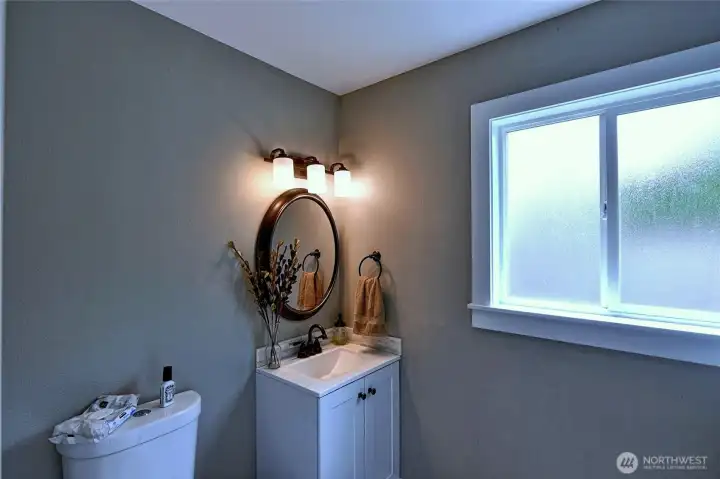
Convenient utility sink off of garage
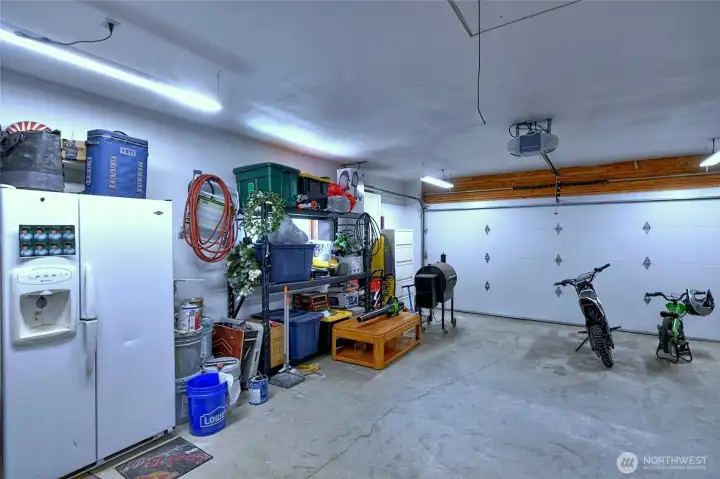
Attached garage with storage and workspace
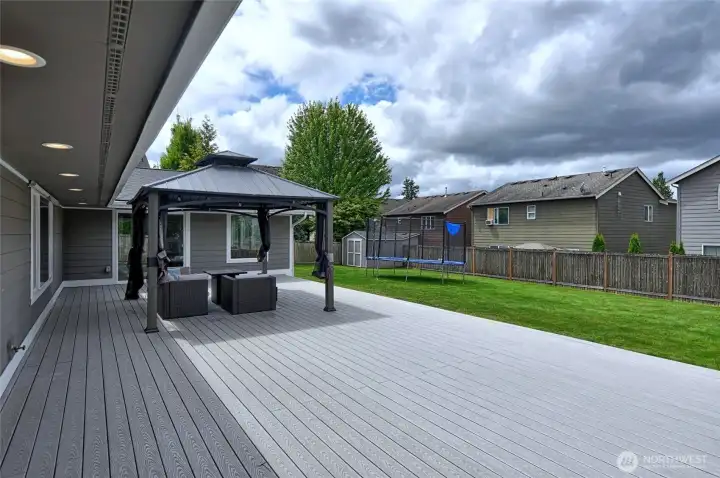
Expansive deck for outdoor entertaining
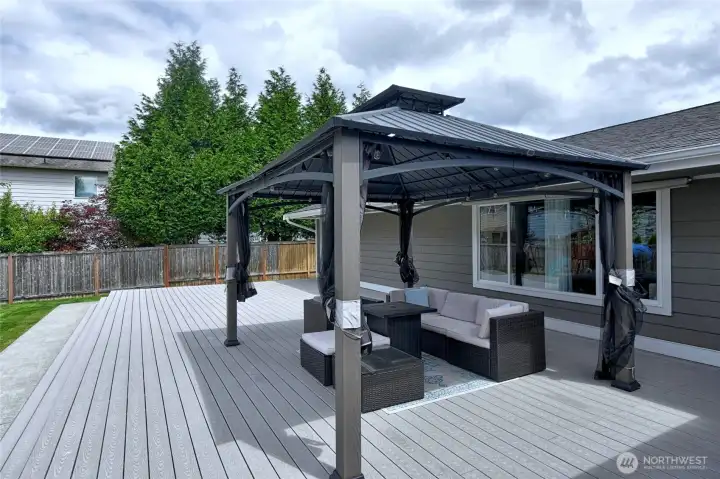
Covered outdoor living area
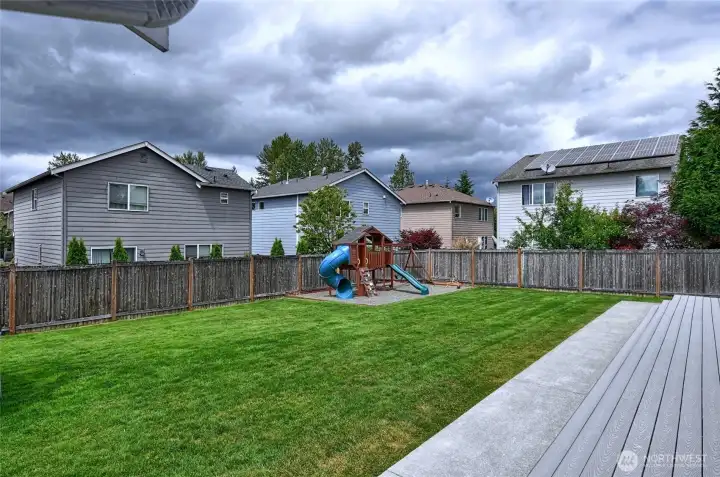
Backyard with lawn, play area, and patio
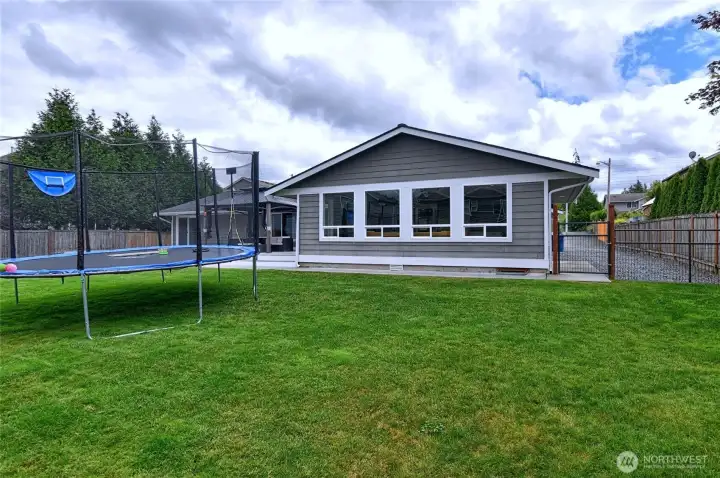
Large, level backyard, plenty of room to park recreational vehicles.
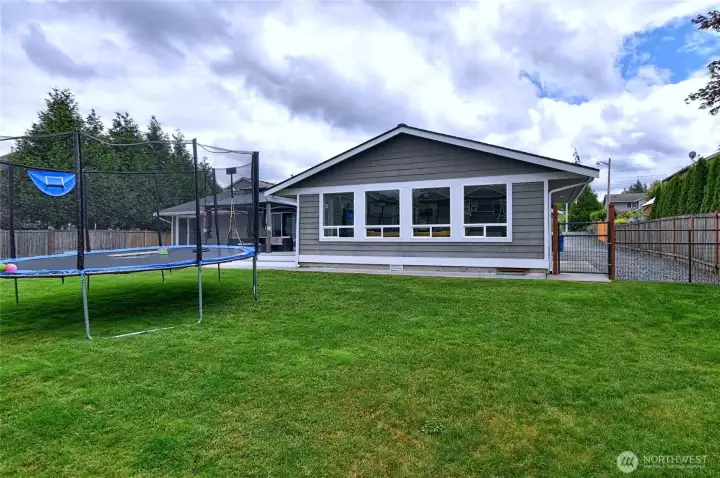
Large, level backyard, plenty of room to park recreational vehicles.
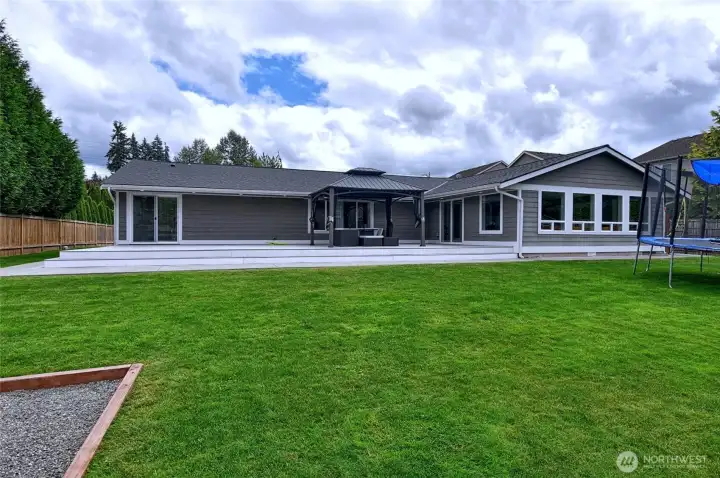
Fully fenced yard with plenty of room to enjoy
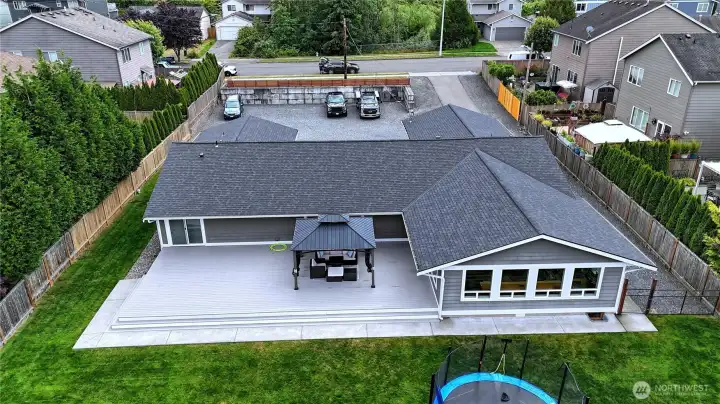
Aerial view of the home and property
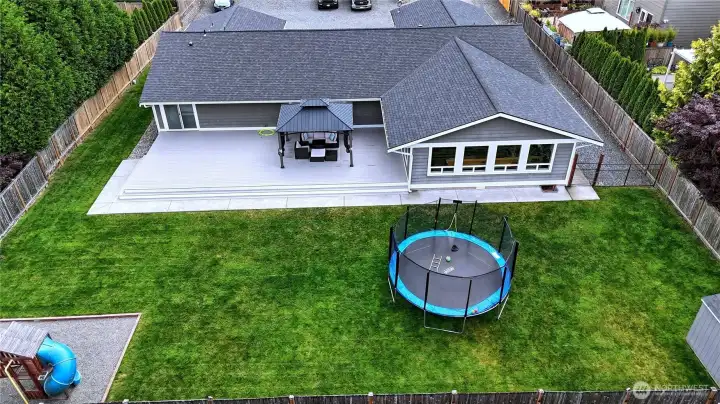
Aerial view of the fully fenced backyard
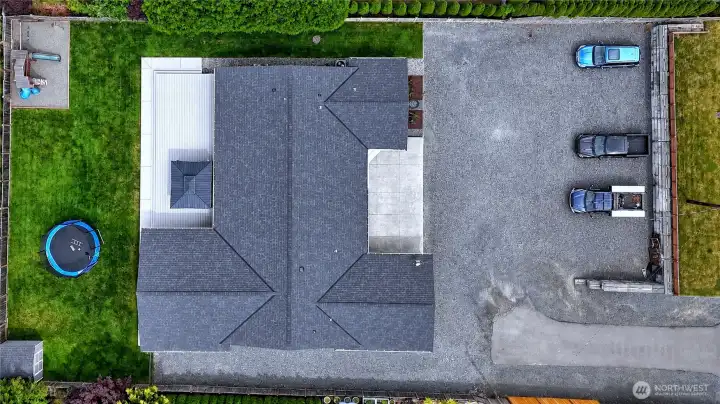
Overhead view of the home, yard, and parking

 Courtesy of Task Properties Inc.


 Information is based on data available to the associate, including county records. The information has not been verified by the associate and all information presented should be verified by the buyer. Listings are provided by Northwest Multiple Listing Service as distributed by MLS GRID. The associate represented on this web site is not a multiple listing service but is a member of a local MLS.