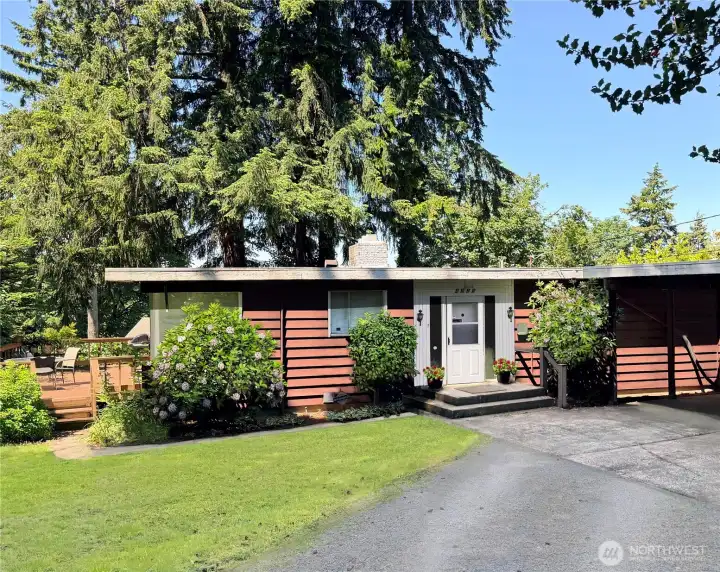
LOCATION! This home is deceiving from the front and mostly hidden from the street. Come explore the potential here. Bring your contractor, builder, designer and consider your options for the amazing property. The lot is approx 145' x 115'. Whether your repair, remodel or build a custom home, there is a lot of potential here.
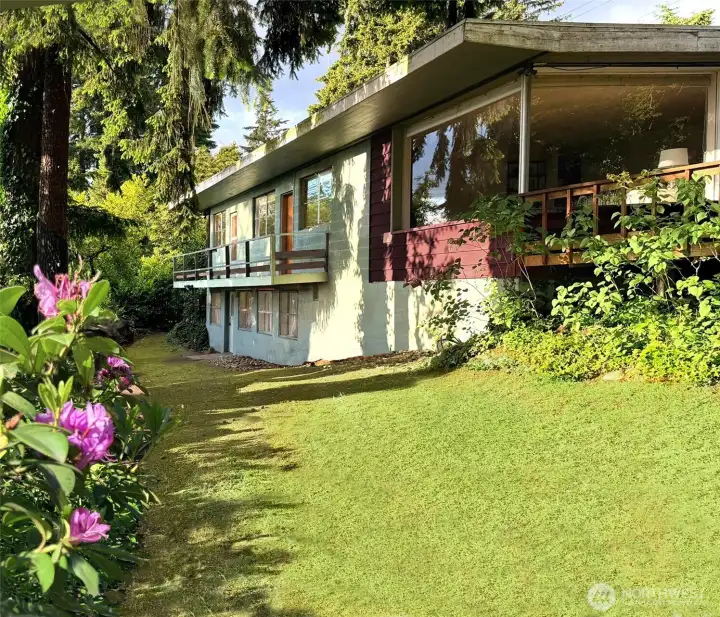
The west facing side of the house. There is a private deck off 2 of the 3 main floor bedrooms. Please use caution on this deck. it is NOT CHILD PROOF.
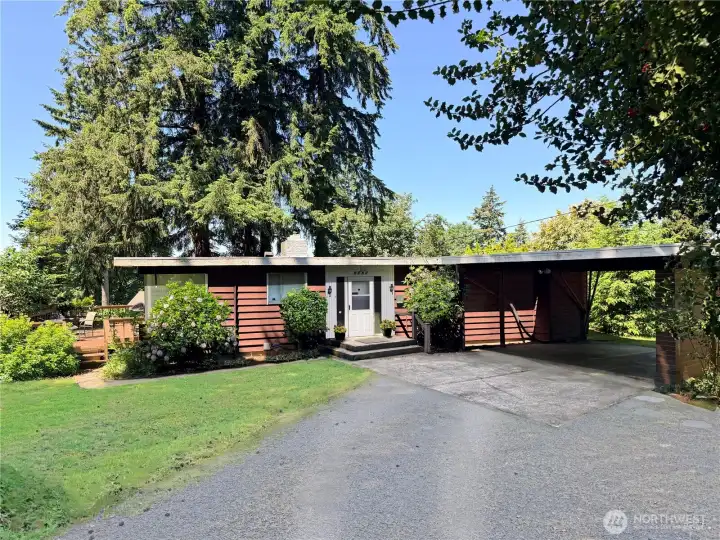
Here you can see part of the circular driveway and 2 car carport. Lots of extra parking too off to the right of the carport. (See next photo)
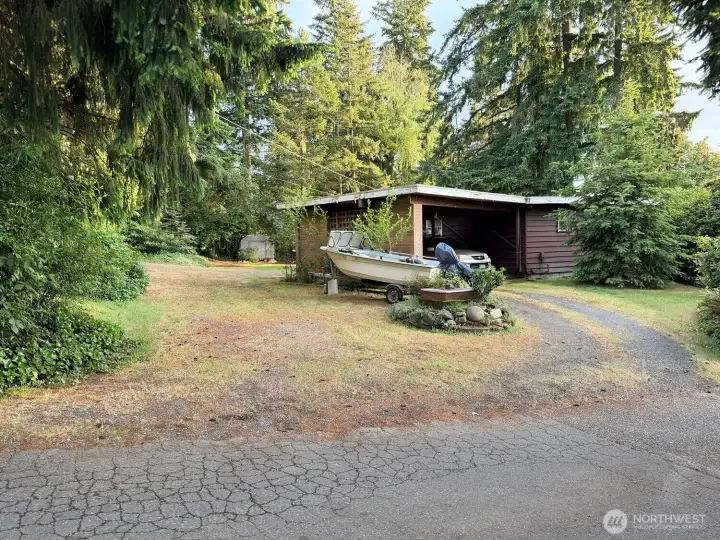
The other side of the circular driveway and RV parking. Plenty of parking for guests, your car collection or other vehicles. If you don't care for extra parking, turn part of the space into a garden or patio.
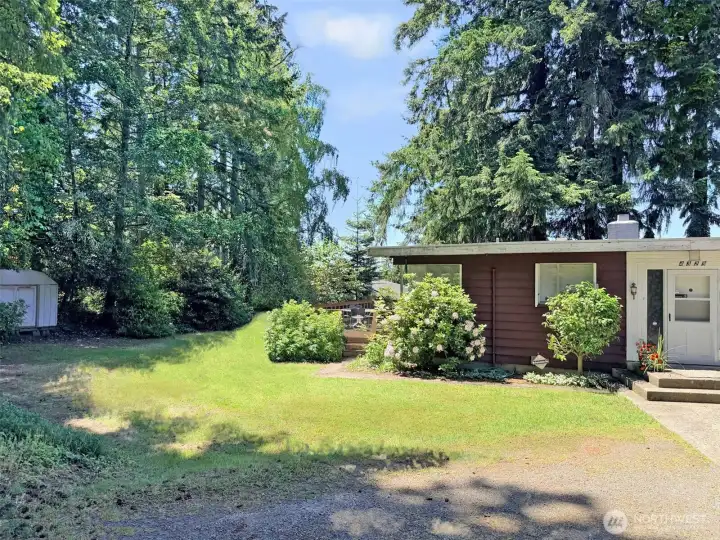
The south part of the yard with the 12x23 deck. Ideal for BBQ's. This part of the yard has hosted many family games of croquette, badmintion and boccci ball. With easy access to the deck that is slightly above the yard, it is ideal for entertaining and BBQ's
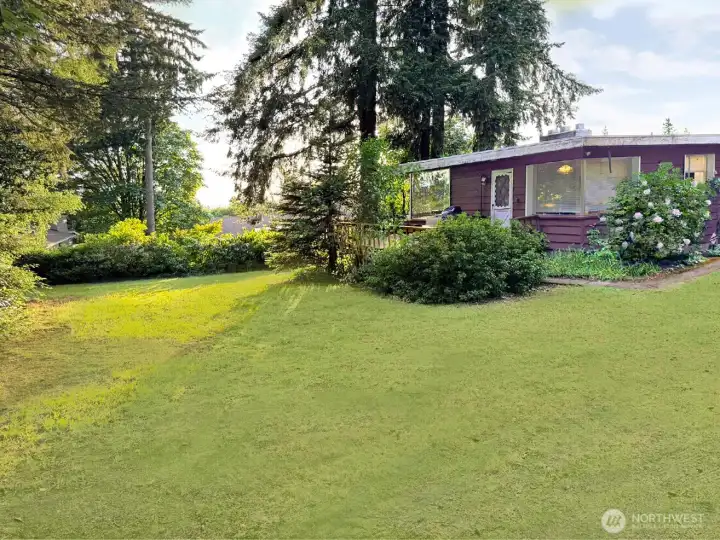
Another view of the south part of the yard. So much space! Gardening, pets, games, relazing or?
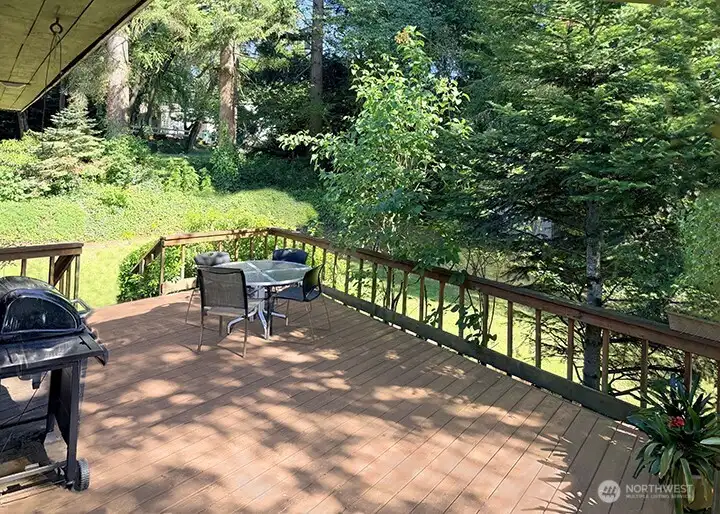
You can see how the deck overlooks the yard. It's an awesome place to hold outdoor parties and BBQ's. Mature landscaping includes Rhody's. Mock Orange bush, Lilacs, Hydrangeas, fir, holly, pine tees and other plants help make the house and yard mostly private.
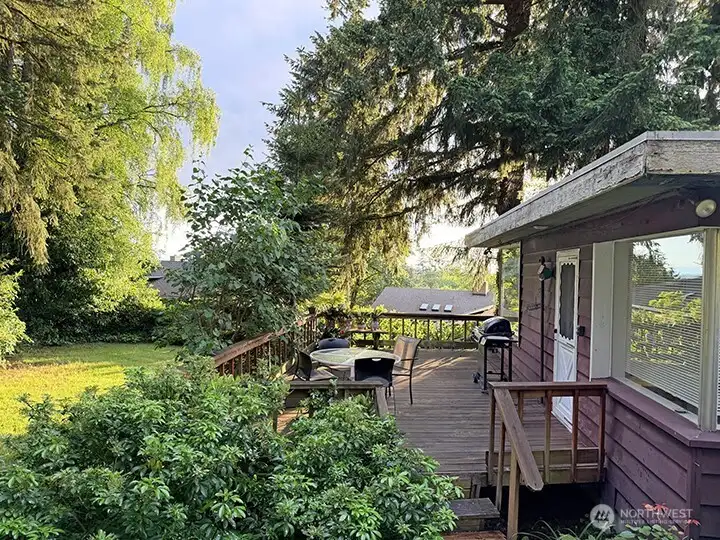
Enjoy sunsets from the deck with peek Olympic Mtn views
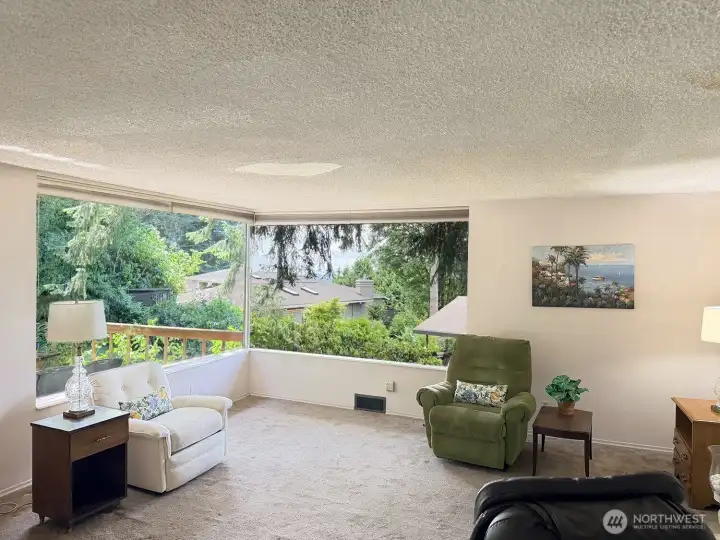
The living room has large south and west facing giving you that light and airy feeling. There is a peek view of the Olympic mts and you can enjoy the colorful sunsets.
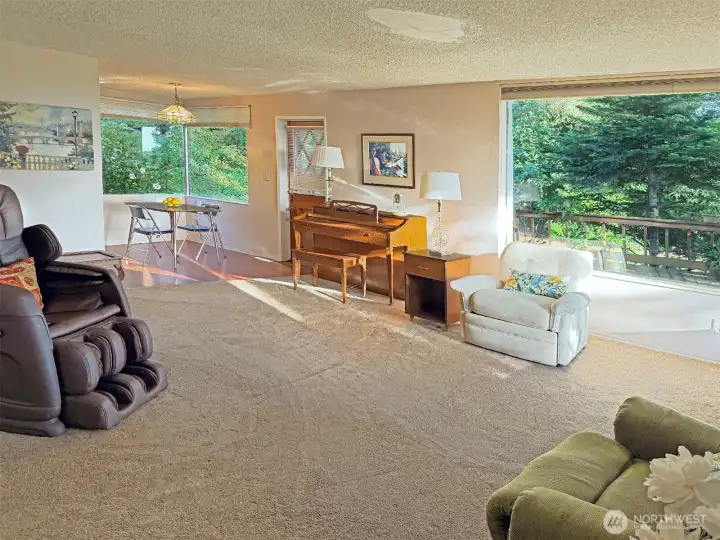
The living room flows into the eating area, allowing you to extend the eating area as large as you'd like to for special occassions. Piano can remain with the house. The door in the photo is access to the deck and back yard.
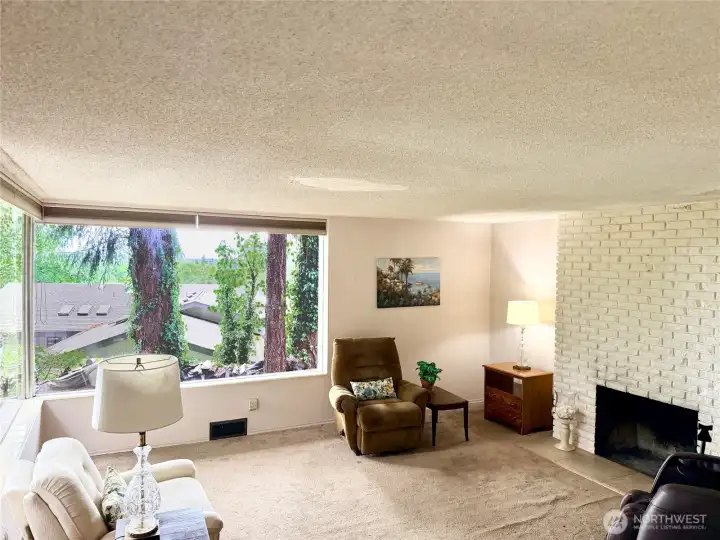
The room is spacious enough for a variety of furniture placement. The wood burning fireplace adds ambience to the space.
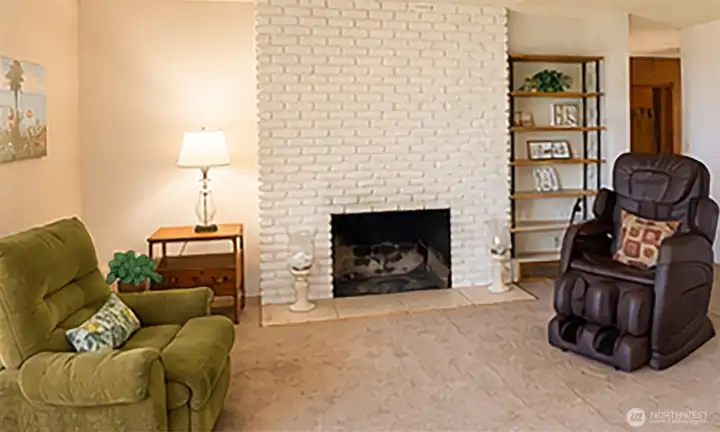
The wood burning fireplace adds a cozy feel on rainy or cold days.
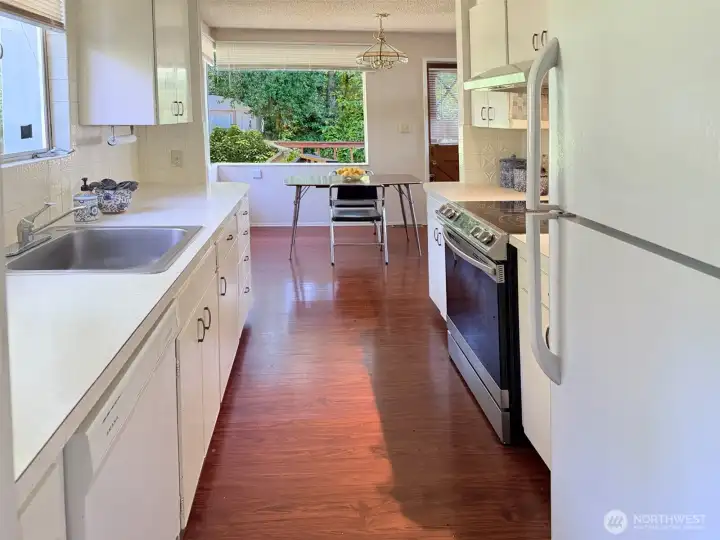
This kitchen while a bit on the smaller size was adaquate for a family raising 5 children here. There is additional counter space and cupboards you will see in other photos that offers additional working and storage space that offsets the smaller kitchen space.
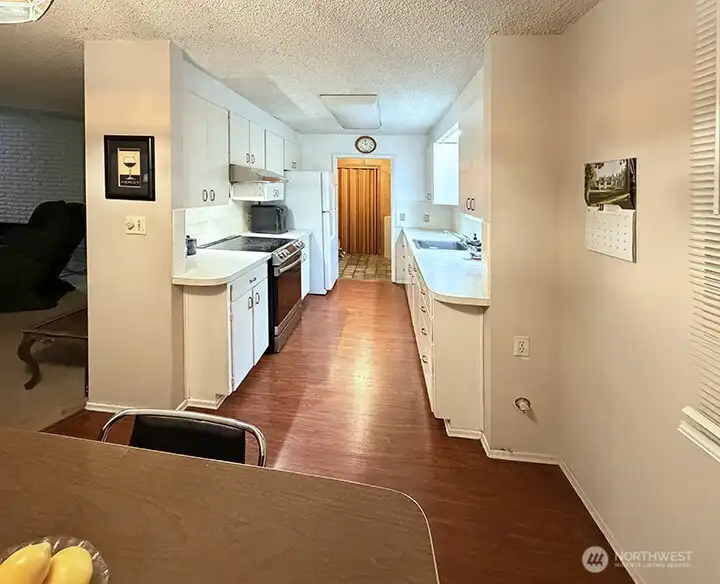
Looking from the eating area into the kitchen. Beyond the door in the distance is a surprisingly useful pantry area that has cupboards and additional counter space. This might be one areas to consult a designer for suggestions about expanding the kitchen.
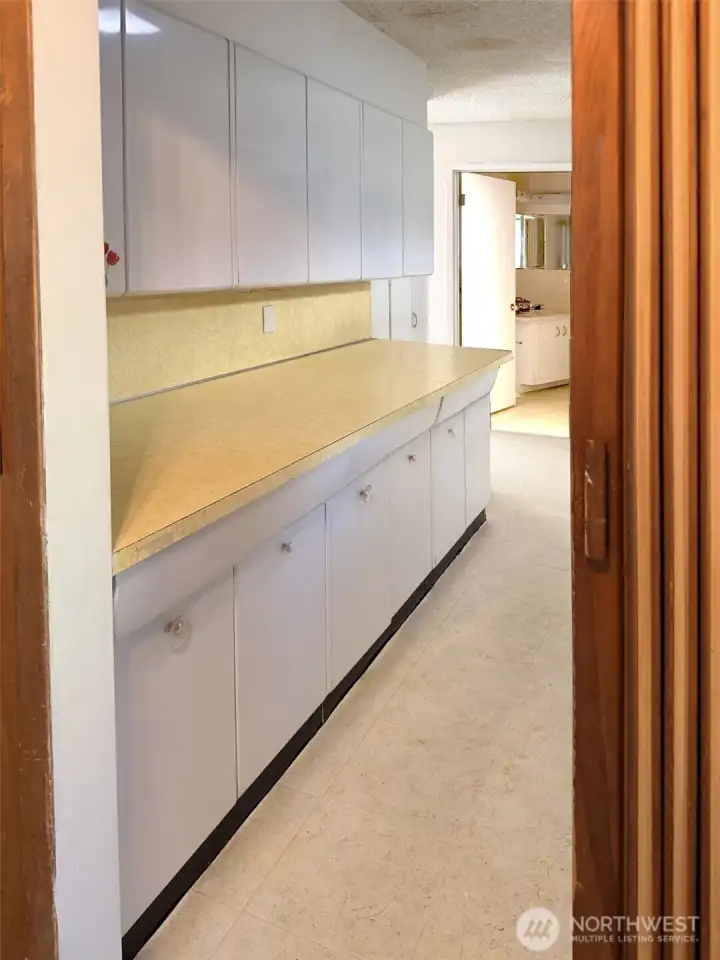
This is the pantry area off the kitchen allowing you lots of storage for things that might not fit in the kitchen space. Place your non essential kitchen items in here. Just a few steps away from the kitchen. To the right, not seen in this photo is the washer and dryer, a laundry sink and storage closet. (see next photo)
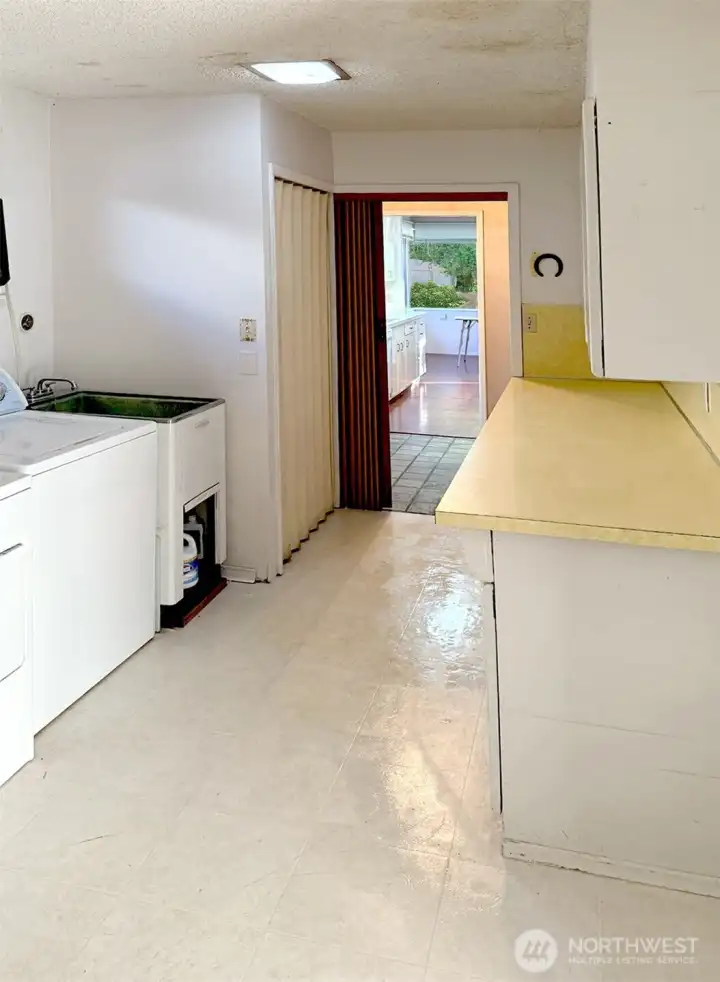
Here you can see the laundry area with a large sink and closet. This shows how close these cupboards and counter are to the kitchen. It's very handy to have the laundry room on the main floor so you don't need to carry it down and back upstairs.
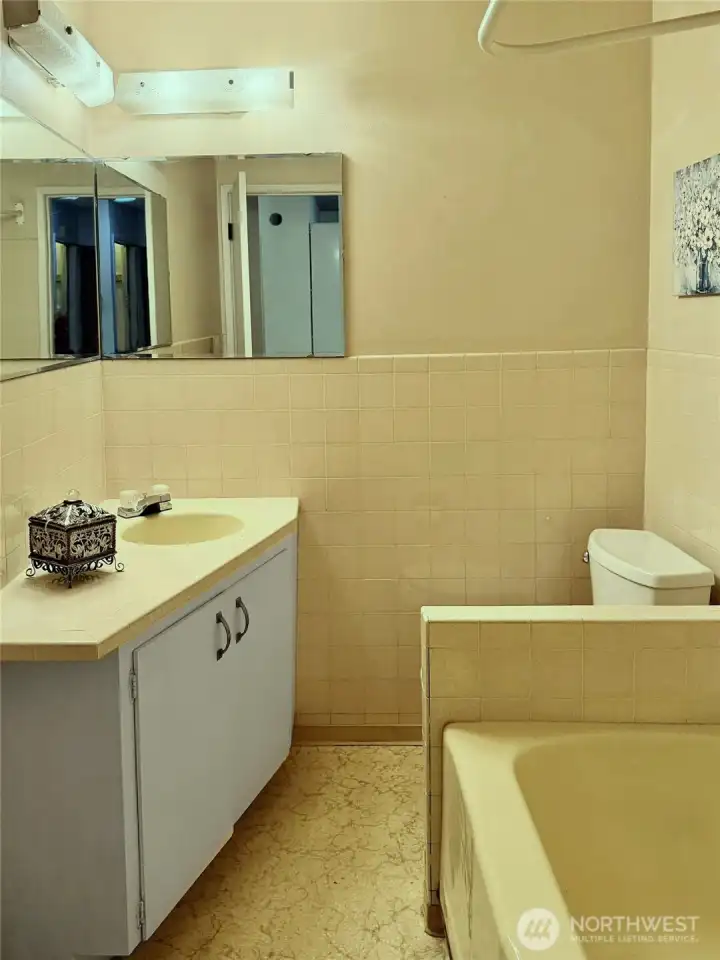
The full bathroom with the original yellow tile and tub.
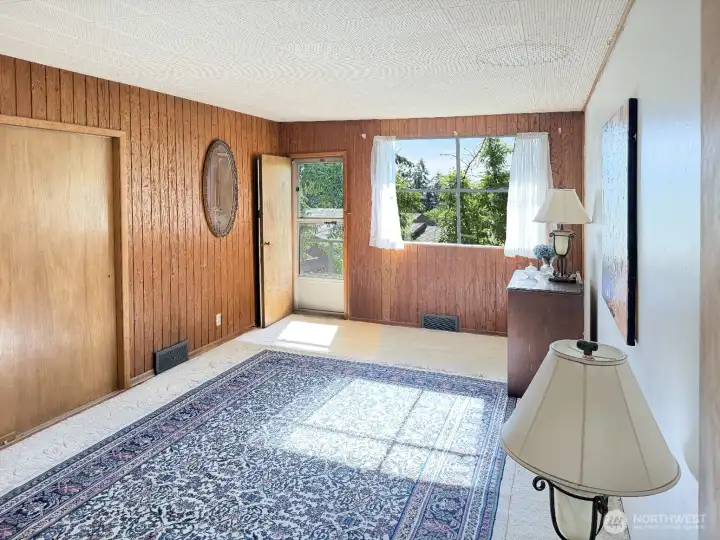
The spacious, primary bedroom with access to the west facing deck. How nice to allow fresh air into the roon during the day and or for sleeping. The paneling and closet doors are original. This is the only room known to have hardwood floors under the carpet. The carpet has been in place for many years. The condition of the hardwood floors are unknown.
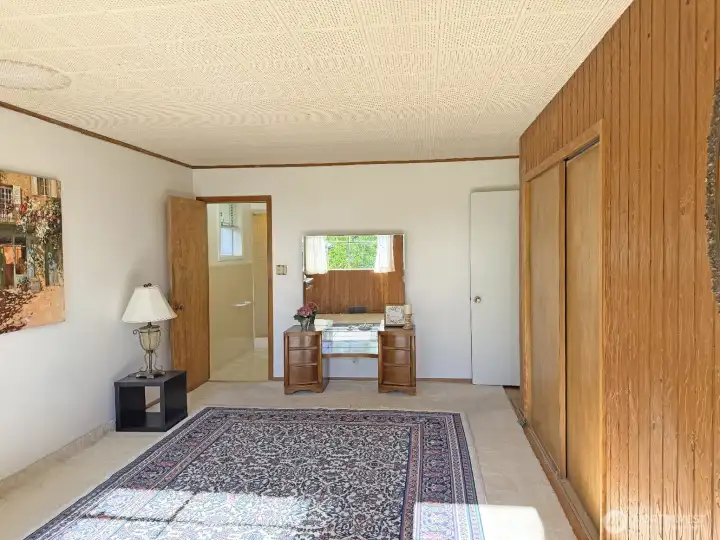
The primary bedroom looking towards the 3/4 bath. This room easily fit a California King bed with room to spare.
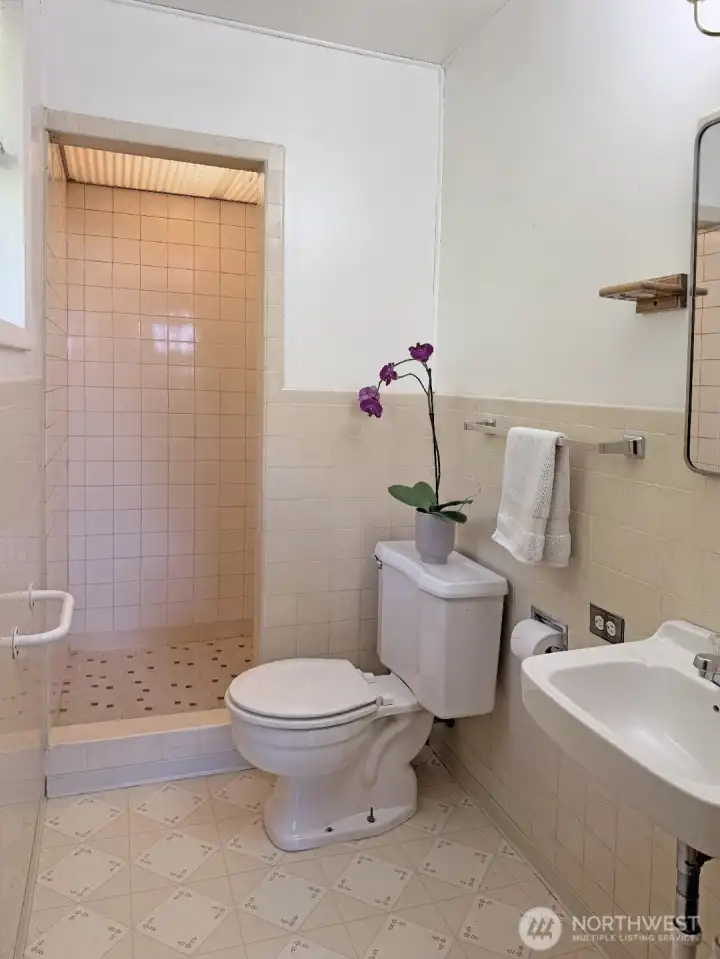
Original tile, sink and vanity mirror in the primary bathroom. A great opportunity to create a primary bathroom you would love.
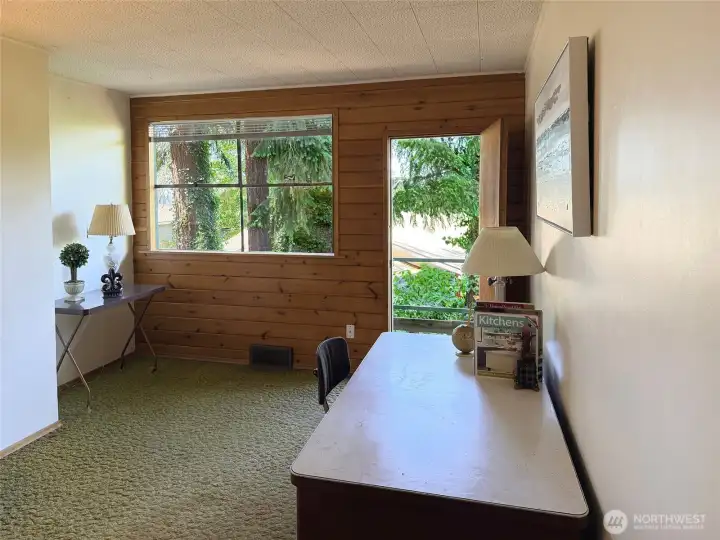
Another bedroom on the main floor with access to the back deck. Under the carpet is a plywood floor. The original knotty pine wall remains. How would you redecorate this room?
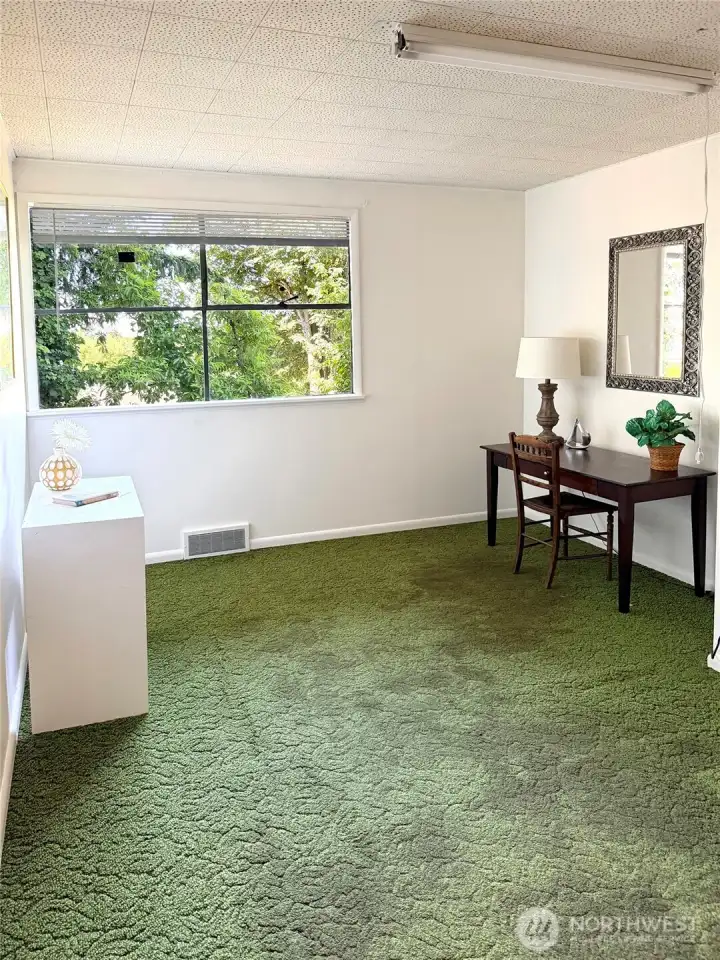
The middle bedroom on the main floor. Under the carpet is a plywood floor. Another chance for you to redesign this space to make it your own.
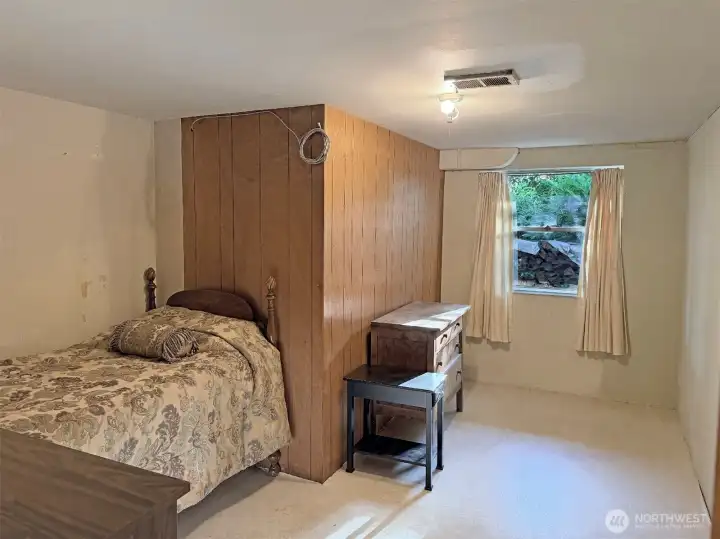
The basement den was used as a bedroom. A portable closet was outside the room. The closet is no longer in place. This could be a home office, library, craft room or anything you'd like it to be.
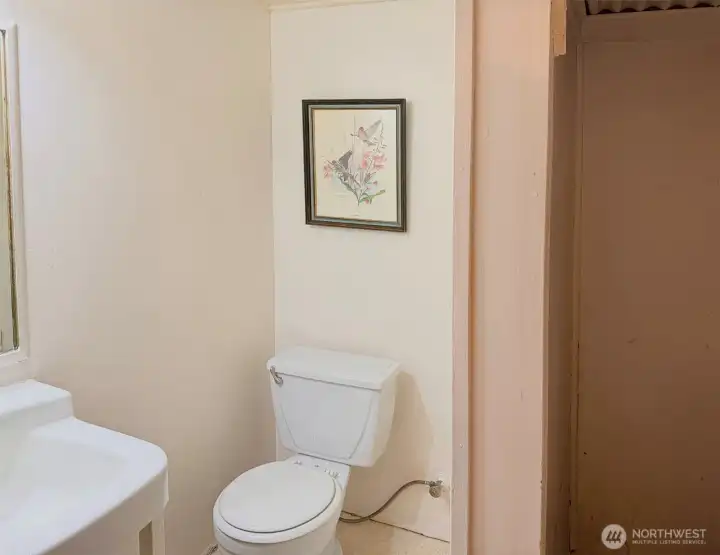
The lower level 3/4 bathroom. Currently the shower is not usable. It would be easy to expand this bathroom if you wanted to because the wall on the right side backs up to an unfinished area of the basement.
This is the other side of the bathroom in the basement. You can see, expanding or redesigning the bathroom is possible because the area is unfinished. Of course the city would need to approve a permit for your intended plans.
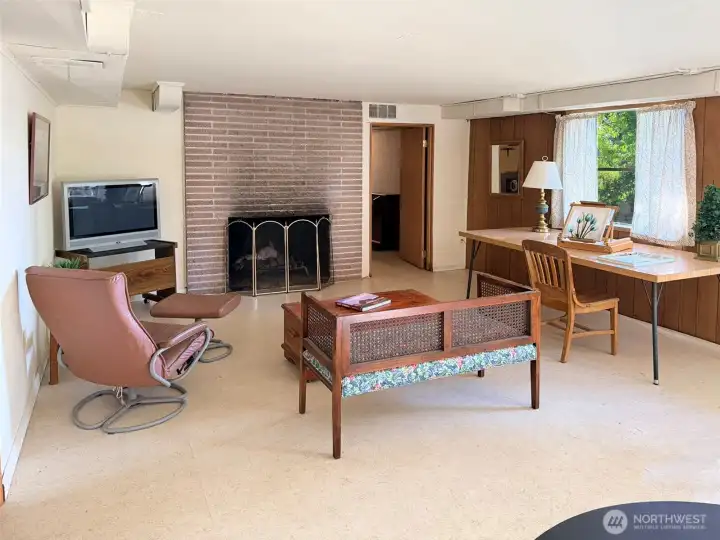
Located on the lower level is a very large rec room. This is only about half of the room. Might be an option to add a kitchen if you wanted to to create an M-I-L or ADU.
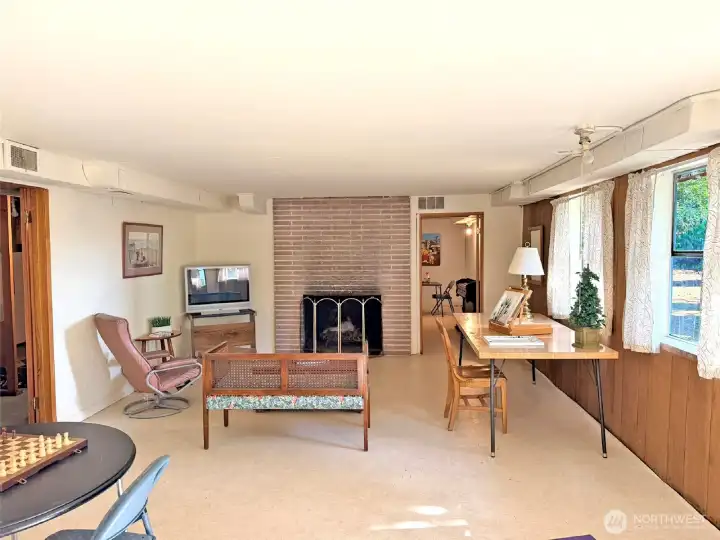
There is a wood burning fireplace and pleanty of space for different uses here
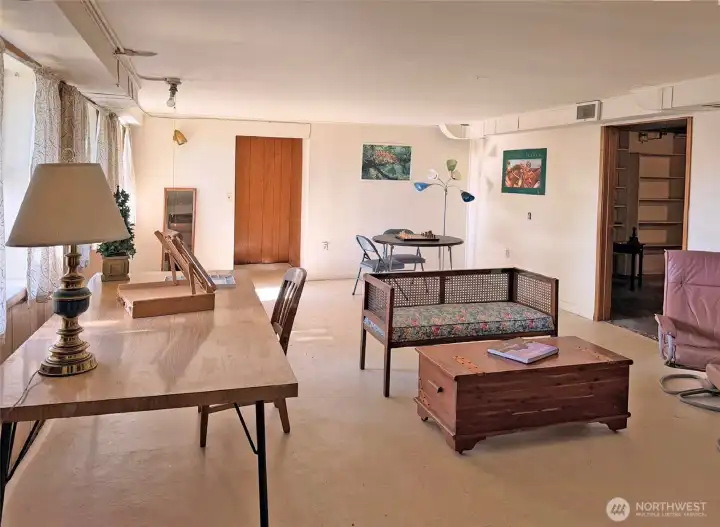
More of the large rec room. The paneling seen in the back of the photo leads to a door to the back yard.
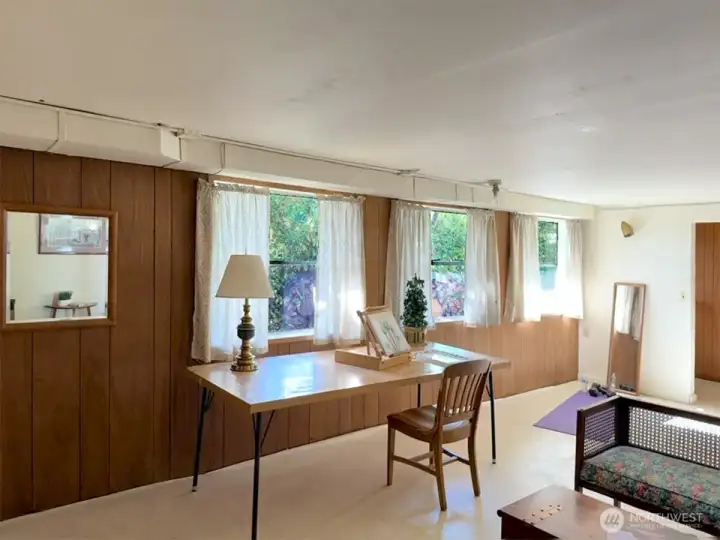
Another angle of the rec room. So much potential with this large space.
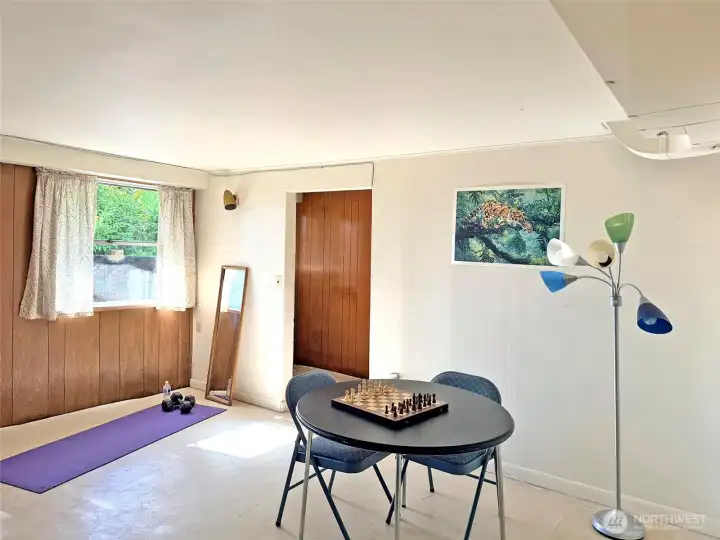
More of the spacious rec room on the lower level.
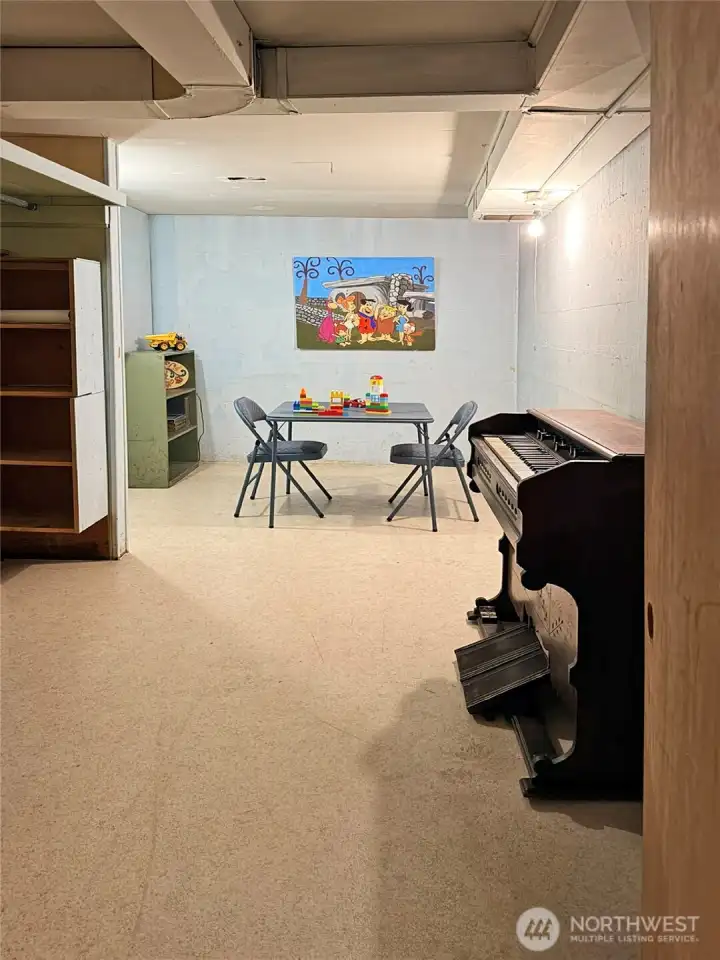
This room is located behind the fireplace in the rec room. The shelves reamain with the house. The antique pump organ, originally from St Monica's is negotiable.
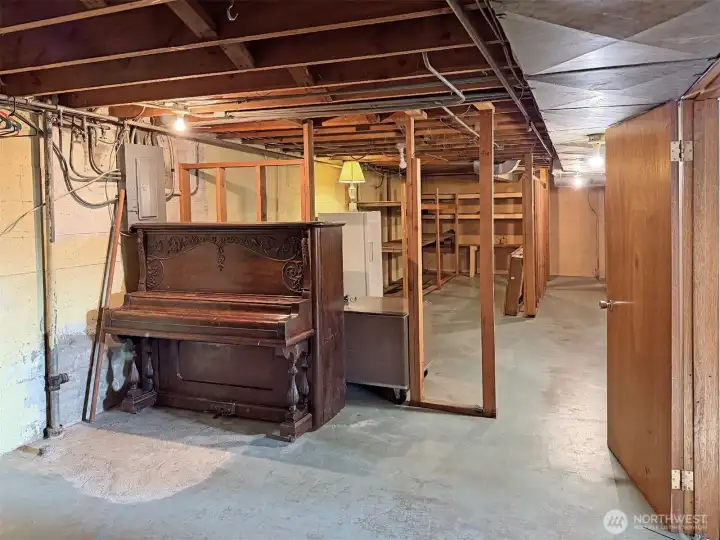
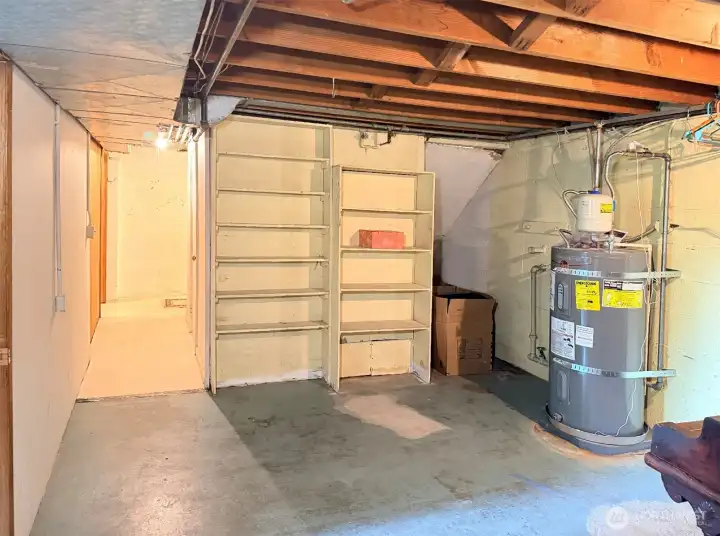
Part of the unfinished basement. Potential or a lot of storage space? One needs to have vision or access to someone who could help design the space to make it a home you would love. Some people may prefer to start over with new construction becasue of the fabulous lot and location. Either way, a 16,675 sq ft lot (according to tax records) that is mostly usable, so close to so many places is hard to beat.
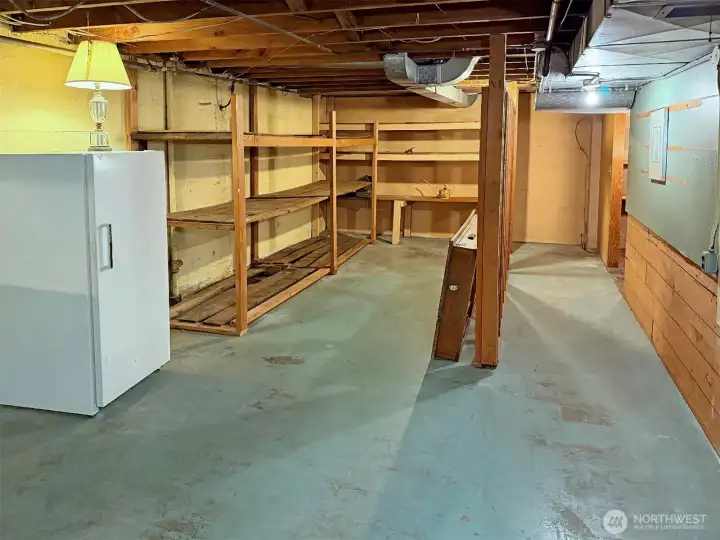
Excellent storage spaces in the unfinished area of the basement.
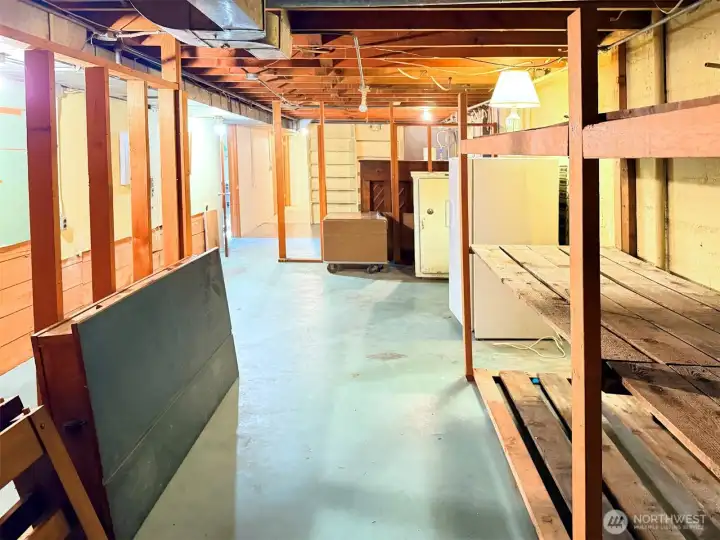
These shelves were awesome for storing decades of family treasures and items over the 60+ years the owners lived here.
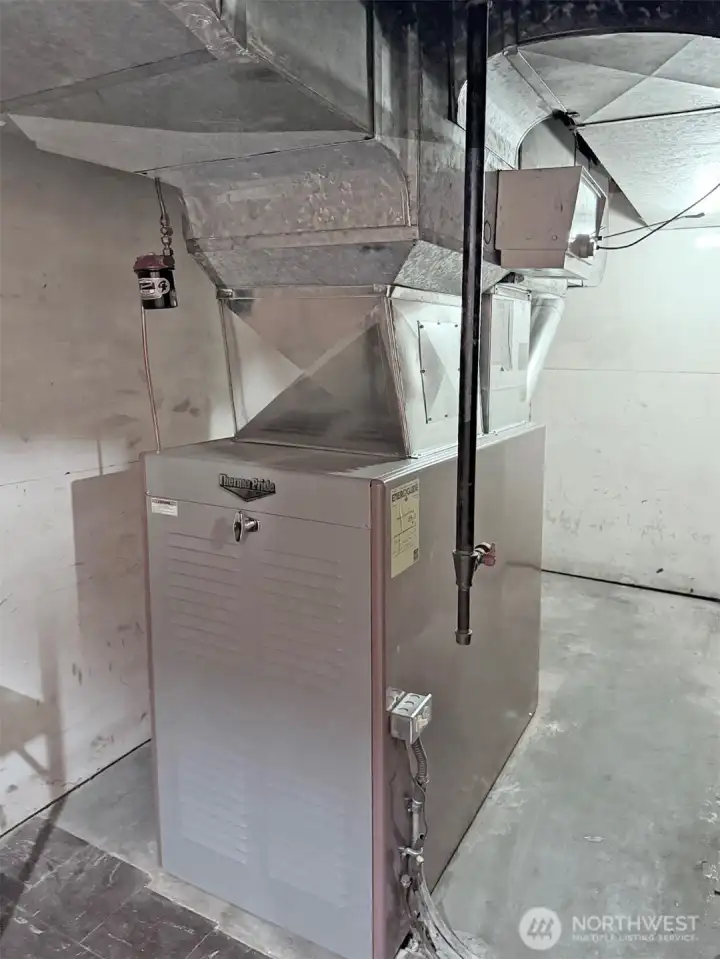
The oil furnace is still in use. There was gas to the house several decades ago however the owner preferred oil heat.
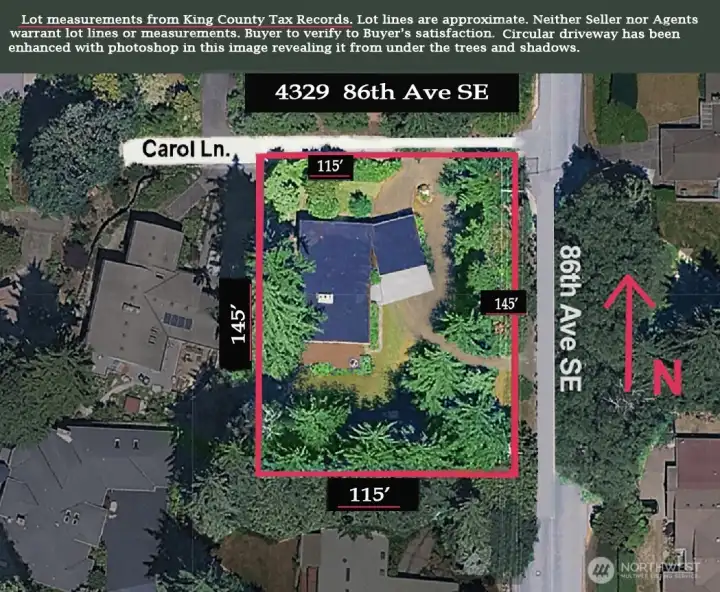
An overview of the lot size and location. The photo has been edited to better show the circular driveway. If you prefer to have a garage, there is space to build one. Or you could enclose the carport to easily make a secure parking area.
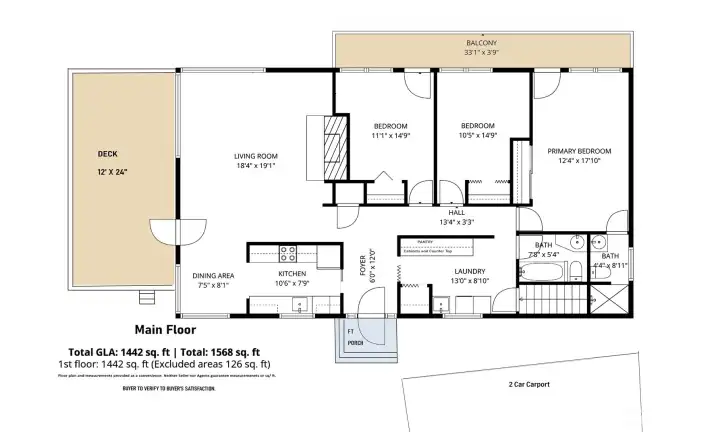
The main floor plan. I added lines to show the approximate location of the 2 car carport.
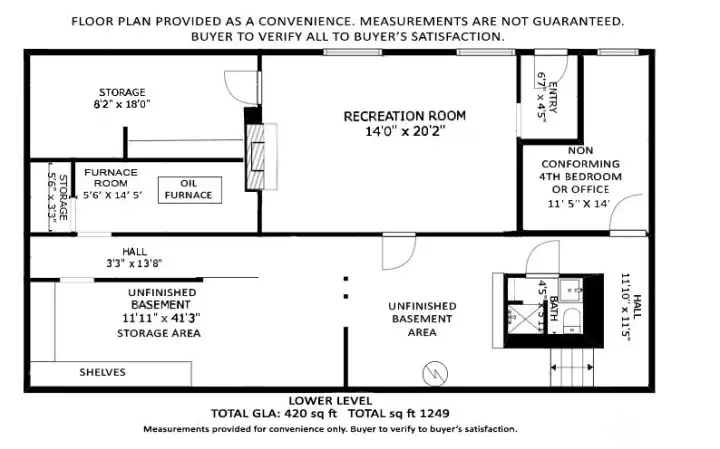
The lower level floor plan of the home. If you are willing to take on a project property, there is a lot of potential upside here for a main residence, investment property or start over with new construction. If you are considering a long term home on Mercer Island consider the options of this property.

 Courtesy of RSVP Brokers ERA


 Information is based on data available to the associate, including county records. The information has not been verified by the associate and all information presented should be verified by the buyer. Listings are provided by Northwest Multiple Listing Service as distributed by MLS GRID. The associate represented on this web site is not a multiple listing service but is a member of a local MLS.