PROPERTIES FOR SALE

13915 66th Avenue SE Snohomish, WA 98296

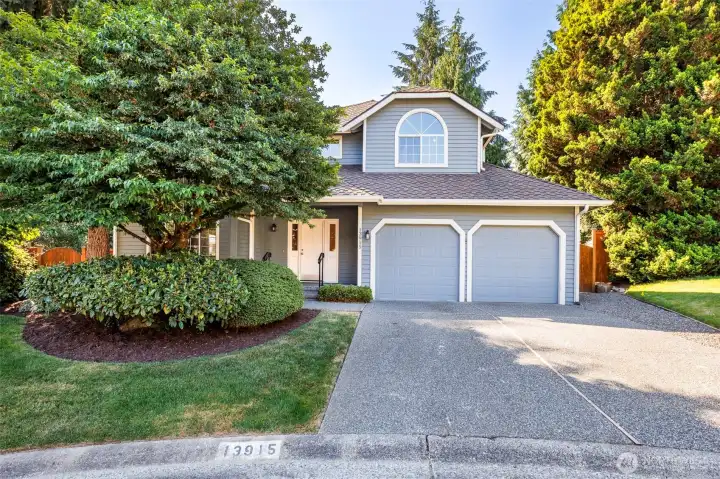
Stylish 2 story set on quiet, colorful cul de sac homesite.
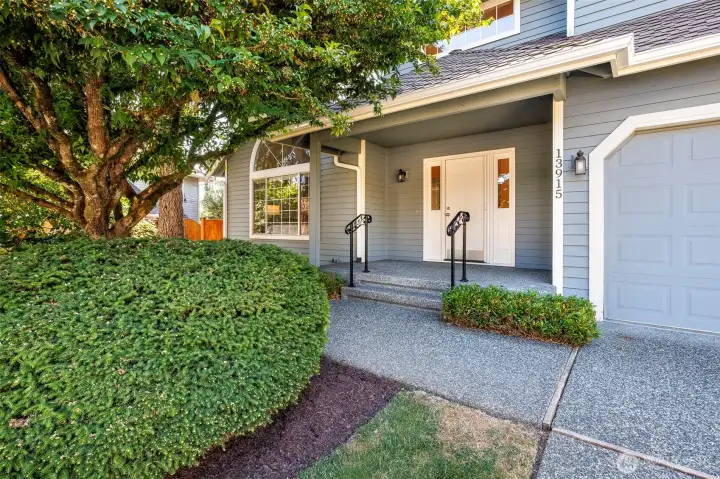
Large covered front porch; home has retractable front screen door.
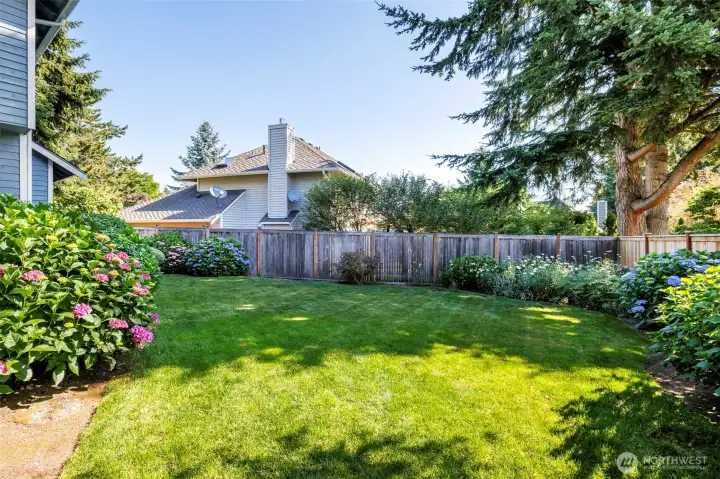
Level & fenced yard w/ great color, sunlight & privacy
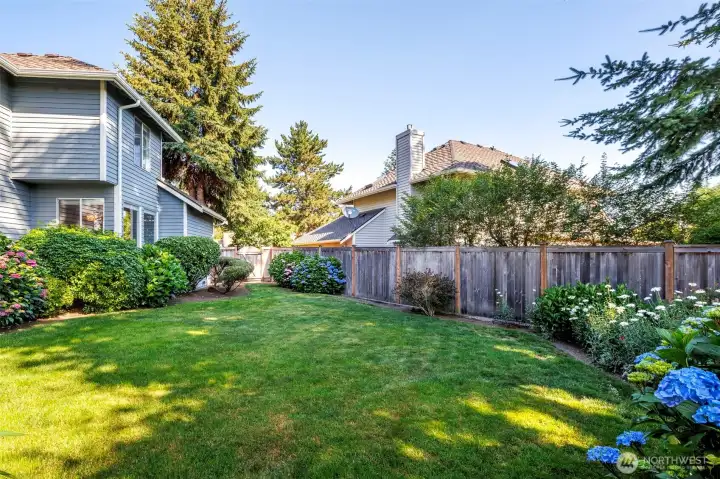
Lots of room to play and garden; gates on both sides of backyard
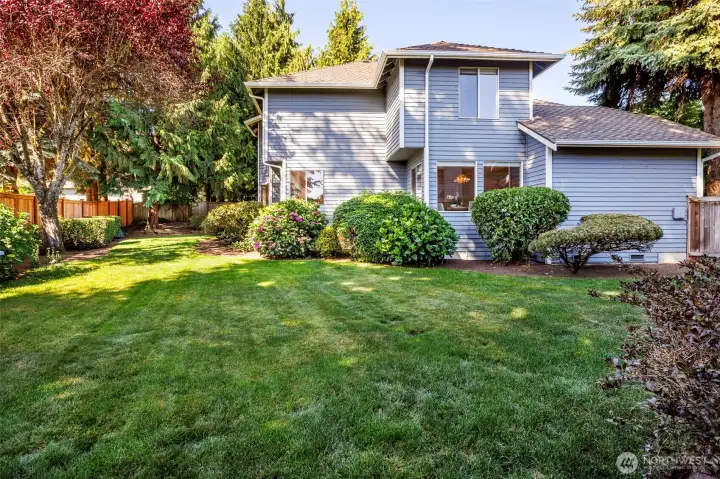
Hard to find, large functional yard with established plantings
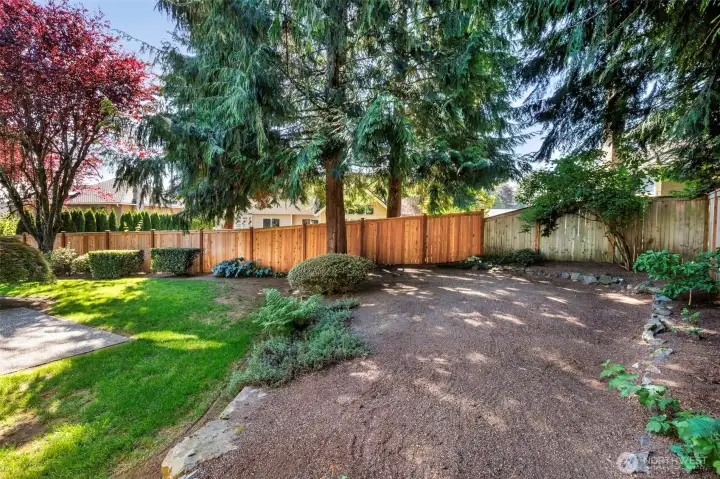
Raised bed area for firepit or your imagination
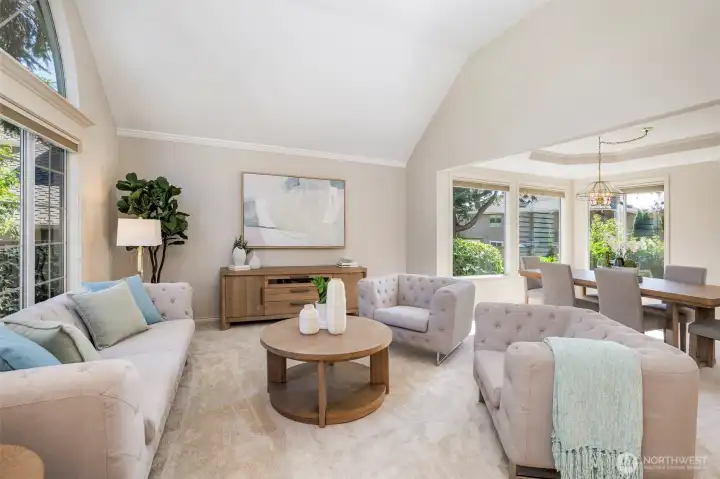
Spacious living room flows in to window-filled dining room
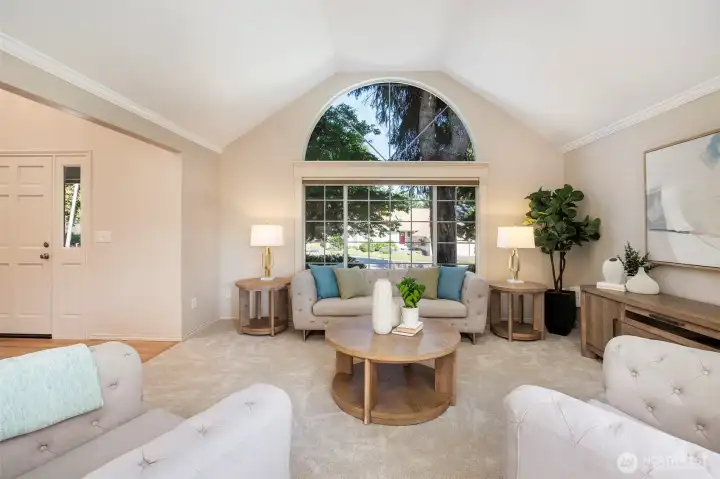
Living room features crown moldings, vaulted ceiling & sunburst front window
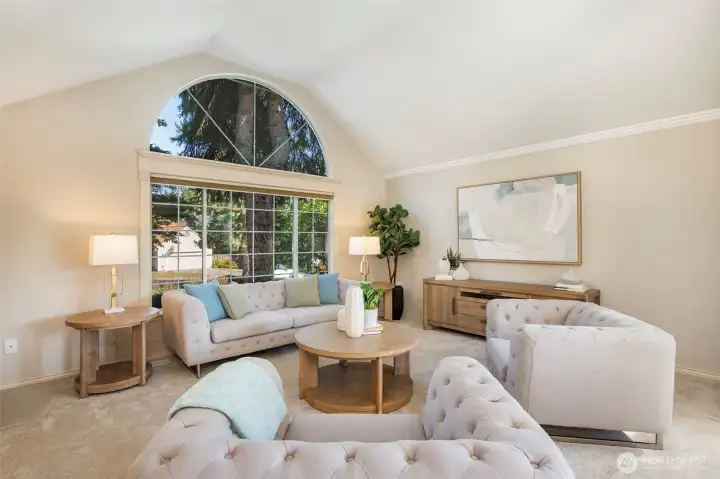
Lots of room for all your needs & style to complement your vision
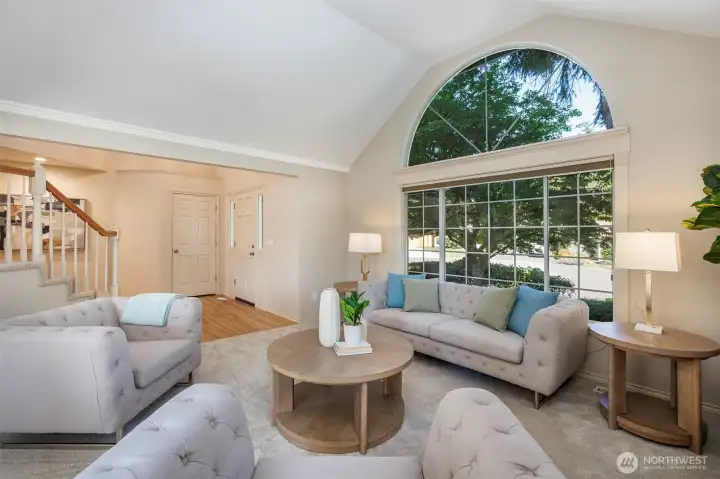
Flush floor with refinished hardwood floors; new carpet & open rail staircase view
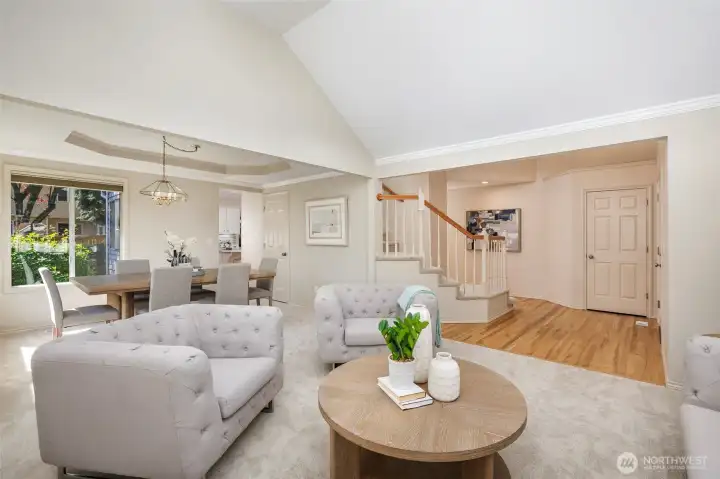
View to large dining room w/ coffered ceiling, crown molding & great daylight
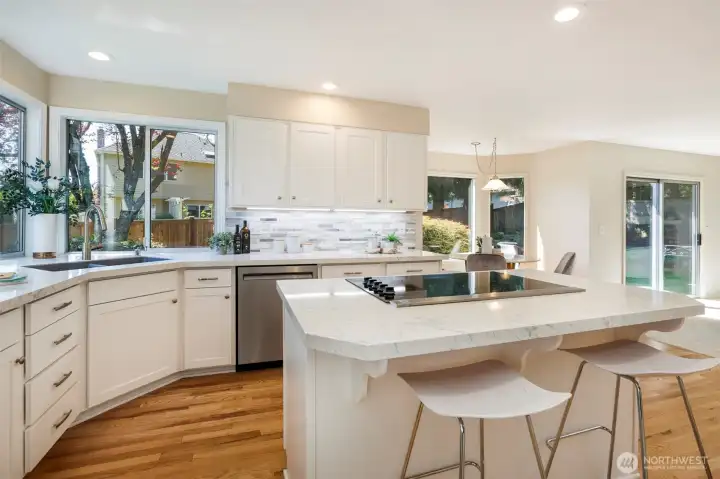
Step into modern, island kitchen w/ marble counters, deco-tile backsplash & Shaker-style  cabinets w/ undercounter lighting
Step into modern, island kitchen w/ marble counters, deco-tile backsplash & Shaker-style cabinets w/ undercounter lighting
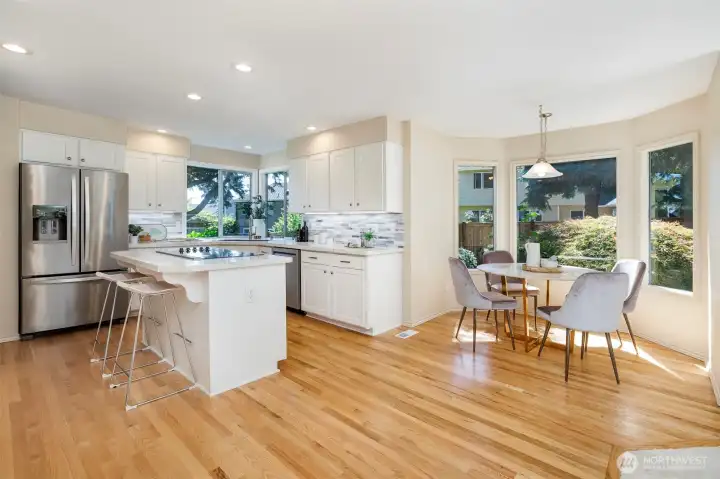
Large eating nook with bay windows + corner windows above sink lets the sunlight in & backyard views too
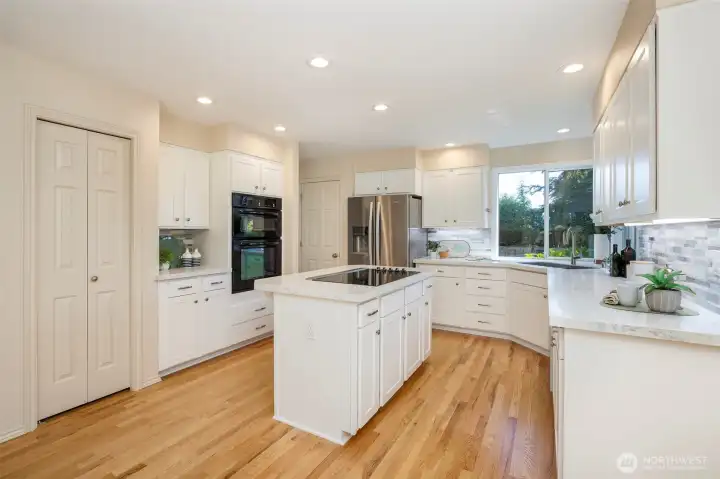
Upgraded appliances--Kitchen-aid, Frigidaire & Whirlpool; double wall ovens, 2 pantries + pull-out base cabinet shelves
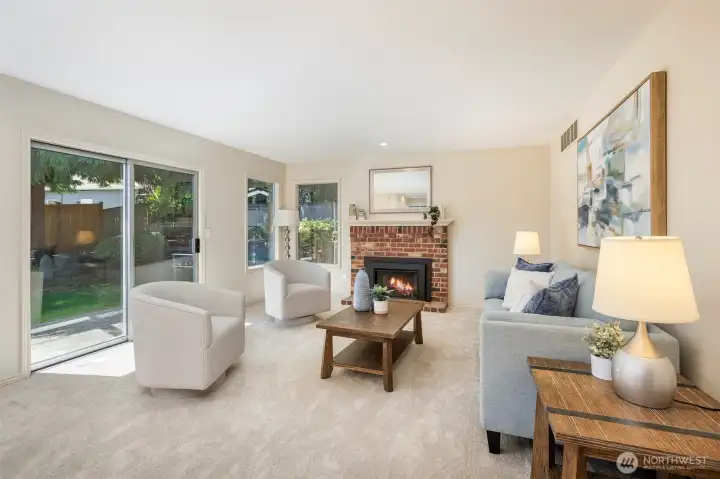
Bright family room w/ gas fireplace insert leads to backyard & patio areas
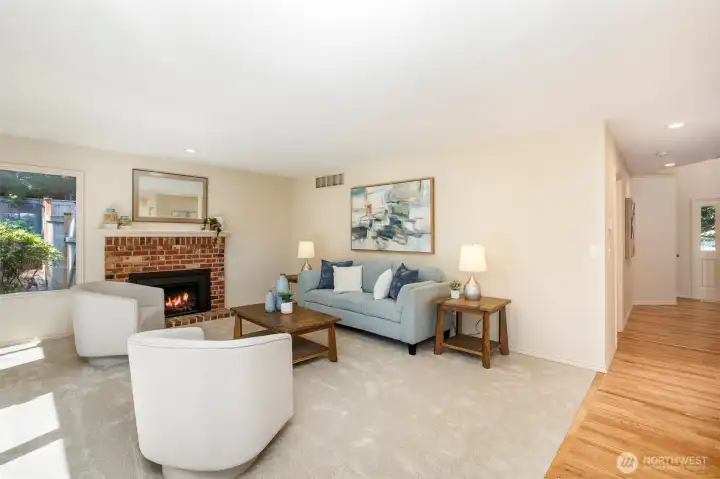
Family room with flush floors to entry hallway
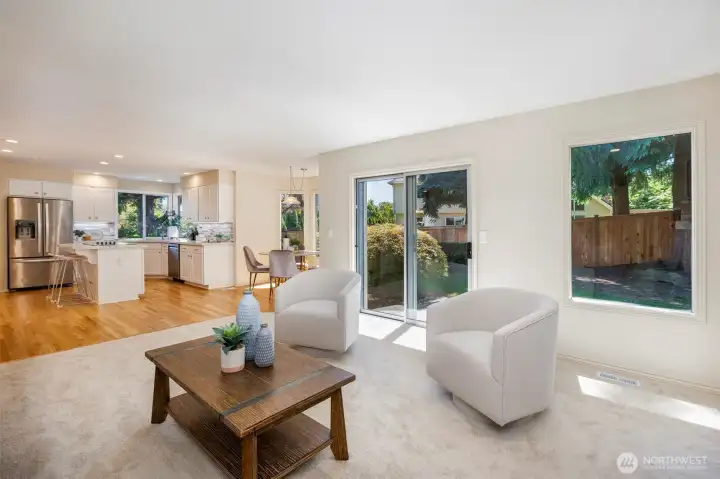
Open flow & views from family room to kitchen so you're always connected
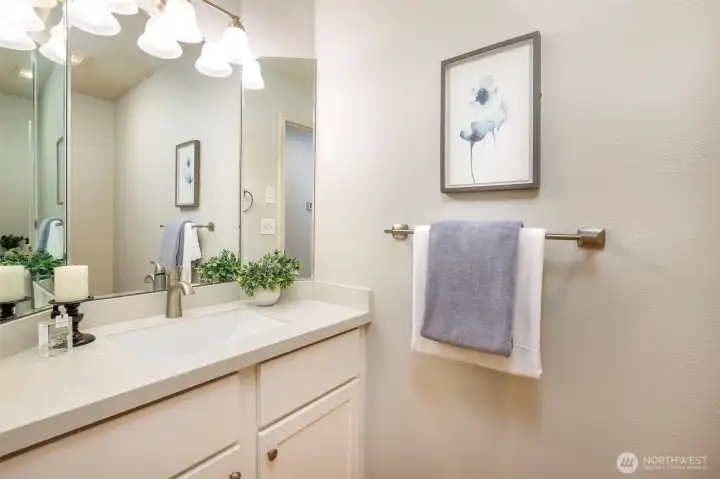
Updated & spacious powder room with marble counter & updated lighting
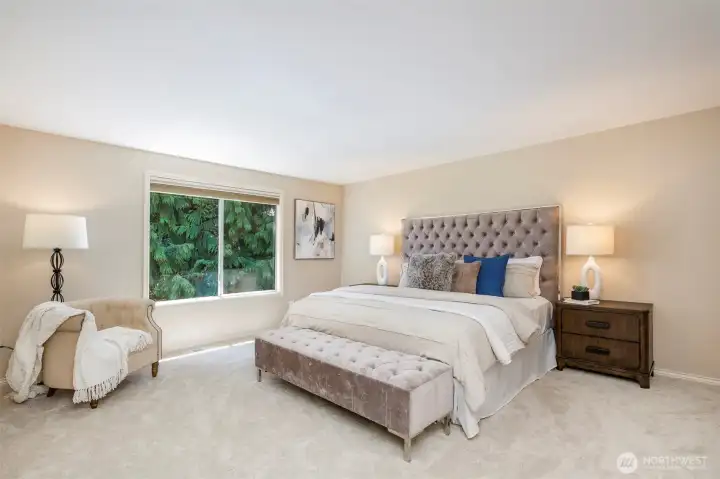
Ahhh, your spacious Primary retreat w/ great privacy & backyard views
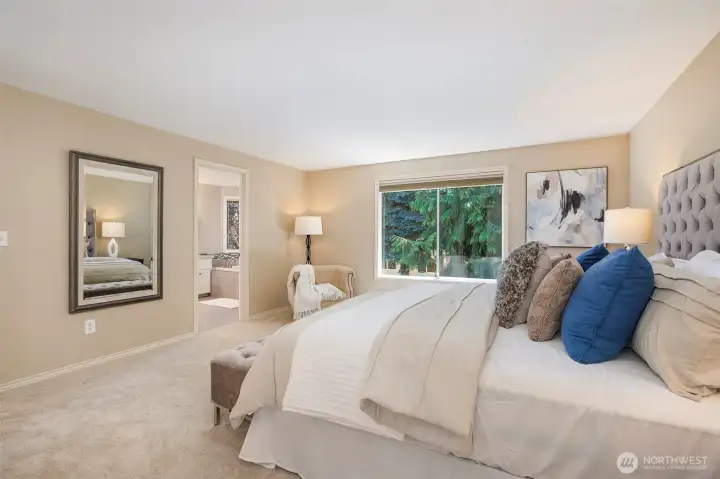
Lots of room to stretch out and relax
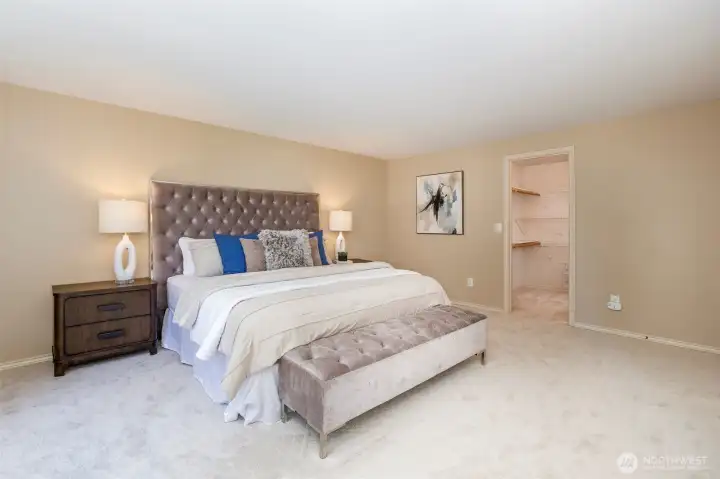
Large walk-in closet w/ organizer shelves
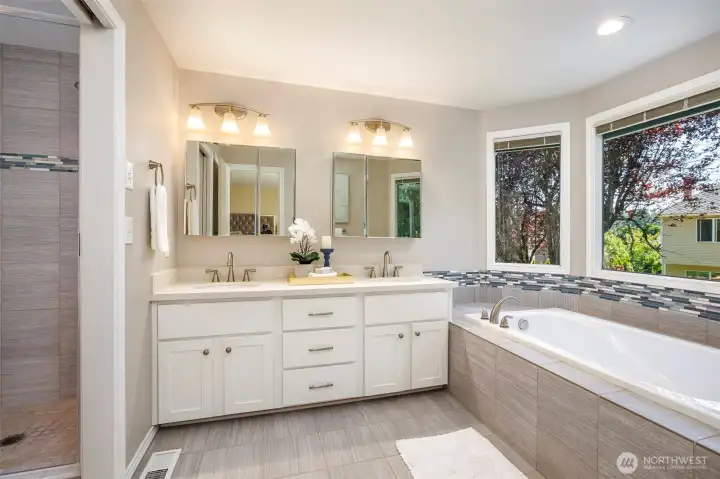
Upgraded primary bath features tile floors, large soaking tub; 2 sinks & separate shower/toilet area. Lage shower features full tile enclosure & upgraded clear door; pocket door for privacy
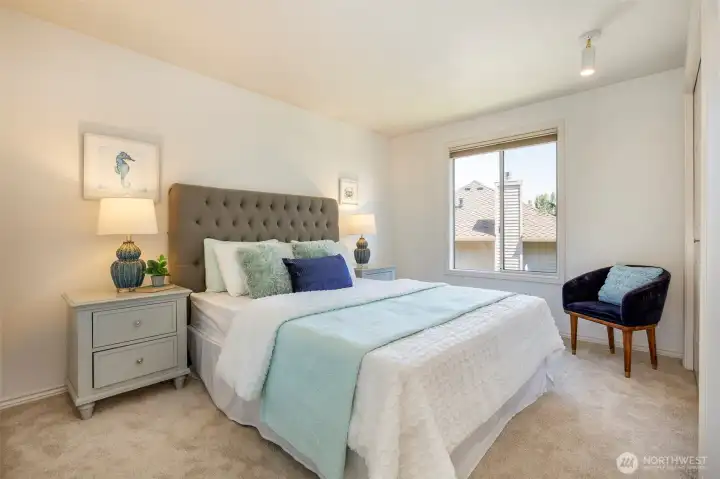
Large secondary bedroom w/ full-sized closet
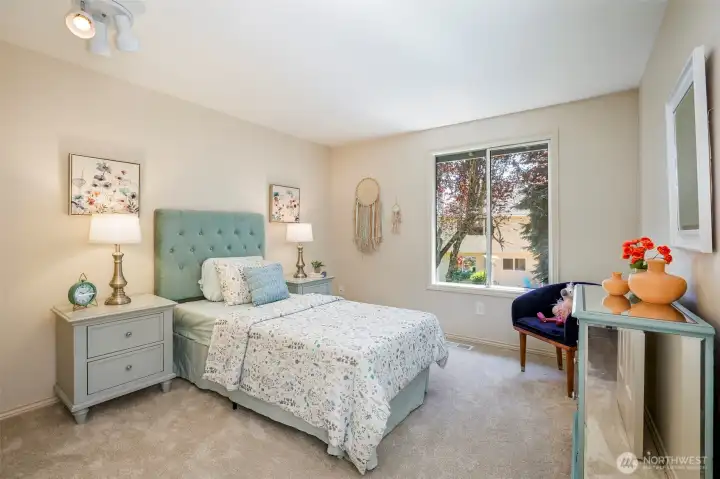
Third bedroom enjoys backyard views
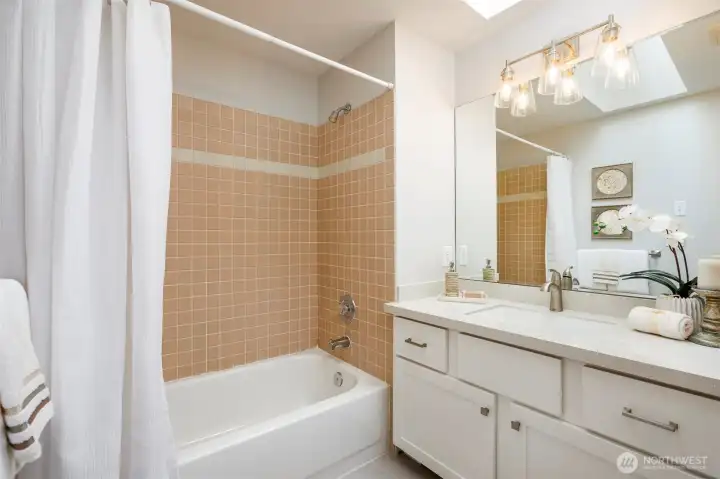
Upstairs skylit hall bath with upgraded vanity, marble top, new toilet & vinyl floor
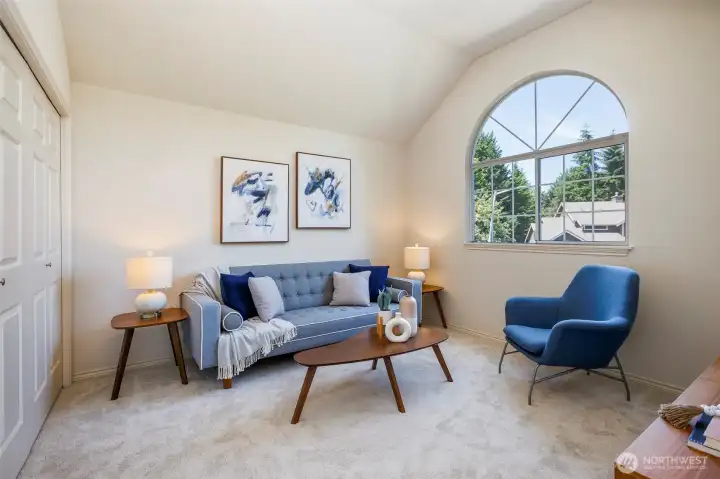
4th bedroom if you need it or nice den/TV room enjoys vaulted ceiling & sunburst window
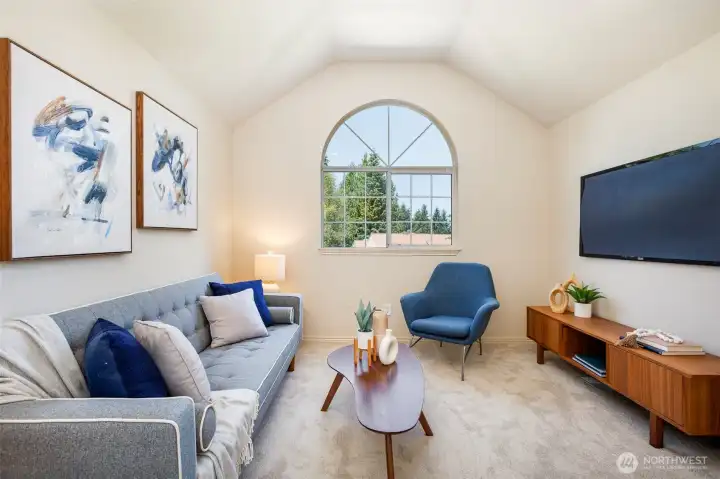
2nd view of 4th bedroom; large closet in this room too.
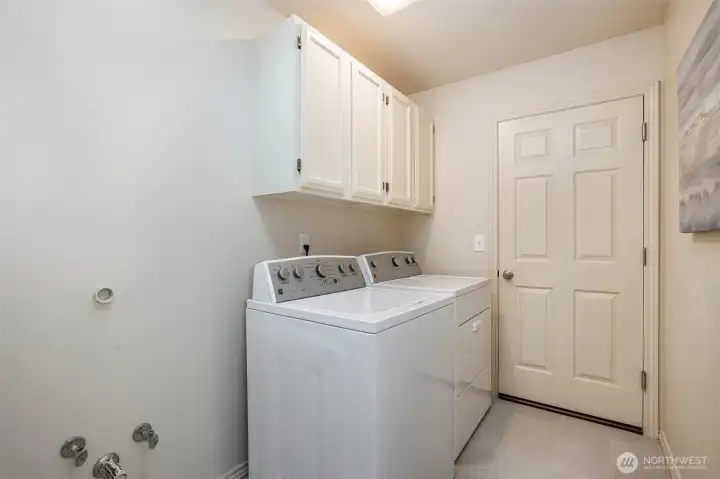
Laundry room w/ new vinyl floor + plumbed for utility sink
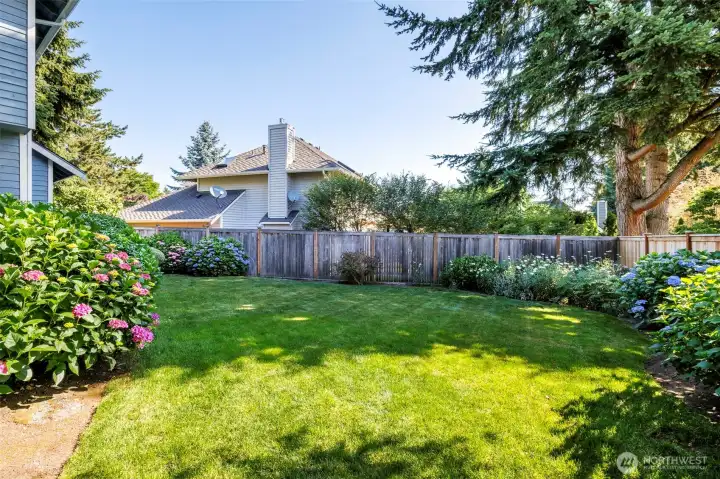
Come enjoy this beautiful yard
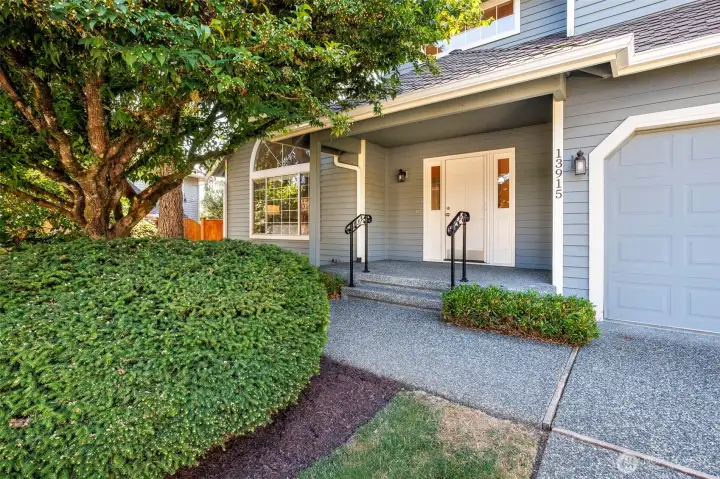
Come on over, your new home awaits.

NWMLS Courtesy of Windermere Real Estate/East
13915 66th Avenue SE
Snohomish, WA 98296
$989,000
Residential
4 Beds
2.50 Baths
2425 SqFt
Active
Share: Share to FacebookShare to TwitterShare to BlueSkyLinked inEmail
Nicely updated, one-owner home on quiet, level cul de sac. Spacious, covered front porch overlooks colorful neighborhood. Modern kitchen features Shaker-style cabinets, 2 pantries, under-counter lighting, marble counters, upgraded appliances & great backyard views + eating space & open flow to family room w gas-insert fireplace. Lots of windows yet still private interior. Hardwood floors from entry through kitchen & powder room. Spacious living room w/ vaulted ceiling & crown molding flows to window-filled dining room w/ coffered ceiling & storage closet for your serving needs. Open-rail staircase leads to 2nd floor w/ 4 bedrooms & 2 baths. Spacious primary suite w/ large walk-in closet & nicely updated bath. Tile floors, large, separate soaking tub, 2-sink marble vanity & large tile-enclosure shower. 3 additional bedrooms, all with full-sized closets + hall bath w/ skylight, marble topped vanity & tub/shower with tile enclosure. Great fenced yard & privacy w/ wonderful plantings, room for your firepit and game-time fun off large patio. Large garden shed helps hold your tools while spacious garage has workbench area too. Newer Presidential composition roof + gas furnace w/ AC system & gas water htr. New carpet too. Pre-inspected for your peace of mind. The size you need, the updates you want, with a yard to make you smile. Great opportunity for a great home at a great price, in a great neighborhood + great Snohomish Schools. Come on over and take a look at your new home.

Property Features

Community: Gold Creek
2 Story
View: Territorial
Cable TV
Fenced-Fully
Gas Available
Patio
Bus Line Nearby: Yes
Exterior: Wood
Roof: Composition
Parking: Attached Garage
Year Built: 1989
HOA Dues: $450
2026 Taxes: $8493.00
Buyer Broker Comp.: 2.5%
Listing #: 2551411

Lot Details

Lot Size: 0.18 acres
Lot Dimensions: 40x97x108x19x105
Cul-De-Sac
Curbs
Paved
Sidewalk

Appliances That Stay

Dishwasher
Disposal
Dryer
Microwave
Refrigerator
Stove(s)/Range(s)
Washer

Interior

Bath Off Primary
Dining Room
Fireplace
Skylight(s)
Vaulted Ceiling(s)
Walk-In Closet(s)
Water Heater
Dbl Pane/Storm Window
Cooling:
Heating: Forced Air
Natural Gas
Fireplaces: 1

Community Features

CCRs

Schools

District: Snohomish
Elem: Totem Falls
Middle: Valley View Mid
High: Glacier Peak
Call or Email:
Grace Wamwere

What's Near 13915 66th Avenue SE Snohomish, WA 98296?

More Homes Near 13915 66th Avenue SE Snohomish, WA 98296

Information is based on data available to the associate, including county records. The information has not been verified by the associate and all information presented should be verified by the buyer. Listings are provided by Northwest Multiple Listing Service as distributed by MLS GRID. The associate represented on this web site is not a multiple listing service but is a member of a local MLS.

DMCA Notice
Board of Ethics
