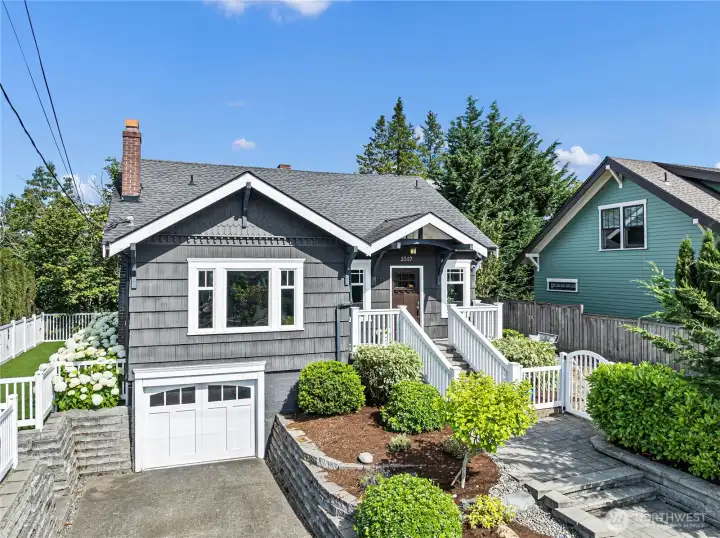
1927 North End Craftsman Bungalow
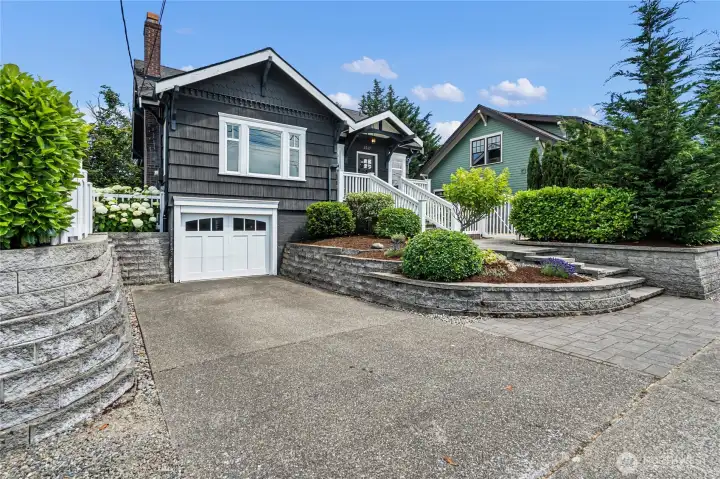
Attached one car garage and driveway parking
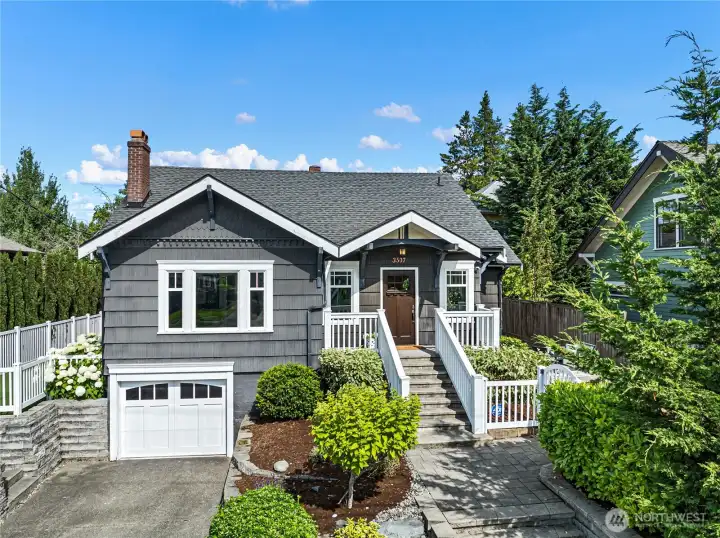
Mature landscaping
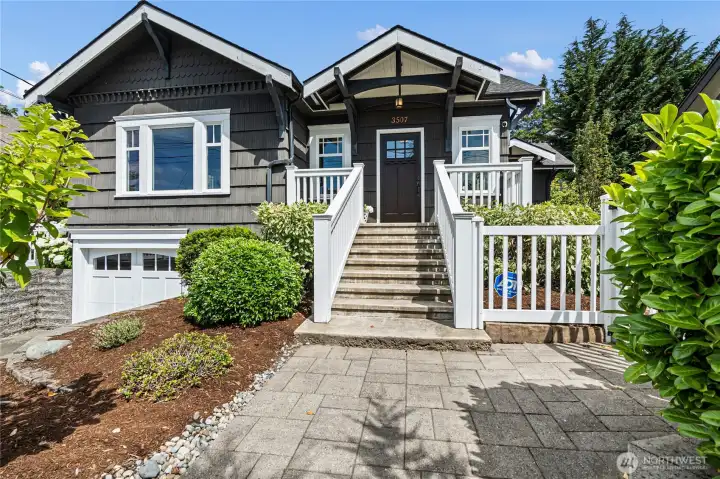
Covered front entry
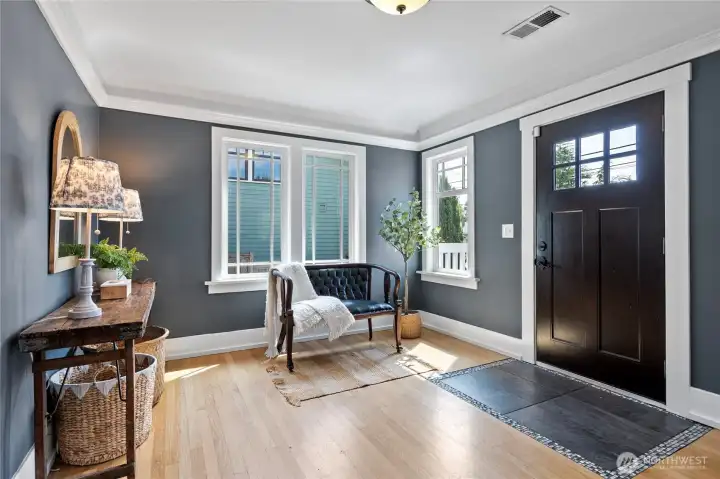
Generous entry foyer
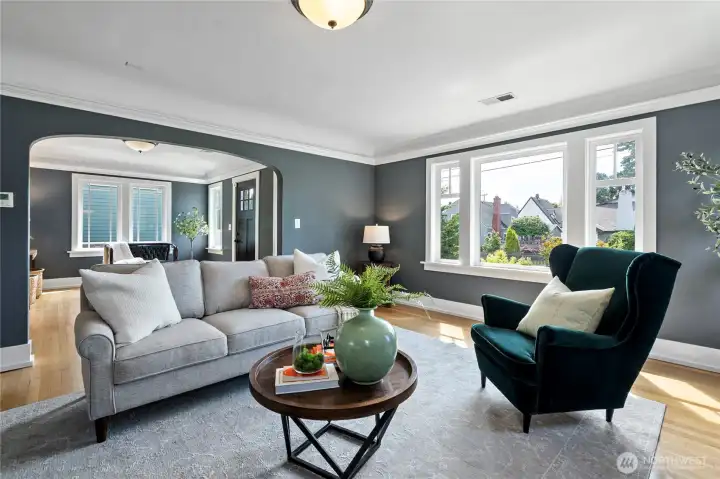
Spacious formal living room with coved ceiling
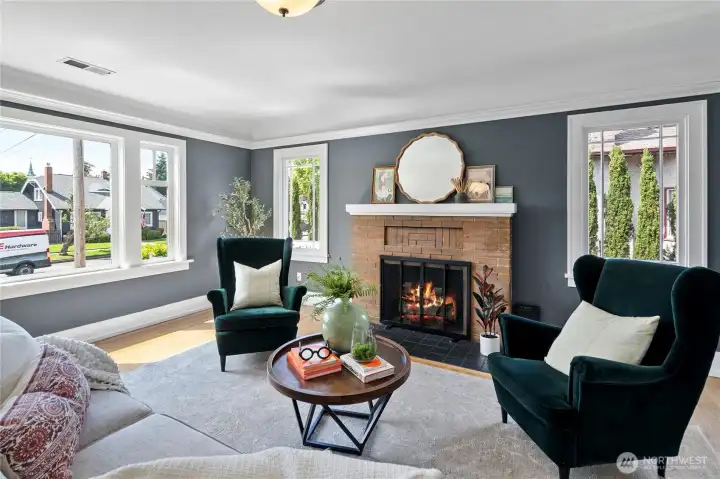
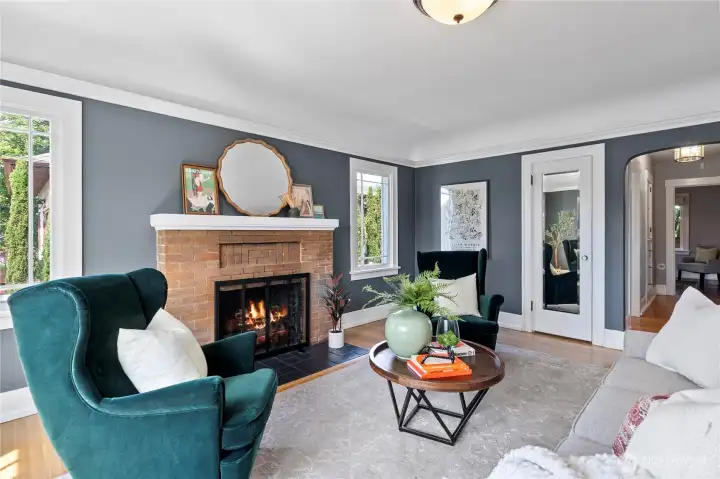
Wood burning fireplace and hardwood floors
Newer HVAC system for heating and cooling
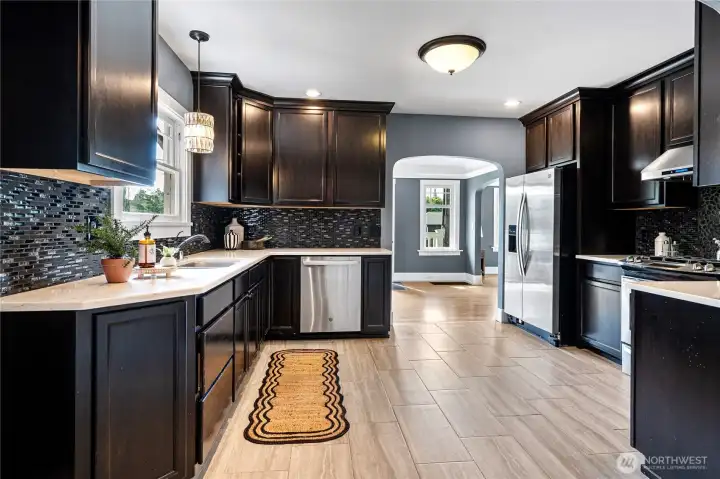
Updated kitchen with stainless appliances and ample storage
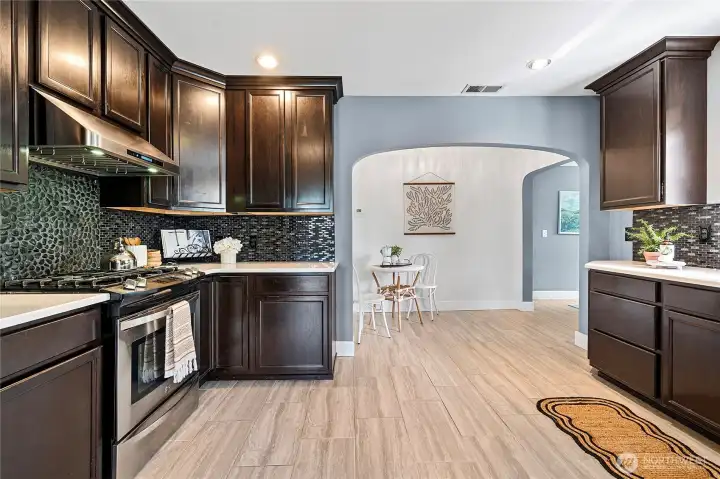
Kitchen view towards breakfast area
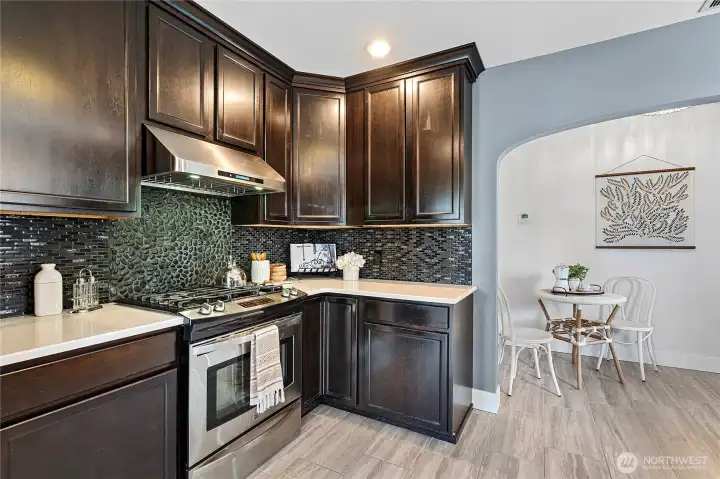
Stainless gas range and range hood
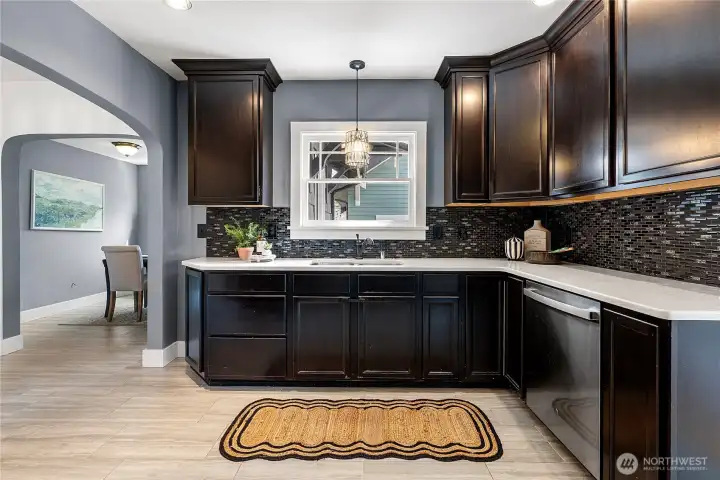
Kitchen view towards dining room
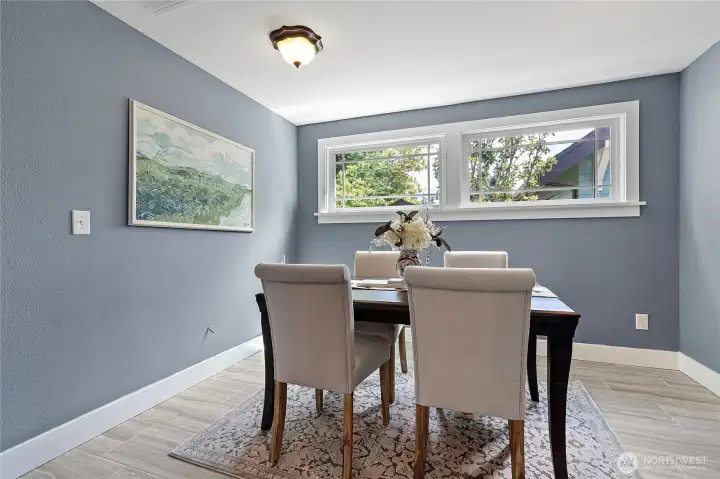
Dining room off kitchen
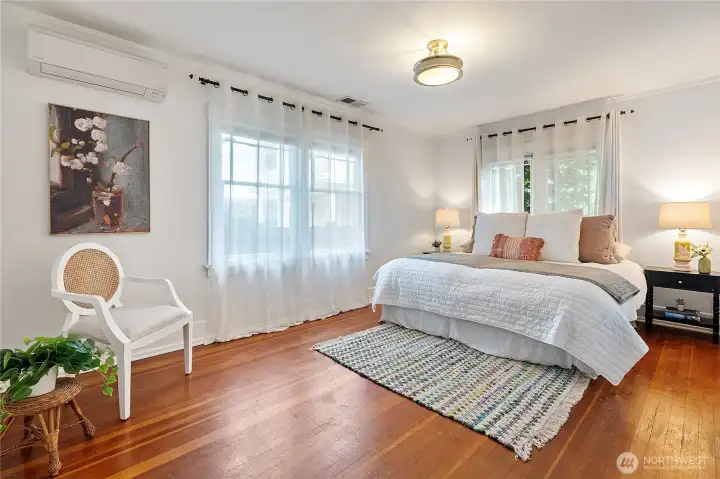
Larger of two main floor bedrooms with supplemental ductless mini-split
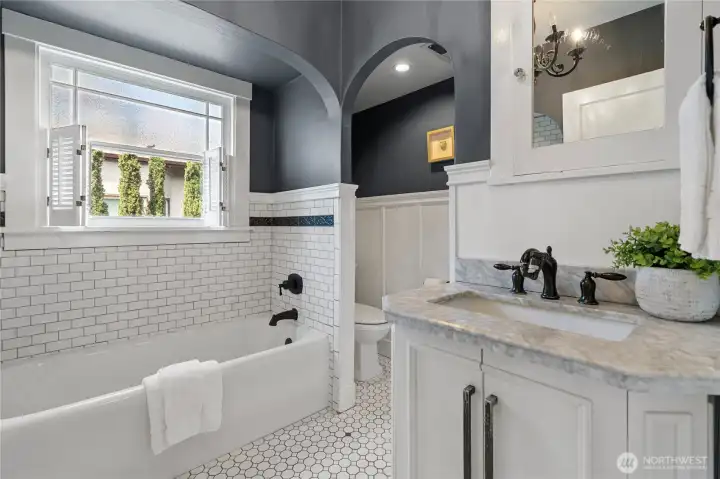
Updated main floor bathroom
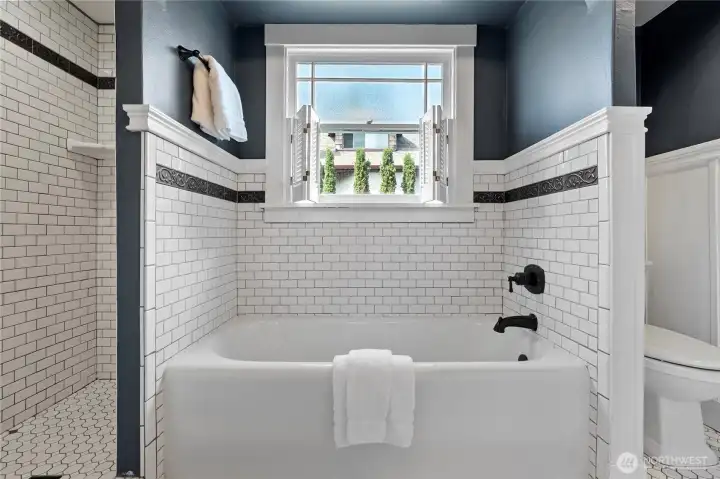
Separate tub and shower
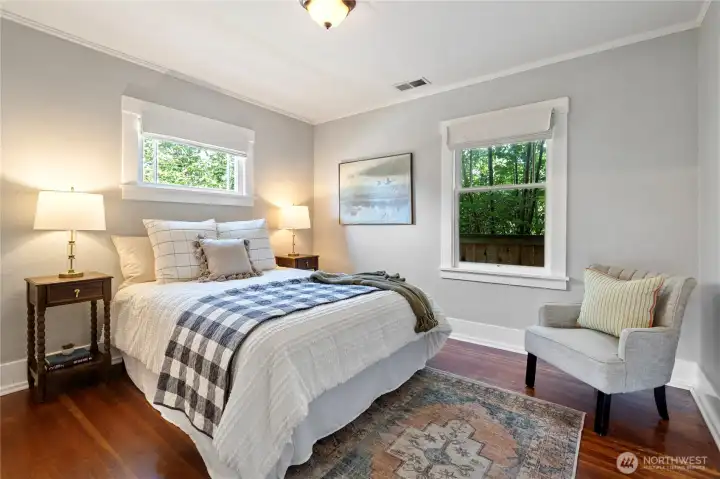
Second main floor bedroom with fir flooring
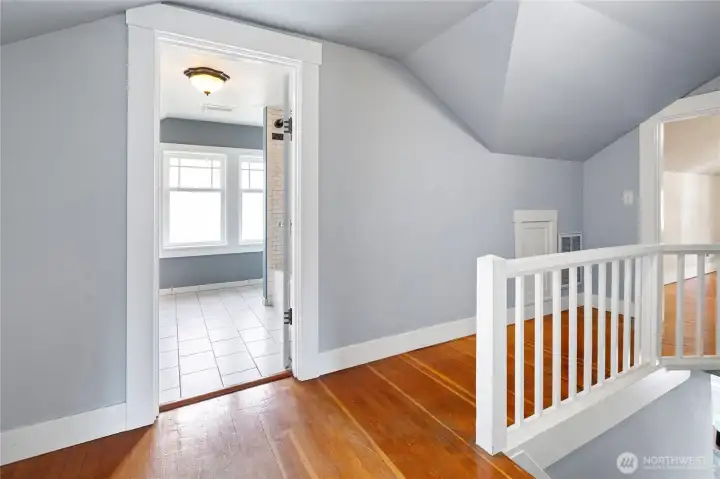
Upstairs landing
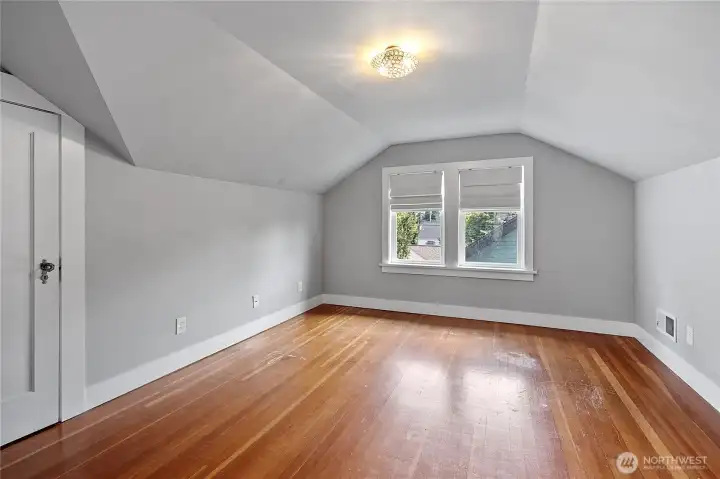
One of two upstairs bedrooms with fir flooring
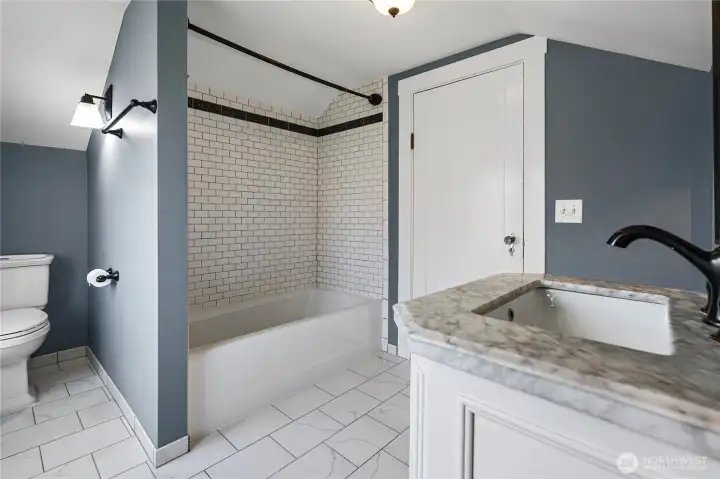
Updated upstairs bathroom
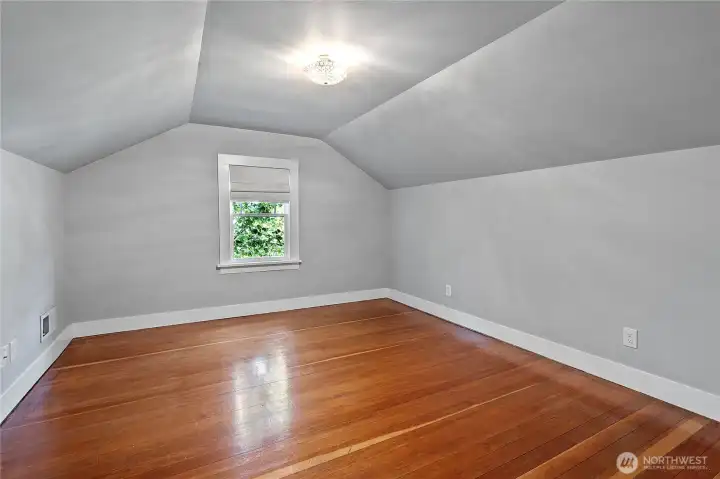
Second of two upstairs bedrooms
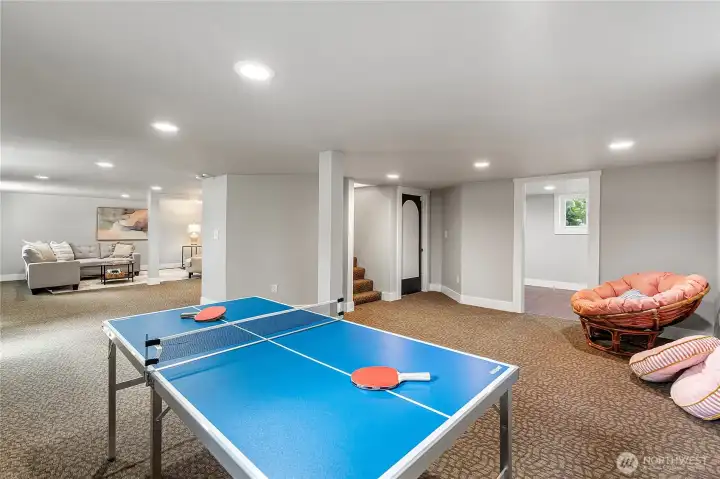
Lower level family room and rec space
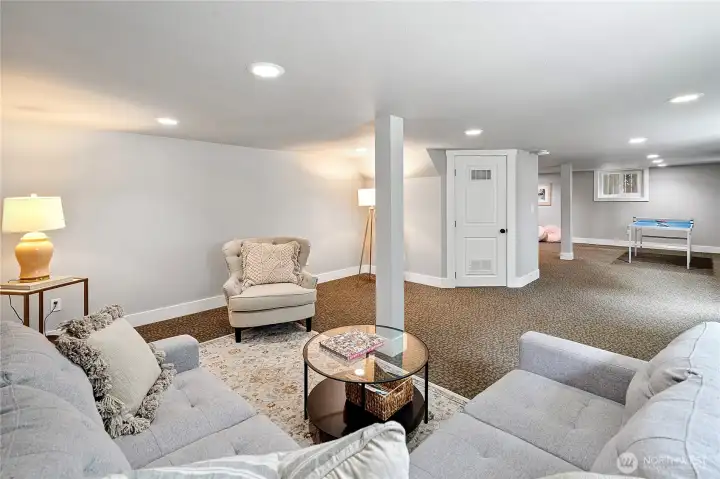
Spacious family room
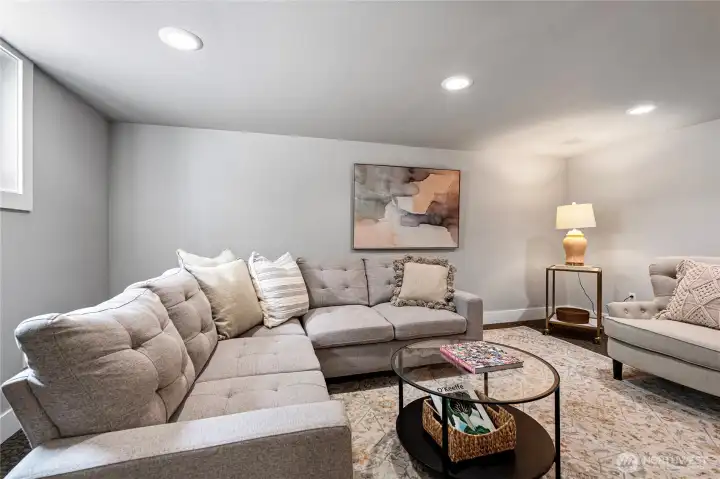
Great space for relaxing
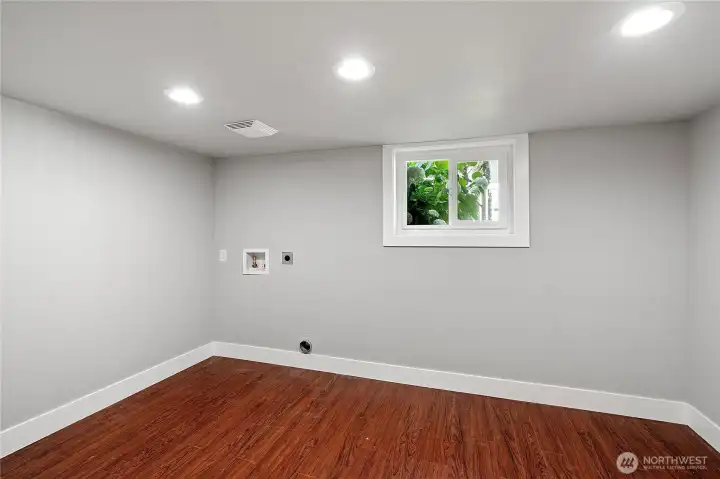
Laundry room
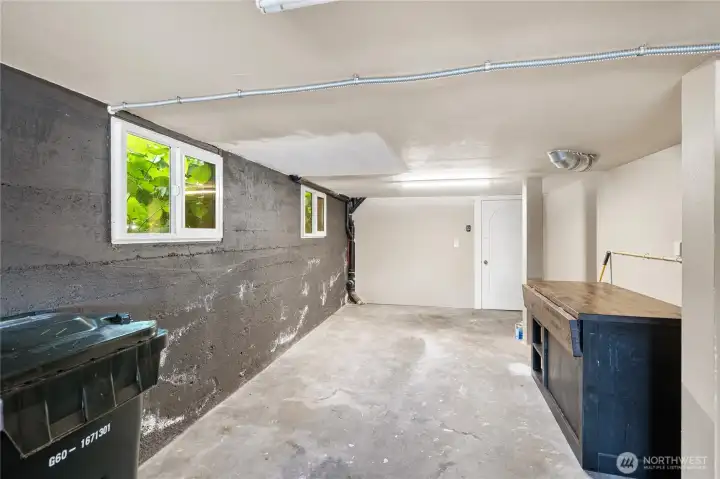
Oversized attached one car garage
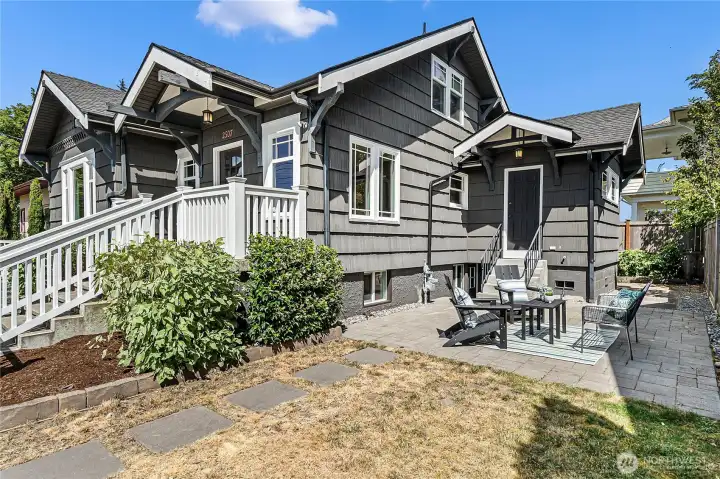
Side patio off the dining room
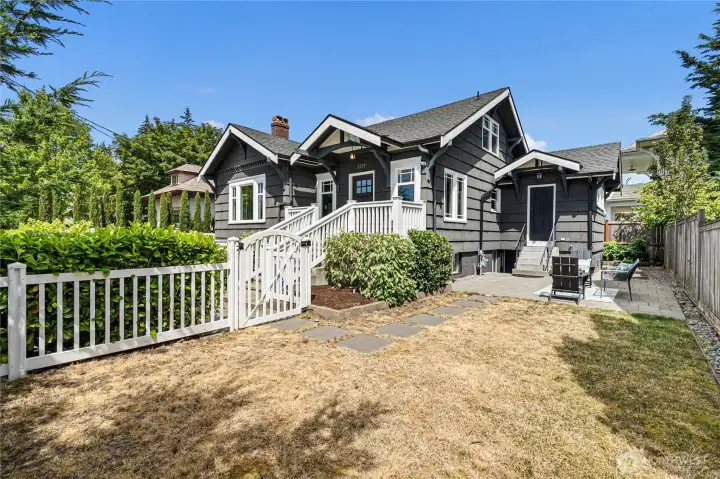
Fully fenced yard
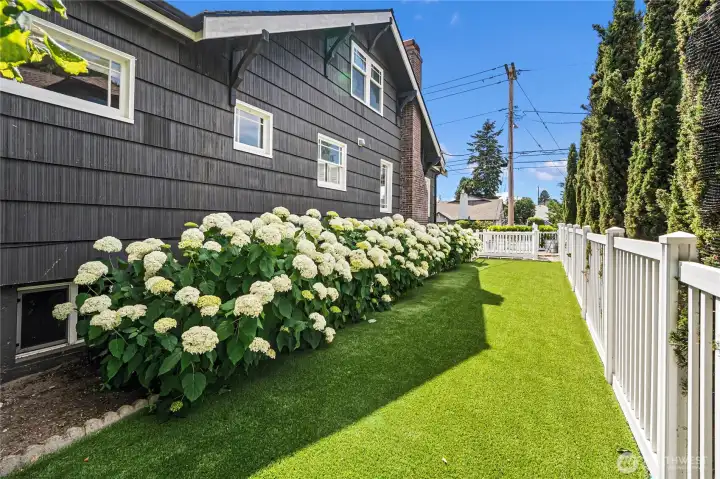
Side yard with artificial turf
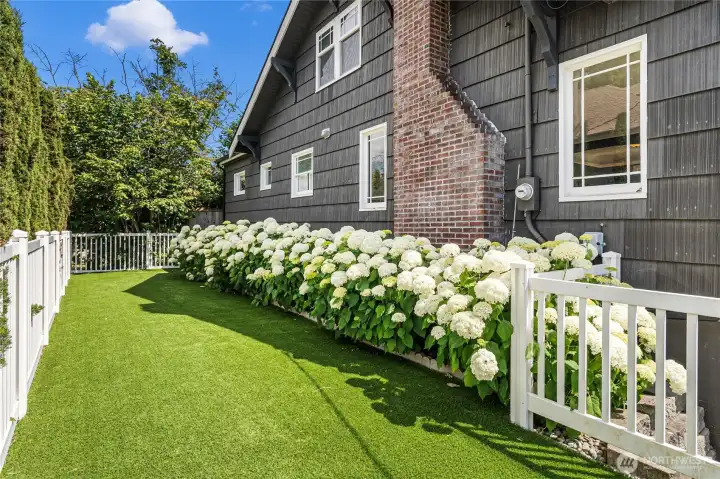
Beautifully landscaped
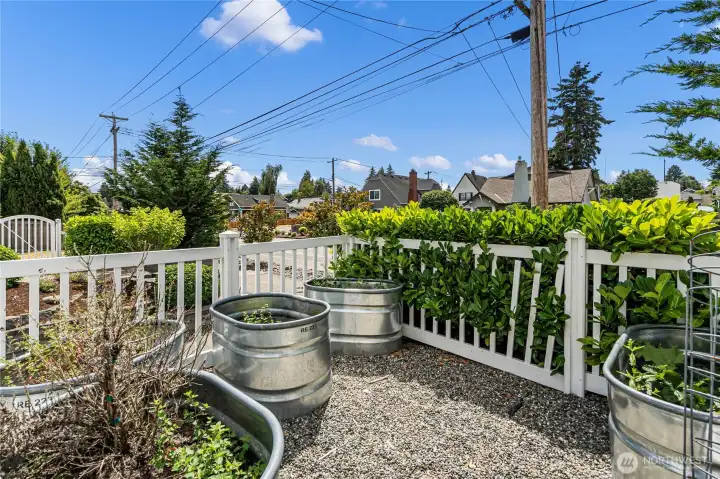
Raised planting beds
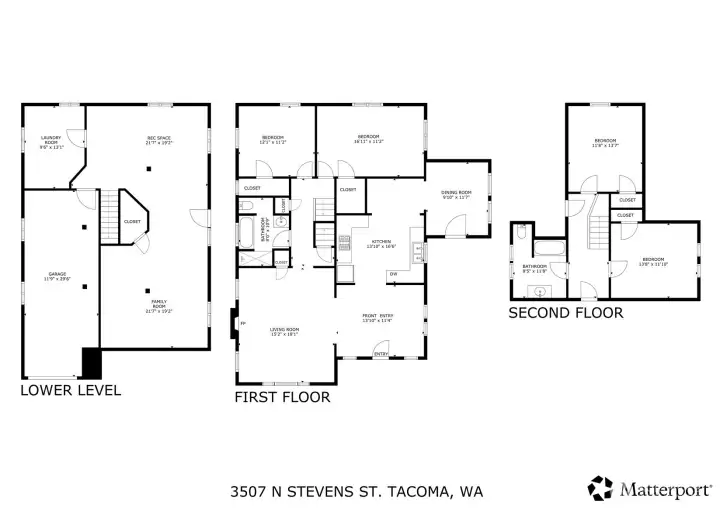
Floor plan

 Courtesy of Commencement Bay Brokers LLC


 Information is based on data available to the associate, including county records. The information has not been verified by the associate and all information presented should be verified by the buyer. Listings are provided by Northwest Multiple Listing Service as distributed by MLS GRID. The associate represented on this web site is not a multiple listing service but is a member of a local MLS.