PROPERTIES FOR SALE

802 Jewil Dr. Fox Island, WA 98333

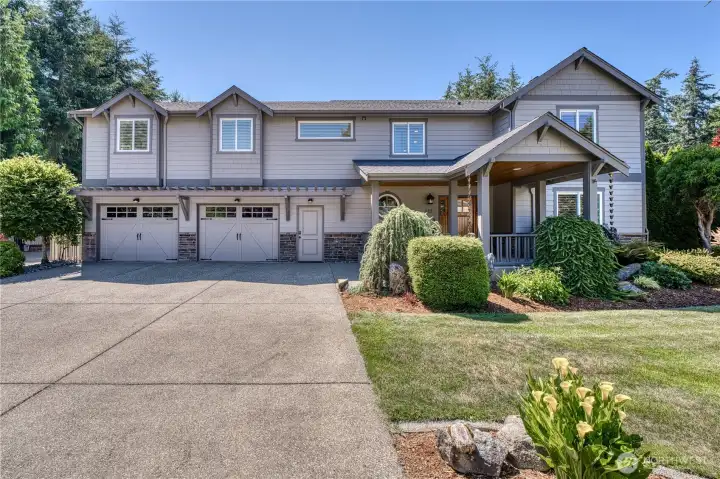
Beautifully remodeled home with a large 1,489 Sq ft heated shop on a flat private acre with partial Sound views in the gated community of Cedrona Estates.
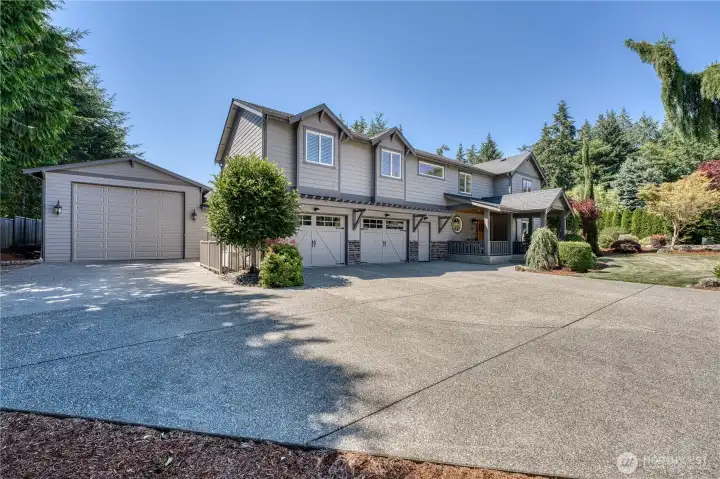
Nearly 1,500 sq ft shop fits large RV and pleanty of additional room for hobbies.  Home has covered parking for 6 with additional parking for 10 plus exterrior RV parking with dump and 220-volt as well.
Nearly 1,500 sq ft shop fits large RV and pleanty of additional room for hobbies. Home has covered parking for 6 with additional parking for 10 plus exterrior RV parking with dump and 220-volt as well.
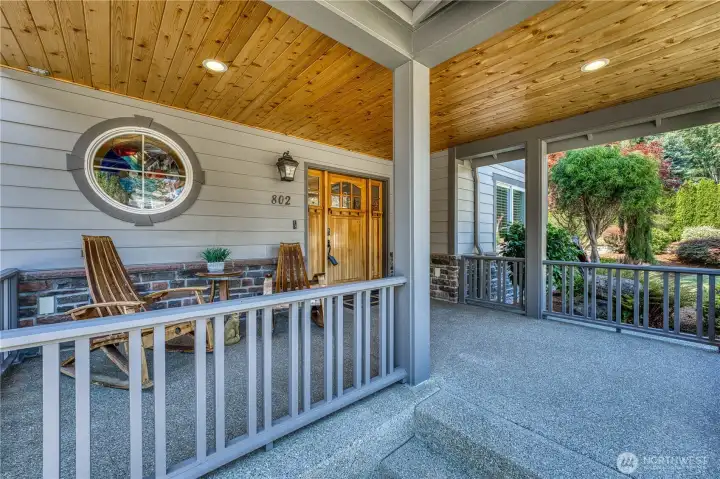
Welcome home!
Welcome home!
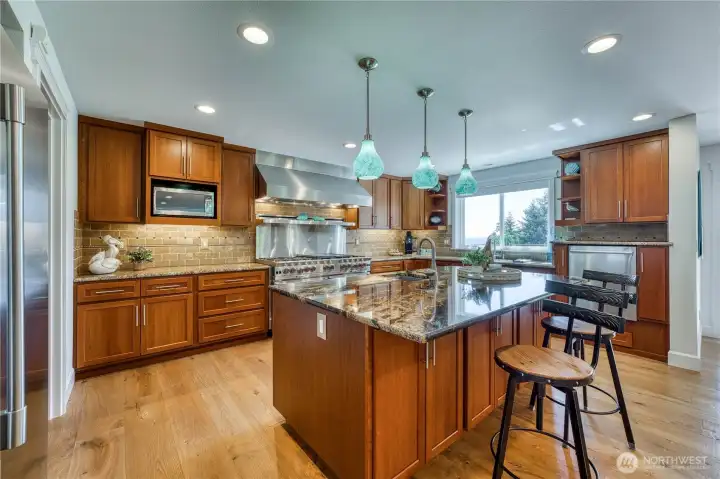
Designed for the serious home chef this kitchen will impress!
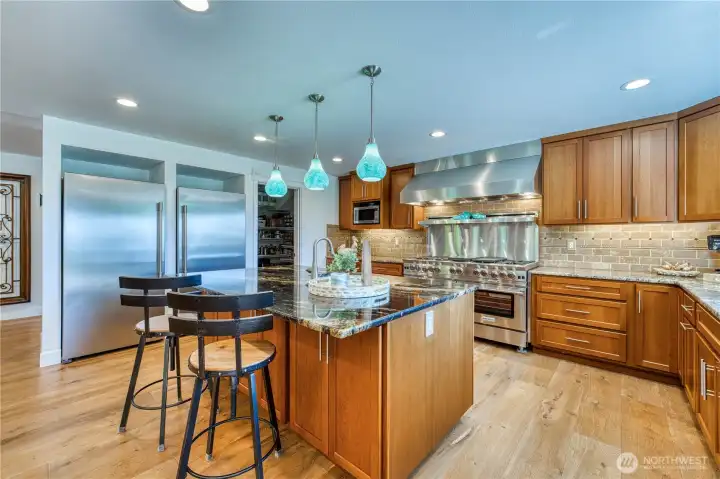
With separate full-size refrigerator and freezer, large island and walk in pantry this home is so easy to entertain in.
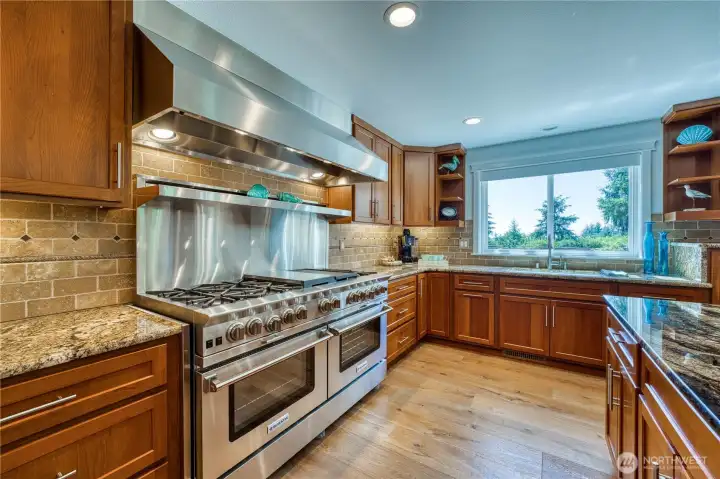
Commercial-grade 10-burner BlueStar range with griddle and flat top...imagine entertaining in this home!
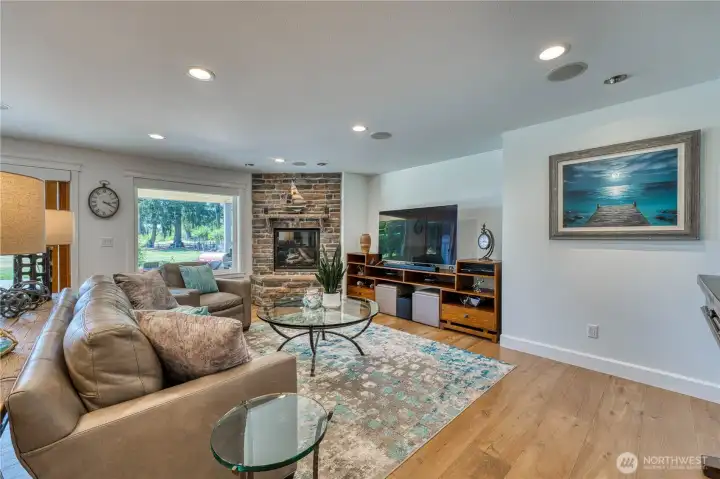
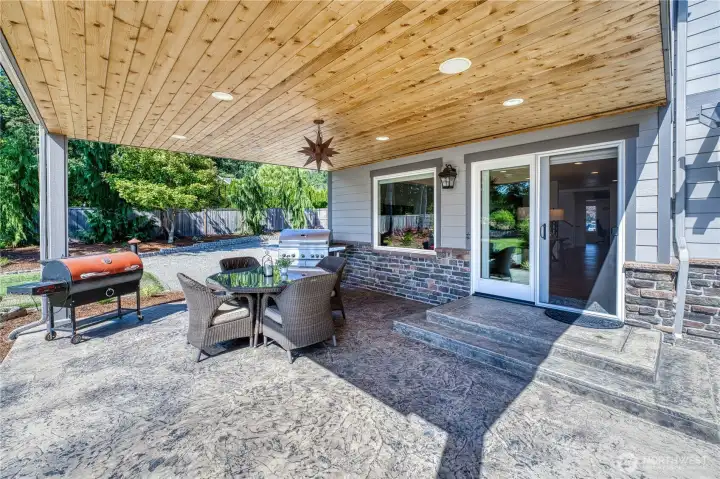
The kitchen flows seamlessly to the family room which overlooks the covered patio and has glimpses of the Sound.
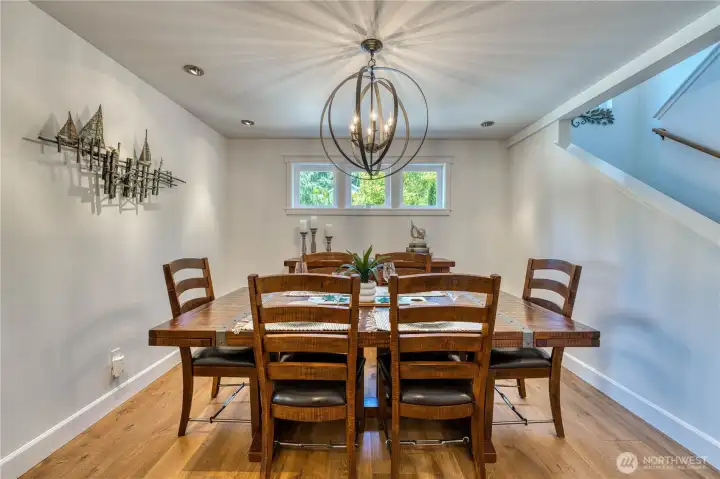
Spacious formal dining room.
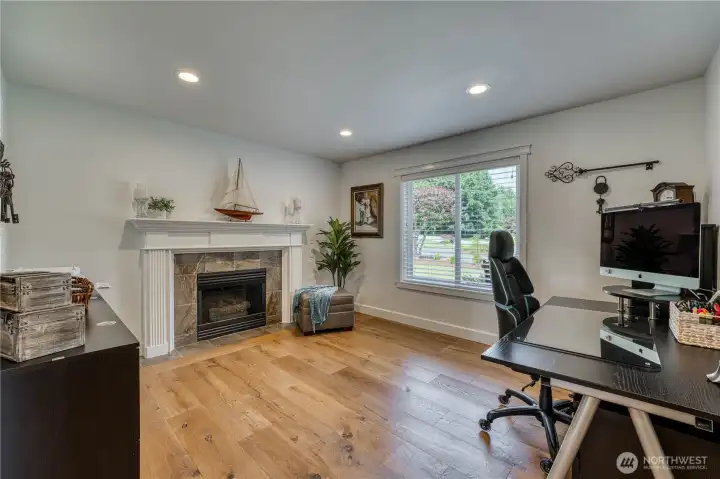
Home office or sitting room with engineered hardwood flooring and gas fireplace.
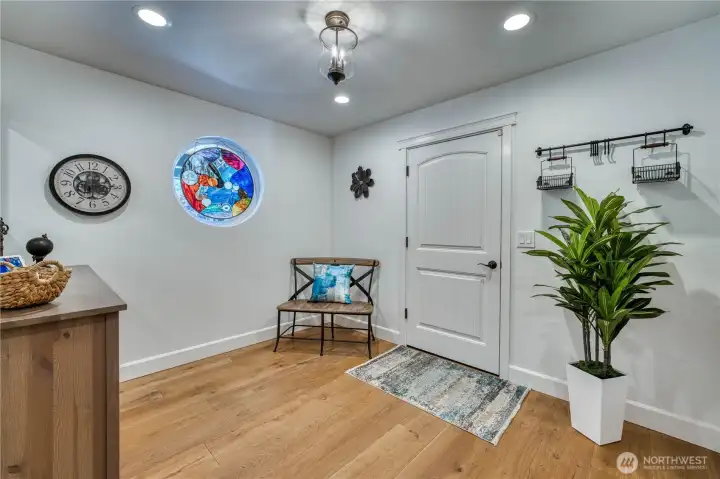
Mud rood just off the garage is light and bright.
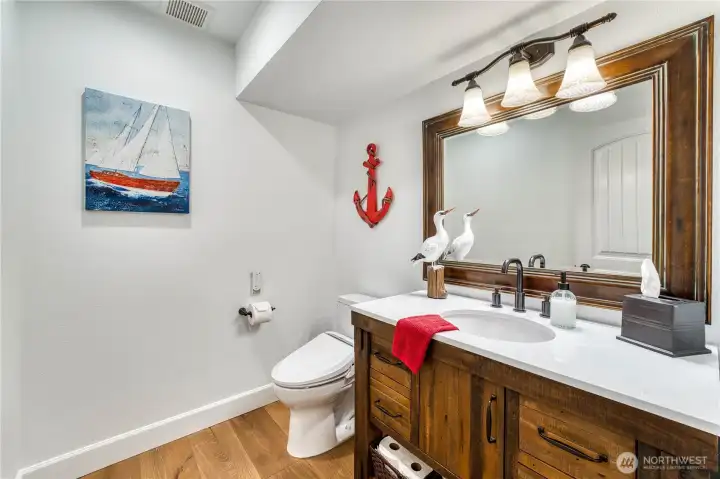
Mainfloor powder room.
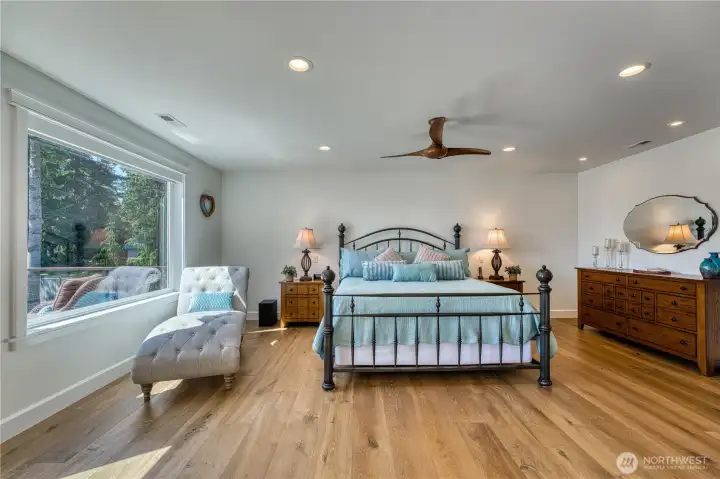
Primary bedroom is a comfortable retreat, with engineered hardwoods and lots of light.
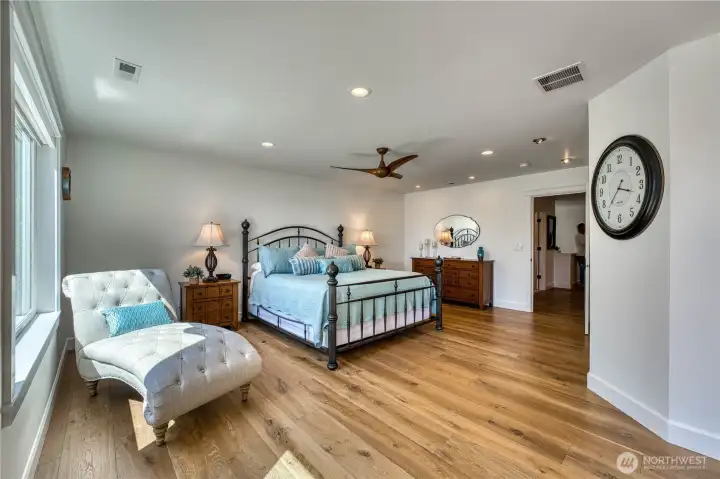
The primary bedroom is spacious and bright, with ceiling fan, electric fireplace and it's own private deck for relaxing whiile enjoying the views.
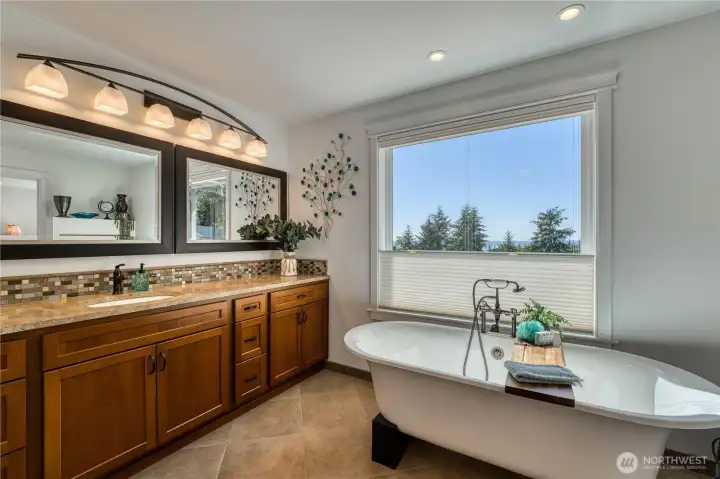
Free standing soaking tub with extra large vanity and dual mirrors and heated tile floors.
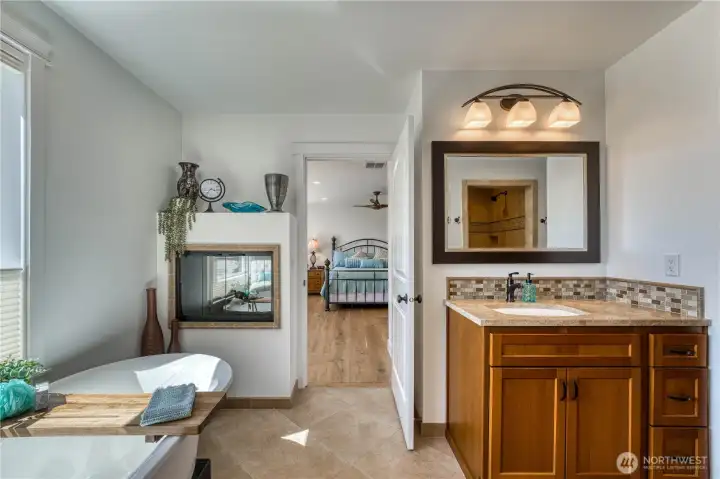
Primarey bath features dual vanities and an electric fire place for ambience while soaking in the tub.
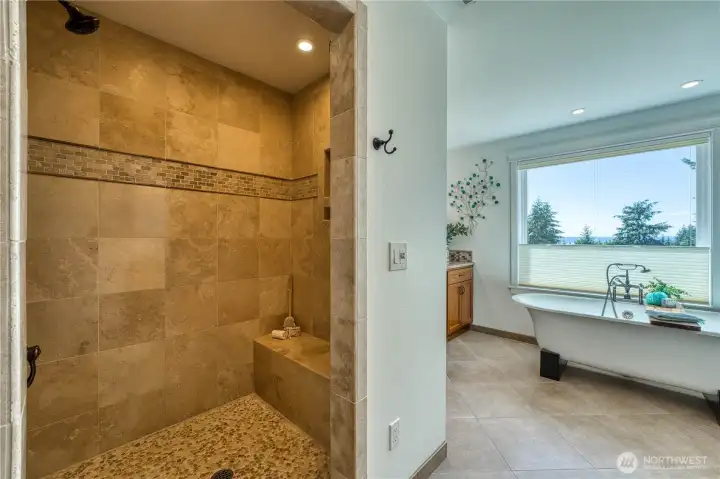
Spa inspired custom tile shower with seated bench.
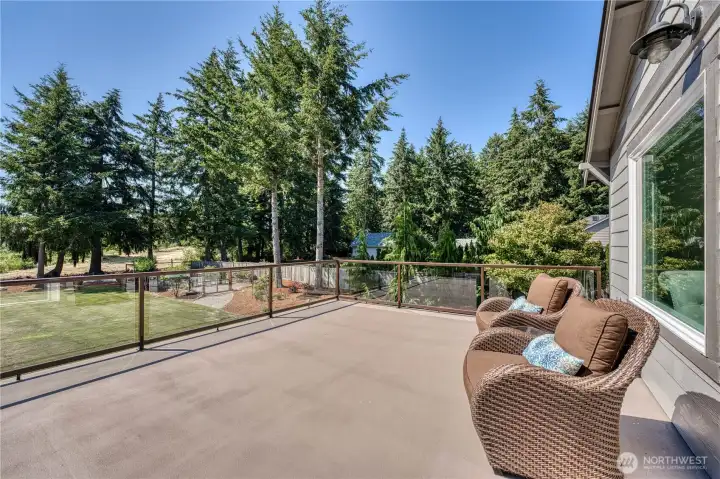
Relax in the evening while taking in the sunset from the primary balcony.
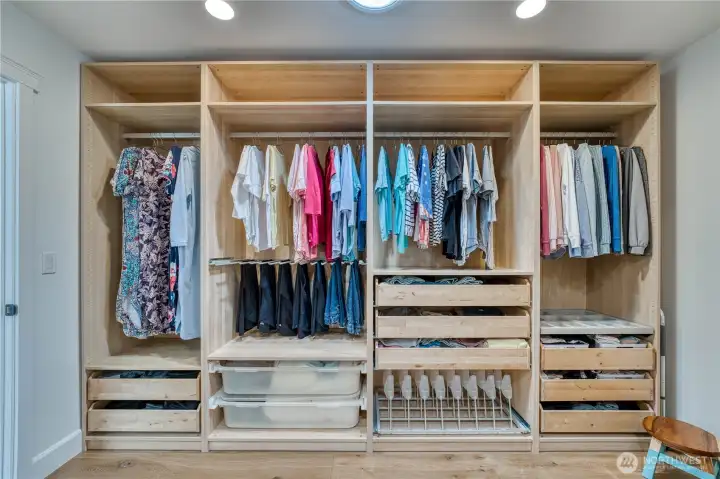
Extrodinary walk in closet with custom built ins.
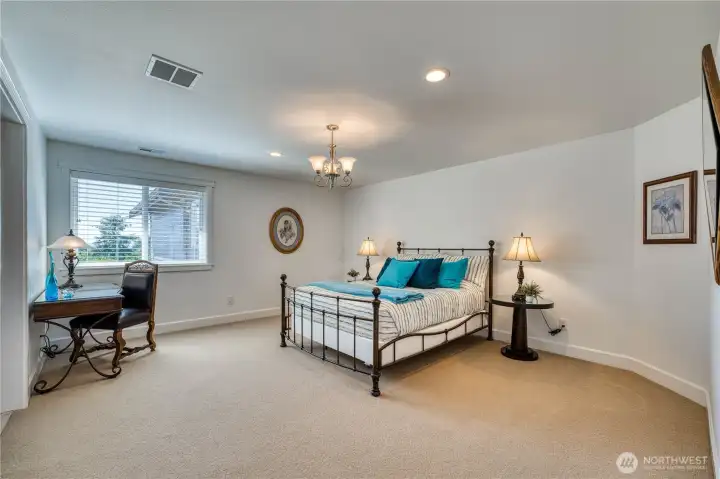
Guest bedrooms are extra large with lots of natural light.
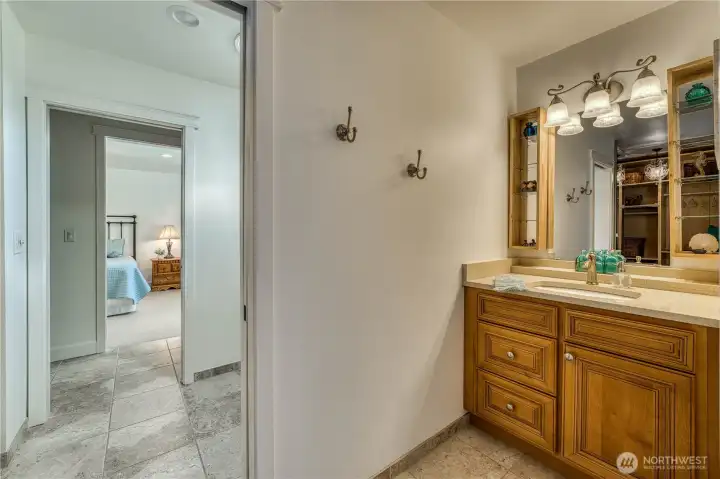
Two bedrooms share a jack and jill bath, each with their own vanity and separate closets.
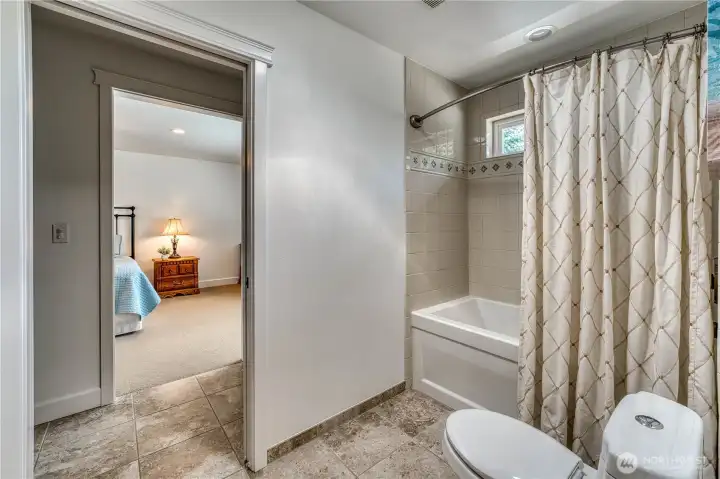
Shared jack and jill bath.
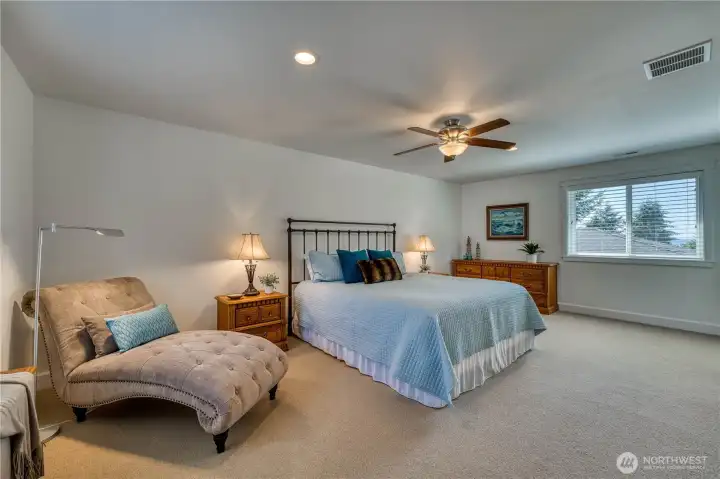
Second spacious bedroom with shared jack and jill bath.
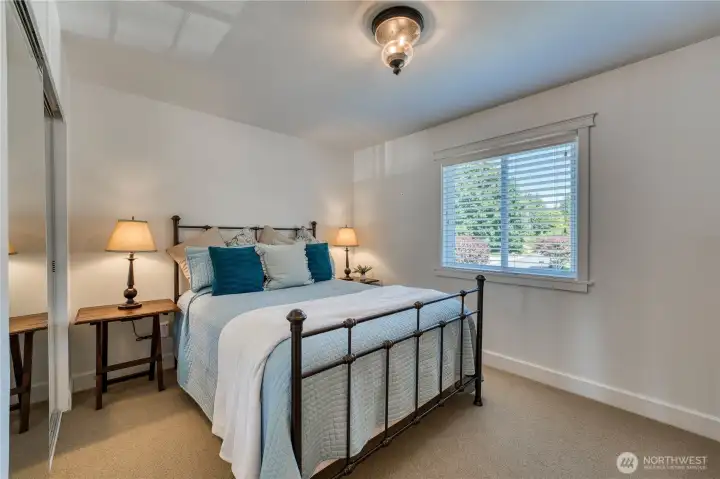
Junior suite with its own ensuite bathroom provides ideal accommodations for guests or multigenerational living.
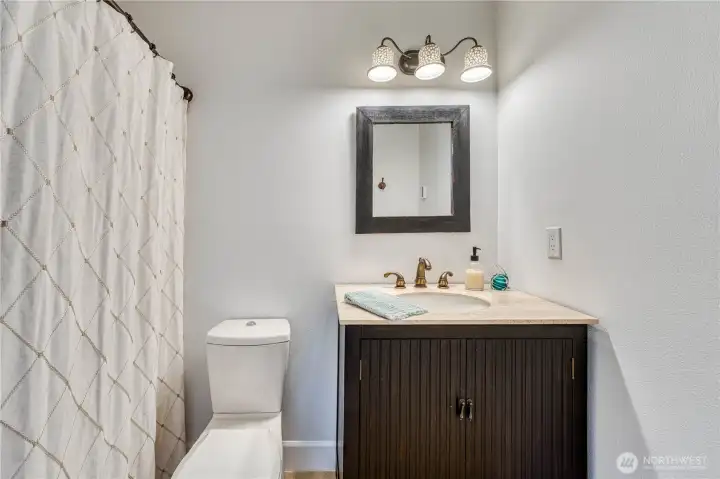
Ensuite bath in the junior suite.
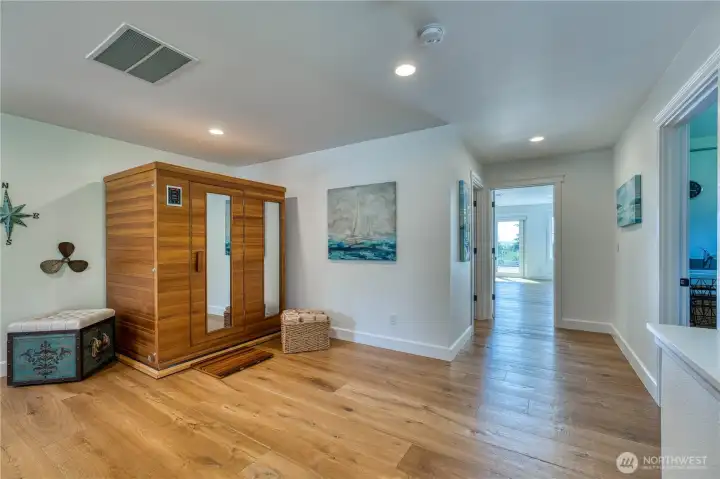
View of the upstairs bonus room.  There is engineered hardwood flooring throughout most of the home.
View of the upstairs bonus room. There is engineered hardwood flooring throughout most of the home.
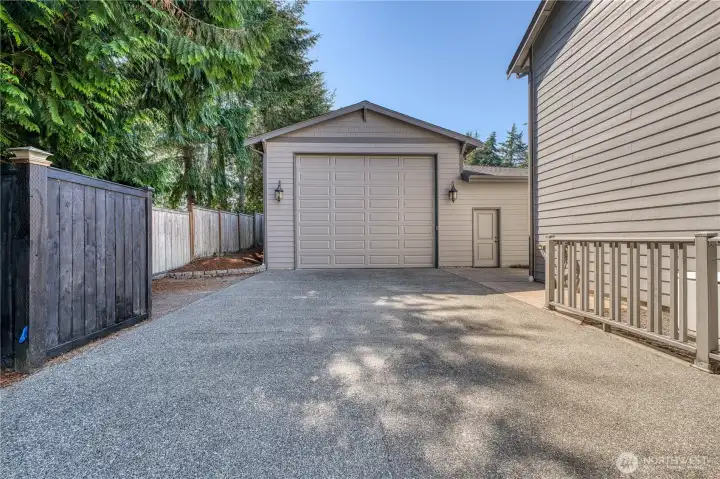
Nearly 1,500 sq ft heated shop with a 14' overhead door for RV's and an additional rear overhead door for drive through convenience.
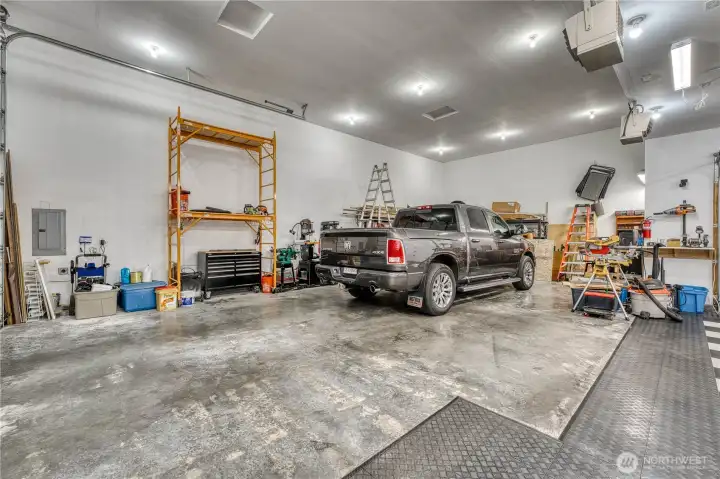
Heated shop with numerous electrical outlets.  Park an RV or several cars, home business, wood shop?  How would you use it?
Heated shop with numerous electrical outlets. Park an RV or several cars, home business, wood shop? How would you use it?
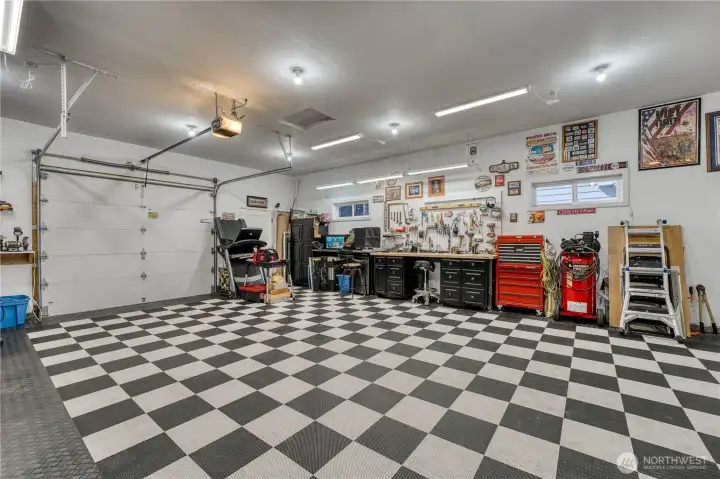
Open the back garage door while working to take in the view or for drive through convenience.  This shop has so many possibilities.
Open the back garage door while working to take in the view or for drive through convenience. This shop has so many possibilities.
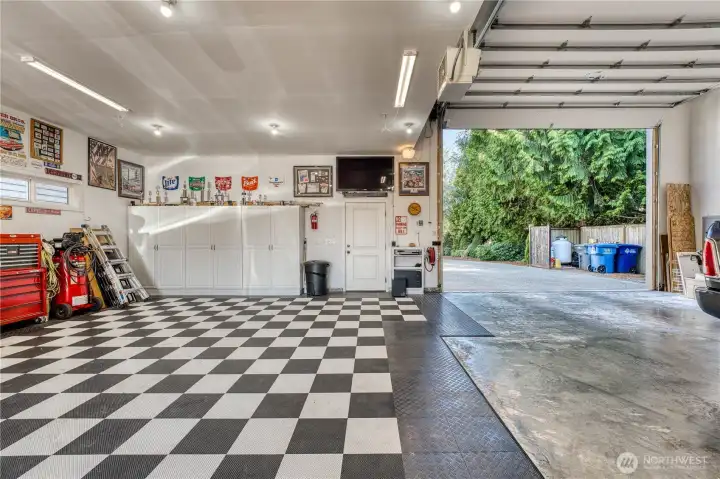
With the shop and attached garages there is covered parking for up to 6 cars and an additional parking for 10 outside as well.
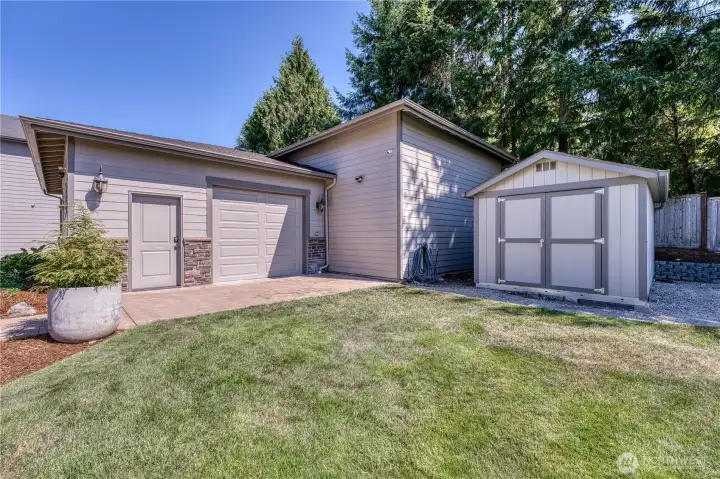
View of the shop from behind with an additional storage shed for the yard equiptment.  No need to clutter the shop with that.
View of the shop from behind with an additional storage shed for the yard equiptment. No need to clutter the shop with that.
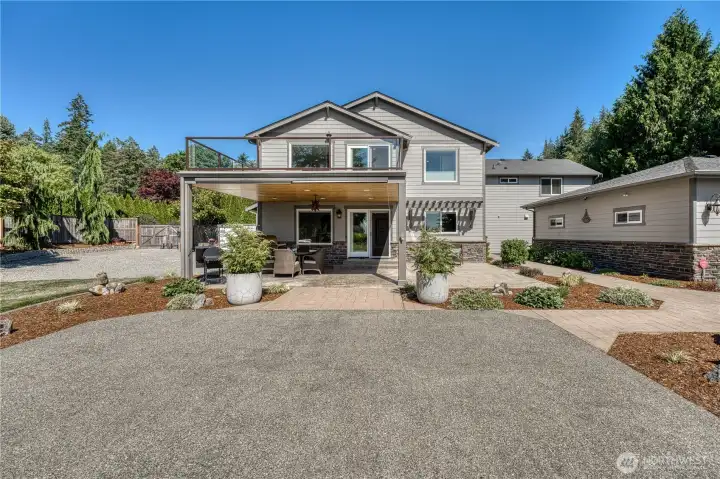
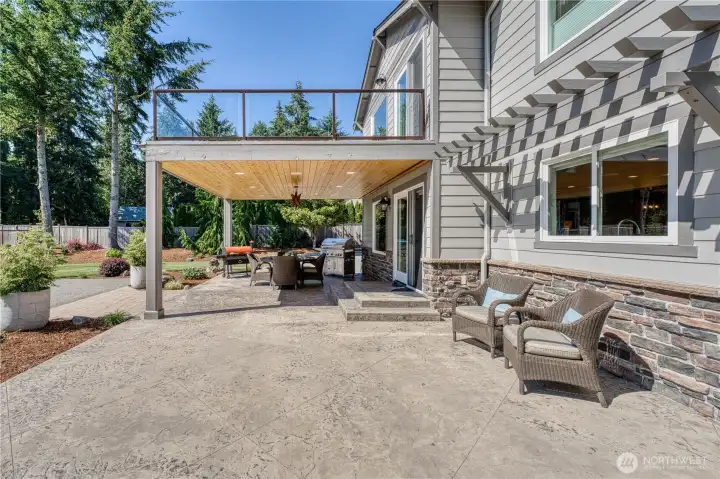
Plenty of space to relax and enjoy the partial sound views from the patio or the balcony.
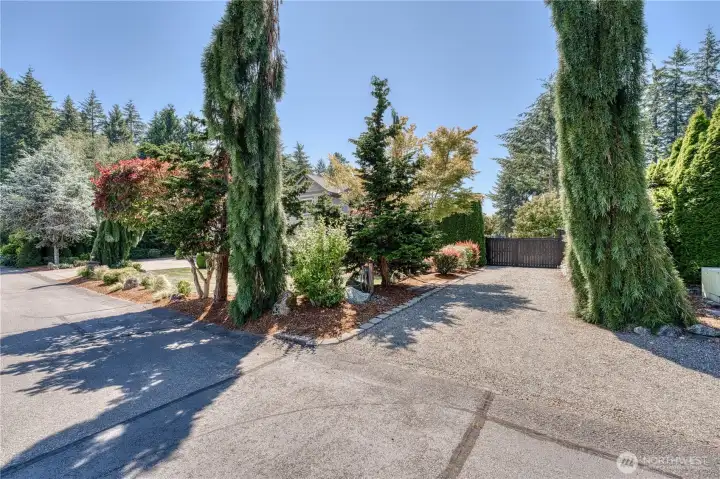
Separate gravel entry from the front leads to additional RV parking behind double gate with 220-volt power and dump hook-up.
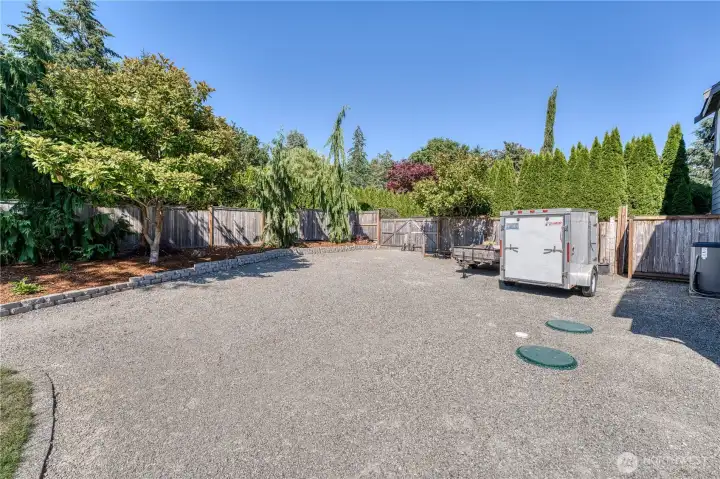
Additional area in the side yard to park an RV and hook up to power and ability to dump.  Or store other toys?  You decide.
Additional area in the side yard to park an RV and hook up to power and ability to dump. Or store other toys? You decide.
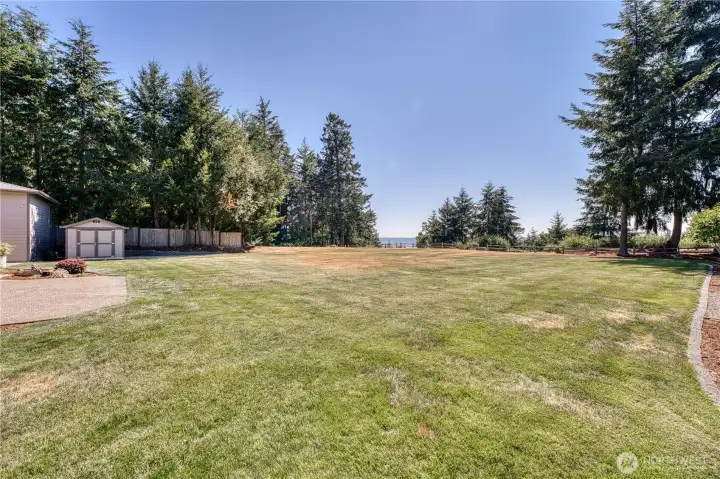
Some much flat yard with ample space to install a pool. New septic was installed in 2009 making space for a pool just off the patio if you wanted.
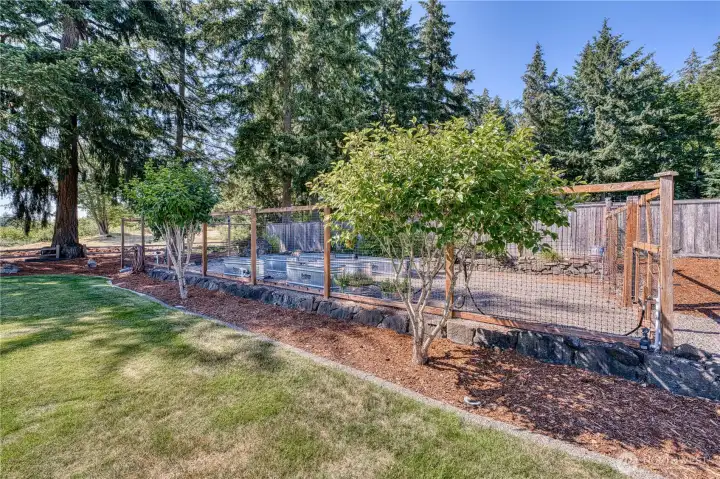
Fenced garden area with raised beds!  Seller says there is going to be a great crop of tomatoes this year!
Fenced garden area with raised beds! Seller says there is going to be a great crop of tomatoes this year!
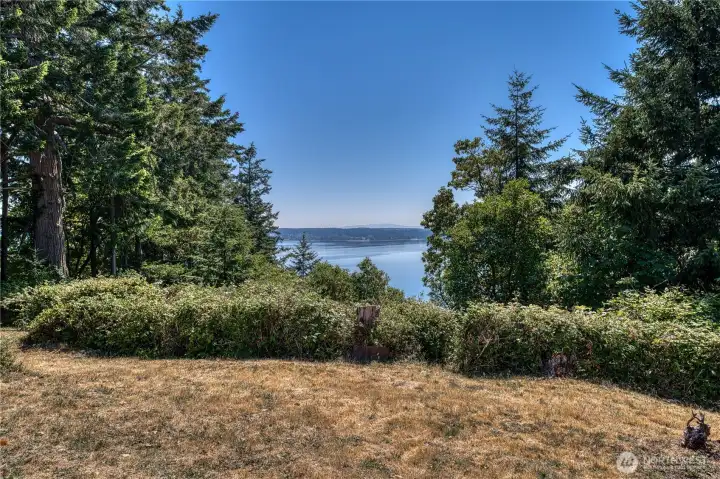
This relaxing view never gets old.
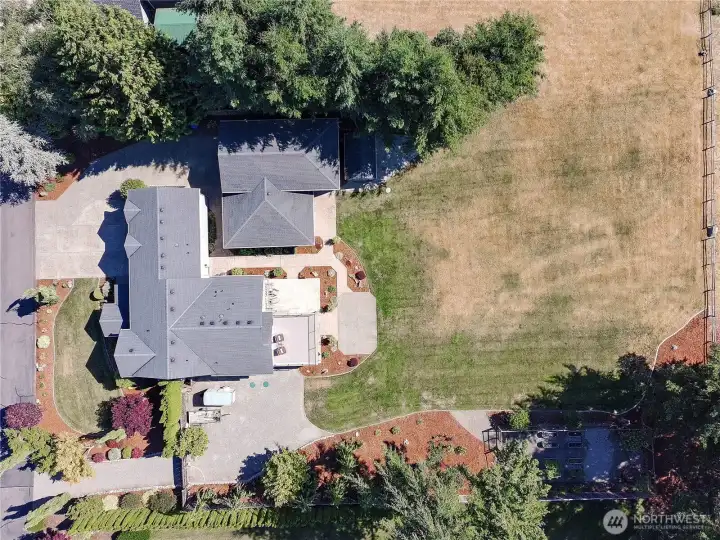
Overhead view of the property and all of the ammenities.  So many great features just imagine yourself here on this large private lot.
Overhead view of the property and all of the ammenities. So many great features just imagine yourself here on this large private lot.
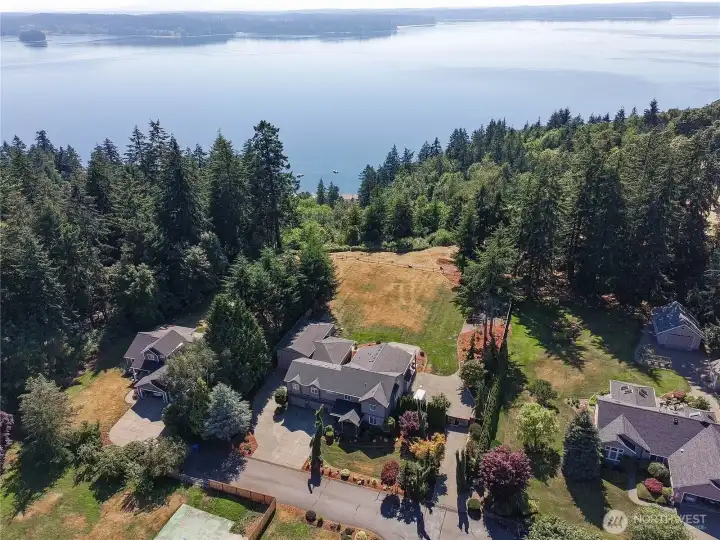
Welcome home to Cedrona Estates, a quiet gated community on Fox Island.

NWMLS Courtesy of Windermere Prof Partners
802 Jewil Dr.
Fox Island, WA 98333
$1,525,000
Residential
4 Beds
3.50 Baths
3838 SqFt
Active
Share: Share to FacebookShare to TwitterShare to BlueSkyLinked inEmail
Nestled in the gated community of Cedrona Estates on Fox Island, this exceptional custom estate blends luxury, privacy, & unmatched functionality. Completely rebuilt to the studs w/a substantial addition in 2009/2010, nearly every major component was replaced, including roof, windows, & septic system. Offering 3,838 sq ft, 4 bedrooms, 3.5 baths, the thoughtfully designed floor plan features luxurious primary suite w/ partial Sound views, private deck, spa-inspired bath, & oversized walk-in closet. Two bedrooms share a Jack-and-Jill bath, while a junior suite w/ensuite is perfect for guests or multi-generational living. Gourmet kitchen boasts a large island, commercial-grade 10-burner BlueStar range, separate full-size refrigerator & freezer, walk-in pantry, & opens to the family room overlooking the covered patio, level one-acre yard, & Sound views. A rare 1,480 sq ft heated shop is a dream for RV owners, collectors, or hobbyists, featuring a 14' RV door, rear drive-through door, dedicated heat, abundant electrical outlets, & covered parking for up to six vehicles between garages. Separate gated RV parking includes 220-volt power and RV dump. Additional features include engineered hardwood floors, heated tile baths, whole-house water filtration, hot water recirculation, automatic generator, invisible pet fencing, dual propane tanks, newer heat pump (2019), and a septic system designed to accommodate a future pool. Meticulously maintained and truly one of Fox Island's finest.
Watch Virtual Tour #1

Property Features

Community: Fox Island
2 Story
View: Partial
View: Sound
Cable TV
Fenced-Partially
High Speed Internet
Outbuildings
Patio
Propane
RV Parking
Shop
Sprinkler System
Exterior: Cement Planked
Roof: Composition
Parking: Driveway
Parking: Attached Garage
Parking: Detached Garage
Parking: RV Parking
Year Built: 1999
HOA Dues: $562
2026 Taxes: $12753.00
Listing #: 2551294

Lot Details

Lot Size: 1.00 acres
Dead End Street
Open Space
Paved

Appliances That Stay

Dishwasher
Double Oven
Dryer
Microwave
Refrigerator
Washer

Interior

Bath Off Primary
Ceiling Fan(s)
Dining Room
Fireplace (Primary Bedroom)
Pantry
Security System
Sprinkler System
Walk-In Closet(s)
Water Heater
Wired for Generator
Dbl Pane/Storm Window
Cooling: Heat Pump
Heating: Heat Pump, Forced Air
Electric

Community Features

CCRs
Gated

Schools

District: Peninsula
Elem: Buyer To Verify
Middle: Buyer To Verify
High: Gig Harbor High
Call or Email:
Grace Wamwere

What's Near 802 Jewil Dr. Fox Island, WA 98333?

More Homes Near 802 Jewil Dr. Fox Island, WA 98333

Information is based on data available to the associate, including county records. The information has not been verified by the associate and all information presented should be verified by the buyer. Listings are provided by Northwest Multiple Listing Service as distributed by MLS GRID. The associate represented on this web site is not a multiple listing service but is a member of a local MLS.

DMCA Notice
Board of Ethics